14 results - House, chalet, rustico to buy: 1815 (Clarens)

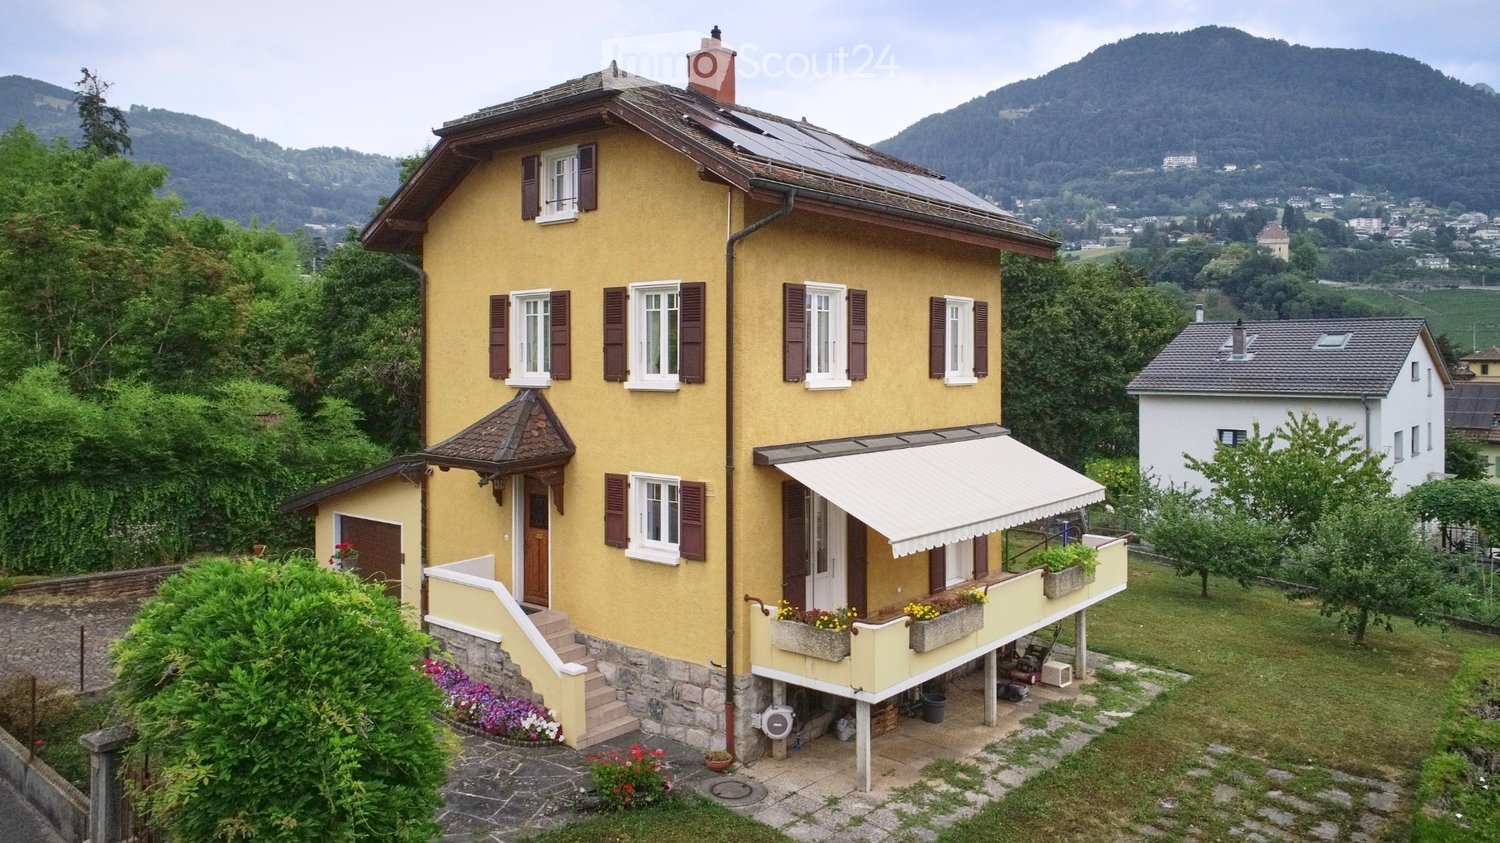
  • Two-story yellow house with white-framed windows, brown shutters, and a balcony with flower boxes. Solar panels on the roof and a scenic mountain view in the background.
  • Two-story yellow house with brown shutters, multiple windows, a balcony, and a small garden area with plants and a staircase leading up to the house.
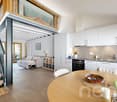
  • Modern kitchen with white cabinets, dark grey countertops, stainless steel sink and faucet, dishwasher, and a clock on the wall. Large windows offer a view of greenery outside.
  • Modern kitchen with white cabinets, stainless steel appliances, induction stove, microwave, and a sink with a faucet.
  • Modern kitchen with white cabinets, a wooden dining table, four grey chairs, and a built-in oven and fridge.
  • Modern kitchen with white cabinets, black countertops, stainless steel sink, dishwasher, and a window above the sink.
  • Bathroom with beige tiles, a toilet, a sink, a mirror, and a shower area with a glass door. A towel hangs on the side of the sink, and a small decorative item sits on the toilet tank.
  • Cozy attic bedroom with wooden slanted ceilings, a double bed with white bedding, a wooden desk with a chair, a nightstand, and a window with white curtains.
  • A well-maintained garden area with a paved patio, various greenery, and a small wooden deck. The scene includes a bicycle, garden tools, and a small shed.
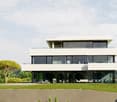
  • A two-story house with a tiled roof, surrounded by greenery and trees, with a scenic mountain view in the background.
1 / 10
5.5 rooms, CHF 1,995,000.–
Top
Ch. des Crêtes 4, 1815 Clarens

Charming individual house situated in a green setting

Located in the charming commune of Clarens-Montreux, this property benefits from a privileged living environment, between nature and accessibility. You can easily reach the shores of the lake and the main hubs in terms of amenities while enjoying a serene environment.In addition, Montreux presents a certain attractiveness at the fiscal level; its tax rate is 65%.This villa represents a rare opportunity for buyers looking for a property that combines comfort and exceptional views in a natural setting.From the first moments, the gaze is naturally drawn to its unobstructed view of the surrounding nature, offering a soothing spectacle throughout the seasons and a true sense of escape in everyday life.Bathed in light thanks to its ideal orientation and large openings, this house seduces with its warm atmosphere. Each space has been carefully designed to offer optimal living quality, combining functionality and comfort.The property is distributed as follows:InteriorsThe lower floor includes:· A laundry room – boiler room and boiler with a capacity of 180 liters.· A spacious DIY room· A naturally ventilated cellarThese first two rooms benefit from natural lighting through windows in the facade.On the upper floor:· A large garage equipped with an automatic sectional door, remote control and digicode, a window and a service door giving access to the garden • The main entrance, covered with a porch, leads to the distribution hall benefiting from wall cabinets • The kitchen, completely changed in 2019, is in perfect condition and benefits from all modern equipment and presents many storage spaces • A guest toilet with storage cabinet • The living room is very bright and harmonious. The fireplace gives it a certain character. • The balcony is accessible from the kitchen and the living room. The latter offers direct access to the garden. • On the first floor: • Access is via a solid wood staircase • 3 bedrooms, 2 of which lead to the balcony • 1 bathroom with bathtub • The attic includes: • A convertible area as a relaxation corner • Many wall cabinets in the hallway • A large bedroom with a bathroom – shower with many wall cabinets. • Exteriors • A large, carefully maintained landscaped garden with a robot lawn mower system • A richly wooded orchard • An unobstructed view without direct visibility • A peaceful environment • Advantages • A traditional architecture • An excellent natural lighting • A very beautiful view • A quiet neighborhood • Easy highway and public transport connections • Schools nearby • An ideal setting for a family, a couple looking for space, or anyone wishing to enjoy a harmonious, bright and quality-oriented home. An address where every detail invites you to project yourself and fully enjoy the art of living.A visit is a must!

Travel time
-
David Damiano

David Damiano

1 / 12
David Damiano

David Damiano

  • Parking space
  • Balcony / Terrace
  • Garage
  • +1
CHF 3,750,000.–
Clarens, 1815 Clarens

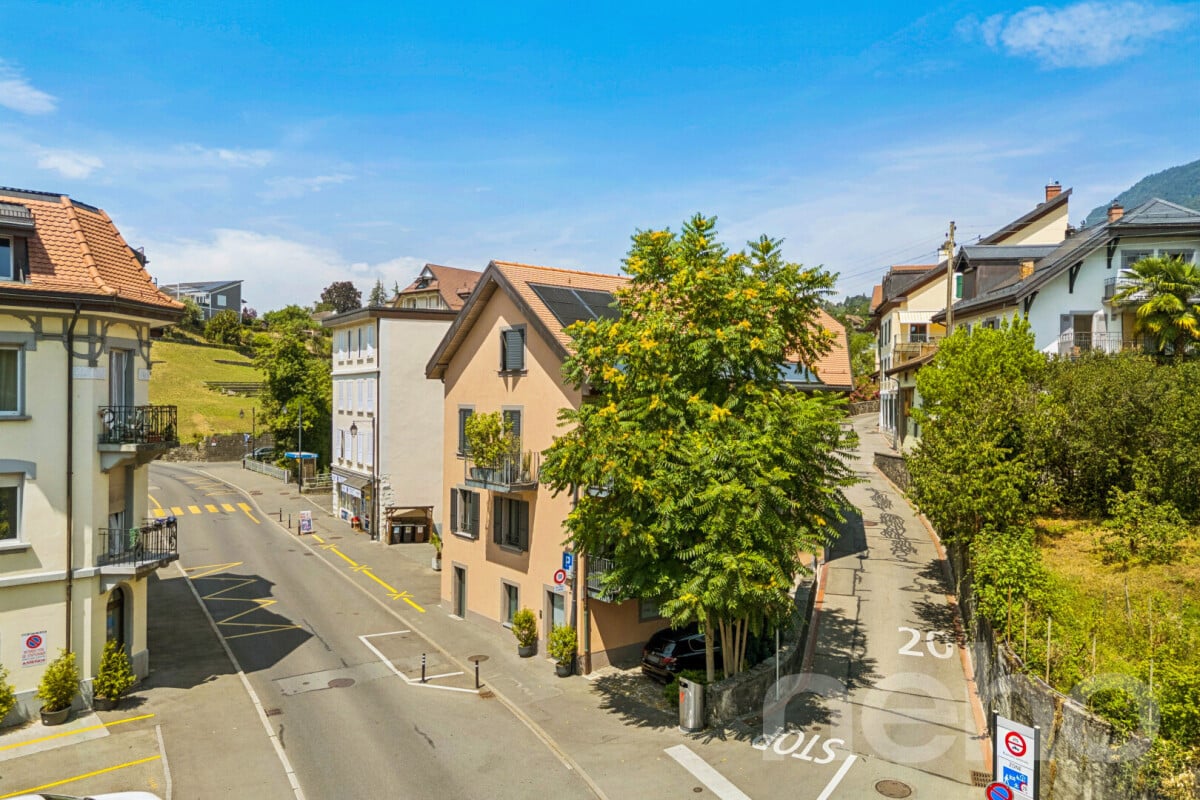
Premium Investment | 7 High-End Apartments in the Heart of Clarens

Investing in an exceptional property that combines construction quality, strategic location, and immediate returns is a rare opportunity. Located in the heart of Clarens, on the highly sought-after Vaudois Riviera, this elegant rental building, constructed in 2019, meets all the expectations of a demanding investor. Developing a total area of approximately 400 m² spread over four levels, it accommodates seven contemporary apartments with meticulous finishes. Each dwelling benefits from a private outdoor space and a partially unobstructed view, offering its occupants a bright and sought-after living environment. The building stands out for its recent and robust construction, quality materials, and equipment that meets current standards of comfort and energy performance. It is notably equipped with solar panels and thermal panels, triple glazing, and a collective laundry room, all of which are appreciated by tenants and investors alike. Being fully rented, the property generates immediate rental income and constitutes a permanent investment, without vacancy. Its excellent situation, just a few steps from public transport, shops, schools, and main roads, guarantees strong rental attractiveness over the years. Two garages and several outdoor parking spaces complete this quality property, which represents a rare investment opportunity, combining security, profitability, and patrimonial valorization in one of the most prized areas of the Vaudois Riviera. Exact address available after registration on neho.ch.YOU WANT TO VISIT? PLEASE REGISTER FIRST: https://neho.ch/b/1815-26-5

  • Parking space
  • Balcony / Terrace
  • Garage
  • +1
1 / 12
  • Parking space
  • Garage
10 rooms, 250m², CHF 5,600,000.–
A Clarens, 1815 Clarens

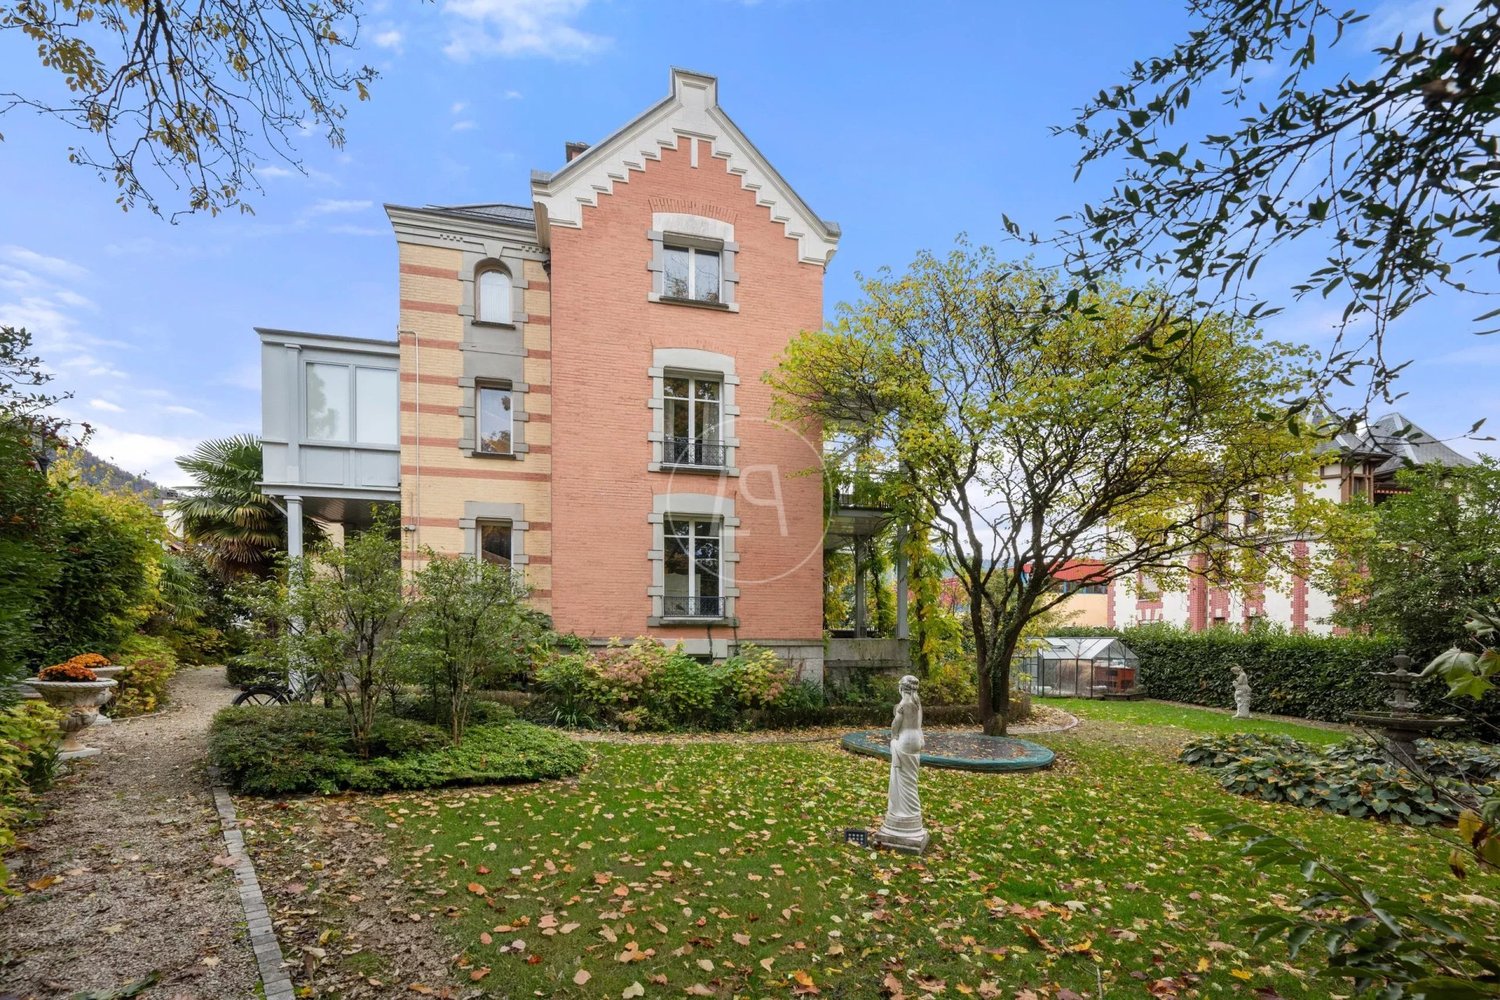
Propriété de prestige à deux pas du lac

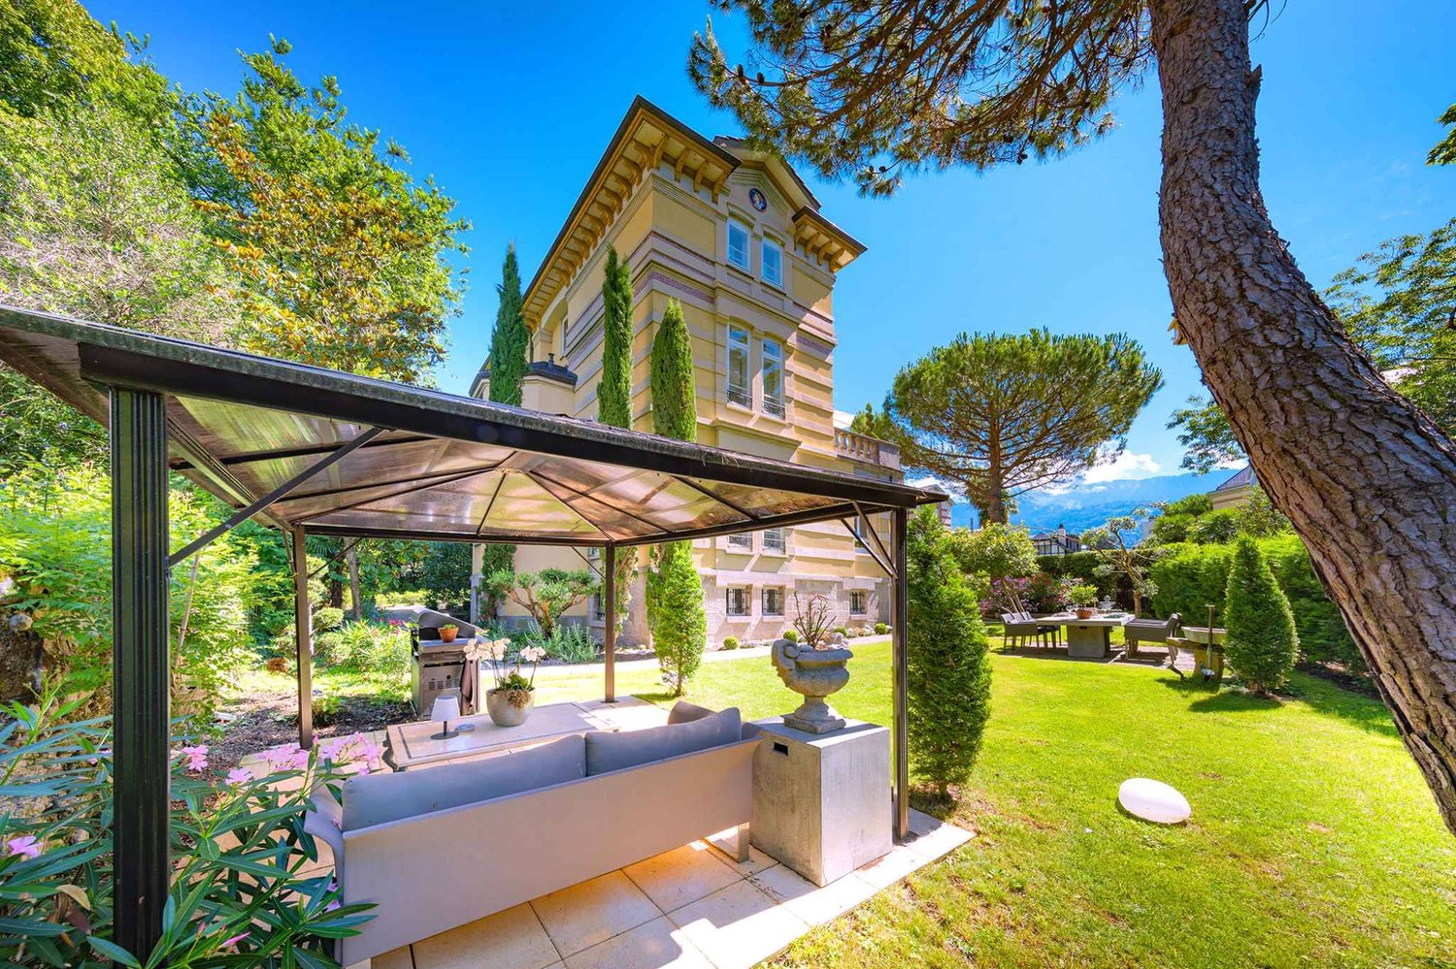
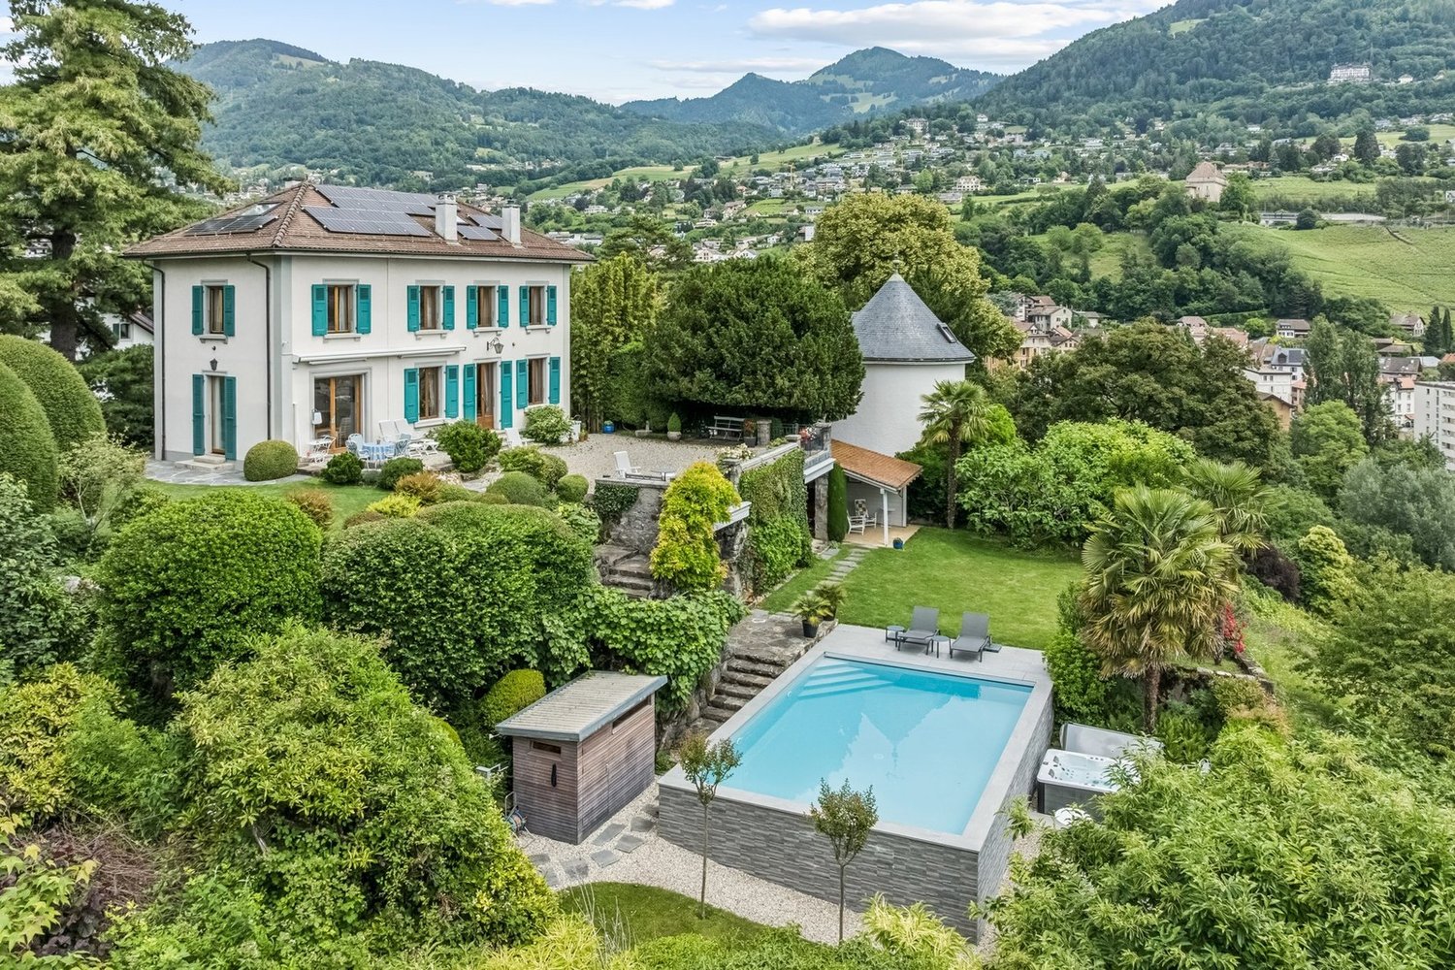
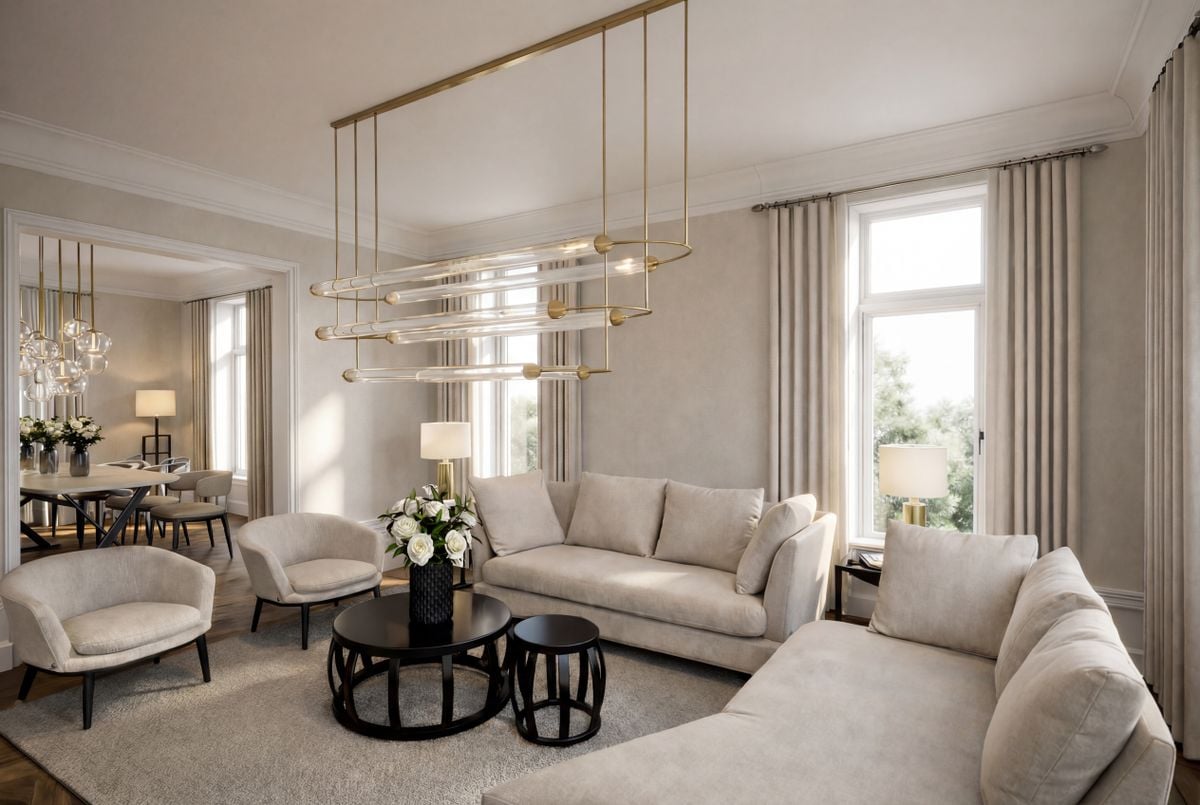
Idéalement située dans le très recherché quartier de Clarens, au sein du prestigieux domaine des Villas Dubochet, cette propriété de caractère bénéficie d'un environnement privilégié, à proximité immédiate du lac et à quelques minutes du centre de Montreux.Entièrement repensée et rénovée avec soin entre 2021 et 2025, la maison allie avec subtilité le cachet de l'architecture d'époque et des prestations contemporaines haut de gamme. Les volumes généreux, baignés de lumière naturelle, mettent en valeur de superbes éléments d'origine tels que les parquets restaurés, les cheminées en marbre et les élégantes moulures.Développée sur trois niveaux ainsi qu'un sous-sol, la propriété offre environ 340 m² habitables comprenant de vastes espaces de réception, une cuisine moderne entièrement équipée, ainsi que 6 chambres et 6 salles de bains.À l'extérieur, le jardin soigneusement aménagé et les différents espaces de détente créent une atmosphère intime et paisible au cur d'un magnifique terrain arboré de 1'126 m².Vendue entièrement meublée, cette demeure rare séduira les amateurs de biens d'exception à la recherche d'un lieu raffiné, discret et empreint d'histoire.- 10 pièces- 6 chambres- 6 salles de bains- Surface utile : env. 340 m²- Surface terrain : 1'130 m²- Garage et places de parc extérieuresPour toute information complémentaire ou pour organiser une visite, contactez :Lucrèce Constantin - 079 799 58 90 _____________________________________________________________________________________________Ideally located in the highly sought-after area of Clarens, within the prestigious Villas Dubochet estate, this exceptional property enjoys a privileged setting just moments from the lake and only a few minutes from the center of Montreux.Fully redesigned and meticulously renovated between 2021 and 2025, the residence beautifully combines the charm of period architecture with refined contemporary finishes. The bright and spacious interiors showcase remarkable original features, including restored parquet flooring, marble fireplaces, and elegant decorative moldings.Spread over three levels plus a basement, the property offers approximately 340 sqm of living space, featuring expansive reception areas, a fully equipped modern kitchen, as well as 6 bedrooms and 6 bathrooms.Outside, the beautifully landscaped garden and multiple relaxation areas create a peaceful and private atmosphere within a magnificent 1,126 sqm plot.Sold fully furnished, this rare residence will appeal to buyers seeking an exceptional home combining history, elegance, privacy, and modern comfort.- 10 rooms- 6 bedrooms- 6 bathrooms- Approx. 340 sqm of usable area- 1,130 sqm plot- Garage and outdoor parking spacesFor further information or to arrange a visit, please contact:Lucrèce Constantin +41 (0)79 799 58 90

  • Parking space
  • Garage
1 / 22
  • Parking space
  • Balcony / Terrace
  • Garage
  • +5
15 rooms, 1,400m², Price on request
1815 Clarens

Majestic 15-room villa in Clarens – Luxury, lake view and mountain view

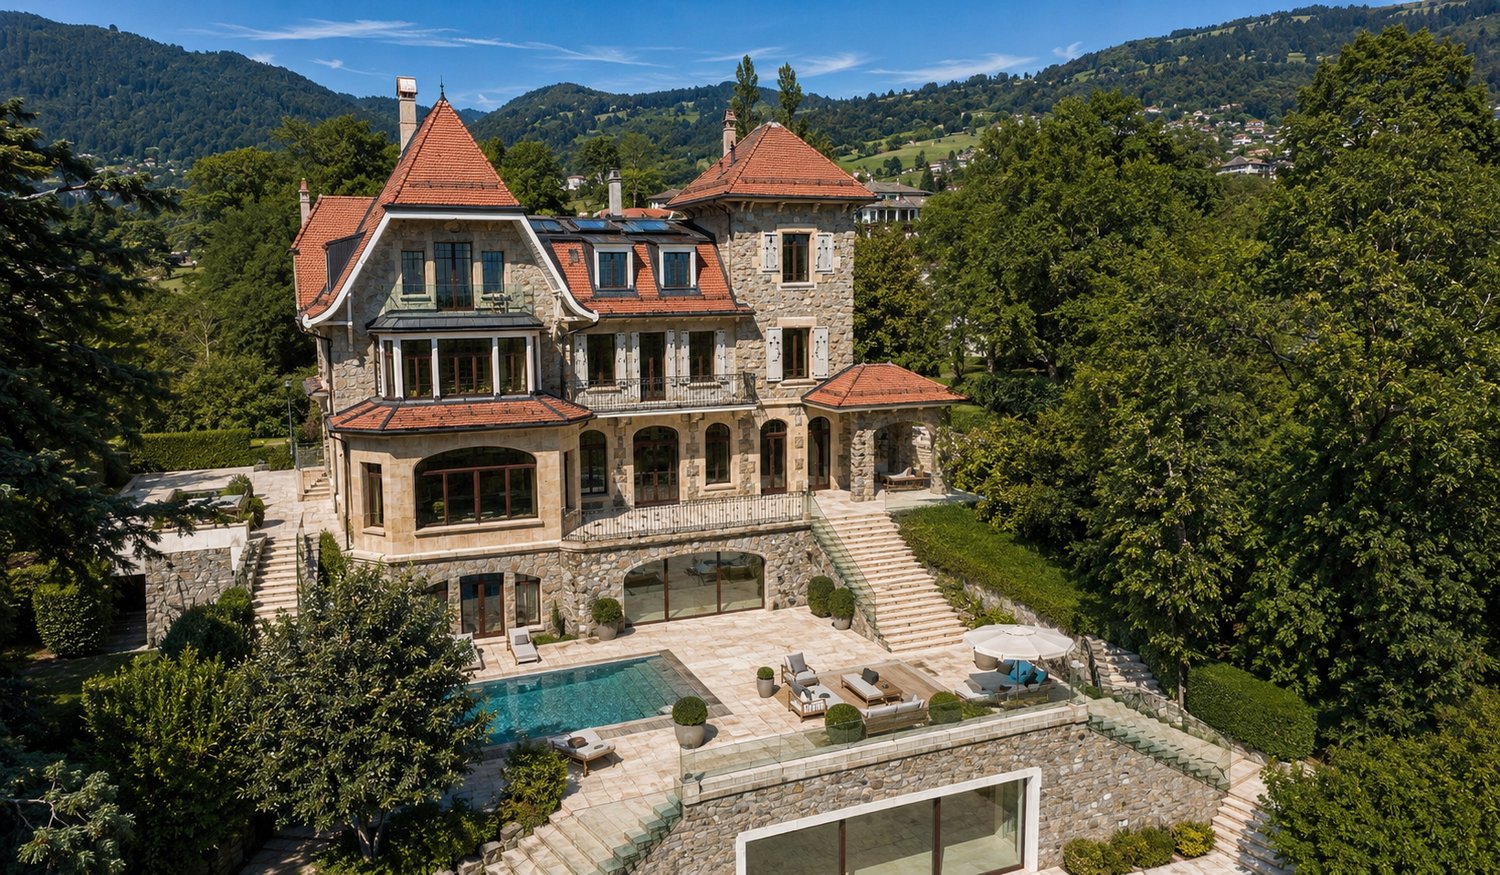
Discover this exceptional 15-room stone villa, a true architectural gem nestled in Clarens (1815), offering an unparalleled living experience that combines elegance, space, and nature. Available immediately, this recently renovated luxury villa in 2025 will seduce lovers of high-end living.With its 1,400 m² of living space spread over 5 levels, for a total area of 2,000 m² and a plot of 4,809 m², this villa impresses with its proportions and refinement. Its stone facade with carefully crafted architectural details, its red tile roof, and numerous balconies make it an exceptional property, elegantly illuminated in the evening.The villa offers, among other things: • Bright living room: A spacious, modern lounge with large windows offering a panoramic view of the lake and mountains, equipped with a sofa, dining area, and carefully designed decorative lighting. • Elegant bedrooms: Several spacious bedrooms with large beds, bedside tables, and breathtaking views of the mountains through large windows. • 7 modern bathrooms: Equipped with bathtubs, glass showers, double sinks, and large windows with mountain views. • Private bar area: A modern bar area with an elegant metal counter, stools, wall-mounted TV, and floral arrangements. • Minimalist room with mezzanine: Wood flooring, built-in shelves, and a staircase leading to a loft area. • Multiple terraces and balconies: Including a wooden terrace with a breathtaking view of the lake, mountains, and surrounding greenery. • Luxury outdoor pool: Surrounded by sun loungers, sofas, and umbrellas, with a view of the mountains – a true haven of peace. • Spacious garage: Can accommodate several vehicles, with a dedicated entrance. • Fireplace, parking, and wheelchair accessibility complete the amenities of this exceptional property. The property benefits from generous sunlight in summer and a particularly quiet environment, ideal for fully enjoying this privileged setting. Lake Geneva is in close proximity, offering breathtaking panoramas from the terraces and living areas.Location and amenities: Clarens is a charming village on the Vaud Riviera. The Pertuiset bus stop is accessible in just 4 minutes on foot, while the Clarens train station and the Burier stop are about 12 minutes on foot.

  • Parking space
  • Balcony / Terrace
  • Garage
  • +5
1 / 13
16 rooms, 355m², CHF 2,070,000.–
1815 Clarens

Rental property: 2 commercial spaces and 4 apartments with 3.5 rooms

A CHARACTER PROPERTY IN THE HEART OF THE RIVIERA: Built in 1890, this rental property benefits from an attractive location in Clarens, close to Montreux and just a stone's throw from the lake. Constructed on a 121 m² plot, the building has been maintained over the years. Several apartments have also undergone recent renovations. The roof is regularly checked. The building is listed in the architectural census with protection as a building of local interest, testifying to its character and integration into Clarens' built heritage. COMPOSITION OF THE BUILDING: The building spans several levels and comprises various units currently rented out. On the ground floor, there is a commercial space and a small 1.5-room apartment, currently used as a beauty institute. The four upper floors each accommodate a 3.5-room apartment, totaling four 3.5-room apartments. A fifth apartment could be created in the attic. This configuration offers an interesting distribution between residential and commercial spaces. RENTAL SITUATION: The building currently generates an annual net rental income of CHF 89,100 and a net yield of 4.3%. The annual charges paid by the tenants amount to CHF 11,280. Benefiting from a sought-after location in Clarens, this building constitutes an interesting opportunity for an investor looking to acquire a rental property in the heart of a particularly attractive region of the Lemanic Arc. More photos at: https://www.remax.ch/en/119791003-406

1 / 13
11 rooms, 555m², CHF 10,500,000.–
1815 Clarens

Luxury Villa in Montreux RARE AND EXCLUSIVE OFFER

The Villa Mira is ideally located in a quiet and green residential area in Clarens. Surrounded by a beautiful, tree-lined plot, this superb house is perfect for people looking for tranquility while being close to amenities.The over 2,000 m2 plot, located above the town, offers a panoramic view and breathtaking pictures of Lake Geneva, the mountains, and the town of Montreux.The dominant position of the plot ensures privacy and tranquility.The interior is based on the idea: nothing superfluous, nothing pretentious. Everything is subject to natural harmony. The modern decor combines perfectly with the architecture of the villa, and the interior composition follows the rules of intelligent ergonomics. The design is inspired by current trends in luxury villas.Three above-ground floors offer you a very comfortable living space, including a large living room, a dining room, a modern kitchen, a spacious entrance hall, 5 large bedrooms, an office, terraces, and balconies, as well as auxiliary rooms. An elevator and very airy stairs connect the 4 levels of the villa.The attic belongs to the occupants.A luxurious bathroom, an exceptional parental bedroom suite with a private terrace, two independent dressing rooms form the privileged area for the owners of the house.The spa area, the pool, the fitness room - indispensable attributes of a luxury villa - will fill your life with harmony and well-being. The property also has a whirlpool and a counter-current pool. A sauna and a hammam, an emotional shower, two bright patios in the basement create an atmosphere of pleasure and relaxation. During your spa treatment, you can also relax on an outdoor lawn, as it is directly connected to the outdoor garden.A sumptuous cinema room with a small library and a bar offers many possibilities for entertainment without disturbing the tranquility of the other occupants.Wine lovers particularly appreciate the wine cellar and its microclimate.The garage can accommodate 5 cars and is a true car salon with a special exhibition area for a collector's car. There is also a large storage room, a laundry room, and a room for the villa's permanent staff with a separate entrance.The list of state-of-the-art technical equipment is considerable, and everything is managed by a domotic system. The energy efficiency meets the requirements of the Minergie standard. The high-performance geothermal heating system, the modern solar panels reduce resource consumption to a minimum or even to zero. The autonomous air conditioning system controls the air quality for your health, namely the CO2 concentration, humidity, and comfort temperature. Each room type is equipped with independent ventilation and air conditioning.Total surface area of the villa800 m2Living area554.7 m2Ceiling height3mNumber of rooms11Number of WC/bathrooms8Garage capacity5 carsElevator4 levelsHeatingGeothermal pumpVentilationDouble flap, with CO2 controlElectricityWith solar panel installationRoom/entrance for staffYesDomoticsYes

1 / 6
10.5 rooms, 500m², CHF 6,500,000.–
1815 Clarens

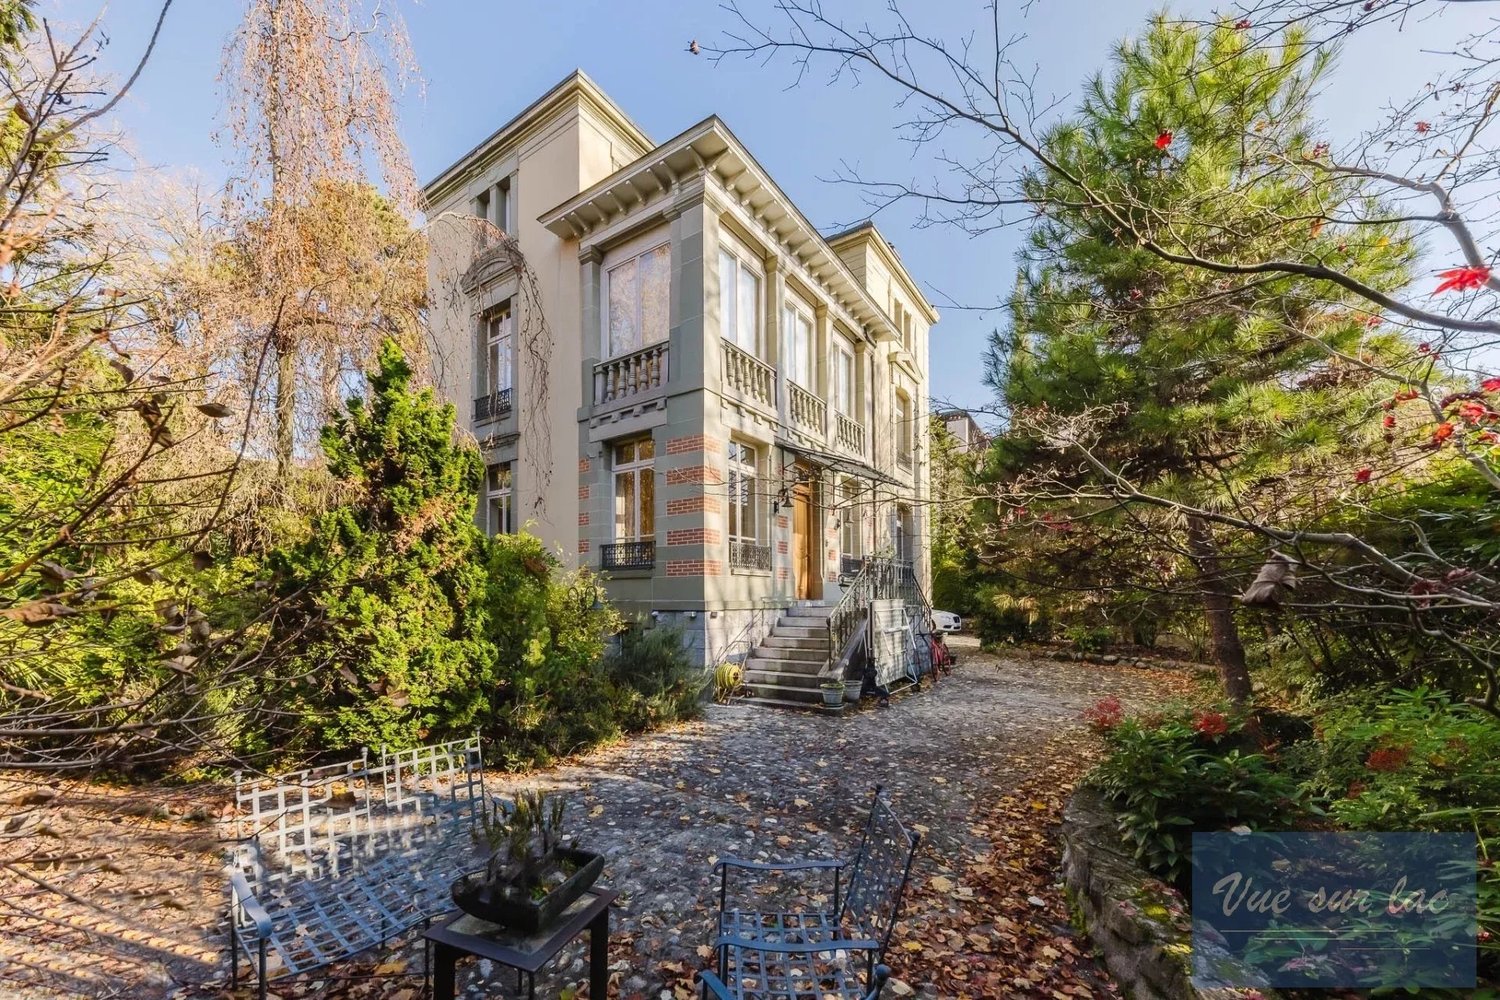
Héritage et modernité - Une transformation d'exception

Située au sein d'un prestigieux domaine résidentiel, à quelques pas des rives du lac de Montreux et des ports à bateaux, cette propriété d'exception bénéficie d'un environnement exclusif, alliant proximité immédiate des commodités, calme absolu et parfaite intimité.La demeure séduit par son élégance intemporelle et son architecture d'époque remarquablement préservée. Moyennant des travaux ciblés, la villa offre un fort potentiel de personnalisation et peut être sublimée selon les projections 3D présentées dans l'offre. Ces visuels illustrent une relecture contemporaine mettant en valeur les volumes, la luminosité et le confort, tout en respectant l'âme et le caractère historique du lieu. • Plusieurs niveaux aux volumes généreux • Superbes hauteurs sous plafond avec frises décoratives • Cheminées en marbre et parquets d'origine en bois massif • Fort potentiel de valorisation • Magnifique parc paysager aux essences matures Une opportunité rare d'acquérir une demeure de caractère au bord du lac et de la façonner en une résidence d'exception, à l'image de vos aspirations.Located within a prestigious residential estate, just steps from the shores of Lake Montreux and the nearby boat harbors, this exceptional property enjoys an exclusive setting, combining immediate access to amenities, absolute tranquility, and complete privacy.The residence captivates with its timeless elegance and remarkably well-preserved period architecture. With targeted renovation works, the villa offers strong potential for personalization and can be enhanced according to the 3D visualizations presented in the offering. These renderings illustrate a contemporary reinterpretation that highlights the volumes, natural light, and comfort, while preserving the character and historic soul of the property. • Multiple levels with generous proportions • Impressive ceiling heights adorned with decorative friezes • Marble fireplaces and original solid wood parquet flooring • Strong potential for enhancement • Magnificent landscaped park with mature tree species A rare opportunity to acquire a distinguished lakeside residence and transform it into an exceptional home, tailored to your vision.

1 / 13
400m², Price on request
1815 Clarens

Magnificent Private Hotel, enchanting garden, just a stone's throw from the lake

Location Located in a residential area in the second row from the lake, just a stone's throw from the center of Montreux and its shops, international schools such as "St-George's International School", restaurants. The transport links are also in the immediate vicinity, as are the most beautiful Swiss ski resorts such as Verbier, Gstaad, Villars, Crans-Montana, some of which can be reached by train from Montreux. This is an exceptional location! The lake shore welcomes international stars and world-renowned festivals such as the "Montreux Jazz" and the "Septembre Classique". "La Perle de la Riviera" is also known for its sublime landscapes, tranquility, and microclimate. The neighborhood, exceptional The villa is located in the magnificent "Villas Dubochet" neighborhood, which forms an exceptional ensemble of residential homes (1874-1879) on the shores of Lake Geneva, intended for the summer resort of wealthy guests wishing to avoid the promiscuity of hotels. These villas are the work of the Parisian architect Émile Hochereau, assisted on site by the Vaud architect Louis Maillard, who was himself trained in Karlsruhe and at the Beaux-Arts in Paris. The architectural program includes 21 villas and a gatehouse, established on a nearly quadrangular plot of almost four hectares. Within this area, two curvilinear paths in the English style meet in the shape of an H. The lot consists of plots of unequal surface area. Each building is isolated in a private garden, individualized, referring both to the type of castle and to that of the villa. The Private Hotel Built in 1870, this magnificent Private Hotel was renovated in 2012 and regularly maintained. The Private Hotel is classified. It has preserved its old charm, whose elegance and materials have been renovated and maintained regularly. No work is expected. Distribution - Majestic entrance hall, travertine on the floor, large windows, and high ceilings - Beautiful, cozy living room with a superb open fireplace, numerous large windows, parquet flooring - Dining room en filade, numerous large windows, parquet flooring - Large, habitable kitchen, closed and super-equipped (Miele) - On the 1st floor: 5 bedrooms, 5 bathrooms, some with a balcony and a breathtaking view of the lake - On the 2nd floor: 6th bedroom and its panoramic terrace - The basement is fully developed with an independent studio (various possible uses) - The garden is the largest in this ensemble of exceptional villas, it is wonderfully planted and offers total intimacy - Several outdoor parking spaces complete this truly unique property - The very nicely planted garden offers almost direct access to the lake shores, allowing you to enjoy the most beautiful walks and access to the center of Montreux, its festivals, its market, etc., which you can reach in just a few minutes on foot! Our opinion: Magnificent historic property in perfect condition and with full charm. Exceptional location. To be seen without delay: +41 79 511 07 77


1 / 1
12 rooms, 750m², CHF 13,000,000.–
1815 Montreux

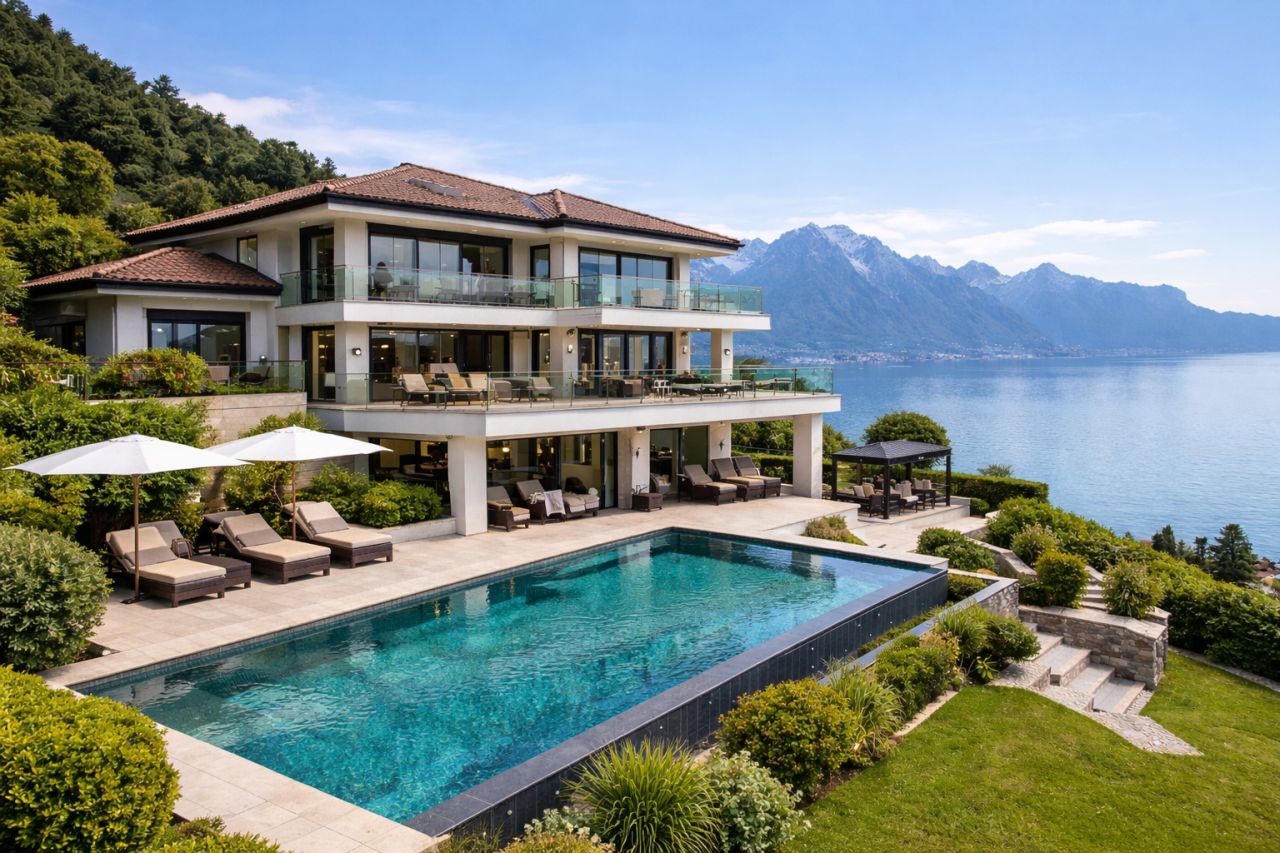
OFF MARKET - Exceptional property with panoramic views of Lake Geneva

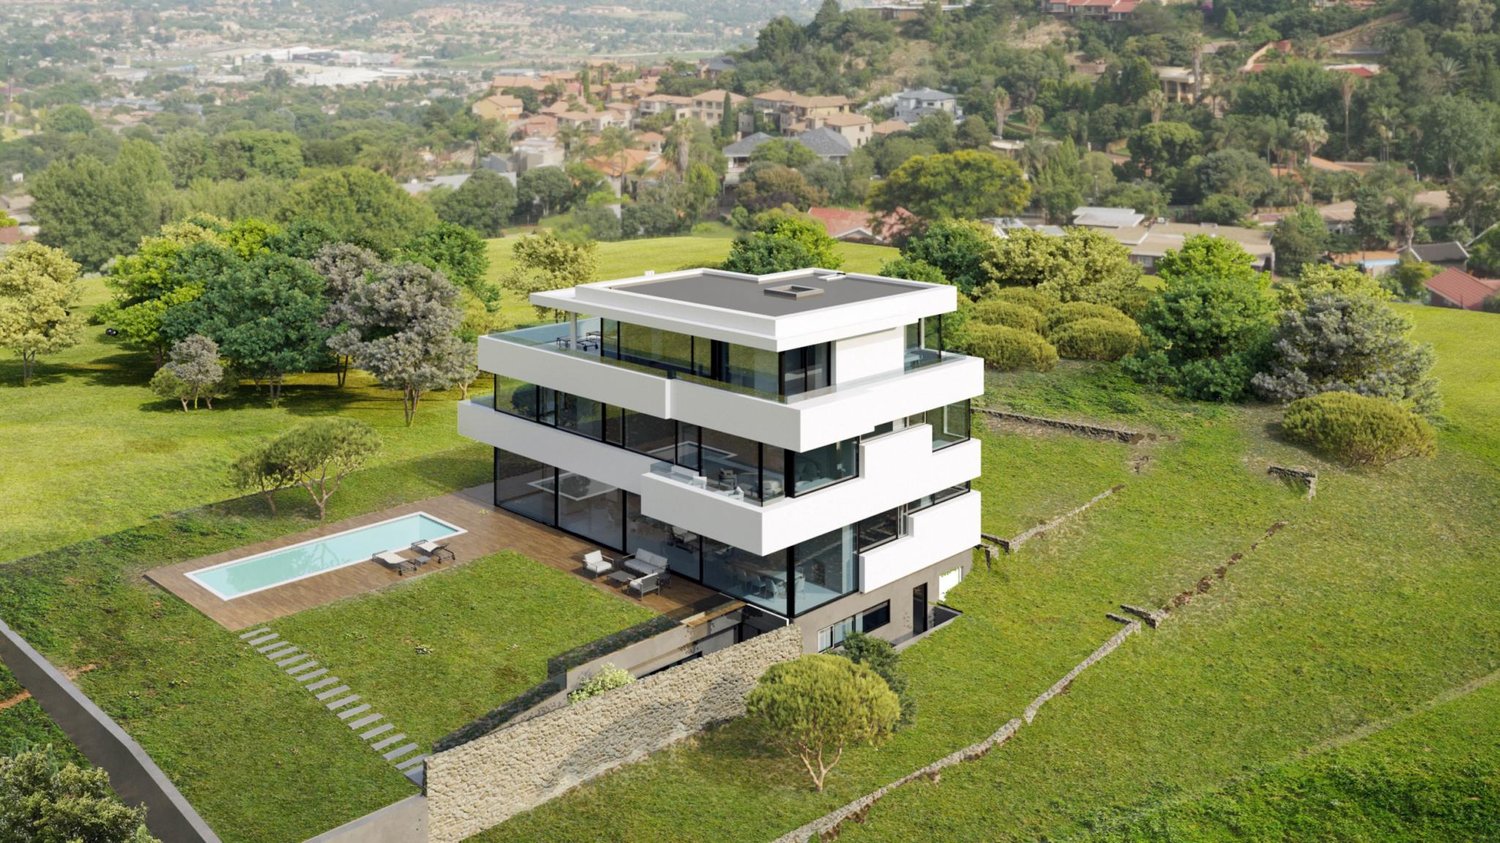
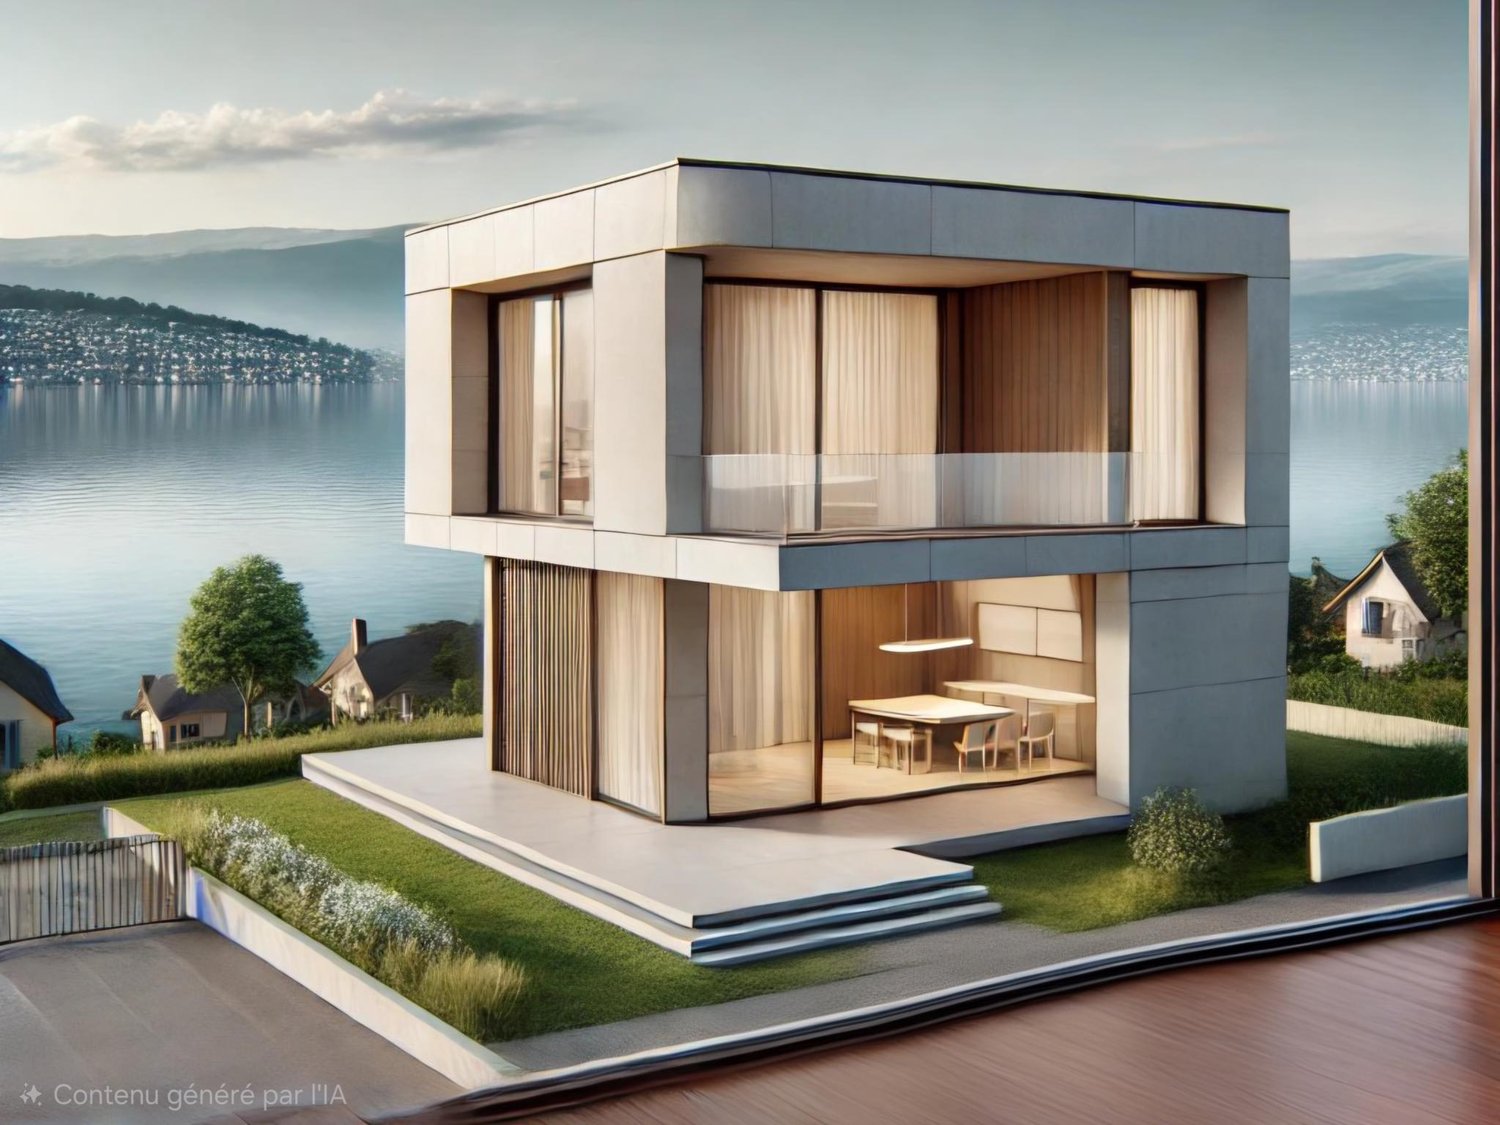
VIRTUAL IMAGE BUT SIMILAR CHARACTERISTICSIn one of the most sought-after environments of the Vaud Riviera, this exceptional property dominates Lake Geneva and offers a spectacular panorama of the Alps.Built on a private plot of approximately 2'500 m², this prestigious residence develops nearly 750 m² of living space, where generous volumes, natural light, and high-end amenities come together to create a unique living environment.From the entrance, the house impresses with its majestic reception areas, open to large windows that capture the light and the view of the lake. The vast living room, extended by terraces and landscaped outdoor areas, invites contemplation and conviviality.The property has several elegant suites, each with its own private bathroom, offering comfort and intimacy to its occupants and their guests.Designed for an exclusive lifestyle, the villa also proposes high-quality amenities and spaces dedicated to well-being and relaxation.Outside, the carefully maintained landscaped garden surrounds the property and offers numerous relaxation areas facing the lake, in a peaceful and privileged atmosphere. The high-quality heated pool adds a warm and harmonious touch to the overall property.Located just a few minutes from the center of Montreux, its renowned restaurants, international schools, and infrastructure, this rare residence combines discretion, prestige, and unparalleled quality of life.Main characteristics :- Living area: approx. 750 m²- Plot: approx. 2'500 m²- Panoramic view of Lake Geneva and the Alps- Suites with private bathrooms- Generous reception areas- Landscaped garden- Very sought-after residential area- Rare property on the Vaud RivieraSales price: CHF 13'000'000

Suggested properties for you based on search results