23 results - House, chalet, rustico to buy: 1814 (La Tour-de-Peilz)

1 / 13
7.5 rooms, 208m², CHF 2,995,000.–
1814 La Tour-de-Peilz

Beautiful Property Close to Private and Public Schools

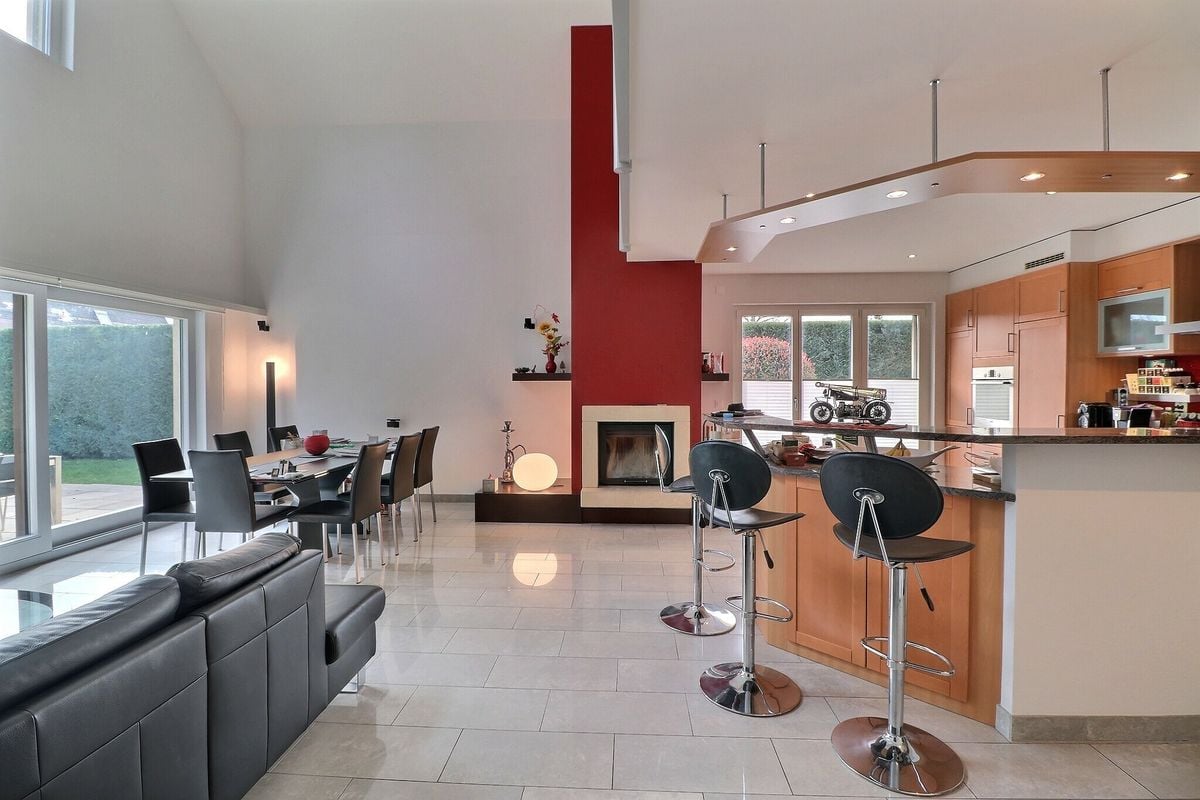
Detached House with Pool in La Tour-de-PeilzNestled in a peaceful neighborhood of La Tour-de-Peilz, this stunning detached house with 7.5 rooms combines modern comfort and timeless elegance. Built in 2005, it stands on a generous plot of 1368 m², offering an exceptional quality of life.InteriorThe house is spread over three levels and offers a living area of 208 m². The spacious living and dining room, bathed in natural light thanks to large windows, features an elegant red accent wall with a built-in fireplace. The open kitchen is equipped with light wood furniture, modern appliances, and a convivial counter, perfect for family mornings. Five spacious bedrooms guarantee comfort and tranquility, with one of them having a built-in closet. Three modern bathrooms and a separate toilet complete the comfort of the house. The property is also child-friendly and wheelchair accessible.Exterior and ViewThe exterior is enhanced by a welcoming terrace and a beautifully landscaped garden with an automatic irrigation system. The heated pool offers a perfect space for relaxation and outdoor pleasure. A motorized awning provides the necessary shade on sunny days, creating a true oasis of calm. The well-maintained garden ensures perfect seclusion to enjoy the surroundings.LocationLa Tour-de-Peilz, a charming town on the shores of Lake Geneva, is just a 10-minute walk from the lake shore. The location offers easy access to public transportation, particularly thanks to the proximity to Burier train station and several bus lines. Lausanne is accessible by car in 25 minutes, while Geneva International Airport is about an hour's drive away. Close to schools, shops, and the picturesque town center with its restaurants and cafes, this house is an ideal place to live for families.Key Features • 7.5 rooms spread over three floors • 208 m² living area • Plot of 1368 m² • 5 spacious bedrooms • 3 bathrooms and a separate toilet • Modern open kitchen • Elegant fireplace in the living room • Heated outdoor pool • Garage for 2 cars, 6 outdoor spaces • Built in 2005, gas heated Contact us today to organize a private visit to this exceptional property.

1 / 18
5.5 rooms, 187m², Price on request
1814 La Tour-de-Peilz

SOLD - Bengalese Villa

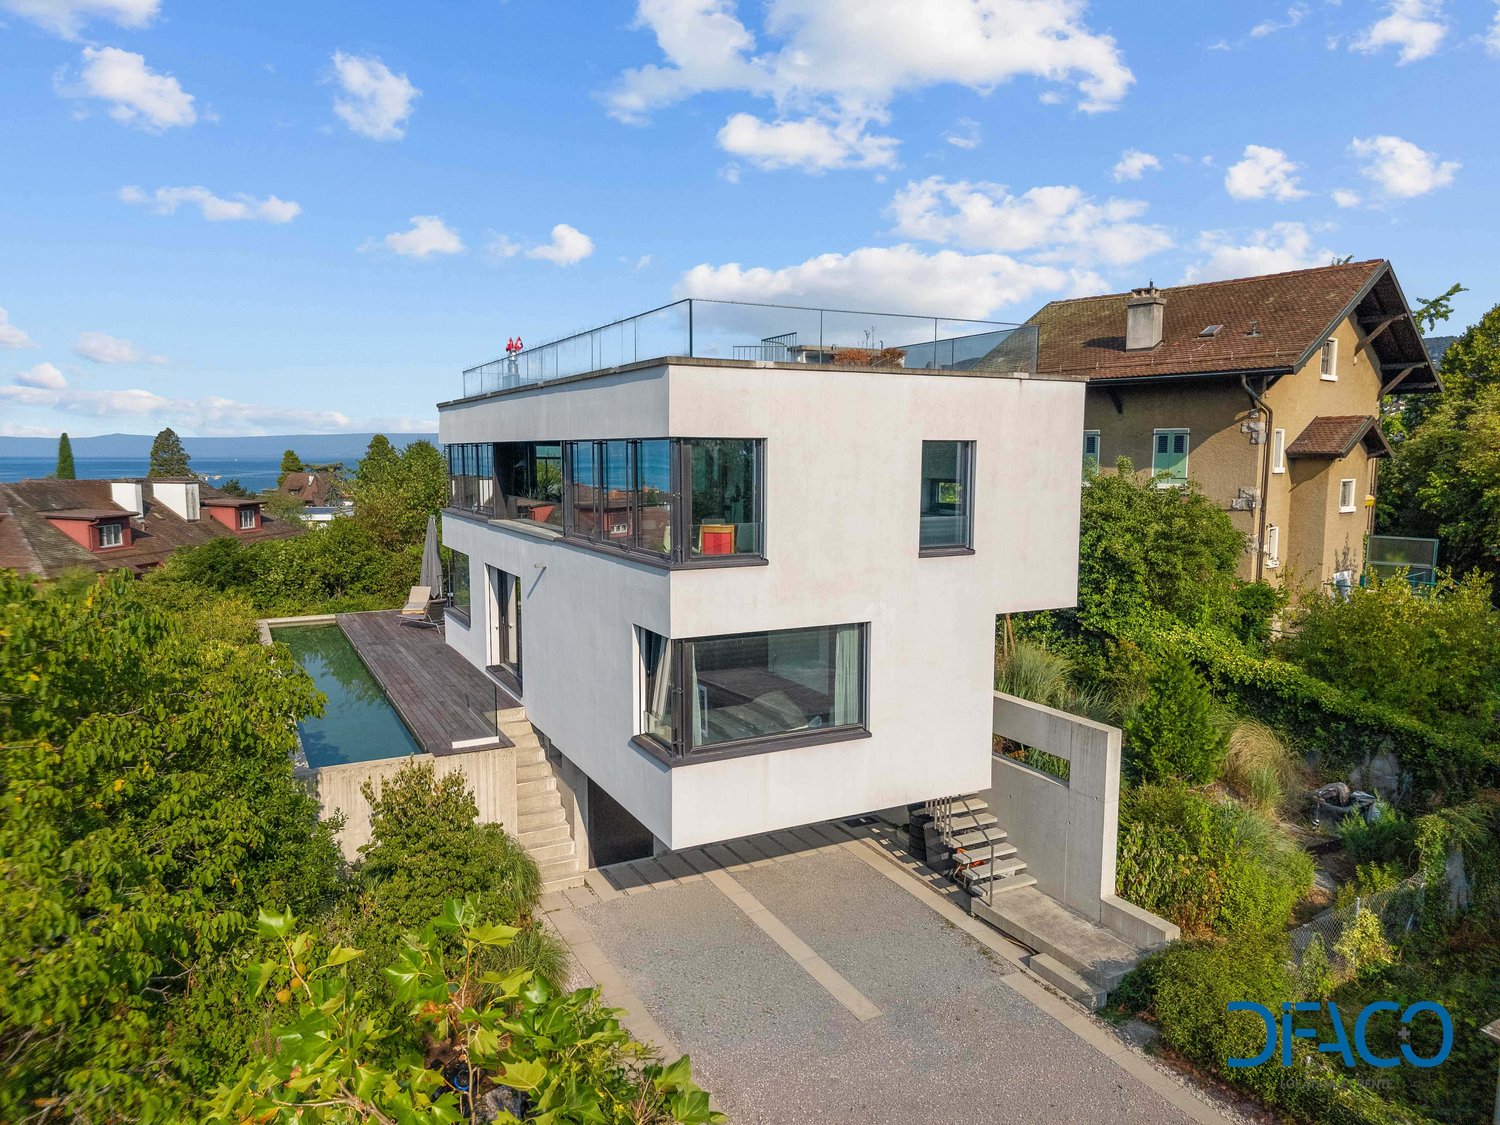
Sublime Villa in La Tour-de-PeilzA contemporary, individual 5.5-room villa, completely rebuilt in 2013, offering 164.3 m² of living space and 231.6 m² of usable space (excluding pool) on a 964 m² plot in a quiet and sought-after residential area of La Tour-de-Peilz, at the end of a cul-de-sac.The house is distinguished by the quality of its materials (exposed concrete, solid wood parquet, large windows), its functional layout, and its elevator serving all four levels.The sleeping area includes three bedrooms, two of which are en suite. Two benefit from a view of the terrace and the pool, while the third offers a view of the mountains.On the upper floor, the living room of over 36 m² with a stove enjoys a view of Lake Geneva. The open kitchen opens onto a glazed loggia, a real extension of the living space with a view of the lake and the mountains.The lower floor accommodates the entrance hall, ample storage spaces, a wine cellar, a laundry room with a clothes dryer, and a technical room. The flat roof is accessible.Outside, the terrace, barbecue area, garden, and private pool complete the ensemble. Two covered parking spaces are available, one of which is equipped with an 11 kW electric vehicle charging station.TECHNICAL DESCRIPTION • Private elevator serving all 3 levels • 2 covered parking spaces under the house, one of which is equipped with an 11 kW electric vehicle charging station • Geothermal heat pump 10.6 kW (2 probes of 130 m), 478 l hot water tank, underfloor heating • 49.5 m² rooftop terrace with barbecue area and water supply, accessible via a spiral staircase from the patio • Thermal and photovoltaic solar panels (10.4 kWc) • Rainwater collection tank, 10 m³ • Fireplace / stove TIBA Emotion (living room) • Glazed loggia on three sides, extending the living room • Outdoor pool with dedicated machinery room and pool cover • Motorized external blinds on all windows and glass surfaces, all facades • Bespoke doors and windows, glass balustrades • ARWA Twin fittings, KEUCO Plan sanitary accessories, Hansgrohe Raindance shower • Clothes dryer from the master bedroom to the laundry room


Suggested properties for you based on search results