58 results - House, chalet, rustico to buy: 1807 (Blonay)

Julien Schneider

Julien Schneider

1 / 13
Julien Schneider

Julien Schneider

  • Parking space
  • Garage
  • View
  • +1
12 rooms450m²CHF 3,950,000.–
Blonay_Blonay, 1807 Blonay

Splendid property secluded from view, with panoramic views of the lake

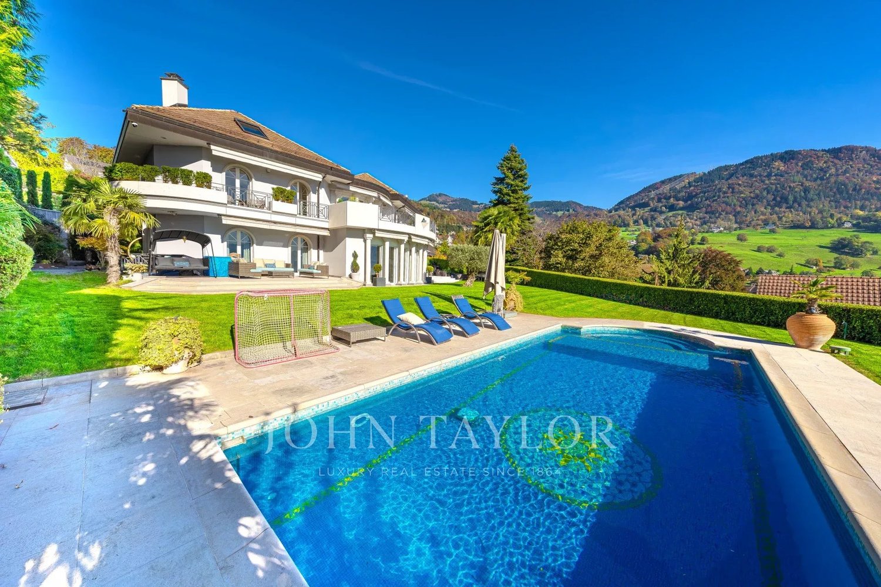
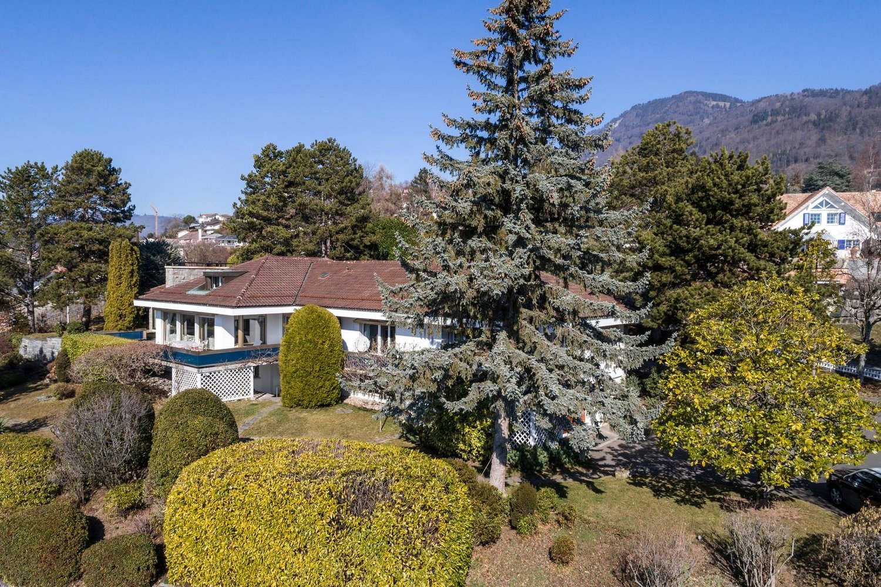
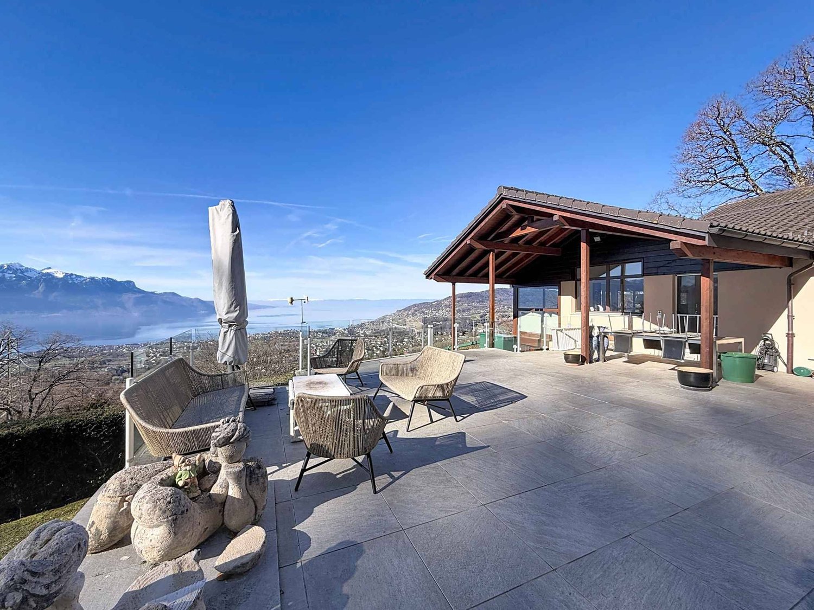
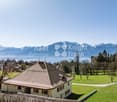
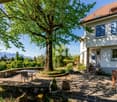
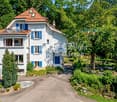
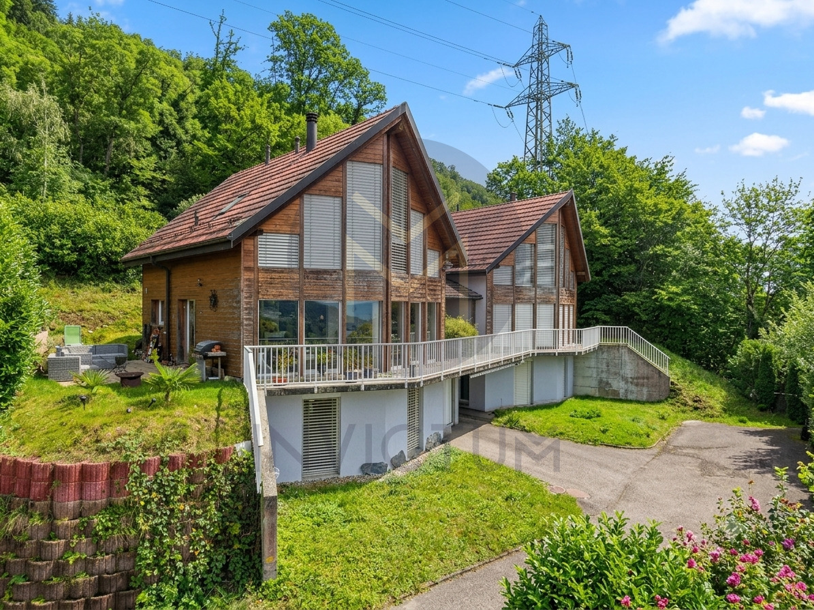
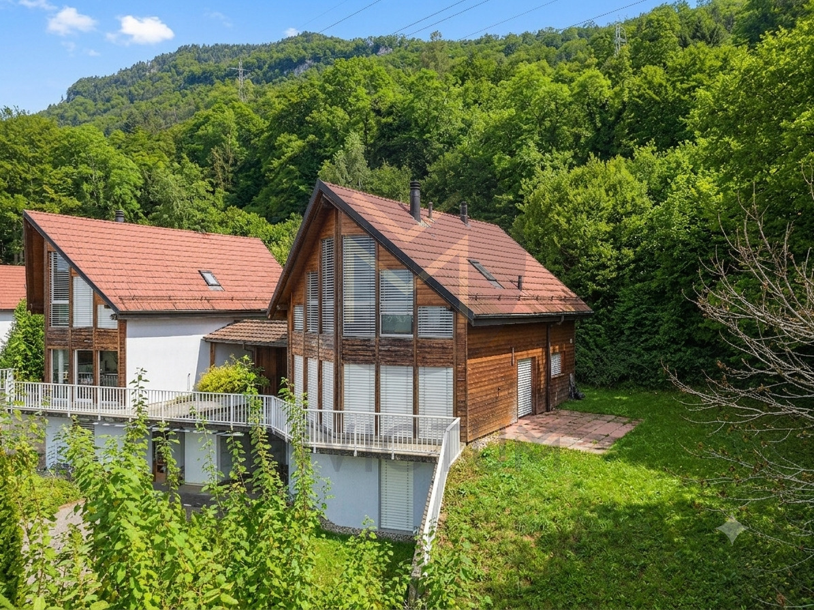
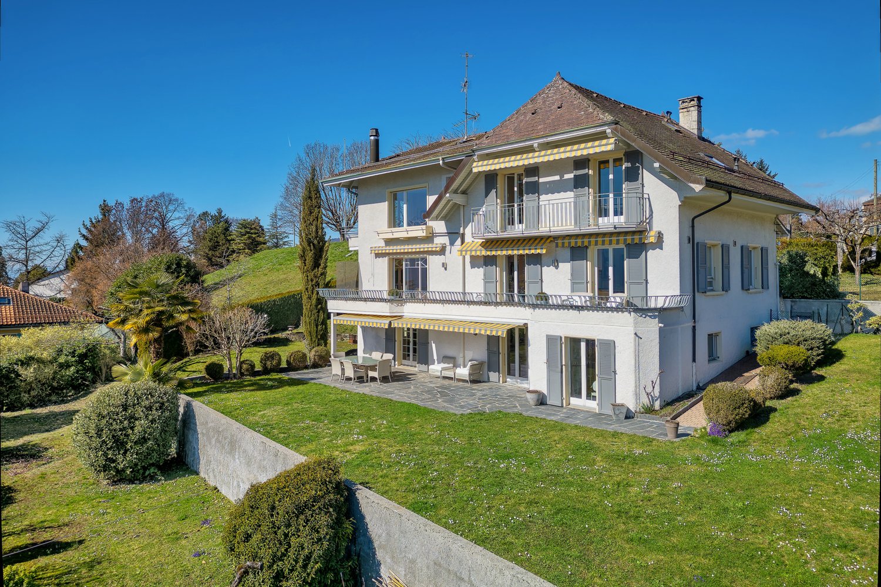
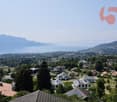
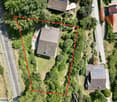
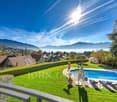
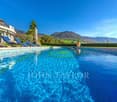
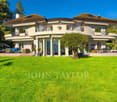
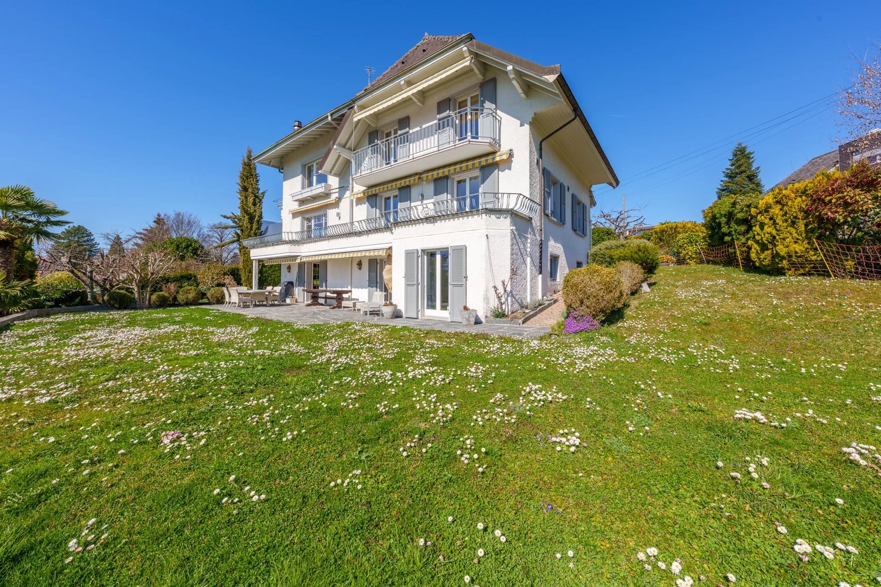
Located in a sought-after neighborhood of the village of Blonay, this property with authentic charm consists of 450 m² of living space and benefits from an excellent situation, dominating the heights of the Riviera.Built on a flat, 2'756 m² plot of land richly wooded, this house offers a magnificent view of Lake Geneva as well as the Dents-du-Midi.Spread over 3 levels, it has 12 rooms. Ideal for a large family, its spacious rooms and beautiful ceiling height are undeniable assets! The noble materials used in its design are of very good quality. Its large windows and south-facing exposure bring it a lot of brightness throughout the day. There is also a wine cellar and a traditional carnotzet on the lower floor. Its exteriors include a large terrace, a spacious garden, a heated swimming pool, and all the comforts to enjoy the beautiful days.The construction of this house dates back to 1969. It is worth noting that it has been very well maintained over time. However, it would require renovation work to bring it up to date. A closed garage that can easily accommodate 2 vehicles, as well as numerous outdoor parking spaces, complete the ensemble.5 minutes' walk from public transport, in the immediate vicinity of the various highway axes, 10 minutes by car from the famous international bilingual school "Haut-Lac", and only 5 minutes by car from the city center, this villa will seduce you with its ideal location.

  • Parking space
  • Garage
  • View
  • +1
1 / 13
  • Parking space
  • Garage
  • View
6.5 rooms300m²CHF 2,900,000.–
A Blonay, 1807 Blonay
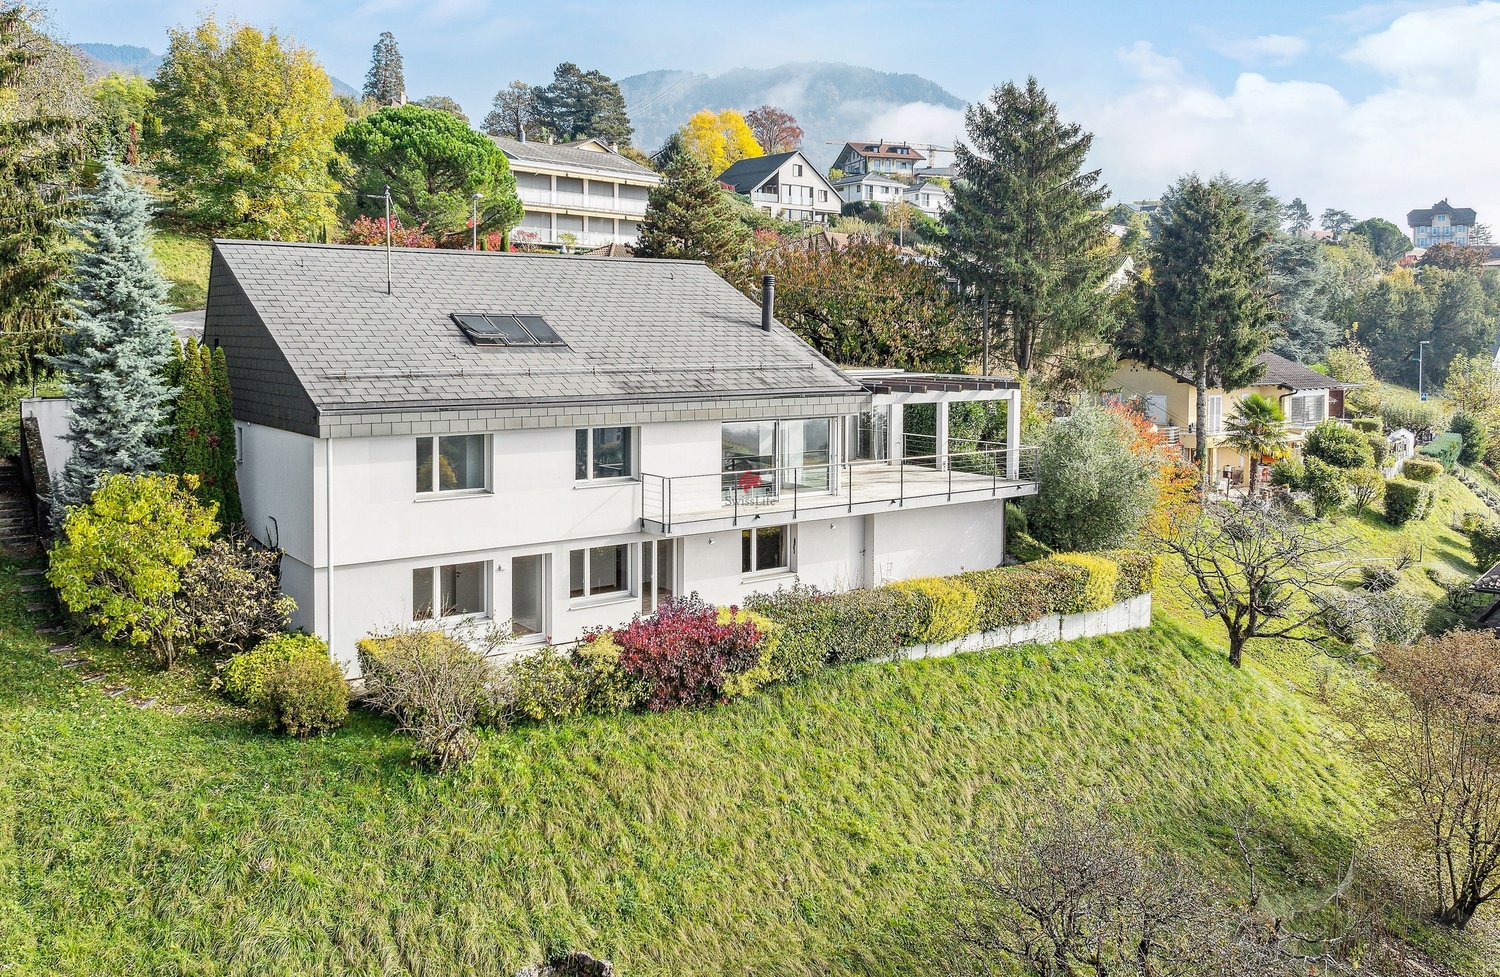
Villa with grand panorama on Lake Geneva

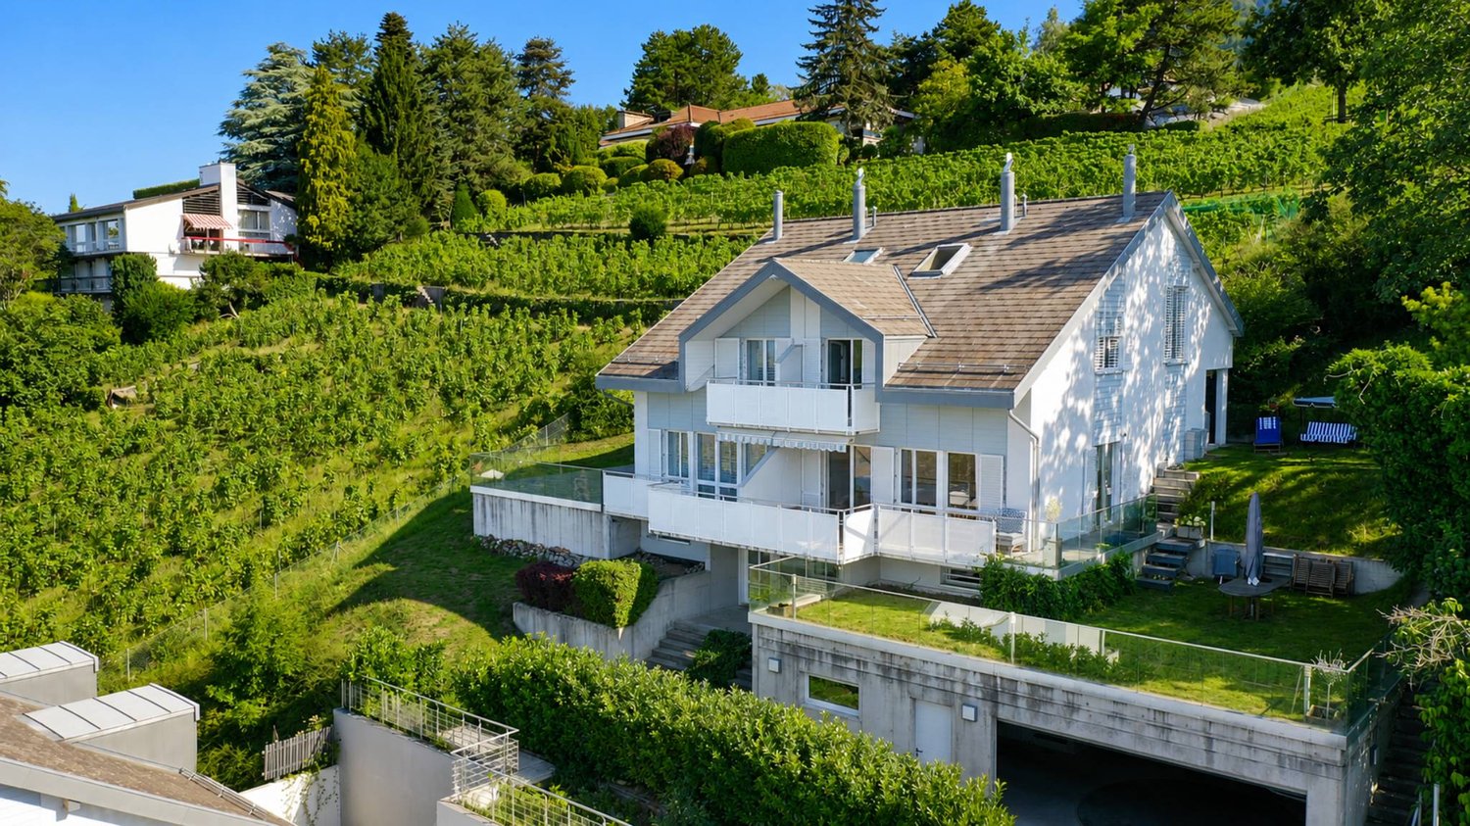
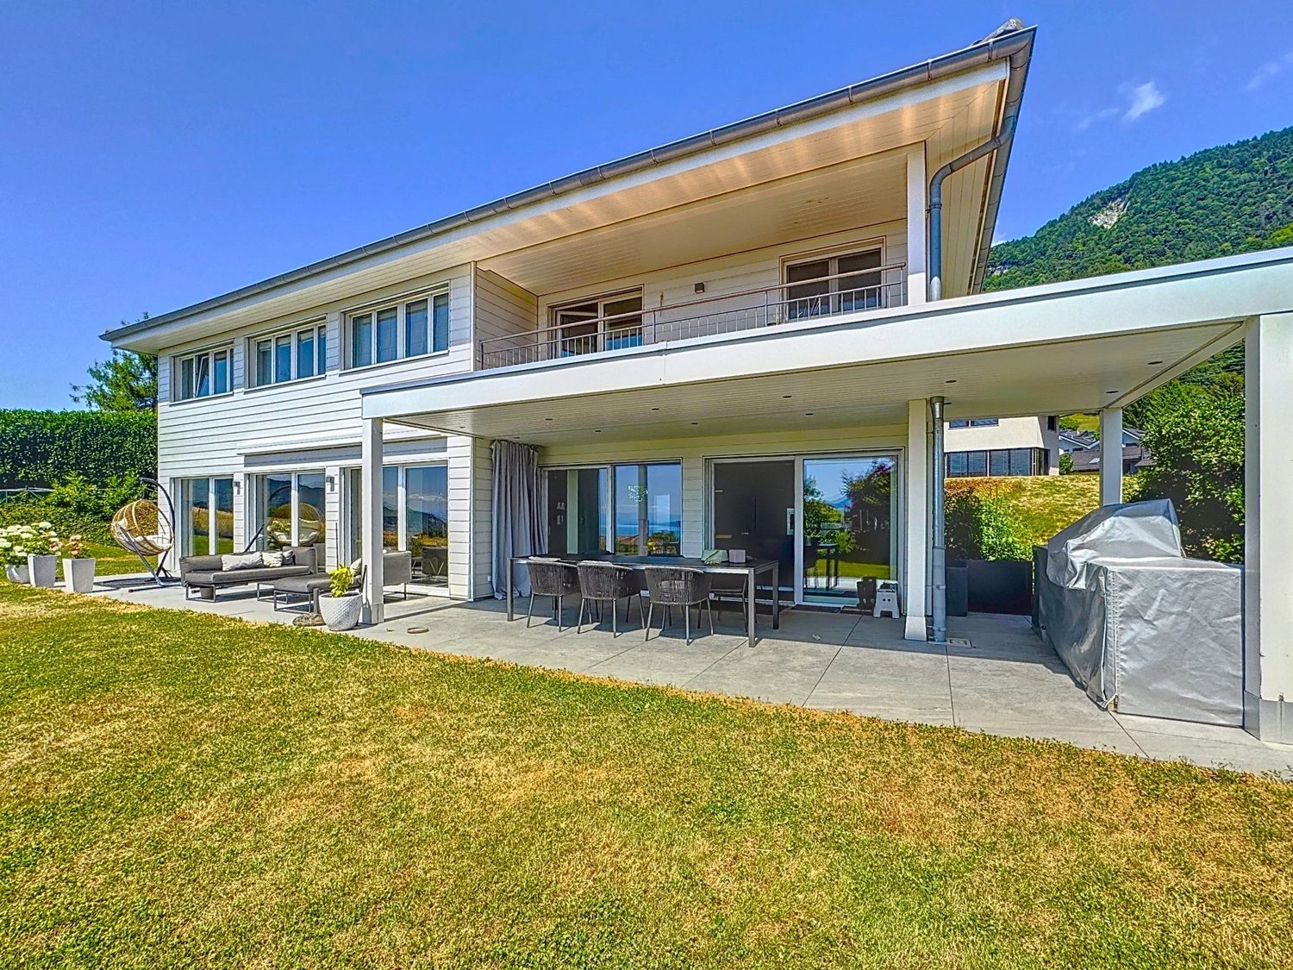
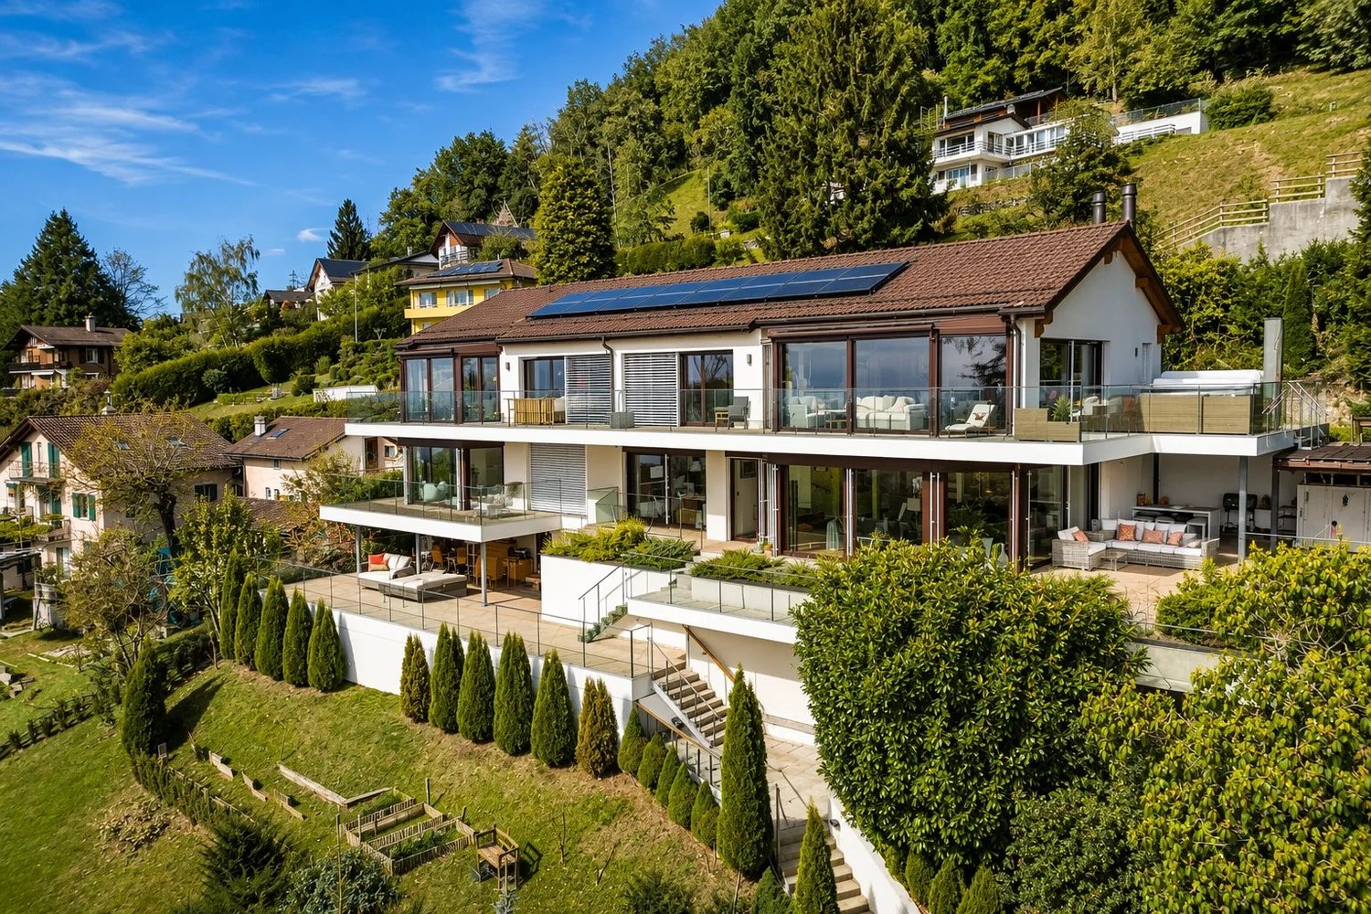
A rare address, a breathtaking panorama, a unique lifestyleDominating the heights of Blonay, in a residential area of great quietude, this individual villa benefits from a privileged position and a panoramic view of Lake Geneva and the Alps. Located on a remarkable plot of 6'420 m², it offers an exclusive living space where intimacy, nature, and elegance blend perfectly.With nearly 300 m² of living space, the villa was completely renovated in 2011 with high-quality materials and in a resolutely contemporary and refined spirit. Each space has been designed to highlight light, view, and comfort, while integrating efficient technical equipment for controlled energy management.The villa develops over three levels and proposes a harmonious and functional distribution.The upper ground floor, the heart of the house, accommodates a magnificent living room bathed in light thanks to large glass openings, offering a permanent immersion in the landscape. A fireplace emphasizes the warm character of this reception area, while the fully equipped kitchen integrates elegantly into the whole. This level also includes a vast entrance hall of about 25 m², a dressing room, a guest toilet, a technical room, a PC room, as well as direct access to two superb terraces, oriented south and east, both facing the lake.On the upper floor, the night area consists of three beautiful bedrooms and two contemporary bathrooms, offering an ideal living comfort for a family or for receiving in the best conditions.The lower ground floor accommodates a luxurious independent studio, benefiting from its own entrance as well as a terrace that can be privatized. This space constitutes an ideal solution for guests, an independent office, a professional activity, or rental use.The villa also distinguishes itself by the quality of its equipment:- A modern heat pump, combining energy efficiency and thermal comfort;- Triple-glazed windows with electric shutters, for optimal insulation and perfectly controlled luminosity.The exterior prolongs the villa's amenities with elegance. With more than half of the plot consisting of forest, the property enjoys absolute quietness and rare intimacy. Four terraces allow for fully enjoying the panorama and sun exposure at any time of day.A valid building permit for the creation of an overflow pool further enhances the potential of this already exceptional property.A double garage with electric doors, several outdoor parking spaces, and a people lift facilitating access from the bottom of the plot, where two additional parking spaces are also located, complete the amenities of this villa.Located in a particularly sought-after neighborhood, at the end of a road, the villa benefits from a privileged residential environment, while remaining only five minutes from amenities and main communication axes.Rare on the market, this property embodies a remarkable balance between prestige, serenity, nature, and performance.It is aimed at a clientele seeking an exclusive place to live in one of the most beautiful areas of the Vaudois Riviera.

  • Parking space
  • Garage
  • View
1 / 25
4.5 roomsCHF 1,950,000.–
1807 Blonay
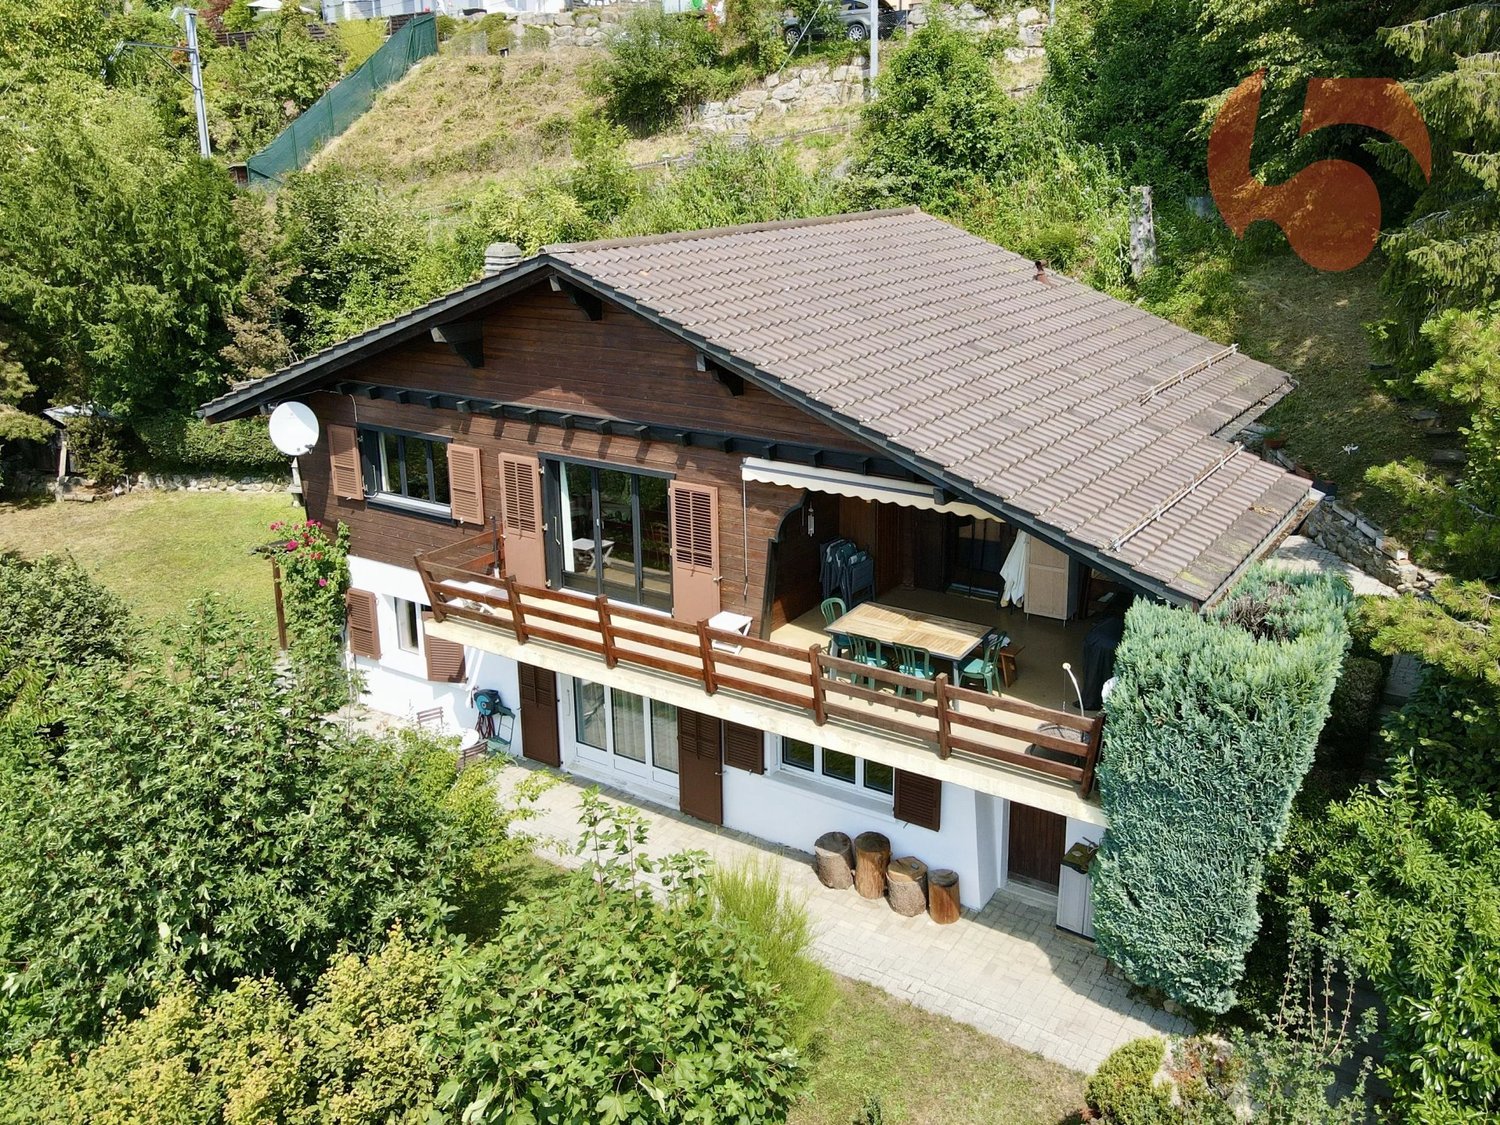
Magnificent chalet with a view of the lake and the mountains

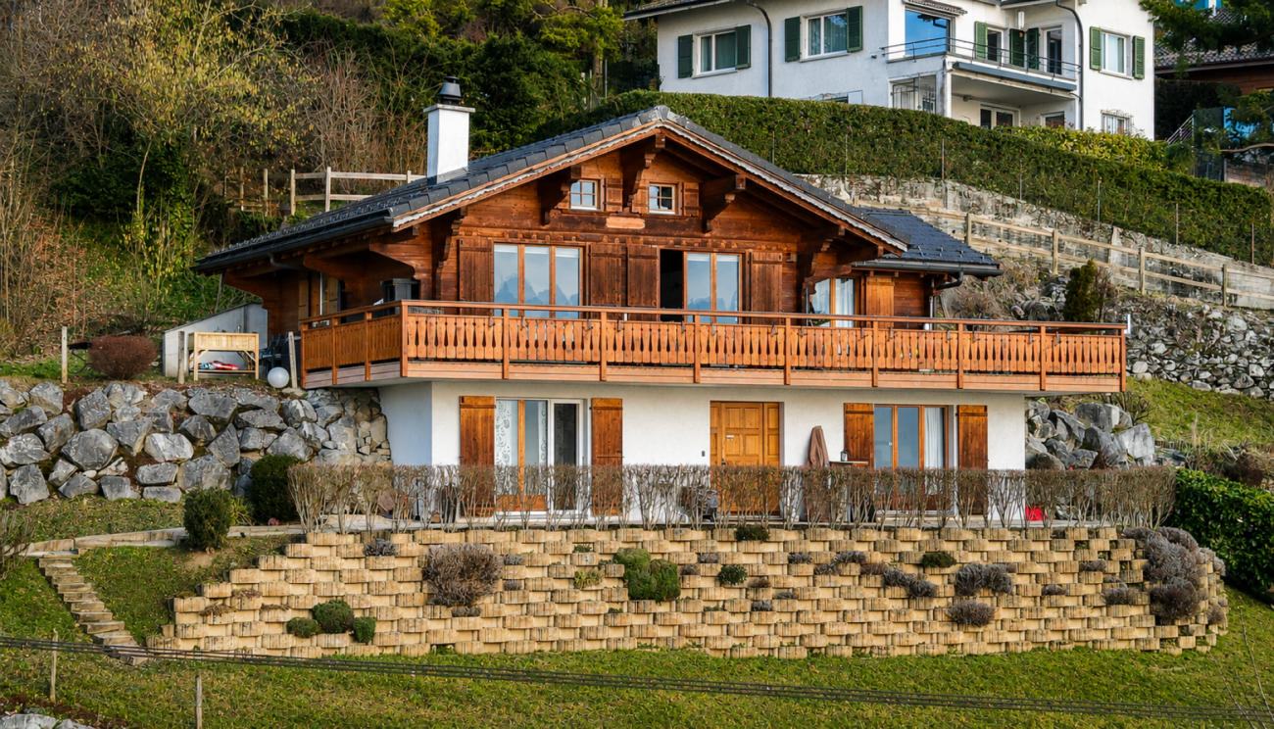
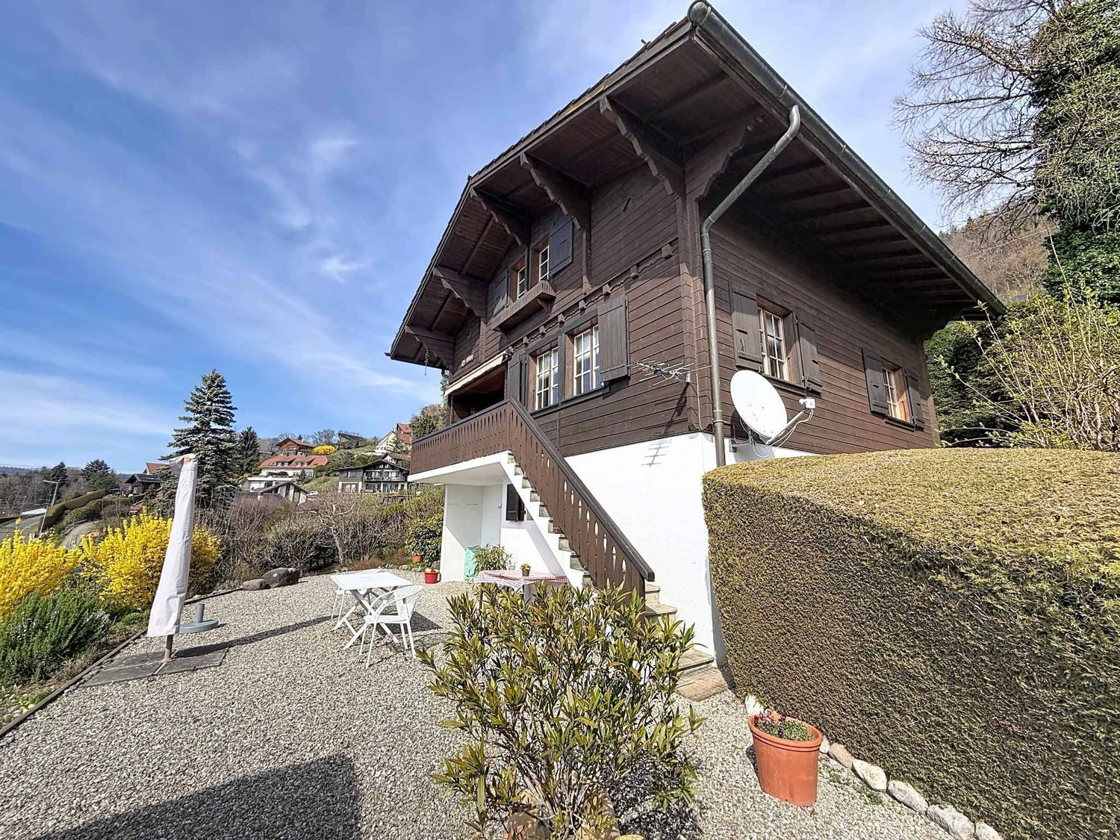
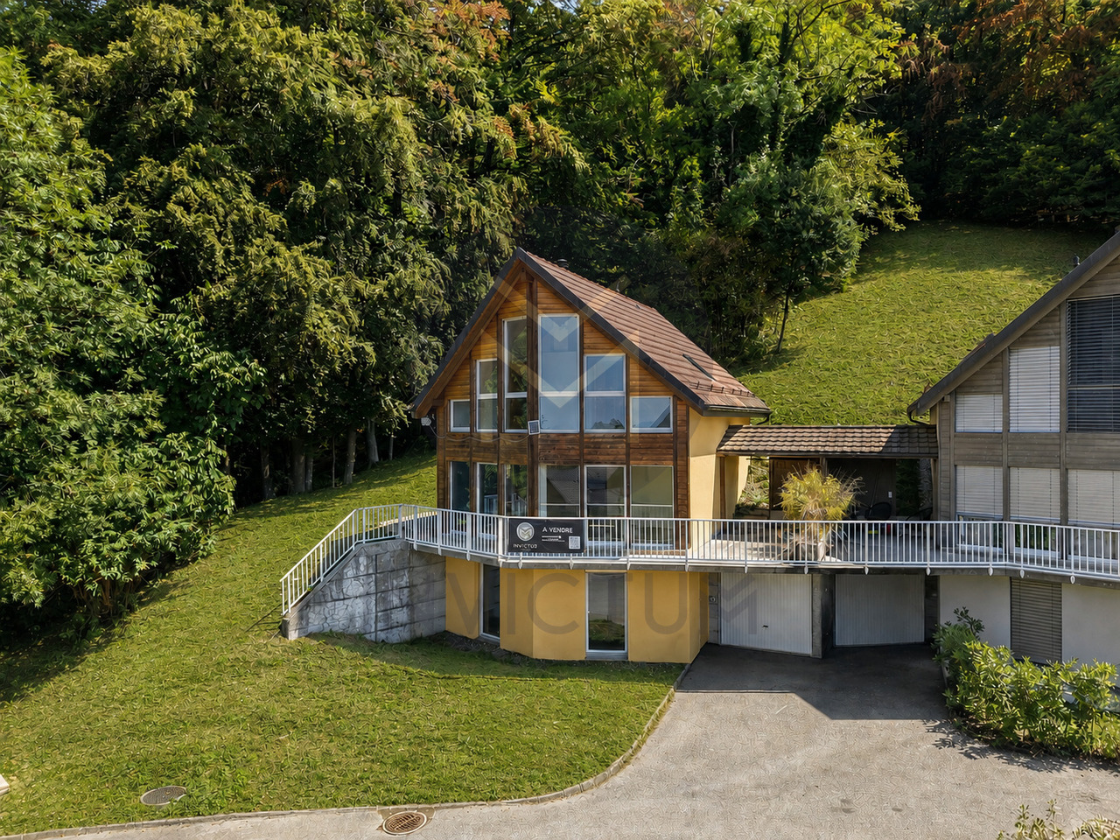
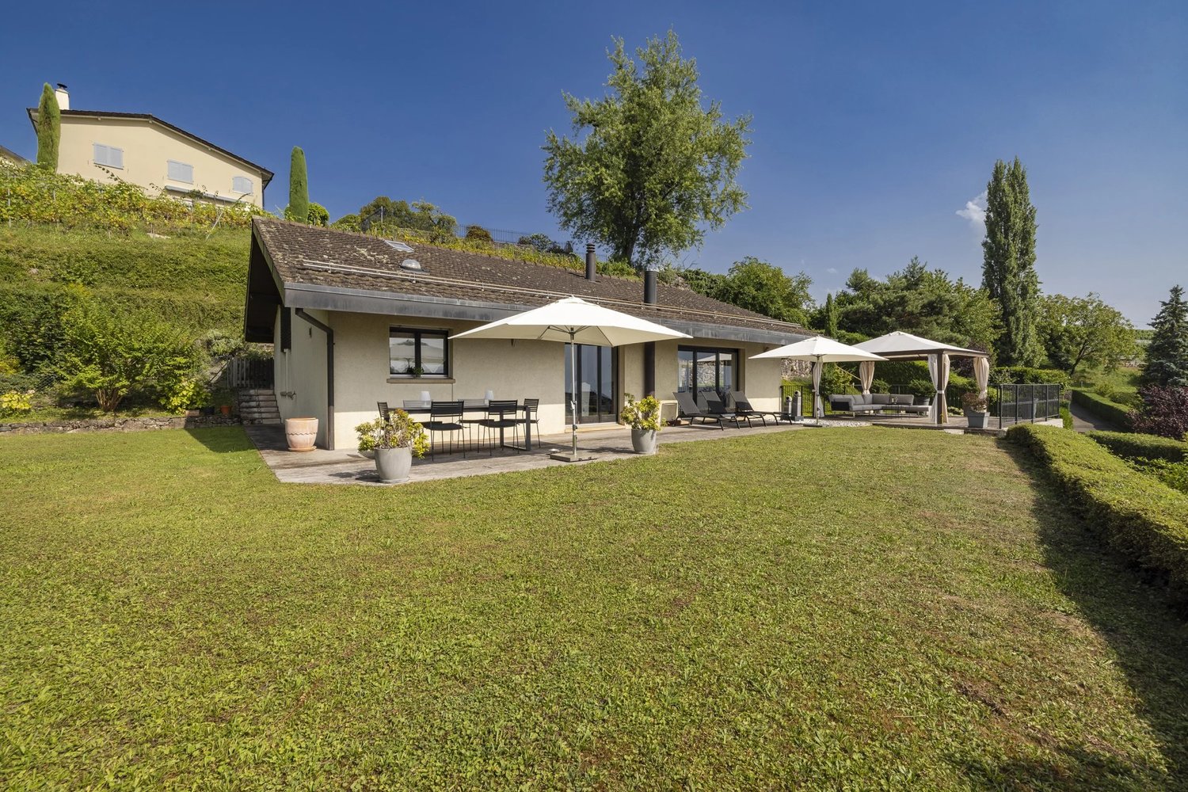
Magnificent chalet with a view of the lake and the mountains Located in Blonay, in a peaceful environment while being in immediate proximity to a train stop, this individual chalet built in 1999 offers a privileged living environment just 14 minutes from the center and all amenities. Situated on a plot benefiting from a full south orientation, it enjoys optimal sunshine and a spectacular view of the lake and mountains, a truly breathtaking panorama that accompanies everyday life throughout the seasons.With a surface area of approximately 165 m² usable (131 m² habitable), the property seduces with its generous volumes and warm atmosphere. The lower level opens onto a spacious and functional entrance hall. This level includes two comfortable bedrooms, a shower room with WC, as well as a available room that can easily serve as a game room, gym or storage space according to needs. A laundry room / technical room as well as a cellar complete this level, offering practical and well-thought-out spaces.On the upper level, the main living space reveals a bright and convivial atmosphere. The living room with fireplace invites relaxation in a cozy and authentic setting, extended by a dining area ideal for receiving family and friends. The kitchen, replaced in 2015, combines functionality and modernity while integrating harmoniously into the whole. A large bedroom with private shower room completes this level, guaranteeing comfort and intimacy. All living rooms have access to the outside.The outdoor amenities are a real asset. A large wooden terrace allows you to fully enjoy sunny days, while a stone terrace offers a second relaxation space with a mineral character. A species garden is accessible on the west side of the chalet.A double garage as well as two outdoor parking spaces complete this property, ideal for a family or for anyone looking for a pleasant living environment, comfort and relaxation, without giving up proximity to infrastructure. Property description Lower level: • Spacious entrance hall • 2 bedrooms of approximately 17 m2 and 14 m2 • Shower room • Available • Laundry room / technical room • Cellar • Wine cellar Upper level: • Living room / dining area with fireplace and access to terrace and fitted kitchen of 2015 of approximately 48 m2 • Parental bedroom with private shower room and access to terrace Annex: • Terrace / balcony of approximately 53 m2 • Double garage • 2 outdoor parking spaces

Julie DENERVAUD

Julie DENERVAUD

1 / 13
Julie DENERVAUD

Julie DENERVAUD

  • View
6.5 rooms180m²CHF 2,490,000.–
1807 Blonay-Saint-Légier

Lake View - Quiet - Absolute Comfort!

OMNIA IMMOBILIER RIVIERA presents to you for sale this splendid individual and family-friendly villa located in the heights of Blonay. Built on 3 levels, it is situated in a quiet and sought-after residential area, just a few minutes from the village center, schools, and public transport. Constructed in 2006 on the edge of non-construction agricultural land, the villa has undergone several renovations and benefits from high-end finishes. The living area offers very generous volumes and benefits from optimal lighting thanks to its large glazed openings and south orientation. The semi-open kitchen is fully equipped and fitted with the latest technologies, with all high-standing equipment. A true masterpiece of the villa, it will seduce all cooking enthusiasts and epicureans. The villa offers four bedrooms, including a parental suite with independent dressing room and shower/WC, as well as a shower and WC for visitors. Fully excavated, it has numerous useful surfaces, including a heated room that can serve as a guest room or relaxation area. A vast, beautifully tree-lined and fenced garden offers great privacy and will allow you to fully enjoy the outdoors in all seasons. A double garage box with electric door and three outdoor parking spaces complete the whole. Come and discover without delay this property combining charm and modern comfort, ideal for the development of a family. Do not hesitate to contact us for a visit soon. For more information or to plan a visit on site, do not hesitate to contact: Julie DENERVAUD OMNIA IMMOBILIER RIVIERA julie.denervaud@omnia.ch +41 78 671 27 24

  • View
Stefan Zollinger

Stefan Zollinger

1 / 13
Stefan Zollinger

Stefan Zollinger

  • Garage
  • View
9.5 rooms278m²CHF 3,350,000.–
1807 Blonay - Saint-Légier
BLONAY - CHARMING PROPERTY WITH PANORAMIC VIEW

Located in the heart of Blonay, this charming property of 9.5 rooms benefits from a privileged location offering a magnificent panoramic view of Lake Geneva and the mountains. Built on a beautiful wooded plot of 1'578 m² entirely fenced, it offers approximately 278 m² of living space spread over three levels, in a calm and preserved environment.Its beautiful volumes, brightness, and generous outdoor spaces make it an ideal place to live. The terraces and balconies allow you to fully enjoy the panorama, while the carefully landscaped garden guarantees intimacy and serenity.The property also has an independent space in the basement, offering many possibilities for layout according to the needs of its future owners.Ideally located just a few minutes' walk from Blonay station, schools, and shops, it also benefits from quick access to the cities of Vevey and Montreux, combining tranquility and proximity to all amenities.A wine cellar, a cellar, a technical room, and several parking spaces complete this character property.DISTRIBUTIONRez-supérieur • Entrance hall • Spacious living room • Dining room • Kitchen • Office • Guest toilet • Terraces and balconies 1st floor • 1 parental suite with two dressings and private bathroom • 2 bedrooms with access to the balcony • Bathroom Rez-inférieur • Lounge / Family room • Kitchen • 2 bedrooms • Shower room with toilet • Laundry room • Wine cellar • Cellar • Technical room ANNEXES • Garage Visit only in the presence and/or with the prior agreement of Coldwell Banker Swiss Riviera. No document can be transmitted to third parties without authorization.

  • Garage
  • View
Florence DELAY

Florence DELAY

1 / 13
Florence DELAY

Florence DELAY

5.5 rooms121m²CHF 1,200,000.–
1807 Les Chevalleyres

Family chalet with breathtaking views in Blonay-Saint-Légier

Discover this charming chalet for sale in the Chevalleyres, in the sought-after municipality of Blonay-Saint-Légier. Nestled in a green setting, this property stands out for its peaceful environment, its large garden and its magnificent panoramic views of Lake Geneva and the surrounding mountains. This chalet has something that cannot be created or replaced: An exceptional, dominant position in one of the most beautiful regions of the Vaudois Riviera. It offers great potential for renovation for those who want to create a true haven in an exceptional setting. It has a living area of 121 m² on a plot of 1'044 m². This property is aimed at buyers who are sensitive to the charm of a unique place, for whom calm, authenticity and above all an exceptional view take precedence over conventional access. The house offers 5.5 rooms, including 4 bedrooms, ideal for accommodating a family or hosting guests. The living room, equipped with a Swedish stove, provides a convivial and warm space, perfect for evenings in any season. The chalet presents itself as follows: Upper level: 1 entrance hall of 6 m² 1 living room with Swedish stove, consisting of living room and dining room of 34.5 m² 1 separate kitchen of 8 m² (can be easily opened during renovation) 1 bedroom of 15.5 m² 1 shower room of 4.5 m² 1 staircase of 4 m² 1 large, covered terrace with balcony Lower level: 1 bedroom of 13.6 m² 1 bedroom of 10.8 m² with access to the garden 1 bedroom of 13.8 m² 1 bathroom of 4 m² 1 corridor of 6 m² 1 laundry room of 9.7 m² with access to the garden 1 cellar of 6.15 m² 1 shed of 6.11 m² Price: CHF 1'200'000.-- Highlights: - Exceptional panoramic view - Dominant position - Privileged location on the heights of Blonay - Generous plot of 1'044 m² - Beautiful garden of approximately 950 m² with west orientation - Beautiful exposure - Spacious and bright living room with a beautiful ceiling height - Swedish stove - Good potential for renovation - Large, covered terrace and balcony of 30 m² - Barbecue area in the garden - Authentic charm of a chalet that can be personalized according to your wishes - Quiet and green environment - Rare property with great potential for appreciation after renovation Transport: CFF train MVR train (Montreux-Vevey-Riviera) Post bus The municipality of Blonay-Saint-Légier benefits from a privileged connection to public transport, thanks to the railway network of the Transports Montreux-Vevey-Riviera (MVR), the urban and regional lines of the VMCV, as well as the CarPostal services. These various offers enable an efficient connection of the municipality's districts to the towns of the Riviera and the region, schools, and tourist areas such as the Pléiades. Request the sales brochure, where you will find more information and photos. Don't miss this opportunity! Contact person: Florence Delay, Tel: +41 (0)78 624 38 94 Florence DELAY
Nicolas DESCOT

Nicolas DESCOT

1 / 11
Nicolas DESCOT

Nicolas DESCOT

  • View
9.5 rooms355m²CHF 5,900,000.–
1807 Blonay-Saint-Légier

Exceptional villa with a view of Lake Geneva

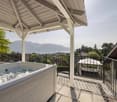
OMNIA IMMOBILIER RIVIERA presents this exceptional villa, ideally located in the heights of Blonay, benefiting from a breathtaking panoramic view of Lake Geneva and the Alps. Developing a useful area of 449 m², including 355 m² of living space, this 9.5-room property seduces with its generous volumes, its brightness, and its 229 m² of terraces in total, offering a perfect continuity between interior and exterior. The house consists of 5 bedrooms and 6 bathrooms, spread over two apartments of approximately 175 m² each. Each lot has its own independent entrance, as well as an elevator and a staircase connecting the two levels, allowing for a flexible and ideal organization for a multigenerational family or a mixed project. The sleeping area consists of comfortable rooms, including parental suites with their own bathroom and privileged access to the outside. The basement is dedicated to well-being and leisure. It includes a sauna and jacuzzi area, a game room, a wine cellar, as well as a laundry room and a technical room. Outside, a jacuzzi completes this exclusive relaxation area harmoniously. The property also benefits from a double garage and several outdoor parking spaces, located at the bottom and top of the plot, offering optimal comfort for accommodating your vehicles and those of your guests. Finally, the land located in front of the house is a real asset: it gives the villa a peaceful and private setting, thanks to its carefully maintained vegetation, which creates an intimate and green atmosphere. This rare villa on the market combines comfort, intimacy, and quality amenities in a privileged environment. For more information or to plan a visit on site, do not hesitate to contact: Nicolas DESCOT OMNIA IMMOBILIER RIVIERA nicolas.descot@omnia.ch 076 510 58 67

  • View

Suggested properties for you based on search results