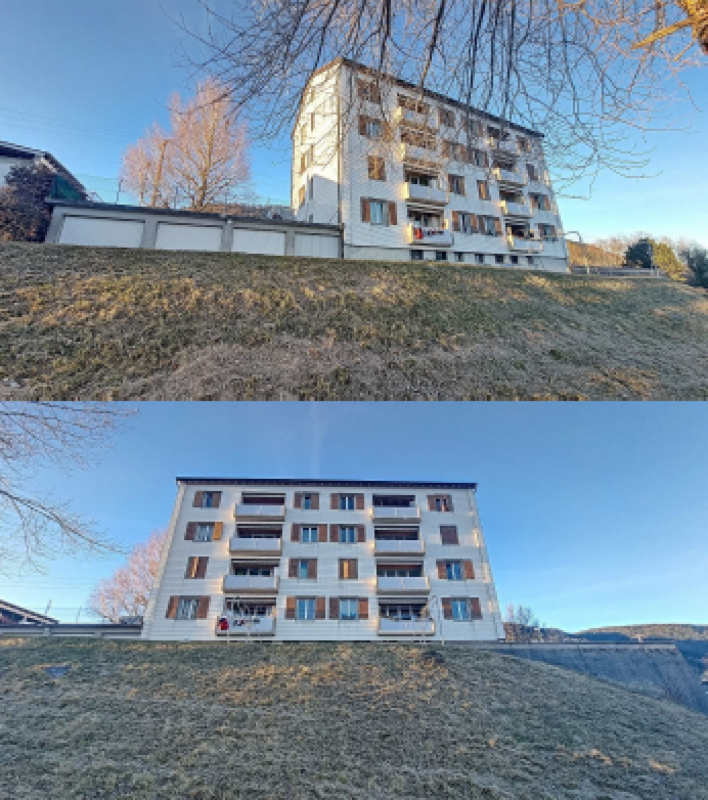
11 results - House, chalet, rustico to buy: 1337 (Vallorbe)

1 / 13
  • Parking space
8 rooms183m²CHF 1,295,000.–
Rue de la Gare 7, 1337 Vallorbe
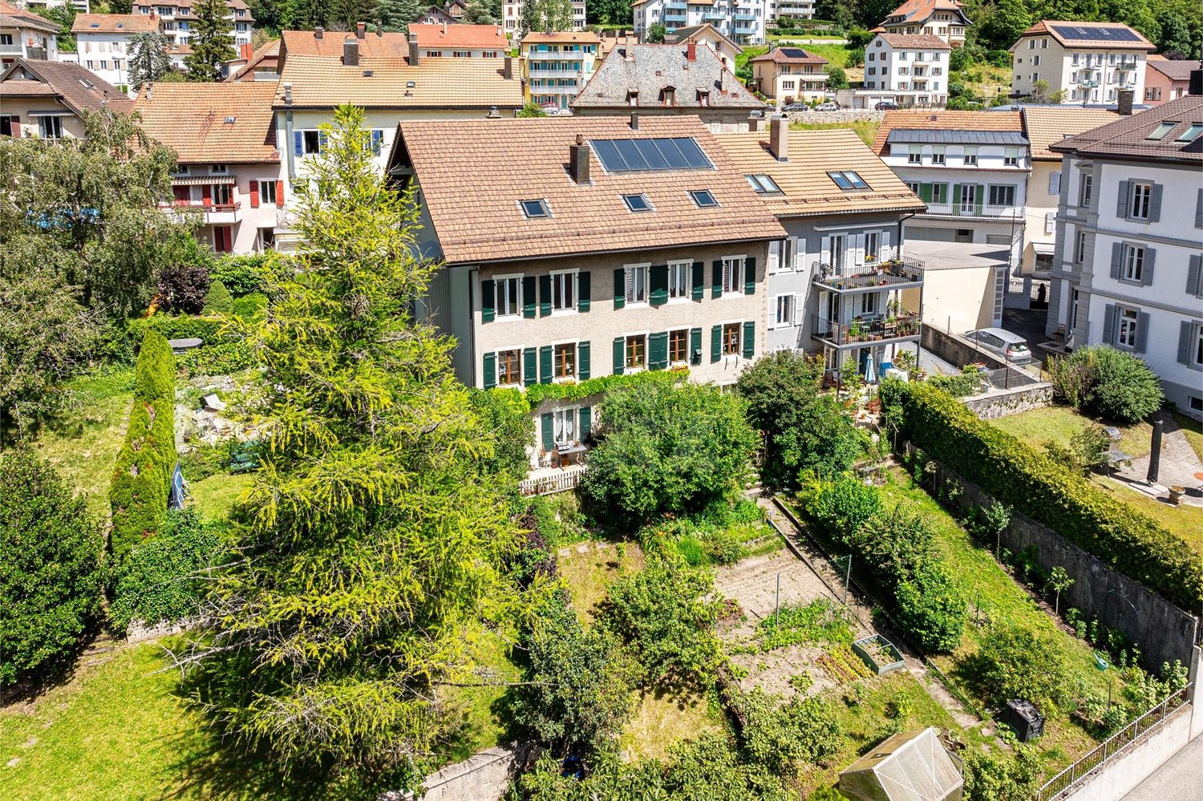
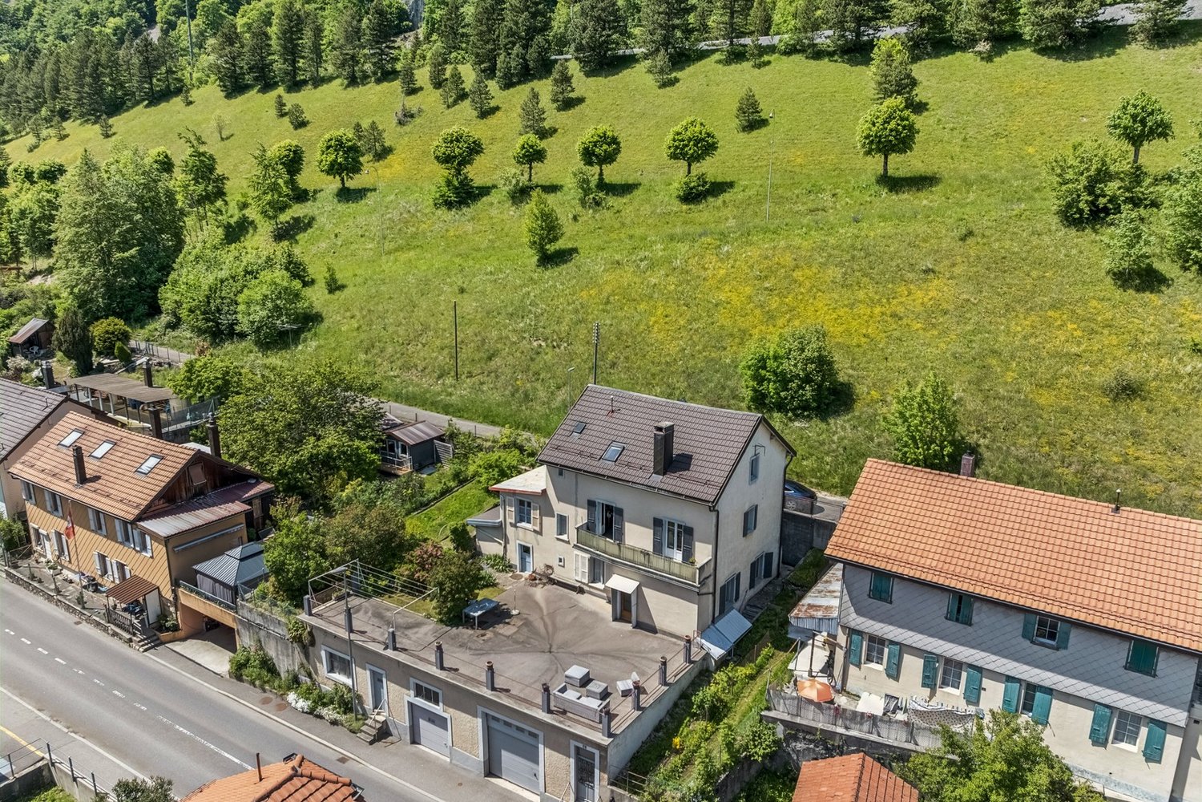
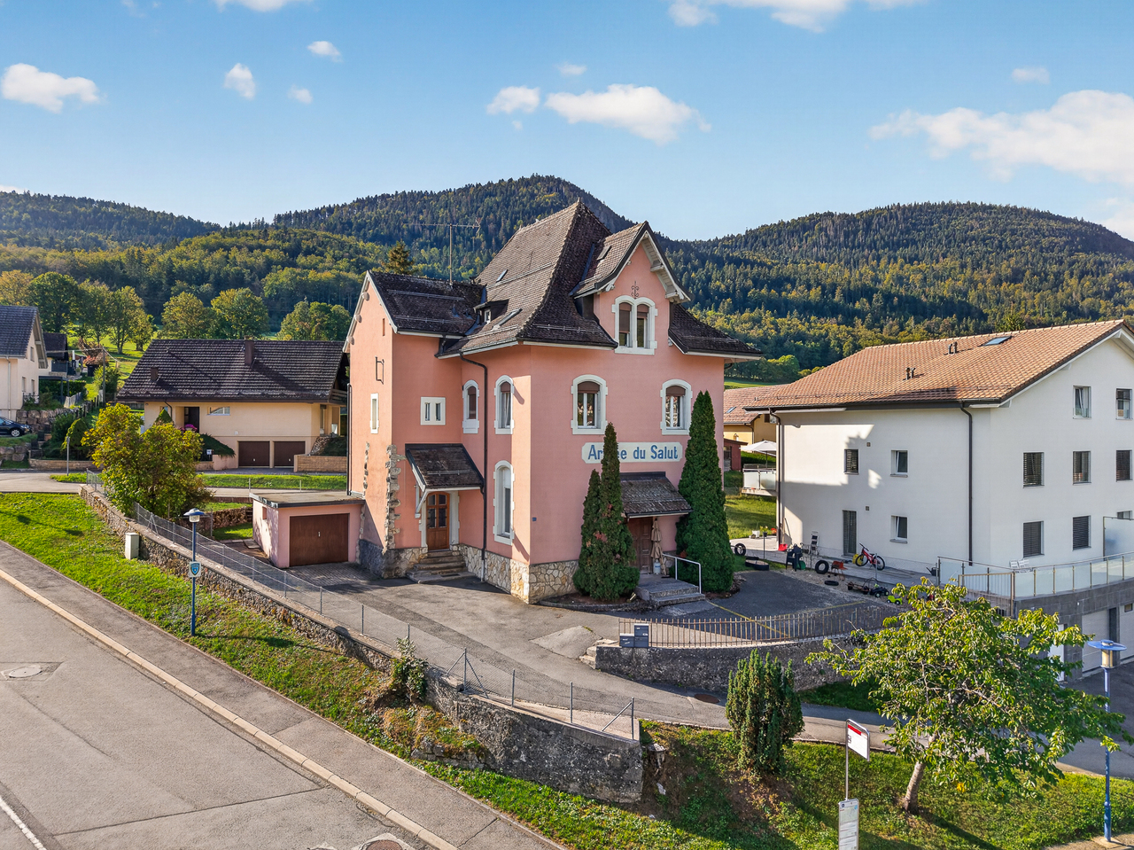
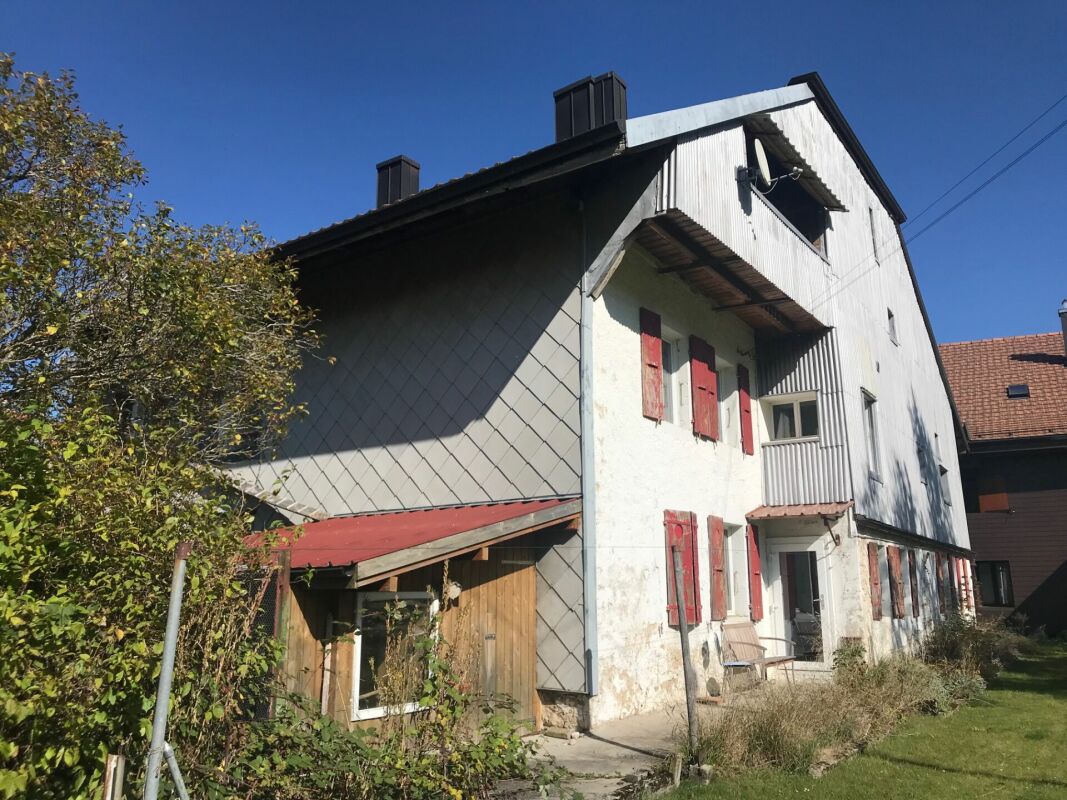
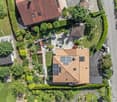
Beautiful house with garden and potential for renovation

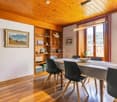
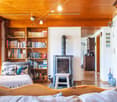
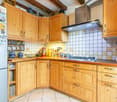
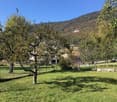
Located in the heart of Vallorbe, this charming village house is currently composed of a dwelling distributed over three levels. It enjoys a privileged situation in the immediate proximity of all amenities and has a lovely garden. Perfectly maintained, it has benefited from numerous works over the years.This charming property has a living area of 183 m2 over 3 floors and offers great potential for renovation in the barn and attic space. It enjoys beautiful brightness thanks to its south-facing orientation. Situated on a closed, tree-lined, and landscaped plot, this property offers comfort and tranquility. It was originally a house with 3 apartments, which is currently used by a family in its entirety.The spaces are divided as follows:Lower ground floor:- Two bedrooms in enfilade with bathroom and WC- Unfitted kitchen currently used as a laundry room- Technical room - CellarUpper ground floor:- Entrance hall- Dining room - Living room with wood stove- Fully equipped kitchen with gas cooker- Separate WC- Barn space that can be renovated over three levels and used to expand the apartments or as storage space.First floor:- Two bedrooms in enfilade- Shower room with WC- Bedroom- Unfitted kitchen currently used as an officeAttic:- Large attic with exposed beams and beautiful height that can be converted into an apartmentOutdoor spaces:- Large 530m2 enclosed garden with several terraces- Vegetable garden- Several parking spaces Good to know:- The bedrooms have numerous storage spaces- The house is located in a high-density area. - The roof and under-roof were redone in 2018.- The gas boiler was installed in 2007.- The thermal solar panels were installed in 2007.

  • Parking space
Swen Zapla

Swen Zapla

Courtier Fribourg & Nord vaudois

Travel time
-
1 / 9
  • Parking space
  • Balcony / Terrace
  • Garage
  • +2
4.5 rooms84m²CHF 590,000.–
1337 Vallorbe
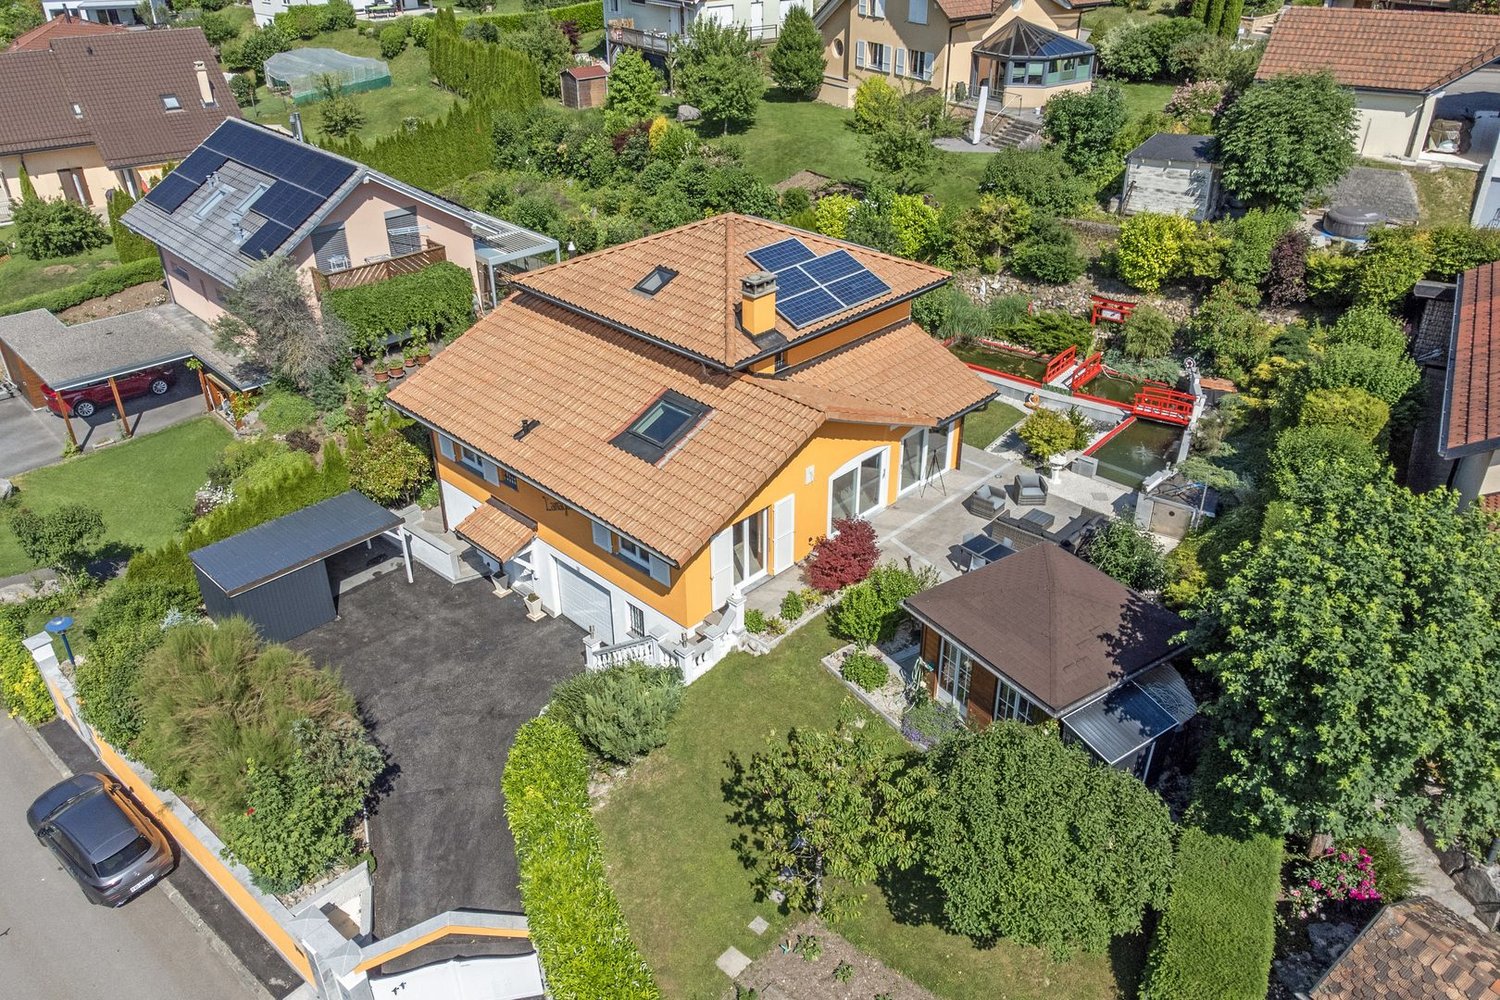
Detached house to renovate in a peaceful neighborhood - great opportunity

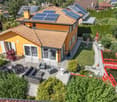
Discover this charming detached house with 4.5 rooms located in Vallorbe (1337), available immediately. Situated on a plot of 598 m², this two-story house with tile roof and brown shutters offers a pleasant and quiet living space, ideal for a family.Main features: • Living area: 84 m² for a total living area of 163 m² • Number of rooms: 4.5 rooms spread over 2 floors • Bathroom: 1 bathroom • Balcony: Enjoy a private outdoor space • Garage and parking: Easy parking with garage and parking space included • Plot: Beautiful paved driveway and pleasant lawn area • Year of construction: 1945, full of character • Child-friendly: Family-friendly and secure environment Sunlight and tranquility: The house benefits from beautiful sunlight in summer and a particularly quiet location, away from road and rail noise, both day and night.Location and amenities: Ideally located in Vallorbe, this house offers practical access to daily amenities as it is very close to the city center. • Transportation: Bus stop Rue de Lausanne about 9 minutes walk away, and the nearest train station nearby • Shopping: A Coop is accessible within 14 minutes on foot • Health: The Pharmacie du Sapin is 14 minutes walk away • Schools: The Rue de France school is about 15 minutes walk away, perfect for families • Nature: A nearby river for relaxing walks This house represents a great opportunity to acquire a character property in a peaceful and green residential area. Don't miss this exceptional chance to make it your project and settle into this family-friendly property in the heart of Vallorbe!

  • Parking space
  • Balcony / Terrace
  • Garage
  • +2
1 / 3
4.5 rooms129m²CHF 1,080,000.–
Chemin de la Rochettaz 6, 1337 Vallorbe
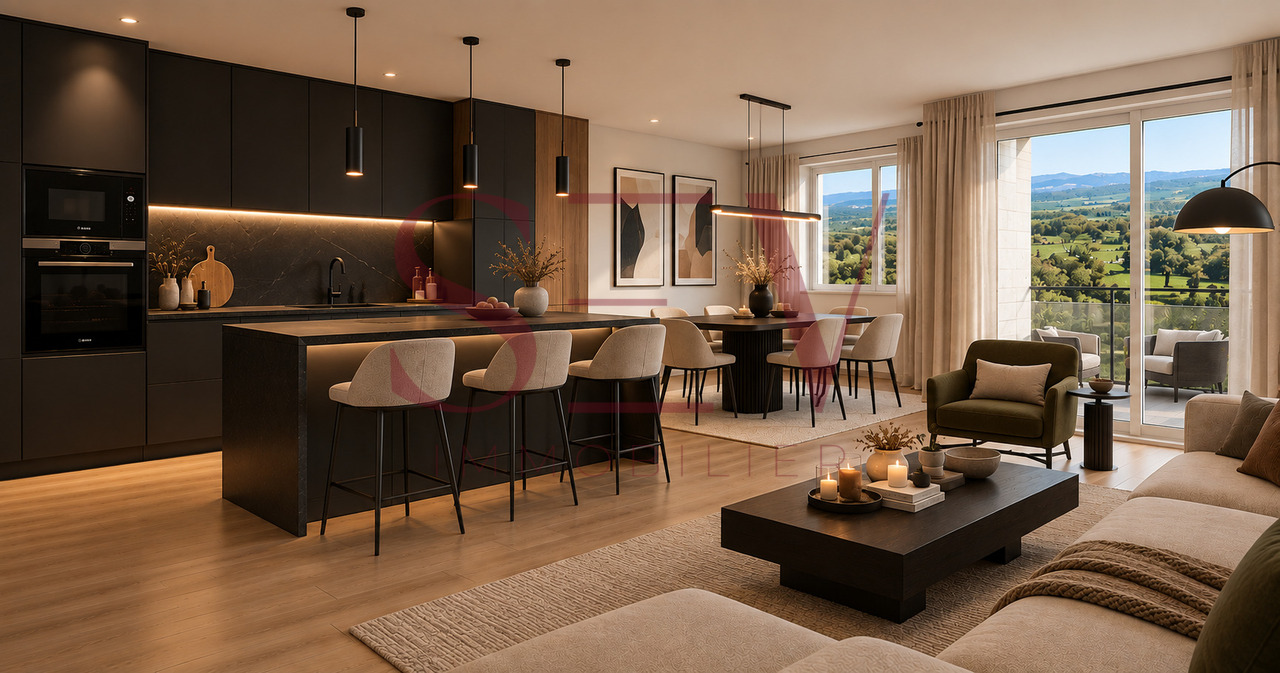
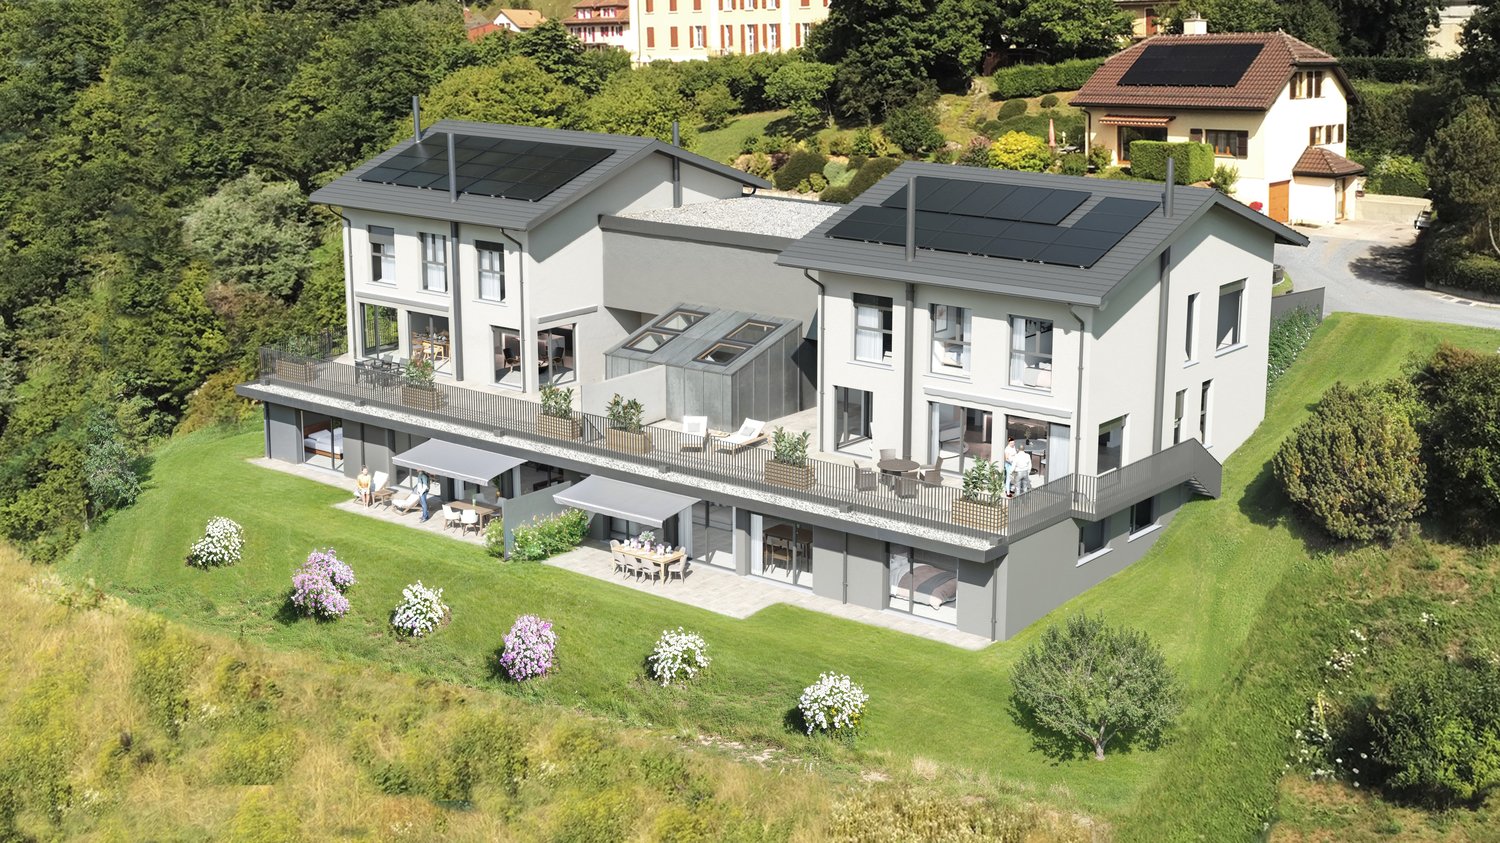
Duplex villa with 73 m² terrace in Vallorbe
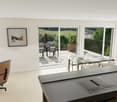
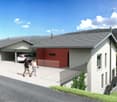
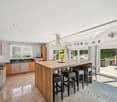
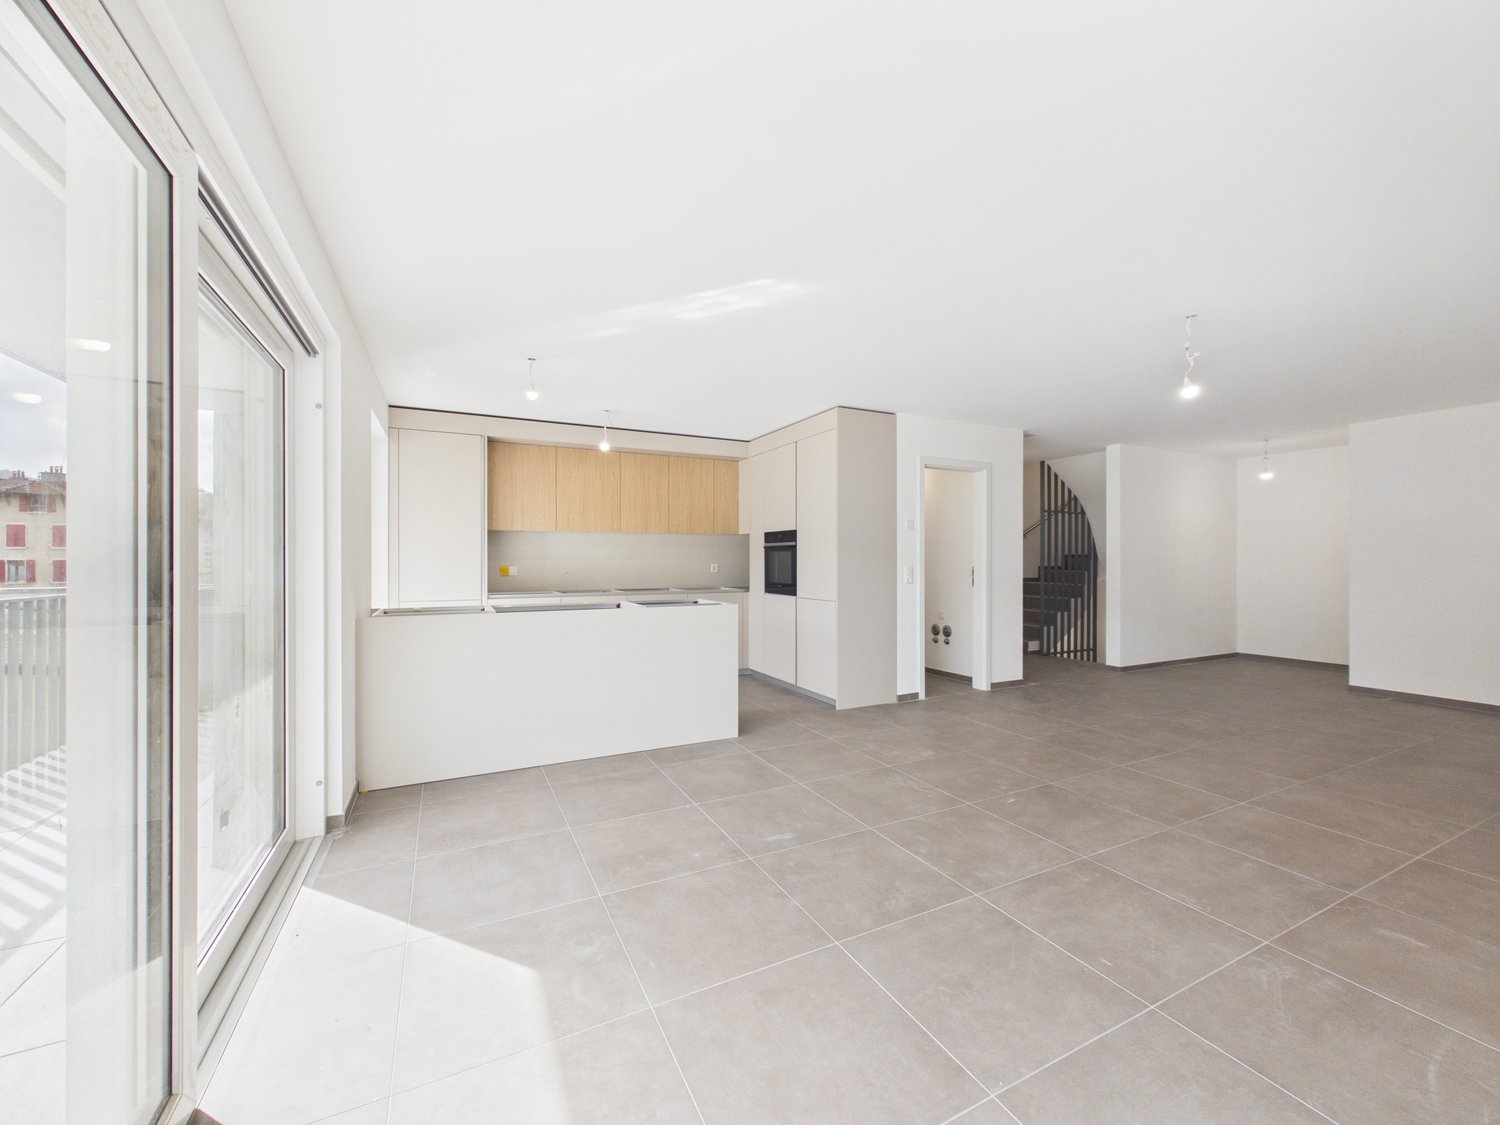
In a quiet and sought-after residential area of Vallorbe, discover these 2 contemporary duplex villas within the « Les Villas Rochettaz » development.Designed as real houses, these homes offer independence, generous volumes, and a high quality of life, with a living area of approximately 129 m² and an open living space opening onto a beautiful terrace of approximately 73 m².Distribution : • Spacious living room of approximately 37 m² with direct access to the terrace • Open kitchen with pantry • 3 comfortable bedrooms • 2 bathrooms (shower + bathtub) • Cellar and laundry room Highlights : • ✔ Real alternative to a villa • ✔ Exceptional 73 m² terrace • ✔ Duplex configuration (day/night separation) • ✔ Large windows and optimal brightness • ✔ Customizable finishes (purchase on plan) • ✔ Modern and energy-efficient construction Location :Immediate proximity to schools, shops, and transportation, in a green environment with an open view. • Price from CHF 1’080’000.– • Benefit from reduced notary fees thanks to the purchase on plan. • Expected delivery summer 2027 The development consists of a total of 4 apartments. The apartments with private garden (lots 1 & 2) are the subject of a separate announcement.Contact Mr. Junod today at 079 938 45 79 to receive the detailed brochure or visit the construction site.

Travel time
-
1 / 13
182m²CHF 1,080,000.–
1337 Vallorbe
Building for sale in Vallorbe - 3 apartments
Rental building with 3 homes in VallorbeWe are pleased to present this real estate investment opportunity located in the city center of Vallorbe.Privileged locationThe building is ideally situated in the heart of Vallorbe, offering easy access to shops, public transportation, schools, and all the amenities of the city.The building consists of three apartments, one on the ground floor, one on the 1st floor which was renovated 10 years ago, and a 3rd apartment on the 2nd floor, which was renovated more recently. Work has also been carried out on the roof recently.With a strong demand for rental properties in the region, this building offers a return that can be optimized. The stable rents guarantee a positive cash flow.Distribution • Ground floor: 1st apartment, 3.5 rooms, approx. 80 m² on the rental agreement • 1st floor: 2nd apartment (renovated in 2021), 3.5 rooms, approx. 80 m² on the rental agreement + balcony • 2nd floor: 3rd apartment, 3.5 rooms, approx. 80 m² on the rental agreement + balcony • Boiler room, laundry room and cellars (see plans) • Attic (loft) 95 m² (potential) Total volume: 1'312 m3Year of construction: 1910Last year of renovation: 2021Annual gross rental income: CHF 35'400.-NoteGarden can be designed with 5 parking spacesTechnical • Gas heating (radiators) • Year of heating system: 2017 • Complete list of costs on request Selling price: CHF 1'080'000.- (negotiable)For any additional questions or visit requests, please contact:Christina Giottochristina.giotto@nideal.ch076 583 22 85The technical description of the property and the displayed price are purely indicative and not contractual.For more available properties, visit our website: www.nideal.ch
Suggested properties for you based on search results