5 results - House, chalet, rustico to buy: 1287 (Laconnex)

1 / 13
6 rooms180m²CHF 1,990,000.–
1287 Laconnex

Exclusivity - Exceptional Village House

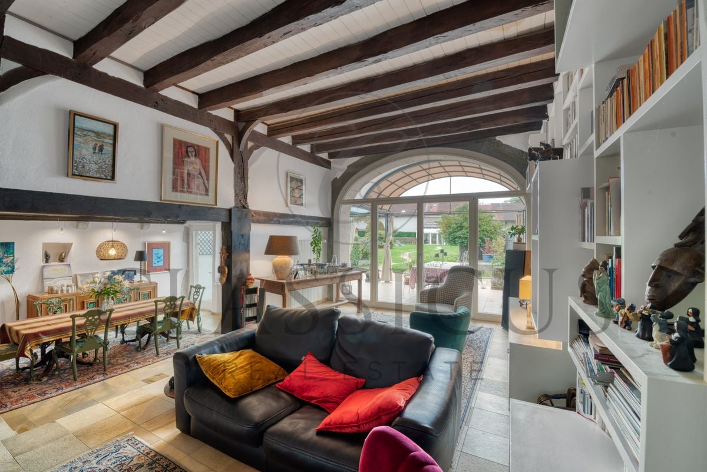
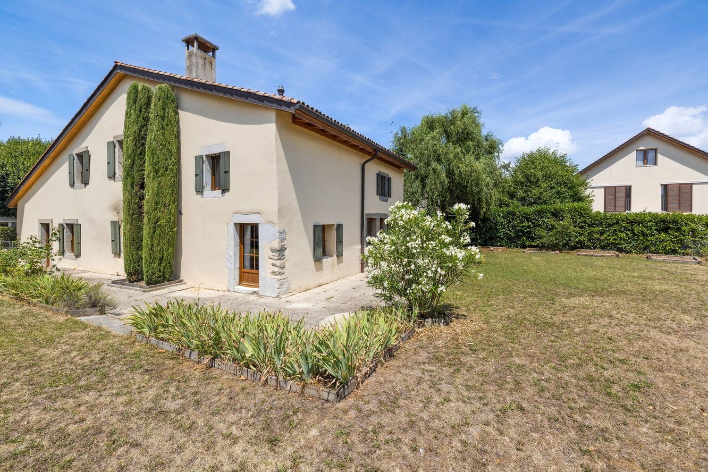
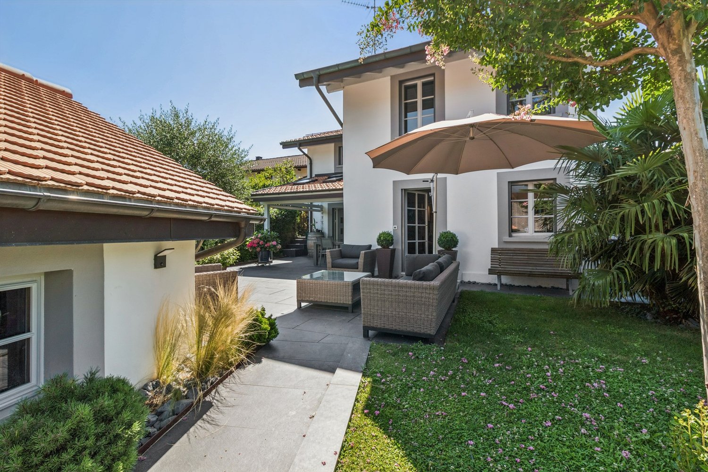
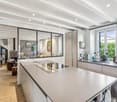
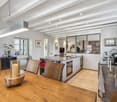
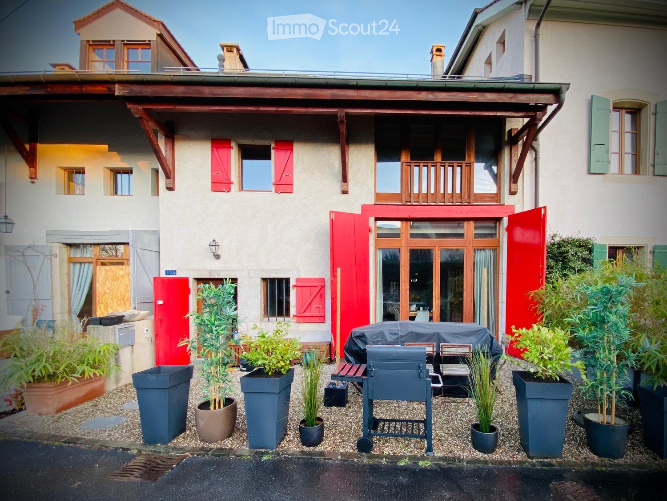
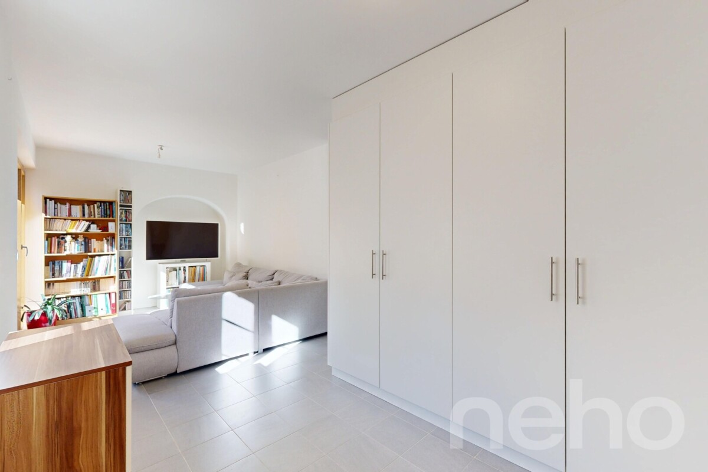
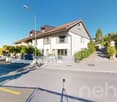
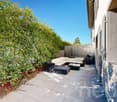
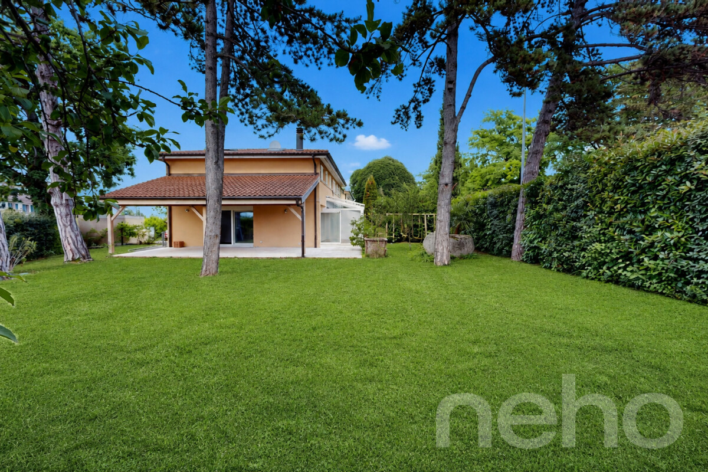
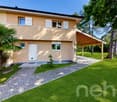
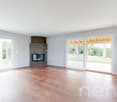
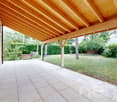
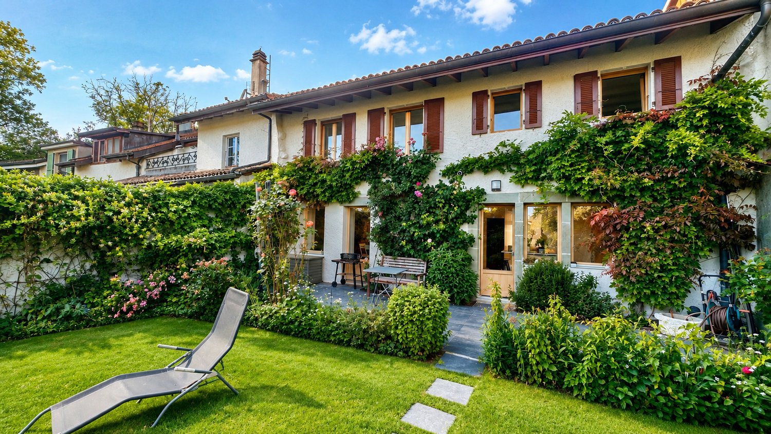
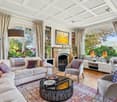
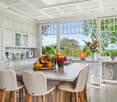
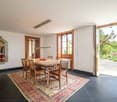
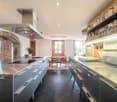
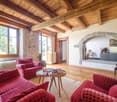
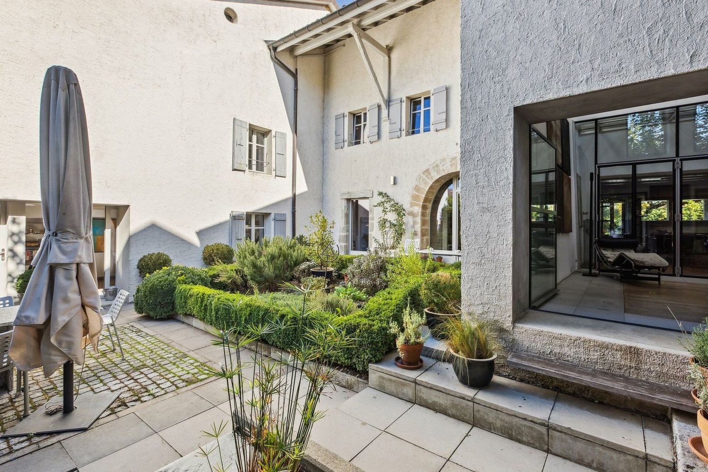
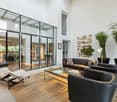
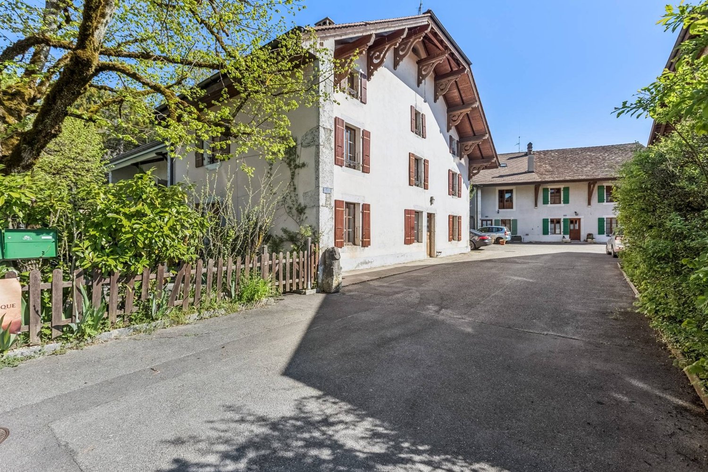
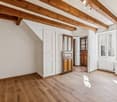
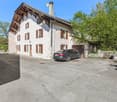
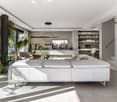
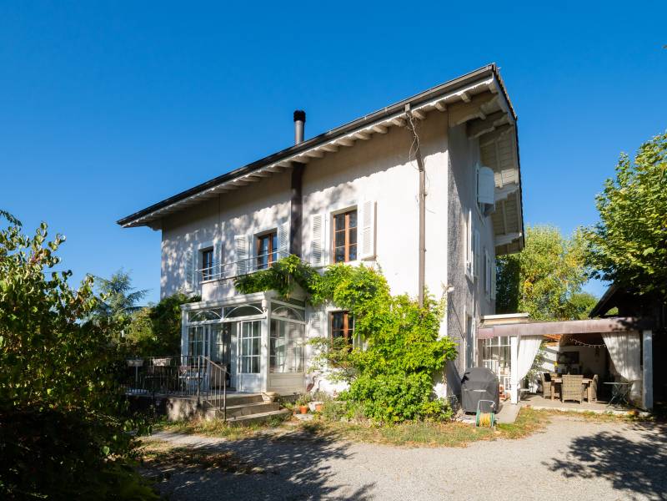
Discover this beautiful, fully renovated village house, where the charm of the old is harmoniously combined with contemporary comfort, in the heart of the historic village of Laconnex, one of the most beautiful villages in our Geneva countryside.Fully renovated in 2020, this property offers approximately 180m2 of living space and seduces with the quality of its amenities and the care given to every detail. Labeled HPE (High Energy Performance), it benefits from underfloor heating by geothermal energy, triple-glazed windows, motorized roof windows, and a domotic system, offering optimal living comfort and excellent energy efficiency.Spread over three levels, it proposes 6 rooms. From the entrance, an elegant patio under a glass roof offers a summer lounge and dining area and harmoniously extends the living spaces. The large living room, sublimated by its exposed beams and molasse stones, opens onto a fully equipped contemporary kitchen with two wine cellars, a living area, and a dining room. A guest toilet with laundry room completes this level.The first floor accommodates two bedrooms, including a beautiful parental suite with dressing room and private bathroom, as well as a second bathroom. The last floor offers a bedroom with a mezzanine, a hall with integrated storage, and a technical room.The renovation highlights noble materials, such as solid oak floors and windows, while preserving the authentic character of the molasse stones. Many custom-made storage spaces optimize the spaces with elegance.A few steps away, a private, independent garden of 257m2, fully enclosed, constitutes a true haven of peace with its covered terrace, garden shed, and water point. Shaded by a majestic weeping willow, this plot offers a privileged living environment in perfect harmony with the village surroundings. Two private parking spaces complete this property.A rare property, combining authenticity, quality amenities, and energy performance, in a privileged living environment.I would be delighted to show it to you.

More objects in your automatically expanded search area
20 results - Radius: + 10km
1 / 1
7.5 rooms240m²CHF 2,400,000.–
Premium
Chemin de la Mère Voie 72, 1228 Plan-les-Ouates

Magnificent 7.5-room semi-detached house in Plan-les-Ouates

Discover this superb semi-detached house with 7.5 rooms located at Chemin de la Mère Voie 72 in Plan-les-Ouates. Built in 1981 and renovated in 2020, this 240 m² property offers an exceptional living environment on a 600 m² plot of land.This house will seduce you with: • Spacious areas: 240 m² of living space spread over 2 floors with a ceiling height of 2.5 meters • Modern comfort: Renovated in 2020, it combines charm and contemporary equipment • Fireplace: For warm moments with the family • Veranda: Perfect for enjoying the beautiful days • Garage and parking: Practical parking solutions • Family-friendly environment: Ideal for families with children close to schools Privileged situation: This property benefits from a calm and peaceful environment, while being perfectly connected. The École Champ-Joly is just a 2-minute walk away, while daily amenities like Migros and the Pharmacie Populaire Plan-Les-Ouates are accessible within a 6-minute walk. Public transportation is also nearby, with the Vélodrome bus stop at 5 minutes and the Le Rolliet station at 9 minutes.This house represents a rare opportunity to acquire a family property in a sought-after neighborhood of Plan-les-Ouates, combining residential tranquility and urban practicality. Available immediately, it only waits for its new owners to write a new story.

Travel time
-
  • A well-maintained garden area with a wooden dining set, a closed umbrella, a stack of firewood, potted plants, and a flag. The garden is adjacent to a two-story house with light blue shutters and a wooden balcony.
  • Outdoor patio area with a wooden table, six chairs, and a large umbrella, set against a stone house with shutters and a flag.
  • Garden with a wooden table, chairs, umbrella, and a large tree, surrounded by greenery and a stone pathway leading to a gate.
  • Garden area with lush greenery, a wooden shed, a barbecue, and a bicycle. The space is surrounded by trees and a house is visible in the background.
  • Hallway with wooden flooring, white walls, a black cabinet with drawers, and several framed mirrors and artwork on the wall. A door leads to another room, and a small rug is placed near the entrance.
  • Living room with a beige sofa, coffee table, armchair, floor lamp, and a large plant in a basket. The room features a fireplace, a bookshelf, and a modern design with dark blue walls.
  • Modern living room with dark blue accent wall, fireplace, two sofas, coffee table, bookshelf, and large floor lamp.
  • Modern living room with exposed wooden beams, large windows, and a mix of seating including a sofa, armchair, and coffee table. Features a fireplace, bookshelf, and decorative plants.
  • Open-plan kitchen and dining area with modern cabinets, stainless steel sink, dishwasher, coffee maker, dining table with chairs, vases, sofa, mirror, bookshelf, and potted plant.
  • A well-lit dining area with a dining table, chairs, and a kitchen area in the background. The room features modern cabinets, a sink, and a large mirror on the wall.
  • Dining area with a table and chairs, a cabinet, and a kitchen area with a sink and faucet. There is a large plant in a basket and framed pictures on the wall.
  • Modern bathroom with a round wooden vanity, glass sink bowl, large mirror with framed pictures, and a window with a small plant on the sill.
  • Open-plan living area with a staircase leading to an upper level, featuring a sofa, coffee table, chair, and decorative items.
  • A modern hallway with a staircase featuring a glass railing, white built-in bookshelves filled with books, and a wooden ladder shelf. The space has a clean, minimalist design with neutral tones and soft lighting.
  • A well-lit hallway with a staircase leading upwards, featuring a bookshelf filled with books on the left and a framed artwork on the right wall.
  • Cozy bedroom with a large bed, nightstand, lamp, framed pictures, and a small stool near the bed.
  • Modern bedroom with a large bed, nightstands, a wooden chair, a small table with a lamp and plant, and large windows with curtains.
  • Well-lit hallway with built-in closet units on one side, containing hanging clothes, shelves, and storage compartments. The floor is light-colored wood, and the walls are painted dark blue.
  • Modern bathroom with a large bathtub, separate shower, double sink, and large mirror. Wooden flooring and natural light from a large window.
  • Spacious hallway with a wooden staircase leading to an upper level, featuring built-in bookshelves and modern lighting.
  • Spacious hallway with a staircase featuring a metal railing, carpeted steps, and a blue runner. The walls are adorned with framed artwork and a large abstract painting. A built-in bookshelf is visible on the right side.
  • Bright living room with wooden flooring, large windows with curtains, a beige sofa, a small table with a lamp, a wicker chair, a piano, and a glass table with a chair.
  • Bright living room with wooden flooring, a dark blue sofa, a light-colored armchair, a coffee table, a piano, a desk with a computer, and a mirror on the wall.
  • Well-organized walk-in closet with built-in wardrobe, shelves, and drawers. Contains neatly arranged clothing, bedding, shoes, and storage boxes.
  • Modern bathroom with a large, round bathtub, a sink, a mirror, shelves, and framed pictures on the walls. The ceiling has skylights, and the floor is wooden.
  • Modern bathroom with wooden flooring, double sinks, a large bathtub, and shelves holding toiletries and decorative items.
  • Wooden sauna interior with multiple wooden benches and slats, stone heater in the corner.
1 / 27
Outdoor patio area with a wooden table, six chairs, and a large umbrella, set against a stone house with shutters and a flag.
Garden with a wooden table, chairs, umbrella, and a large tree, surrounded by greenery and a stone pathway leading to a gate.
Garden area with lush greenery, a wooden shed, a barbecue, and a bicycle. The space is surrounded by trees and a house is visible in the background.
6 rooms209m²CHF 2,795,000.–
Premium
1213 Petit-Lancy

SPECTACULAR TRIPLEX IN A VILLAGE HOUSE IN THE HEART OF PETIT-LANCY

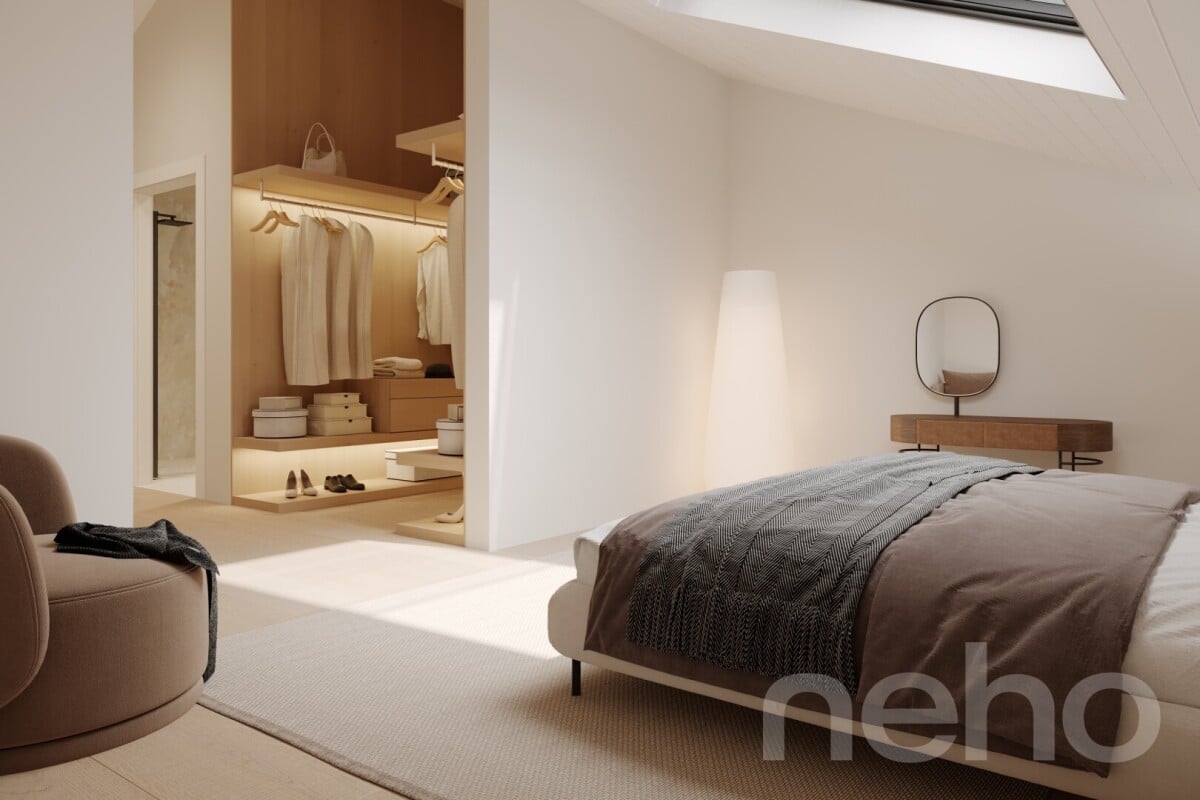
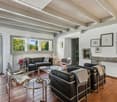
Agencies abstain. Beautiful village house over a century old, completely renovated, in a quiet neighborhood, 10 minutes from the center of Geneva. Historic and authentic, this property is located in a green and peaceful setting. Formerly a 1906 farm, this property has been completely renovated into a contemporary 210 m2 home while retaining its unique charm. As soon as you enter, you step into a bright and open living space from which you discover the perspectives of a modern and very well-equipped loft. Each of the 3 floors offers a 70 m2 space, served by a metal staircase treated like a light well. The ground floor welcomes you to a living room with exposed beams and a fireplace. The attic will surprise you with its imposing volume and ceiling height of over 5 meters. This vast space, bathed in natural light, lends itself to many potential layout perspectives. Currently served by three spacious bedrooms, the house can easily be renovated to accommodate four, according to your desires. The garden, designed by a landscaper, is notably occupied by a spectacular tree that brings welcome shade in the summer.Each floor presents carefully preserved architectural details and modern finishes, creating a warm atmosphere that makes it a pleasant living space, no matter the season. The large windows let in daylight, illuminating every corner of the house and offering an impregnable view of the garden, a true oasis of peace. Three bathrooms, one per floor, equip this property, including the one on the 2nd floor with over 15 m2, which benefits from a jacuzzi, a sauna, and sublime lighting. Two large, fully equipped dressing rooms offer impressive storage possibilities.

Rohner Sébastien

Rohner Sébastien

1 / 13
Rohner Sébastien

Rohner Sébastien

18 rooms930m²CHF 7,950,000.–
Top
A Satigny, 1242 Satigny

The Bourdigny Castle

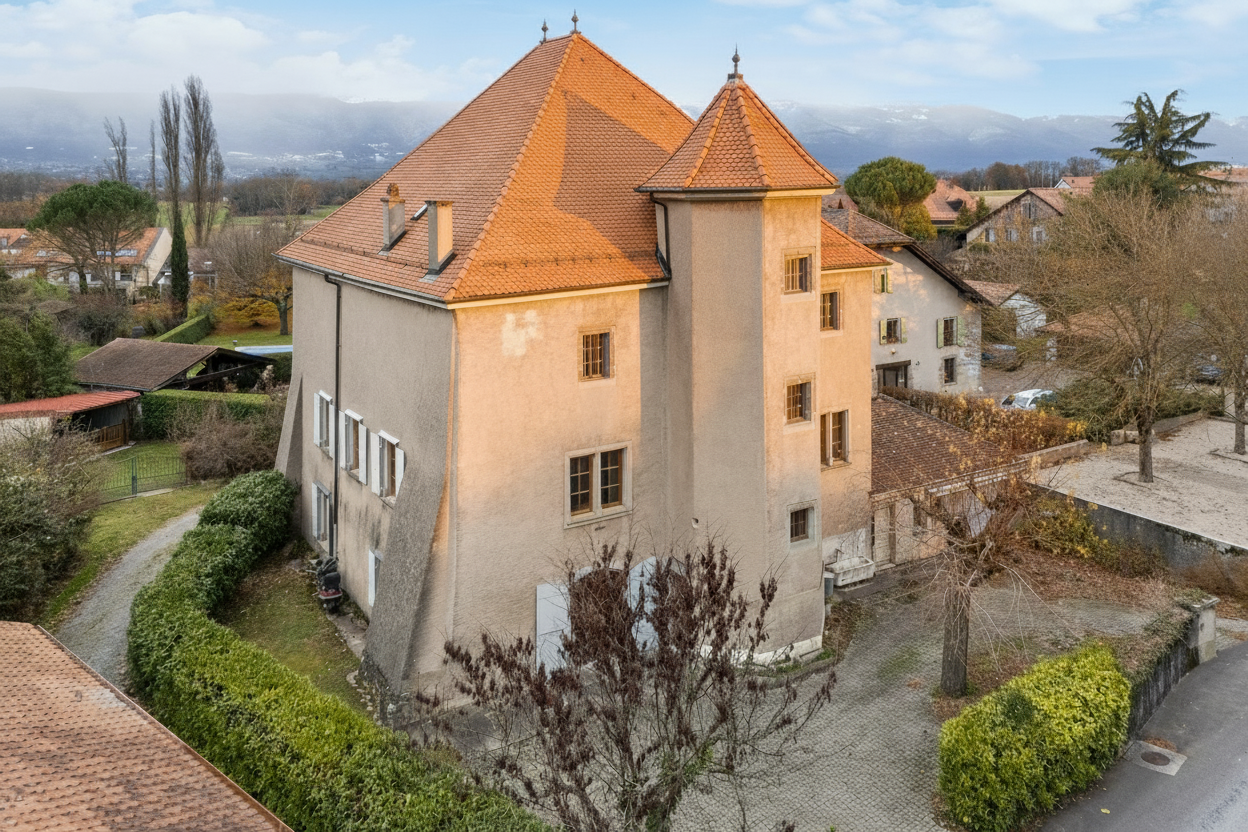
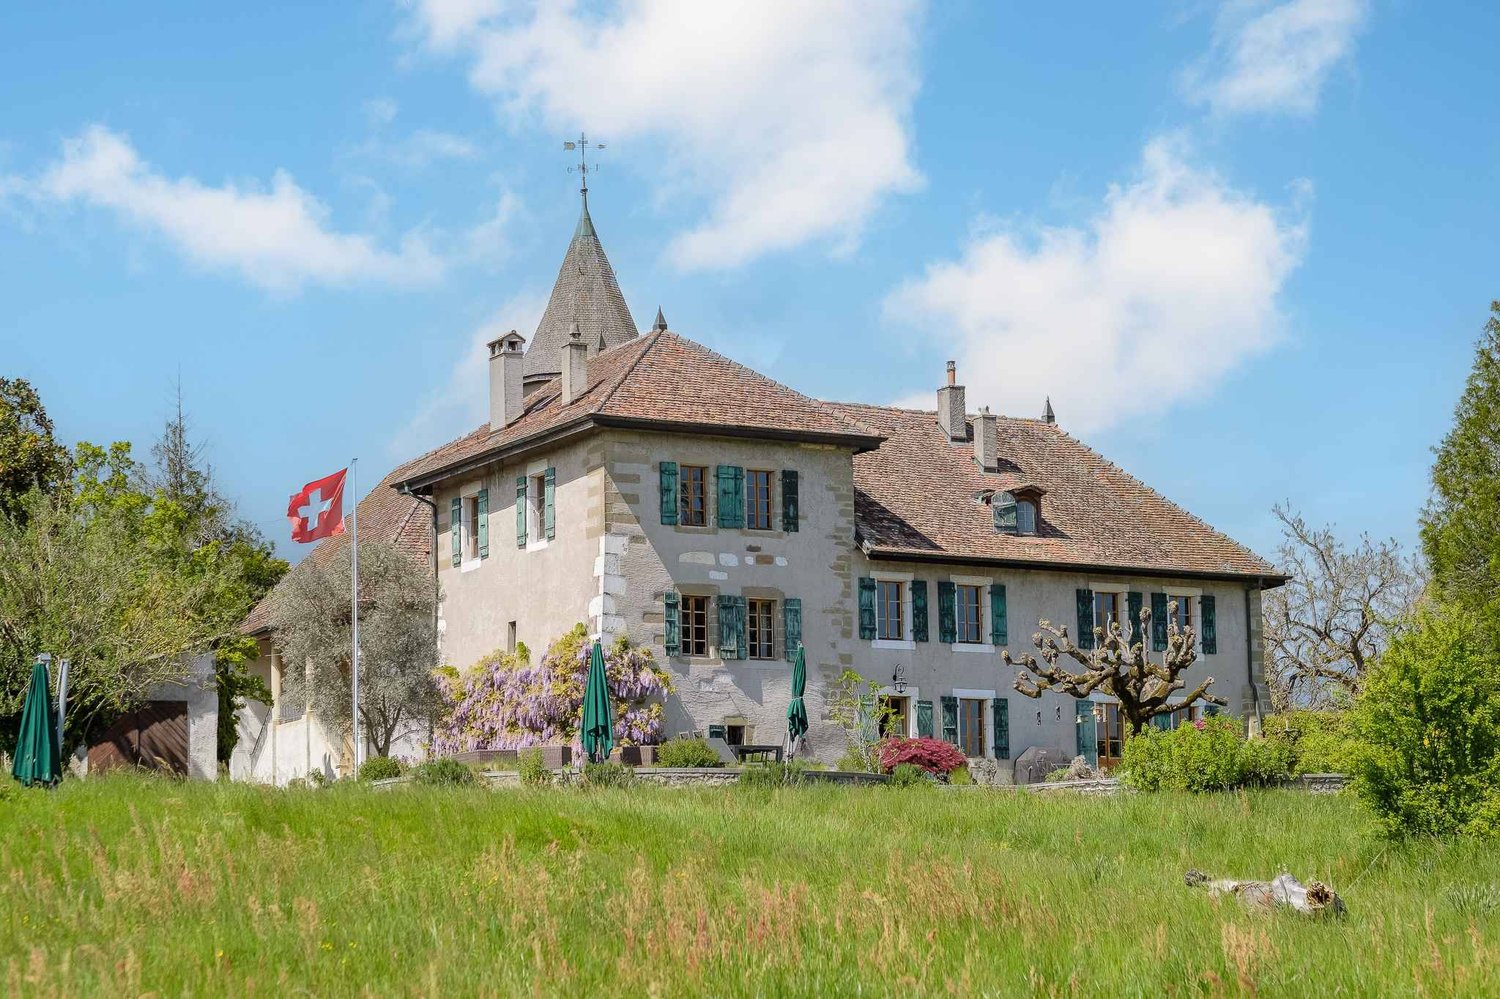
Nestled in the heart of the vineyards, the Bourdigny castle will seduce lovers of heritage and exceptional places. This sumptuous 15th-century fortified house was the fief of the noble family of Bourdigny.As soon as you enter, the charm operates: exposed stones, tower and period fireplace, generous volumes and authentic materials give this property a unique and timeless character.Located on a landscaped park of nearly 17,000 m², carefully planted and adorned with a pleasant swimming pool, this mansion offers an exceptional living space.The estate consists of 3 buildings, the main house with its tower, a second building and a semi-detached house. The partially renovated manor house offers approximately 620 m² of living space spread over 3 levels, all served by a magnificent tower.The ground floor proposes a large fully equipped kitchen open to the dining room as well as a charming living room, both benefiting from outdoor access. A large cellar, a laundry room and a guest toilet add to this level.The first floor, with independent access from the outside, consists of a large living room with a fireplace, 3 bedrooms and 2 bathrooms.The second level, with its exposed beams and beautiful ceiling height, offers a very large space currently arranged as a fitness room with a mezzanine and numerous storage spaces. 2 additional bedrooms are also available.The second building, to be renovated, offers approximately 160 m² of living space spread over 3 levels. It includes, among other things, a living room, a kitchen, 3 bedrooms and 2 bathrooms.The third, semi-detached house, is also to be renovated and offers approximately 150 m² of living space. This property would be ideal for the staff of the main house.

1 / 13
7 rooms167m²CHF 2,295,000.–
Top
1285 Athenaz (Avusy)

Exclusivity - Beautiful family villa with pool

Agence : Millenium Properties Sa Réf : SH0082Beautiful, spacious and bright family villa, located in a calm and privileged environment. The property seduces with its high-end finishes, beautiful materials and generous volumes. Ideal for a family, it offers 5 bedrooms, 3 bathrooms/showers as well as a large playroom. An outdoor heated pool and quality amenities complete the ensemble.Ground floor • Spacious, high-end kitchen with central island • Numerous integrated storage spaces • Guest toilet • Dining room opening onto the kitchen and living room • Very bright living room with access to a large southwest-facing terrace, equipped with a fabric awning • Electric and anti-burglary shutters on the entire ground floor • High-performance double glazing 1st floor • Four bedrooms (approx. 14.5 m², 12 m² and two of 10 m²) • One shower room with double sink • One bathroom with separate toilet. Attic • Spacious master suite occupying the entire floor • En-suite shower room with double sink • Electric shutters • The entire floor is heated Basement • Heated playroom of 29 m² • Laundry room of 8 m² • Two large cellars offering plenty of storage space Outdoor areas and annexes • Garden of approximately 300 m² with pool and pool house • Carport and closed garage • Gas heating LocationBus stops, primary school, market, bakery, town hall and post office, restaurant nearby.Countryside environment, ideal for walks and quality of life.Price : CHF 2'295'000.-Contact :Serge Hernandez+41 79 286 51 74serge@milleniumproperties.chMILLENIUM PROPERTIESBoulevard du théâtre 5, 1204 Genevahttps://www.milleniumproperties.ch+41 22 342 44 12

  • Modern house exterior with a spacious patio area featuring a dining table, chairs, a sofa, and potted plants. The house has large windows and a balcony with additional seating.
  • Modern living room with grey sectional sofa, wooden coffee table, white shag rug, built-in cabinet, and wall-mounted shelves with decorative items.
  • Bright living room with wooden flooring, large windows, a modern bookshelf, a hanging fan, and a cozy seating area with a sofa and coffee table.
  • Modern kitchen with light-colored cabinets, a wooden dining table with chairs, and a large window leading to an outdoor patio.
  • Bright bedroom with wooden flooring, large window with sheer curtains, balcony access, bed with purple bedding, white dresser, television mounted on wall, and a wicker pendant light.
  • Balcony with wooden decking, metal railing, and two chairs with a small table.
  • Modern bathroom with a bathtub, sink, mirror, and towel rack. Features a large window with a view of greenery outside.
  • Cozy bedroom with a single bed, desk, chair, fan, and picture frame on the wall.
  • Modern, minimalist workspace with a white desk, ergonomic chair, computer monitor, keyboard, mouse, headphones, and gaming console. The room features light wooden flooring and built-in white cabinetry.
  • A small bedroom with a single bed, a chair, shelves, and a globe on the wall.
1 / 10
6 rooms143m²CHF 2,290,000.–
Top
Route de Chancy 150, 1213 Onex

Bright 6-room single-family home in Onex – Minergie certified

Beautiful single-family home for sale in OnexModern family home – quiet, bright and ideally locatedDiscover this beautiful single-family home built in 2015, located in Onex, in a sought-after residential area. Positioned in gable, as a third single-family home, it benefits from a particularly pleasant and quiet environment, while being in close proximity to the tram and all amenities.Despite its proximity to public transportation, the house enjoys a noise-free environment, offering an excellent balance between accessibility and tranquility.The house offers a perfectly adapted distribution for family life: • 4 bedrooms • 3 bathrooms with toilet • 1 guest toilet • Very large multipurpose room, ideal for a playroom, a home theater, a fitness room, an office or any other use according to your needs • Numerous cellars and storage rooms, offering a particularly valuable storage space Comfort and energy efficiencyBuilt according to Minergie standards, the house benefits from a geothermal system, guaranteeing excellent thermal comfort throughout the year as well as controlled energy consumption.It is also exempt from additional property tax, a particularly interesting tax advantage for the owner.Outdoor areas and parkingThe outdoor areas allow you to fully enjoy the beautiful days: • Balcony • Very large, tiled terrace, extremely well oriented and perfect for outdoor meals, relaxation or receptions • Possibility to park up to 6 vehicles, a rare and valuable asset for a single-family home A privileged locationThe house benefits from an ideal location near many infrastructures and amenities: • 🚋 Tram just a few steps away • 🏫 Schools nearby • 🛍️ Shops and services • 🚗 Quick access to the highway • 🌳 Parc des Évaux nearby, ideal for walks, sports activities and family leisure Brokers please excuse

Travel time
-
  • A two-story house with a brown tiled roof, surrounded by a wooden fence and trees, located in a residential neighborhood.
  • Two-story house with a garage, surrounded by greenery and a well-maintained hedge. The driveway leads to the house, and there are trees and shrubs in the background.
  • Spacious hallway with tiled flooring, wooden staircase, and open doors leading to a kitchen and outdoor area.
  • Modern kitchen with wooden cabinets, stainless steel appliances, granite countertops, and a double sink.
  • Empty living space with tiled floor, fireplace, large sliding glass doors leading to outdoor area, and adjacent kitchen area with cabinets.
  • Empty room with wooden flooring, red and yellow walls, a window with a sheer curtain, and a radiator. No furniture or personal items are present.
  • Empty room with wooden flooring, light-colored walls, a window with white frame, and a radiator. The room is unfurnished and has a simple, clean design.
  • Empty room with wooden flooring, white walls, large sliding glass door leading to outdoor area, and a mirror on the wall.
  • Modern bathroom with a large window, double sink, shower area, and built-in storage. Features include a glass shower enclosure, a large mirror, and a tiled floor.
  • A narrow hallway with beige tiled flooring, light yellow walls, and wooden doors. A wooden ladder is positioned against the wall, leading to an attic space. A handrail is visible on the right side.
  • Spacious hallway with wooden staircase featuring beige tiles and wooden railings, light-colored walls, and a small window at the top left.
  • Empty room with green tiled floor, white walls, wooden shelving units, and a small staircase leading to another area.
  • Utility room with green tiled floor, white walls, and various appliances including a washing machine, dishwasher, refrigerator, water heater, and sink.
  • Empty room with beige walls, wooden floor, and built-in wooden shelves. A small wooden table with green legs is placed against one wall. The room has fluorescent lighting fixtures on the ceiling.
  • Two connected rooms with wooden walls and green tiled flooring. The first room contains a bed, nightstand, and a small table. The second room features a desk, chair, and a curtained window.
  • A modern glass-enclosed patio with terracotta tiles, large sliding glass doors, and a view of a well-maintained garden with greenery and a stone pathway.
  • A well-maintained garden with a large tree, a modern house with large windows and shutters, a patio area with a grill and chairs, and a dog lying on the grass.
  • Well-maintained garden with a stone border, potted plants, and a wooden fence. Features include a small flower bed, a hose, and a shovel.
  • Floor plan of a 4-bedroom apartment with a living room, dining area, kitchen, hallway, bathroom, and WC.
  • Floor plan of a basement level showing rooms labeled: Abri PC, Buanderie, Douche, Cave, and Dispoile-Jeux. Includes measurements, drainage lines, and floor levels.
1 / 20
7 rooms121m²CHF 2,950,000.–
Top
1219 Aïre

Maison individuelle à Aïre

Maison individuelle sur beau terrainMagnifique maison individuelle de plain-pied, idéalement située sur un joli terrain à proximité immédiate du Rhône et à 4,5 km du centre ville de Genève, dans une impasse au calme, au sein d'un petit quartier de villas.Notre maison propose quatre chambres, ainsi que des espaces de vie agréables comprenant séjour, salle à manger et cuisine.Le sous-sol (avec accès extérieur indépendant) complète la partie utile avec une grande salle polyvalente, une buanderie, une salle de bain avec douche, une cave et de nombreux espaces de rangement.En outre, le grenier offre un énorme potentiel de rangement et/ou d'un aménagement habitable.Un atout particulièrement appréciable : un garage double indépendant avec portes motorisées permettant de stationner confortablement deux véhicules, avec également un espace pour du rangement ou un atelier.Une cour dont le portail est également motorisé et étant pourvue d'un carport surélevé (pour un camping-car par exemple) permet de stationner plusieurs autres véhicules.La propriété bénéficie par ailleurs d'une véranda, d'un jardin arborisé privatif avec arrosage et tonte automatique, ainsi que d'un potager surélevé.Les points forts • 834 m² de parcelle • 121 m² de surface brute de plancher habitable • 4 chambres • 125m2 de sous-sol avec accès indépendant: salle polyvalente, buanderie, douche, cave, abri anti atomique et rangements • 121m2 de grenier isolé • 24m2 de véranda • 36 m² de garage double indépendant pour deux véhicules • 0.25 de coefficient IUS, soit 87.3 m2 habitables de réserve pour un éventuel agrandissement • Jardin privatif • Ecoles, centre commercial et médical ainsi que transports publics à proximité immédiate • Disponible sans délai Une maison individuelle et fonctionnelle, idéale pour une famille souhaitant bénéficier de beaux espaces, d'un grand extérieur et de nombreuses surfaces annexes, tout en restant à 4.5 kms du centre-ville de Genève et à proximité immédiate de la nature.En cas d'intérêt avéré, vous pouvez bien entendu nous contacter (Françoise et Philippe), de préférence par messagerie. Vente de particuliers à particuliers: professionnels de l'immobilier et curieux non désirés.PS: les photos ont été partiellement retouchées grâce à l'IA**************************************Single-Family home on beautiful propertyA magnificent single-story single-family home, ideally located on a lovely lot in the immediate vicinity of the Rhône River and 4.5 km from downtown Geneva, on a quiet cul-de-sac in a small neighborhood of villas.The home features four bedrooms, as well as pleasant living spaces including a living room, dining room, and kitchen.The basement (with separate exterior access) rounds out the living space with a large multipurpose room, a laundry room, a bathroom with a shower, a cellar, and ample storage space.In addition, the attic offers enormous potential for storage and/or conversion into living space.A particularly valuable feature: a separate double garage with motorized doors that comfortably accommodates two vehicles, plus space for storage or a workshop.A courtyard with a motorized gate and a raised carport (for a motorhome, for example) provides convenient parking for several additional vehicles.The property also features a sunroom, a private landscaped garden with automatic irrigation and mowing systems, and a raised vegetable garden.Key Features • 834 m² lot • 121 m² gross living area • 4 bedrooms • 125 m² basement with separate entrance: multipurpose room, laundry room, shower, pantry, fallout shelter, and storage • 121 m² insulated attic • 24 m² of sunroom • 36 m² of detached double garage for two vehicles • 0.25 IUS coefficient, representing 87.3 m² of living space available for a potential expansion • Private garden • Schools, shopping center, medical center, and public transportation in the immediate vicinity • Available immediately A functional single-family home, just 4.5 km from downtown Geneva.If you’re seriously interested, please feel free to contact us preferably via email.

  • Lush green lawn in front of a two-story house with a balcony, outdoor seating area, and a small play structure.
  • Well-maintained garden with a large tree, neatly trimmed hedges, a small play structure, and potted plants near the patio.
  • Single-story house with beige exterior, tiled roof, and a small balcony. The surrounding area includes a well-maintained lawn, outdoor furniture, and a barbecue area.
  • Modern kitchen with grey cabinets, stainless steel appliances, and a central island with bar stools.
  • Modern hallway with tiled flooring, white walls, and a visible fireplace on the left side.
  • Two-story house with a garage, driveway, and covered parking area. The house has a modern design with a tiled roof and light-colored exterior walls.
  • Small bedroom with wooden flooring, white walls, and a single bed against the wall. The room has a slanted ceiling with exposed wooden beams and a skylight window.
  • Cozy attic bedroom with wooden beams, a double bed with a colorful duvet, a nightstand, and exposed wooden beams on the ceiling.
  • Brick-paved outdoor area with wooden ceiling beams, stone woodpile, ladder, and various stored items.
  • Empty room with tiled floor, wooden ceiling beams, and large windows with dark curtains. There is a small kitchen area visible in the background.
  • Empty room with white walls, tiled floor, wooden ceiling beams, and a large window with white curtains. A small black cabinet and a white appliance are visible in the corner.
  • Modern bathroom with grey tiles, a bathtub, a sink, a radiator, and a built-in cabinet. Features a skylight window for natural light.
  • Spacious attic bedroom with wooden floors, large window, built-in wardrobe, single bed, colorful anime-themed rug, and a hanging airplane toy light fixture.
  • A small, unfurnished room with wooden flooring, a single table, and a window with blinds. The room has white walls and a slanted ceiling typical of an attic space.
  • Modern bathroom with grey tiled walls and floor, white toilet, sink, and mirror, towel hanging on the wall, and a small window with frosted glass.
  • Well-maintained garden with green grass, colorful flowers, trees, and a swing set in the background.
1 / 17
6 rooms125m²CHF 650,000.–
Top
74580 Viry

Spacious individual house in Viry (74580)

Individual house 145 m² – Land 1’017 m² – Humilly / Viry – Close to Sézegnin customsDiscover this beautiful individual house with 6 rooms located in Viry in a green and quiet environment, just 5 minutes from Sézegnin customs, in the sought-after hamlet of Humilly (Viry). This house built in 1987 offers a surface area of approximately 145 m², situated on a tree-lined and fully enclosed land of 1’017 m².Property description:Ground floor: • Spacious and cozy living room equipped with a pellet stove • Convivial dining room • Modern fully equipped kitchen • Entrance hall • Guest toilet • Storage space under the stairs • Office, ideal for telecommuting Upstairs: • Parental suite with fully renovated bathroom (bathtub + shower) • Separate toilet • Three bedrooms • Second bathroom with shower and storage under the slope Adjacent annex: Accessible directly from the inside, a closed and insulated box including: • Space for a vehicle • Workshop area • Laundry room. All topped with a large mezzanine offering additional storage or development space. Exterior: • Large south-facing terrace in concrete with fixed barbecue • Second terrace facing north-west • Two garden sheds • Veggie garden • Treed and green garden, ideal for family moments The land is fully enclosed, with pedestrian gate and automated vehicle gate.Advantages: • Immediate proximity to the Swiss border • Quiet and green environment • Generous volumes and functional layout • Multiples exterior spaces with good exposure • House perfectly suited for family life • Swimming pool suitable land

Lina Gaci

Lina Gaci

1 / 13
Lina Gaci

Lina Gaci

  • Parking space
6.5 rooms155m²CHF 1,850,000.–
Chemin de la Léchaire 7, 1233 Bernex

Charming semi-detached house with independent studio

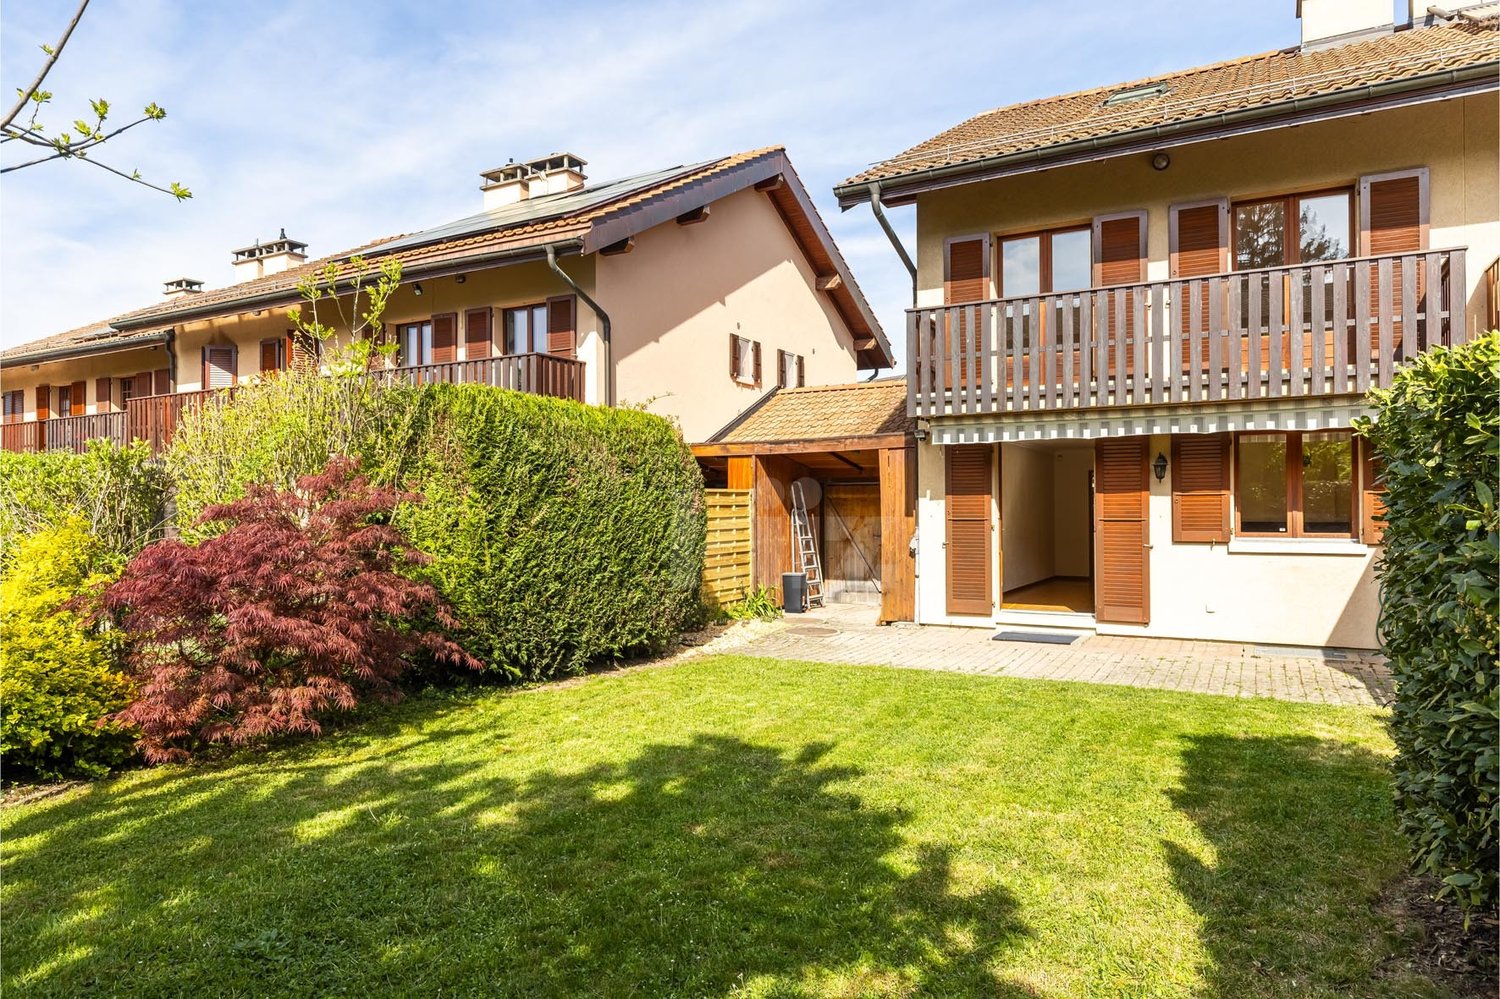
Located in a peaceful residential environment, this house charms with its beautiful brightness and the quality of its spaces. Each bedroom has access to a balcony offering a pleasant opening to the outside. The house also benefits from a terrace and a beautifully treed garden, and remains close to amenities and road axes.The spaces are distributed as follows: Ground floor: - Entrance hall with integrated storage- Living/dining room with fireplace and access to the garden - Separate, fully equipped kitchen - Separate toilet First floor: - Two bedrooms with access to the balcony- Master suite with bathroom, toilet, and access to the balcony - BathroomAttic: - Multipurpose space with numerous storage areasBasement: - Studio with shower and toilet- Technical room - Laundry room - Bomb shelter - CellarThe property has a carport for one car and the possibility of parking two other cars in front of the house. Good to know: - The studio has an independent entrance from the outside. - The house is well maintained, benefits from a good orientation, and has a pleasant garden of about 200 m².- Parquet flooring is laid on the four levels, and the heating is ensured by the floor.- The villa is located near the large natural area along the Aire river, offering numerous walks and trails.- Visitor spaces are available in the nearby housing estate. - It is possible to build a veranda. - Subsidies for energy-efficient renovations are possible.

  • Parking space
Travel time
-
Christophe Andrié

Christophe Andrié

1 / 13
Christophe Andrié

Christophe Andrié

  • Garage
  • View
7 rooms160m²CHF 950,000.–
1213 Petit-Lancy

Large house ideally located in semi-occupied viager without rent

Large house in semi-occupied viager without rentValue of the property: 1'800'000.-You only pay:The bouquet: 950'000.-Rent: without55-year-old woman: she only occupies 1 of the 2 apartments and the garage/atticHouse in semi-occupied viager without rent? Petit-LancyThis village house, divided into two apartments and a large space to be valued, represents a good investment opportunity in semi-occupied viager without rent, allowing the buyer to immediately have part of the property while benefiting from a strong potential for valorization.The apartment located on the ground floor is currently rented for 1'500.- per month and will be available to the buyer (takeover of the lease) as soon as the sale is made. It includes a kitchen, a bright living room, two bedrooms, one with a large storage room, a bathroom, and a large laundry room. This apartment offers a pleasant and functional living space, ideal for a main residence or for investment.The second apartment, a duplex, is sold occupied by the beneficiary of the right of use and habitation. It consists of a kitchen, a living room, a bedroom, and a shower room. The attic is furnished and accommodates an additional large bedroom with a separate WC, offering a complementary living space.The property also has a garage for 3 cars in a row and a huge attic. It presents an interesting potential for expansion or rearrangement, subject to the necessary administrative authorizations, which makes it a particularly attractive investment.Ideally located in a residential area of Petit-Lancy, the house benefits from a calm environment while being close to all amenities. Shops, schools, nurseries, sports facilities, and daily services are accessible within a few minutes. Geneva's public transportation and the CEVA are in the immediate vicinity and allow for quick access to the city center of Geneva, the Cornavin station, international organizations, and the main road axes.The photos are non-contractual. Contact us for more information!

  • Garage
  • View
1 / 13
  • View
6 rooms210m²CHF 1,860,000.–
1214 Vernier

Charming individual villa with tree-lined garden in the heart of Vernier

Swiss Patrimoine Immobilier is proud to present this magnificent individual house ideally located in the commune of Vernier, with approximately 210 m² of living space in the basement in a calm and sought-after residential environment, this pleasant house will seduce you with its beautiful volumes, its brightness and its magnificent tree-lined garden, a true haven of peace.In immediate proximity to the village, schools, shops and main communication axes, it constitutes an ideal setting for a family seeking comfort and practicality.The house consists of:Ground floor:A welcoming entrance hall, a fully equipped kitchen opening onto a spacious dining area, a warm living room with a fireplace and direct access to the terrace and garden, as well as a guest toilet.First floor:A parental suite with built-in storage and a private bathroom, two additional bedrooms and a shower room with toilet.Basement:A large multipurpose room that can be arranged as a bedroom, playroom or leisure space, a shower room with toilet, a large cellar and a fully equipped laundry room.A closed garage, a carport that can accommodate two vehicles and several outdoor parking spaces complete the amenities of this property.There is the possibility of parking 6 vehicles at the entrance of the house and a charging station for electric cars is already installed.Note: Some images are non-contractual and are only used for projection.

  • View
Esposito Veronica

Esposito Veronica

1 / 13
Esposito Veronica

Esposito Veronica

8 rooms210m²CHF 2,050,000.–
A Bernex, 1233 Bernex

Exclusive - Charming and spacious family villa in Lully

Located in the heart of the charming hamlet of Lully, in a particularly quiet residential environment, this villa offers generous volumes and good potential for valorization. Well maintained over the years, it now requires renovation to be brought up to date and to fully reveal its qualities.Developed on four levels, the property offers approx. 210 m² of living space for a total useful area of approx. 271 m². Its distribution and numerous spaces make it a particularly suitable property for family life.The ground floor accommodates the living areas in a convivial and bright configuration. The open kitchen extends to the dining room and the living room with a fireplace, creating a warm and welcoming atmosphere with direct access to the garden. A guest toilet completes this area.The upper floors are dedicated to the night area and offer three bedrooms, two of which have mezzanines, bringing charm and additional space. A parental suite with an adjacent bathroom and a second bathroom complete this area. The attic offers an additional room, leaving room for different possibilities of arrangement according to the needs of the future owners.The basement, which has been expanded, is a real asset. It includes a large room with natural light, previously arranged as an office, with direct access to a terrace and the garden. A laundry room, a cellar, and a large storage space complete this level.Outside, the villa benefits from approx. 100 m² of garden. This is not currently physically delimited from the gardens of the three other villas, offering a pleasant sensation of space and openness.The villa also benefits from excellent thermal insulation, notably thanks to the renovation of the roof in 2014. A real asset that contributes to maintaining a pleasant coolness during the summer months, while ensuring optimal thermal comfort and perfectly preserved heat in winter. This quality of insulation also participates in better control of energy consumption and daily comfort of the house.A closed garage as well as two outdoor parking spaces in a row complete the property.In the immediate proximity of the school and public transport, while benefiting from the calm and preserved character of the hamlet of Lully, this house represents a good opportunity for a family wishing to create an interior in their image and enjoy generous volumes in a privileged environment.



1 / 12
  • Parking space
  • Child-friendly
6.5 rooms157m²CHF 1,700,000.–
Chemin des Ecrevisses 13, 1288 Aire-la-Ville

Spacious Semi-Detached House with 6.5 Rooms in Aire-la-Ville

This spacious individual house with 7 rooms in Aire-la-Ville seduces with its beautiful volumes, thoughtful distribution, and pleasant South-East orientation. Built in 2006, the property offers a living area of 175 m², complemented by a generous useful area of 64 m², totaling more than 238 m² of available space.As soon as you enter, you will be greeted by large integrated storage spaces, perfectly optimizing the organization of the home. The ground floor also has a practical visitor toilet. The heart of the house consists of an open living room with a ceiling height of 2.45 meters, creating an airy and light-filled atmosphere. The fully equipped kitchen invites sharing, while a warm fireplace enhances winter evenings. The day rooms are equipped with ceramic tiles, combining elegance and ease of maintenance. The night area, upstairs, consists of 4 bright bedrooms, all dressed in parquet. The house has two perfectly arranged bathrooms for family comfort: one equipped with a bathtub and the other with a shower.Additional advantages:- Attic: A versatile, heated, and insulated space, ideal for a game room, a workshop, or an office.- Full basement: Offering a significant useful area for a gym or a large storage space.- Exterior: A 137 m² carefully maintained garden (on a total plot of 266 m²), offering a green and secure setting for children.- Parking: Three outdoor parking spaces complete this property.Technically, the house is connected to the remote heating network with floor distribution. The property has been maintained with particular care over the years and is in an excellent general condition.Notes:- Generous volumes: 175 m² habitable (238 m² useful) with 4 bedrooms and attic.- Ideal family life: 2 bathrooms, visitor toilet, numerous storage spaces, and large South-East garden.- Impeccable condition: 2006 construction, ecological remote heating, and careful maintenance.

  • Parking space
  • Child-friendly
Travel time
-

Suggested properties for you based on search results