2 results - House, chalet, rustico to buy: 1281 (Russin)

1 / 11
8 rooms, 313m², CHF 1,890,000.–
1281 Russin

5 bedrooms in Russin, 15 minutes from Geneva!

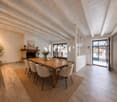
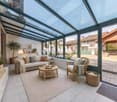
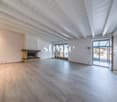
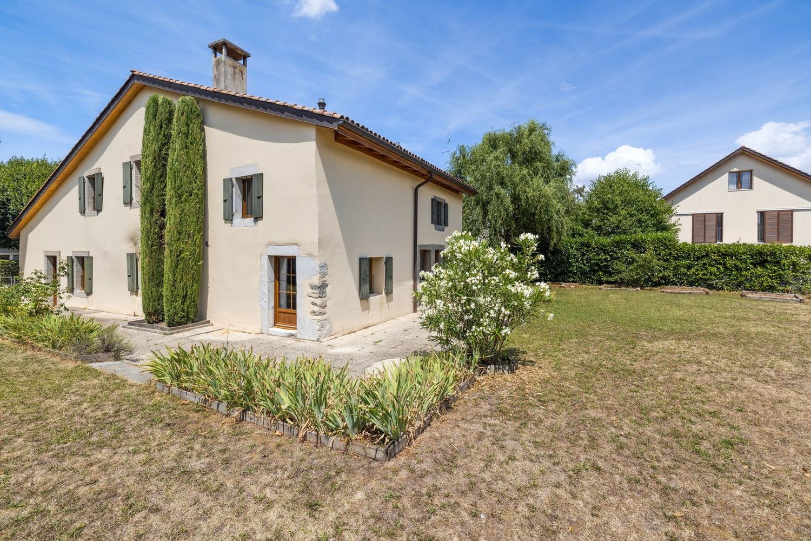
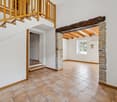
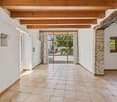
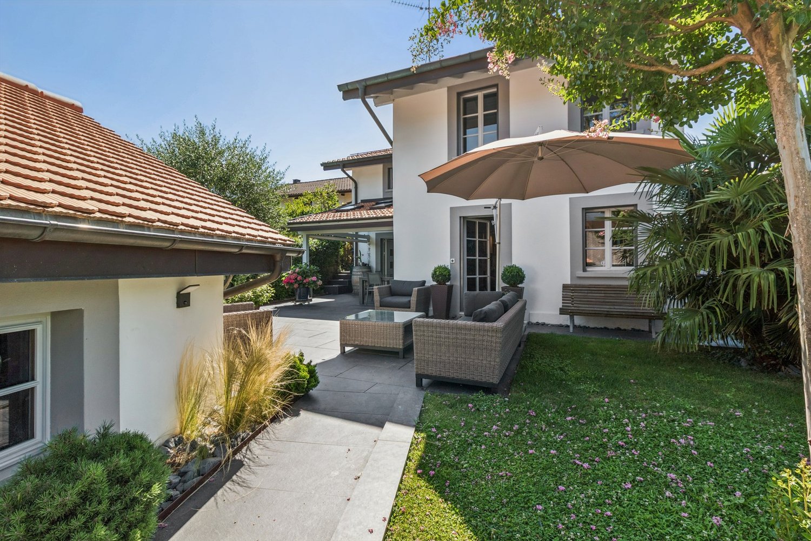
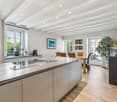
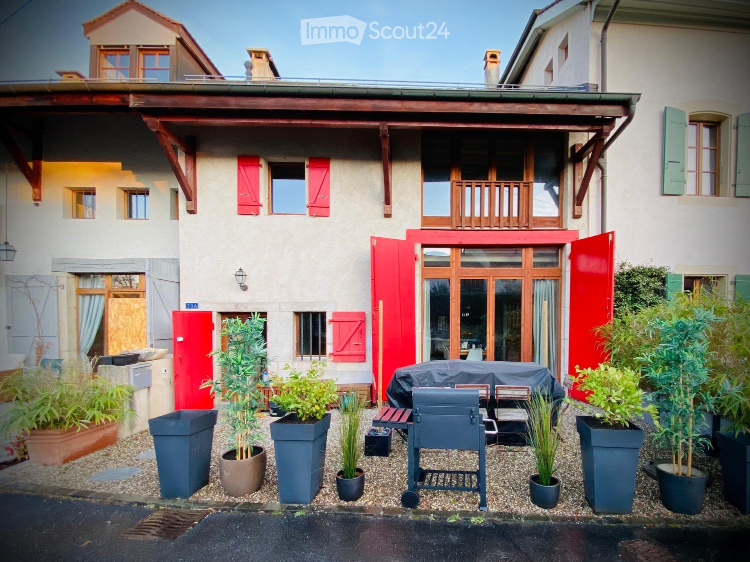
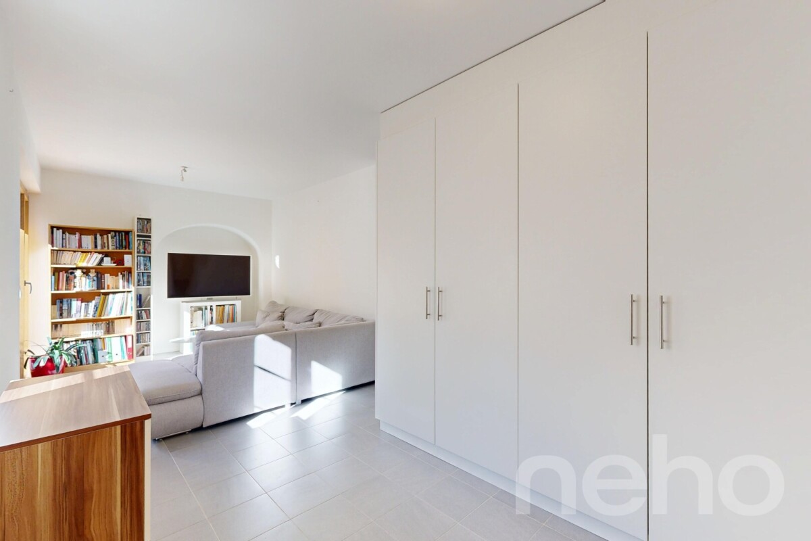
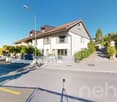
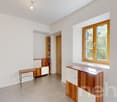
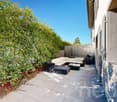
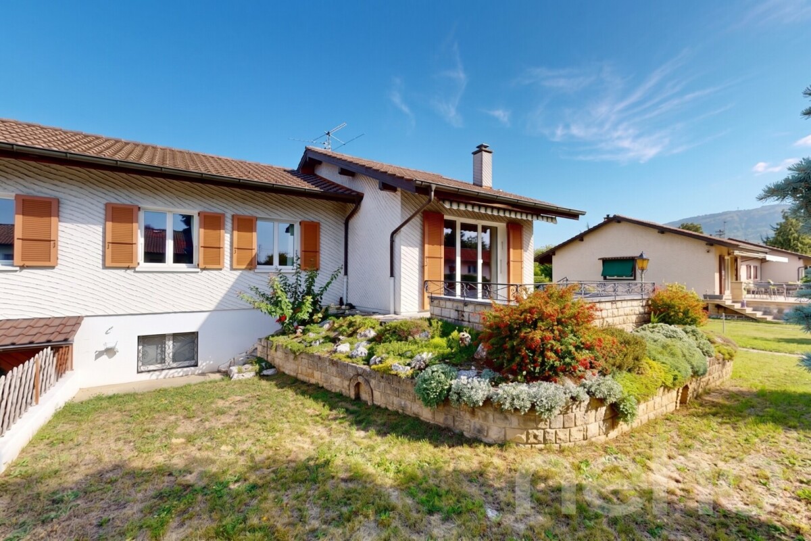
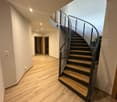
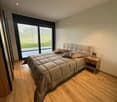
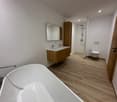
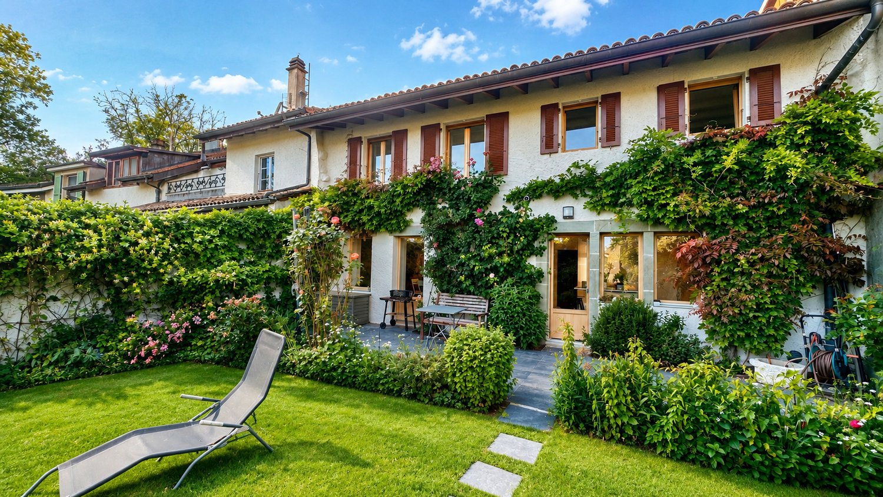
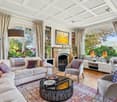
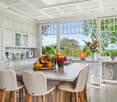
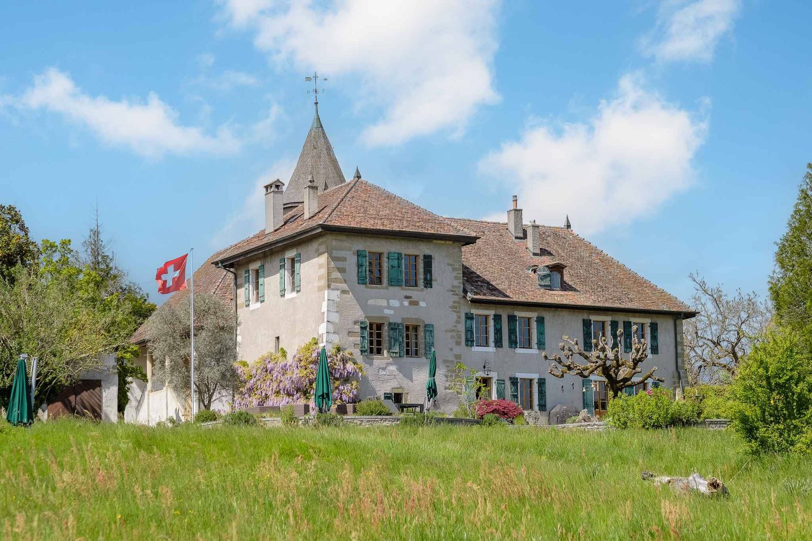
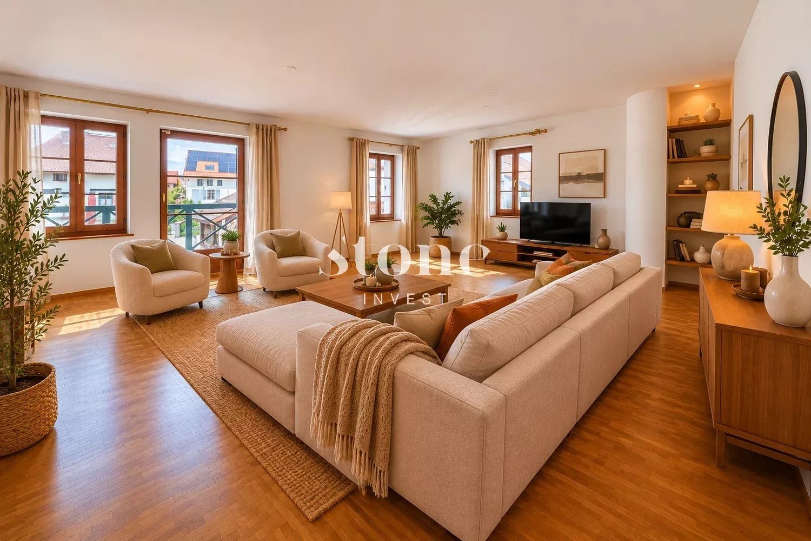
If you're looking for space and volume, come and discover this old farmhouse converted into a spacious triplex of 313 m2 PPE in 1987 in the charming village of Russin. You will be seduced by this beautiful building that has preserved the charm of the old and its authenticity, it is close to the primary school, 8 minutes walk from the Russin train station which connects to Geneva in 15 minutes and 10 minutes from CERN. On the ground floor, the daytime area offers a spacious living room with an open kitchen and a fireplace. A beautiful veranda of 21m2 was added in 2009. A pantry and a guest toilet complete this level. The floor of this level was changed in 2023 and all bathrooms were modernized. On the first floor, you will discover a very large and bright room that can be arranged according to your wishes and even separated into 2. This spacious room has access to a balcony overlooking the courtyard. A bathroom with a bathtub and double sink as well as a separate guest toilet complement this level. On the second floor, 4 beautiful rooms including one arranged as a dressing room, a bathroom with a bathtub, a shower renovated in 2026, a separate guest toilet, and a laundry room. Light wells were built in 2008 to bring even more light to this floor. 2 spaces are arranged under the insulated but non-habitable attic, accessible by a retractable ladder. The exterior, which is accessed through a gate, is enhanced by a charming paved courtyard, a canopy, and several parking spaces. Do not hesitate to contact me for more information and to organize a visit.

More objects in your automatically expanded search area
20 results - Radius: + 10km
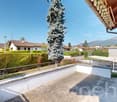
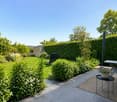
  • Wooden decked outdoor area with a sofa, coffee table, dining table, chairs, and potted plants, surrounded by wooden fencing and trees.
  • Wooden deck area with a table, chairs, a small slide, potted plants, and a wooden fence surrounding the space.
  • Wooden deck with a table, chairs, slide, small stool, and a basketball hoop, surrounded by a wooden fence and trees.
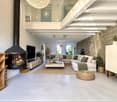
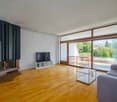
  • Modern living room with hardwood floors, large windows, and sliding glass doors leading to a patio. Features a grey sofa, round coffee table, black leather chair, dining table with chairs, bookshelf, and potted plants.
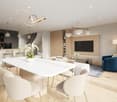
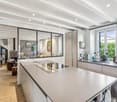
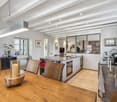
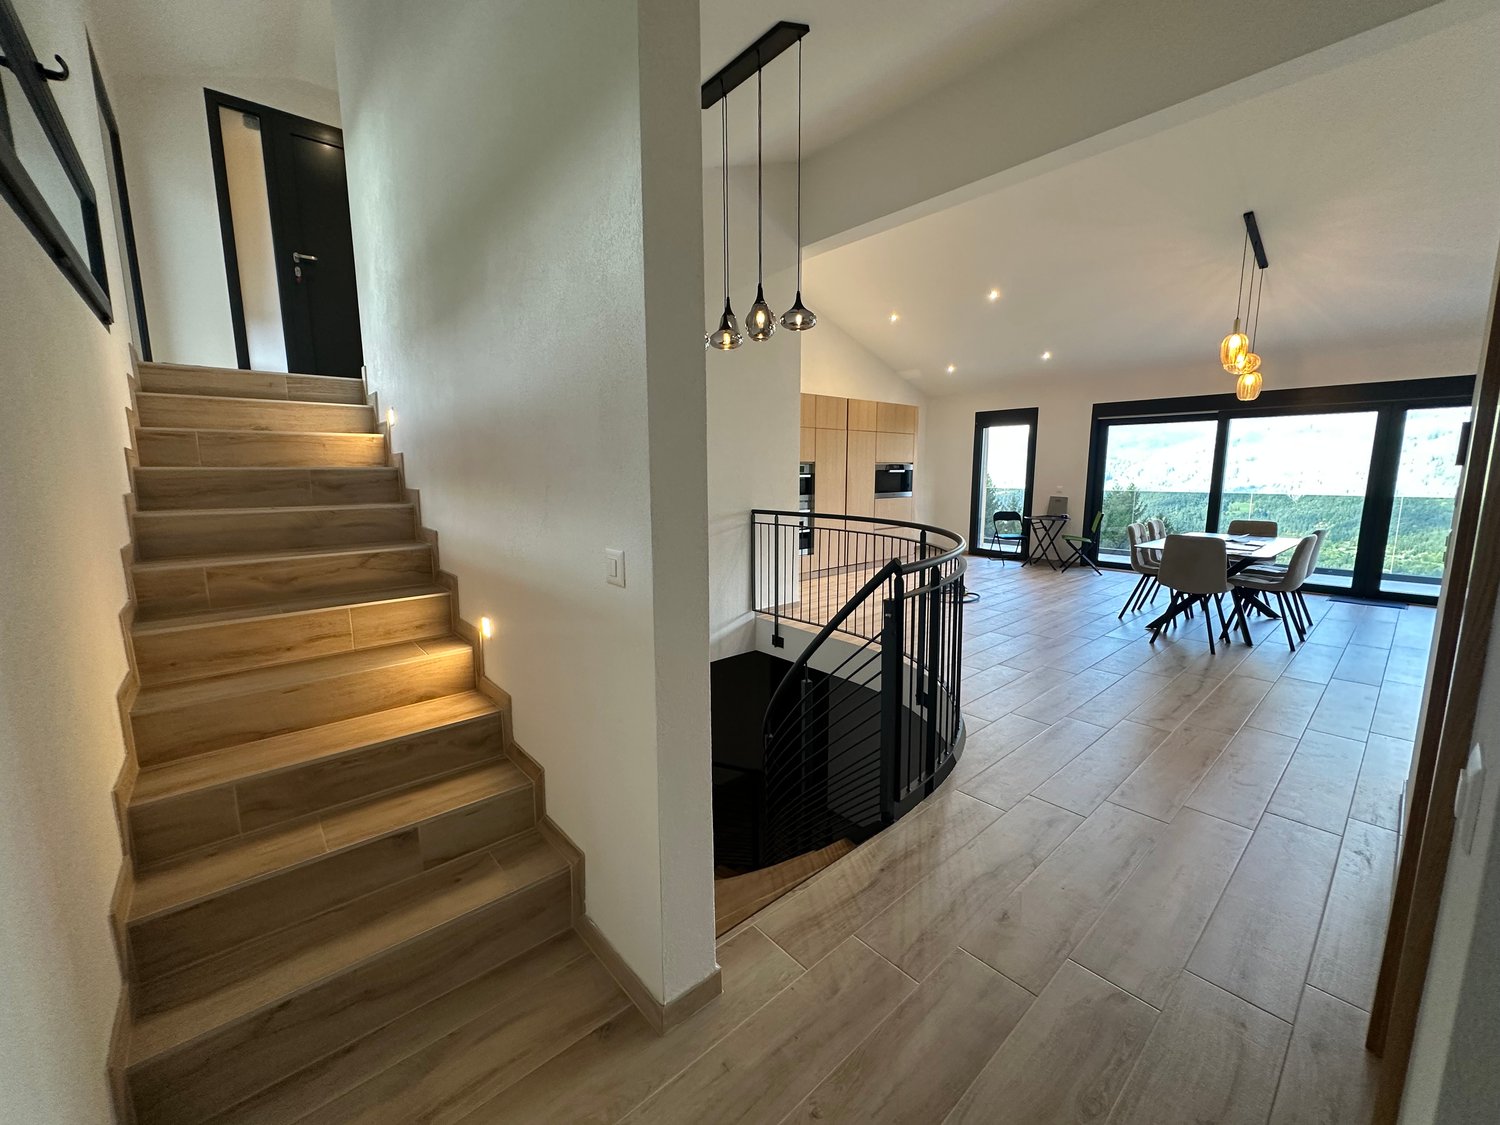
  • Modern open-plan living and dining area with light wooden flooring, grey sofa, coffee table, dining table with chairs, bookshelf, and kitchen area with cabinets and pendant lights.
  • A well-lit children's bedroom with a wooden bed, white wardrobe, shelves, and a small table with toys and books.
  • Bright, modern bedroom with wooden flooring, a lofted bed with stuffed animals, a wardrobe, and colorful posters on the wall.
  • Modern bathroom with beige tiles, a white sink with a modern faucet, a large mirror with built-in lighting, a toilet, a bathtub with a glass shower enclosure, and a small wooden stool.
  • Bright attic bedroom with wooden floors, white walls, and a slanted wooden ceiling. Features a large bed with white bedding, a nightstand with a lamp, and a modern screen on a wooden stand. Large windows and a skylight provide natural light.
  • Modern bathroom with a skylight window, a white sink, a wooden shelf, a towel, and a black bathroom rug.
  • Modern, well-lit room with wooden flooring, slanted wooden ceiling, skylight window, black leather chair, floor lamp, wooden cabinet with books, and a potted plant on a grey cabinet.
  • Bright, modern attic office with wooden floors, slanted ceilings, and large skylights. Features a wooden desk with a computer, chair, and storage shelves, along with bookshelves and a hanging backpack.
  • Modern bathroom with white tiles, a corner shower, a sink, a toilet, a mirror, and a small plant on the windowsill. The room features a skylight window and various toiletries on the counter.
1 / 13
Wooden deck area with a table, chairs, a small slide, potted plants, and a wooden fence surrounding the space.
Wooden deck with a table, chairs, slide, small stool, and a basketball hoop, surrounded by a wooden fence and trees.
Modern living room with hardwood floors, large windows, and sliding glass doors leading to a patio. Features a grey sofa, round coffee table, black leather chair, dining table with chairs, bookshelf, and potted plants.
6 rooms, 205m², CHF 2,990,000.–
Premium
1227 Carouge GE

Unique house in Carouge

In the heart of the Old Carouge, in one of the most sought-after areas of Geneva, this elegant semi-detached house offers a privileged living environment, calm and at the crossroads of historic charm and urban effervescence. As soon as you enter, its warm and refined atmosphere seduces with a subtle balance between character, comfort, and serenity. Deployed over three levels, it offers generous spaces bathed in light, designed both to preserve the intimacy of each person and to share beautiful moments with family or friends. The house has four bedrooms, including an independent studio, accompanied by three bathrooms and a visitor toilet, offering optimal comfort in daily life. Fully furnished and equipped, the kitchen integrates harmoniously into a convivial living room, designed as the heart of the house. In the extension of the living spaces, a superb terrace completes the set. A true exterior jewel, it lends itself as well to meals in the open air as to moments of relaxation, in a peaceful and privileged atmosphere. Here, each space invites you to fully enjoy a unique lifestyle, where the charm of the Old Carouge meets contemporary comfort, in a living, authentic, and character-filled environment. SURFACES Living area: 205 m2 Studio area: 24m2 (independent entrance) Garden area: 66m2 Land area: 120m2 Building footprint: 55m2 CHARACTERISTICS Number of rooms: 6 Number of bedrooms: 4 Number of bathrooms: 4 Number of balconies: 1 Number of parking spaces: 1 external space Year of construction: 2002 Last renovations: 2021 Type of heating: Gas (underfloor heating) Hot water supply: Gas Heating/electricity/water costs: approximately CHF 250.-/month STATE Excellent condition. Perfectly functional, renovated in 2017, 2019, and 2021. Facade renovation in 2022. EXPOSURE South-west IN THE HEART OF THE OLD CAROUGE, ABSOLUTELY CALM. Public transport: 50m Shops: 250m Crèche & primary school: 400m Restaurants: 20m Secondary schools: 250m Highway entrance: 1.4 km PROPERTY HIGHLIGHTS Rare property on the market. Unusual setting in a protected area. Advantages of the "city" in a calm, private setting. Remarkable relationship between housing and car and between housing and public transport. Studio attached to the house with independent exit. Excellent levels of comfort: excellent sound insulation and natural air circulation ensure calm, freshness, and well-being in daily life. Quality construction. Minimization of individual costs due to heat energy production (energy-efficient living) and very good insulation.

  • A two-story house with a red-tiled roof, white exterior, and a wooden balcony overlooking a vineyard and lush greenery.
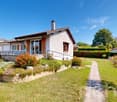
  • Two-story house with white walls, wooden shutters, and a balcony overlooking a grassy yard with trees and a stack of firewood.
  • A gravel pathway leads to a small white house surrounded by lush greenery and trees, with a grassy lawn and a small porch area visible.
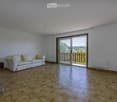
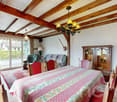
  • Bright living room with wooden tiled flooring, white walls, a cream-colored sofa, and a sliding glass door leading to a balcony.
  • Empty room with wooden walls and floor, a single window, and a white radiator.
  • Bathroom with a toilet, bathtub, bidet, sink, mirror, and towel. The room features light blue tiles and a window with a view of trees.
1 / 6
Two-story house with white walls, wooden shutters, and a balcony overlooking a grassy yard with trees and a stack of firewood.
A gravel pathway leads to a small white house surrounded by lush greenery and trees, with a grassy lawn and a small porch area visible.
Bright living room with wooden tiled flooring, white walls, a cream-colored sofa, and a sliding glass door leading to a balcony.
6 rooms, 127m², EUR 899,000.–
Premium
74160 Saint Julien en Genevois

Two steps from Soral and the Swiss border | Beautiful family house with 1'925 m² land

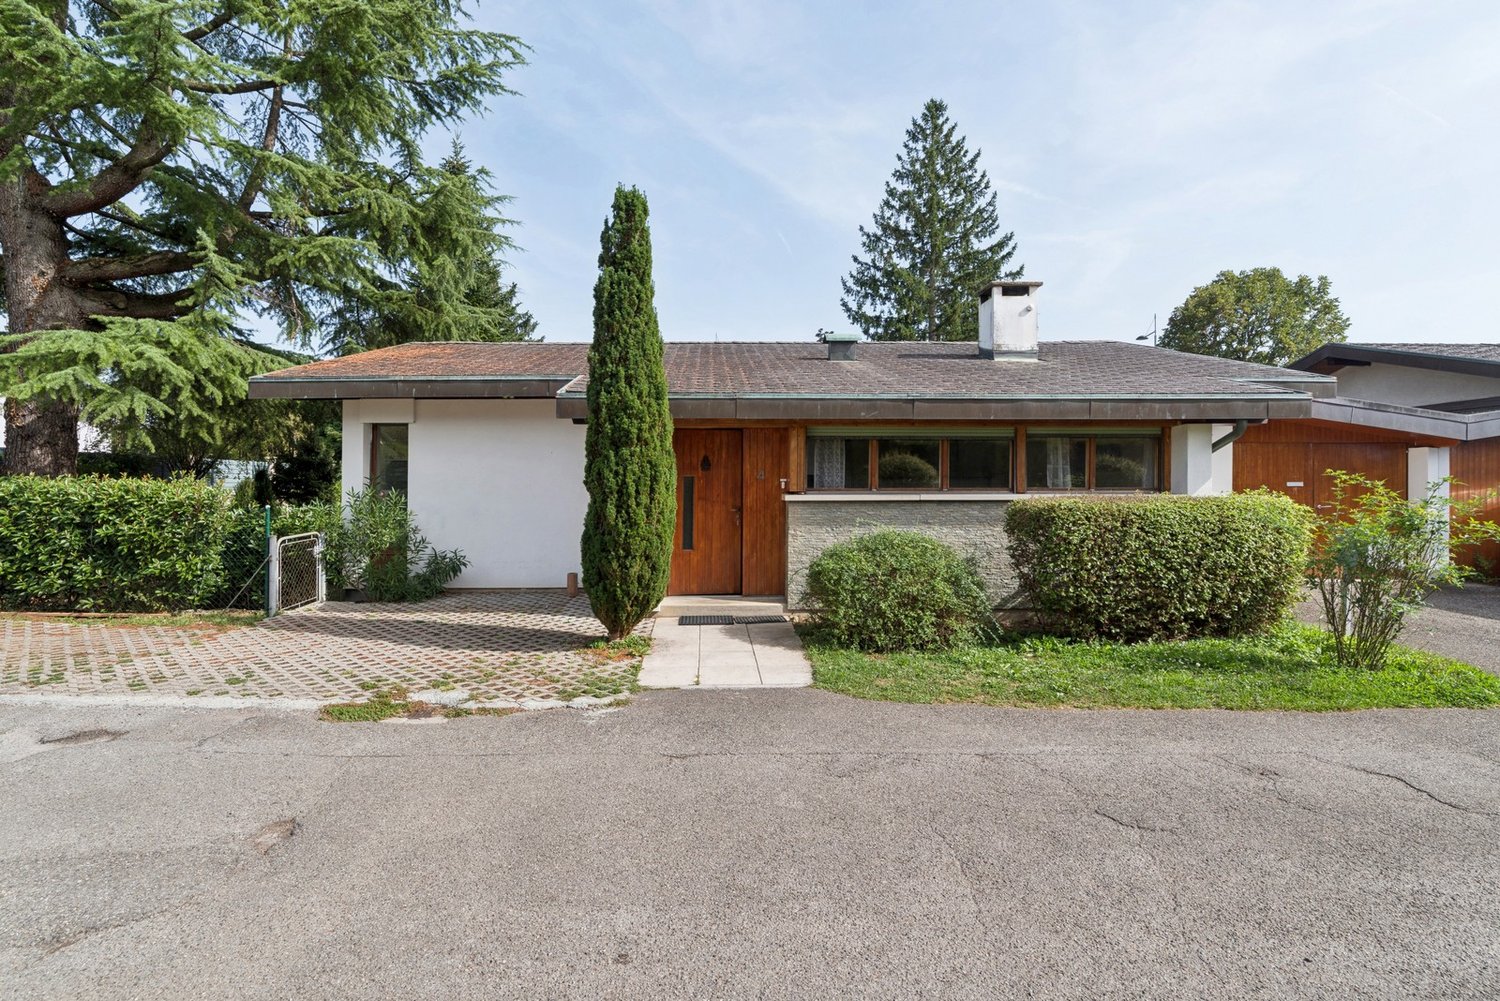
Exclusively.Located in a particularly quiet and preserved environment, just a few minutes from the village of Soral and Geneva, this family house benefits from a rare quality of life, away from major roads and traffic noise.Built on a magnificent plot of 1,925 m², the property is surrounded by trees and greenery, offering a peaceful atmosphere throughout the year. The exteriors constitute a real extension of the house: large tree-lined garden, vegetable garden for gardening enthusiasts, garden shed and vast play areas where children can grow up in complete freedom and safety.The house is ideal for a family looking for space, nature and tranquility while maintaining quick access to Geneva. The village of Soral is accessible in a few minutes by car, while the city center of Geneva can be reached in about thirty minutes depending on traffic conditions.The main level, entirely on one level, includes a large entrance hall, an independent kitchen, a pleasant living room with a fireplace, three bedrooms, a bathroom and a guest toilet. The generous volumes and functional layout offer a comfortable and warm living space.The complete basement of approximately 130 m² accommodates a double garage as well as several storage spaces and technical rooms. It also offers significant potential for development to create a leisure space, a fitness room, a dedicated home office or a complementary housing unit.The already developed attic allows for different evolution projects, whether it's a parental suite, an independent workspace or additional rooms to accommodate a growing family.Finally, the entirely flat land also presents a particularly interesting building potential, an asset that has become rare in this highly sought-after sector at the gates of the canton of Geneva.A property offering a remarkable balance between quality of life, nature, space and proximity to Geneva.

New building
1 / 4
  • View
5 rooms, 142m², CHF 1,745,000.–
Premium
1214 Vernier

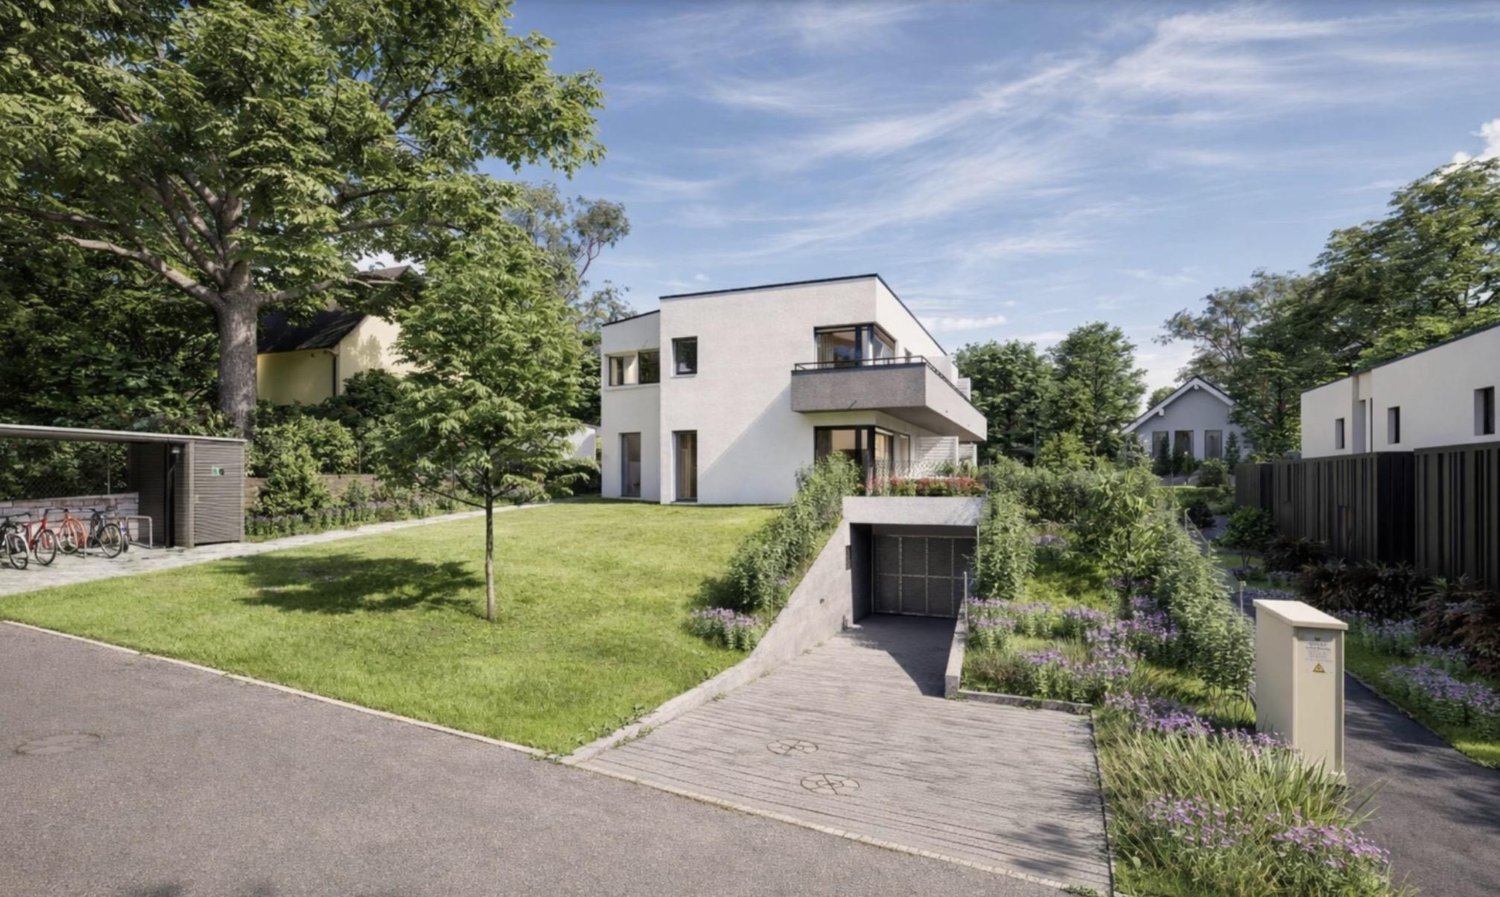
New HPE Villa with private garden - plot B

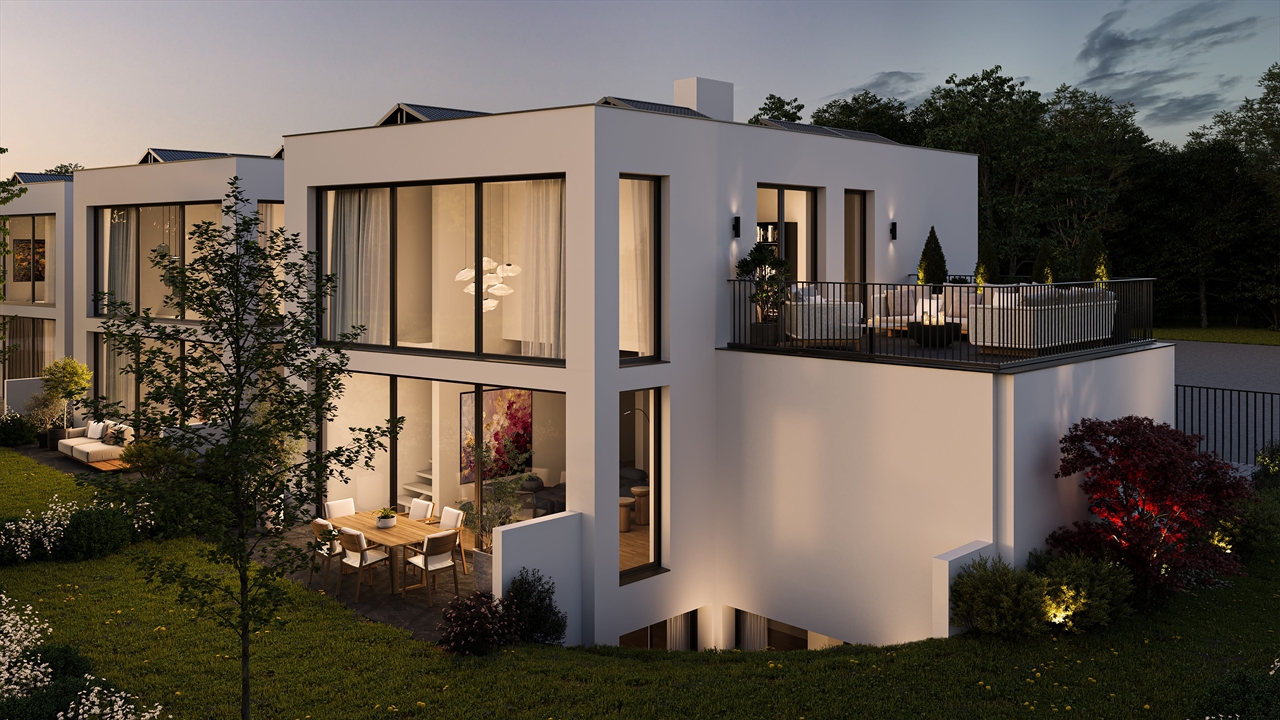
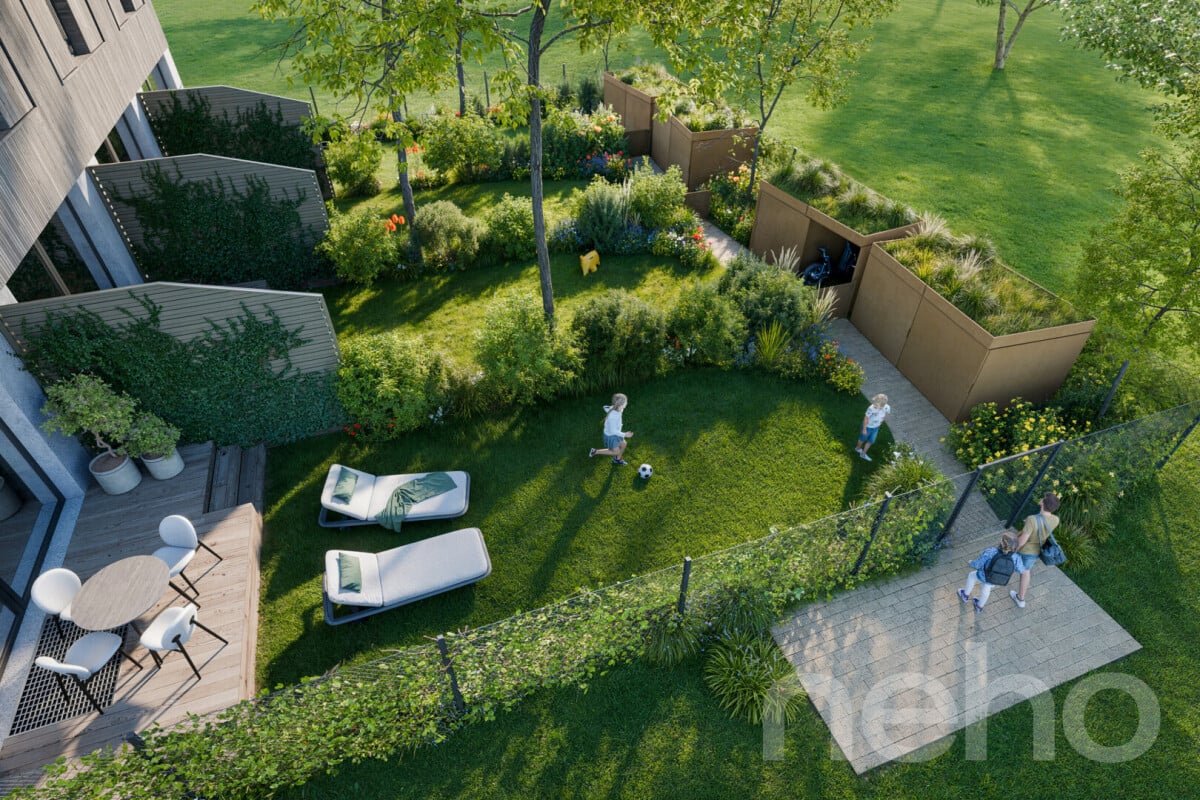
Located in a charming village close to the Rhône, this beautiful 5-room semi-detached villa blends harmoniously into a calm and green residential environment.Part of a small, intimate co-ownership of only three villas, this new development combines contemporary architecture, functionality, and quality of life. Delivered in 2027, it will meet the requirements of the HPE label (High Energy Performance), guaranteeing sustainable comfort, energy efficiency, and environmental protection.Plot B offers a usable area of approximately 178 m² spread over several levels, as well as a private plot of 152 m².The villa consists of:Ground floor:? Entrance hall with storage? Guest toilet? Open kitchen? Spacious living/dining room with direct access to a terrace of over 19 m² and the private gardenFirst floor:? Landing? Two bedrooms, one with access to a balcony of approximately 9 m²? Shower room with toilet? Master bedroom with en-suite bathroomBasement:? Landing? Cellar with storage? Laundry roomAdditional features:? Two parking spaces in the basementThis privileged address will seduce families looking for a peaceful living environment while remaining close to urban amenities.Just a few minutes' walk away: shops, school, restaurants, bank, pharmacy, public transport, and quick access to main roads.Outdoor activity enthusiasts will also appreciate the immediate proximity to sports facilities, bike paths, and the Rhône riverbanks.More information on the development: www.n3-vernier.ch/

  • View
Esposito Veronica

Esposito Veronica

1 / 13
Esposito Veronica

Esposito Veronica

8 rooms, 210m², CHF 2,050,000.–
Top
A Bernex, 1233 Bernex

Exclusive - Charming and spacious family villa in Lully

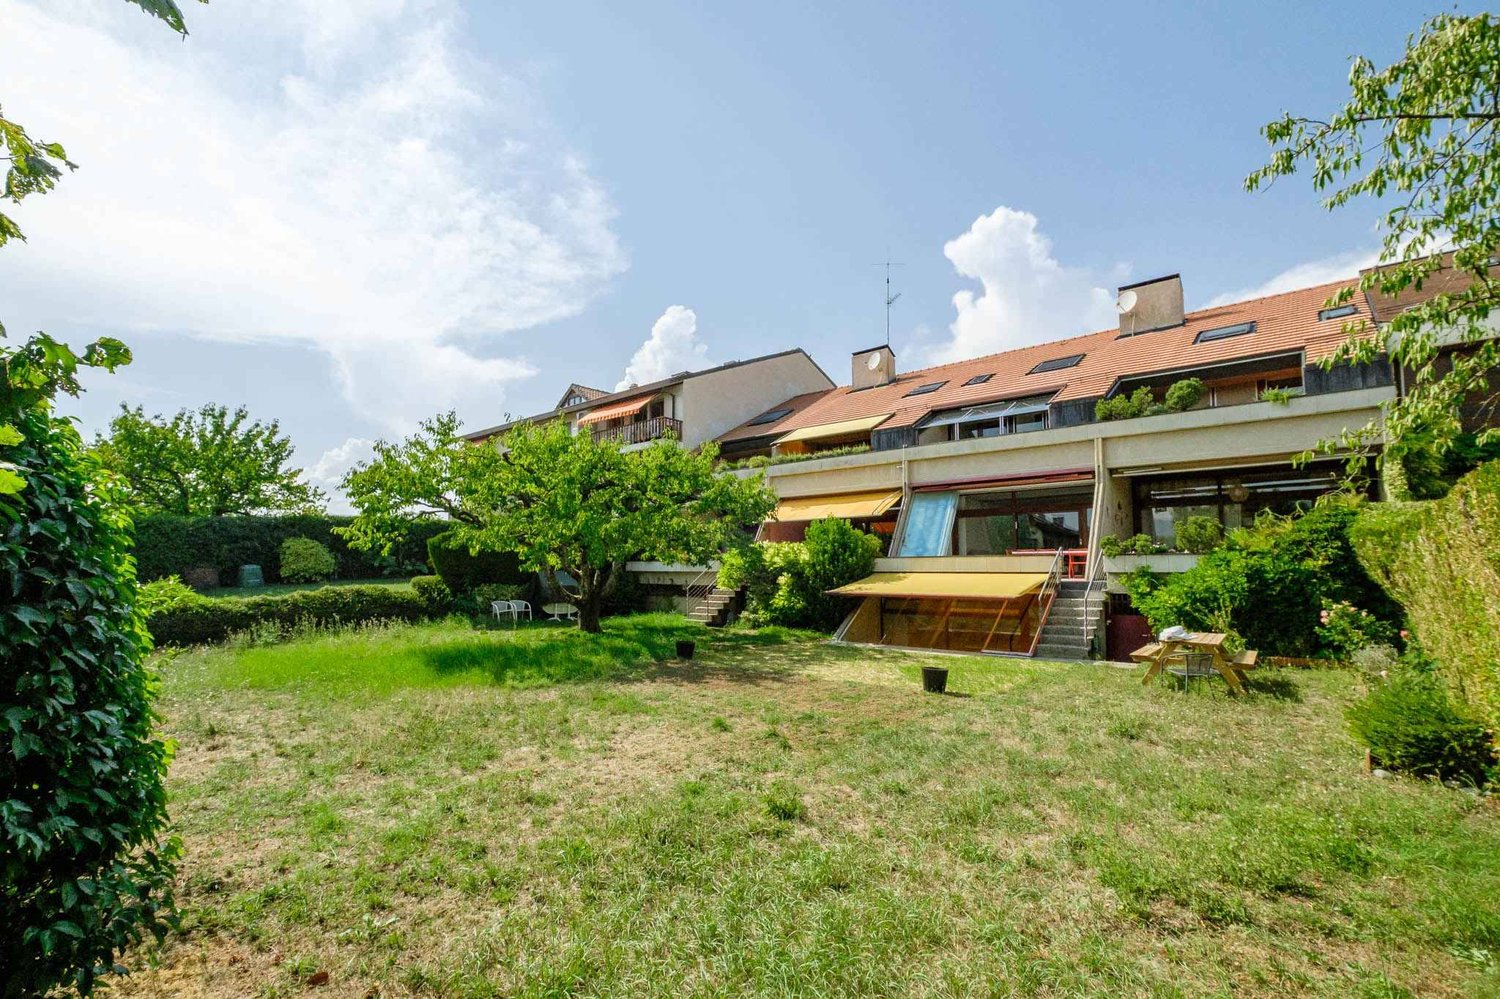
Located in the heart of the charming hamlet of Lully, in a particularly quiet residential area, this semi-detached villa offers generous volumes and a beautiful potential for valorization. Well maintained over the years, it now needs a renovation to be brought up to date and to fully reveal its qualities.Developed on four levels, the property offers approximately 210 m² of living space for a total useful area of approximately 271 m². Its distribution and numerous spaces make it a particularly suitable property for family life.The ground floor accommodates the living areas in a convivial and bright configuration. The open kitchen extends to the dining room and the living room with a fireplace, creating a warm and welcoming ensemble with direct access to the garden. A guest toilet completes this part.The upper floors are dedicated to the night area and offer three bedrooms, two of which have mezzanines, bringing charm and additional space. A parental suite with an adjacent bathroom and a second bathroom complete this space. The attic offers an additional room, leaving room for different possibilities of layout according to the needs of the future owners.The basement, which has been enlarged, is a real asset. It includes a large room with natural light, previously arranged as an office, with direct access to a terrace and the garden. A laundry room, a cellar, and a large storage space complete this level.Outside, the villa benefits from approximately 100 m² of garden. It is currently not physically delimited from the gardens of the three other villas, offering a pleasant sensation of space and openness.The villa also benefits from excellent thermal insulation, particularly thanks to the renovation of the roof in 2014. A real asset that contributes to maintaining a pleasant coolness during the summer months, while ensuring optimal thermal comfort and perfectly preserved heat in winter. This insulation quality also participates in better control of energy consumption and daily comfort of the house.A closed box and two outdoor parking spaces in a row complete the property.In immediate proximity to the school and public transportation, while benefiting from the calm and preserved character of the hamlet of Lully, this house represents a beautiful opportunity for a family wishing to create an interior in their image and enjoy generous volumes in a privileged environment.


1 / 13
7 rooms, 167m², CHF 2,295,000.–
Top
1285 Athenaz (Avusy)

Exclusivity - Beautiful family villa with pool

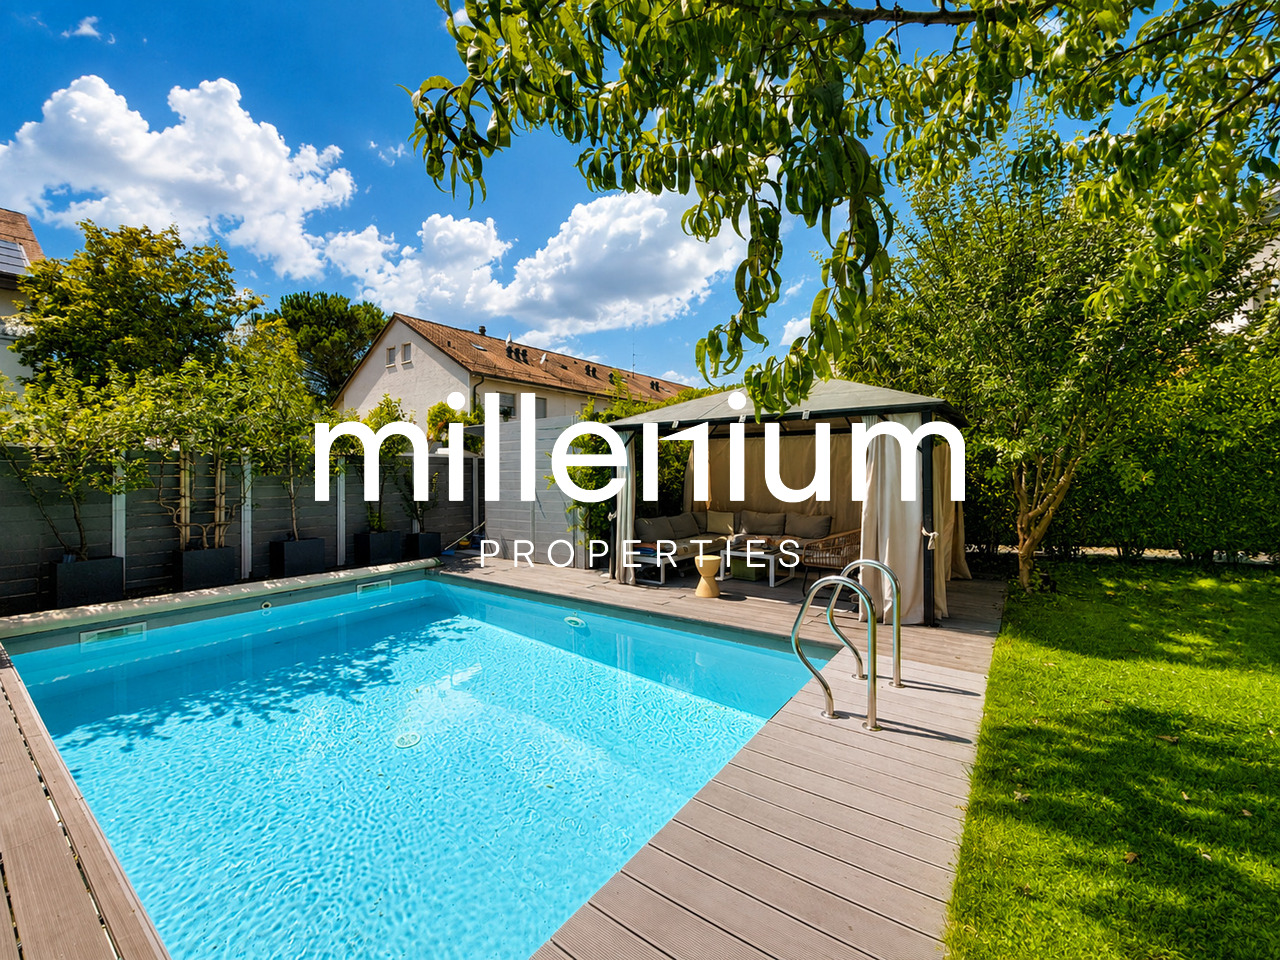
Agence : Millenium Properties Sa Réf : SH 2583Beautiful, spacious and bright family villa, located in a quiet and privileged environment. The property seduces with its high-end finishes, beautiful materials and generous volumes. Ideal for a family, it offers 5 bedrooms, 3 bathrooms/showers and a large game room. An outdoor heated pool and high-quality amenities complete the set.Ground floor • Spacious, high-end kitchen with central island • Many built-in storage units • Guest toilet • Dining room opening onto the kitchen and living room • Very bright living room with access to a large southwest-facing terrace, equipped with a fabric awning • Electric and anti-break-in shutters on the entire ground floor • High-performance double glazing 1st floor • Four bedrooms (approx. 14.5 m², 12 m² and two of 10 m²) • One shower room with double sink • One bathroom with separate toilet. Attic • Spacious master suite occupying the entire floor • En-suite shower room with double sink • Electric shutters • The entire floor is heated Basement • Heated game room of 29 m² • Laundry room of 8 m² • Two large cellars offering plenty of storage space Outdoor areas and amenities • Garden of approximately 300 m² with pool and pool house • Car parking and closed garage in the basement • Gas heating LocationBus stops, primary school, market, bakery, town hall and post office, restaurant nearby.Countryside environment, ideal for walks and quality of life.Price : CHF 2'295'000.-Contact :Serge Hernandez+41 79 286 51 74serge@milleniumproperties.chMILLENIUM PROPERTIESBoulevard du théâtre 5, 1204 Genèvehttps://www.milleniumproperties.ch+41 22 342 44 12

Rohner Sébastien

Rohner Sébastien

1 / 13
Rohner Sébastien

Rohner Sébastien

18 rooms, 930m², CHF 7,950,000.–
A Satigny, 1242 Satigny

The Bourdigny Castle

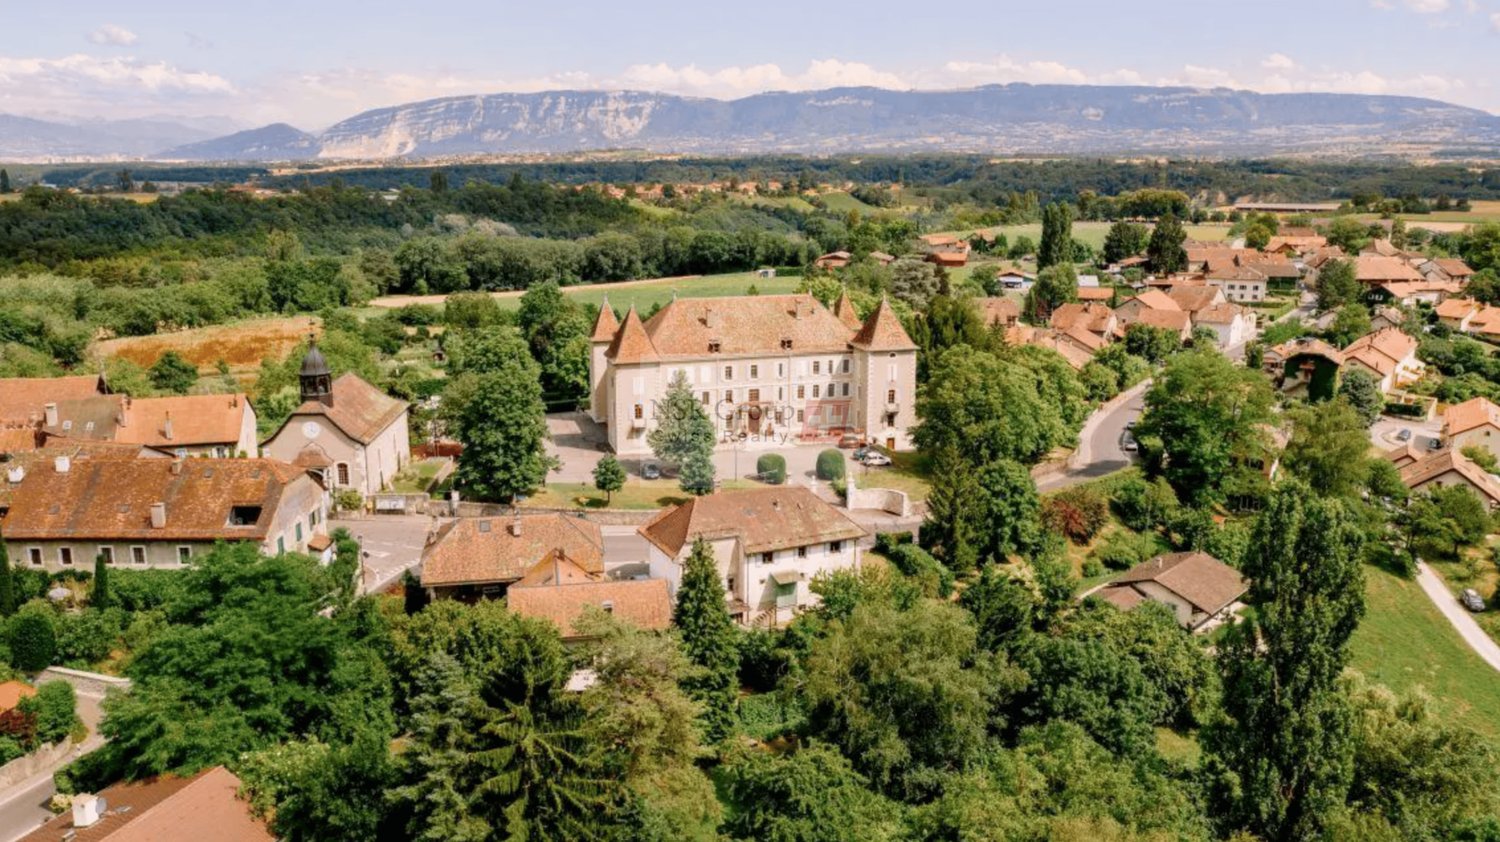
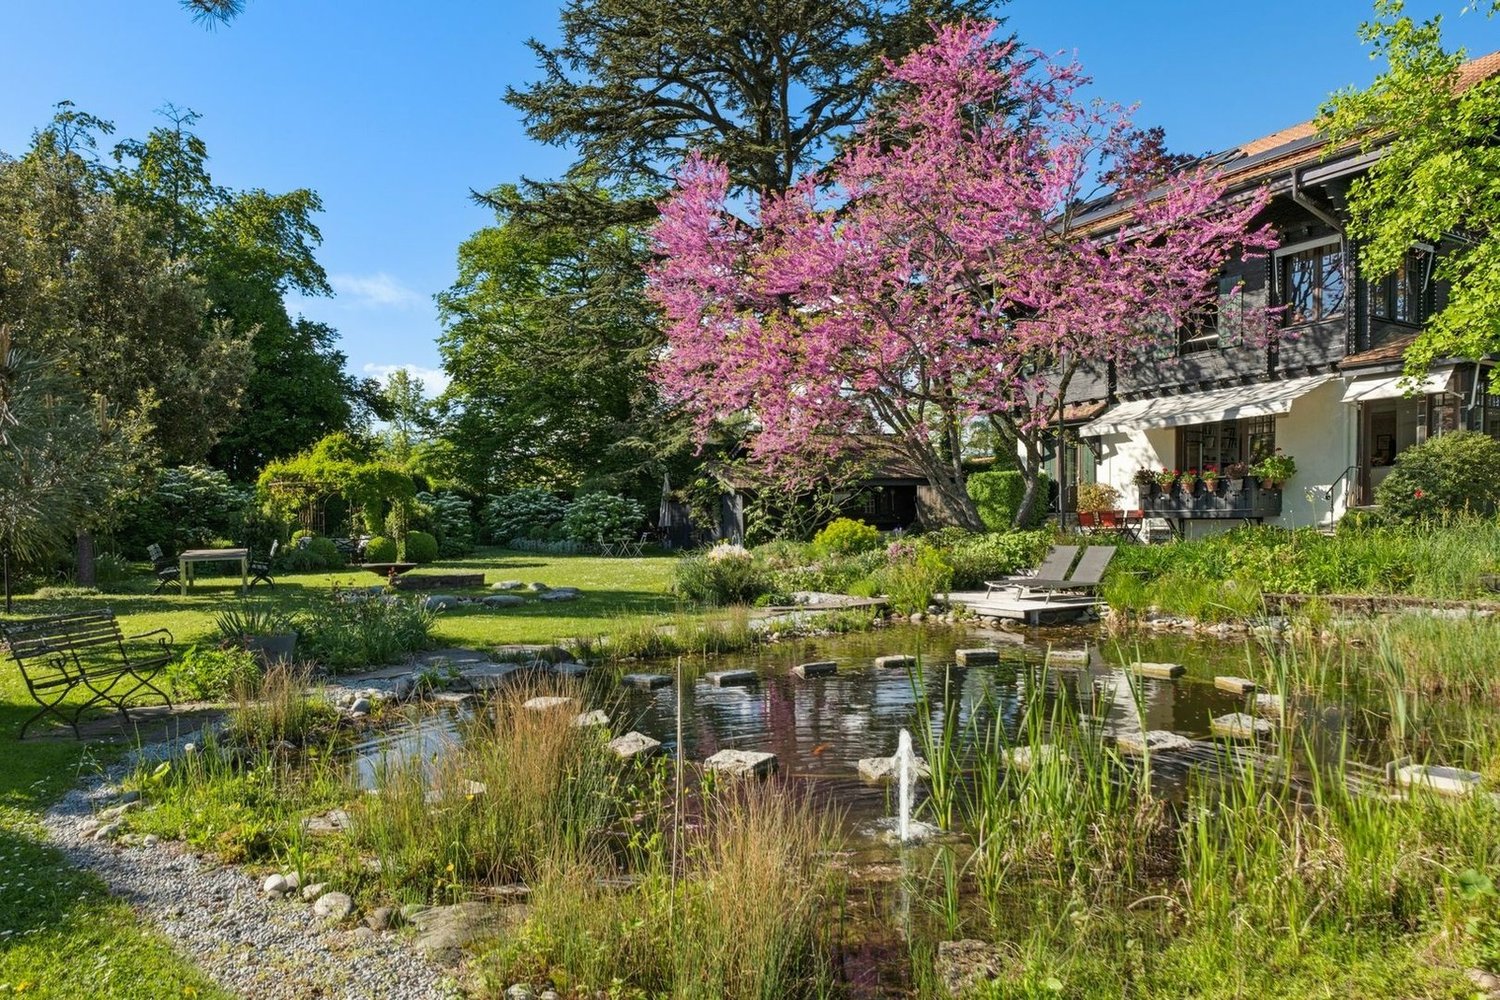
Nestled in the heart of the vineyards, the Bourdigny castle will seduce lovers of heritage and exceptional places. This sumptuous 15th-century fortified house was the fief of the noble family of Bourdigny.From the entrance, the charm operates: exposed stones, turret, and period fireplace, generous volumes, and authentic materials give this property a unique and timeless character.Located on a landscaped park of nearly 17,000 m², carefully planted and adorned with a pleasant swimming pool, this mansion offers an exceptional living environment.The estate consists of 3 buildings, the main house with its turret, a second building, and a semi-detached house. The main house, entirely renovated, offers approximately 620 m² of living space spread over 3 levels, all served by a magnificent turret.The ground floor proposes a large fully equipped kitchen open to the dining room as well as a charming living room, both benefiting from access to the outside. A large wine cellar, a cellar/laundry room, and a guest toilet are added to this level.The first floor, which has an independent access from the outside, consists of a large living room with a fireplace, 3 bedrooms, and 2 bathrooms.The second level, with its exposed beams and beautiful ceiling height, offers a very large space currently arranged as a fitness room with a mezzanine and numerous storage spaces. 2 additional bedrooms are also available.The second building, to be renovated, offers approximately 160 m² of living space spread over 3 levels. It includes, among other things, a living room, a kitchen, 3 bedrooms, and 2 bathrooms.The third house, semi-detached, is also to be renovated and offers approximately 150 m² of living space. This property would be ideal for the staff of the main house.

Suggested properties for you based on search results