3 results - House, chalet, rustico to buy: 1248 (Hermance)

1 / 8
240m²EUR 829,000.–
1248 Hermance

Chens-sur-Léman ? Family house with independent apartment ? 849 000 ?

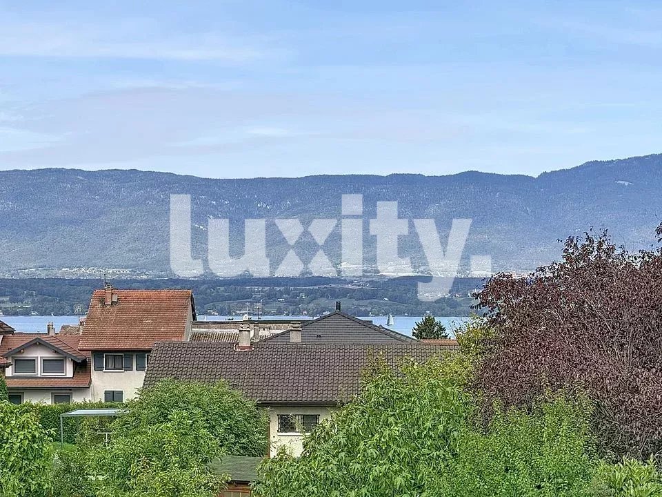
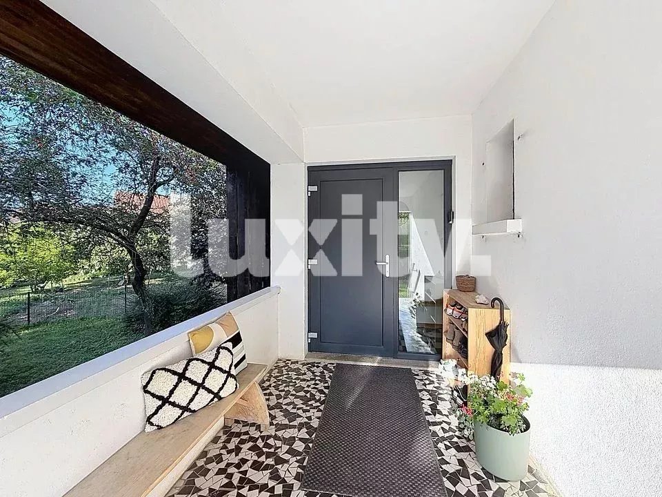
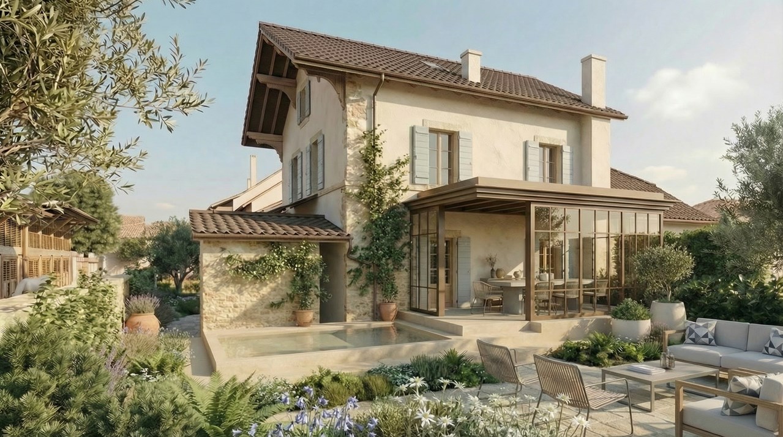
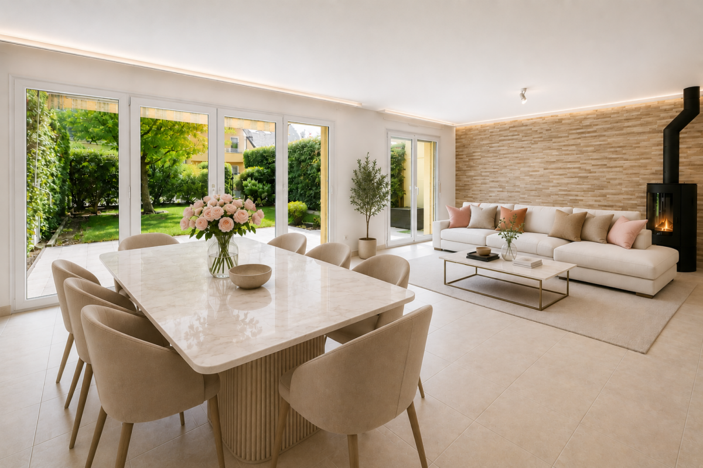
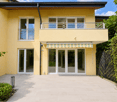
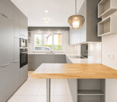
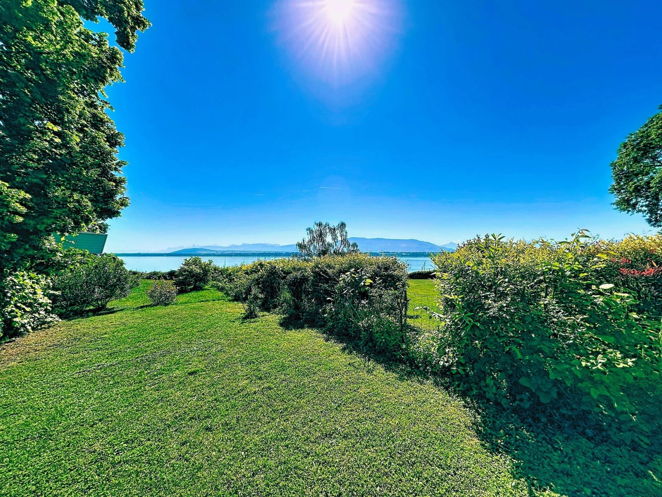
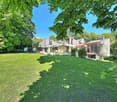
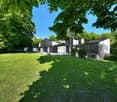
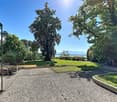
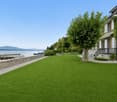
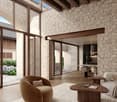
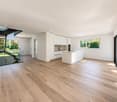
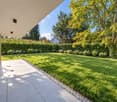
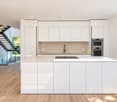
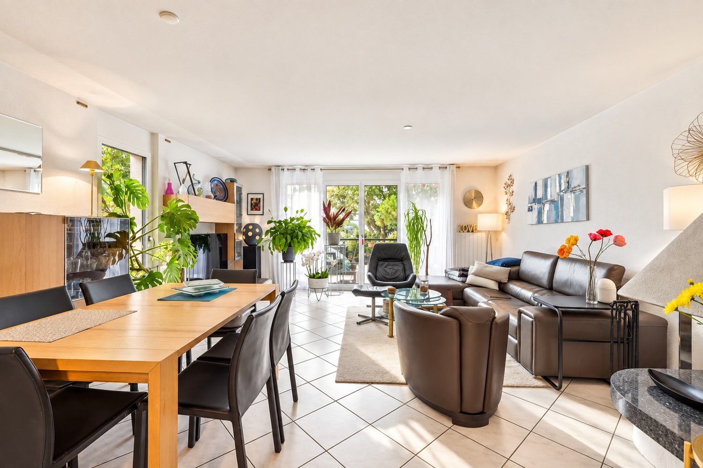
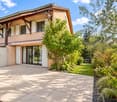
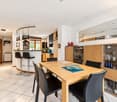
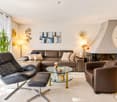
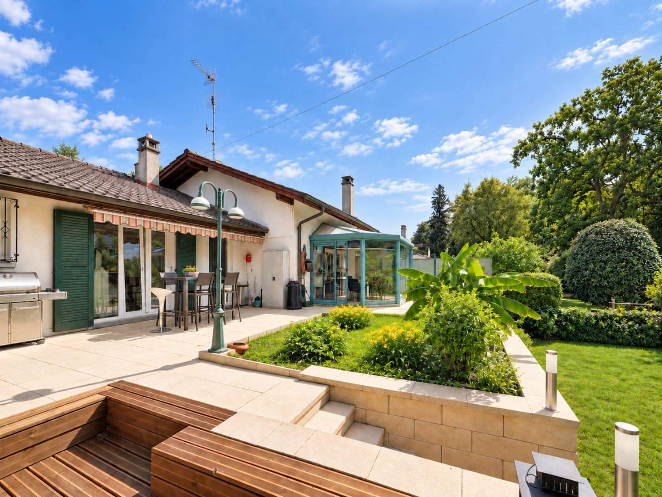
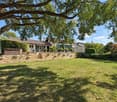
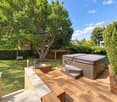
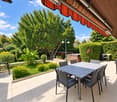
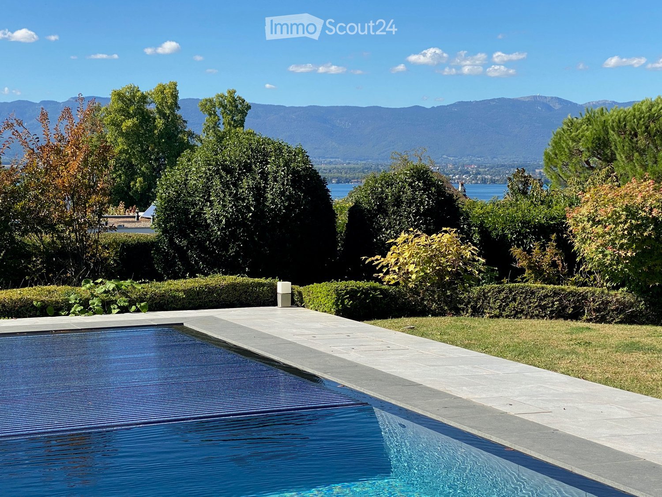
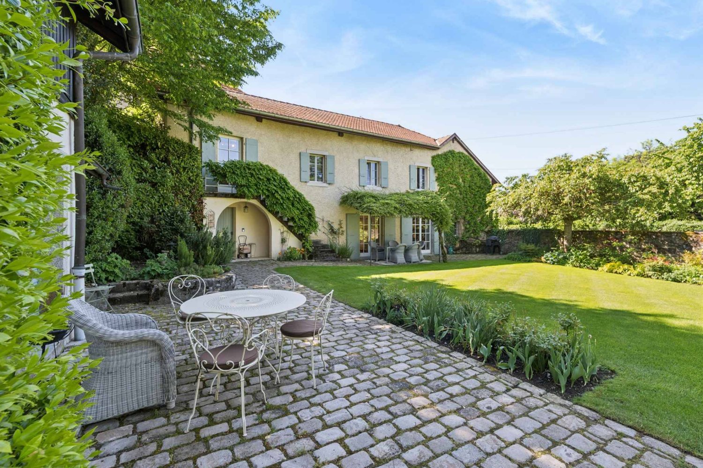
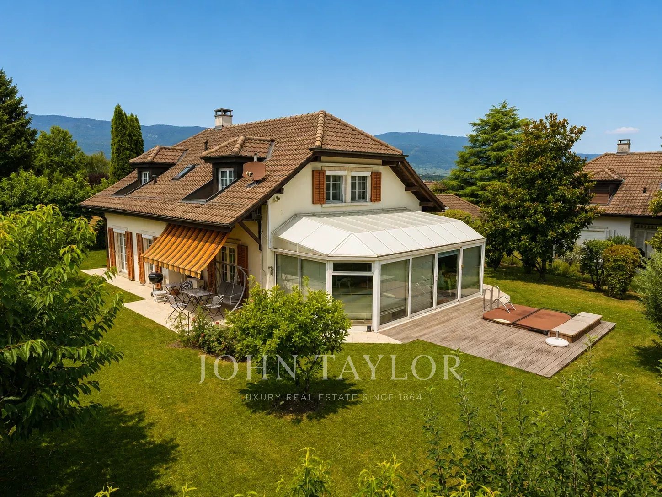
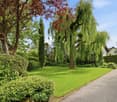
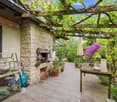
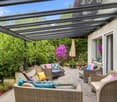
Ideally located in the immediate vicinity of schools, shops, Lake Geneva and Geneva, this beautiful 240 m² property will seduce you with its generous volumes, brightness and strong potential for exploitation. Situated on a magnificent 1,600 m² tree-lined plot, the main house offers a privileged living space for a family seeking space and comfort. The main level includes a spacious, bright living room, a fully equipped kitchen opening onto a balcony and the garden, as well as three bedrooms, including a beautiful parental suite with a private shower room. An independent bathroom and guest toilets complete this level. The lower level, particularly bright and benefiting from underfloor heating, accommodates a large, versatile room, ideal for a relaxation area or an office, a games room, a laundry room and numerous storage spaces. A double garage with significant storage capacity completes the house's amenities. A real asset: an independent 70 m² apartment Entirely private, this apartment constitutes an excellent opportunity for rental investment, accommodation for a loved one or an independent professional space. It includes three bedrooms, a shower room, separate toilets, a fully equipped kitchen opening onto a pleasant living room and a dining room. Its west-facing exposure gives it beautiful brightness throughout the day. Recent amenities and work -Heat pump -Triple glazing -Improvement work already carried out -Large 1,600 m² garden -Double garage -Available immediately A rare property in this sector, offering both exceptional quality of life and strong potential for appreciation. Selling price: 829 000 ? Contact us now to organize a visit and discover all the potential of this beautiful house located in the heart of Chens-sur-Léman. Lamia Florentin ? +41 78 229 29 36

More objects in your automatically expanded search area
20 results - Radius: + 10km
1 / 15
  • Parking space
  • Balcony / Terrace
  • Garage
  • +3
5.5 rooms160m²CHF 1,900,000.–
Premium
1291 Commugny

Bright family villa with garden and double garage

Discover this beautiful semi-detached villa located in Commugny, in one of the most peaceful and sought-after neighborhoods in the region. Built in 1989 on a 600 m² plot, this property combines discretion, comfort, and exceptional brightness from morning to evening.Living areasDeploying nearly 160 m² of living space (approximately 250 m² of usable space), the house consists of 5.5 rooms distributed with elegance: • Day area: A spacious living room bathed in light, enhanced by a beautiful fireplace for a warm atmosphere. It opens widely to the outside, blurring the limit between inside and garden. A closed, perfectly arranged kitchen completes this level. • Night area: Four spacious and bright bedrooms offering calm and intimacy to each family member. • Bathrooms: Two bathrooms on the upper floor (one with a shower, the other with a bathtub) as well as a guest toilet on the ground floor. Exterior and annexesThe 400 m² garden is a true haven of peace. Perfectly oriented, it invites relaxation, outdoor meals, and moments of sharing with the family under the sun. On the practical side, the villa has a double garage and three outdoor parking spaces.Comfort and performancePartially renovated in 2020, the house meets current requirements: • High-performance peripheral insulation. • Secure double glazing for total peace of mind. • Excellent energy efficiency guaranteeing optimal comfort in all seasons. LocationLocated just a stone's throw from the Geneva border, this villa embodies the perfect balance: the sweetness of life in a prestigious village and the immediate proximity to international amenities.Availability: To be agreed

  • Parking space
  • Balcony / Terrace
  • Garage
  • +3
Jonathan Pfister

Jonathan Pfister

Directeur - Brevet d'expert en estimation immobilière

New building
1 / 8
  • Parking space
  • Balcony / Terrace
  • Child-friendly
  • +2
7.5 roomsCHF 3,050,000.–
Premium
Chemin de la Druvière 3, 1297 Founex

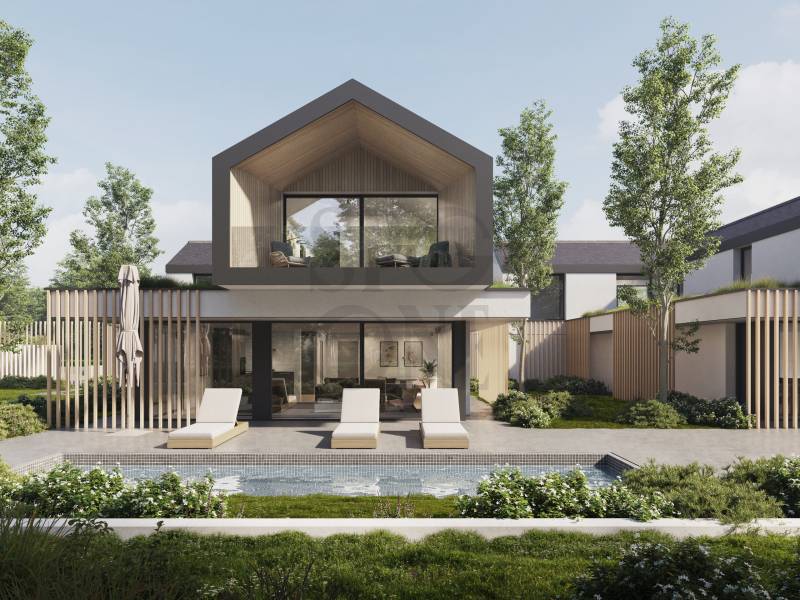
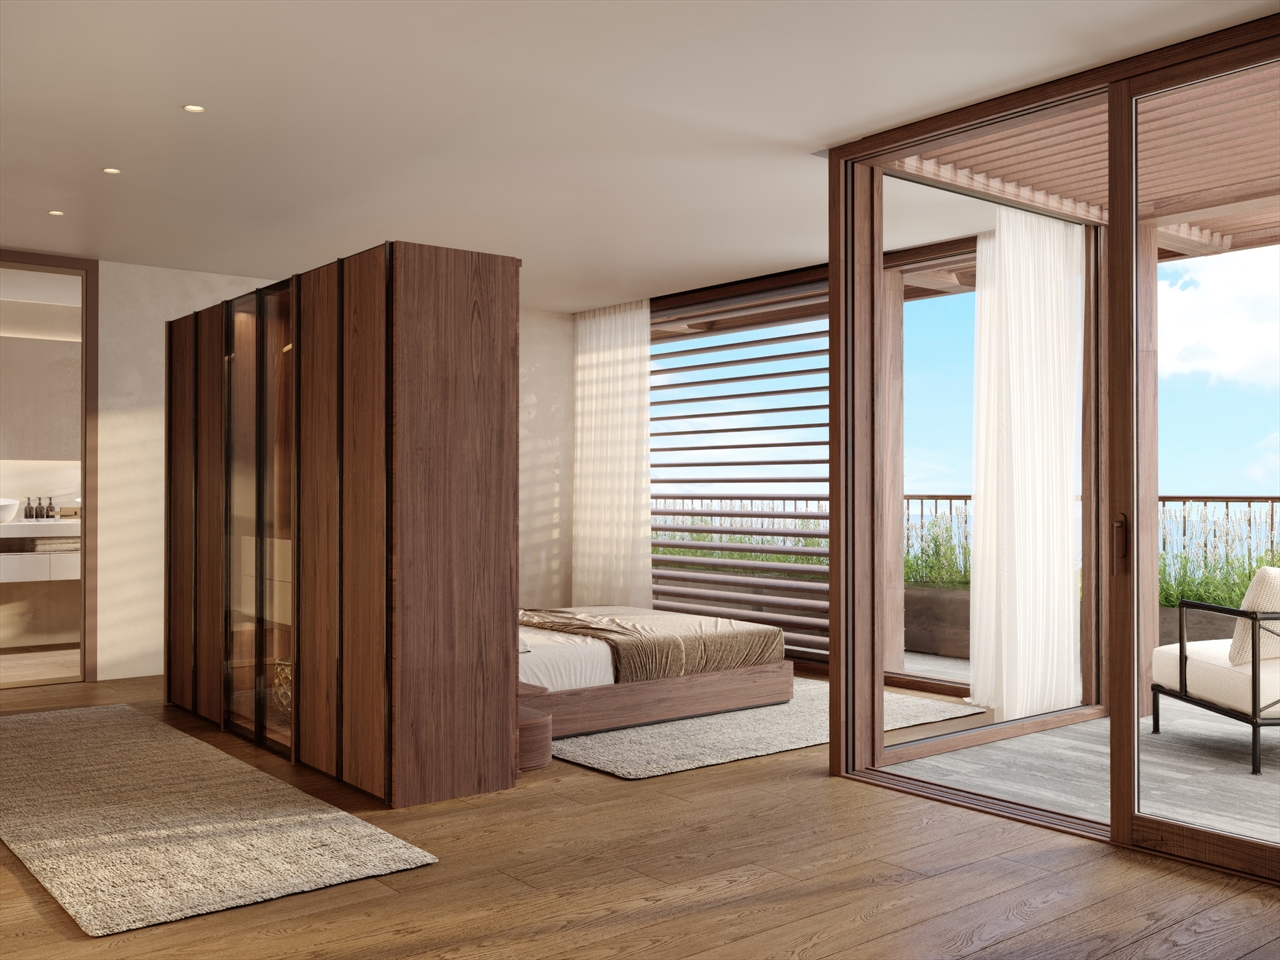
Beautiful individual new 7.5-room villa in Founex

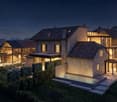
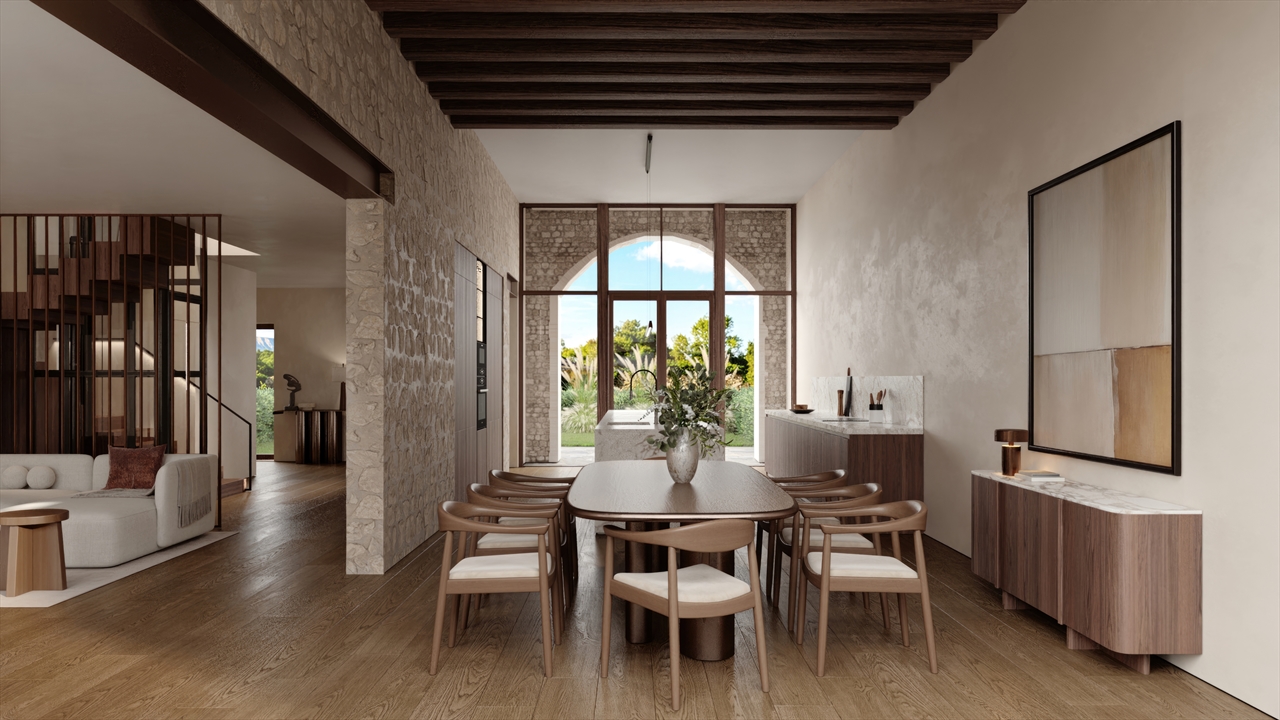
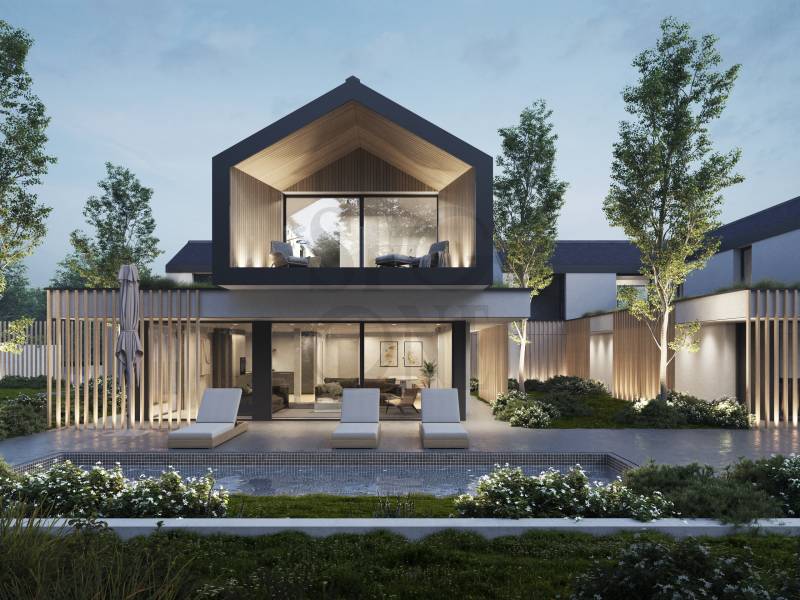
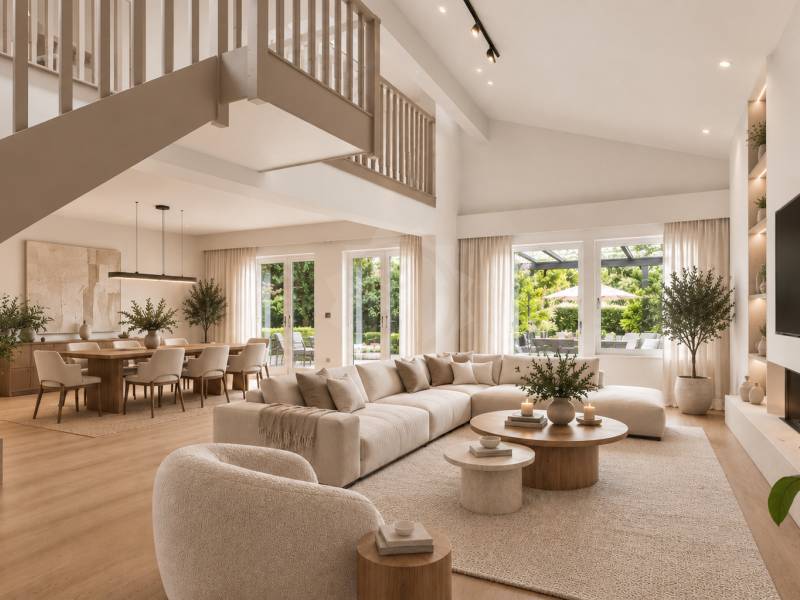
The Pearls of Founex - Villa Taha'aIn Founex, just a few minutes from the Coppet train station and the La Châtaigneraie campus of Ecolint, the Villa Taha'a constitutes the entry point of the Les Perles de Founex promotion. Four contemporary villas signed by Hugo Duarte SIA, high-performance energy construction THPE, Minergie equivalent, delivery September 2028.Between the Druvières and Chante Bise paths, the villas display white volumes, light cladding, vegetated flat roofs, and flush windows. The villas are twinned by their garages, so that the living areas remain distinct and preserve the intimacy of each. In a central position, neighboring the Villa Huahine, the Taha'a constitutes the entry point of the program, on a plot of 582 m², and benefits from two outdoor parking spaces. Its living areas and terrace open south, with a south-east nuance, for sunshine throughout the day. The villa develops 243 m² of interior space, including approximately 200 m² of living space spread over three levels.On the ground floor, the entrance opens onto a spacious living room-kitchen-dining room bathed in light, extended by the terrace and garden. This is the heart of the villa, a large living space designed for receiving and daily life. A guest toilet completes this level. Upstairs, the sleeping area is organized around two bathrooms. In the basement, a multipurpose room made bright and habitable by large glazed openings can be used at will, as a guest room, office, home cinema, fitness room, or playroom, alongside the laundry room and technical room.Since it is a new construction, the interior layouts can be shaped with you. Two configurations are already designed, one of which offers a more generous living room, and the distribution of interior spaces can evolve according to your way of living, while respecting the building's structure.Minergie equivalent standard: air/water heat pump, underfloor heating, double-flow ventilation, photovoltaic panels on the roof with a dedicated meter. Wood parquet in living areas, ceramic tile in wet areas. A buyer's budget is provided for finishes, amounting to CHF 50,000 for the kitchen and CHF 30,000 for the villa's entire sanitary facilities, with the possibility of going beyond if you wish. The choice of sanitary ware, coatings, and finishes remains free. A swimming pool can be realized as an option and added value (originally offered on Villa Bora Bora, lot A).Founex is one of the most sought-after municipalities in Terre-Sainte. The La Châtaigneraie campus of the International School of Geneva (Ecolint) is located in the municipality. The Coppet train station is 3 minutes away by car (Geneva in 10 minutes by train, Léman Express RL1/RL2). The A1 highway is accessible via exit 10 Coppet in a few minutes, Geneva airport in 20 minutes. TPN bus lines 805 and 811 serve the village, the CGN dock in Coppet is nearby.PROJECT AND VILLA HIGHLIGHTS • Entry point of the program, best price per square meter of the four villas • Central location, intimacy preserved by the twinning of villas at the garage level • Living areas and terrace oriented south to south-east, sunshine throughout the day • Terrace of 37 m² on the ground floor, extending the living room on one level • 243 m² of interior space, approximately 200 m² of living space on three levels, the basement being made bright and habitable by large glazed openings • Modular layout: two variants already designed, customization of interior layouts possible • High-end finishes and energy standard • Energy standard at Minergie level: cost control and reduced footprint • Contemporary architecture signed by Hugo Duarte SIA • Ideal configuration for families with telework • International schools nearby: Ecolint Campus La Châtaigneraie in Founex, Institut Le Rosey in Rolle (15 minutes), Collège du Léman in Versoix (10 minutes) • Mobility: Coppet train station 3 minutes (Geneva 10 minutes, Léman Express RL1/RL2), A1 highway exit 10 in a few minutes, Geneva airport 20 minutes, TPN bus lines 805 and 811 in the village, CGN dock in Coppet • Lifestyle: popular lacustre municipality in Terre-Sainte, harbor and beach of La Falaise in Founex, Alps and Léman view from La Châtaigneraie • Two outdoor parking spaces and four bicycle spaces • Swimming pool possible as an option and added value • Heat pump, photovoltaic, double-flow ventilation, underfloor heating KEY FEATURES • Type: new semi-detached villa, 5.5 to 7.5 rooms depending on configuration • Interior space: 243 m² | Living space: approximately 200 m² on three levels | Plot: 582 m² • Layout and number of bedrooms depending on the chosen configuration • Sleeping area: 2 bathrooms on the upper floor, plus a guest toilet on the ground floor • A multipurpose room in the basement, lit by large glazed openings • Terrace: 37 m² • Orientation: south to south-east for living areas • Parking: 2 outdoor spaces, 4 bicycle spaces • Two common visitor spaces within the program • Energy: air/water heat pump + photovoltaic, Minergie equivalent • Finishes: kitchen, sanitary ware, and coatings chosen by the buyer, budgets provided • Swimming pool: possible as an option and added value • Delivery: September 2028 • Price: CHF 3,050,000 • The prestigious Ecolint - La Châtaigneraie Campus, international school, 11 minutes on foot Whether you are a family with children or looking for a main residence that combines space, modernity, and quality of life, this house represents a rare opportunity on the Vaud real estate market. Available from September 1, 2028.
  • Parking space
  • Balcony / Terrace
  • Child-friendly
  • +2
Rémi Désert

Rémi Désert

Partner Vaud

Travel time
-
1 / 5
  • View
  • Swimming pool
10 rooms450m²CHF 17,700,000.–
Premium
Pied dans l'eau à Nyon, 1260 Nyon

Extraordinary waterfront property

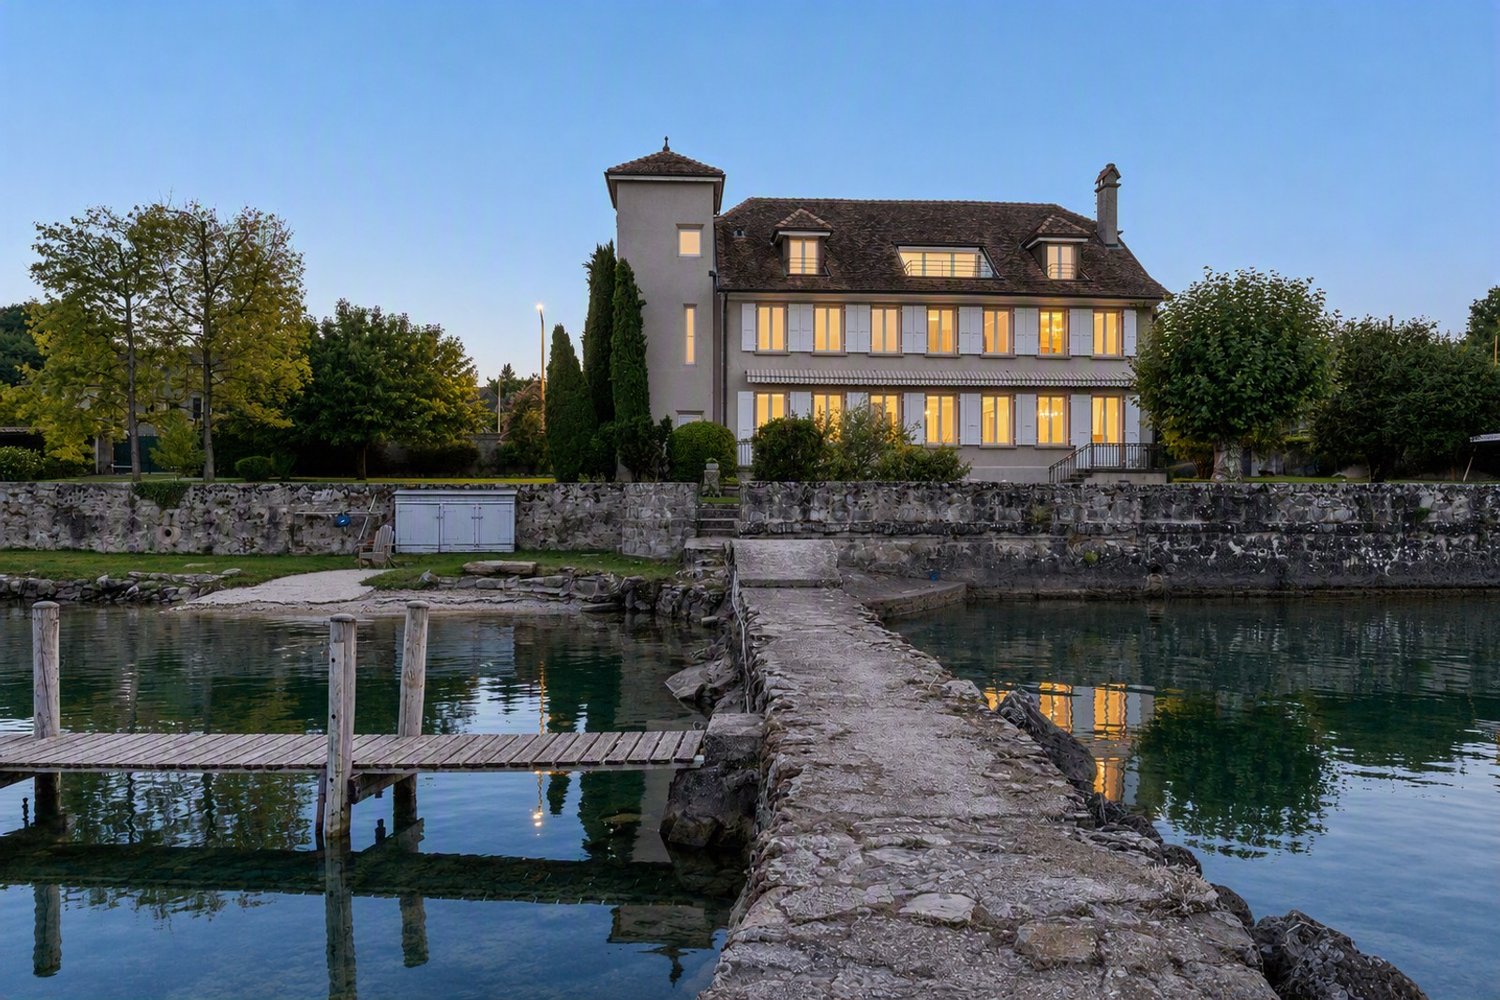
Located on the shores of Lake Geneva, in Nyon, this 1950-built property will seduce nature lovers. Because, although it is just a few steps from the Rive neighborhood, the villa confers a powerful feeling of freedom and escape thanks to its location, strategically turned towards the south, open to the lake and Mont Blanc. Like a landscape painting by Courbet, where it would be enough to leap into it, the impression of being able to caress the mountains opposite is striking. A true waterfront property, the 2'133 m² estate offers one of the largest private ports in the region, with several moorings, and a garden that has nothing to envy those bordering Lake Maggiore. Various tree and flower species are carefully maintained throughout the year.The villa, with 400 m² of living space, consists of two apartments, and could offer new variants thanks to renovation and/or refurbishment work. The living area of the first apartment has two large lounges with ornamental fireplace, a small reading room, a dining room with functional fireplace, and a large, equipped kitchen. The sleeping area, served by two staircases, offers two bedrooms with shower and WC, as well as a parental suite with bathroom and shower and WC. The second floor constitutes the second apartment, composed of a 3.5-room apartment. Note that the apartment has a rooftop balcony, offering a spectacular view. It is also possible to create a new entrance on the first floor on the side of the elevator, for a second access to the main apartment. All rooms are intelligently situated facing the lake, to benefit from both the view and the optimal light, throughout the day.The basement has the traditional cellars and laundry room (the latter benefiting from a genuine stone fountain from the period), as well as numerous storage rooms, workshop, sauna, and technical room. And not to forget the wine cellar. Access to the lake, for bathing at any time, is very pleasant, and not to forget the swimming pool, which allows for a refreshing dip in heated water, alongside an equipped terrace.

  • View
  • Swimming pool
Travel time
-
1 / 12
7 rooms274m²CHF 5,950,000.–
Top
1245 Collonge-Bellerive

Exceptional THPE Villa, 3 minutes from the lake - Collonge-Bellerive

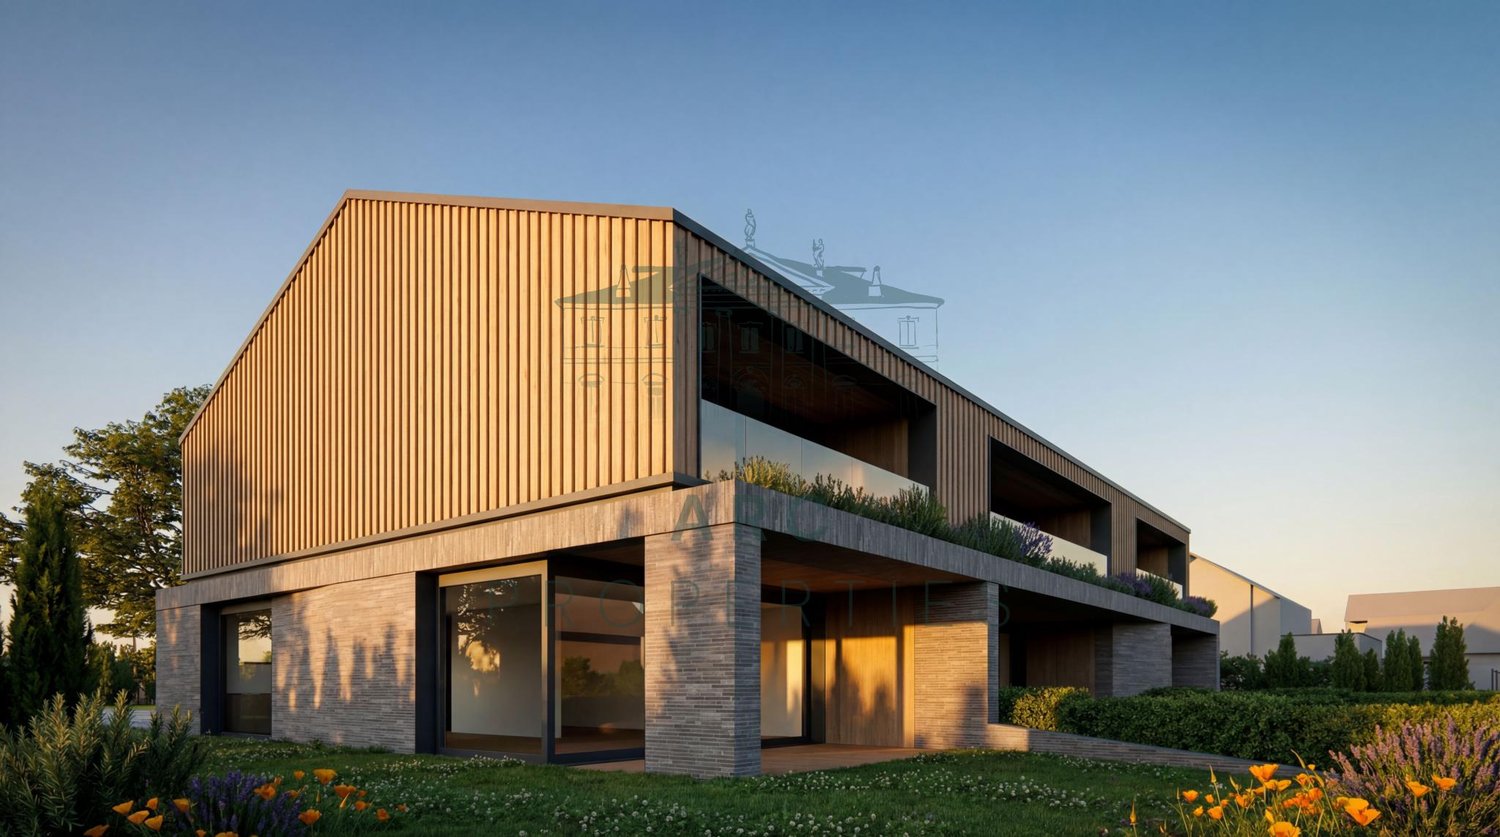
VILLA A - EXCLUSIVITY - MILLENIUM PROPERTIES " Premium Residential Real Estate "In the heart of one of the most sought-after municipalities on the left bank of Geneva, discover this stunning contemporary villa of very high standing, located just a few minutes' walk from Lake Geneva and the center of Collonge-Bellerive.This property is part of an exclusive development of two individual villas that meet the THPE (Très Haute Performance Énergétique - CECB A/A) standard, combining contemporary architecture, cutting-edge technology, and exceptional amenities.The villa offers 274 m² of living space (448 m² of usable space) on a beautiful plot of 887 m² and features spacious rooms, remarkable brightness thanks to large windows, and perfect continuity between indoor and outdoor spaces.On the ground floor, there is a large living room with dining area, a high-end kitchen with central island and cellar, as well as direct access to the terrace, landscaped garden, and swimming pool.On the first floor, four elegant bedrooms each have their own private bathroom. The master suite benefits from a walk-in closet and a private balcony.The fully developed basement offers a true wellness area with a multipurpose room ideal for a fitness room or home cinema, a wine cellar (optional), a sauna (optional), a laundry room, a technical room, and numerous storage spaces.The amenities have been selected with the highest level of requirement: • Custom-made kitchen with premium appliances • Complete domotics • Underfloor heating with heat pump • Triple glazing in aluminum • Motorized blinds • Private swimming pool (Optional: mobile floor) • Designed terraces • Landscape garden • THPE construction (CECB A/A) • Pre-equipment for electric vehicle charging station • Garage for two vehicles (Optional: lift) • Optional: elevator This achievement is aimed at a discerning clientele seeking a contemporary, uncompromising residential property in a quiet, green environment, while being in close proximity to Geneva, international schools, shops, and sports facilities.Characteristics • 7 rooms • 4 bedrooms with private bathroom • 274 m² living area • 448 m² usable area • Plot of 887 m² • Private swimming pool (Optional) • Two terraces • Balconies • THPE construction (CECB A/A) • Expected delivery in 2027 • Price: CHF 5'950'000.- ConclusionA rare property on the Geneva market, where contemporary architecture, energy efficiency, and prestige amenities come together to offer an exceptional living space, just a few steps from Lake Geneva.Complete documents, plans, and project presentation available on request.Project videoContactSerge HernandezMillenium Properties +41 79 286 51 74 serge@milleniumproperties.ch

  • A two-story wooden house with a large balcony, surrounded by greenery and a well-maintained lawn. The house features a mix of wooden and white exterior walls, multiple windows with shutters, and a chimney. Outdoor seating includes a sofa, chairs, and a sm
  • Cozy living room with exposed wooden beams, a large fireplace, a beige sofa, a glass coffee table, and wooden side tables.
  • Cozy living room with wooden walls and ceiling, featuring a cream-colored sofa with dark blue pillows, a glass coffee table, a small black table with a plant, and a mirror on the wall.
  • Cozy living room with exposed wooden beams, large windows offering a scenic view, a white sofa, a glass dining table with modern chairs, a fireplace, and decorative lamps.
  • The kitchen features wooden walls and ceiling, white cabinets, a stainless steel oven, a sink with a modern faucet, and a countertop with fruits and a small cart.
  • Cozy wooden bedroom with slanted wooden ceiling, large window with white curtains, bed with patterned bedspread and pillows, bedside lamp, mirror, radiator, and a picture frame on the wall.
  • Cozy wooden bedroom with slanted ceiling, large windows, and a balcony. Features a bed, a chair, a dresser, a floor lamp, and a mirror.
  • Bathroom with wooden ceiling and walls, featuring a sink, bathtub, and radiator. The room has large windows with wooden frames and a view of greenery outside.
  • Bright bedroom with a green duvet-covered bed, a large mirror on a cabinet, and a view of a dining area and kitchen through an open doorway.
  • Modern bathroom with marble tiles, a bathtub with a gold showerhead, a toilet, a sink with a wooden countertop, and a large round mirror.
  • Wooden balcony with a table, chairs, and flower pots, overlooking a green landscape with hills in the background.
  • Wooden balcony with a table and chair, overlooking a lush green valley and distant mountains under a clear blue sky.
  • A wooden house with a large balcony, surrounded by greenery and a scenic mountain backdrop.
  • A large, well-maintained lawn with a wooden house featuring a balcony and staircase, surrounded by trees and greenery.
  • A grassy field with three deer grazing, surrounded by dense green trees and bushes, with a foreground of colorful flowers and green foliage.
  • A two-story wooden house with a red-tiled roof, surrounded by a lush green landscape with trees and a small garden area. The house features a balcony and outdoor seating area.
  • Aerial view of a single-story house with a red-tiled roof, surrounded by lush greenery and trees, with a scenic mountain backdrop.
  • A scenic view of a town nestled in a valley with mountains in the background, featuring a lake in the foreground and scattered houses in the valley.
1 / 18
4 rooms152m²CHF 899,000.–
Top
01220 DIVONNE LES BAINS

Character chalet in Divonne-les-Bains with breathtaking views of the Alps, Mont Blanc, and Geneva

FOR SALE – Chalet Coup de Cœur! We invite you to discover a unique and privileged living environment. This chalet, built in 1975, with a surface area of 152 m² on a 1523 m² plot, offers an exceptional panoramic view without any vis-à-vis of the Alps, Mont Blanc, Lake Geneva, and the Geneva water jet. It consists of: On the upper floor (main living area): A welcoming entrance with built-in storage, guest toilet with sink, recently equipped kitchen, bright and cozy living-dining room with a wood stove opening directly onto the large 27m² L-shaped balcony. On the night side: 2 spacious bedrooms (13 and 14 m²) with closets, a bathroom with WC. On the ground floor (the strong point): An independent studio of 29 m², completely renovated: living area with closets, equipped kitchen, bathroom with WC. Ideal for a teenager, guests, or as a rental unit. Garage, laundry room, and cellar complete the property. Ideal country house! Or rental investment! Good condition! Bright! Quiet! No vis-à-vis! VERY RARE OPPORTUNITY! For all inquiries, please contact : 0033 7 81 67 78 28 • Generous living area: 152 m² of living space on a 1,523 m² plot. • Remarkable ceiling height: 3.8 m high ceilings provide an exceptional feeling of space and volume. • Cozy wooden bedroom: With large double-glazed windows and swing doors opening onto the balcony, and a cozy, carefully decorated interior. • Large balcony: Enjoy the breathtaking view of the green landscape, the Alps, Mont Blanc, and the Geneva water jet from your privileged outdoor space. • Fireplace: Wood stove for cozy and convivial evenings in any season. • Garage and parking: Secure, locked garage and 3 parking spaces. • Family-friendly environment: Ideal country house in an idyllic setting. Privileged location: This chalet benefits from a unique location in Divonne-les-Bains, with bus Divonne-les-Bains - Ancienne gare. All daily amenities such as shops, schools, market, and bus Divonne-les-Bains - Ancienne gare are accessible within a few minutes. Available immediately, this exceptional chalet represents a rare opportunity to acquire a property that combines authenticity, comfort, and an exceptional natural environment in one of the most sought-after towns in the Ain department. Don't miss this chance to make this haven your new home.

1 / 19
10 rooms502m²CHF 6,200,000.–
Top
1246 Corsier GE

Magnificent Villa in the heart of a 1500m2 garden🌿

Prestigious property in the heart of a 1500m2 garden🌿With renovation project🏠 Exclusivity in Corsier, Geneva.📏 NET AREA 413 m2 🌳PLOT 1530 m² (exceptional site, wooded and poolable) 🛌 BEDROOMS 5x 🏠 INDEPENDENT STUDIO 1x🛁 BATHROOMS 3x (including a parental suite of magnitude) 🚗 PARKING Garage 2x and outdoor parking 4x✨HIGHLIGHTS : Unique location in an ultra-private and highly sought-after residential area in Corsier.🌿Exclusive garden with majestic trees, maintained by a landscaper from the Centre horticole de Lullier.Absolute calm and green surroundings, sheltered from views.Privileged panorama offering a view of the Jura mountain range.A rare opportunity to settle in one of the most sought-after areas of the Left Bank, offering total intimacy and an exceptional living environment.Located in a private path, this property is more than just an address: it is an immersion in the absolute calm of Corsier. Just a few minutes from the hustle and bustle of Geneva, it offers a privileged living environment, where the intimacy of a luxurious garden meets the nobility of an exceptional architecture.The Architectural SignatureBuilt in 1984 by the architect Philippe Joye, a prominent figure in Geneva's urban planning, this flat-roofed villa embodies a timeless structure. Its contemporary silhouette, rhythmized by large windows, creates a permanent dialogue between the interior volumes and the surrounding nature.A Symphony of Light & TransparencyThe heart of the house reveals itself from the entrance: a masterful, octagonal glass atrium around which a fluid and intuitive circulation is organized. This atrium bathes each room in constant natural light and opens up perspectives on a garden with carefully chosen essences. A true haven of peace, a magnificent patio nestles in the center of the villa, sheltered from the wind and harmoniously connected to each space of this floor.The Art of Receiving & Living as a FamilyConceived for family harmony, the villa offers an elegant and ingenious distribution: The night area (upper floor): the villa is deployed in the shape of a U, perfectly segmenting private life into two distinct wings. On one side, an exclusive parental suite benefits from a dressing room and a large, glazed bathroom. On the other, three beautiful, light-filled bedrooms share a bathroom and a shower room. This clever arrangement guarantees each family member maximum comfort and intimacy, while a suspended walkway invites contemplation of the unobstructed view of the surroundings, the Jura range, and the sunsets. The Living Area (lower floor): The spacious living room, complete with a fireplace, naturally extends to the outdoor patio. Adjacent to a formal dining room, the dining kitchen becomes the ideal place for shared moments and conviviality.The Independent Studio: A true glass cocoon, this architectural extension offers total autonomy. With a beautiful lateral view, it is ideal for accommodating guests or creating a particularly inspiring workspace.A Green Shrine and SerenityThe over 1,500m2 plot, magnificently wooded and maintained by expert hands, is a hymn to serenity. Between birch trees, majestic pines, and the three ponds that subtly extend the central patio, the exterior resembles a living picture. Entirely "poolable", this garden promises future moments of absolute relaxation.The Alliance of Comfort and ModernityCarefully maintained, the property integrates eco-responsible energy technologies and coherent solutions — photovoltaic panels, solar thermal energy, and underfloor heating. It also benefits from very recent renovations, such as the facades and the magnified woodwork in 2026. A double garage completes the services of this exclusive offer.More than just a property, a rare opportunity. Live the exception in Corsier.

1 / 15
  • Parking space
  • Balcony / Terrace
  • Garage
  • +3
5.5 rooms160m²CHF 1,900,000.–
1296 Coppet

Bright family villa with garden and double garage

Just 3 minutes from Coppet, in Commugny, discover this magnificent semi-detached villa located in one of the most peaceful and sought-after neighborhoods in the region. Built in 1989 on a 600 m² plot, this property combines discretion, comfort, and exceptional brightness from morning to evening.Living areasUnfolding over approximately 160 m² of living space (around 250 m² of usable space), the house consists of 5.5 rooms distributed with elegance: • Day area: A spacious, light-filled living room with a beautiful fireplace for a warm atmosphere. It opens widely onto the outside, blurring the limit between inside and garden. A perfectly appointed, separate kitchen completes this level. • Night area: Four spacious and bright bedrooms offering calm and intimacy to each family member. • Bathrooms: Two bathrooms on the upper floor (one with a shower, the other with a bathtub) as well as a guest toilet on the ground floor. Exteriors and annexesThe 400 m² garden is a true haven of peace. Perfectly oriented, it invites relaxation, outdoor meals, and family sharing moments under the sun. On the practical side, the villa has a double garage and three outdoor parking spaces.Comfort and performancePartially renovated in 2020, the house meets current requirements: • High-performance peripheral insulation. • Secure double glazing for total peace of mind. • Excellent energy efficiency guaranteeing optimal comfort in all seasons. LocationLocated just steps from the Geneva border, this villa embodies the perfect balance: the sweetness of life in a prestigious village and the immediate proximity to international amenities.Availability: To be agreed

  • Parking space
  • Balcony / Terrace
  • Garage
  • +3
Jonathan Pfister

Jonathan Pfister

Directeur - Brevet d'expert en estimation immobilière

1 / 15
  • Parking space
  • Balcony / Terrace
  • Garage
  • +3
5.5 rooms160m²CHF 1,900,000.–
1290 Versoix

Bright family villa with garden and double garage

Just 8 minutes from Versoix, in Commugny, discover this magnificent semi-detached villa located in one of the most peaceful and sought-after neighborhoods in the region. Built in 1989 on a 600 m² plot, this property combines discretion, comfort, and exceptional brightness from morning to evening.Living areasDeploying approximately 160 m² of living space (around 250 m² of usable space), the house consists of 5.5 rooms distributed with elegance: • Day area: A spacious, light-filled living room with a beautiful fireplace for a warm atmosphere. It opens widely to the outside, blurring the line between inside and garden. A perfectly arranged separate kitchen completes this level. • Night area: Four spacious and bright bedrooms offering calm and intimacy to each family member. • Bathrooms: Two bathrooms on the upper floor (one with a shower, the other with a bathtub) as well as a guest toilet on the ground floor. Exterior and annexesThe 400 m² garden is a true haven of peace. Perfectly oriented, it invites relaxation, outdoor meals, and family sharing moments under the sun. On the practical side, the villa has a double garage and three outdoor parking spaces.Comfort and performancePartially renovated in 2020, the house meets current requirements: • High-performance peripheral insulation. • Secure double glazing for total peace of mind. • Excellent energy efficiency guaranteeing optimal comfort in all seasons. LocationLocated just steps from the Geneva border, this villa embodies the perfect balance: the sweetness of life in a prestigious village and the immediate proximity to international amenities.Availability: To be agreed

  • Parking space
  • Balcony / Terrace
  • Garage
  • +3
Jonathan Pfister

Jonathan Pfister

Directeur - Brevet d'expert en estimation immobilière

Suggested properties for you based on search results