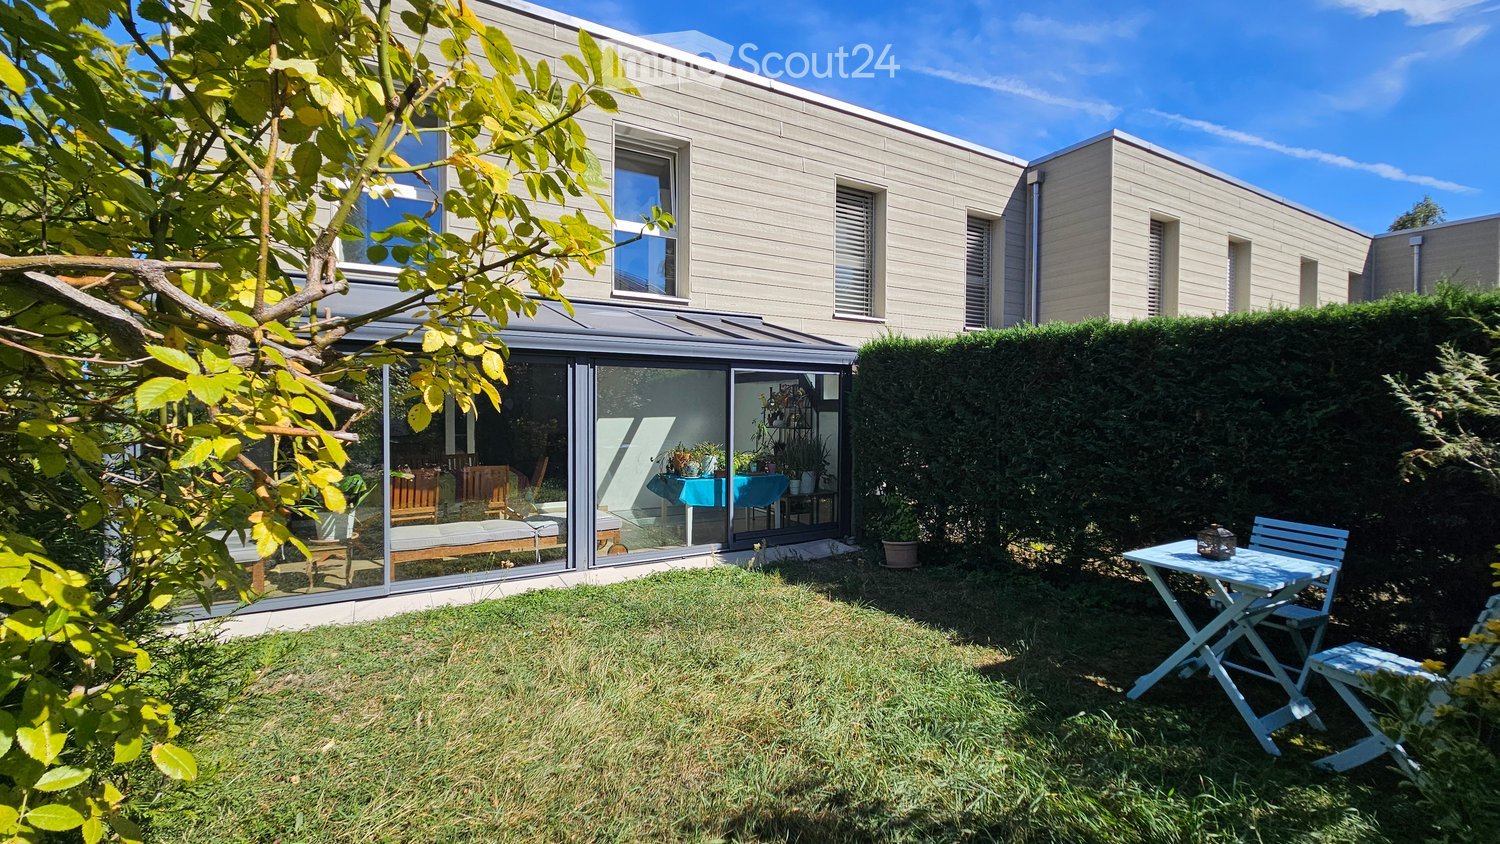
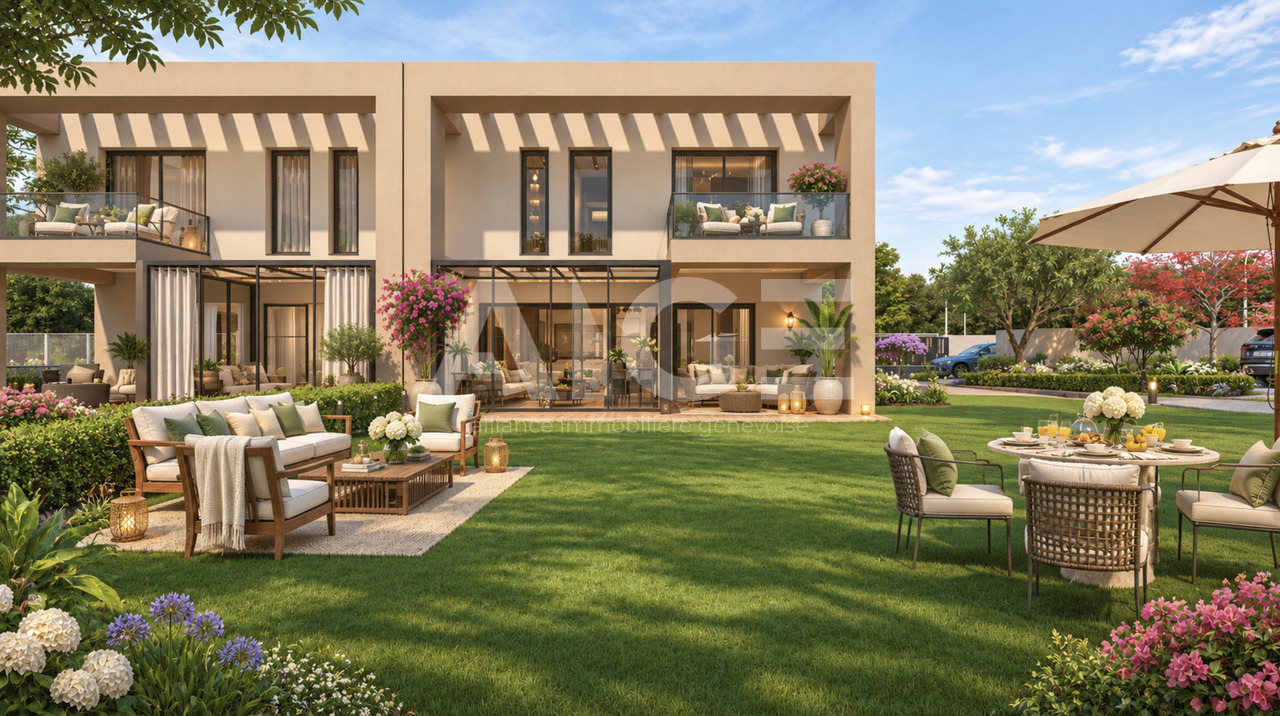
13 results - House, chalet, rustico to buy: 1218 (Le Grand-Saconnex)

1 / 13
  • Parking space
  • Balcony / Terrace
  • Child-friendly
5 rooms, 150m², CHF 2,350,000.–
Terroux, 1218 Le Grand-Saconnex

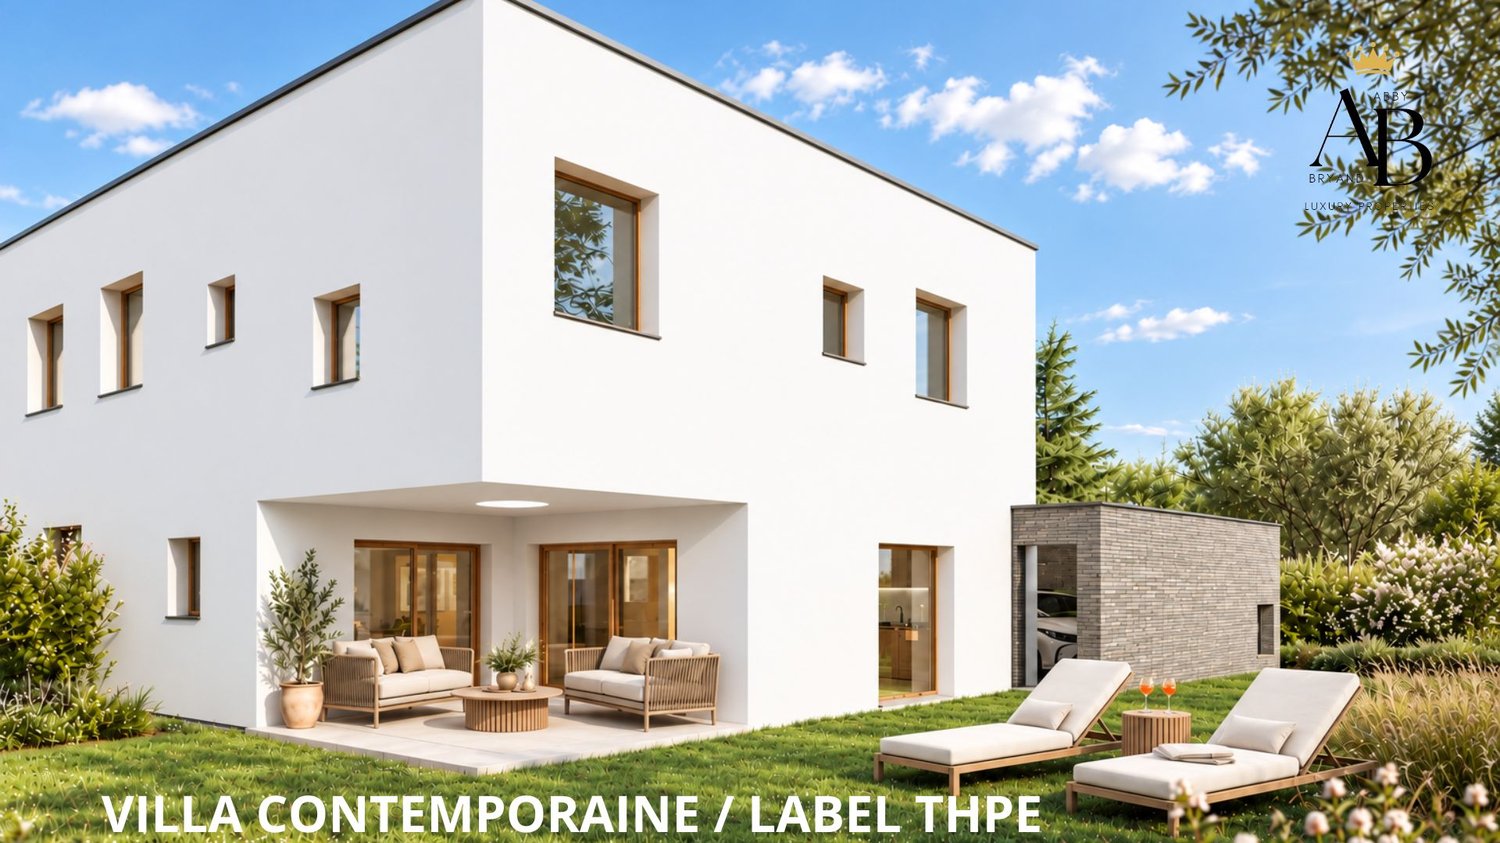
GRAND-SACONNEX - DERNIÈRE VILLA DISPONIBLE !

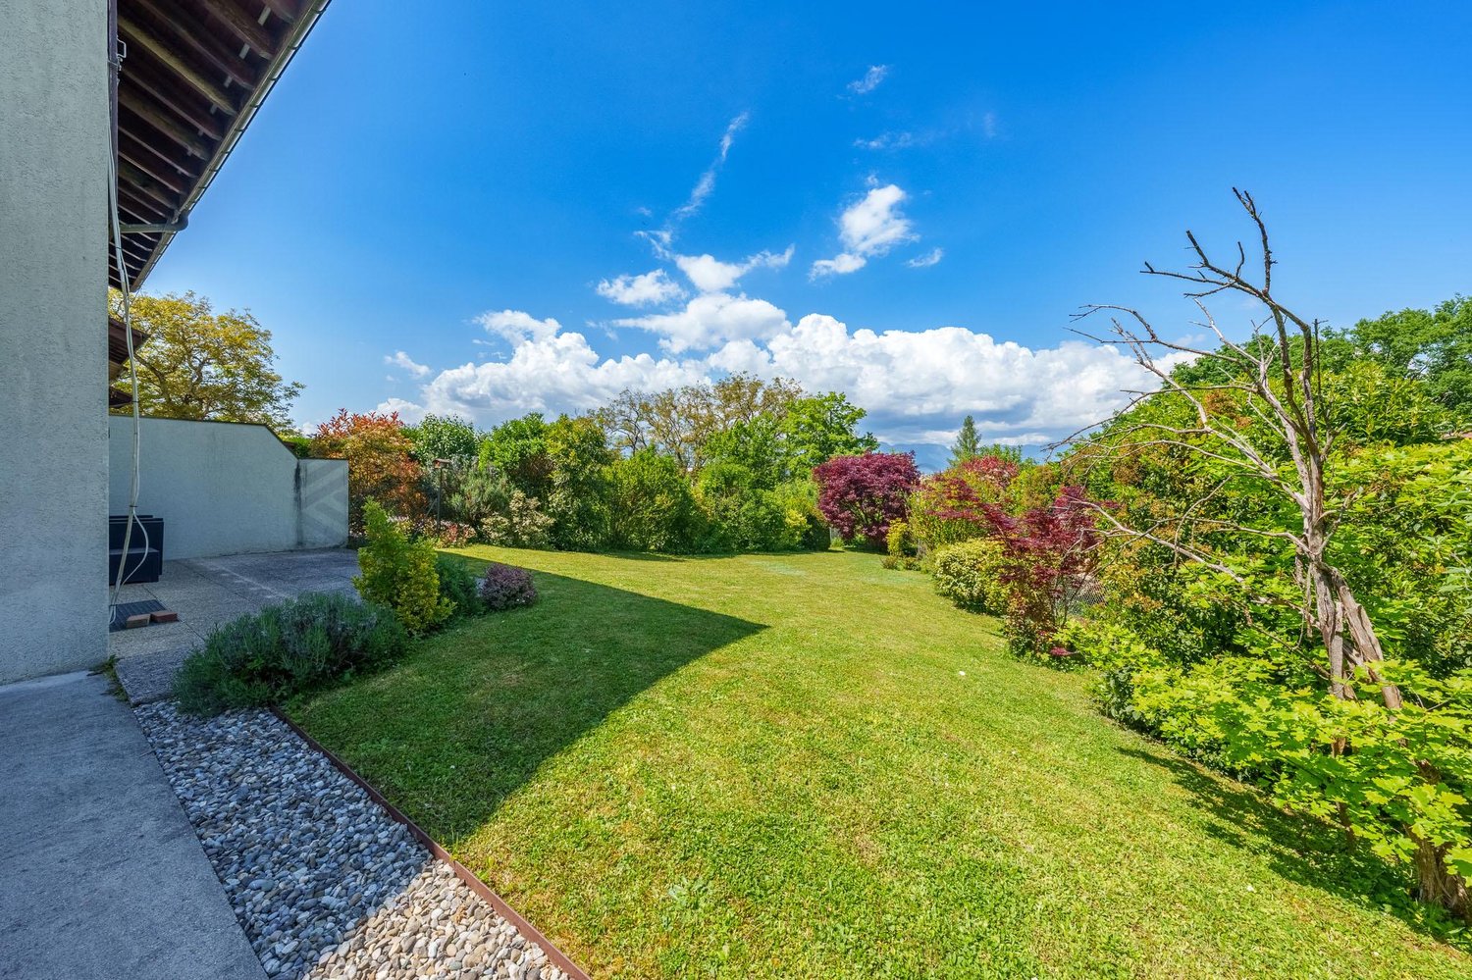
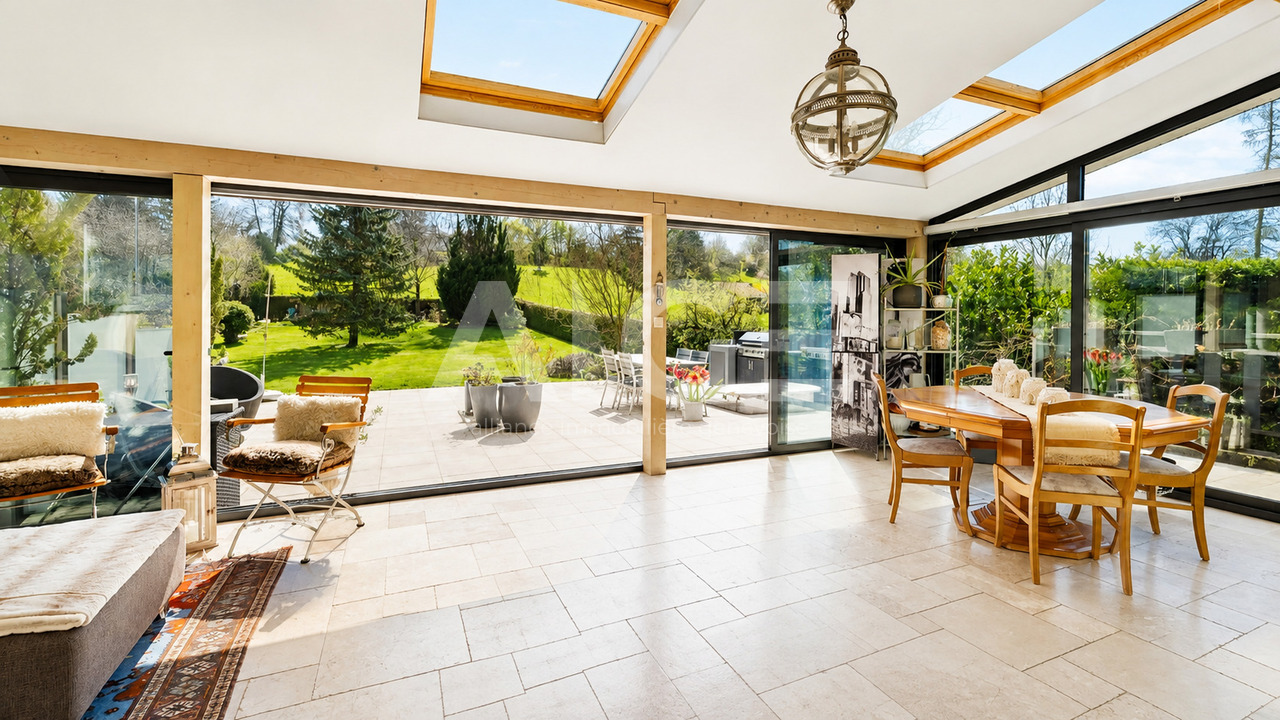
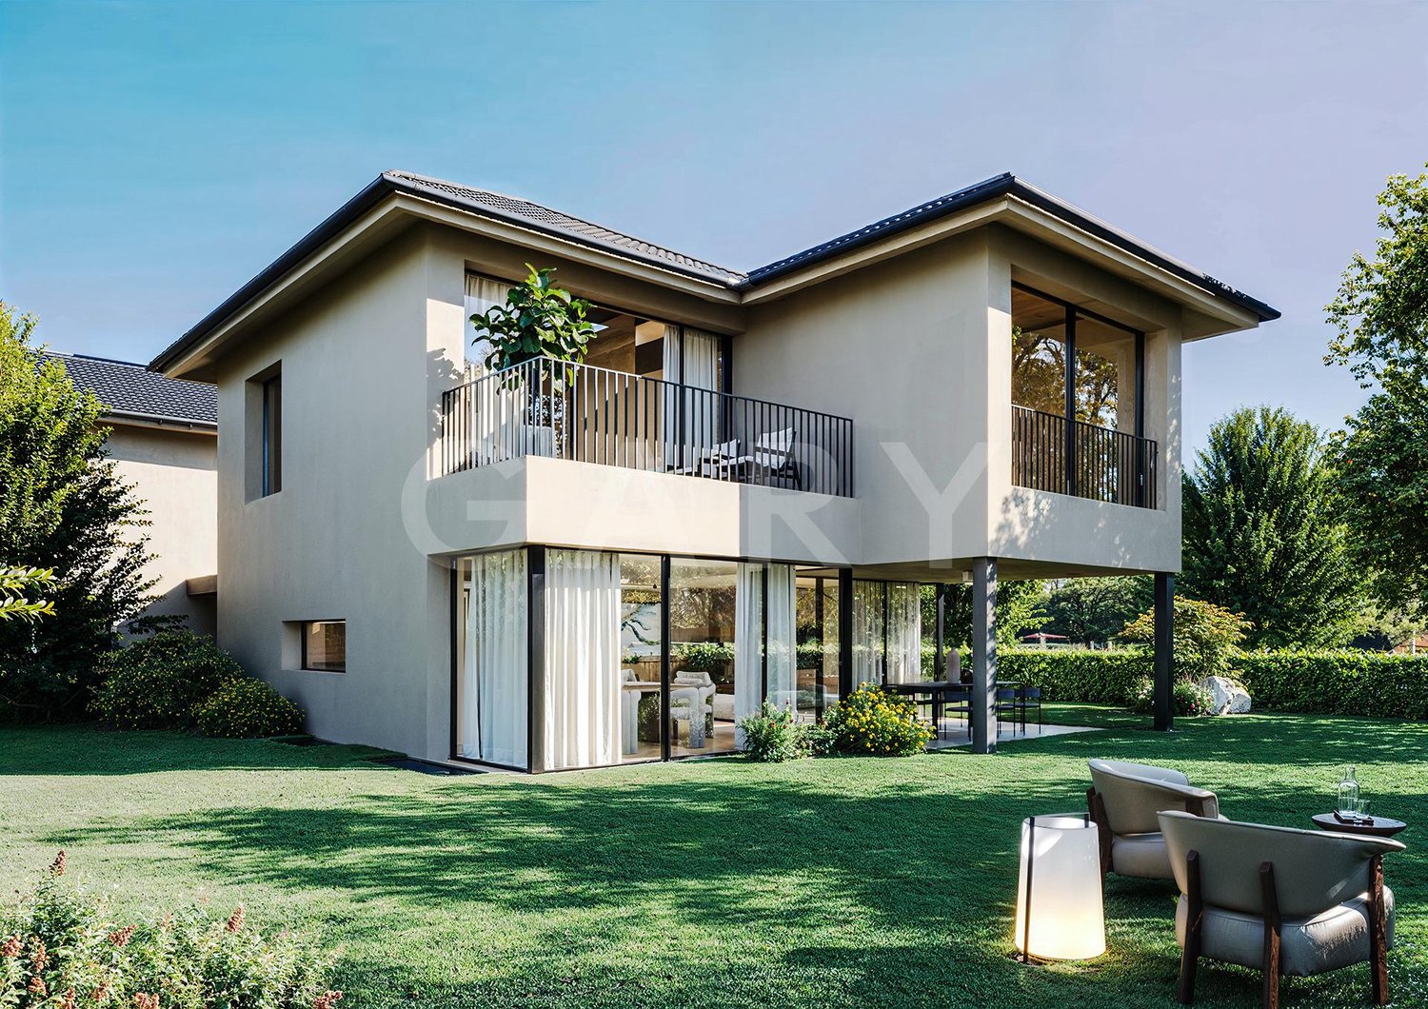
Une opportunité rare à saisir aux Grand-Saconnex!Situé dans un environnement résidentiel recherché du Grand-Saconnex, ce nouveau projet immobilier composé de 4 villas contemporaines THPE (Très Haute Performance Énergétique) rencontre un vif intérêt.Trois villas étant désormais réservées, il ne reste plus qu'une seule villa disponible !Développant environ 220 m² de surface utile sur trois niveaux, cette dernière villa offre de généreux espaces de vie, une architecture contemporaine et des prestations de qualité, pensées pour un confort optimal au quotidien.Elle propose notamment : • Un vaste séjour lumineux avec cuisine ouverte entièrement équipée. • Une terrasse et une véranda donnant directement sur le jardin. • Trois chambres à coucher, avec possibilité d'en aménager une quatrième. • Deux salles d'eau à l'étage. • Un sous-sol aménageable selon vos envies, avec pièce polyvalente, salle de bain, buanderie et cave. • Un jardin privatif entièrement clôturé, avec possibilité d'y aménager une piscine, sous réserve des autorisations nécessaires. • Une construction THPE avec pompe à chaleur et panneaux solaires. Le démarrage du chantier est prévu dans les prochains jours.C'est une excellente occasion de devenir propriétaire d'une villa neuve, bénéficiant des dernières normes énergétiques, dans un secteur résidentiel particulièrement recherché.DERNIÈRE OPPORTUNITÉ SUR LES 4 VILLAS !Contactez-nous dès maintenant pour obtenir le dossier complet et découvrir cette dernière villa disponible.A rare opportunity in Grand-Saconnex don't miss out!Located in a sought-after residential area of Grand-Saconnex, this new real estate development consisting of 4 contemporary THPE (Very High Energy Performance) villas is generating a great deal of interest.With three villas now reserved, only one villa remains available!With approximately 220 m² of living space spread over three levels, this final villa offers generous living spaces, contemporary architecture, and high-quality features designed for optimal everyday comfort.It features, in particular: • A spacious, bright living room with a fully equipped open kitchen. • A terrace and a sunroom opening directly onto the garden. • Three bedrooms, with the possibility of converting one into a fourth. • Two bathrooms upstairs. • A basement that can be converted to suit your needs, featuring a multipurpose room, a bathroom, a laundry room, and a pantry. • A fully fenced private garden, with the possibility of installing a pool, subject to obtaining the necessary permits. • A THPE-certified home with a heat pump and solar panels. Construction is scheduled to begin in the coming days.This is an excellent opportunity to become the owner of a new villa, built to the latest energy efficiency standards, in a highly sought-after residential area.LAST CHANCE ON THE 4 VILLAS!Contact us now to receive the complete listing and discover this last available villa.

  • Parking space
  • Balcony / Terrace
  • Child-friendly
1 / 11
7 rooms, 165m², CHF 2,180,000.–
1218 Le Grand-Saconnex

Charming gabled house

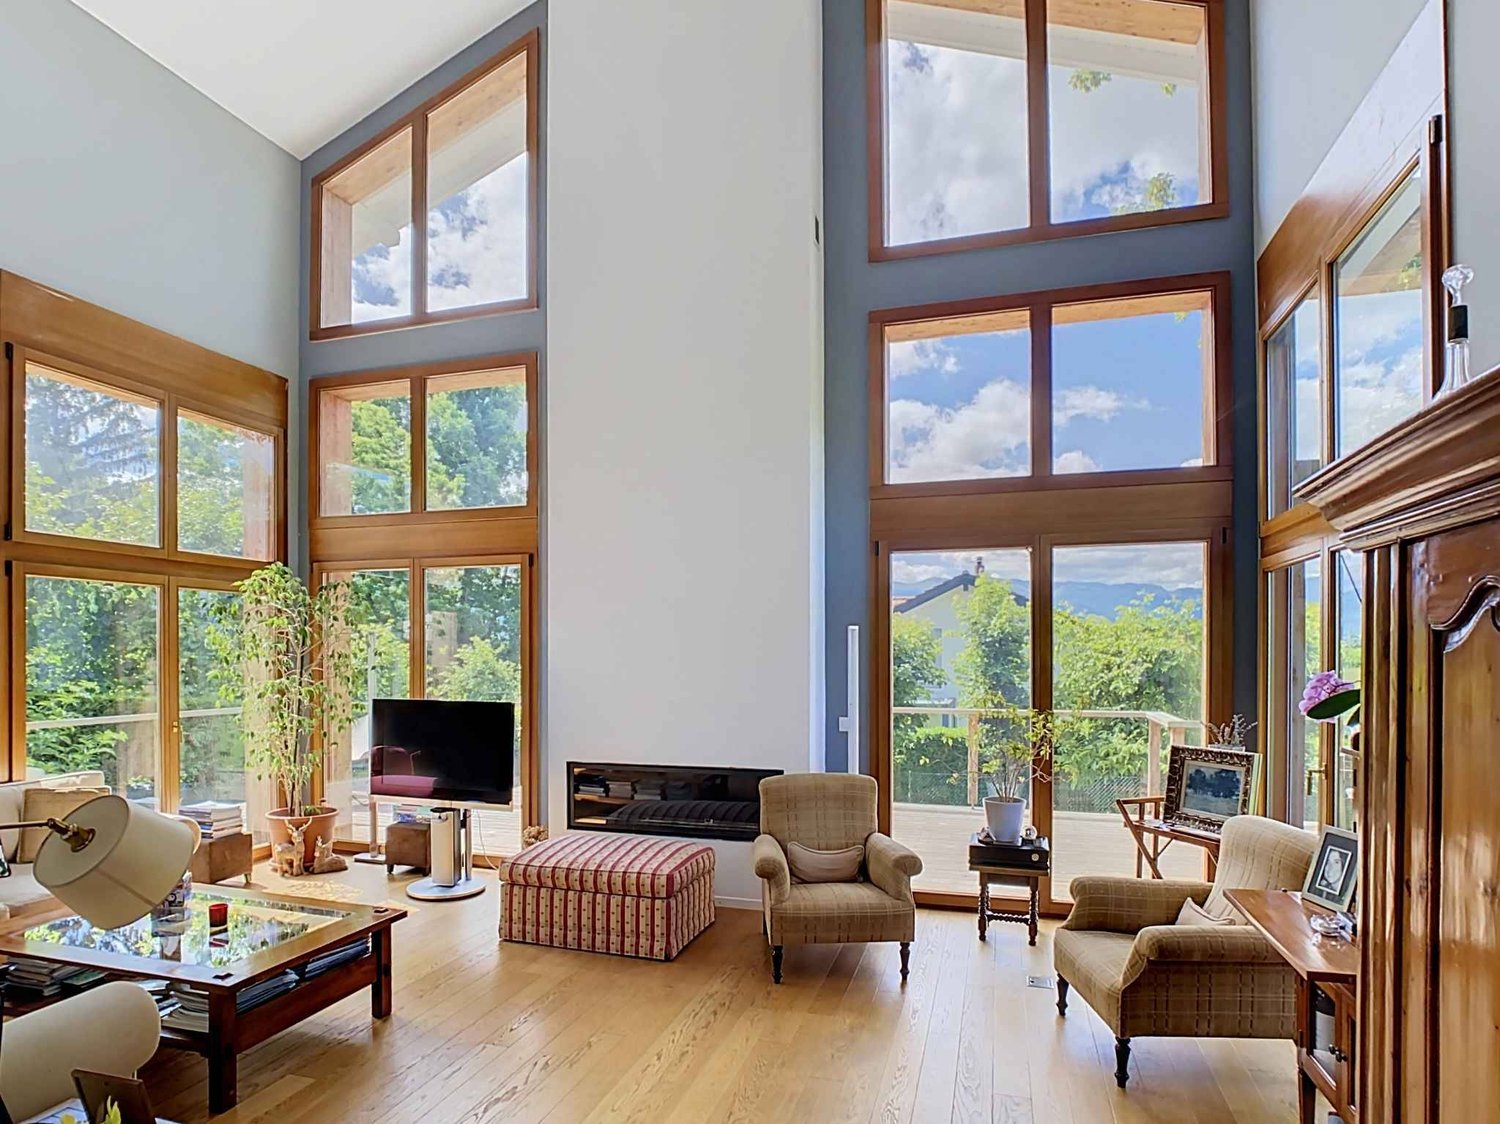
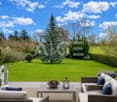
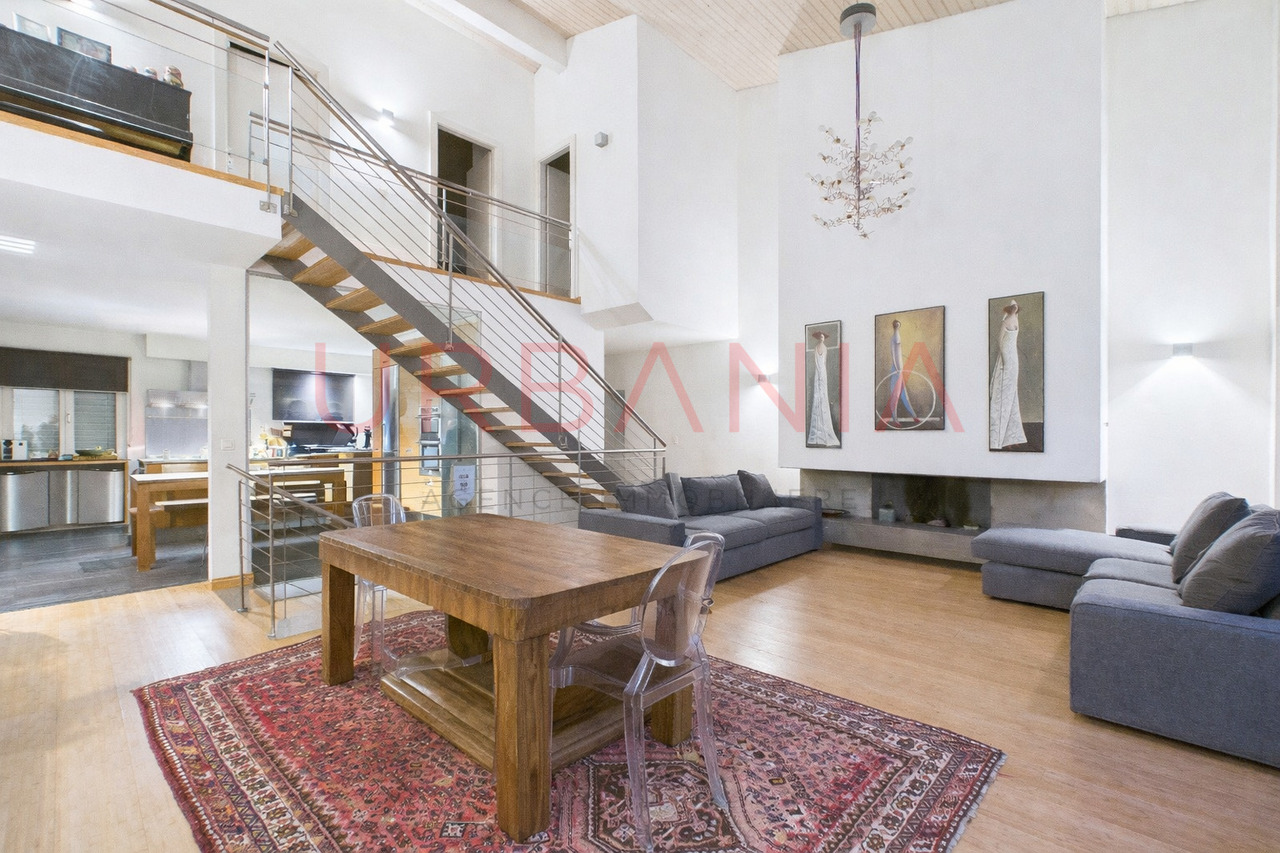
Come and discover this bright gabled house located in a sought-after residential area close to public transportation. Spread over 3 levels, it offers approximately 165 m2 of living space and benefits from a lovely enclosed garden, nicely treed and enhanced with a terrace. The daytime area benefits from a bright living room with a fireplace. The wall between the kitchen and the living room is not load-bearing, making it possible to create a single living area. The living room has direct access to the terrace, whose slab was designed to allow for the creation of a veranda. Upstairs, the nighttime area consists of three bedrooms as well as two bathrooms with windows, one with a shower and the other with a bathtub. Under the attic, the mezzanine accommodates a generous room with 1 skylight and 1 window that can be arranged according to your wishes. The basement offers a large, multi-purpose room with a window, a laundry room, and a cellar, completing this level. A renovation to modern tastes will transform this house into a very beautiful object. A covered parking space for 2 cars and 1 outdoor space complement this charming villa, which you should visit without delay. Currently rented for CHF 5'300.-/month until January 31, 2027, this villa offers great flexibility: it constitutes an attractive opportunity for an investor wishing to continue the rental, while also allowing a future owner to occupy it as a main residence when the lease expires. Do not hesitate to contact me for more information and to organize a visit.

Abby Bryand

Abby Bryand

1 / 12
Abby Bryand

Abby Bryand

  • Parking space
  • Garage
  • Quiet neighborhood
5 rooms, 153m², CHF 2,390,000.–
1218 Le Grand-Saconnex

Elegant contemporary and family-friendly villa, turnkey, residential area, Grand Saconnex

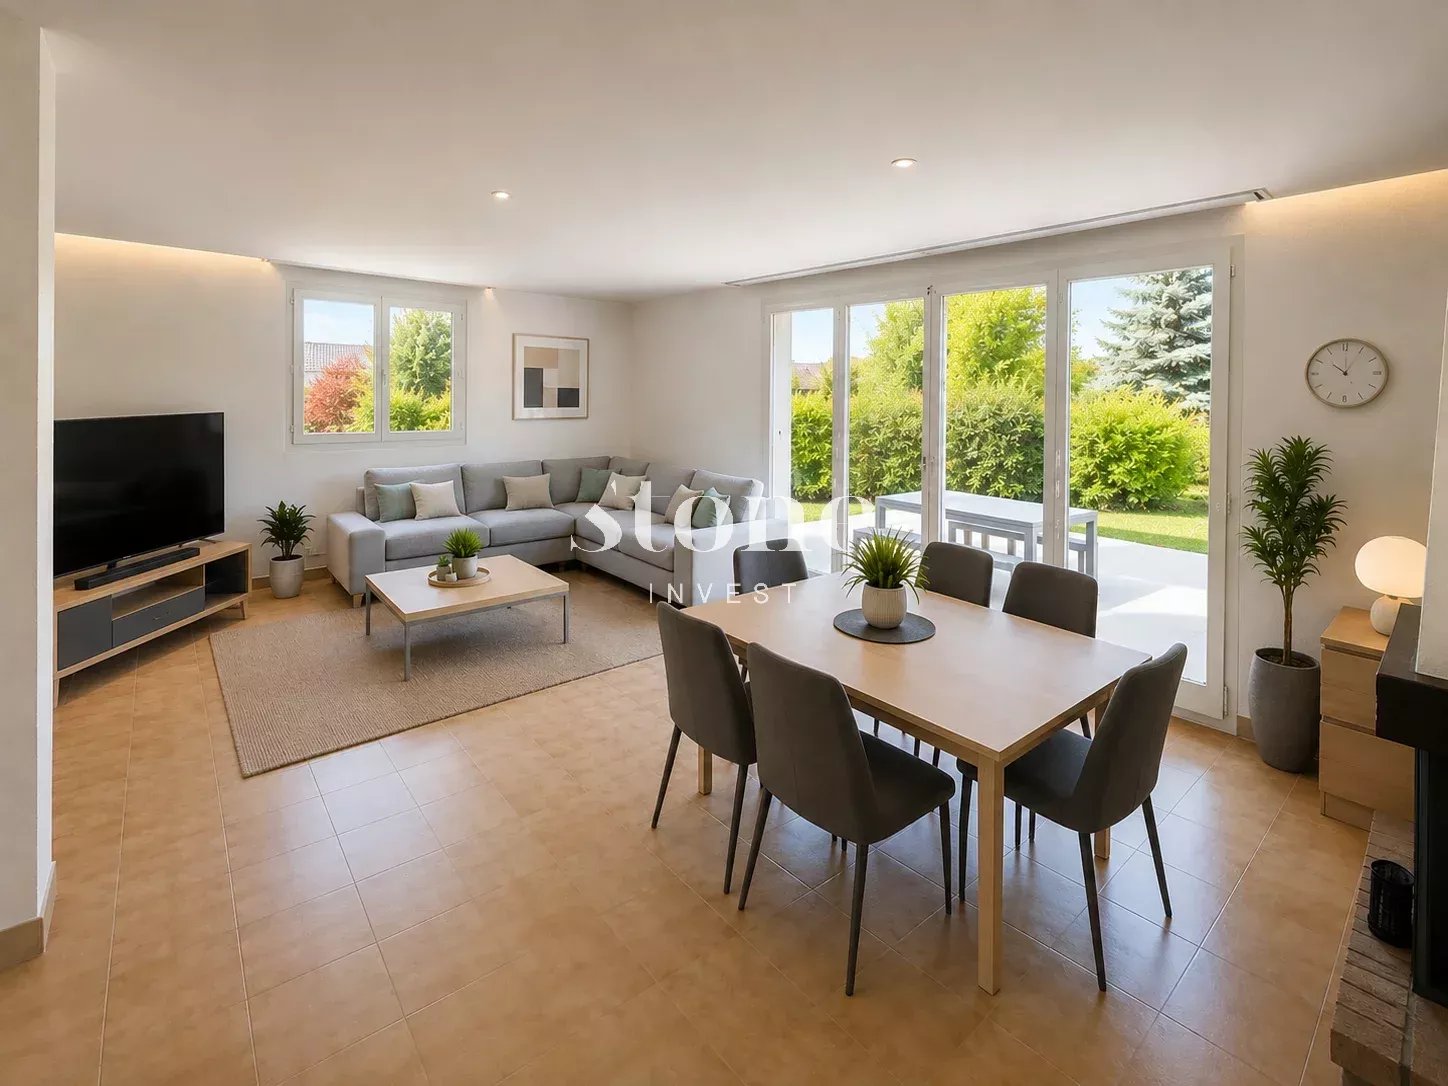
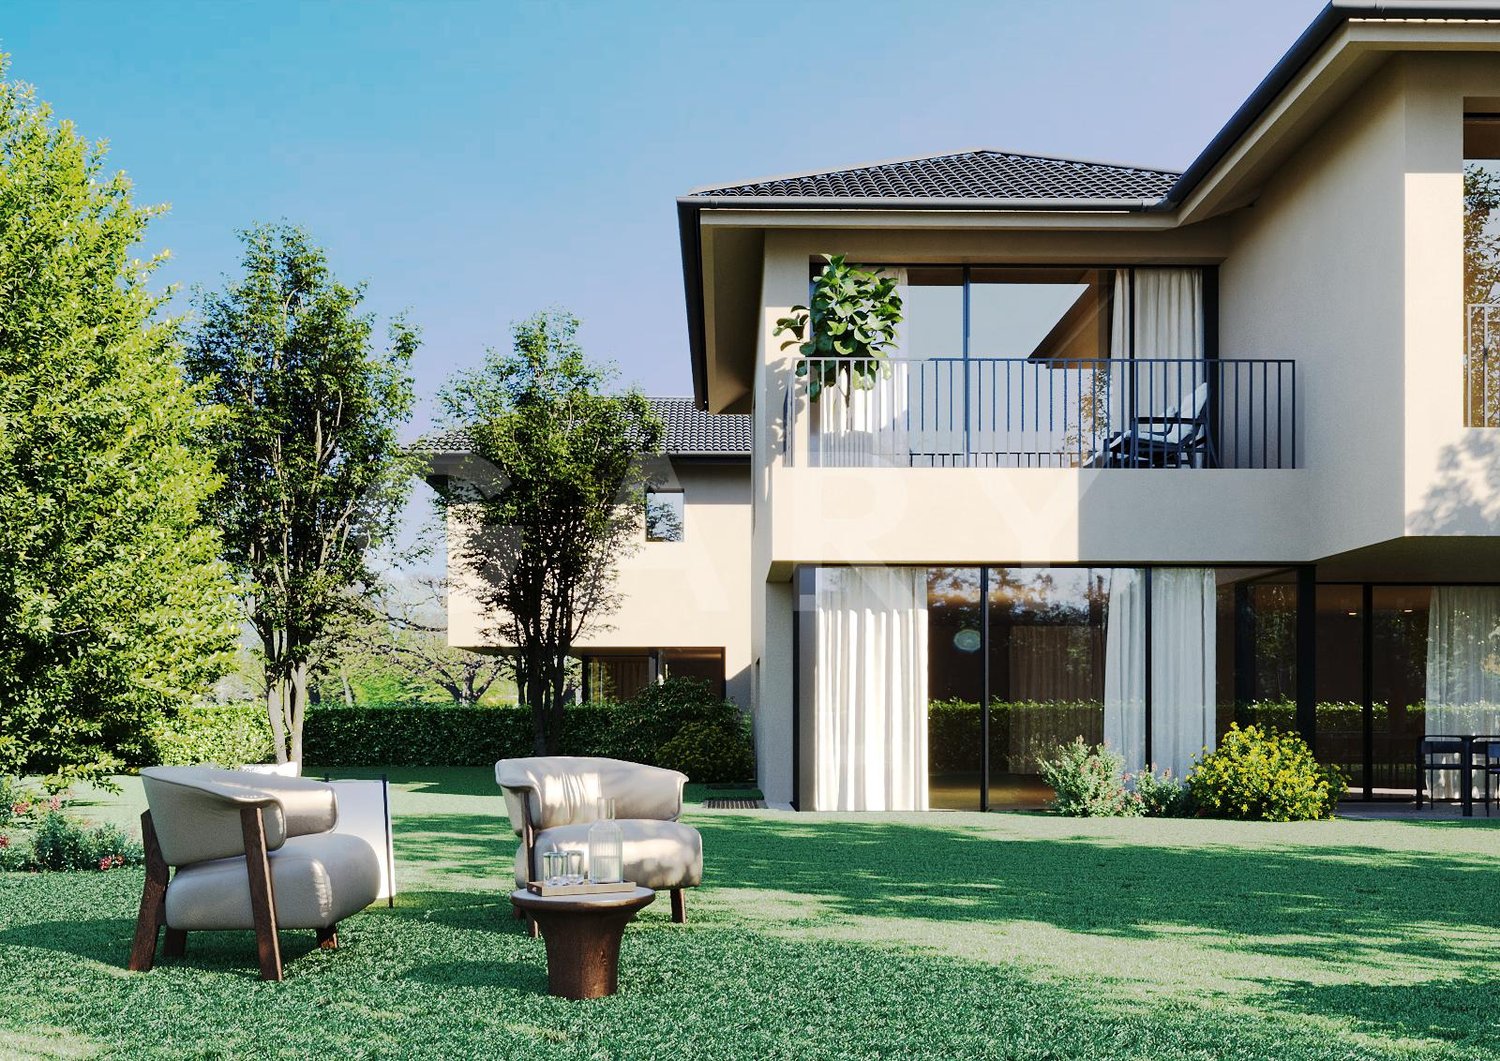
Abby Bryand Luxury Properties presents your future family villa:Last villa available, the first one has already been sold:Your future turnkey villa that will be ready in 2028 (virtual home staging photos and virtual projection)As you approach this elegant contemporary villa, you will be immediately seduced by its residential environment, calm and green, while benefiting from a pleasant proximity to the city and daily amenities.Thought to offer a particularly pleasant living environment for a family, the villa proposes beautiful volumes and a functional organization.The ground floor accommodates generous living spaces bathed in natural light, with a fully equipped open kitchen, a convivial dining room, and a living room that opens directly onto the terraces and the garden.The large windows naturally prolong the living spaces towards the outside and offer a beautiful luminosity throughout the day. The private garden constitutes a real extension of the house, ideal for family meals, relaxation, or children's games during beautiful days.Upstairs, the sleeping area consists of three comfortable bedrooms. The parental suite benefits from its own dressing room and a private bathroom. Two other bedrooms of approximately 15 m² offer good dimensions to accommodate children, teenagers, or an office, and have a second bathroom with an integrated laundry room.The basement provides additional spaces particularly appreciated for family life. A room of approximately 15 m² can easily be converted into a cinema, a playroom, a fitness room, or a wine cellar. A technical room and a storage room of over 12 m² complete this floor.The comfort of the villa is ensured by underfloor heating, excellent thermal and acoustic insulation, as well as a construction that meets the requirements of the THPE label, PAC, and solar panels.Its situation is also one of its real assets, calm and residential environment. Families will appreciate the proximity of primary and secondary schools, public transport, and shops, cafes, and services necessary for daily life. The city center of Geneva remains easily accessible, while benefiting from a more peaceful and residential environment on a daily basis.This situation allows for an easy combination of family life, professional life, and leisure, with schools, shops, and transport nearby.Two parking spaces and spaces for bicycles and motorcycles complete this property.A contemporary villa designed to offer comfort, space, and quality of life, in a privileged environment between city and nature, particularly suited to families who want to stay close to Geneva while enjoying a pleasant residential area.I would be delighted to provide you with more information. Do not hesitate to contact me at the following address: abby@abbybryand-immo.ch Tel. +41 79 273 41 47See you soon, Abby

  • Parking space
  • Garage
  • Quiet neighborhood
Kari Marill-Hernandez

Kari Marill-Hernandez

1 / 10
Kari Marill-Hernandez

Kari Marill-Hernandez

  • Balcony / Terrace
  • Garage
7 rooms, 160m², CHF 3,090,000.–
1218 Le Grand-Saconnex

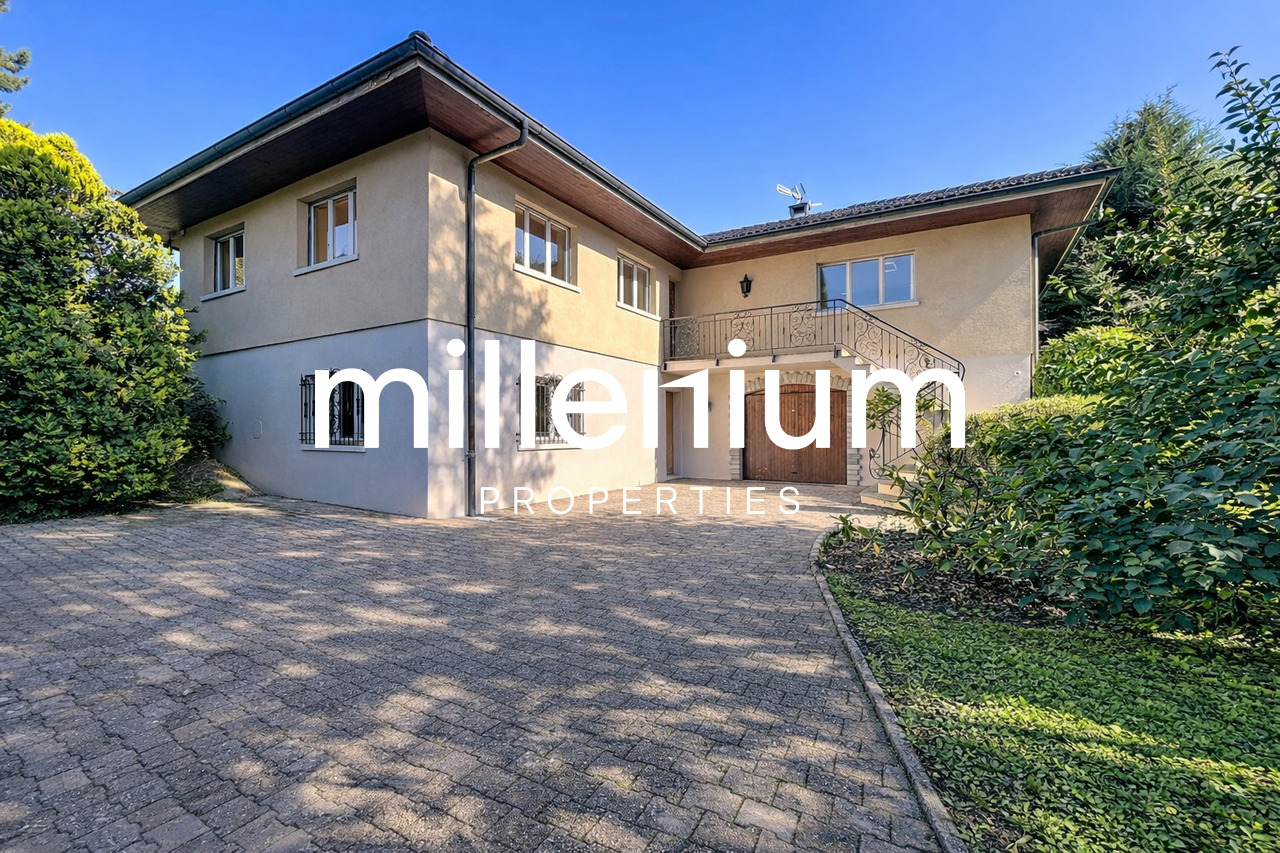
Detached 7-Room Villa - Close to International Organizations

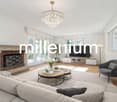
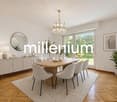
Agence : Millenium Properties SA Réf : KM 2352Ideally located in the immediate vicinity of international organizations, renowned schools, and local amenities, this detached 7-room villa offers a rare living environment combining peace, greenery, and excellent accessibility.Built on a beautiful, landscaped plot, the property features well-designed living spaces perfectly suited for family life.Each area has been thoughtfully planned to provide comfort, privacy, and abundant natural light.LayoutGround floor • Entrance hall • Fully fitted kitchen • Bright living room with fireplace, opening onto a 20 sqm terrace and a landscaped garden • 4 comfortable bedrooms • 2 bathrooms • 1 guest toilet Lower ground floor / Basement • Very large heated room with windows (ideal as a playroom, home cinema, or office) • Storage areas and laundry room • Cellar Outdoor areas & parking • Welcoming 20 sqm terrace • Spacious, green garden • 2 indoor parking spaces • 2 outdoor parking spaces This home perfectly combines the charm of a period property with modern comfort.Its strategic location, generous volumes, and lush surroundings make this property an exceptional opportunity.The images shown are non-binding: they illustrate the different rooms of the house with a suggested layout to help better visualize the spaces and appreciate their potential.Price: CHF 3'090.000.-Kari Marill-Hernandez+41 79 572 19 97 km@milleniumproperties.chMILLENIUM PROPERTIESBoulevard du théâtre 5, 1204 Genèvehttps://www.milleniumproperties.ch+41 22 342 44 12Real Estate Agency: Millennium Properties SA Ref: KM 2352Ideally located in the immediate vicinity of international organizations, renowned schools, and local amenities, this detached 7-room villa offers a rare living environment combining peace, greenery, and excellent accessibility.Built on a beautiful, landscaped lot, the property features well-designed living spaces perfectly suited for family life.Each area has been thoughtfully planned to provide comfort, privacy, and abundant natural light.LayoutGround floor • Entrance hall • Fully equipped kitchen • Bright living room with a fireplace, opening onto a 20-square-meter terrace and a landscaped garden • 4 comfortable bedrooms • 2 bathrooms • 1 guest toilet Lower ground floor / Basement • Very large heated room with windows (ideal as a playroom, home theater, or office) • Storage areas and laundry room • Cellar Outdoor areas & parking • Welcoming 20-square-meter terrace • Spacious, green garden • 2 indoor parking spaces • 2 outdoor parking spaces This home perfectly combines the charm of a period property with modern comfort.Its strategic location, generous spaces, and lush surroundings make this property an exceptional opportunity.The images shown are for illustrative purposes only: they depict the various rooms of the house with a suggested layout to help you better visualize the spaces and appreciate their potential.Price: CHF 3,090,000.-Kari Marill-Hernandez41 79 572 19 97 km@milleniumproperties.chMILLENIUM PROPERTIESBoulevard du théâtre 5, 1204 Genevahttps://www.milleniumproperties.ch41 22 342 44 12

  • Balcony / Terrace
  • Garage
1 / 12
6 rooms, 187m², CHF 2,350,000.–
Chemin Terroux 25, 1218 Le Grand-Saconnex

Prix attractif - Promotion de 4 villas au Grand-Saconnex!

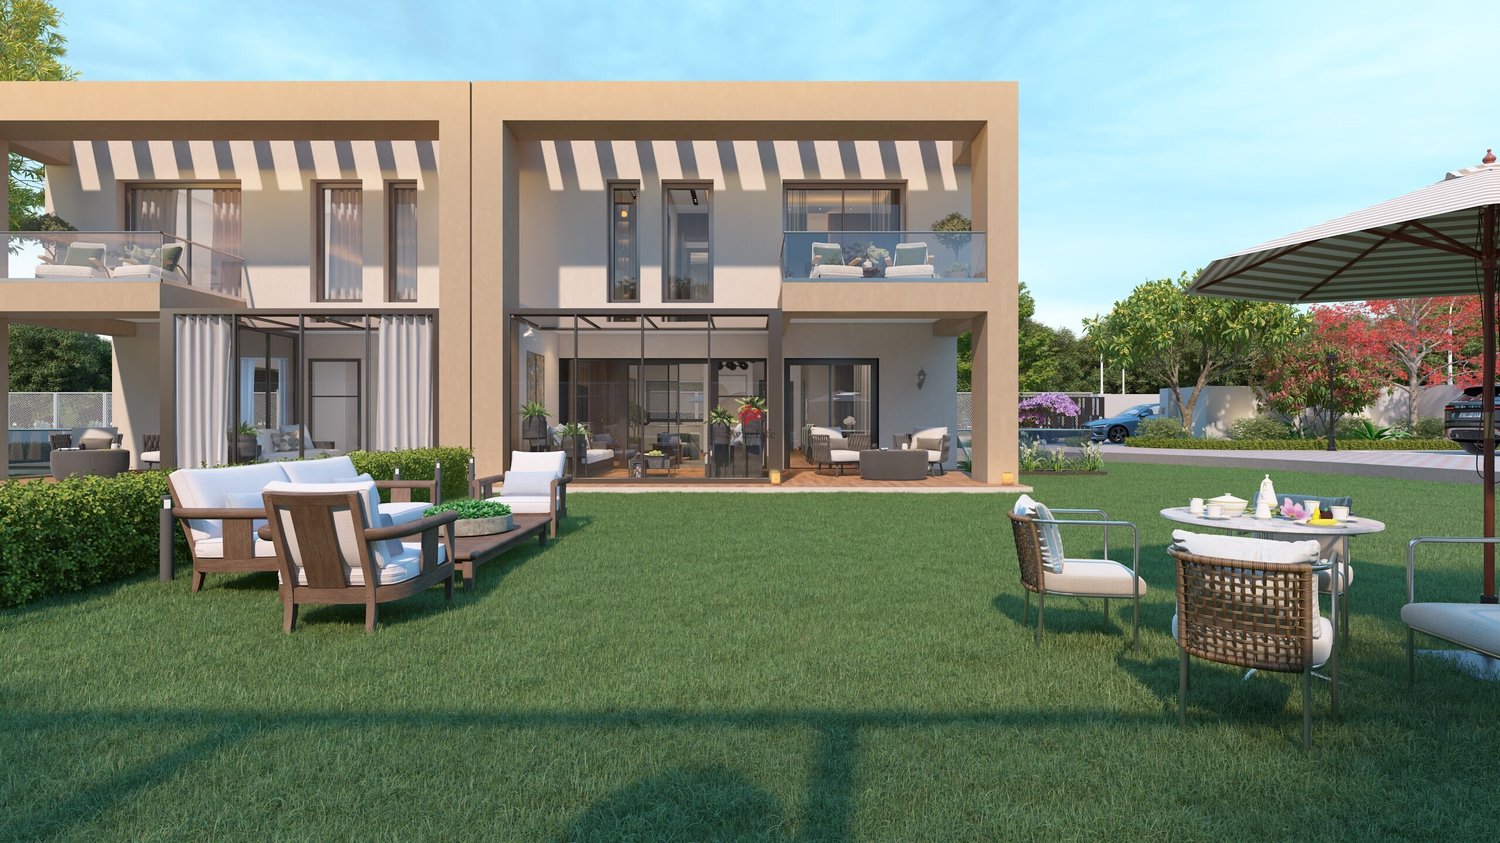
Découvrez cette nouvelle promotion exclusive de 4 villas jumelles luxueuses, idéalement situées dans un quartier de villas calme et résidentiel, alliant confort moderne, volumes généreux et finitions haut de gamme.Cette villa offre une surface utile de 236 m², réparties sur deux étages et un sous-sol aménagé, conçue pour répondre aux attentes des familles à la recherche d'espace, de lumière et de qualité de vie. Le jardin donne sur 3 côtés et offre un beau dégagement.Voici sa distribution :Rez-de-chaussée supérieur:Spacieux salon lumineuxSalle à manger ouverte sur la pièce de vieCuisine moderne (possibilité d'aménagement selon vos envies ; budget de CHF 45'000.- à disposition)Véranda avec accès direct à la terrasse et au jardin privatifÉtage :Suite parentale avec dressing et salle de doucheDeux chambres d'enfants confortablesUne salle de douche pour les enfantsRez-de-chaussée inférieur avec grand hauteur sous plafond de 2,50 mètres et chauffage au sol :Patio ouvert apportant une lumière naturelleGrande pièce polyvalente : home cinéma, salle de jeux ou bureau ou 2 chambresWC visiteurs, cave, local techniqueComplètent ce bien 2 places de parc extérieures.Prestations de qualité, espace de vie idéal, proximité des commodités et cadre de vie serein : ces villas sont parfaites pour une famille souhaitant conjuguer confort, tranquillité et investissement durable.Le choix des équipements et des matériaux est au gré du preneur, avec des budgets confortables à disposition.Pour tout renseignement, demande de financement ou visite du site, composez le 078 856 32 46Discover this new exclusive development of four luxurious semi-detached villas, ideally located in a quiet residential neighbourhood, combining modern comfort, generous spaces and high-end finishes.Each villa offers 150 m² of living space and 220 m² of usable space, spread over two floors and a converted basement, designed to meet the needs of families looking for space, light and quality of life. Here is the layout:Ground floor:Spacious, bright living roomDining room opening onto the living roomModern kitchen (can be fitted to your specifications; budget of CHF 45,000 available)Veranda with direct access to the terrace and private gardenFirst floor:Master bedroom with dressing room and shower roomTwo comfortable children's bedroomsA shower room for the childrenBasement:Open patio providing natural lightLarge multipurpose room: home cinema, games room or officeGuest WC, cellar, utility roomEach villa also has two outdoor parking spaces.High-quality amenities, ideal living space, proximity to amenities and a peaceful living environment: these villas are perfect for families looking to combine comfort, tranquillity and a sustainable investment.The choice of fittings and materials is up to the buyer, with generous budgets available.For further information, financing requests or site visits, please call 078 856 32 46.

Travel time
-
1 / 4
  • Parking space
  • Garage
14 rooms, 350m², Price on request
1218 Le Grand-Saconnex

Large family property with independent apartments

Located in a residential environment in Grand-Saconnex, this individual villa stands out for its particularly rare configuration combining a main residence and three independent apartments, while also offering the possibility of reconnecting the entire property into a large family home.Situated on a beautifully tree-lined plot of approximately 3'000 m², the property benefits from optimal sunlight (south/west exposure) and a green setting without direct visibility.The property develops a living area of approximately 370m², it has very beautiful volumes and remarkable brightness, notably thanks to the large openings onto the garden and the veranda.The current distribution allows for great flexibility of use: • Main villa with generous reception areas (220m² habitable and 300m² useful) • 3 independent apartments, each equipped (kitchen, living room, bathroom) (150m²) • Possibility of maintaining the division (family/income) or reunifying DistributionLower floor • Entrance hall • Workshop • Garage (fitted but functional) • Laundry room • Utility room • Bedroom with shower • Independent studio • Independent apartment (1 bedroom) Garden level • Lounge • Fully equipped kitchen • Dining room • Veranda / winter garden • Independent apartment (2 bedrooms) Upper floor • Parental suite with bathroom / shower • Dressing room • Three bedrooms • Bathroom / shower ExteriorThe exterior amenities are a real asset: • Large landscaped garden • Terrace • Bright veranda open to the garden • Potential for a semi-buried pool • Two garden sheds • Numerous parking spaces • Three covered parking spaces

  • Parking space
  • Garage
1 / 12
6 rooms, 213m², CHF 2,990,000.–
1218 Le Grand-Saconnex

Magnifique maison de 6 pièces avec piscine en exclusivité

Située dans une jolie résidence du Grand-Saconnex, cette spacieuse maison mitoyenne de 6 pièces bénéficie d'une belle luminosité ainsi que d'une grande hauteur sous plafond, offrant des volumes agréables et un excellent confort de vie.Disposition :Rez-de-chaussée : • Vaste séjour lumineux • Cuisine • Une chambre avec dressing • Salle de bain attenante • Accès direct au jardin d'environ 90 m² • WC visiteurs • Patio Étage : • Trois chambres, dont une avec salle de douche et terrasse • Vide sur séjour • Dégagement • Une salle de bains Sous-sol : • Deux grandes pièces polyvalentes (salle de jeux, cinéma, etc.) • Salle de bain • Buanderie • Cave • Abri anti-atomique • chaufferie Annexes : • Deux places de parking couvertes Résidence : • Piscine commune réservée aux 10 maisons de la résidence Located in an attractive residence in Grand-Saconnex, this spacious 6-room semi-detached house benefits from plenty of light as well as high ceilings, offering pleasant volumes and excellent living comfort.Layout:Ground floor: • Large, bright living room • Kitchen • One bedroom with dressing room • En-suite bathroom • Direct access to garden of approx. 90 m² • Visitors' WC • Patio Floor: • Three bedrooms, one with shower room and terrace • Vacuum to living room • Storage • A bathroom Basement: • Two large multi-purpose rooms (games room, cinema, etc.) • Laundry room • Cellar • A fallout shelter • Boiler room • Bathroom Annexes: • Two covered parking spaces Residence: • Common pool reserved for the 10 houses in the residence
New building
1 / 9
5.5 rooms, 260m², CHF 2,850,000.–
1218 Le Grand-Saconnex

High-spec new-build villa

In the municipality of Grand-Saconnex, this planned THPE (Very High Energy Performance) new-build villa will offer a contemporary, light-filled living environment just a few minutes from Geneva city centre.This villa is part of a development of two newly built twin villas on the same plot, each with its own enclosed private garden. The neighbouring Villa B has already found a buyer, leaving only Villa A available.Contemporary 5.5-room villa on three levels, with a private garden and terrace. North-west facing, with a living area of approximately 161 m² (total usable area of approximately 259 m²), on a private plot of 525 m².Property highlights- 3 bedrooms, including a master suite with dressing room, bathroom and balcony- Living room with an open-plan kitchen and direct access to the terrace and garden- Fully fitted-out basement (games room, workshop, cellar, laundry room)- Two covered parking spaces- Enclosed private gardenPlanned featuresAir-to-water heat pump with underfloor heating, thermal and photovoltaic solar panels on the roof, triple-glazed timber-aluminium windows, fully equipped kitchen, porcelain stoneware tile floors and parquet flooring in the bedrooms. Buyers will have a wide choice of finishes to personalise their future home.LocationQuiet residential surroundings, just a few minutes from schools, nurseries and shops. Cornavin train station is 10 min away, the International Airport is 4 min away by car, and a school is 6 min away on foot.Contact us for more information or to reserve your villa.

Suggested properties for you based on search results