11 results - House, chalet, rustico to buy: 1092 (Belmont-sur-Lausanne)

Christopher Janin

Christopher Janin

1 / 13
Christopher Janin

Christopher Janin

  • View
  • Swimming pool
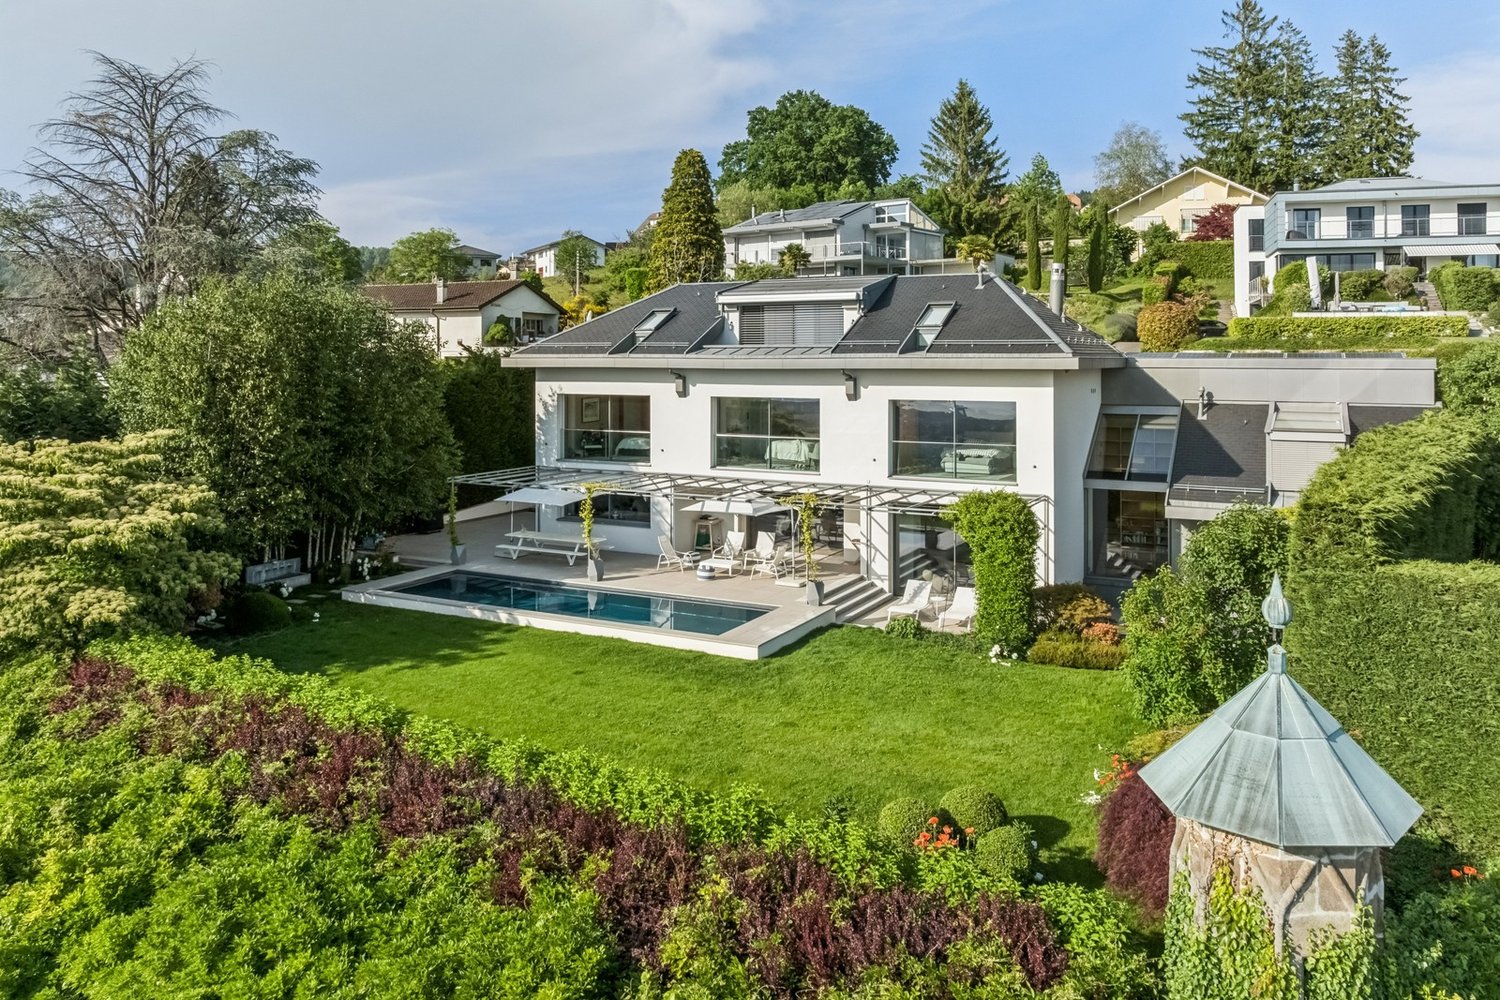
11.5 rooms, 480m², Price on request
Top
CH, 1092 Belmont-sur-Lausanne
Symphony of Glass and Silence

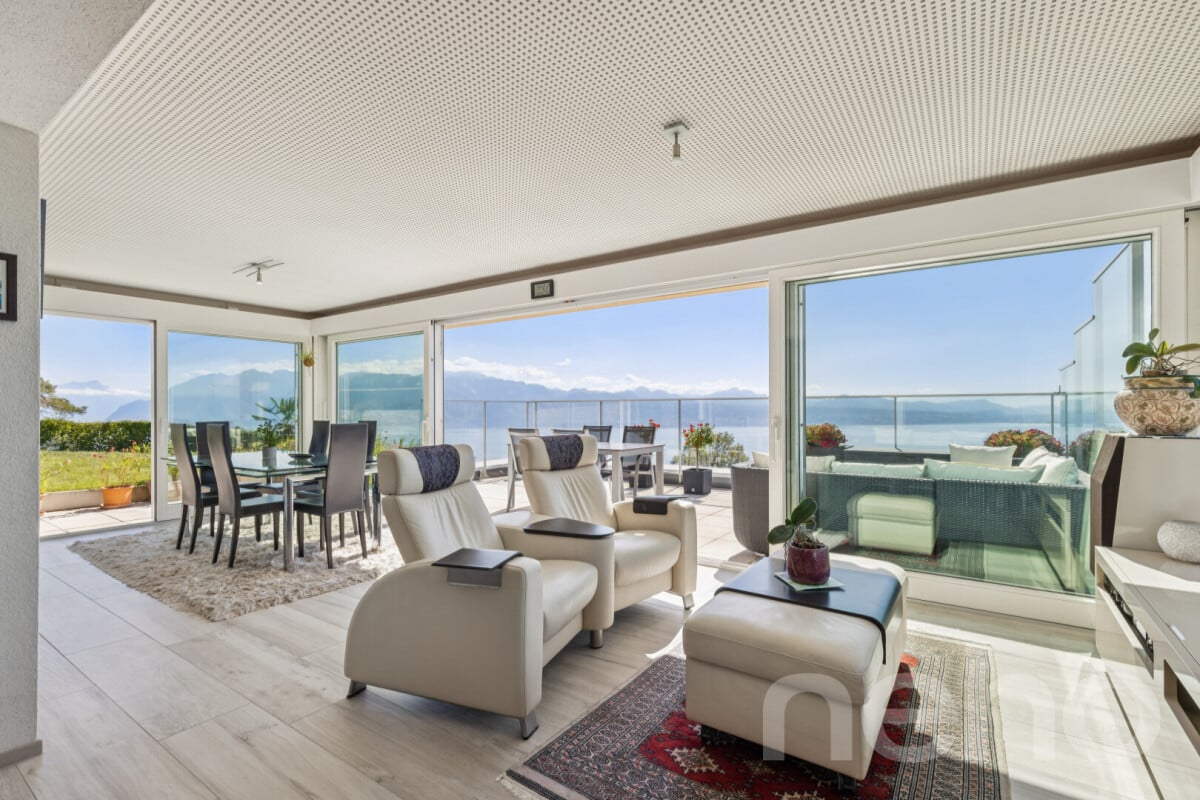
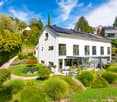
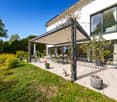
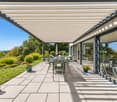
Nestled in a corner of paradise between Lutry, Pully and Belmont on a 1890m2 plot, in one of the most sought-after and peaceful neighborhoods in the region, this stunning contemporary residence of 480 m² offers an exceptional living space where serenity, discretion, and absolute refinement reign.Located in a quiet residential area, sheltered from prying eyes, the property benefits from a spectacular and unobstructed view of the lake, a true living picture that accompanies every moment of the day.Completely renovated in 2021, the house was rethought by renowned architects and craftsmen, using materials of impeccable quality, selected for their elegance, durability, and exclusive character. The generous volumes, contemporary architectural lines, and highly refined finishes give each space a luxurious and harmonious atmosphere.The bright living areas, spacious suites, and perfectly designed outdoor spaces invite calm, contemplation, and absolute comfort.Ideally located, the property benefits from a strategic address, in close proximity to international schools, high-end shops, and main axes allowing quick access to surrounding urban centers.A rare place, where discreet luxury meets the beauty of the landscape, offering an unparalleled quality of life in the heart of Belmont.Lacanche cooktopBoffi bathroomAcomet Sky-Frame windowsLaurent lighting

  • View
  • Swimming pool
Alexis Del Sale

Alexis Del Sale

1 / 12
Alexis Del Sale

Alexis Del Sale

  • Parking space
  • Balcony / Terrace
  • Garage
  • +1
5.5 rooms, 212m², CHF 1,750,000.–
Belmont-sur-Lausanne, 1092 Belmont-sur-Lausanne
Maison familiale à Belmont-sur-Lausanne ? vue lac et exp. sud-est

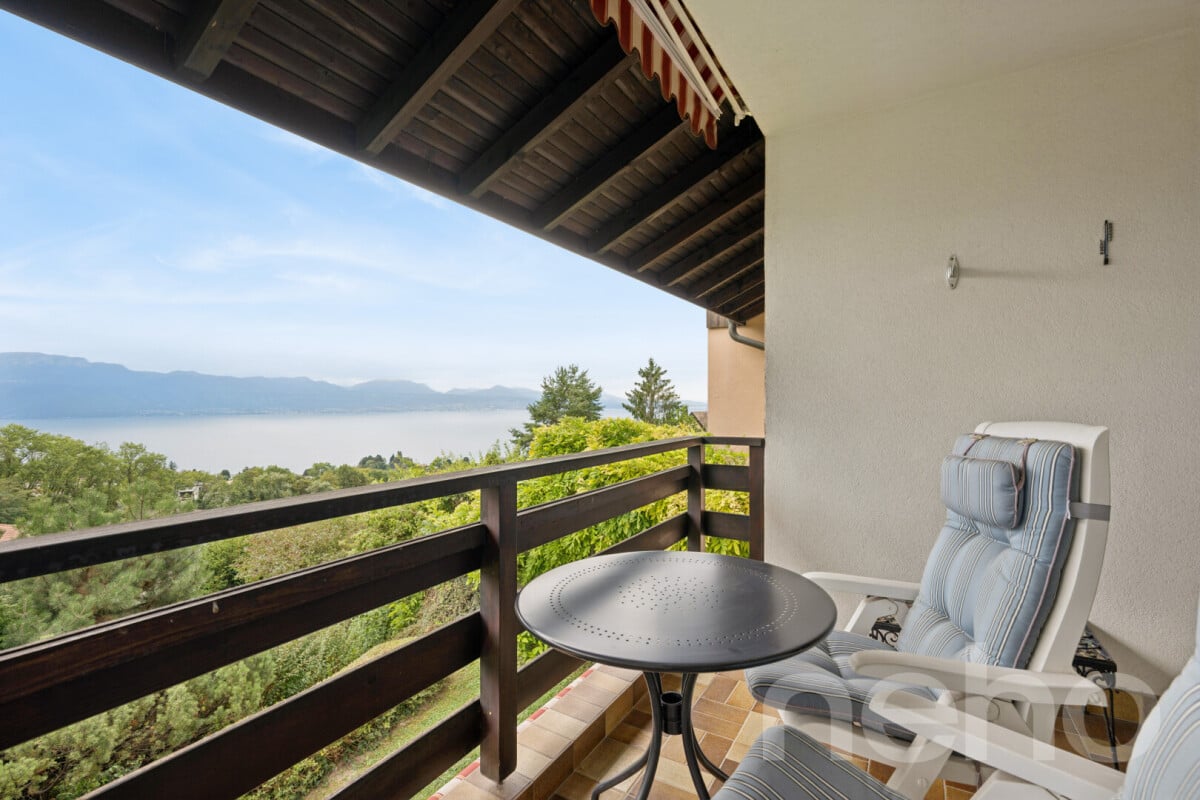
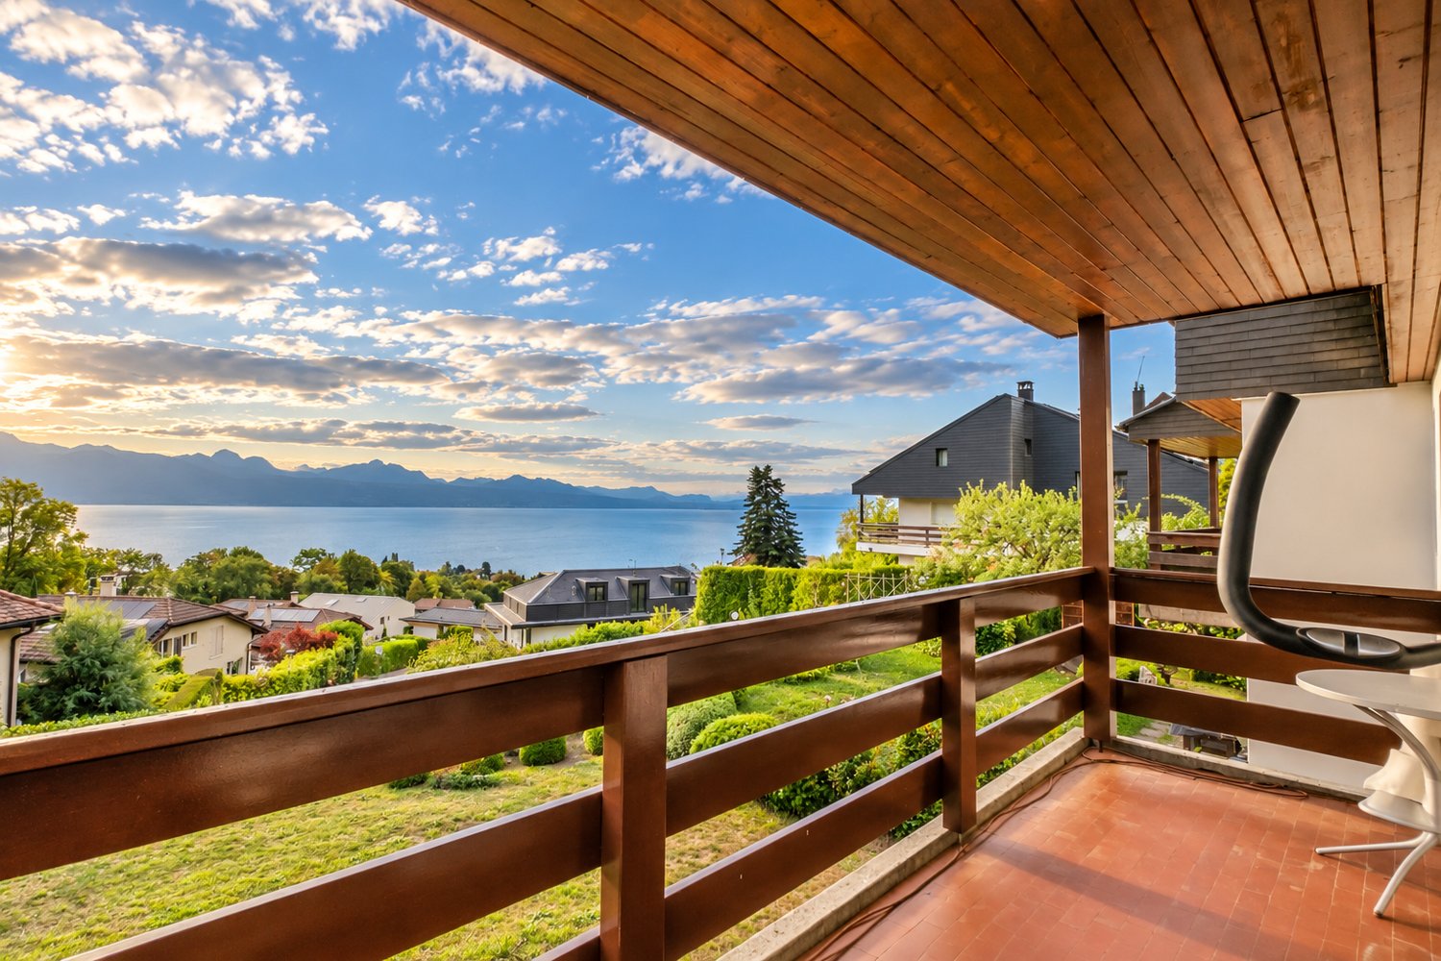
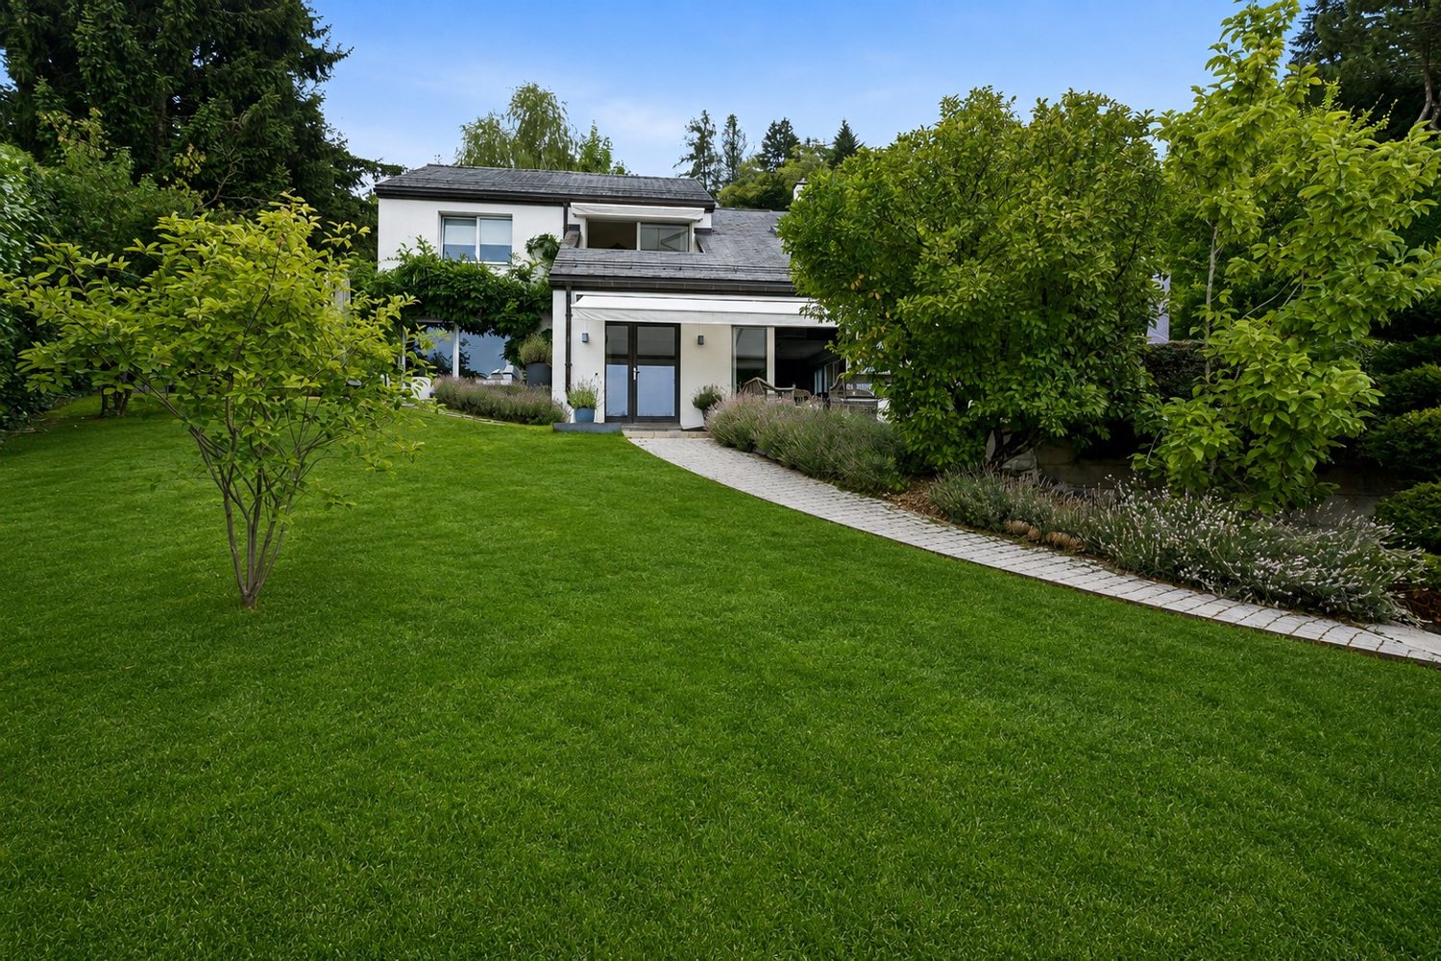
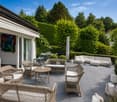
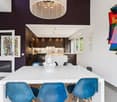
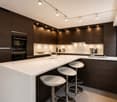
Cette maison de 5,5 pièces à Belmont-sur-Lausanne séduit par son excellent état général et sa situation privilégiée. Exposée sud-est, elle bénéficie d'un ensoleillement généreux tout au long de la journée et offre une vue imprenable sur le lac Léman depuis plusieurs niveaux. D'une surface habitable nette de 150 m² répartie sur quatre niveaux, la maison comprend 4 chambres, deux salles de bains et un wc pour invités ? une configuration idéale pour une famille recherchant espace et fonctionnalité. Le terrain de 572 m² accueille un jardin arboré, propice à la détente comme aux jeux en plein air, et un garage indépendant complète les prestations. Que ce soit comme résidence principale ou comme investissement dans une commune prisée du Grand Lausanne, cette maison à vendre à Belmont-sur-Lausanne offre un cadre de vie rare, entre calme, verdure et vue dégagée sur le lac. Contactez-nous dès aujourd'hui pour organiser une visite.Adresse exacte disponible après inscription sur neho.ch.VOUS SOUHAITEZ VISITER ? MERCI DE BIEN VOULOIR VOUS INSCRIRE D'ABORD : https://neho.ch/b/1092-26-5This 5.5-room home in Belmont-sur-Lausanne stands out for its excellent overall condition and prime location. Facing southeast, it enjoys abundant sunlight throughout the day and offers breathtaking views of Lake Geneva from several levels. With a net living area of 150 m² spread over four levels, the house features 4 bedrooms, two bathrooms, and a guest restroom?an ideal layout for a family seeking space and functionality. The 572 m² lot features a tree-lined garden, perfect for relaxation and outdoor play, and a detached garage rounds out the amenities. Whether as a primary residence or as an investment in a sought-after town in the Greater Lausanne area, this home for sale in Belmont-sur-Lausanne offers a rare living environment, combining tranquility, greenery, and unobstructed views of the lake. Contact us today to schedule a tour.Exact address available upon registration on neho.ch.INTERESTED IN VISITING THE PROPERTY? PLEASE REGISTER FIRST : https://neho.ch/b/1092-26-5Dieses 5,5-Zimmer-Haus in Belmont-sur-Lausanne besticht durch seinen hervorragenden Gesamtzustand und seine privilegierte Lage. Dank seiner Südwestausrichtung geniesst es den ganzen Tag über reichlich Sonnenschein und bietet von mehreren Etagen aus einen atemberaubenden Blick auf den Genfersee. Mit einer Netto-Wohnfläche von 150 m², verteilt auf vier Etagen, verfügt das Haus über 4 Schlafzimmer, zwei Badezimmer und ein Gäste-WC ? eine ideale Aufteilung für eine Familie, die Wert auf Platz und Funktionalität legt. Das 572 m² grosse Grundstück beherbergt einen bewaldeten Garten, der sowohl zum Entspannen als auch zum Spielen im Freien einlädt, und eine freistehende Garage rundet die Ausstattung ab. Ob als Hauptwohnsitz oder als Investition in einer begehrten Gemeinde im Grossraum Lausanne ? dieses zum Verkauf stehende Haus in Belmont-sur-Lausanne bietet ein einzigartiges Wohnambiente, geprägt von Ruhe, viel Grün und einem freien Blick auf den See. Kontaktieren Sie uns noch heute, um eine Besichtigung zu vereinbaren.Genaue Adresse verfügbar nach Registrierung auf neho.ch.AN EINER BESICHTIGUNG INTERESSIERT? BITTE ANMELDEN: https://neho.ch/b/1092-26-5


  • Parking space
  • Balcony / Terrace
  • Garage
  • +1
Frédéric Frachon

Frédéric Frachon

1 / 12
Frédéric Frachon

Frédéric Frachon

  • Parking space
  • Balcony / Terrace
  • Garage
  • +1
8.5 rooms, 315m², CHF 2,990,000.–
Belmont-sur-Lausanne, 1092 Belmont-sur-Lausanne
Magnifique villa individuelle avec vue imprenable sur le lac à Belmont

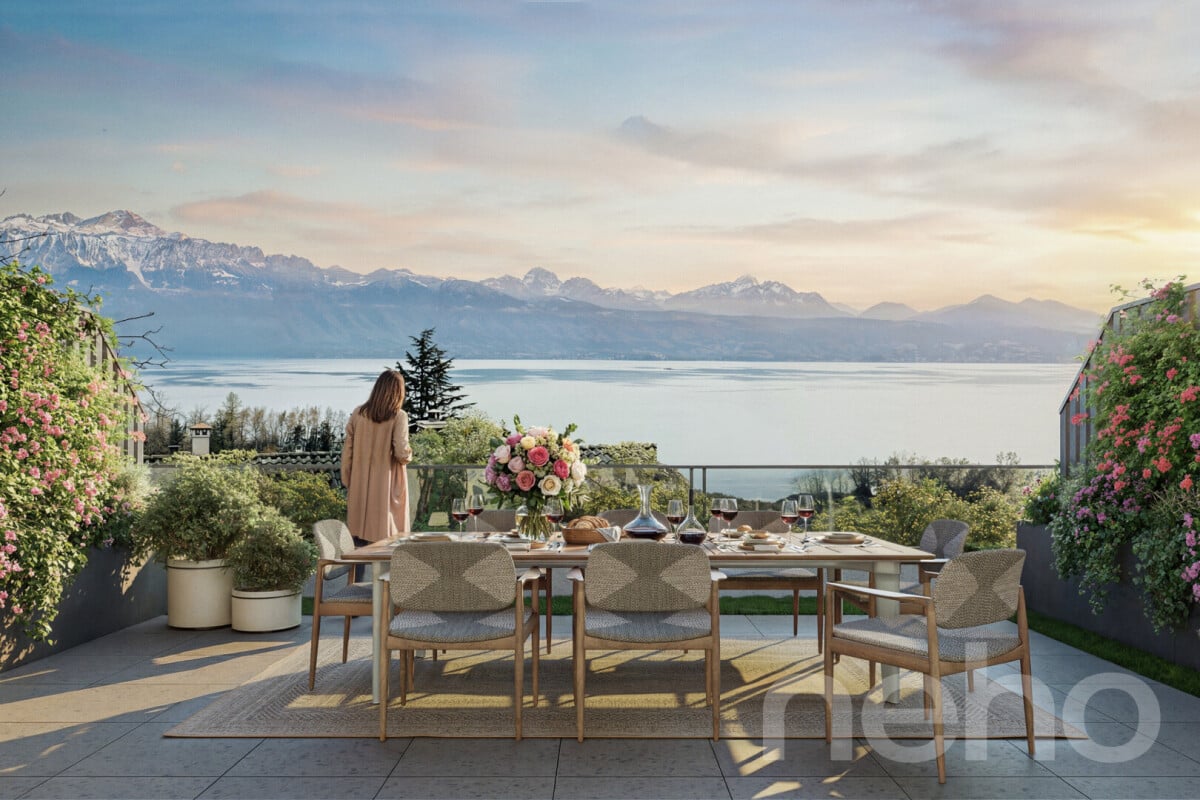
Découvrez cette magnifique villa offrant une vue panoramique imprenable sur le lac Léman et les majestueuses Alpes (https://www.webcam-belmont.ch/ - webcam personnelle du propriétaire). Nichée dans un cadre privilégié, cette propriété bénéficie d'une exposition optimale au sud, garantissant une belle luminosité tout au long de la journée. Le grand jardin fleuri, agrémenté de terrasses et d'un potager, est idéal pour les familles à la recherche de moments conviviaux en plein air.Dotée de 8,5 pièces réparties sur trois niveaux, cette maison bien entretenue propose une surface totale de 315 m². L'étage principale accueille une vaste pièce de jour avec salon cathédrale, coin repas et cuisine ouverte donnant sur la terrasse avec sa vue spectaculaire. Un bureau complète cet étage. À l'étage supérieur, trois chambres spacieuses et une salle de bains offrent un espace confortable pour toute la famille.Le rez inférieur dévoile un appartement de 90 m² offrant diverses possibilités d'aménagement, que ce soit pour un rendement locatif ou un logement annexe. Ce niveau dispose également d'une cave, d'une buanderie, d'un atelier et d'une belle cave à vin.De plus, trois garages ainsi qu'un grand espace de stationnement extérieur sont à votre disposition.Contactez-nous dès aujourd'hui pour planifier une visite et découvrir par vous-même les nombreux atouts de cette villa.Adresse exacte disponible après inscription sur neho.ch.VOUS SOUHAITEZ VISITER ? MERCI DE BIEN VOULOIR VOUS INSCRIRE D'ABORD : https://neho.ch/b/1092-26-6Discover this magnificent villa offering breathtaking panoramic views of Lake Geneva and the majestic Alps. Nestled in a privileged setting, this property enjoys an optimal south-facing aspect, ensuring plenty of natural light throughout the day. The large, flower-filled garden, complete with terraces and a vegetable patch, is ideal for families looking to enjoy quality time together outdoors.Featuring 8.5 rooms spread over three levels, this well-maintained house offers a total floor area of 315 m². The main floor comprises a spacious living area with a cathedral-ceilinged lounge, a dining area and an open-plan kitchen opening onto the terrace with its spectacular views. A study completes this floor. On the upper floor, three spacious bedrooms and a bathroom provide comfortable living space for the whole family.The lower ground floor features a 90 m² studio offering a range of layout options, whether for rental income or as additional accommodation. This level also includes a cellar, a utility room, a workshop and a beautiful wine cellar.In addition, three garages and a large outdoor parking area are at your disposal.Contact us today to arrange a viewing and discover for yourself the many attractions of this villa.Exact address available upon registration on neho.ch.INTERESTED IN VISITING THE PROPERTY? PLEASE REGISTER FIRST : https://neho.ch/b/1092-26-6

  • Parking space
  • Balcony / Terrace
  • Garage
  • +1
Jean-Baptiste Duroc-Danner

Jean-Baptiste Duroc-Danner

1 / 7
Jean-Baptiste Duroc-Danner

Jean-Baptiste Duroc-Danner

  • Parking space
  • Balcony / Terrace
  • Minergie certified
5.5 rooms, 191m², CHF 2,060,000.–
Belmont-sur-Lausanne, 1092 Belmont-sur-Lausanne
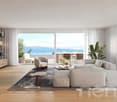
A modern villa in a calm and privileged environment

As soon as you enter the villa, the living space opens up to a soft and luminous atmosphere. The kitchen blends naturally into the dining room and living room, creating a fluid and convivial space. Large openings extend the room to a large terrace and a vast private garden, offering an ideal setting for receptions, relaxation or simply enjoying the tranquility of the place. A practical cellar and a visitor's toilet complete this floor, which is resolutely focused on comfort.On the upper floor, three beautiful bedrooms make up a harmonious sleeping area, designed to offer intimacy and serenity. An elegant bathroom completes this level.Under the roof, the villa reveals a level full of charm: a large parental bedroom with a private bathroom, as well as an intimate terrace ideal for enjoying a quiet moment at height.In addition to the three levels of living space, the villa has a basement that accommodates several essential spaces: laundry room, large storage space and direct access to the parking spaces.The villa also offers alternative configuration options, providing spaces adapted to your needs. Available optionsAdditional storage space? Ground floor: CHF 45'000.- TTCAdditional shower in the existing bathroom - 1st floor: CHF 8'500.- TTCAdding a bathroom and converting a bedroom into a parental suite (without dressing room) ? 1st floor: CHF 19'500.- TTCOffice/playroom instead of a parental suite ? Attic: CHF -16'200.- TTCExact address available after registration on neho.ch.DO YOU WANT TO VISIT ? PLEASE REGISTER FIRST : https://neho.ch/b/1092-25-8

  • Parking space
  • Balcony / Terrace
  • Minergie certified
Jean-Baptiste Duroc-Danner

Jean-Baptiste Duroc-Danner

1 / 6
Jean-Baptiste Duroc-Danner

Jean-Baptiste Duroc-Danner

  • Parking space
  • Balcony / Terrace
  • Minergie certified
5.5 rooms, 185m², CHF 1,950,000.–
Belmont-sur-Lausanne, 1092 Belmont-sur-Lausanne
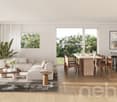
An elegant villa, bathed in light and close to nature

At first glance inside, the living room seduces with its natural luminosity and warm atmosphere. The open kitchen harmoniously extends towards the dining area and then the living room, with two terraces located at the ends, offering perfect continuity between inside and outside as well as privileged access to the private 77m² garden. A cellar adjacent to the kitchen and guest toilets complete this level, designed for a practical and harmonious daily life. The first floor accommodates three bright bedrooms, each offering a peaceful and comfortable setting. A modern and elegant bathroom completes this level. Under the roof, a refined floor accommodates a spacious master suite with private bathroom, as well as a privileged terrace allowing you to enjoy an intimate outdoor space. In addition to the floors, the villa benefits from a basement offering precious annexes: a laundry room, a functional hall and a vast storage space. The villa also offers alternative configuration options providing spaces adapted to your needs. Available options Additional storage space? lower floor: CHF 68,000.- TTC Additional shower in the existing bathroom - 1st floor: CHF 8,500.- TTC Addition of a bathroom and transformation of a bedroom into a master suite (without dressing room) - 1st floor: CHF 19,500.- TTC Office/game room instead of a master suite - attic: CHF -16,200.- TTC Removal of a skylight - attic: CHF -3,100.- TTC (can be combined with the previous option for a total discount of CHF 19,300.- TTC) Exact address available after registration on neho.ch. DO YOU WANT TO VISIT? PLEASE REGISTER FIRST: https://neho.ch/b/1092-25-7

  • Parking space
  • Balcony / Terrace
  • Minergie certified
Jean-Baptiste Duroc-Danner

Jean-Baptiste Duroc-Danner

1 / 6
Jean-Baptiste Duroc-Danner

Jean-Baptiste Duroc-Danner

  • Parking space
  • Balcony / Terrace
  • Minergie certified
6.5 rooms, 197m², CHF 2,130,000.–
Belmont-sur-Lausanne, 1092 Belmont-sur-Lausanne
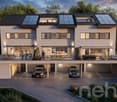
A contemporary villa where comfort and light blend perfectly

From the entrance, the living area seduces with its generous volumes and natural light, where the open kitchen, dining room, and living room naturally extend outdoors thanks to large glass windows. The villa benefits from a large terrace, ideal for receiving or enjoying a moment of relaxation in the sun, as well as a private garden of 167 m². A cellar and guest toilets complete this level, designed to meet the needs of everyday life. The first floor brings together three bright rooms, designed to create warm and intimate spaces for each family member. An elegantly appointed bathroom completes this level. Under the attic, an elegant floor reveals itself, composed of a parental suite, an office or dressing room, as well as a balcony available as an option. In addition to the three floors of the villa, the basement offers precious annex spaces: a laundry room, a practical hall, and a large storage space. The villa also offers alternative configuration options, providing spaces adapted to your needs. Available options Additional storage space: CHF 57'000.- TTC Attic balcony: CHF 18'200.- TTC Additional shower in the existing bathroom - 1st floor: CHF 8'500.- TTC Adding a bathroom and converting a room into a parental suite (without dressing room) - 1st floor: CHF 19'500.- TTC Office/playroom instead of a parental suite - attic: CHF - 17'500.- TTC Exact address available after registration on neho.ch. DO YOU WANT TO VISIT? PLEASE REGISTER FIRST: https://neho.ch/b/1092-25-9

  • Parking space
  • Balcony / Terrace
  • Minergie certified
1 / 13
  • Parking space
  • Balcony / Terrace
  • Garage
  • +3
6.5 rooms, CHF 1,800,000.–
1092 Belmont-sur-Lausanne
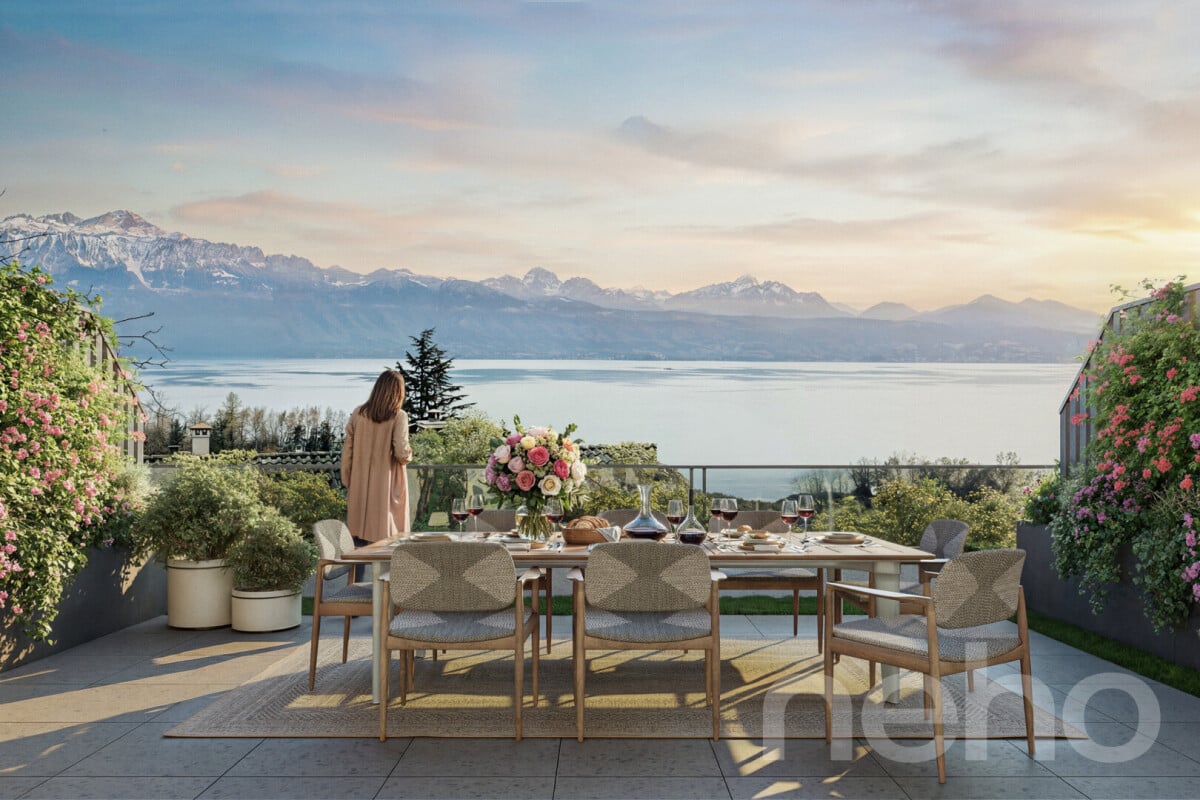
Beautiful semi-detached villa with 6.5 rooms and breathtaking views in Belmont-sur-Lausanne
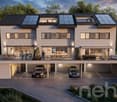
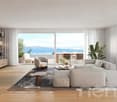
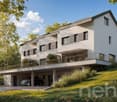
Discover this magnificent semi-detached villa with 6.5 rooms situated in the peaceful and green surroundings of Belmont-sur-Lausanne. Set on a generous plot of 1'304 m², this character property offers a living area of 120 m² and a total area of 210 m², spread over 3 levels. Built in 1977, it combines the charm of traditional architecture with modern comforts.The highlights of this house: • Number of rooms: 6.5 rooms • 4 half-floors • Living area: 120 m2 • Plot: 1’304 m2 • Bedrooms: 5 • Bathrooms: 2 • Separate toilet: 1 • Lounge: 1 • Dining room: 1 • Garage under the villa: 2 • Garage in the basement: 2 • Cellar: 1 • Bomb shelter: 1 • Laundry room: 1 • Heat source: Electric • Distribution: Radiators Environment and situation: This house benefits from a quiet and peaceful location, protected from railway and road noise. Very sunny in summer, it also enjoys good sunshine in winter. Ideal for families, it is located just 4 minutes on foot from the Belmont-s.-Lausanne bus stop, ensuring excellent accessibility to public transport.This rare property, suitable for families and offering an exceptional living environment, is an opportunity not to be missed in one of the most sought-after municipalities in the Lausanne region. A true haven of peace combining nature, comfort, and lake panorama.TOTAL SALE PRICE: CHF 1'800'000.-
  • Parking space
  • Balcony / Terrace
  • Garage
  • +3
1 / 13
6.5 rooms, 203m², CHF 2,350,000.–
1092 Belmont-sur-Lausanne
Très belle villa familiale

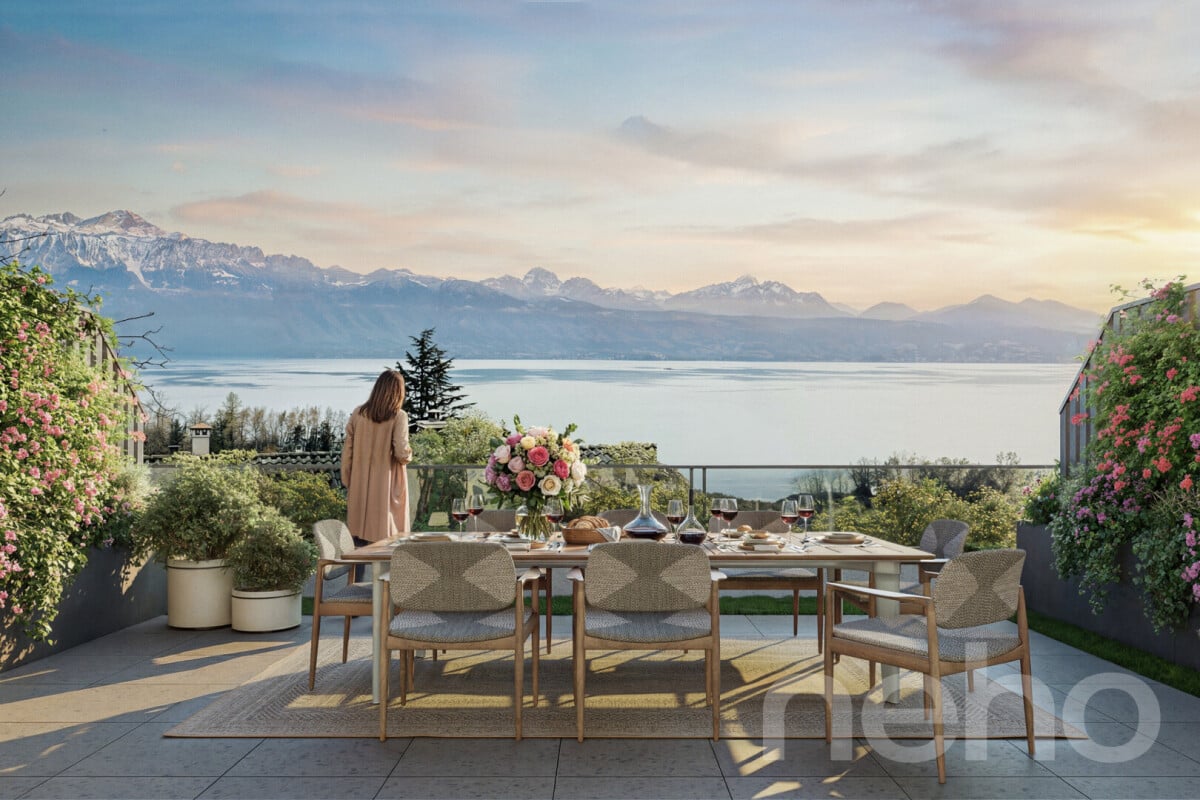
Tout en étant à proximité immédiate des écoles et de deux lignes de bus (l'arrêt du 49 pour se rendre à Pully Clergère et l'arrêt du 47 direction Lutry-Landar ou Pully port), cette superbe villa construite en 2011 au bout d'un chemin sans issue et en lisière de forêt bénéficie d'un environnement résidentiel particulièrement calme et verdoyant et offre un cadre de vie privilégié à Belmont-sur-Lausanne.Répartie sur trois niveaux, la propriété développe 182 m² habitables pour 203 m² de surface utile et propose quatre chambres dont une suite parentale avec dressing-room et salle de bain attenante ainsi qu'un espace bureau. Grâce à des espaces généreux et une configuration optimale la maison permet de profiter pleinement des volumes tout en offrant à chacun son espace et son intimité.À l'extérieur, la propriété est idéalement orientés vers un environnement verdoyant et paisible. La parcelle de 970 m² renforce cette agréable sensation d'espace et de tranquillité, rare à proximité de Lausanne.La maison est en très bon état et dispose de deux places de stationnement extérieures ainsi que d'un garage box (porte automatique).Une propriété familiale offrant un bel équilibre entre espace, confort et qualité de vie, dans un cadre naturel particulièrement recherché.Le prix de vente comprend: • La villa • Deux places de parc extérieures • un garage box (porte automatique) Superb family villaWhile being in the immediate vicinity of schools and two bus lines (the No. 49 stop providing access to Pully Clergère, and the No. 47 stop serving the Lutry-Landar or Pully Port directions), this superb villa, built in 2011 at the end of a quiet cul-de-sac and bordering the forest, enjoys an exceptionally peaceful and green residential setting, offering a privileged quality of life in Belmont-sur-Lausanne.Spread over three levels, the property offers 182 m² of living space and 203 m² of total usable floor area. It features four bedrooms, including a master suite with a dressing room and en-suite bathroom, as well as a dedicated home office. With its generous living spaces and well-designed layout, the house makes the most of its volumes while providing each member of the household with their own space and privacy.Outside, the property enjoys an ideal orientation towards its peaceful and beautifully green surroundings. The 970 m² plot further enhances the wonderful sense of space and tranquillity, a rare quality so close to Lausanne.The house is in very good condition and benefits from two outdoor parking spaces as well as a lock-up garage with an automatic door.A wonderful family home offering an ideal balance of space, comfort and quality of life, set in a highly sought-after natural environment.The sale price includes: • The villa • Two outdoor parking spaces • A lock-up garage with an automatic door
1 / 14
6.5 rooms, 160m², CHF 1,585,000.–
1092 Belmont-sur-Lausanne

Large adjacent villa with 6.6 rooms, quiet neighborhood

Large adjacent villa with 6.5 rooms, quiet, close to the center of Belmont-sur-Lausanne, schools and public transport. Large adjacent villa with 6.5 rooms of approximately 160 m² living space, located about 10 minutes' walk from the center of Belmont-sur-Lausanne.Built in 2003, it is situated in a quiet and green neighborhood and benefits from easy access by communal road in a 30 km/h zone, close to public transport and schools.The house has recently been renovated: complete renovation of the facades, replacement of the wooden cladding, as well as replacement of the heating system with an air-water heat pump in 2024. These works offer the property excellent thermal comfort and better energy efficiency. Distribution. Ground floor. (Painting work in 2024) • Protected entrance • Garage with one space and direct access to the house • Shower/WC • Open kitchen with bar • Pantry • Dining area • Living room with fireplace (insert) and access to the garden 1st floor. (Painting work in 2024) • Bedroom I • Bedroom II • Parental bedroom with balcony • Bathroom/WC Attic. • 2 large rooms • 3 skylights (replaced in 2022 with integrated blinds) Basement. • Laundry room • Central vacuum system (motor replaced in 2026) • Boiler room with heat pump (new installation in 2023) • Large storage room Exterior. • 1 garage for car, integrated into the house • Fenced terrace-garden with wooden fences, with several shrubs • 1 outdoor parking space, additional CHF 15,000.- Work carried out in recent years (according to invoices CHF 115,000.-) • The facades of the house were insulated and repainted. • The individual heating system was replaced by a heat pump. • Interior painting work was carried out on the ground floor and first floor. • The 3 skylights (Velux) of the roof were replaced, with integrated blinds, and a new seal was created around the openings. • Replacement of outdoor terrace slabs

1 / 11
5.5 rooms, 146m², CHF 1,950,000.–
1092 Belmont-sur-Lausanne

The Althéa Villas - Lot B

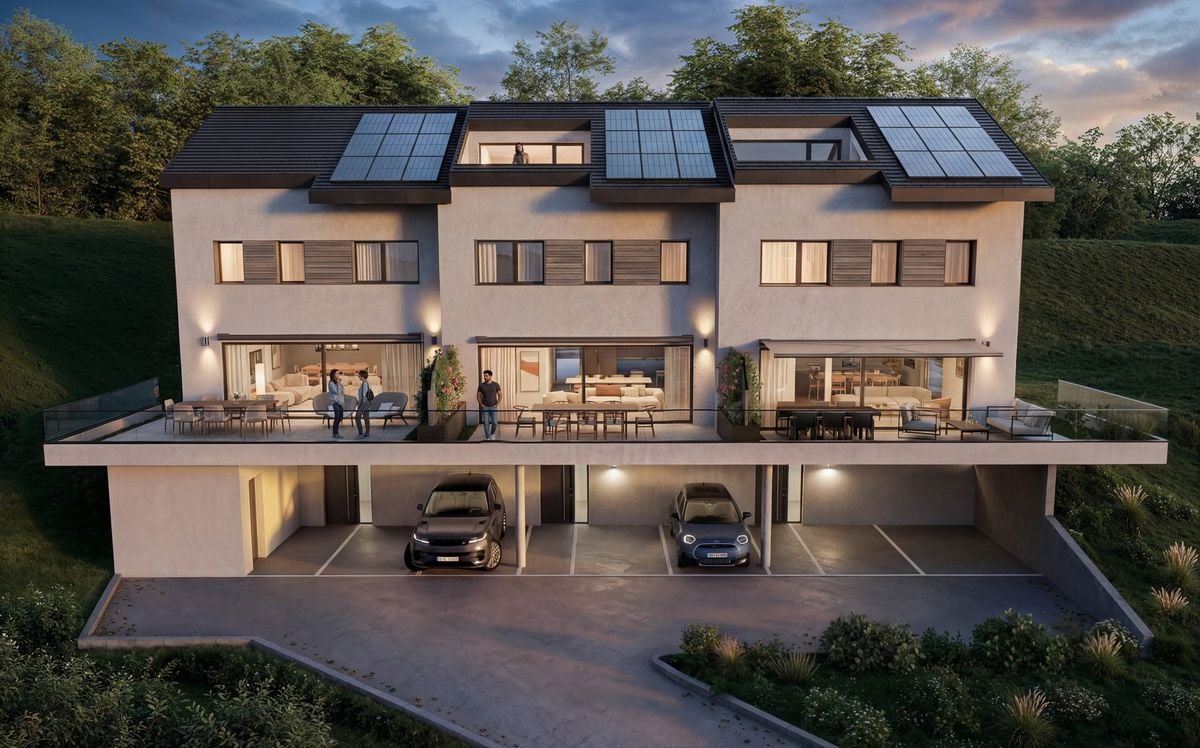
-- exclusive --DEMACE IMMOBILIER presents "The Althéa Villas". This is a residential project of three magnificent contemporary villas located facing the lake, in a residential area of Belmont-sur-Lausanne, offering one of the most pleasant living environments. Situated at a short distance from amenities, these new residences combine quality construction, modern comfort, and a privileged geographical location, with an unobstructed view of Lake Geneva and the Alps.Each villa is a turnkey project where the buyer has the possibility to personalize the finishes. Everything has been designed for your well-being and satisfaction: very bright interiors, beautiful day rooms extended outside by a large south-facing terrace, private night rooms with bathrooms and dressing rooms, etc.The materials and finishes planned are of very good quality, thus conferring a high level of comfort on the inhabitants. This new construction will be realized and certified according to the Minergie(R) label.VILLA - LOT BSemi-detached house with 5.5 rooms, main exposures south and north.INTERIOR DISTRIBUTIONLower ground floor • entrance hall with closet (vestibule) • laundry room (without machine) • available space • optional: additional storage space Upper ground floor • living room • dining room • open, equipped kitchen • pantry (storage) • guest toilet 1st floor • hall • 3 children's bedrooms • bathroom, sink, bathtub, and toilet (shower optional) Attic • hall • parental suite with • bathroom, sink, shower, and toilet • balcony EXTERIOR DISTRIBUTION • south and north terrace • garden • 2 covered parking spaces • common access path and courtyard (common) • technical room (common) BRIEF TECHNICAL INFORMATION • type of construction: masonry / reinforced concrete • heat production: by heat pump (PAC) • heat distribution: underfloor heating • Minergie-certified construction • peripheral thermal insulation • roof covered with mechanical tiles • other: according to construction description OPTIONSSeveral options are proposed, such as expanding the lower ground floor, arranging the bedrooms, etc., according to your wishes!WORKS / DELIVERY • estimated delivery: spring 2028 Interested? Then do not hesitate, contact us now to learn more or discover the places!CONTACTJérôme Demace Tel. +41 21 535 00 20 Mobile +41 79 248 15 68 Email: jdemace@demace-immobilier.ch

Suggested properties for you based on search results