1 result - House, chalet, rustico to buy: 1032 (Romanel-sur-Lausanne)

1 / 13
6.5 rooms, 155m², CHF 1,150,000.–
A Romanel-sur-Lausanne, 1032 Romanel-sur-Lausanne

Charming semi-detached house with 6.5 rooms to renovate

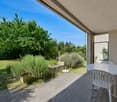
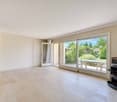
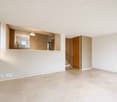
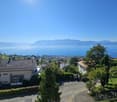
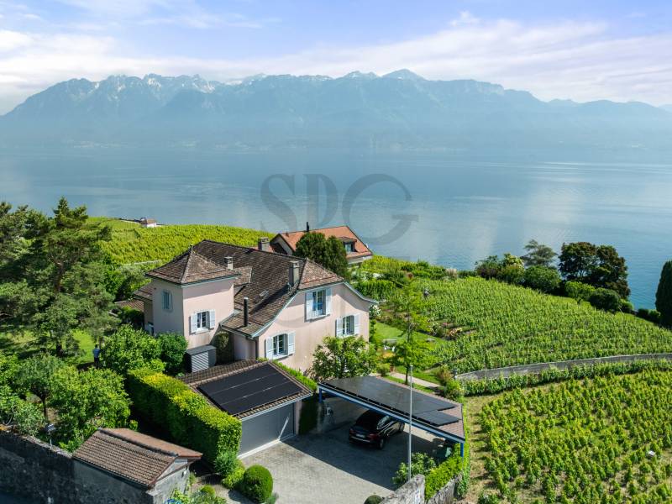
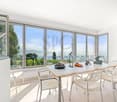
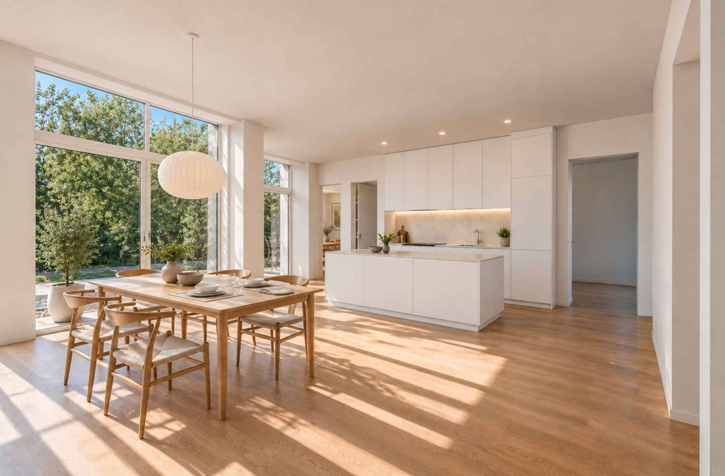
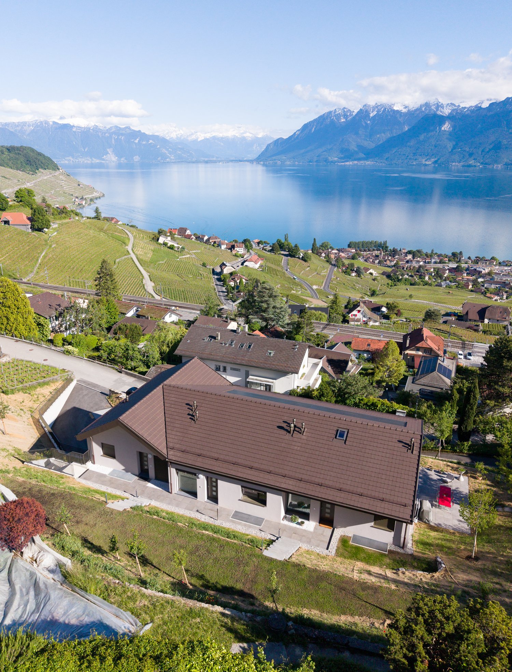
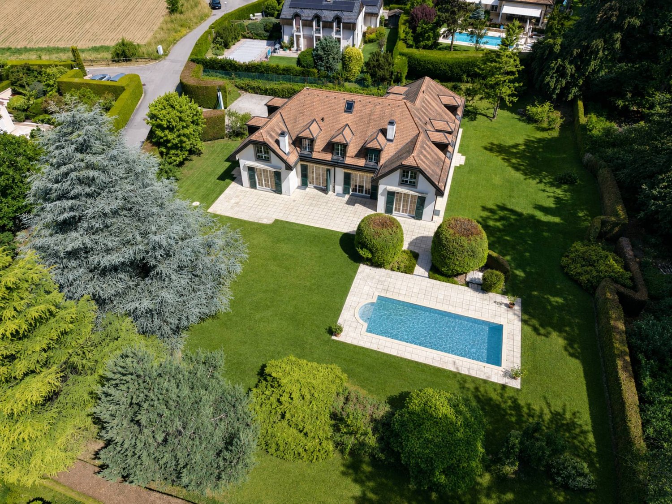
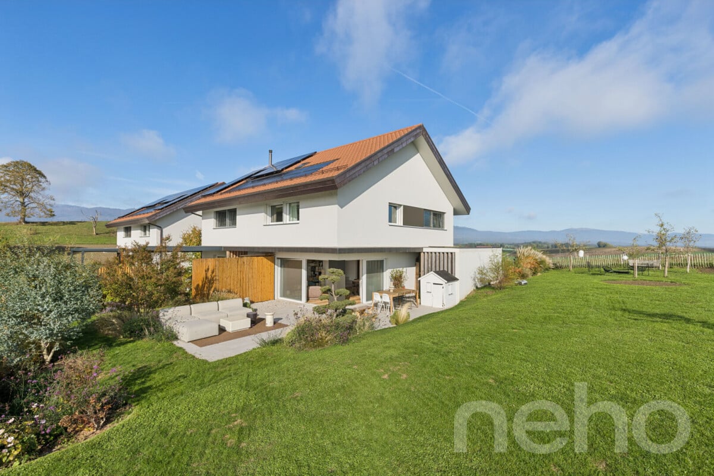
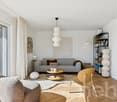
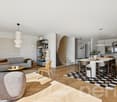
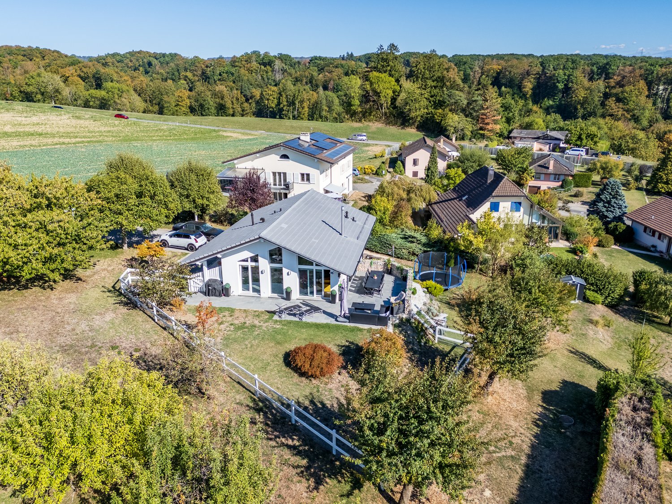
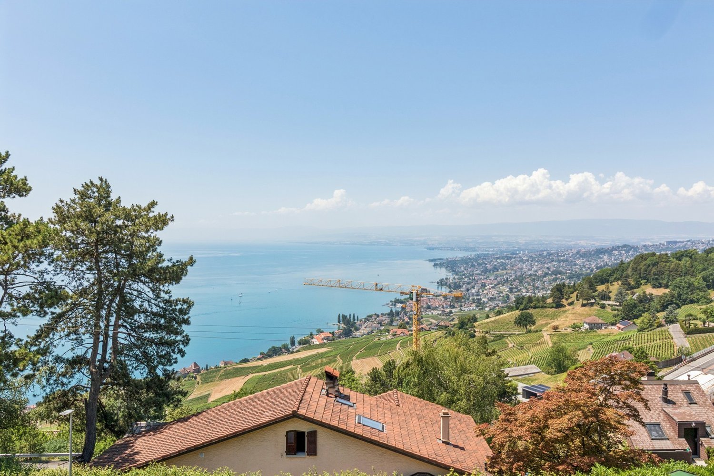
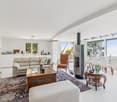
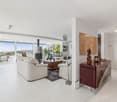
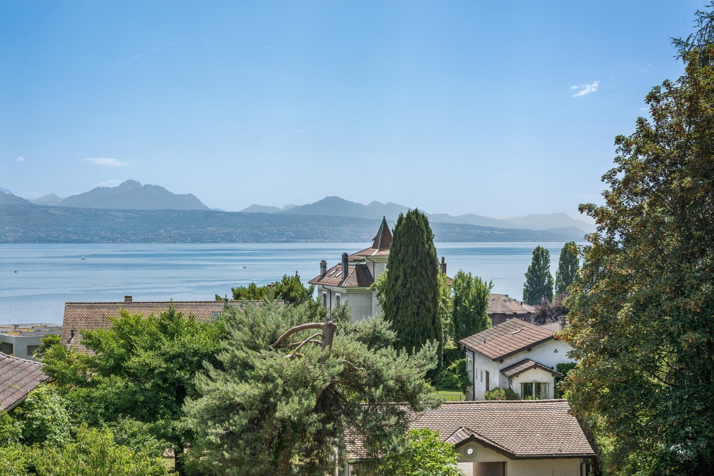
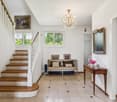
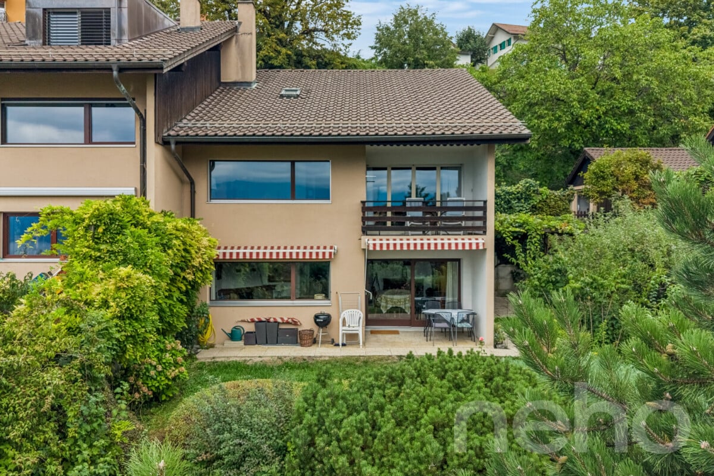
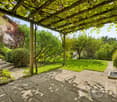
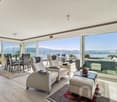
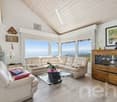
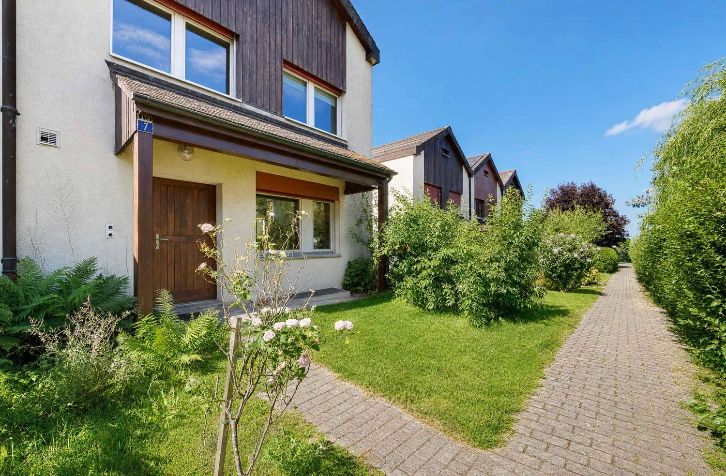
Located in a quiet and sought-after residential area in Romanel-sur-Lausanne, this charming semi-detached house with 6.5 rooms, built in 1983, benefits from a privileged location offering a peaceful and green living environment.Thanks to its south-west orientation, it enjoys excellent sunlight throughout the day. Nestled on the edge of an agricultural area and close to the forest, it will seduce nature and tranquility lovers while remaining close to amenities and the city.Built on a plot of approximately 270 m², the property has a tree-lined garden of approximately 130 m², a true relaxation space ideal for families, outdoor meals or gardening enthusiasts. From the floor, it also offers a view of the lake.Spread over three levels in half-stories, the house develops a living area of approximately 155 m². It consists notably of a living room with a stove, five bedrooms, two bathrooms and a guest toilet as well as a basement.The house requires renovation work and thus offers a beautiful opportunity for personalization to create an interior in your image. Its potential, its generous volumes and its privileged location make it an ideal property for a family wishing to carry out a project in a sought-after environment.An indoor parking space in the communal garage, an outdoor parking space and a cellar complement this property harmoniously.Note that the house requires renovation work, notably the complete renovation of the roof (budget approximately CHF 100,000.-).A rare opportunity for those seeking a privileged living environment, combining calm, nature and proximity to the city.

More objects in your automatically expanded search area
20 results - Radius: + 10km
New building
Jean-Ephrem Ody

Jean-Ephrem Ody

1 / 15
Jean-Ephrem Ody

Jean-Ephrem Ody

5.5 rooms, 145m², CHF 2,130,000.–
Premium
Chemin de la Branche 21, 1091 Grandvaux

Semi-detached villa with 5.5 rooms and panoramic view

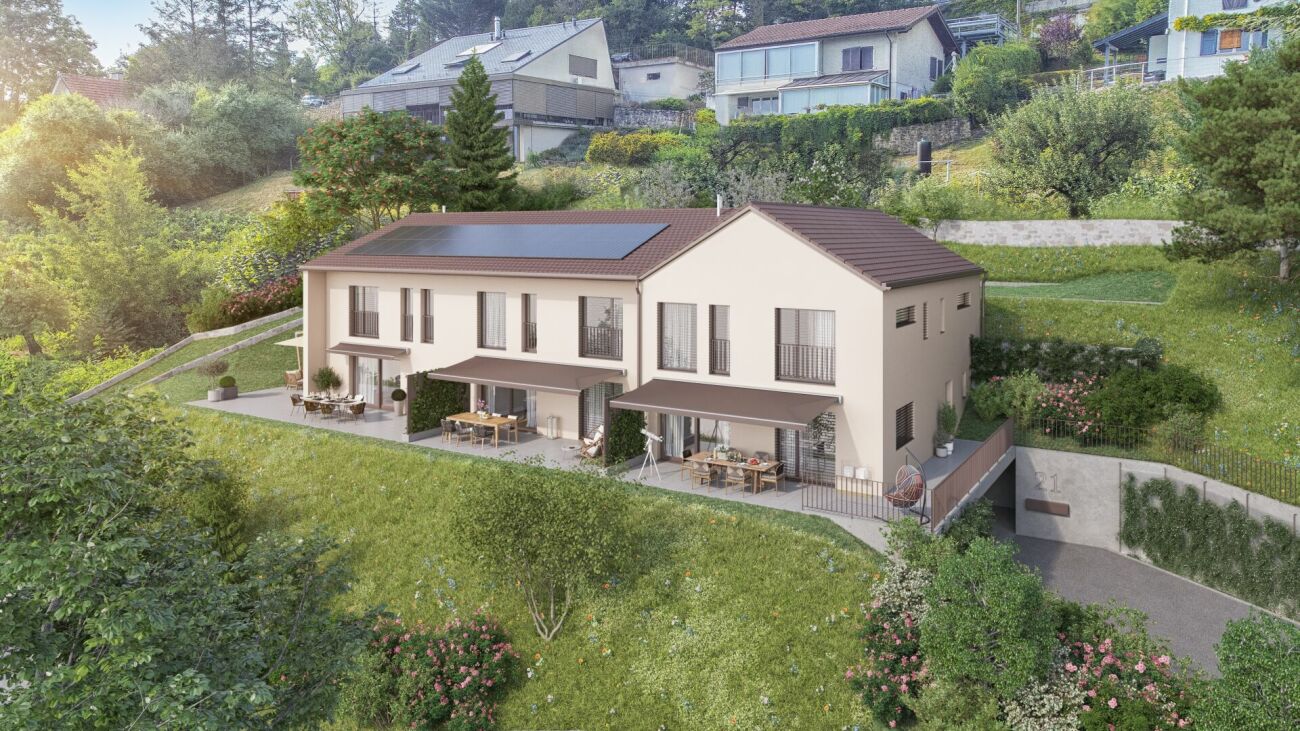
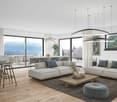
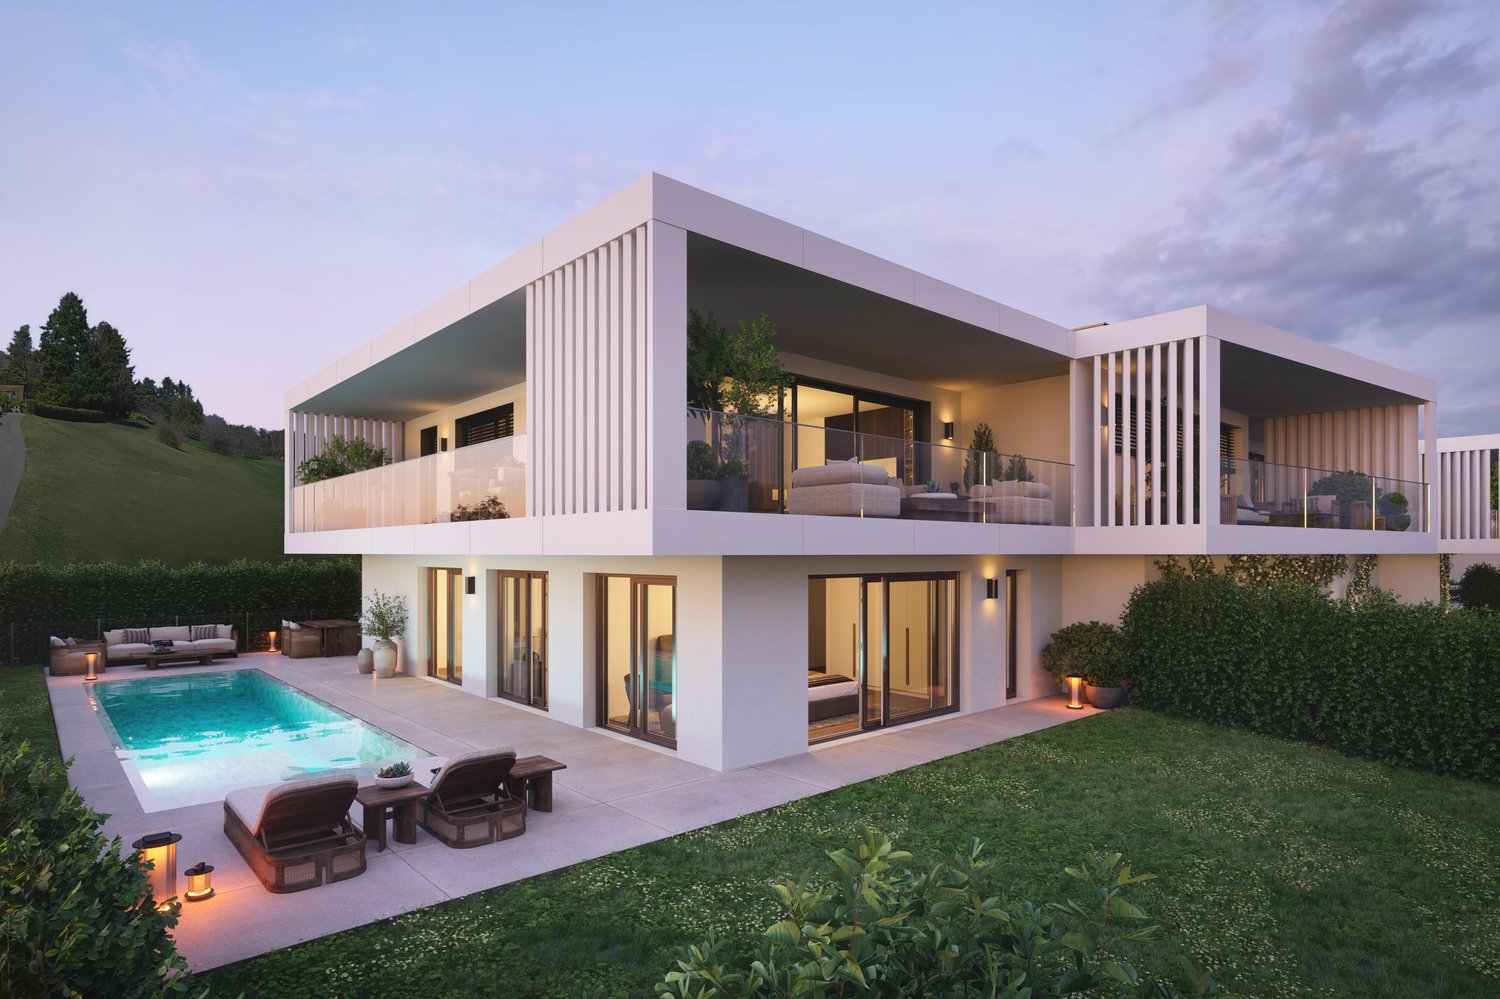
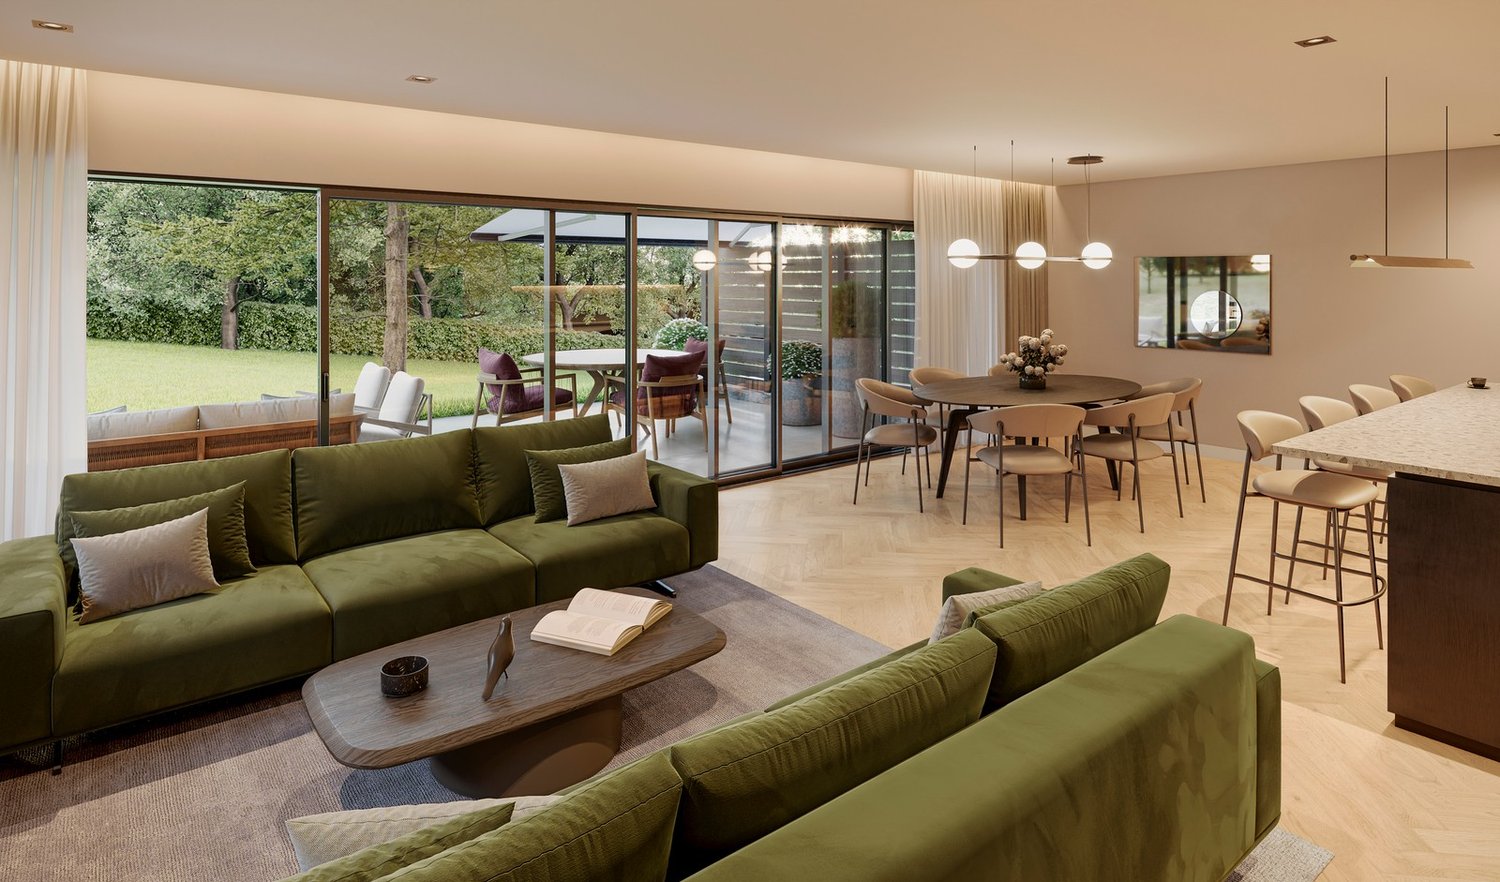
SPACIOUS CONTEMPORARY VILLA WITH BREATHTAKING LAKE VIEWSLocated in one of Grandvaux's most sought-after residential areas, this future luxury villa is seduced by its exceptional location, absolute calm, and spectacular panorama of Lake Geneva and the Alps.This new project of three villas, currently under construction, offers a privileged living environment in the heart of Lavaux, while remaining close to the village's amenities and the CFF train station, allowing you to reach Lausanne in just a few minutes.Thoughtfully designed, the villas benefit from generous volumes, optimal lighting, and modern, functional interior layouts. Each level has been designed to provide comfortable, open, and pleasant living spaces for daily use. Large windows extend the rooms outward and highlight the exceptional view.Each plot benefits from spacious terraces and a private garden, allowing you to enjoy the unique landscape. Future owners will be able to personalize materials, equipment, and finishes thanks to comfortable budgets. Annexes complement the services: cellar, attic, and two indoor parking spaces.The neighborhood offers a remarkable quality of life: schools, shops, restaurants, and public transportation are accessible within a few minutes' walk. The lake shore is less than 10 minutes away, while Lausanne and Vevey are accessible in about 15 minutes.CONSTRUCTION IN PROGRESSEXPECTED DELIVERY: END OF FEBRUARY 2026Indoor parking spaces: CHF 40,000.-/unitKEY FEATURES? Sought-after location in the heart of Lavaux? Panoramic views of the lake and the Alps? Immediate proximity to amenities and the CFF train station? New, high-performance, and guaranteed? High-end finishes? Bright, perfectly designed spaces? Excellent long-term investmentWe would be delighted to present this unique project to you and organize a visit on request. A rare opportunity not to be missed!Contact: Jean-Ephrem Ody - 076 585 58 33 - jean-ephrem@maillard-immo.ch

Travel time
-
New building
Jean-Ephrem Ody

Jean-Ephrem Ody

1 / 13
Jean-Ephrem Ody

Jean-Ephrem Ody

  • Parking space
  • Balcony / Terrace
  • Garage
  • +4
6.5 rooms, 166m², CHF 1,690,000.–
Premium
1023 Crissier

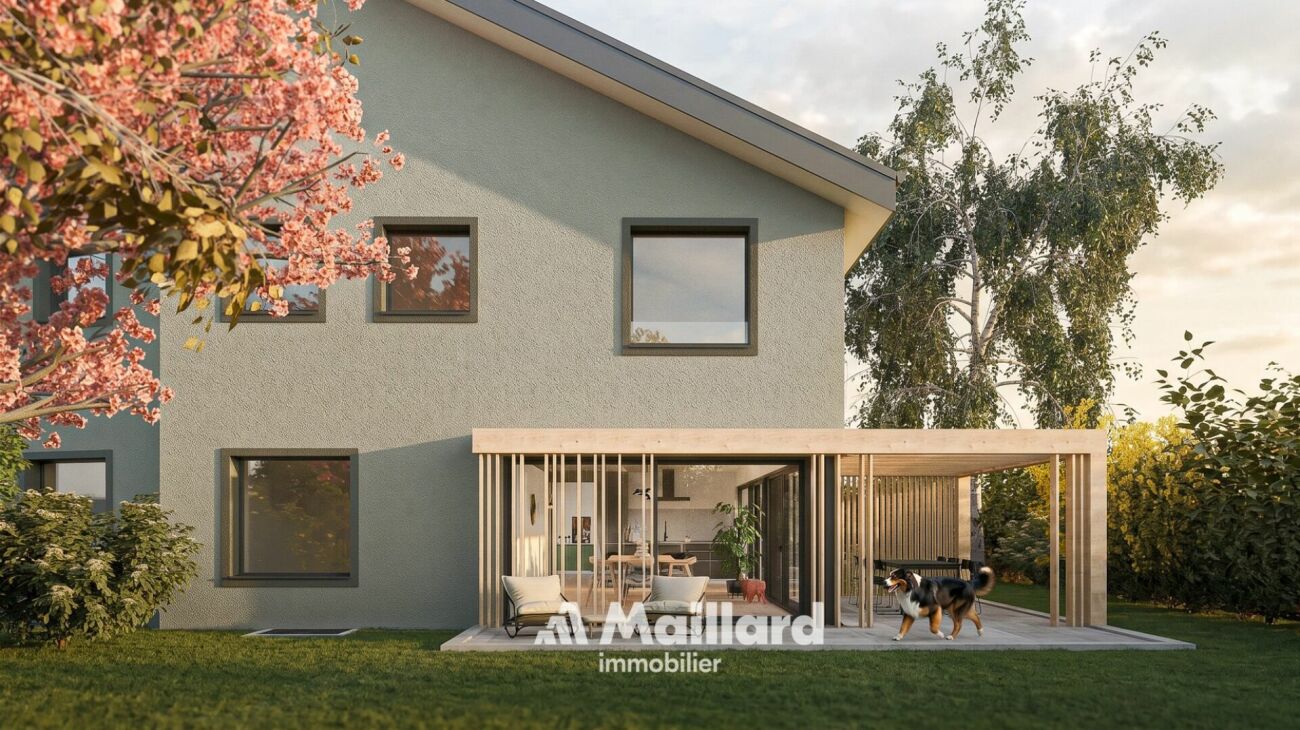
Magnificent project of two spacious and bright villas, ideally located in Crissier

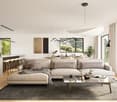
NEW at Maillard Immobilier!We have the pleasure of presenting to you, exclusively, this new promotion of two twin villas, each offering four or five bedrooms, a spacious living room/kitchen of approximately 54 m2, as well as a beautiful outdoor space with a 26 m2 terrace and a large garden to enjoy the sunny days!Each villa, very bright thanks to its numerous windows, has a generous living area of 166 m2 and is spread over three levels, namely:Basement : • Technical room • Circulation/reduced • Laundry room of over 9 m2 Ground floor : • Spacious entrance of approximately 16m2 • Guest toilet • Economic space or reduced • Lounge, kitchen and dining area of 53 m2 giving direct access to the terrace and its large garden First floor : • Circulation area • 4 bedrooms of spacious size, including 2 bedrooms with private bathroom • a 3rd bathroom with toilet These villas can undergo changes in the plans, such as the creation of a 5th bedroom or office on the ground floor, the creation of a complete basement (optional), and the creation of an external staircase with independent door for the creation of a studio on the first floor (optional).They also each have an attic of over 36 m2, which can be converted into a storage room or attic, a garage and an outdoor parking space.Combining elegance and comfort, these villas are equipped with a heat pump and photovoltaic panels designed in accordance with current energy standards, thus guaranteeing optimal performance and a low environmental impact.Ideally located in Crissier, in close proximity to the road axes and Lausanne, these villas offer a peaceful and privileged living environment, while being close to the major urban centers.Thanks to their modern and functional architecture, they offer interior comfort and exterior quality, providing a unique experience!Don't miss this rare opportunity!The choice of finishes is made according to the buyer's wishes.Price:Villa 1: CHF 1'740'000.-Villa 2: CHF 1'690'000.-The villas are located just 10 minutes' walk from the "Bourg de Crissier" bus stop, 14 minutes by car from Lausanne, and 40 minutes from Geneva International Airport.Contact us now for more information.Contact: Jean-Ephrem Ody076 585 58 33 · jean-ephrem@maillard-immo.ch

  • Parking space
  • Balcony / Terrace
  • Garage
  • +4
New building
Jean-Ephrem Ody

Jean-Ephrem Ody

1 / 13
Jean-Ephrem Ody

Jean-Ephrem Ody

  • Parking space
  • Balcony / Terrace
  • Garage
  • +4
6.5 rooms, 166m², CHF 1,740,000.–
Premium
1023 Crissier

Magnificent project of two spacious and bright villas, ideally located in a quiet area in Crissier

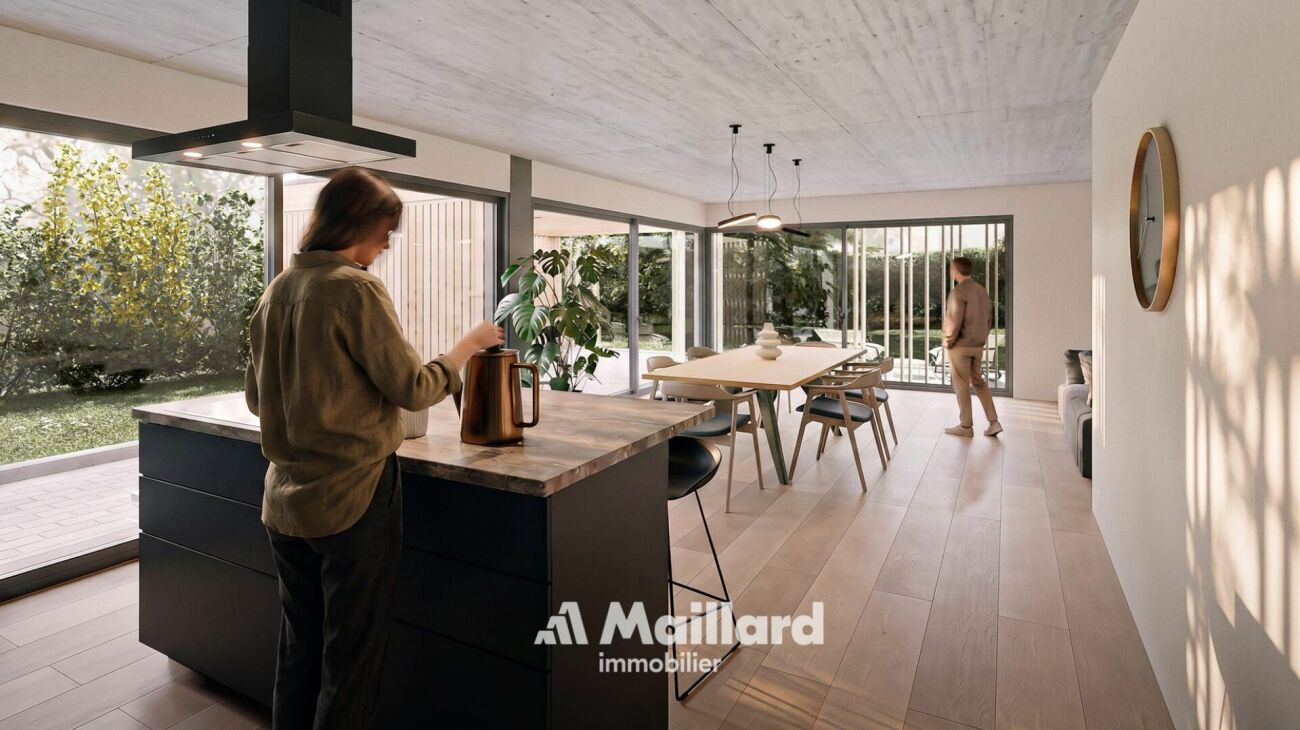
NEW at Maillard Immobilier!We have the pleasure of presenting to you, in exclusivity, this new promotion of two twin villas, each offering four or five bedrooms, a spacious living room/kitchen of approximately 54 m2, as well as a superb outdoor space with a 26 m2 terrace and a large garden to enjoy the sunny days!Each villa, very bright thanks to its numerous windows, has a generous living area of 166 m2 and is laid out on three levels, namely:Basement: • Technical room • Circulation/reduced • Laundry room of over 9 m2 Ground floor: • Spacious entrance of approximately 16m2 • Visitor toilet • Economat or reduced • Lounge, kitchen and dining area of 53 m2 giving direct access to the terrace and its large garden First floor: • Circulation area • 4 spacious bedrooms, including 2 bedrooms with private bathroom • a 3rd bathroom with toilet These villas can undergo changes in the plans, such as the creation of a 5th bedroom or office on the ground floor, the creation of a complete basement (optional), and the creation of an external staircase with independent door for the creation of a studio on the first floor (optional).They also each have an attic of over 36 m2, which can be fitted out as a storage room or attic, a garage box, and an outdoor parking space.Combining elegance and comfort, these villas are equipped with a heat pump and photovoltaic panels designed in accordance with current energy standards, thus guaranteeing optimal performance and a low environmental impact.Ideally located in Crissier, in immediate proximity to the main roads and Lausanne, these villas offer a peaceful and privileged living environment, while being close to the major urban centers.Thanks to their modern and functional architecture, they offer interior comfort and exterior quality of life, thus offering a unique experience!Don't miss this rare opportunity!The choice of finishes is made according to the buyer's wishes.Price:Villa 1: CHF 1'740'000.-Villa 2: CHF 1'690'000.-The villas are located just 10 minutes' walk from the "Bourg de Crissier" bus stop, 14 minutes by car from Lausanne, and 40 minutes from Geneva International Airport.Contact us now for more information.Contact: Jean-Ephrem Ody076 585 58 33 · jean-ephrem@maillard-immo.ch

  • Parking space
  • Balcony / Terrace
  • Garage
  • +4
Bart Mettraux

Bart Mettraux

1 / 11
Bart Mettraux

Bart Mettraux

11.5 rooms, 420m², CHF 6,250,000.–
Premium
Commune de Grandvaux, 1091 Grandvaux

Elegant house of bourgeois inspiration in the heart of Lavaux

Located in the heart of Lavaux, a jewel listed in the UNESCO World Heritage, this elegant property benefits from an exceptional location, offering a rare and particularly sought-after living environment.Dominating the terraced vineyards and the waters of Lake Geneva, it offers a spectacular panoramic view of the lake and the Alps, in one of the most preserved and sought-after environments in the region.In a dominant position and bordered by vines, the house enjoys a full south exposure, optimal sunlight, and absolute intimacy.Its timeless architecture, characterized by an emblematic turret, marked gables, and elegantly integrated dormer windows, gives it a unique personality.Built in 1977 on a plot of over 3,000 m², completed by nearly 5,700 m² of cultivated vines, this property of bourgeois inspiration has benefited from numerous improvements over the years.Installed in 2025, a heat pump and a photovoltaic system contribute to its energy efficiency and comfort of use.Developing approximately 420 m² of living space spread over three levels, the house seduces with the generosity of its volumes and the flexibility of its distribution.The two main levels each have complete living areas, offering the possibility of independent use.The attic houses an independent space composed of two bedrooms, a bathroom with toilet, as well as an available surface offering a beautiful potential for development according to the needs and desires of its future occupants.A vast terrace facing the lake and a generous veranda allow you to enjoy the panorama in all seasons. The gardens and terraces allow you to fully enjoy a remarkable natural setting, while remaining in the immediate vicinity of Lausanne, international schools, and main infrastructure.Accessible through an electric gate, the property has an inner courtyard with a double garage, covered car parking, and several parking spaces.Various outbuildings complete the property, including an authentic carnotzet with a kitchenette, as well as a workshop, storage spaces, and a garden shed.Rare due to its location, the importance of its land, and the presence of its private vines, this property constitutes a unique opportunity to acquire an emblematic residence within one of the most exclusive addresses in Lavaux.

New building
1 / 13
5.5 rooms, 165m², CHF 1,980,000.–
Premium
1052 Mont-sur-Lausanne

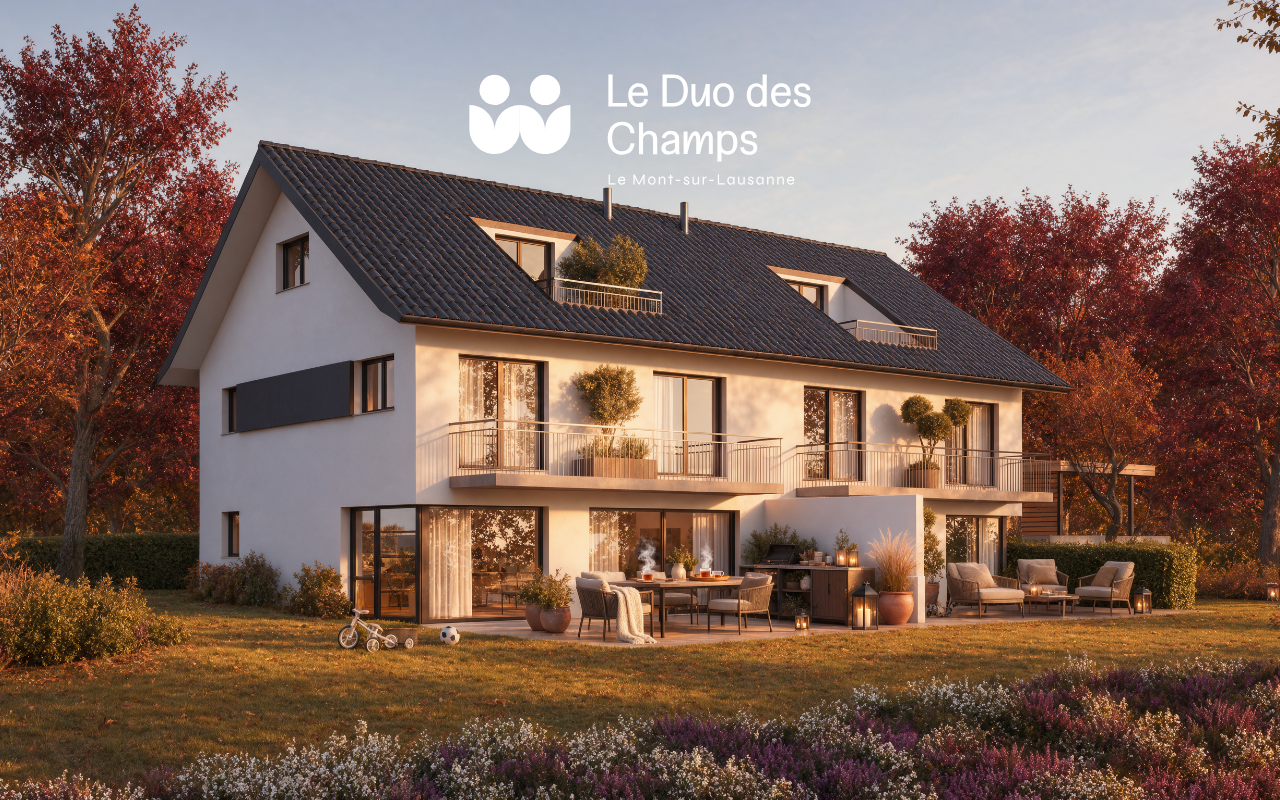
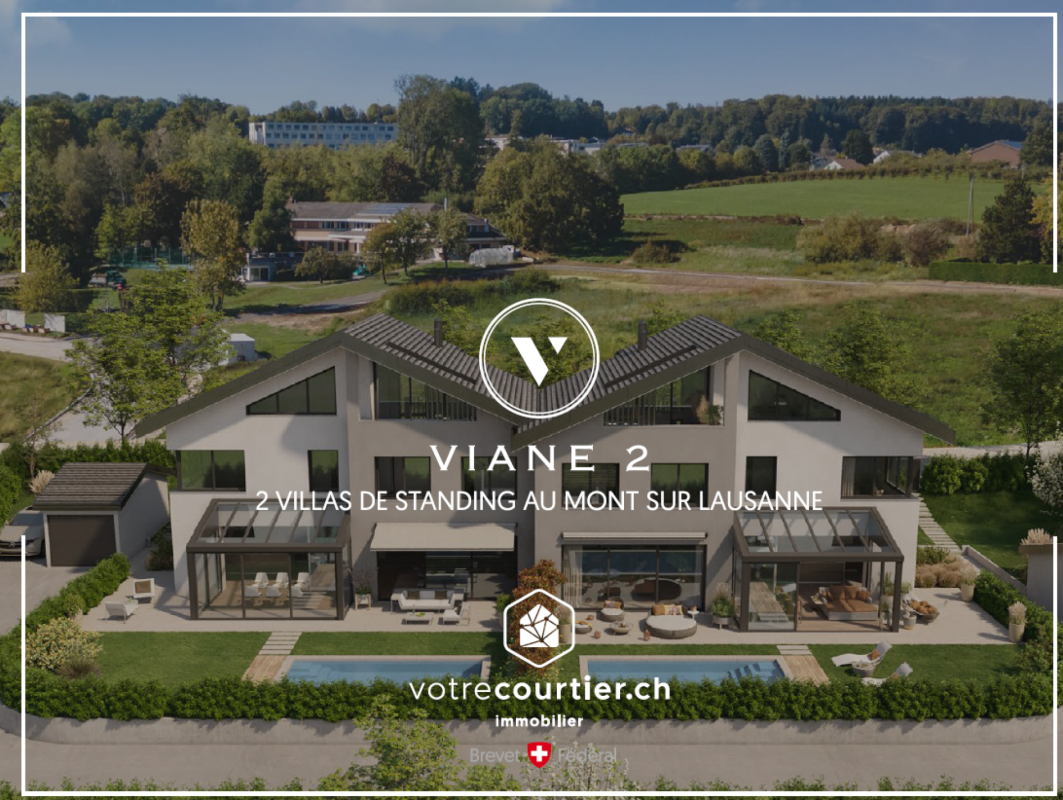
Le Duo des Champs - Spacious semi-detached house of 5.5 rooms, bright and functional

Combining comfort, brightness and functionality, these two villas offer a privileged living environment in the heart of a green residential area, in Mont-sur-Lausanne.Developed on several levels, they seduce with their generous volumes, their carefully studied layout and their spaces bathed in natural light. Designed to meet the expectations of today's families, they offer four bedrooms as well as beautiful outdoor spaces inviting to fully enjoy each season.The ground floor constitutes the true heart of the house. It welcomes a vast open and bright living room, which harmoniously extends towards a pleasant terrace of 33 m², ideal for sharing moments with family or friends.The first floor is dedicated to the night area. It includes a first suite with dressing room and private shower, two additional bedrooms that can accommodate children, guests or a home office, as well as a bathroom. A 10 m² balcony completes this level and pleasantly extends the living spaces.The attics are entirely dedicated to a magnificent parental suite, a true cocoon of tranquility. Equipped with its private shower, it also benefits from a private balcony offering a pleasant outlook on the surroundings.The basement has been designed to facilitate daily life and offers appreciable storage spaces, including a 12 m² cellar, an independent laundry room of 7 m² and a 10 m² technical room.A carport as well as an outdoor parking space complete the services of these villas.

1 / 33
10.5 rooms, 450m², CHF 3,600,000.–
Top
Rue du Château-Dessus 2, 1376 Goumoens-la-Ville

Renovated Manor House

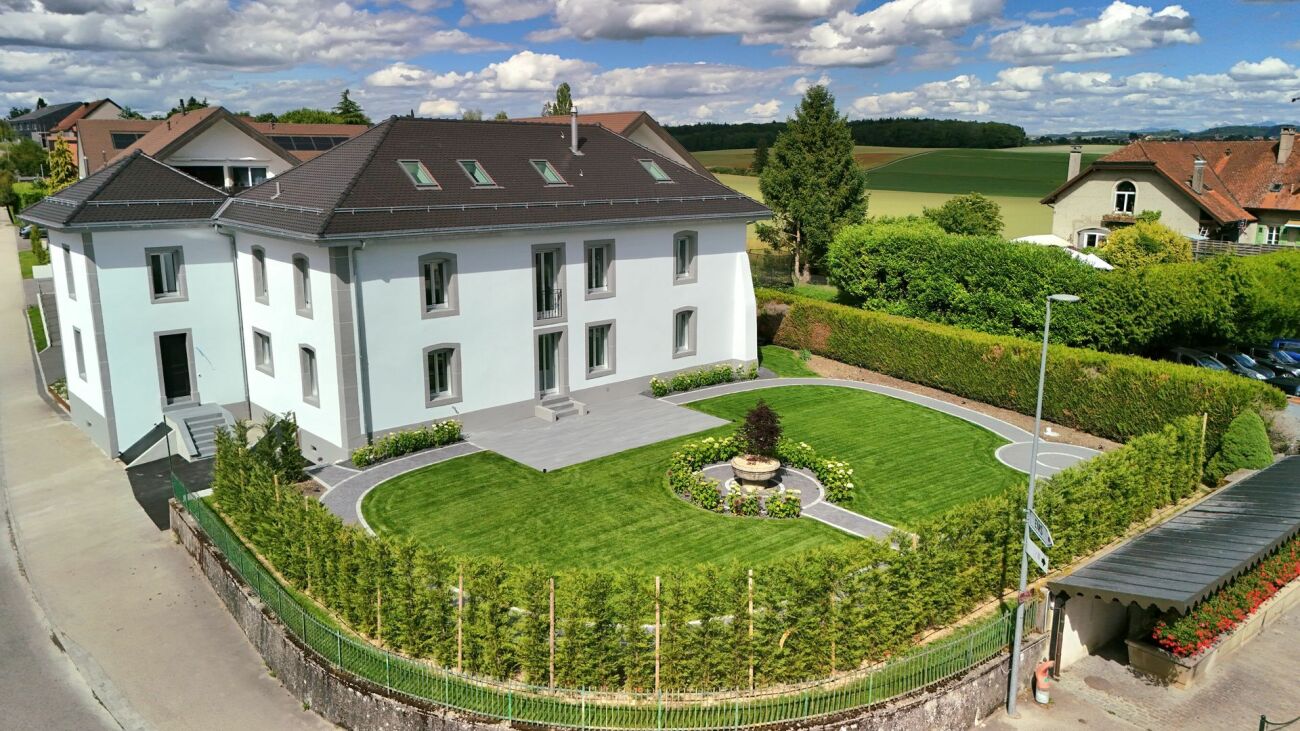
Renovated manor house in the heart of a charming village For sale in the center of Goumoëns-la-Ville - historic manor house of approx. 575 m2 usable space (approx. 450 m2 living space), completely renovated to offer you all the comfort of a new construction and situated on a beautiful landscaped plot of over 1'000 m2. The chief town of Gros-de-Vaud, Echallens, is 4 minutes by car and Lausanne is 30 minutes.The house perfectly combines the charm of the old with the comfort of the modern. It only remains to choose your interior finishes according to your taste, to allow you to create your tailor-made living space (finishes not included in the sale, indicative quote available on request). We specify that the walls are already smoothed (Q4 smoothing) and the electrical and sanitary installations are ready, there is only your personal touch left to add!This large villa is distributed as follows:Ground floor:A spacious entrance hall, a large kitchen of approx. 20 m2 which opens onto a living/dining room of approx. 37 m2, a living room of approx. 21 m2 which has the possibility of installing a fireplace. This convivial living space, ideal for receiving, opens onto a beautiful terracotta and ceramic tile terrace and a paradisiacal garden. This level also offers a study of approx. 14 m2 and a guest toilet. Practically, a pantry with the possibility of installing a laundry room of approx. 18 m2 is located behind the kitchen to facilitate household chores. Moreover, a studio with its own access offers the possibility of accommodating staff or obtaining rental income while preserving your intimacy. Finally, the covered entrance of approx. 10 m2 facilitates access to the villa in rainy weather and a storage room of approx. 6 m2 ensures that you can park your bicycles safely. This level fully enjoys the view of the beautifully landscaped garden.1st floor:A wide corridor leads to the 4 bedrooms. The first is the parental suite of an impressive surface area of approx. 47 m2, including a dressing room, a bathroom, and a loggia of approx. 6 m2. Then, three beautiful bedrooms enjoy generous surfaces of approx. 19 m2, 18 m2, and 22 m2. Two comfortable bathrooms of approx. 12 and 14 m2 and a laundry room complete this level.Attic:This beautiful building is crowned by a multipurpose space of approx. 100 m2 with exposed beams. The latter give this level undeniable charm, which also has a large bathroom. Although the villa is impressive, its outdoor facilities are just as much. A large terracotta and ceramic tile terrace equipped with a fabric awning will allow you to receive your guests and spend unforgettable moments during the beautiful days. Paved paths invite you to stroll through your garden and enjoy it fully. Everything is centered around the masterpiece, the old fountain.Throughout the day, you can enjoy optimal sunlight thanks to the southwest orientation of the plot. In the evening, the garden lighting will allow you to spend memorable evenings.Practically, the plot being flat, and thanks to a robotic lawn mower and automatic watering, the maintenance of the property is easy. For parking your vehicles, the property has six outdoor parking spaces.In summary, it is a rare opportunity to live in a historic property in the center of a charming village while enjoying all the amenities within 5 minutes. A chance not to be missed!
Travel time
-
Frédéric Frachon

Frédéric Frachon

1 / 13
Frédéric Frachon

Frédéric Frachon

  • Parking space
  • Balcony / Terrace
  • Garage
  • +1
5.5 rooms, 198m², CHF 1,600,000.–
Top
Grancy, 1117 Grancy

Magnifique maison jumelle au calme absolu à Grancy

Bien plus qu'une simple maison jumelle, cette propriété est un véritable bijou d'architecture et de design, niché dans un cadre enchanteur, en bordure d'une zone agricole inconstructible. Située dans un quartier résidentiel au calme absolu, elle bénéficie d'un environnement privilégié et d'une vue spectaculaire sur les Alpes et le Mont-Blanc.Dès l'entrée, le rez-de-chaussée séduit par ses volumes généreux, sa luminosité et son architecture soignée. La magnifique pièce à vivre s'ouvre harmonieusement sur une cuisine entièrement équipée, où chaque détail a été pensé avec goût, alliant élégance, fonctionnalité et raffinement.De larges ouvertures prolongent naturellement les espaces de vie vers une superbe terrasse et un vaste jardin, véritables invitations à la détente, avec pour toile de fond un panorama à couper le souffle.À l'étage, l'espace nuit se compose de quatre chambres et de deux salles de bain, dont une belle suite parentale bénéficiant de sa propre salle de bain privative.Les combles accueillent une spacieuse pièce familiale, un espace chaleureux et convivial, idéal pour partager de précieux moments en famille ou entre amis.Côté confort et durabilité, la maison est équipée d'une pompe à chaleur et de panneaux solaires photovoltaïques, lui assurant d'excellentes performances énergétiques. Une propriété rare, où architecture contemporaine, prestations de qualité et cadre de vie exceptionnel se conjuguent à merveille. Un véritable coup de c?ur à découvrir sans tarder !Adresse exacte disponible après inscription sur neho.ch.VOUS SOUHAITEZ VISITER ? MERCI DE BIEN VOULOIR VOUS INSCRIRE D'ABORD : https://neho.ch/b/1117-26-1Far more than just a semi-detached house, this property is a true gem of architecture and design, nestled in an enchanting setting on the edge of an agricultural area where building is prohibited. Situated in an absolutely peaceful residential neighbourhood, it enjoys a privileged setting and spectacular views of the Alps and Mont Blanc.From the moment you step inside, the ground floor captivates with its generous proportions, abundance of natural light and meticulous architecture. The magnificent living area flows seamlessly into a fully fitted kitchen, where every detail has been thoughtfully designed, combining elegance, functionality and refinement.Large windows naturally extend the living spaces onto a superb terrace and a vast garden, which are perfect for relaxation, set against a backdrop of a breathtaking panorama.Upstairs, the sleeping area comprises four bedrooms and two bathrooms, including a beautiful master suite with its own en-suite bathroom.The attic houses a spacious family room ? a warm and welcoming space, ideal for sharing precious moments with family or friends.In terms of comfort and sustainability, the house is fitted with a heat pump and photovoltaic solar panels, ensuring excellent energy efficiency.A rare property where contemporary architecture, high-quality fittings and an exceptional living environment come together perfectly. A real gem not to be missed ? come and discover it without delay.Exact address available upon registration on neho.ch.INTERESTED IN VISITIN...

  • Parking space
  • Balcony / Terrace
  • Garage
  • +1
Alexis Del Sale

Alexis Del Sale

1 / 12
Alexis Del Sale

Alexis Del Sale

  • Parking space
  • Balcony / Terrace
  • Garage
  • +1
5.5 rooms, 212m², CHF 1,750,000.–
Top
Belmont-sur-Lausanne, 1092 Belmont-sur-Lausanne

Maison familiale à Belmont-sur-Lausanne ? vue lac et exp. sud-est

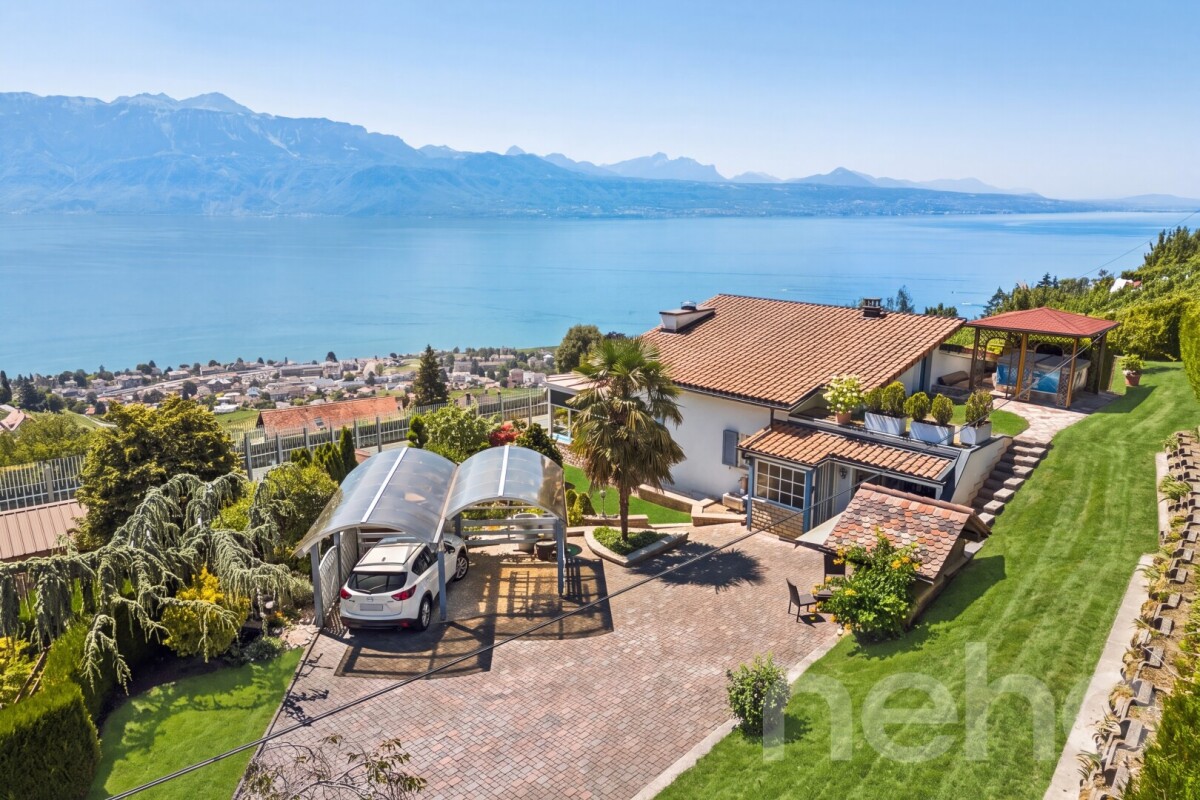
Cette maison de 5,5 pièces à Belmont-sur-Lausanne séduit par son excellent état général et sa situation privilégiée. Exposée sud-est, elle bénéficie d'un ensoleillement généreux tout au long de la journée et offre une vue imprenable sur le lac Léman depuis plusieurs niveaux. D'une surface habitable nette de 150 m² répartie sur quatre niveaux, la maison comprend 4 chambres, deux salles de bains et un wc pour invités ? une configuration idéale pour une famille recherchant espace et fonctionnalité. Le terrain de 572 m² accueille un jardin arboré, propice à la détente comme aux jeux en plein air, et un garage indépendant complète les prestations. Que ce soit comme résidence principale ou comme investissement dans une commune prisée du Grand Lausanne, cette maison à vendre à Belmont-sur-Lausanne offre un cadre de vie rare, entre calme, verdure et vue dégagée sur le lac. Contactez-nous dès aujourd'hui pour organiser une visite.Adresse exacte disponible après inscription sur neho.ch.VOUS SOUHAITEZ VISITER ? MERCI DE BIEN VOULOIR VOUS INSCRIRE D'ABORD : https://neho.ch/b/1092-26-5This 5.5-room home in Belmont-sur-Lausanne stands out for its excellent overall condition and prime location. Facing southeast, it enjoys abundant sunlight throughout the day and offers breathtaking views of Lake Geneva from several levels. With a net living area of 150 m² spread over four levels, the house features 4 bedrooms, two bathrooms, and a guest restroom?an ideal layout for a family seeking space and functionality. The 572 m² lot features a tree-lined garden, perfect for relaxation and outdoor play, and a detached garage rounds out the amenities. Whether as a primary residence or as an investment in a sought-after town in the Greater Lausanne area, this home for sale in Belmont-sur-Lausanne offers a rare living environment, combining tranquility, greenery, and unobstructed views of the lake. Contact us today to schedule a tour.Exact address available upon registration on neho.ch.INTERESTED IN VISITING THE PROPERTY? PLEASE REGISTER FIRST : https://neho.ch/b/1092-26-5Dieses 5,5-Zimmer-Haus in Belmont-sur-Lausanne besticht durch seinen hervorragenden Gesamtzustand und seine privilegierte Lage. Dank seiner Südwestausrichtung geniesst es den ganzen Tag über reichlich Sonnenschein und bietet von mehreren Etagen aus einen atemberaubenden Blick auf den Genfersee. Mit einer Netto-Wohnfläche von 150 m², verteilt auf vier Etagen, verfügt das Haus über 4 Schlafzimmer, zwei Badezimmer und ein Gäste-WC ? eine ideale Aufteilung für eine Familie, die Wert auf Platz und Funktionalität legt. Das 572 m² grosse Grundstück beherbergt einen bewaldeten Garten, der sowohl zum Entspannen als auch zum Spielen im Freien einlädt, und eine freistehende Garage rundet die Ausstattung ab. Ob als Hauptwohnsitz oder als Investition in einer begehrten Gemeinde im Grossraum Lausanne ? dieses zum Verkauf stehende Haus in Belmont-sur-Lausanne bietet ein einzigartiges Wohnambiente, geprägt von Ruhe, viel Grün und einem freien Blick auf den See. Kontaktieren Sie uns noch heute, um eine Besichtigung zu vereinbaren.Genaue Adresse verfügbar nach Registrierung auf neho.ch.AN EINER BESICHTIGUNG INTERESSIERT? BITTE ANMELDEN: https://neho.ch/b/1092-26-5

  • Parking space
  • Balcony / Terrace
  • Garage
  • +1
Adrien Grelaud

Adrien Grelaud

1 / 12
Adrien Grelaud

Adrien Grelaud

  • Parking space
  • Garage
  • View
5 rooms, 171m², CHF 1,995,000.–
Top
Grandvaux, 1091 Grandvaux

Rare sur le marché : propriété d'exception à Grandvaux

Au c?ur du vignoble en terrasses du Lavaux, à Grandvaux, cette maison individuelle d'exception séduit par son exposition sud et son panorama exceptionnel, ouvert sur le lac Léman et les Alpes. Bâtie en 1963 et remarquablement entretenue, elle offre un art de vivre raffiné, où nature, lumière et vues imprenables se conjuguent au quotidien. Le rez-de-chaussée s'articule autour d'une véranda lumineuse, prolongée par un salon élégant et une salle à manger généreuse, eux-mêmes ouverts sur une terrasse baignée de soleil ? un véritable écrin pour recevoir. Une cuisine fonctionnelle et bien agencée complète cet espace de vie. Desservis par un couloir, une chambre, un bureau, une salle de bains et un WC séparé achèvent ce niveau. À l'étage, un généreux espace de vie supplémentaire se déploie vers une seconde terrasse, offrant un cadre rare pour savourer les couchers de soleil sur le Lavaux. Un bureau et un espace modulable, desservis par un couloir de distribution, viennent compléter cette partie du bien, avec de belles possibilités d'aménagement selon les envies des futurs propriétaires. Le sous-sol accueille une cave à vin ainsi qu'une buanderie fonctionnelle, parachevant cette propriété de caractère. Cheminée, jacuzzi et grand jardin arboré achèvent de faire de ce bien un véritable havre de paix, niché au c?ur du vignoble en terrasses du Lavaux ? site classé au patrimoine mondial de l'UNESCO. Côté stationnement, un garage prolongé d'une pièce de rangement et deux places de parc extérieures complètent l'offre. Dans un excellent état d'entretien général, cette maison constitue une opportunité rare pour qui recherche un cadre de vie d'exception, entre lac et vignes.Adresse exacte disponible après inscription sur neho.ch.VOUS SOUHAITEZ VISITER ? MERCI DE BIEN VOULOIR VOUS INSCRIRE D'ABORD : https://neho.ch/b/1091-26-3Diese aussergewöhnliche Villa liegt in Grandvaux, mitten in den terrassierten Weinbergen des Lavaux, und profitiert von einer Südausrichtung sowie einem atemberaubenden Panorama auf den Genfersee und die Alpen. 1963 erbaut und tadellos unterhalten, verkörpert sie einen raffinierten Lebensstil zwischen absoluter Ruhe, Licht und ungestörter Weitsicht. Im Erdgeschoss öffnet sich ein lichtdurchflutetes Wintergarten-Zimmer zu einem eleganten Salon und einem grosszügigen Esszimmer, welche sich auf eine sonnige Terrasse erweitern ? ein idealer Rahmen für Gäste. Die funktionale und gut durchdachte Küche ergänzt diesen raffinierten Wohnbereich. Ein Zimmer und ein Büro, welche über einen Gang erschlossen sind, sowie ein Badezimmer und ein separates WC vervollständigen dieses Geschoss. Im Obergeschoss erstreckt sich ein grosszügiger zusätzlicher Wohnbereich, welcher sich auf eine zweite Terrasse öffnet und ebenfalls einen seltenen Rahmen bietet, um die Sonnenuntergänge über dem Lavaux zu geniessen. Ein Büro sowie ein flexibel nutzbarer Raum, welche über einen Verteilergang erschlossen sind, vervollständigen diesen Teil der Liegenschaft und bieten den zukünftigen Eigentümern schöne Gestaltungsmöglichkeiten nach ihren Wünschen. Im Untergeschoss vervollständigen ein Weinkeller und eine funktionale Waschküche diese charaktervolle Liegenschaft. Die Liegenschaft zeichnet sich zudem durch ihren Kamin, ihren Jacuzzi und ihren grossen, baumbestandenen Garten aus ? eine wahre Oase der Ruhe mitten in den terrassierten Weinbergen des Lavaux, einem UNESCO-Weltkulturerbe. Eine Garage mit angrenzendem Abstellraum sowie zwei Aussenparkplätze runden das Stellplatzangebot ab. Dieses Haus, welches sich in einem ausgezeichneten allgemeinen Erhaltungszustand befindet, stellt eine seltene Gelegenheit für all jene dar, die ein aussergewöhnliches Wohnambiente zwischen See und Weinbergen suchen. Genaue Adresse verfügbar nach Registrierung auf neho.ch.AN EINER BESICHTIGUNG INTERESSIERT? BITTE ANMELDEN: https://neho.ch/b/1091-26-3Nestl...

  • Parking space
  • Garage
  • View
Frédéric Frachon

Frédéric Frachon

1 / 12
Frédéric Frachon

Frédéric Frachon

  • Parking space
  • Balcony / Terrace
  • Garage
  • +1
8.5 rooms, 315m², CHF 2,990,000.–
Top
Belmont-sur-Lausanne, 1092 Belmont-sur-Lausanne

Magnifique villa individuelle avec vue imprenable sur le lac à Belmont

Découvrez cette magnifique villa offrant une vue panoramique imprenable sur le lac Léman et les majestueuses Alpes (https://www.webcam-belmont.ch/ - webcam personnelle du propriétaire). Nichée dans un cadre privilégié, cette propriété bénéficie d'une exposition optimale au sud, garantissant une belle luminosité tout au long de la journée. Le grand jardin fleuri, agrémenté de terrasses et d'un potager, est idéal pour les familles à la recherche de moments conviviaux en plein air.Dotée de 8,5 pièces réparties sur trois niveaux, cette maison bien entretenue propose une surface totale de 315 m². L'étage principale accueille une vaste pièce de jour avec salon cathédrale, coin repas et cuisine ouverte donnant sur la terrasse avec sa vue spectaculaire. Un bureau complète cet étage. À l'étage supérieur, trois chambres spacieuses et une salle de bains offrent un espace confortable pour toute la famille.Le rez inférieur dévoile un appartement de 90 m² offrant diverses possibilités d'aménagement, que ce soit pour un rendement locatif ou un logement annexe. Ce niveau dispose également d'une cave, d'une buanderie, d'un atelier et d'une belle cave à vin.De plus, trois garages ainsi qu'un grand espace de stationnement extérieur sont à votre disposition.Contactez-nous dès aujourd'hui pour planifier une visite et découvrir par vous-même les nombreux atouts de cette villa.Adresse exacte disponible après inscription sur neho.ch.VOUS SOUHAITEZ VISITER ? MERCI DE BIEN VOULOIR VOUS INSCRIRE D'ABORD : https://neho.ch/b/1092-26-6Discover this magnificent villa offering breathtaking panoramic views of Lake Geneva and the majestic Alps. Nestled in a privileged setting, this property enjoys an optimal south-facing aspect, ensuring plenty of natural light throughout the day. The large, flower-filled garden, complete with terraces and a vegetable patch, is ideal for families looking to enjoy quality time together outdoors.Featuring 8.5 rooms spread over three levels, this well-maintained house offers a total floor area of 315 m². The main floor comprises a spacious living area with a cathedral-ceilinged lounge, a dining area and an open-plan kitchen opening onto the terrace with its spectacular views. A study completes this floor. On the upper floor, three spacious bedrooms and a bathroom provide comfortable living space for the whole family.The lower ground floor features a 90 m² studio offering a range of layout options, whether for rental income or as additional accommodation. This level also includes a cellar, a utility room, a workshop and a beautiful wine cellar.In addition, three garages and a large outdoor parking area are at your disposal.Contact us today to arrange a viewing and discover for yourself the many attractions of this villa.Exact address available upon registration on neho.ch.INTERESTED IN VISITING THE PROPERTY? PLEASE REGISTER FIRST : https://neho.ch/b/1092-26-6

  • Parking space
  • Balcony / Terrace
  • Garage
  • +1

Suggested properties for you based on search results