















2355 results - Villa buy: Switzerland

Marie-Caroline Binier

Marie-Caroline Binier

1 / 16
Marie-Caroline Binier

Marie-Caroline Binier

  • Pets allowed
  • Mountain view
  • Tumble dryer
  • +4
4.5 rooms, CHF 998,000.–
1628 Vuadens

Beautiful Villa in Vuadens

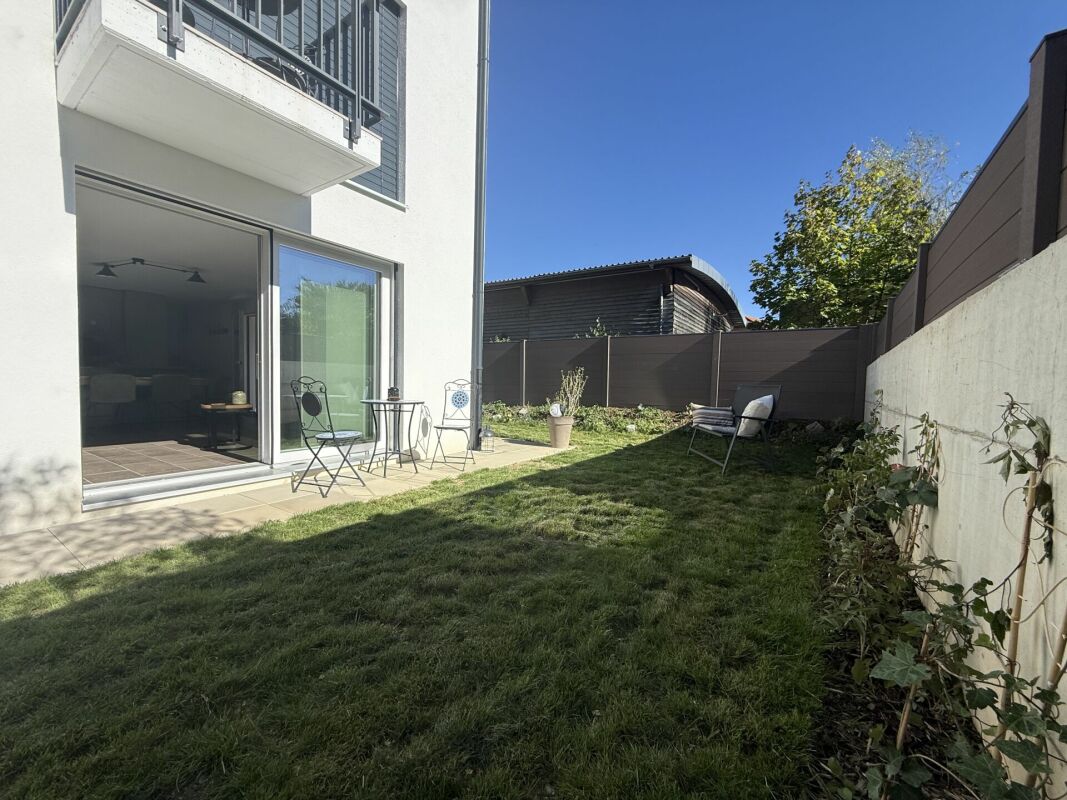
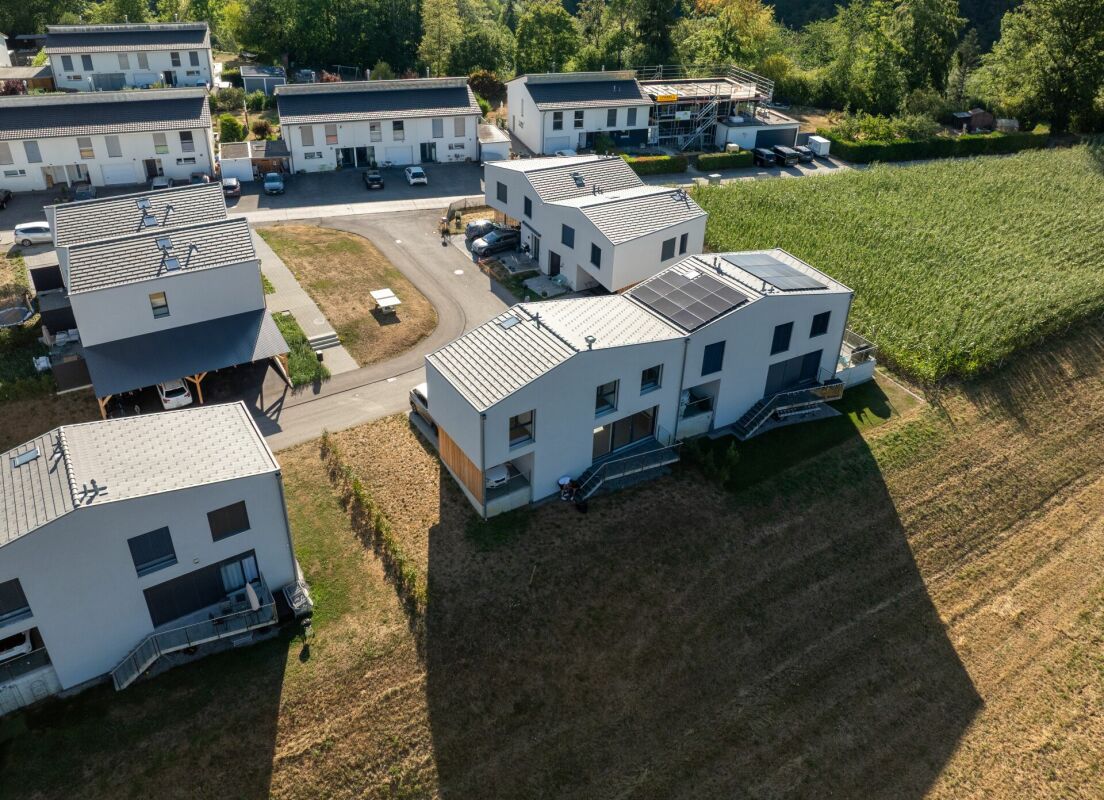
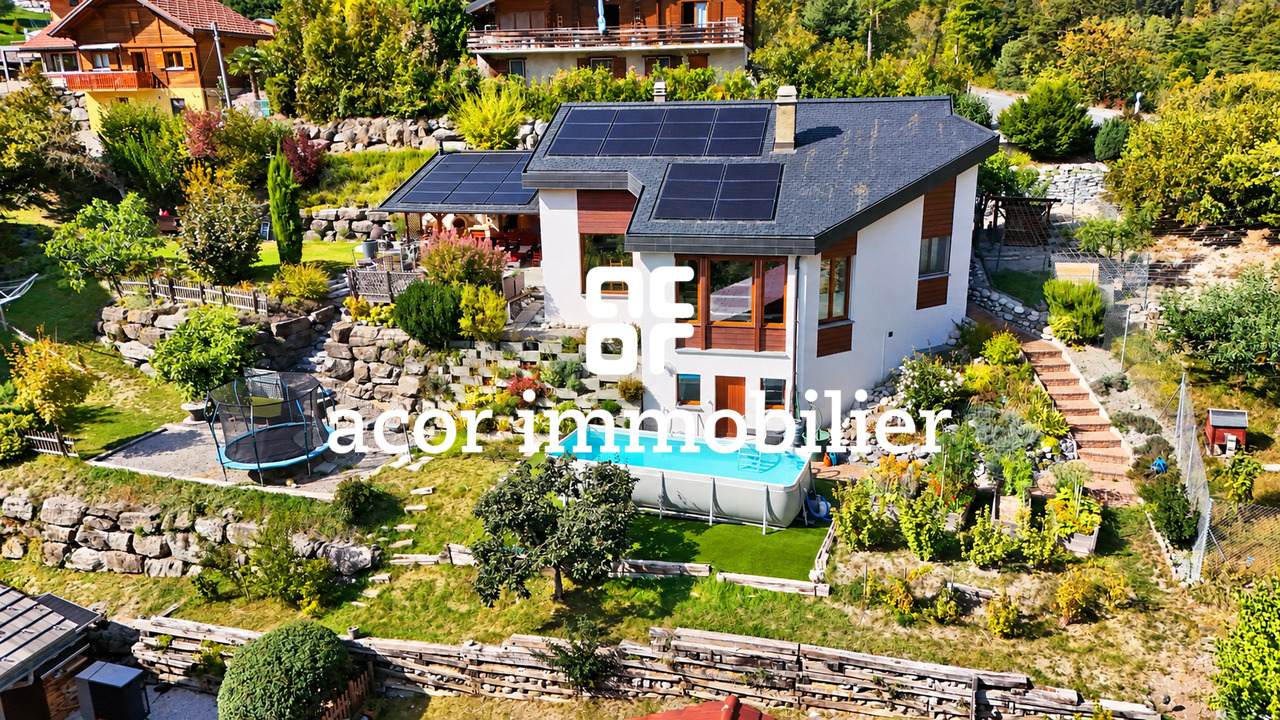
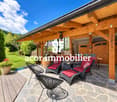
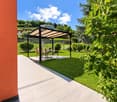
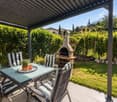
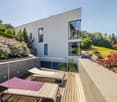
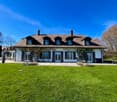
Villa in Vuadens MCBimmo agency presents you with a very beautiful opportunity.Visit us without delay! Villa at the end of the road A place where elegance, modernity, serenity, and tranquility meet, with a magnificent view of the Moléson and the Alpine decorations.The villa benefits from excellent sunlight throughout the day thanks to its particularly favorable orientation.Your geothermal heat pump with Free-Cooling. It is excavatedNestled in a small residential area, this villa offers a pleasant terrace and a lawn where you can fully relax.Imagine yourself preparing delicious barbecues with your loved ones while enjoying the peaceful atmosphere of your garden, comfortably seated on your sun loungers.A high-quality outdoor area, provided by Bourgoz SA in Bulle, complements the outdoor amenities.Everything has been thought out to combine aesthetics and ease of maintenance:Paved terrace with open pergola.Private lawn.Landscape and vegetalization.Approx. 80 m² of outdoor space.Fully fenced villa.Two parking spaces with the possibility of arranging a covered area.One visitor parking space.Cheaper than an apartment, this villa represents a magnificent opportunity to access ownership in a privileged living environment.With all my thanks, I will have the pleasure of introducing you to this beautiful property during a visit.Marie-Caroline BinierManagement - MCBimmo 076 393 02 23 info@mcbimmo.ch

  • Pets allowed
  • Mountain view
  • Tumble dryer
  • +4
1 / 6
  • Parking space
  • Pets allowed
  • Lake view
  • +3
4.5 rooms, 103m², CHF 1,150,000.–
Chemin de Fin-Derrey 106, 1636 Broc

Beautiful modern 4.5-room villa - ideal for a family ( C1.2 )

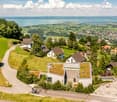
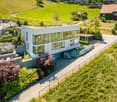
Beautiful modern villa new with views of the mountains and Lake Gruyère. Beautiful modern villa, new and turnkey, nestled in a modern and peaceful residence in Broc, just a stone's throw from all amenities. Located in a family-friendly and convivial neighborhood, at Chemin de Fin-Derrey 106, 1636 Broc, this 4.5-room villa will seduce you with its living environment, perfectly combining modernity, nature, comfort, and security.Thanks to its contemporary finishes, carried out with taste, this approximately 103 m2 habitable housing offers spacious, bright, and perfectly adapted spaces for a comfortable family life.The living areas have been designed with particular attention to volume, functionality, and the well-being of the occupants. Broc is a particularly appreciated commune for its quality of life. Nestled between the Gruyère mountains and close to Lake Gruyère, it offers a perfect balance between peaceful residential life and quick access to essential infrastructure. You will find nearby: • Schools and family facilities: 10 minutes on foot from Broc primary school and 10 minutes by car from CO Bulle and Riaz; • Shops and village services: just a few minutes away; • Public transport: easy access thanks to the lines serving Broc and the region; • Broc station: 2 minutes by car, allowing easy access to Bulle and the surrounding area; • Bulle commune: about 6 minutes by car, with its many shops, restaurants, administrative services, and infrastructure; • Access to the A12 motorway (Bulle-Freiburg-Lausanne-Bern): about 8 minutes from the H189; • The future Rolex site in Bulle: accessible in 10 minutes by car, representing a major asset for future owners looking for accommodation near a growing economic hub; • The future chocolate park in Broc: accessible in just 4 minutes by car, which is a major asset for the attractiveness and value of your property; • Lake Gruyère: accessible in just 7 minutes by car. We also offer 10 other villas, available in several configurations (A2.1, A2.4, A3.1, A3.4, A5.2, A6.1, B1.2, C1.2, E1.1 ).A1.2: 4.5 rooms / Town house / Semi-detached / 126 m2 habitable / 172 m2 land / Price 950'000.-A2.1: 4.5 rooms / Town house / Corner / 124 m2 habitable / 176 m2 land / Price 1'050'000.-A2.4: 4.5 rooms / Town house / Corner / 124 m2 habitable / 175 m2 land / Price 1'050'000.-A3.1: 4.5 rooms / Town house / Corner / 127 m2 habitable / 174 m2 land / Price 1'050'000.-A3.4: 4.5 rooms / Town house / Corner / 127 m2 habitable / 175 m2 land / Price 1'050'000.-A5.2: 4.5 rooms / Town house / Semi-detached / 123 m2 habitable / 170 m2 land / Price 950'000.-A6.1: 4.5 rooms / Town house / Corner / 123 m2 habitable / 175 m2 land / Price 1'100'000.-B1.2: 4.5 rooms / View house / Corner / 112 m2 habitable / 215 m2 land / Price 1'200'000.-C1.2: 4.5 rooms / Loft house / Corner / 103 m2 habitable / 277 m2 land / Price 1'150'000.-E1.1: 4.5 rooms / Twin house / Corner / 141 m2 habitable / 396 m2 land / Price 1'250'000.-The price includes an outdoor parking space as well as a covered parking space. A garden shed housing the hot and cold water systems is located in the garden.Each villa can be equipped, as an option, with a home automation system for a supplement of CHF 3'000.- per villa (final price subject to confirmation).The villas, built in concrete, benefit from a remote-controlled wood heating system, offering optimal comfort while ensuring good energy efficiency.Photos are non-contractual. Do not hesitate to contact us to obtain more information or to organize a visit at the following number: 079 830 13 02 / Gayané Jourbajian

  • Parking space
  • Pets allowed
  • Lake view
  • +3
Travel time
-
1 / 13
  • Child-friendly
7.5 rooms, 353m², CHF 1,900,000.–
1700 Fribourg

Grande maison d'architecte modulable à 19' de Fribourg

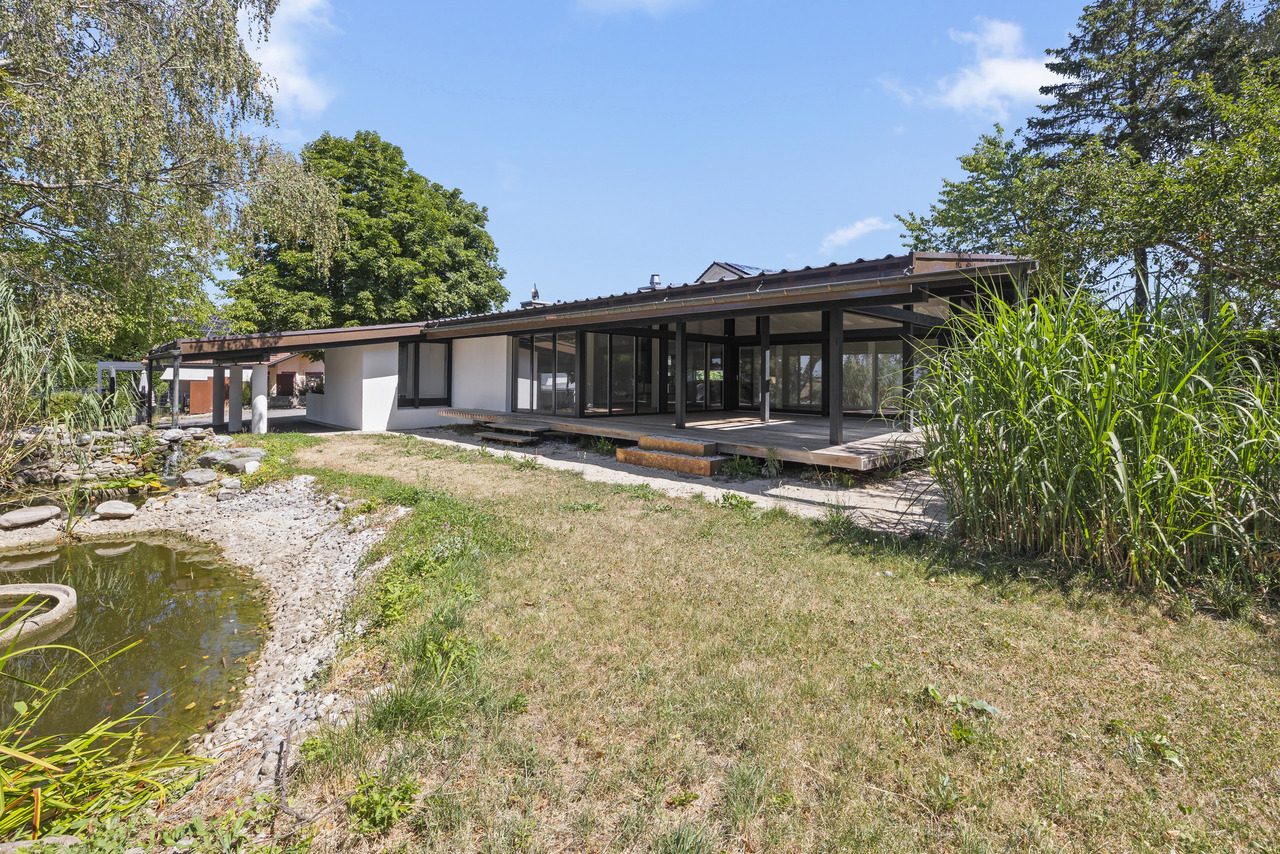
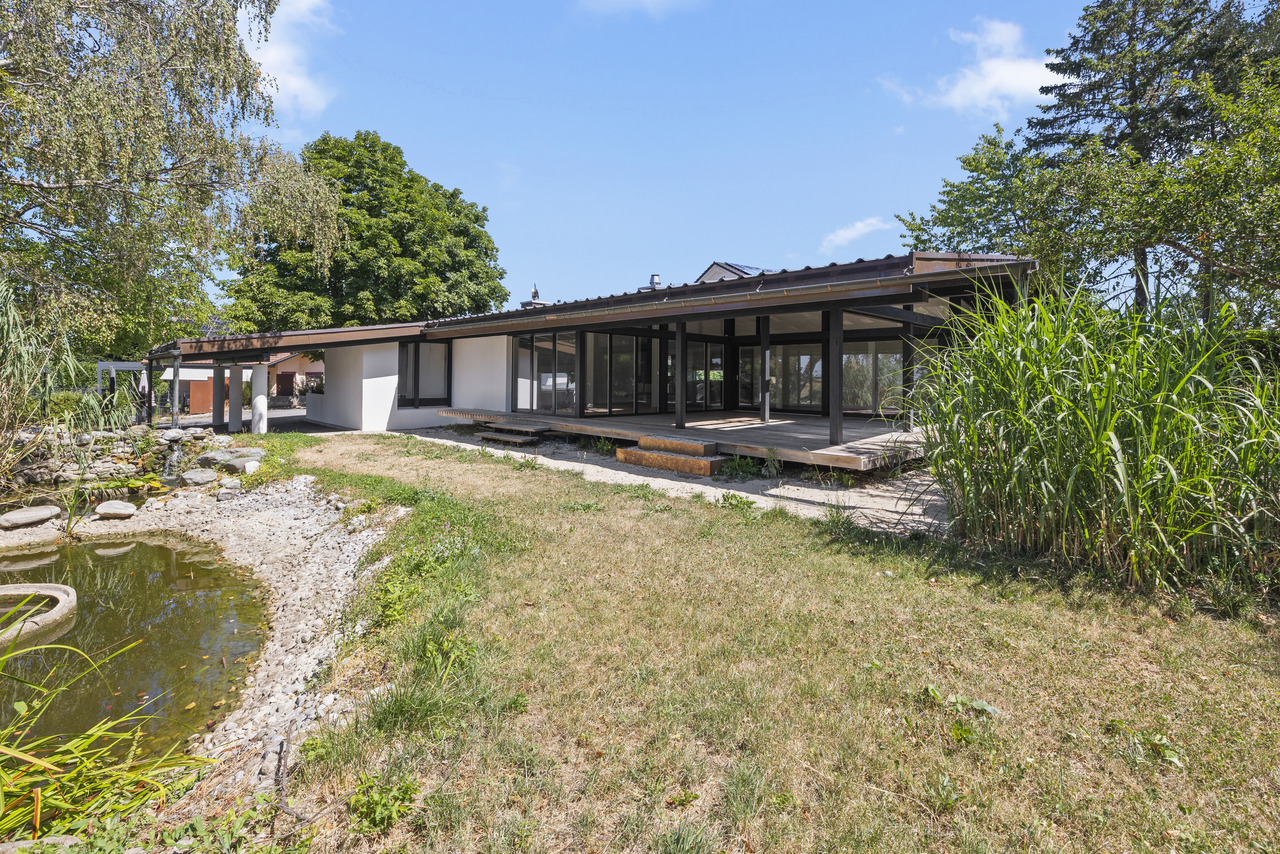
Cette superbe villa d'architecte refaite à neuf en 2023, avec garantie cédée, séduit par son design contemporain, ses vastes surfaces vitrées et son environnement paisible et verdoyant.Un étang naturel et une cheminée apportent charme et authenticité à ce bien atypique et rare sur le marché.L'un des grands atouts de cette propriété est sa modularité :elle peut être utilisée dans son intégralité comme une spacieuse maison familiale, ou être aménagée en deux appartements indépendants.Rez supérieur4 places de parc extérieuresGarage double (type box)Hall d'entrée avec dressingGrand salon lumineuxSalle à mangerLoggiaCheminéeAccès direct au jardin avec un magnifique étang(Possibilité de créer une chambre supplémentaire)Salle de bains avec douche et baignoireWC séparé2 chambres confortablesRez inférieurAccès direct à la terrasseEntrée indépendanteCouloir (bureau)2 chambresWC séparéSuite parentale avec salle de bains, WC et douche attenanteCave à vinCaveBuanderie local techniqueLe rez inférieur peut être modulé selon vos besoins :en studio indépendant, ou en 3,5 pièces selon l'usage souhaité.Le studio peut également être utilisé comme cabinetprofessionnel, bureau ou atelier, offrant ainsi de nombreusespossibilités d'aménagement pour une activité indépendante ou créative.Situation et commoditésLa villa est idéalement située dans le charmant village de Lovens (commune de La Brillaz, canton de Fribourg), dansun cadre résidentiel calme et verdoyant, tout en restant proche de toutes les commodités :Accès autoroutier à moins de 5 minutes (axe Fribourg - Lausanne)Écoles (primaire et orientation) à moins de 10 minutesCommerces et services à 7 minutesTransports publics à proximité immédiate (arrêt de bus à quelques minutes à pied)Centre de Fribourg accessible en 15 minutesCadre naturel exceptionnel, idéal pour les familles et les amateurs de tranquillitéPoints fortsMaison entièrement rénovée en 2023 - garantie cédéeArchitecture contemporaine et surfaces vitrées généreusesEnvironnement calme et verdoyant avec étang privéCheminée et espaces extérieurs soignésPossibilité de double habitation ou d'espace professionnelGarage double et plusieurs places extérieuresExcellente situation, proche des axes et commoditésDiscrétionQuesta splendida villa d'architetto completamente ristrutturata nel 2023, con garanzia ceduta, affascina per il suo design contemporaneo, le ampie superfici vetrate e il suo ambiente tranquillo e verdeggiante.Un laghetto naturale e un camino conferiscono fascino e autenticità a questa proprietà atipica e rara sul mercato.Uno dei grandi punti di forza di questa proprietà è la sua modularità:può essere utilizzata nella sua interezza come spaziosa casa familiare, oppure suddivisa in due appartamenti indipendenti.Piano rialzato4 posti auto esterniGarage doppio (tipo box)Ingresso con spogliatoioAmpio salone luminosoSala da pranzoLoggiaCaminoAccesso diretto al giardino con un magnifico laghetto(Possibilità di ricavare una camera da letto aggiuntiva)Bagno con doccia e vascaWC separato2 camere da letto confortevoliPiano seminterratoAccesso diretto alla terrazzaIngresso indipendenteCorridoio (ufficio)2 camere da lettoWC separatoSuite padronale con bagno, WC e doccia annessiCantina per viniCantinaLavanderia e locale tecnicoIl piano seminterrato può essere adattato in base alle vostre esigenze:come monolocale indipendente o come...

  • Child-friendly
1 / 13
  • Child-friendly
7.5 rooms, 353m², CHF 1,900,000.–
1753 Matran

Grande maison d'architecte modulable à 10' de Matran

Cette superbe villa d'architecte refaite à neuf en 2023, avec garantie cédée, séduit par son design contemporain, ses vastes surfaces vitrées et son environnement paisible et verdoyant.Un étang naturel et une cheminée apportent charme et authenticité à ce bien atypique et rare sur le marché.L'un des grands atouts de cette propriété est sa modularité :elle peut être utilisée dans son intégralité comme une spacieuse maison familiale, ou être aménagée en deux appartements indépendants.Rez supérieur4 places de parc extérieuresGarage double (type box)Hall d'entrée avec dressingGrand salon lumineuxSalle à mangerLoggiaCheminéeAccès direct au jardin avec un magnifique étang(Possibilité de créer une chambre supplémentaire)Salle de bains avec douche et baignoireWC séparé2 chambres confortablesRez inférieurAccès direct à la terrasseEntrée indépendanteCouloir (bureau)2 chambresWC séparéSuite parentale avec salle de bains, WC et douche attenanteCave à vinCaveBuanderie local techniqueLe rez inférieur peut être modulé selon vos besoins :en studio indépendant, ou en 3,5 pièces selon l'usage souhaité.Le studio peut également être utilisé comme cabinetprofessionnel, bureau ou atelier, offrant ainsi de nombreusespossibilités d'aménagement pour une activité indépendante ou créative.Situation et commoditésLa villa est idéalement située dans le charmant village de Lovens (commune de La Brillaz, canton de Fribourg), dansun cadre résidentiel calme et verdoyant, tout en restant proche de toutes les commodités :Accès autoroutier à moins de 5 minutes (axe Fribourg - Lausanne)Écoles (primaire et orientation) à moins de 10 minutesCommerces et services à 7 minutesTransports publics à proximité immédiate (arrêt de bus à quelques minutes à pied)Centre de Fribourg accessible en 15 minutesCadre naturel exceptionnel, idéal pour les familles et les amateurs de tranquillitéPoints fortsMaison entièrement rénovée en 2023 - garantie cédéeArchitecture contemporaine et surfaces vitrées généreusesEnvironnement calme et verdoyant avec étang privéCheminée et espaces extérieurs soignésPossibilité de double habitation ou d'espace professionnelGarage double et plusieurs places extérieuresExcellente situation, proche des axes et commoditésDiscrétionQuesta splendida villa d'architetto completamente ristrutturata nel 2023, con garanzia ceduta, affascina per il suo design contemporaneo, le ampie superfici vetrate e il suo ambiente tranquillo e verdeggiante.Un laghetto naturale e un camino conferiscono fascino e autenticità a questa proprietà atipica e rara sul mercato.Uno dei grandi punti di forza di questa proprietà è la sua modularità:può essere utilizzata nella sua interezza come spaziosa casa familiare, oppure suddivisa in due appartamenti indipendenti.Piano rialzato4 posti auto esterniGarage doppio (tipo box)Ingresso con spogliatoioAmpio salone luminosoSala da pranzoLoggiaCaminoAccesso diretto al giardino con un magnifico laghetto(Possibilità di ricavare una camera da letto aggiuntiva)Bagno con doccia e vascaWC separato2 camere da letto confortevoliPiano seminterratoAccesso diretto alla terrazzaIngresso indipendenteCorridoio (ufficio)2 camere da lettoWC separatoSuite padronale con bagno, WC e doccia annessiCantina per viniCantinaLavanderia e locale tecnicoIl piano seminterrato può essere adattato in base alle vostre esigenze:come monolocale indipendente o come...

  • Child-friendly
Melvin Merola

Melvin Merola

1 / 7
Melvin Merola

Melvin Merola

  • Balcony / Terrace
  • Garage
  • Swimming pool
  • +1
6.5 rooms, 160m², CHF 1,280,000.–
Route du Champ Vidonde 5, 1955 Chamoson

Family villa with exceptional views & covered terrace in Chamoson

A privileged setting in ChamosonLocated in the sought-after residential area of Les Vérines, in Chamoson, this beautiful single-family villa with 6.5 rooms benefits from a privileged environment, combining calm, generous sunshine, and a magnificent view of the mountains.Built on a plot of 1,339 m², this property offers approximately 160 m² of living space on two levels, complemented by a fully developed basement. Constructed in 1985, it has been carefully maintained and regularly modernized over the years.A comfortable and modernized homeThe villa has benefited from several major renovations: roof in 2006, windows and heat pump in 2015, photovoltaic panels in 2020, and a renovated kitchen in 2022. Underfloor heating and an electric vehicle charging station complete the equipment.Spaces designed for family lifeThe ground floor accommodates a bright living space with living room, dining room, and open kitchen. A parental bedroom, a renovated shower room, a guest toilet, and a dressing room that can serve as an office complete this level.On the upper floor, three bedrooms, a shower room with toilet, a mezzanine, and an attic offer beautiful volumes and great flexibility in use.A versatile basementThe basement includes two cellars, a laundry room with shower and independent external access, as well as an office/cellar area that can be arranged according to needs: telework, leisure, storage, or reception.An ideal exterior to enjoy the panoramaOutside, a beautiful partially covered terrace pleasantly extends the living spaces and offers a remarkable view of the Valaisan landscape. Its authentic pizza oven creates a convivial space, ideal for family meals or with friends.The garden and its hut, as well as the garage and four outdoor parking spaces, complete this property.The possibility of acquiring the villa as a secondary residence constitutes an additional advantage to fully enjoy the Valaisan living environment, both during regular stays and moments of relaxation with the family.

  • Balcony / Terrace
  • Garage
  • Swimming pool
  • +1
Travel time
-
1 / 13
  • View
  • Swimming pool
7.5 rooms, 380m², CHF 4,950,000.–
1272 Genolier

EXCLUSIVE: Modern villa with pool, lake and Mont Blanc views

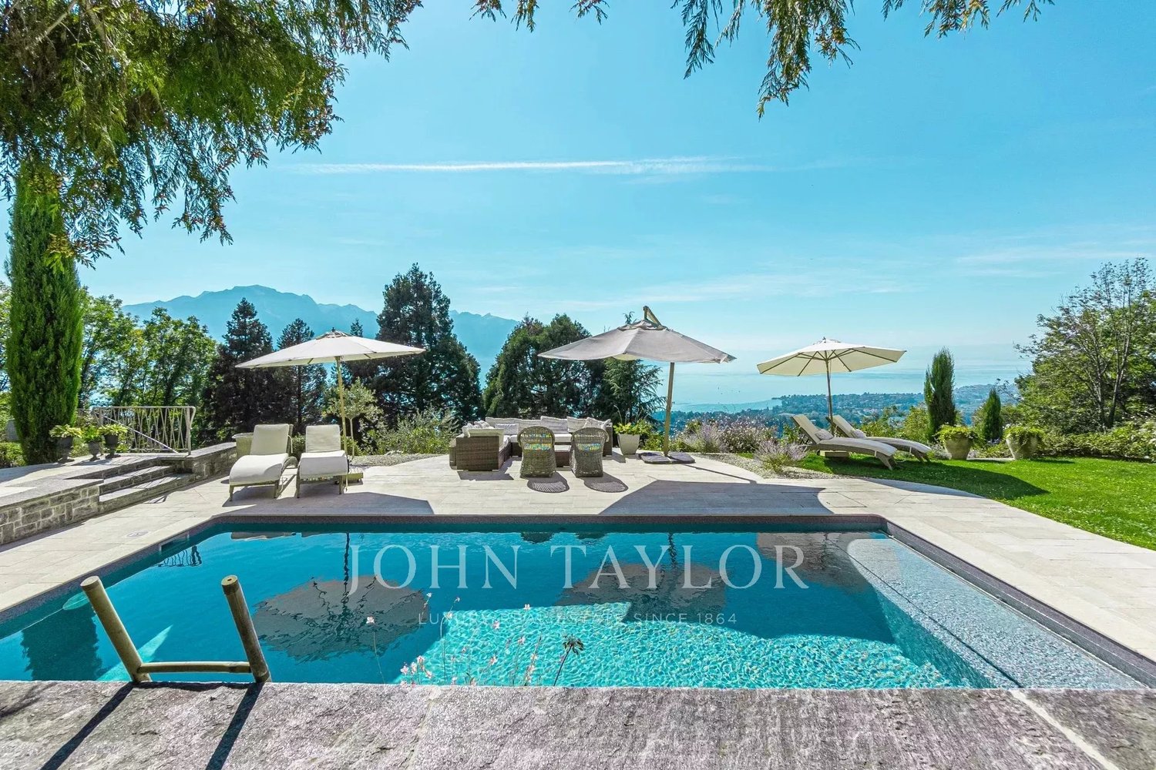
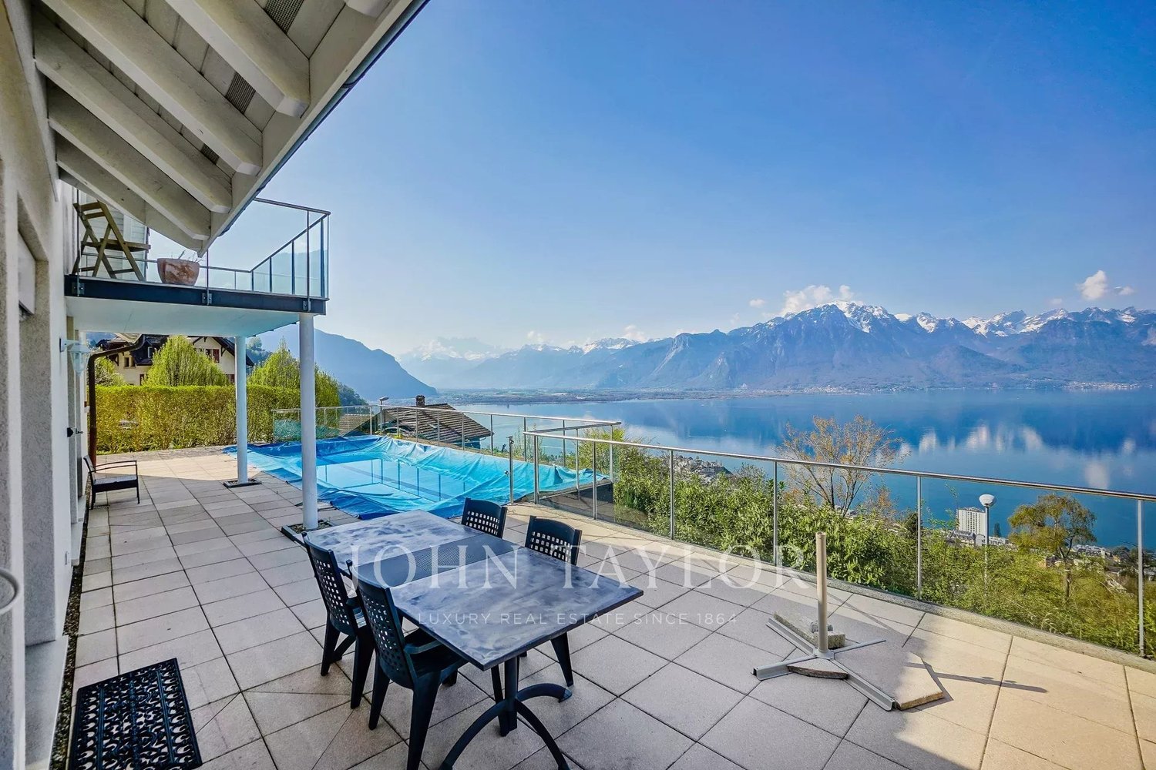
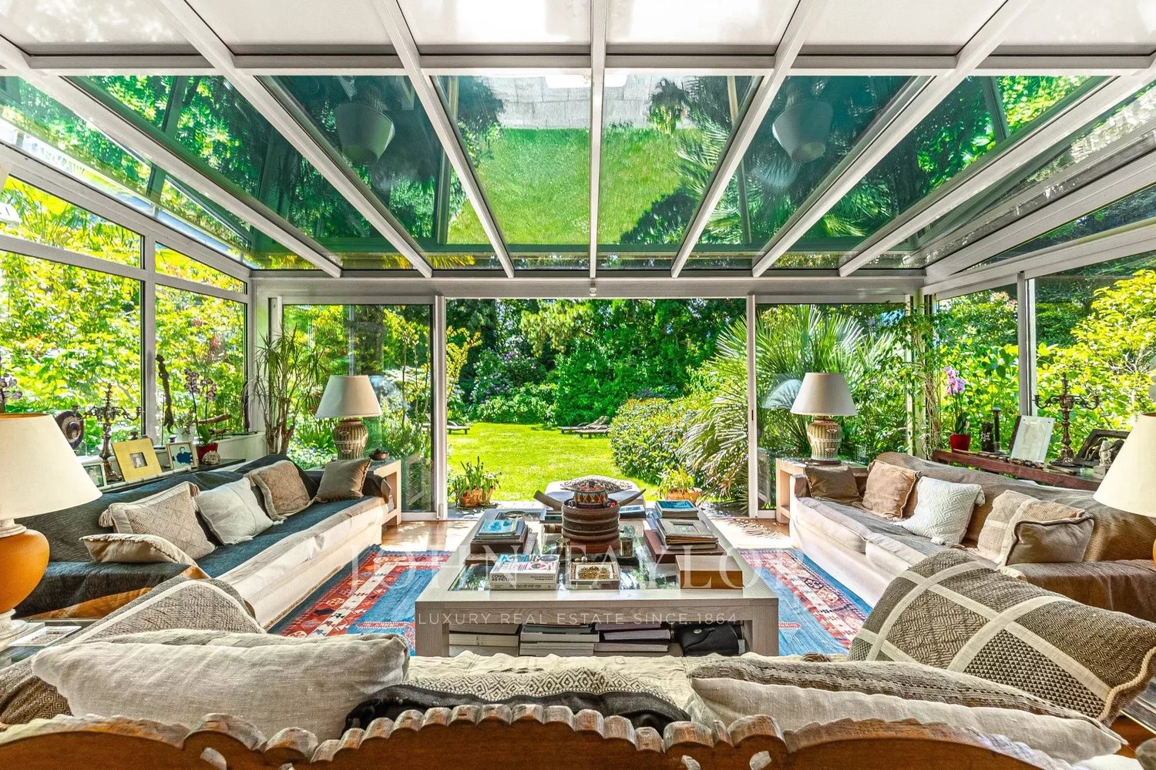
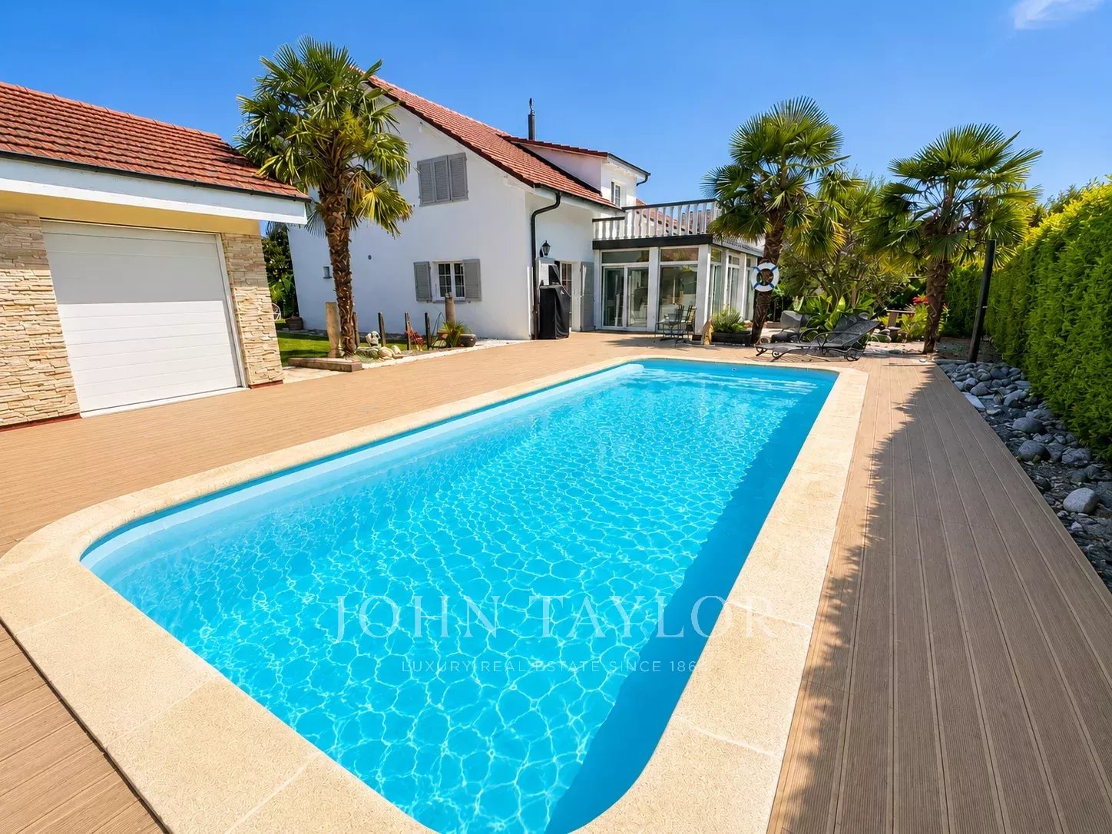
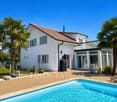
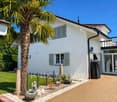
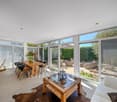
EXCLUSIVELY JOHN TAYLOR! This contemporary 7.5-room villa boasts an exceptional panorama of Lake Geneva, Mont Blanc, and the Geneva Water Jet on the left. Its modern architecture is distinguished by a spacious living room and a fully glazed kitchen, offering remarkable continuity between indoor and outdoor spaces and optimal lighting throughout the day. The electric shutters throughout the villa, the high-end contemporary finishes, and certain architectural elements inspired by the nautical world give this property a unique, elegant, and resolutely contemporary identity. Located in one of the most sought-after residential areas of Genolier, in the heart of a calm and privileged environment, the villa offers beautiful intimacy as well as an unobstructed view of the surrounding landscape. The international schools, the Golf & Country Club of Bonmont, Nyon, and Geneva International Airport are easily accessible. Highlights Panoramic view of Lake Geneva, Mont Blanc, and the Geneva Water Jet Living room and kitchen fully glazed, with exceptional lighting Contemporary architecture and high-end finishes Electric shutters throughout the villa Outdoor heated pool with pool house Large panoramic terrace with opening glass walls Terrace protected by a sailboat canopy Intimate, fully fenced plot of 854 m² Closed garage for two cars and three outdoor parking spaces Surfaces 285 m² living area 380 m² usable area 854 m² plot Distribution Main level Entrance hall with cloakroom Spacious reception area Living room and dining room opening onto the terrace Contemporary open kitchen with high-end appliances and wine cellar Master bedroom with dressing room, two en-suite bathrooms, and direct access to the garden Large bathroom for guests Lower level Two bedrooms, each with its own bathroom Direct access to the garden and pool Wine cellar Large laundry room Technical room Basement Possibility of creating an additional bedroom Exteriors The property has several outdoor areas designed to fully appreciate the panorama: Outdoor heated pool with pool house Terrace protected by a sailboat canopy Large panoramic terrace with opening glass walls Private garden, fully fenced Closed garage for two cars with electric opening Three outdoor parking spaces on the property Technical features Individual heat pump Hot water produced by thermal solar panels Electric shutters throughout the villa Modern construction meeting current energy standards Complete security system Location The villa is located near: La Châtaigneraie: approx. 10 minutes Golf & Country Club of Bonmont: approx. 10 minutes Collège du Léman: approx. 12 minutes Nyon lakeside: approx. 12 minutes Geneva International Airport: approx. 30 minutes

  • View
  • Swimming pool
1 / 13
  • View
  • Elevator
  • Swimming pool
11 rooms, 554m², CHF 10,500,000.–
1820 Montreux

Ultra-luxurious contemporary property under construction

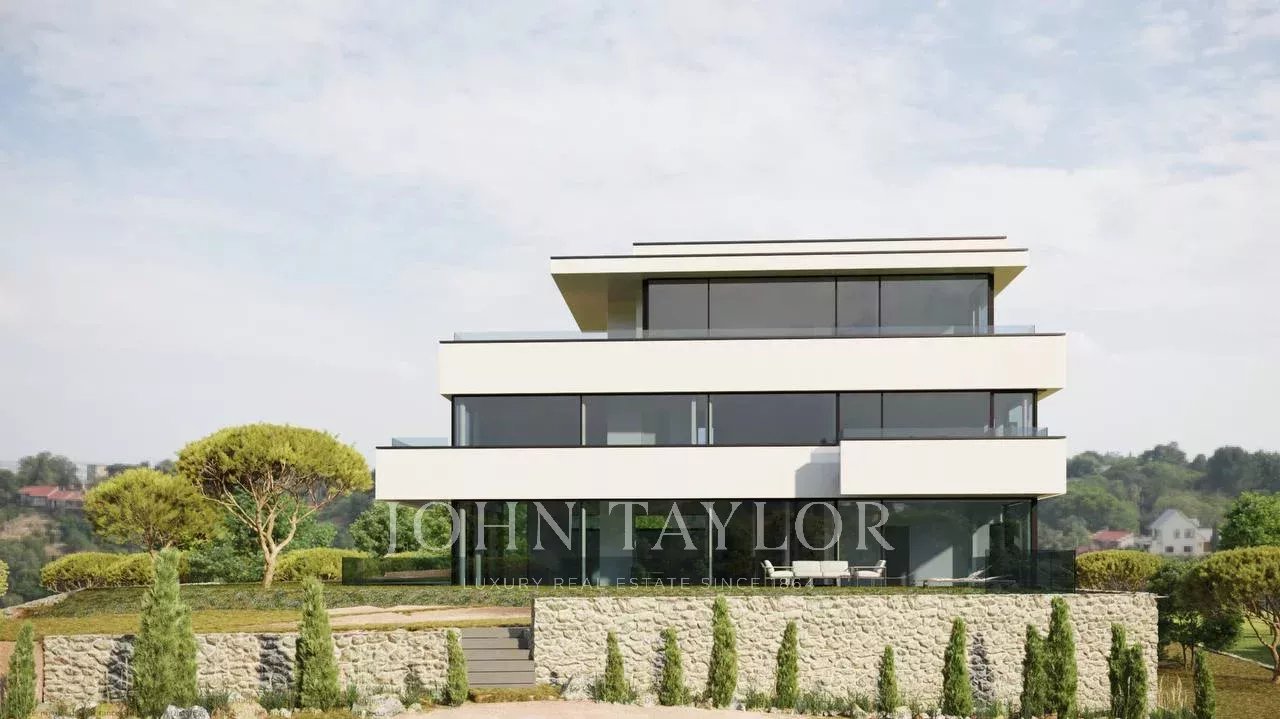
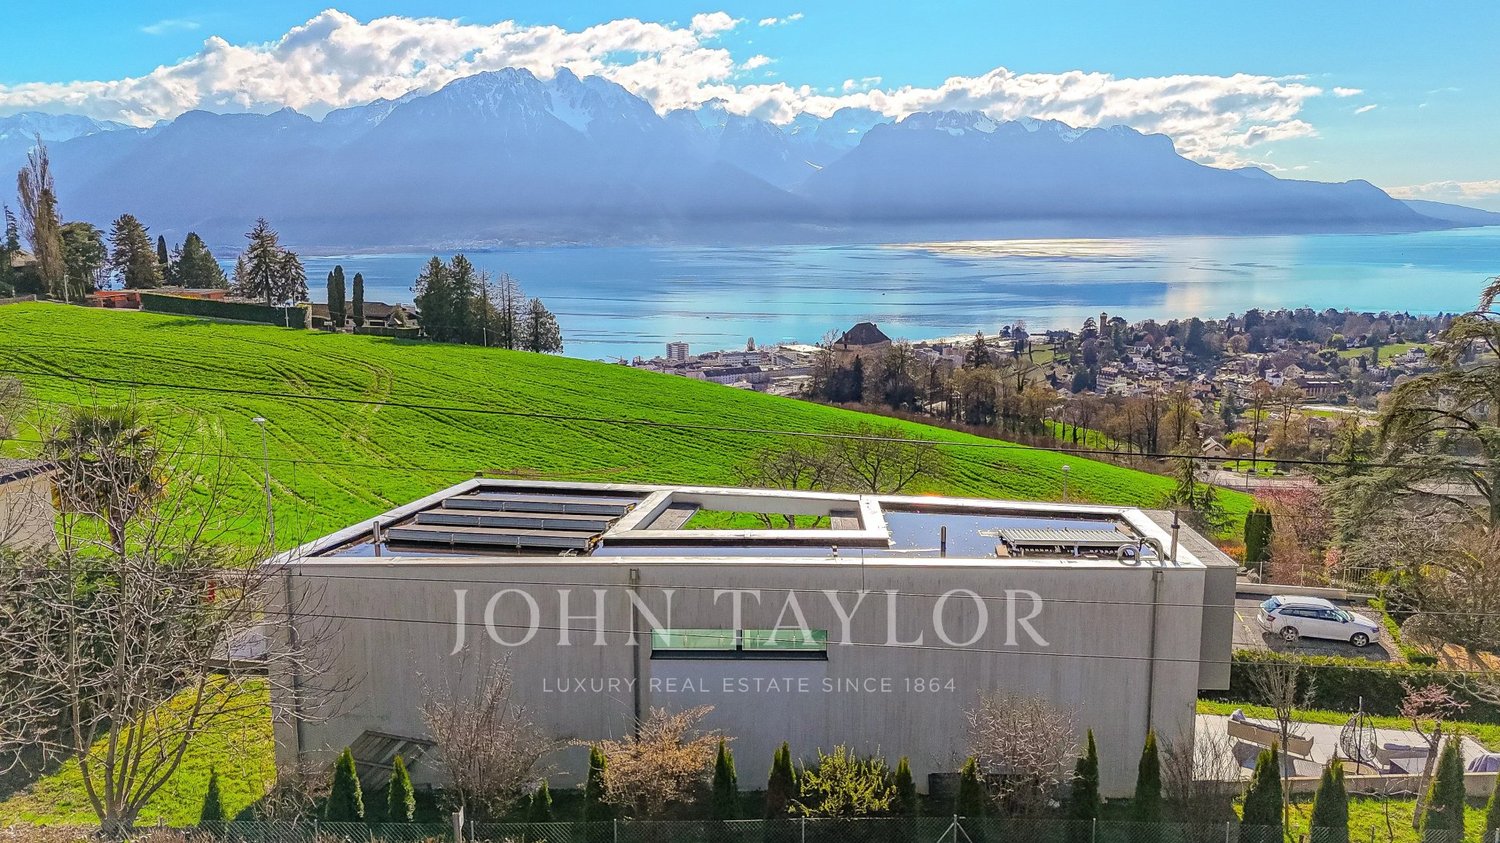
-A CO-EXCLUSIVITY JOHN TAYLOR MONTREUX!! -A unique project and surely the most beautiful one under construction in the Riviera region. -Villa with contemporary lines, ultra luxurious. -Located in a quiet and residential area at the entrance of the city of Montreux and close to all amenities. -Plot of 2'200M2, in a dominant position, offering a spectacular panoramic view of the lake, the mountains, the city of Montreux and the surrounding area. -The villa is distributed over 4 levels. -Perfectly oriented, it offers optimal brightness throughout the day. -High-end materials and finishes. -Magnificent living rooms, offering beautiful volumes and a beautiful ceiling height, as well as large windows and different outdoor accesses. -First level composed of several bedrooms with bathroom, all with beautiful views as well as a 2nd living room or office. -Last level offering a parental suite with several dressing rooms, bathroom and a magnificent terrace with a breathtaking view. -What can be said about the lower level offering a wellness area with indoor pool, sauna, hammam and fitness room? -You will also enjoy a cinema room as well as a sumptuous wine cellar to exhibit your finest bottles. -A magnificent garage for 5 vehicles, arranged to showcase them like in a showroom. -The villa will have an elevator to provide maximum comfort to its occupants. -Heat pump, solar panels, domotics, double flow ventilation, air conditioning, all details have been carefully studied. -Some interior changes could still be made to the project. -The finishes and materials can also be adapted to the future buyer's taste.

  • View
  • Elevator
  • Swimming pool
1 / 13
  • View
6.5 rooms, 233m², CHF 2,700,000.–
1817 Brent

Contemporary villa with panoramic views in Brent

Located in a privileged environment on the heights of Montreux, this contemporary villa built in 2018 benefits from a panoramic view of Lake Geneva and the surrounding mountains. Recent work carried out in early 2026 has made it possible to optimize certain spaces, offering today a functional and perfectly adapted house for family life. The villa develops over several levels: The lower level includes a double garage, an entrance with storage, two bedrooms and a bathroom. There is also an additional space that can be arranged according to needs, for example as a fitness room, private cinema or leisure space. This level also has a cellar, a technical room and a laundry room, offering practical spaces for organizing daily life. The ground floor accommodates a large, bright living room, open to the outside thanks to large windows that highlight the unobstructed view of the lake and mountains. This living space gives access to a beautiful garden. At this level are also a fully equipped kitchen with direct access to a terrace, as well as a bathroom. The upper floor is dedicated to the sleeping area. It includes a beautiful bedroom with bathroom and a large balcony, as well as a separate area composed of two bedrooms sharing a bathroom. This property seduces with its generous volumes, its brightness and its dominant position above Montreux, while remaining close to public transport, thus offering a privileged living environment between lake and mountains. A beautiful opportunity for those looking for a recent, well-maintained and ideally located villa on the Vaud Riviera.

  • View
Tanja Schmidt

Tanja Schmidt

1 / 13
Tanja Schmidt

Tanja Schmidt

  • Pets allowed
  • Swimming pool
  • Tumble dryer
  • +3
5.5 rooms, 168m², CHF 2,395,000.–
4143 Dornach

Luxury living in a villa with private spa and breathtaking views

Exclusive living above the Birstal valley - A masterfully modernized premium villa in a privileged woodland location The villa, built in 1961, sits on a proud 927 m² plot of land and guarantees its inhabitants a maximum of privacy. Between 2020 and 2025, the property underwent extensive and thorough renovation and modernization. No detail was left to chance: the harmonious interplay of generous room layout, forward-looking home technology, and select materials creates a living ambiance of absolute excellence. The property extends over three elegantly designed floors and offers a spacious living area of 168 m², embedded in an impressive total usable area of around 300 m². With a total of 5.5 rooms, this representative home offers maximum freedom for discerning couples or families.Already when entering the living areas, the high quality standard is noticeable. The heart of culinary delights is the modern SMEG gourmet kitchen, which is equipped with high-quality appliances and leaves no wishes unfulfilled. On the upper floor, a noble wide-plank oak parquet floor creates a warm, timeless elegance. The master bedroom is staged as a private oasis of calm, which is intelligently connected to a custom-made, walk-in closet. The adjacent master bathroom invites you to relaxed wellness moments in your own four walls with an XXL corner bathtub. All these living areas are efficiently and evenly tempered via a modern air-water heat pump with comfortable underfloor heating.An absolute and rare highlight of this property is located in the basement: a private, spectacular swimming pool that extends over 89 m². Equipped with a private sauna, a separate shower, and a toilet, this area becomes your personal year-round wellness oasis. But not only in terms of luxury, this villa also sets new standards in terms of sustainability: thanks to a powerful 27.3 kWp photovoltaic system in combination with a 25.0 kWh battery storage system including integrated backup function, the property enjoys remarkable energy autonomy. The uniqueness of the hillside location is perfectly celebrated in the outdoor area. The spacious 40 m² main terrace impresses with a protected, covered area. Thanks to a fully equipped outdoor kitchen and a charming outdoor chimney, unforgettable summer evenings can be spent here with family and friends. The design highlight, however, is the rooftop terrace above: from here, an unobstructable, breathtaking panoramic view opens up over the entire Birstal valley to the distant hill chains of the Vosges and the Black Forest.This unique purchase offer is rounded off by a comfortable double garage that is already prepared for electric mobility (EV-ready), two additional outdoor parking spaces, and the unparalleled quality of the immediate woodland location, which guarantees you absolute peace and relaxation day after day.The following highlights are offered by this property: • Unobstructable panoramic view over the Birstal valley • Absolute privacy • Core-renovated and extensively modernized between 2020 and 2025 • 5.5 rooms on 168 m² living space and around 300 m² usable space over 3 floors • Private swimming pool (89 m²) in the basement with sauna, shower, and toilet • 27.3 kWp photovoltaic system with 25.0 kWh battery storage (including backup function) • Sustainable home technology with environmentally friendly air-water heat pump • Luxurious SMEG kitchen with high-quality appliances • Bedroom with walk-in closet • 40 m² terrace with canopy, fully equipped outdoor kitchen, and outdoor chimney • Double garage (already EV-ready for electric cars) and 2 additional outdoor parking spaces This unique dream villa combines forward-looking autonomy, exclusive wellness luxury, and an unparalleled view location - a rare gem in the Basel region that is waiting to be occupied by you

  • Pets allowed
  • Swimming pool
  • Tumble dryer
  • +3
1 / 13
  • View
6.5 rooms, 246m², CHF 1,790,000.–
3960 Sierre

Spacious individual villa with large garden in Sierre

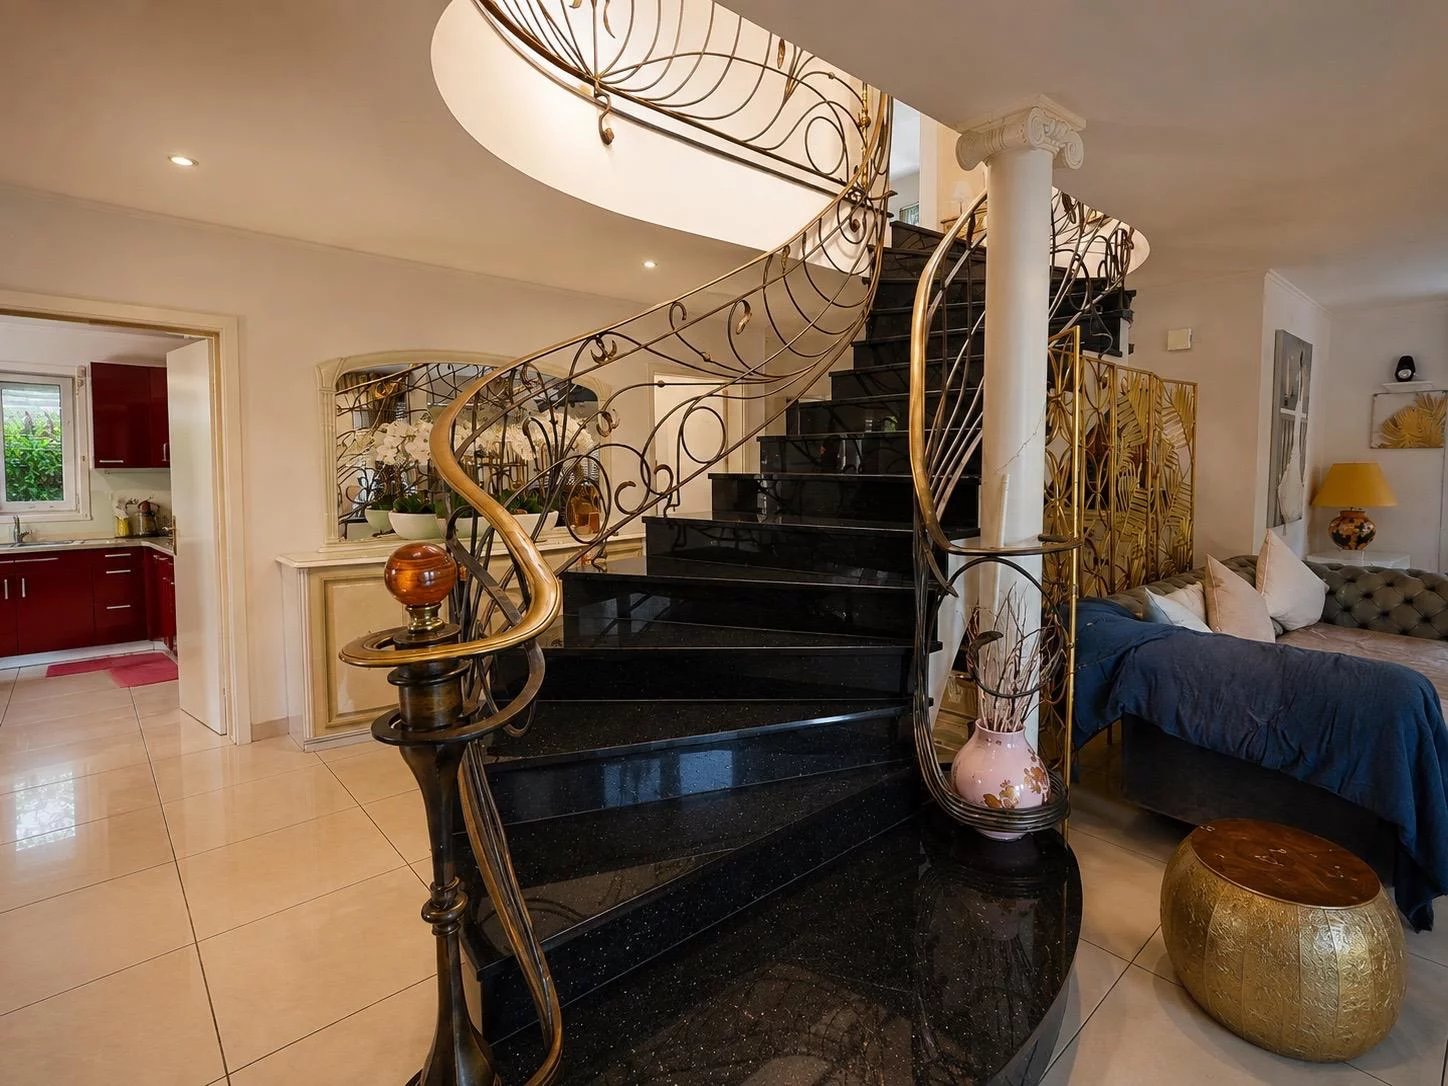
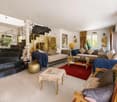
This spacious and magnificent individual villa, located in a residential area close to Lake Géronde, seduces with its generous volumes, beautiful brightness, and spaces designed for a comfortable family life. Spread over two levels, it offers a particularly pleasant distribution, articulated around a remarkable central granite staircase with ironwork, a true architectural element of the house. On the ground floor, the entrance hall serves a study, a guest toilet with sink, and an independent laundry room. The daytime area welcomes a vast living room bathed in light, a dining area, and an equipped kitchen, with several direct accesses to the terraces and the garden. On the upper floor, a second living room offers an additional space ideal as a TV corner, game room, or relaxation area. This level also includes three bedrooms and two bathrooms: one equipped with a shower and the other with a whirlpool bathtub. Several rooms benefit from access to the balconies and an open view of the hills and mountains. Outside, the property benefits from a large tree-lined garden with fruit trees, several areas to fully enjoy the beautiful days, a covered terrace, and a equipped barbecue area. An individual garage, a technical room, and sufficient parking spaces complete this property. The highlights - Generous plot of over 800m2 - Four bedrooms - Two living rooms - Two bathrooms and a guest toilet - Equipped kitchen and dining area - Large tree-lined garden with numerous fruit trees - Balconies, terraces, and barbecue area - Garage and parking spaces - Heating by heat pump - Central vacuum cleaner - Laundry room with laundry chute - Technical room A unique and generous villa, ideal for a family seeking real spaces, many outdoor areas, and a pleasant residential area in Sierre. To fully discover the volumes, the quality of the services, and the living environment of this property, contact us to organize a visit.

  • View
Federico Salvetti

Federico Salvetti

1 / 13
Federico Salvetti

Federico Salvetti

  • Parking space
  • Garage
8 rooms, 288m², CHF 4,500,000.–
6816 Bissone

Exclusive villa in Bissone with lake access

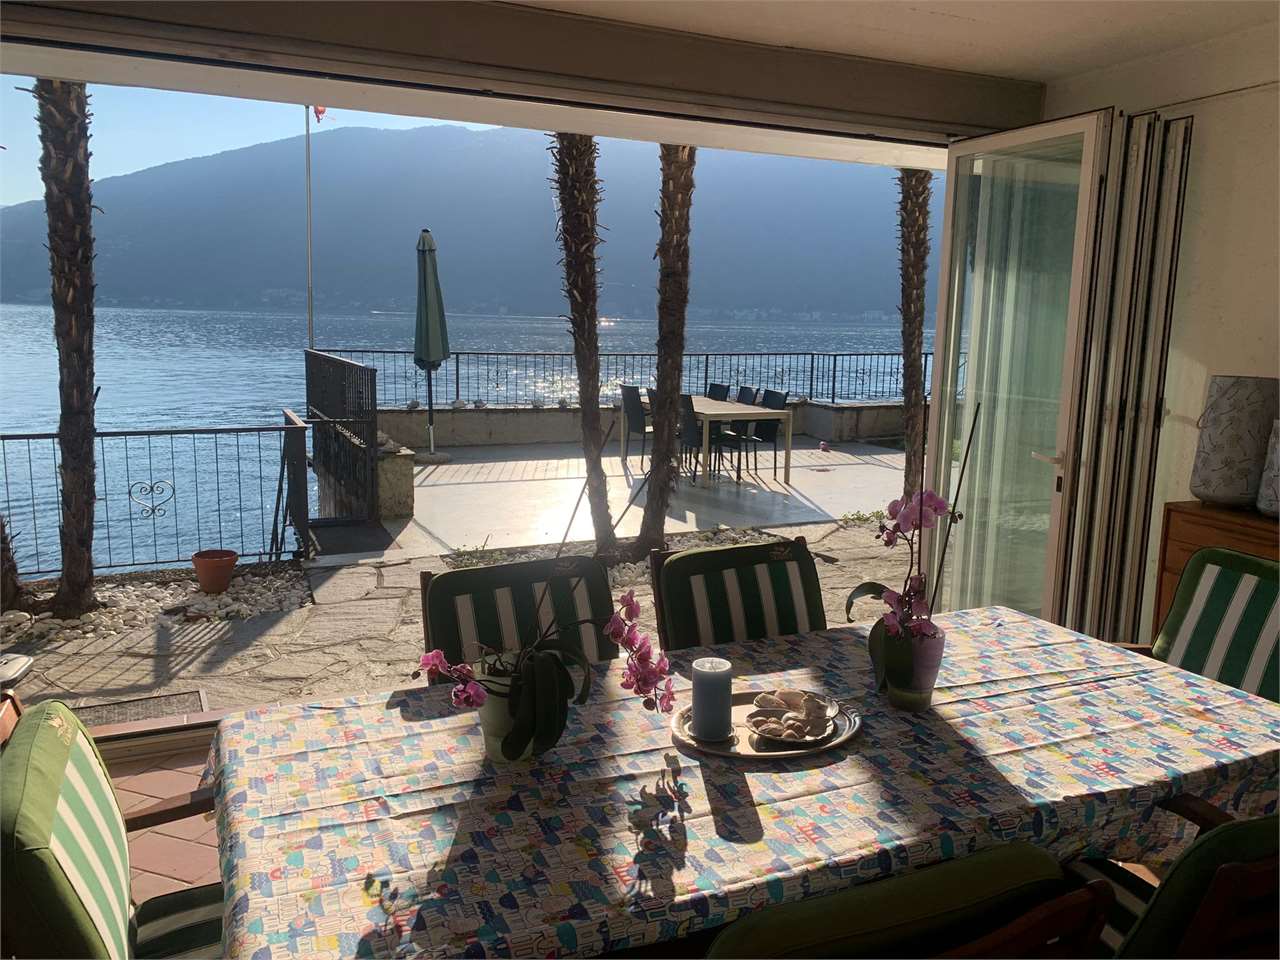
In one of the most prestigious areas of Bissone, precisely in the famous locality of Punta di S. Nicolao, we propose for sale an elegant villa directly overlooking the shores of Lake Lugano. This residence stands out for its privileged position, immersed in an oasis of peace and surrounded by a lake landscape of rare beauty.The property has a double access, both pedestrian and vehicular, via the cantonal road that borders the east side of the land, thus ensuring maximum comfort and privacy.Internal space distribution:Entry level:Welcoming atrium with staircase connecting to the upper floorsDouble garage integrated with direct access to the insideFirst floor (living area):Central disengagementSpacious and bright living room with large panoramic windowsDining room with lake viewHabitable kitchen, fully furnishedMultifunctional room currently used as a game roomComplete bathroom and guest serviceSpacious balconies exposed to the south and west, accessible from almost all environments, ideal for enjoying unforgettable sunsetsLower floor (night area):Disengagement with wall wardrobeTwo bedrooms and one room currently used as a study, all with direct access to the panoramic balconiesBathroom with shower and separate WCContinuous balconies on the south and west sides, perfect for moments of relaxation outdoorsSemi-basement:Covered terrace facing the lake, with sliding windows that allow it to be transformed into a verandaSuggestive grotto with fireplace and kitchen, equipped with independent external entranceLaundry room with shower and WC, technical room and cellar on the mountain sideThis property is particularly recommended for its peculiar characteristics: - Breathtaking view of Lake Lugano and the surrounding landscape- Private access to the lake with dock and private platform- Absolute privacy, thanks to the green context and the sheltered position from traffic- Large outdoor spaces, perfect for entertaining guests or relaxing outdoors- Internal layout studied to offer functionality and comfort on multiple levelsThis villa represents a rare and prestigious proposal for those who want to live or spend their holidays in an exclusive context directly in contact with the lake, combining luxury, nature and privacy.

  • Parking space
  • Garage
Ruedi Baumann

Ruedi Baumann

1 / 14
Ruedi Baumann

Ruedi Baumann

  • Parking space
  • Balcony / Terrace
  • Pets allowed
  • +7
8.5 rooms, 425m², CHF 4,450,000.–
9428 Walzenhausen

Dreamlike luxury designer villa with fantastic lake view and separate apartment

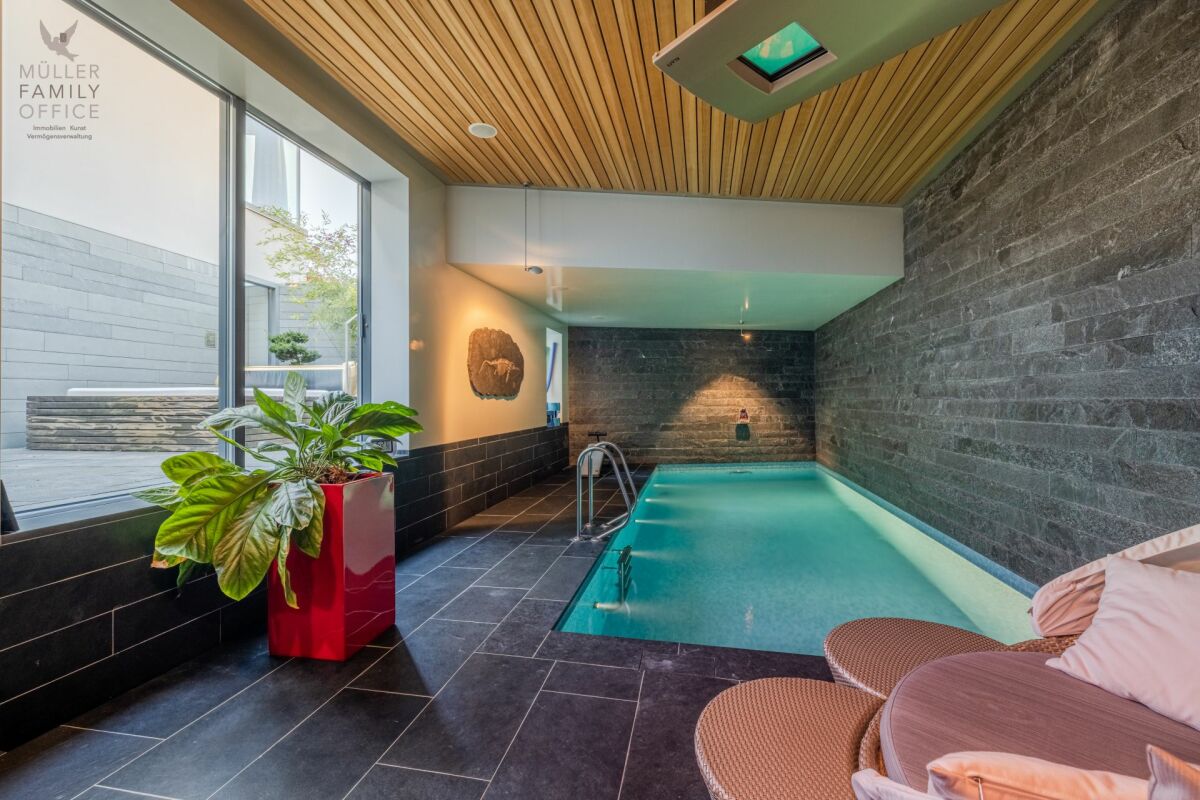
MÜLLER FAMILY OFFICE AGReal Estate - Asset Management - Artpresents:Dreamlike luxury designer villa with fantastic lake view and separate apartmentIn the beautiful, mostly fog-free Walzenhausen, we offer you a unique and beautiful luxury designer villa. The exclusive house with indoor pool, sauna, and outdoor Jacuzzi is located in a quiet and well-maintained single-family home district high above Lake Constance. The manageable community of Walzenhausen offers you a variety of options for leisure activities, such as hiking trails, proximity to nature, the Rheineck-Walzenhausen mountain railway, and several restaurants. You can find shopping opportunities in a few minutes by car, for example, in Rheineck or St. Margrethen. The highway access towards Chur and St. Gallen as well as the border crossing to Austria are also nearby, and excursion destinations like the picturesque island town of Lindau can be reached in less than an hour.The dreamlike luxury property welcomes you with a spacious, friendly entrance hall. At its end, you reach the house's own, elegant bar area with a pleasant atmosphere. The exclusive "Home Cinema" invites you to a cozy movie night with the whole family. In another part of the house on this floor, you will find your personal wellness oasis. With the unique indoor pool including pool area, rock grotto, sunbank, sauna, shower and dressing area, as well as the beautiful garden courtyard with outdoor whirlpool, you have numerous possibilities to relax in absolute privacy and recharge your energy. Additionally, there is a separate guest toilet.The first upper floor offers you a beautiful office area with a library right after the stairs. Further, you will find four beautiful rooms on this floor, one of them with a cozy fireplace, dressing room, and direct access to the beautiful bathroom en suite with a free-standing bathtub, toilet, and makeup corner. A bathroom with shower and toilet, a guest shower, and a separate guest toilet complete the attractive offer of this first upper floor.The staircase to the second upper floor is adorned with a unique graffiti artwork by Renée Levi on the decorative wall. Thanks to the open airspace above the library, it comes into its own beautifully. On this floor, you can enjoy your daily life to the fullest, for example, in the bright, spacious living room with elegant onyx marble floor. Relax on the comfortable couch and enjoy romantic hours by the fireplace. The floor-to-ceiling windows also allow for an unobstructed view of Lake Constance on the entire house width.A passage leads you to the dining area, where you and your guests can enjoy a fine dinner with a good glass of wine from the house's own wine cellar at a large table. The kitchen next door can be left open or closed with a sliding door. The modern kitchen with a spacious, elegant cooking island leaves no wishes unfulfilled. It is equipped with high-quality appliances from Miele, including a Teppanyaki grill, and offers everything you need to prepare your favorite dishes. In the meantime, you can treat your guests to a delicious aperitif at the inviting bar.After the impressive interior of this dreamlike villa, it's worth taking a look outside, because the exterior of this property is also fantastic. On the various spacious terraces on several floors, you can enjoy plenty of sunshine. The beautiful, well-maintained garden including a water garden and outdoor whirlpool allows you to switch off from everyday life perfectly. Enjoy the dreamlike moods in this beautiful, hilly landscape. You will certainly never get enough of the unique view of Lake Constance.Very high-quality materials have been used throughout the property. You will find beautiful, exclusive wall and ceiling materials, elegant floor coverings, and extremely high-quality fixtures. Additionally, the built-in appliances are of the highest quality, and the modern windows function with a high-quality air pressure system. The villa also features various technical rooms, a laundry room, two storage rooms, a climate-controlled wine cellar, an alarm system, and a safe.The luxury villa also has a separate apartment, ideal for your guests. This beautiful apartment is equipped with an open living and dining room with a nice kitchen. A bedroom with an en-suite shower bathroom completes the interesting offer.You can park your cars comfortably in the double garage or in the carport directly next to the house, and outdoor parking spaces are also available on the property for your guests. Convince yourself of this dream house; we look forward to your contact.Sales priceCHF 4'450'000.-We request a financing proof.We would be happy to show you this dream property, also in the evening or on weekends.

  • Parking space
  • Balcony / Terrace
  • Pets allowed
  • +7
1 / 13
  • View
12.5 rooms, 420m², CHF 4,500,000.–
1142 Pampigny

Charming property, grandiose panorama, absolute elegance on 420 m2

In the heart of the Morgian countryside, on the edge of a village, "La Discrète" is a charming property that combines classic elegance (Perrelet style) and modern comfort. Located on a closed domain of almost 12,000 m², it benefits from a dominant south-facing position with a spectacular view of Lake Geneva and the Alps. The landscaped park, rich in various species, offers an exceptional natural setting in complete privacy. Renovated with high-quality materials, the villa has approximately 420 m² of living space. The rooms are bright, spacious, and perfectly arranged: a large living room opening onto the terrace, a conservatory, several suites, an office, and comfortable living areas. A outbuilding with an exceptional wine cellar (8 rooms) will delight wine lovers. Absolute calm and high-end amenities make this property a true jewel of the Vaud heritage.DistributionBasement Laundry room Heated cellar Boiler room (gas boiler, water heater, water softener) Game room with custom-made cabinets Wine cellarGround floor Entrance hall Vestibule Guest toilet Open kitchen with central island (Gaggenau equipment: traditional oven, steam oven, warming drawer, American refrigerator) Dining room in a conservatory Large living room with fireplace Office with Burgundy tile stove Fitness room or storage room Master bedroom: bedroom, dressing room, shower Double garage Available room Vestibule with direct access to the garage1st floor West wing Bedroom Bedroom with dressing room Shower Separate toilet East wing Bedroom with office space Dressing room Shower Access to the extension (built in 2006) Extension - parental bedroom with private entrance Bedroom with Parisian fireplace Separate toilet Shower Double dressing room Private terraceExterior and outbuildings Outbuilding: semi-basement wine cellar with 8 rooms (air conditioning and humidifier) Separate toilet Room with kitchenette and bike storage Garage for tractor and tools Large terrace with awning, view of the lake and the Alps Vegetable garden Greenhouse Priest's garden Tree park with about 100 species Fully fenced plot Numerous parking spaces Secure gate Security system (cameras, alarm)Do not hesitate to contact me for a visit!Marjorie 076 552 75 15 - marjorie@kaymo.ch

  • View

Suggested properties for you based on search results

Other interesting objects