2352 results - Villa buy: Switzerland

1 / 13
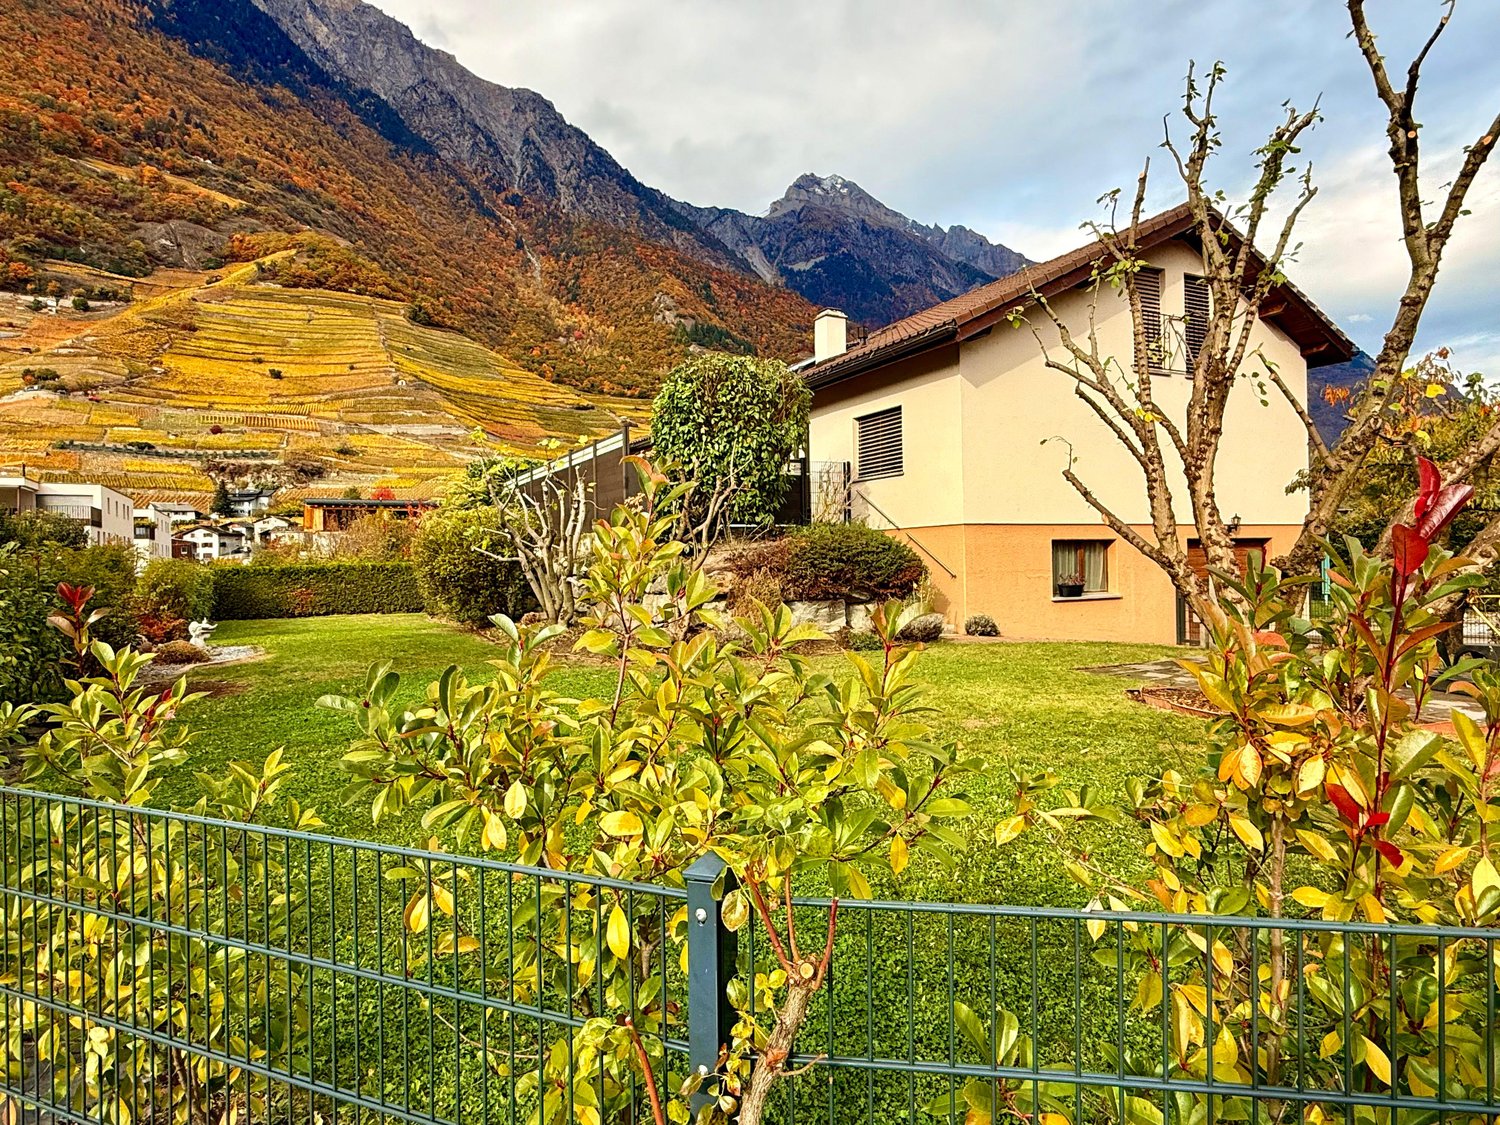
4.5 rooms, 128m², CHF 1,190,000.–
Route des Chênes 18, 1746 Prez-vers-Noréaz

Contemporary 4.5-room villa open to the countryside

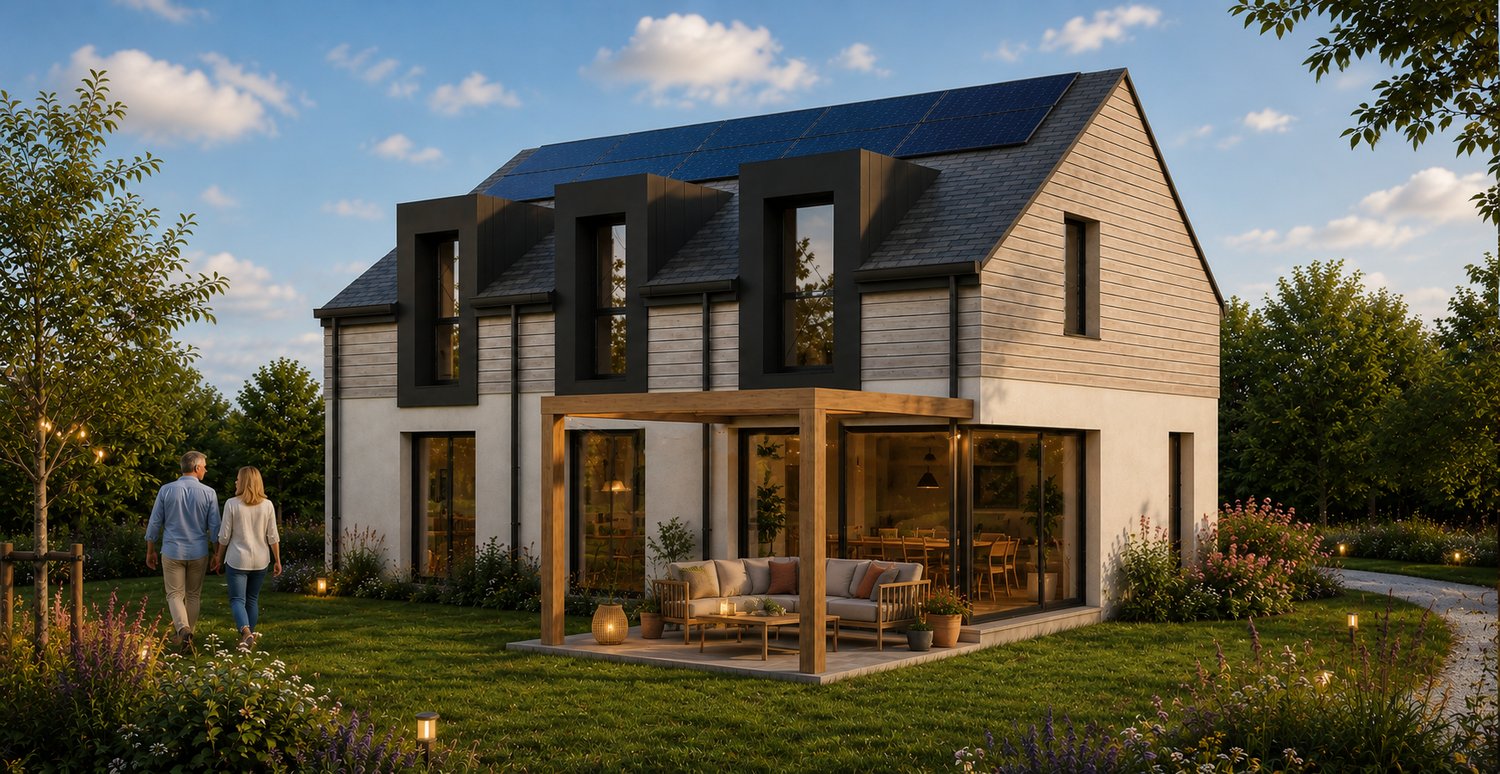
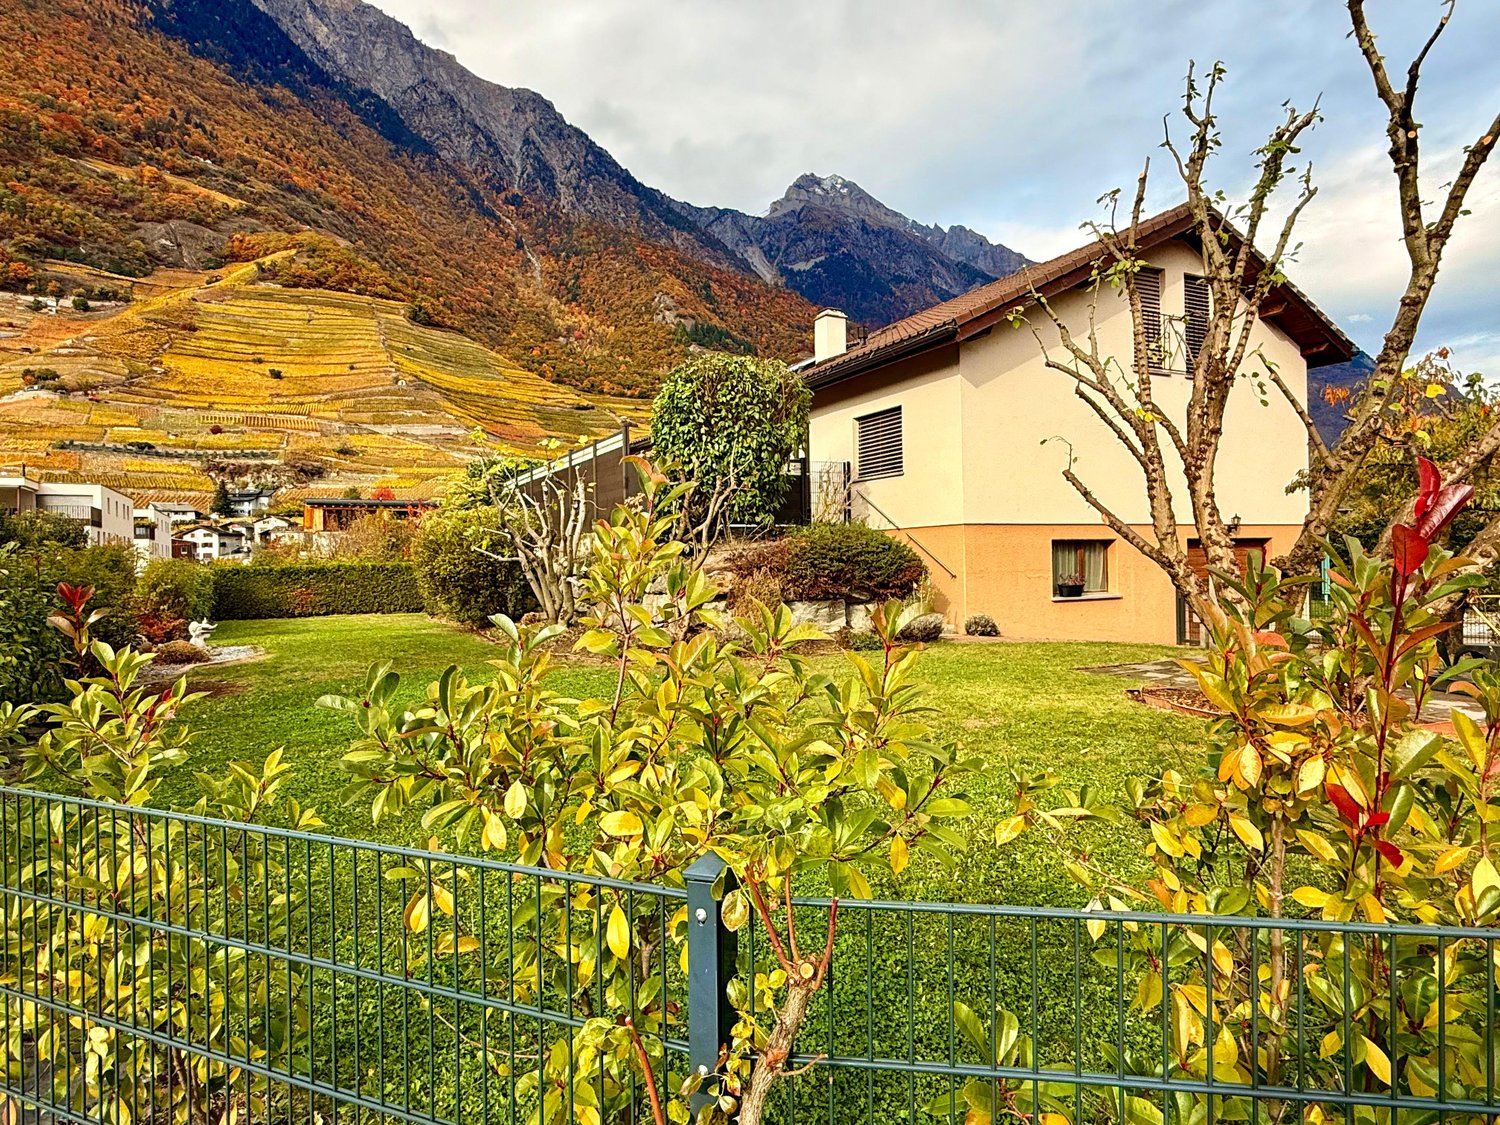
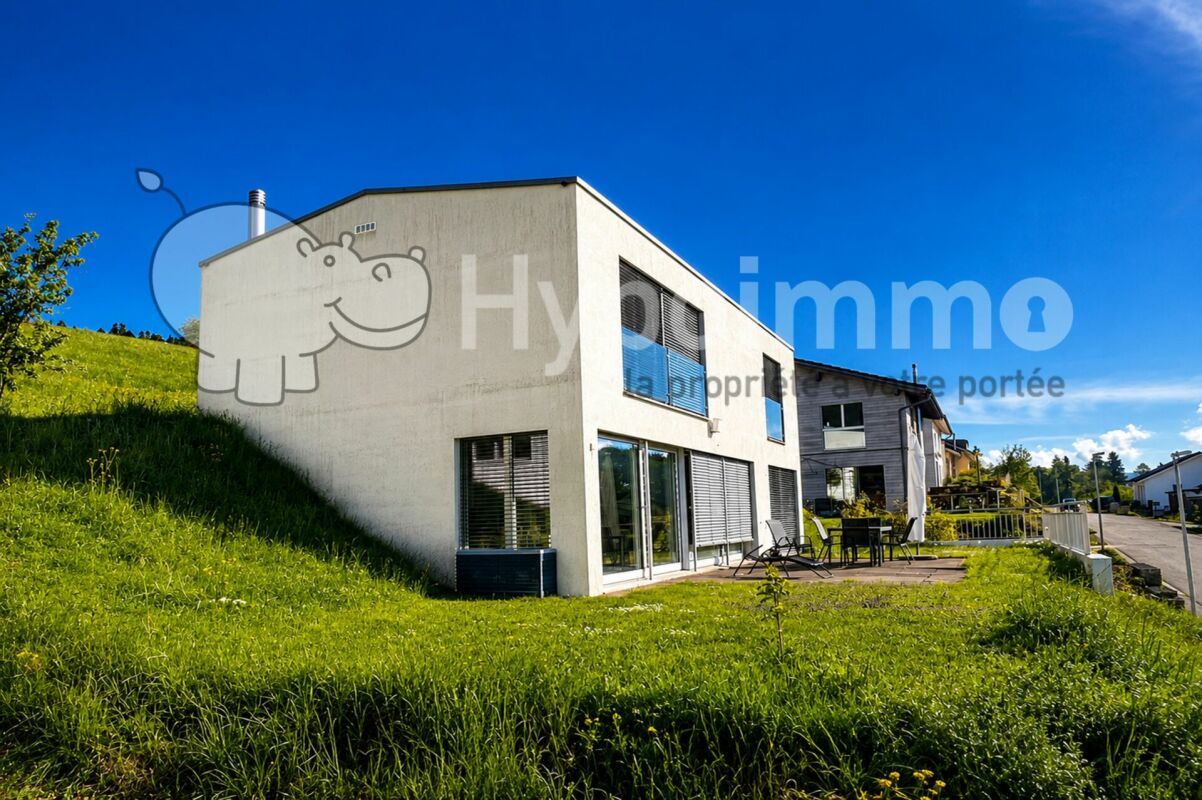
Located in a peaceful residential environment in Prez-vers-Noréaz, this individual villa seduces with its contemporary architecture, generous volumes, and pleasant opening onto the surrounding countryside.Upon entering, the ground floor reveals a spacious living area of over 60 m², combining kitchen, dining room, and living room in an open and convivial ensemble. The contemporary kitchen, arranged around a generous central island, offers numerous storage spaces and integrates harmoniously into the reception area.The living room, enhanced by a stove, benefits from large openings onto the outside and beautiful natural light. It extends directly onto a terrace and the garden, offering a particularly pleasant setting to enjoy the beautiful days and the unobstructed view of the countryside. A guest toilet completes this level.Upstairs, the volumes under the roof and the numerous openings give the rooms a bright and warm atmosphere. This level accommodates three multipurpose rooms, currently arranged as a bedroom, office, and relaxation area, allowing for easy adaptation to the needs of a family, telework, or an additional bedroom.Two sanitary areas complete the upper floor: a bathroom with a bathtub and a second bathroom equipped with a shower.The basement offers storage spaces, with two large cellars and a technical room.Outside, the property benefits from a low-maintenance plot, bordered by a green and agricultural environment. The large terrace constitutes a true extension of the interior spaces and invites you to fully enjoy the calm of the place.With its contemporary lines, beautiful volumes, modern equipment, and peaceful environment, this villa constitutes an ideal living space for those seeking space, comfort, and proximity to nature.Located just a stone's throw from the village center, this villa benefits from a practical location in close proximity to the TPF bus stop, primary school, and restaurants. Avry-sur-Matran and the A12 highway junction are accessible in just a few minutes, while Fribourg can be reached in about 10 to 15 minutes. A location that pleasantly combines calm, proximity to amenities, and ease of access.Do not hesitate to contact us for more information or to organize a visit.To obtain additional information (plans, sales conditions, etc.), simply click on "PDF file" and register for free.

Travel time
-
1 / 13
23 rooms, 522m², CHF 8,000,000.–
Lavaterstrasse 73, 8002 Zürich

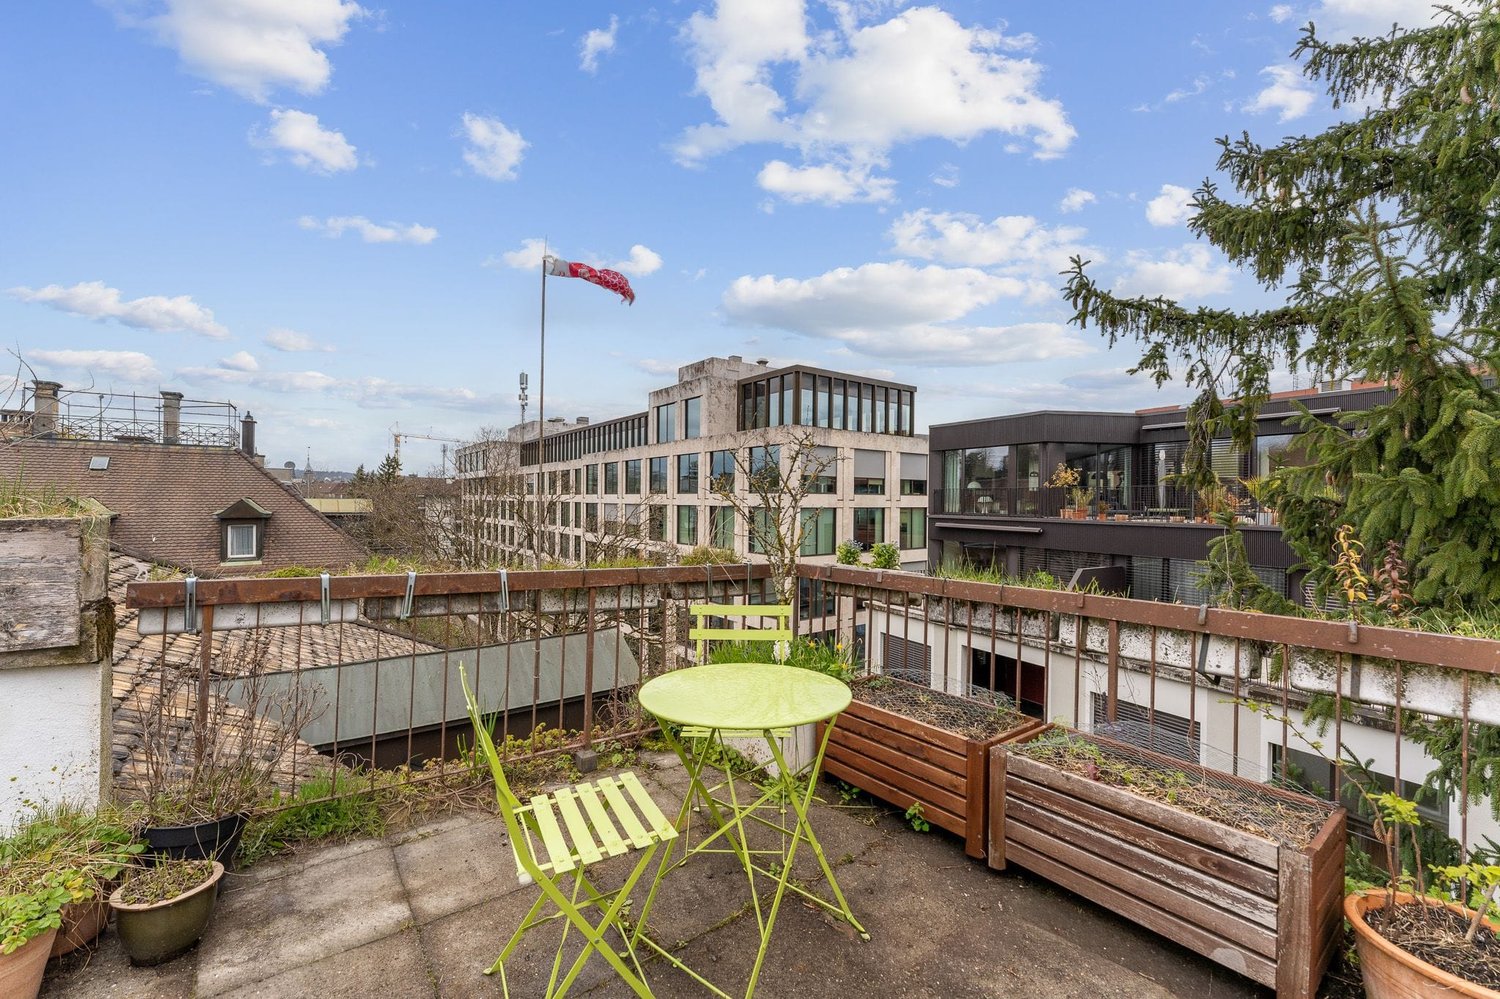
Historic City Villa with 6 Units and Rooftop Terrace in Zürich Enge - for sale

Historic city villa (built in 1894) on Lavaterstrasse 73 in Zürich Enge: a characterful, fully rented investment property with rooftop terrace, balconies, and approximately 245 m² garden - just a few minutes' walk from the lake and Enge train station. Ideal for long-term investors with development prospects (subject to approval).Key Facts • Units: 5 apartments + 1 commercial space (UG) - total 23 rooms / 6 bathrooms • Areas: Living/usable area approximately 522 m²; plot approximately 517 m²; garden approximately 245 m²; building volume approximately 2,590 m³ • Building: 5 floors; classic floor plans with separate kitchen, bathroom, and balcony per floor; attic apartment with access to the rooftop terrace • Parking: 4 outdoor parking spaces • Heating: Gas heating • Rental: 100% rented; available immediately • Condition: partially in need of renovation - clear potential for value enhancement and optimization • Development: Expansion by 1 floor possible (subject to official approval) • Location advantages: approximately 421 m to Zürich Enge train station; lake and city within walking distance; A3 motorway quickly accessible; airport approximately 11 km • Price: Target price CHF 8,000,000 ConclusionRare opportunity in top location: representative multi-family house with stable rental income, attractive outdoor areas (garden, balconies, rooftop terrace), and clear development potential - urban, lake-side, and excellently connected.

Travel time
-
1 / 13
CHF 1,290,000.–
Via Campagna 6A, 6503 Bellinzona

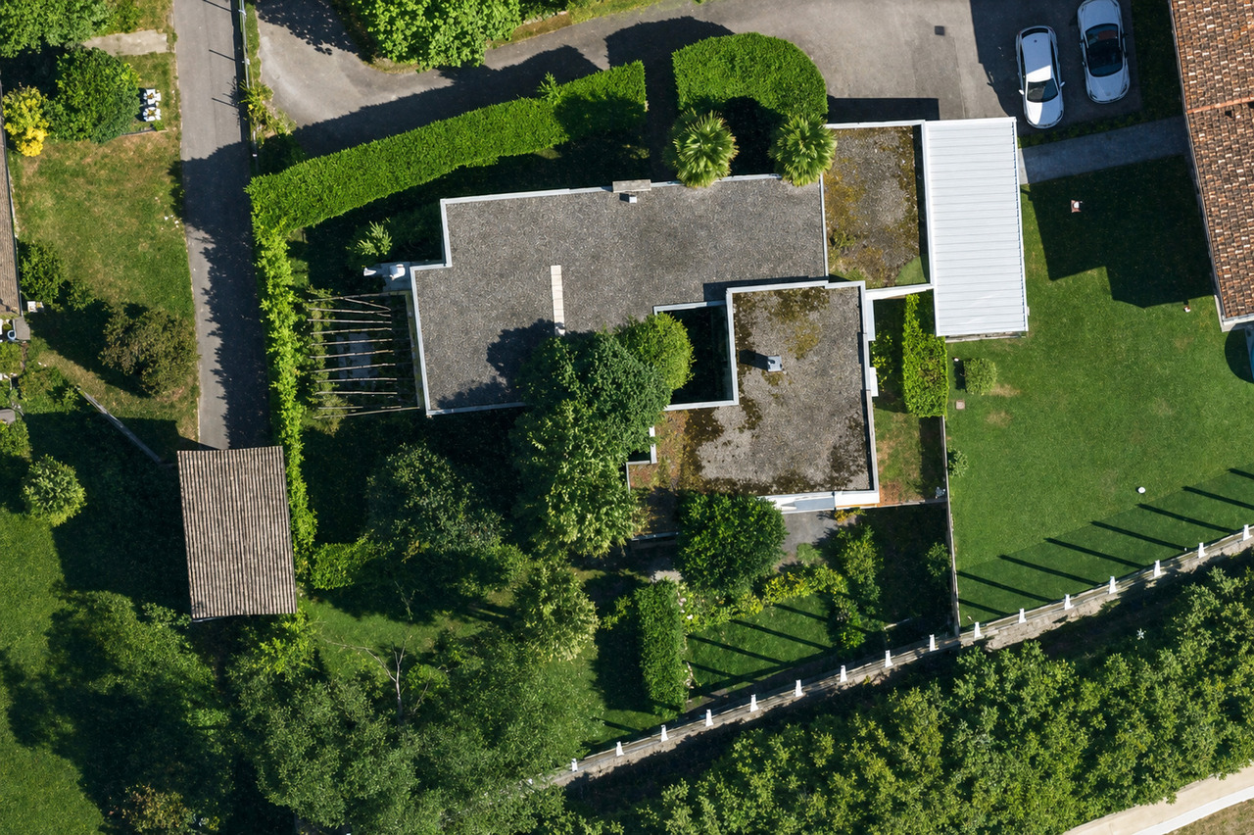
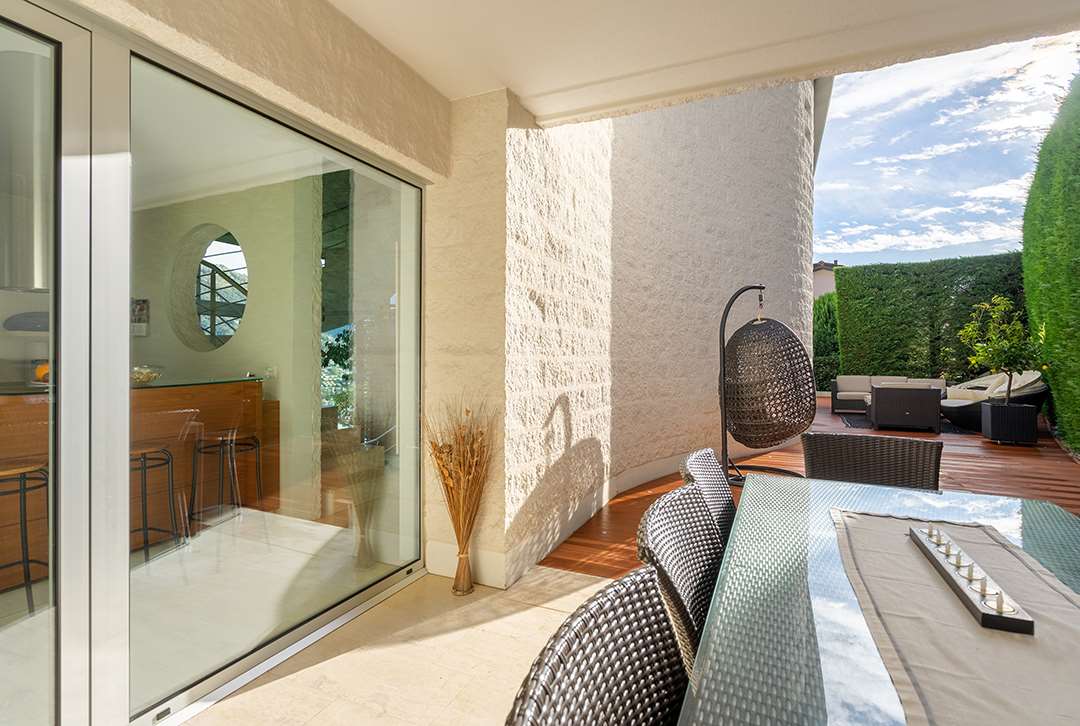
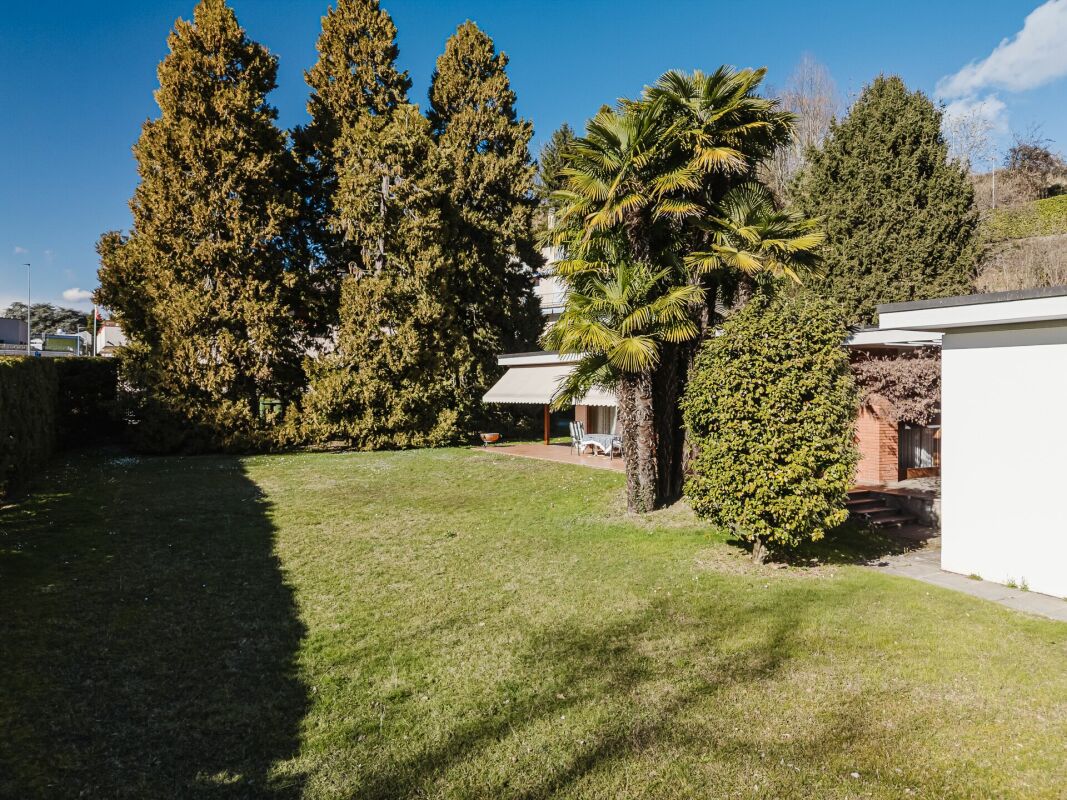
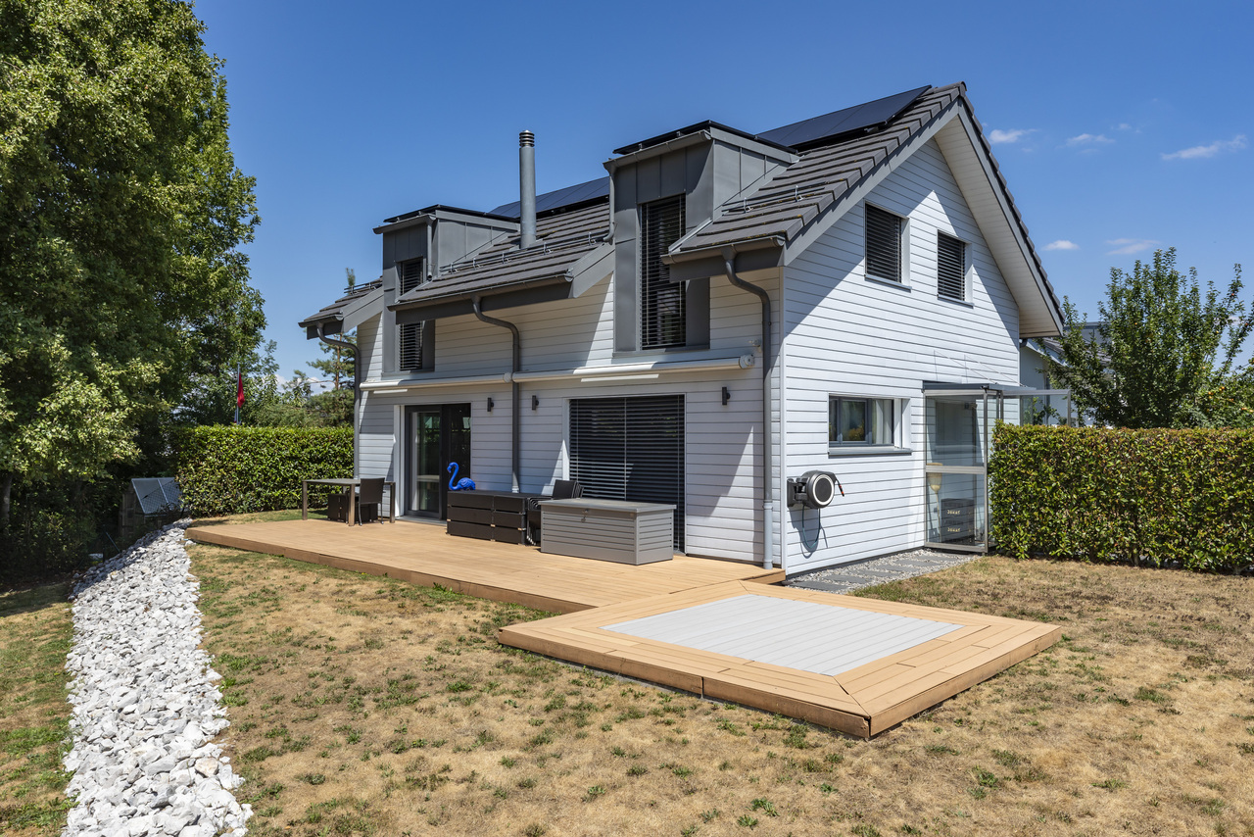
BELLINZONA/GALBISIO - Villa unifamiliare con grande giardino

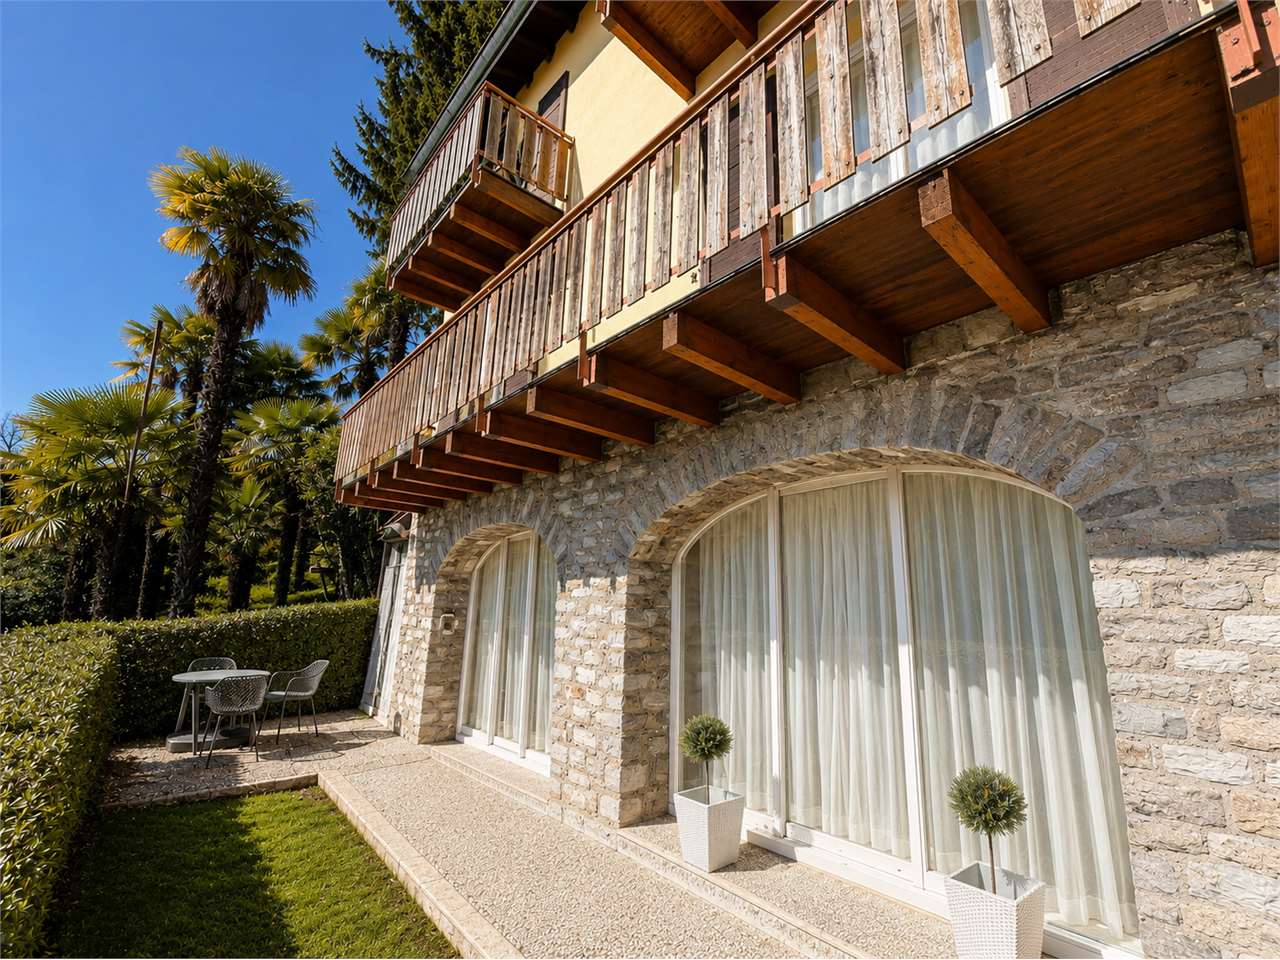
Villa unifamiliare anni '70 con grande giardino, il luogo ideale per una famiglia, in Via Campagna 6A a Galbisio (Bellinzona).In una posizione tranquilla e ben soleggiata, questa villa unifamiliare immersa nel verde offre un'atmosfera accogliente e riservata, con affaccio su un contesto paesaggistico pittoresco. Il grande giardino pianeggiante, all'interno del mappale di ca. 830 m² è uno spazio perfetto per vivere l'esterno: cene all'aperto, giochi per bambini, area relax o piccolo orto diventano parte naturale della quotidianità. La casa si sviluppa su 2 piani ed è organizzata in modo funzionale: 4 camere da letto, 2 bagni, cucina separata e soggiorno luminoso, oltre a numerosi locali accessori come cantina, locale hobby, deposito e garage, che offrono spazio e flessibilità per ogni esigenza. Si tratta di una particolare costruzione anni '70, solida e con grande potenziale di personalizzazione. Il fondo è inserito in zona residenziale estensiva E, con riconoscimento di siti e paesaggi pittoreschi, un contesto calmo e di qualità. La vicinanza ai servizi di Bellinzona, alle scuole, ai trasporti pubblici e alle principali vie di comunicazione rende questa villa ideale come casa di famiglia, ma anche interessante come investimento da valorizzare nel tempo. Ulteriori dettagli tecnici (superficie abitabile precisa, distribuzione interna, stato di manutenzione e possibili interventi) verranno forniti su richiesta.Einfamilienhaus-Villa aus den 70er-Jahren mit großem Garten - der ideale Ort für eine Familie - an der Via Campagna 6A in Galbisio (Bellinzona).In ruhiger und sonniger Lage, eingebettet im Grünen, bietet diese Einfamilienhaus-Villa eine einladende und geschützte Atmosphäre mit Blick auf eine malerische Umgebung. Der große, flache Garten innerhalb der Parzelle von ca. 830 m² ist der perfekte Außenbereich, um das Leben im Freien zu genießen: Abendessen unter freiem Himmel, spielende Kinder, Relaxzone oder kleiner Gemüsegarten werden schnell Teil des Alltags. Das Haus erstreckt sich über 2 Etagen und ist funktional gegliedert: 4 Schlafzimmer, 2 Badezimmer, separate Küche und helles Wohnzimmer sowie zahlreiche Nebenräume wie Keller, Hobbyraum, Abstellraum und Garage, die viel Platz und Flexibilität für jede Lebenssituation bieten. Es handelt sich um einen besonderen Bau aus den 70er-Jahren, solide und mit großem Potenzial zur individuellen Gestaltung. Das Grundstück liegt in einer Wohnzone ,,Wohnzone extensiv E" mit anerkannten pittoresken Landschaftsbereichen - ein ruhiges und qualitativ hochwertiges Umfeld. Die Nähe zu den Dienstleistungen von Bellinzona, zu Schulen, öffentlichen Verkehrsmitteln und den wichtigsten Verkehrsachsen macht diese Villa sowohl als Familienhaus wie auch als langfristige Investition mit Aufwertungspotenzial sehr interessant. Weitere technische Details (exakte Wohnfläche, interne Raumaufteilung, Unterhaltszustand und mögliche Ausbaumöglichkeiten) werden auf Anfrage gerne zur Verfügung gestellt.
Travel time
-
1 / 13
5 rooms, 210m², CHF 1,095,000.–
6967 Dino

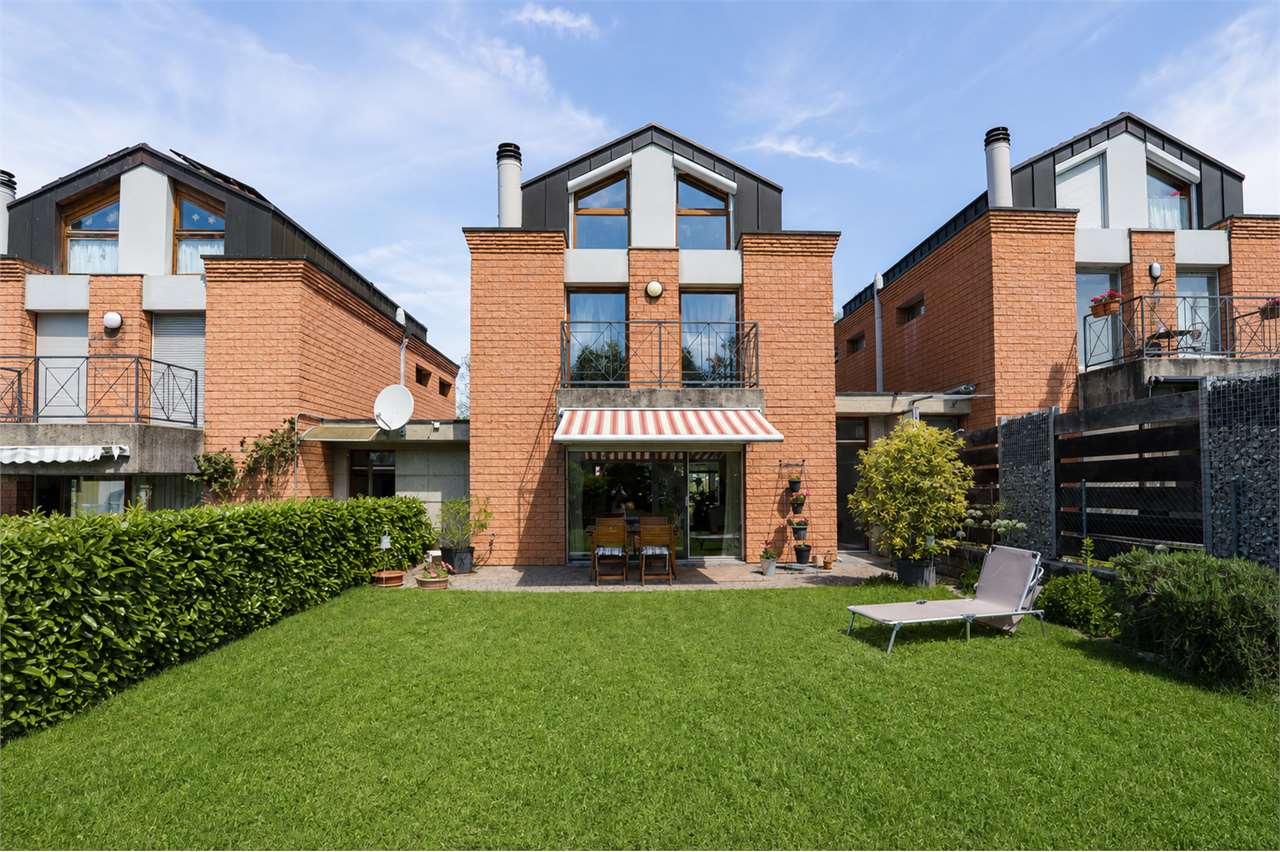
Villa with 3 bedrooms and garden in Dino

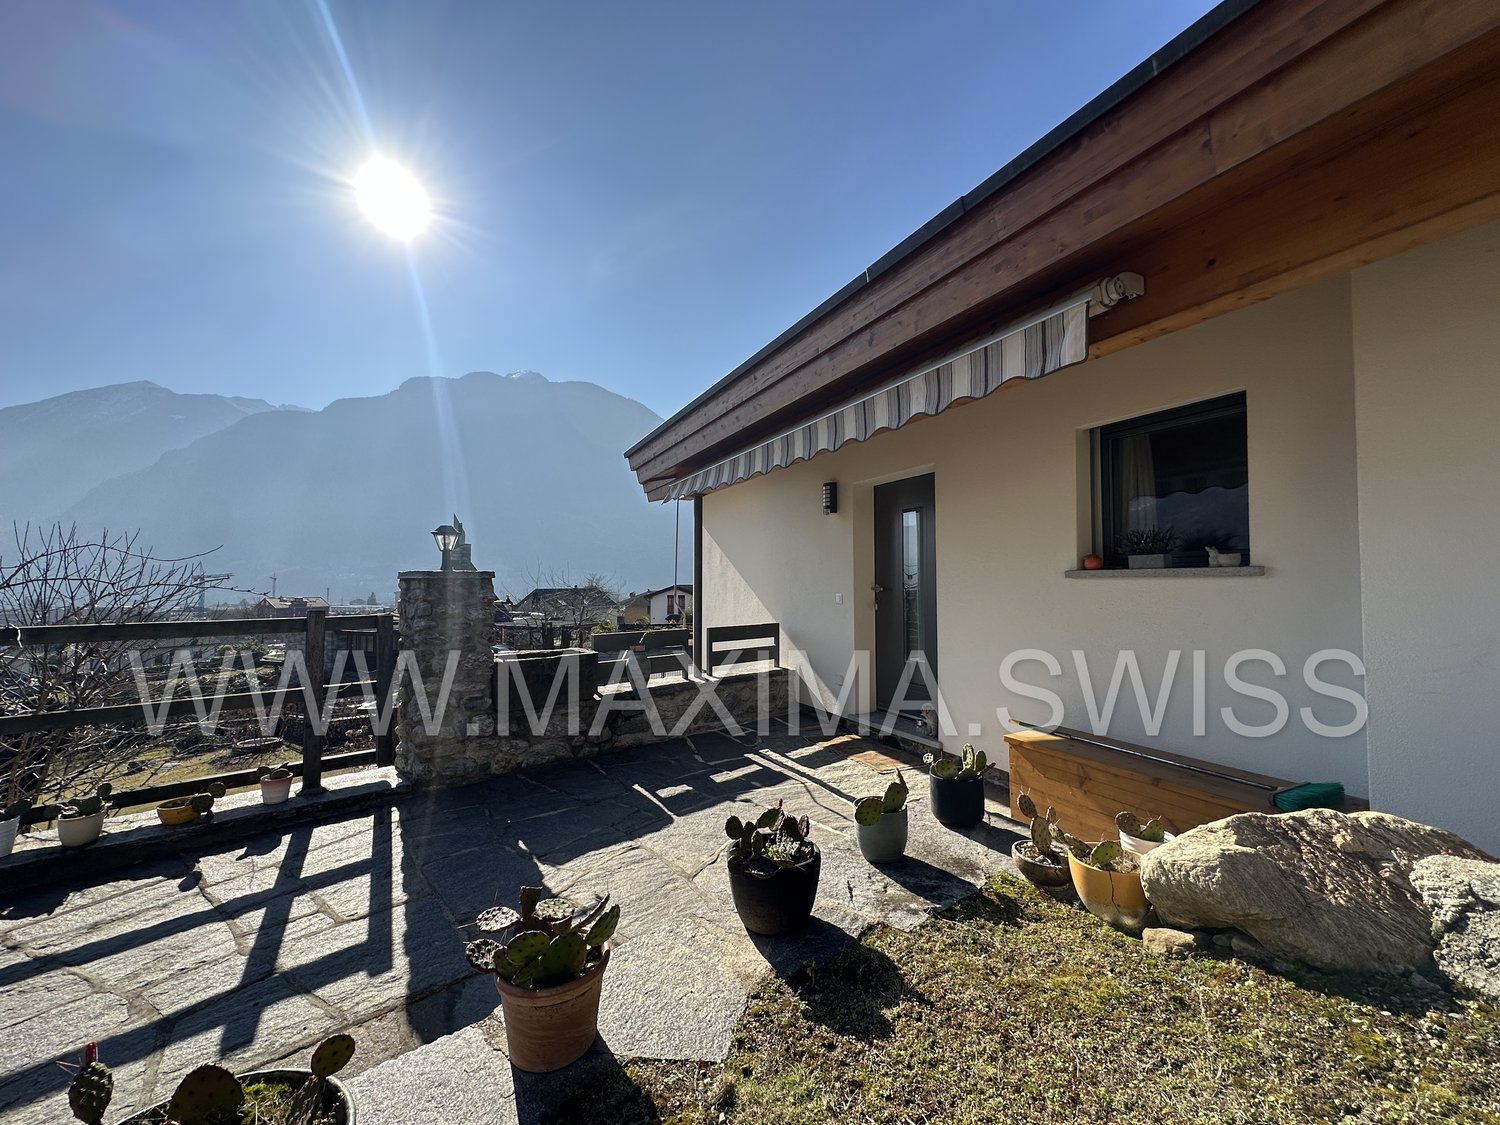
In one of the most tranquil and sun-kissed residential areas of Dino, we propose for sale a charming single-family house, ideal for those who wish to live in a reserved context and surrounded by greenery, without giving up the convenience of the main services and the proximity to the center of Lugano.The property develops on three above-ground levels, in addition to a basement, and offers a commercial area of approximately 210 m². Outside, a manicured private garden of about 80 m², equipped with an automatic irrigation system, represents an ideal space to spend pleasant moments in the open air in total privacy.The living area, located on the ground floor, is characterized by bright and welcoming environments. The large living room with open kitchen opens onto the garden through large glass surfaces, creating a pleasant continuity between inside and outside.The first floor hosts the sleeping area composed of three bedrooms, a bathroom with shower, and a convenient balcony.The attic, although presenting a contained height, offers a large multifunctional room, ideal as a study, hobby room, or relaxation area, in addition to a private bathroom embellished with a whirlpool tub.On the basement floor, a laundry room, an additional bathroom with shower, the technical room, and a convenient cellar find space, guaranteeing all the functionality necessary for daily life.Built in 1998 and maintained with great care, the house has technical equipment that ensures comfort and energy efficiency, including underfloor heating powered by a heat pump, solar panels, a centralized aspiration system, wooden and wood-aluminum windows with double insulating glazing and roll-up shutters.Three parking spaces, one of which is in the garage and two are external, complete the property.The bus stop can be reached in about 3 minutes on foot, while the center of Lugano is just 10 minutes away by car. Schools, shops, and all major services are easily accessible in the immediate vicinity.Sales price: CHF 1'095'000.Further information and complete documentation will be provided with pleasure upon request.

1 / 13
5 rooms, 180m², CHF 1,800,000.–
6926 Montagnola

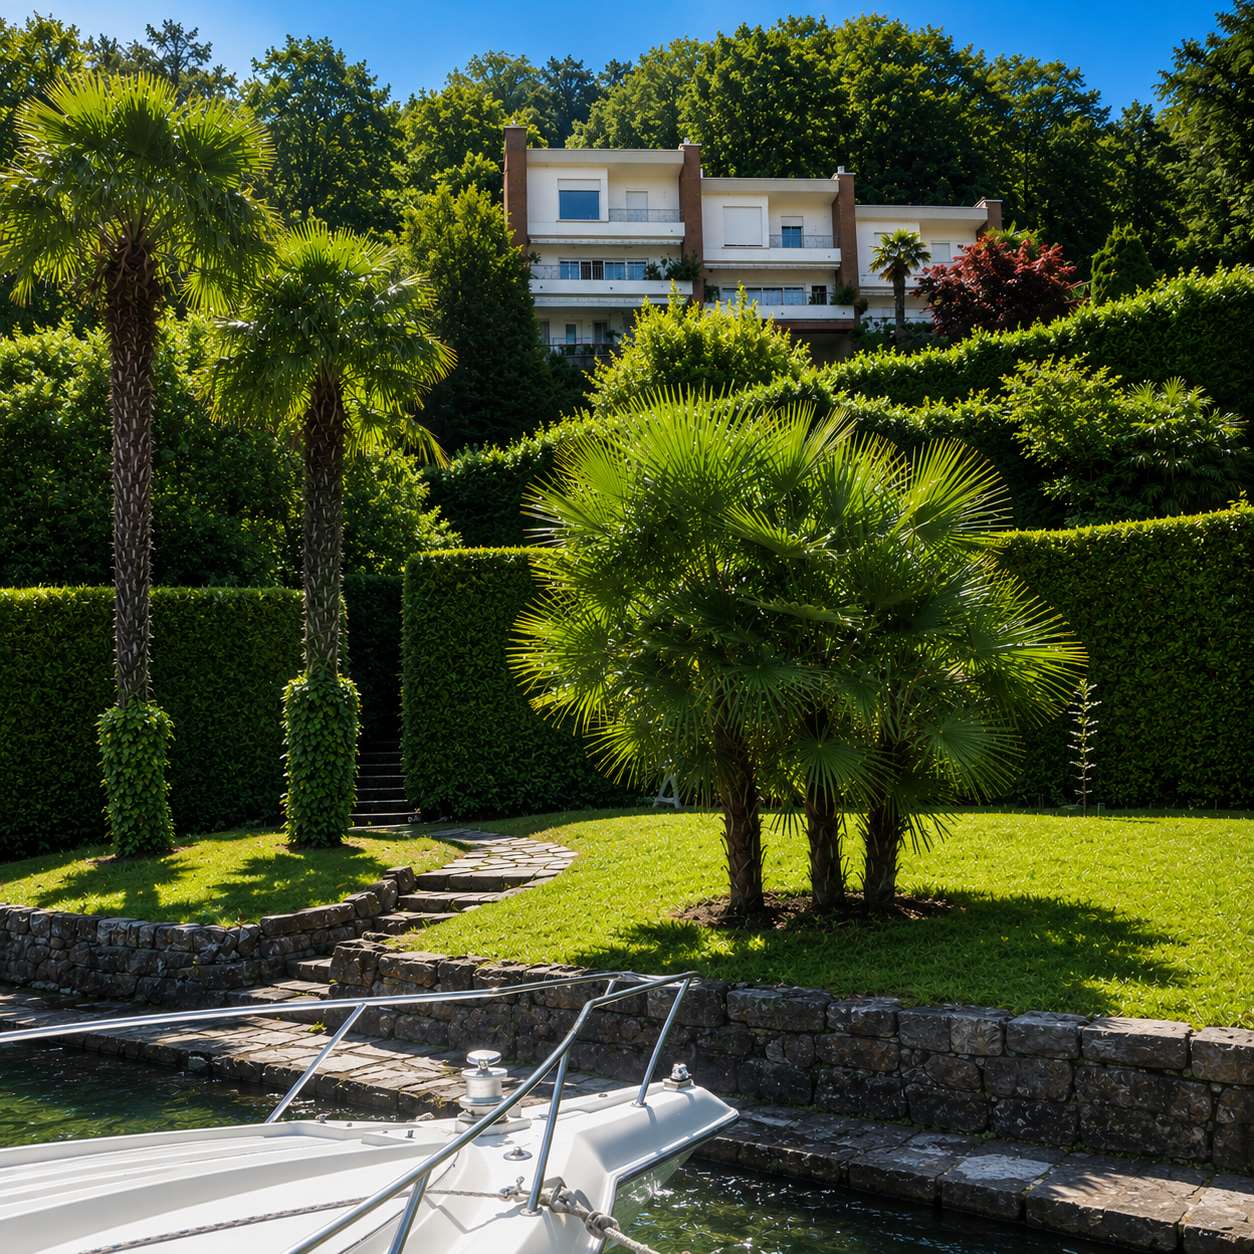
Villa with Beach and Private Pier in Montagnola

We are offering for sale an exclusive single-family row house in Montagnola, Collina d'Oro, ideal for those who want a home to personalize without giving up a simply unique position. The real added value is the rare area in co-ownership directly on the lake, complete with private lawn and boat moorings: an exclusive space to be lived with family and friends, just a few steps from home.Last unit of a small complex of only three houses, the property is surrounded by its own woods, ensuring tranquility, privacy, and genuine contact with nature.The house develops on three levels: on the ground floor there are the living areas with panoramic terrace and outdoor fireplace, kitchen and bathroom; on the first floor two bedrooms (with the possibility of creating a third) and a second bathroom; on the semi-basement a separate studio with direct access to the garden, as well as a laundry room, cellar and technical room.The commercial area is approximately 180 m², on a plot of 483 m². The heat pump and boiler were replaced in 2021, part of the windows have already been renewed and the floor of the upper floor was redone in 2024. The property represents the ideal base for realizing a modern lake villa, enhancing a location of absolute prestige.The property is completed by an external parking space.Asking price: CHF 1'800'000.The published images have been optimized using artificial intelligence exclusively to enhance the environments.

1 / 13
4.5 rooms, 325m², CHF 2,890,000.–
Via Cioss 43, 6952 Canobbio

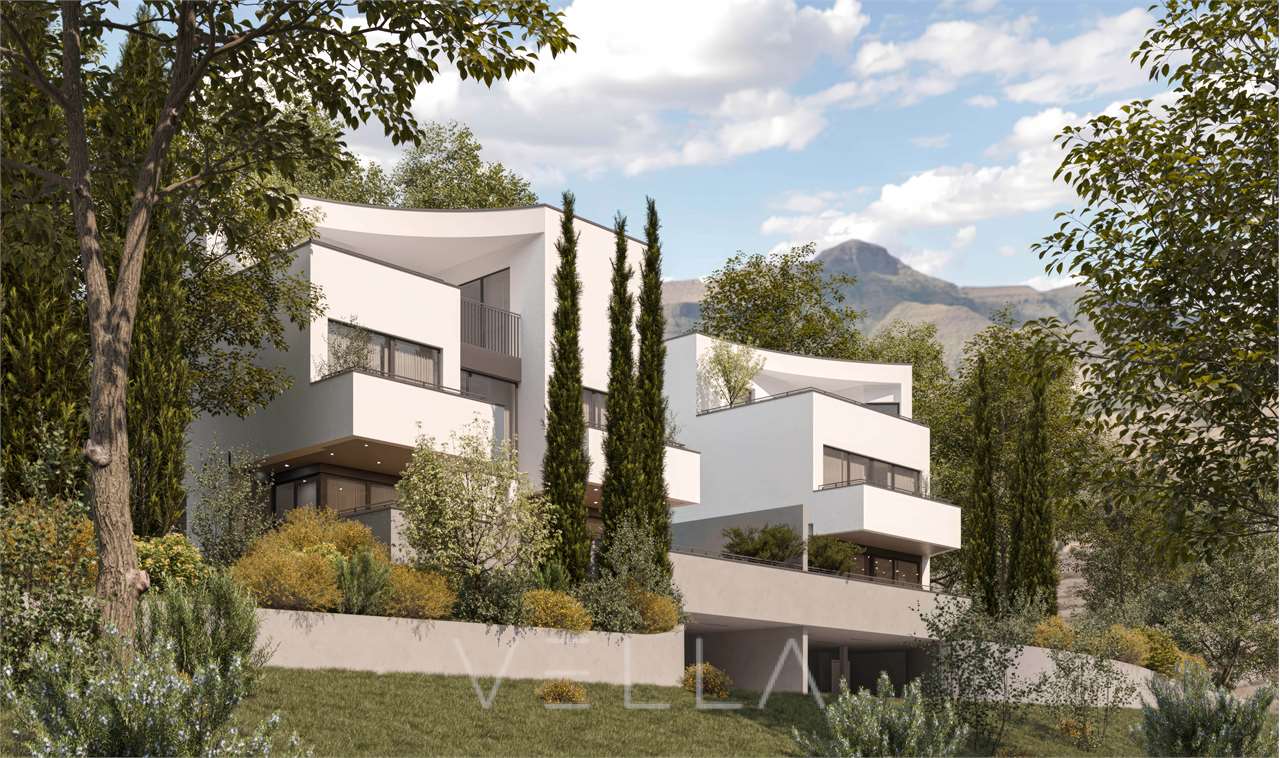
Elegance and Panoramic View: Two Unique Villas

In the municipality of Canobbio, in a privileged residential position, two villas with modern and refined design will be born, designed to enhance the splendid view of the Gulf of Lugano and the city. The hillside location guarantees tranquility and privacy, while being a short distance from schools, walks, and the vibrant city of Lugano. Each villa is characterized by bright spaces and modern design, intended to offer a high level of comfort and residential well-being. The interiors can still be personalized according to the customer's preferences. Each property has an internal elevator, which allows comfortable access to all floors of the accommodation.The villas are divided as follows: The basement is designed for maximum functionality, with a large garage for 3 cars, a large storage room, a technical room, and a convenient direct access to the accommodation. On the ground floor, there is the beautiful double-height living area, equipped with a kitchen and dining area, which opens directly onto the terrace with its own pool, creating the perfect environment for relaxation and outdoor leisure. On the first floor, there is a cozy sleeping area, composed of two bedrooms with a view and a bathroom.The top floor is dedicated to the master suite with en-suite bathroom, which guarantees comfort and privacy. From here, you can access a magnificent panoramic terrace, an exclusive space ideal for outdoor relaxation, with a beautiful view that further enhances the accommodation.The ideal solution for those looking for an exclusive and quiet environment, just a few steps from all services. Additionally, it is currently possible to obtain a secondary residence for one of the villas, making the offer even more interesting.Villa A - 4.5 rooms - Living area (SUL): 170 m²- Land: 294 m²- Terraces: 80 m²- Green area: 106.5 m²- Service rooms: 39.5 m²- Pool: 18.5 m²- Garage: 60 m² Sales price: 2'890'000.- CHF (excluding pool)Villa B- 4.5 rooms- Living area (SUL): 181 m²- Land: 408.5 m²- Terraces: 61 m²- Green area: 242.5 m²- Service rooms: 44.2 m²- Pool: 18.5 m² - Garage: 58 m² Sales price: 2'990'000.- CHF (excluding pool)_____________________________________________

Travel time
-
1 / 13
8 rooms, 350m², CHF 2,350,000.–
6900 Lugano

Villa Huf House - Lugano Carabbia

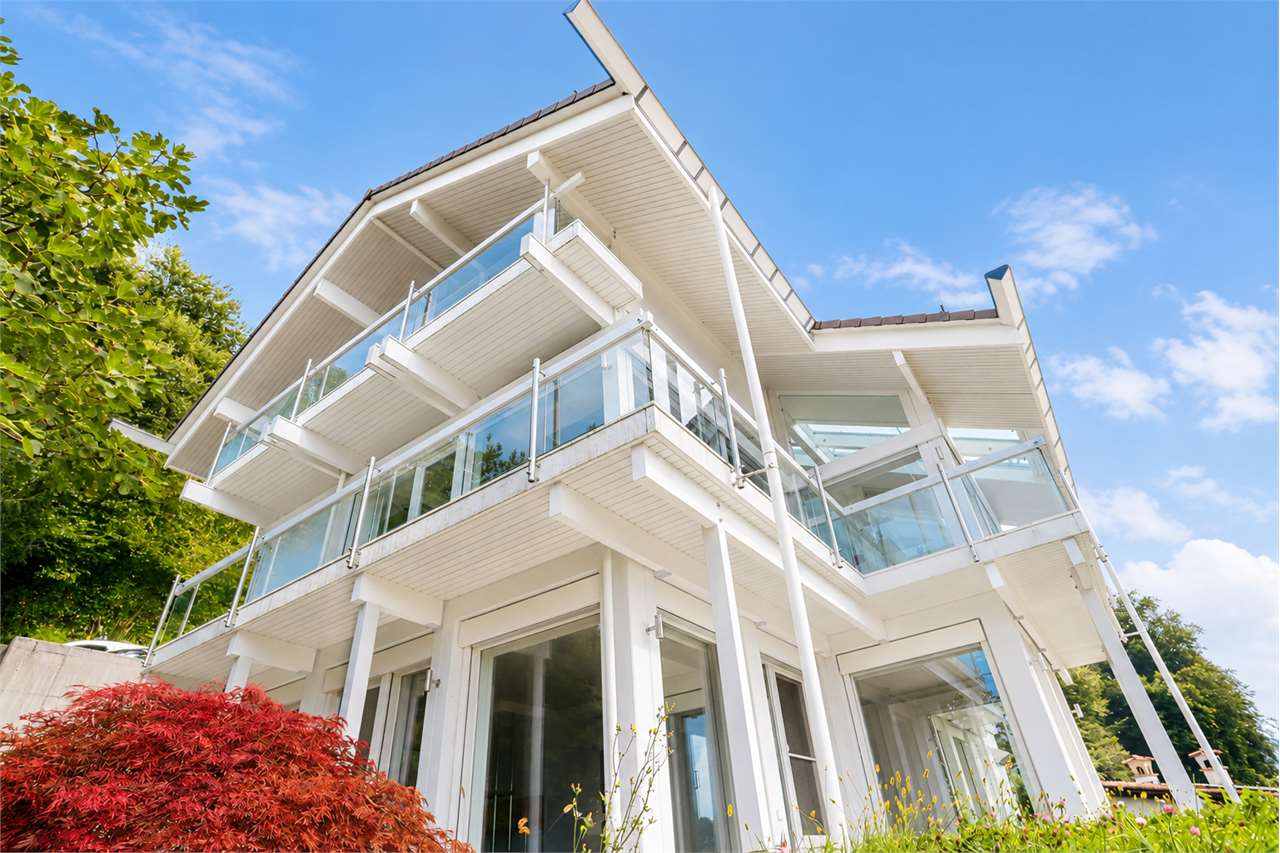
Why buy this villa?Because you're not just looking for a house, but a place that can improve your way of living.This Huf House villa is designed for those who want light, space, privacy, and authentic contact with nature every day, without giving up the elegance of contemporary architecture and the efficiency of the latest technologies.When you enter the house, what strikes you immediately is not the square footage, but the feeling of well-being. The large glass walls let in natural light throughout the day and transform every room into an open, bright, and constantly interacting space with the surrounding landscape. The view of the mountains becomes an integral part of the house.This property is ideal for a family who wants to live with ample space, but it's also perfect for those who often receive guests or want an independent space to dedicate to their children, parents, a professional studio, or staff. The independent apartment on the semi-basement floor offers a flexibility that few villas can guarantee.The main areas are designed to be lived in. The large kitchen with breakfast counter becomes the heart of the house, while the living room and dining room open directly onto the balcony that surrounds the floor, creating a natural continuity between indoors and outdoors and making every moment of conviviality even more enjoyable.The sleeping area is designed to offer tranquility and comfort. The bedrooms, the open gallery, the spacious bathroom, and the walk-in closets allow you to live every day with order, functionality, and quality.Choosing this villa also means making an intelligent choice for the future. The heating with heat pump, the floor heating system, and the solar panels reduce energy consumption, increase living comfort, and further enhance the value of the investment over time.Huf Houses are recognized throughout Europe for their construction quality, the use of selected materials, and an iconic architecture that maintains its value over the years. Buying this property means acquiring a rare, hard-to-replicate, and outstanding residence in the real estate market.It's not just a villa.It's a house designed for those who want to live every day in an environment that combines design, nature, technology, and quality of life.Sales price: CHF 2'350'000

New building
1 / 13
5.5 rooms, 160m², CHF 2,380,000.–
1180 Rolle

Beautiful Architect's Villa on Plan in Rolle - 2 Steps from Lake Geneva

Building permit in force - Delivery expected early summer 2027.Execution according to the buyer's wishes. Construction start September 2026.In a particularly quiet and sought-after residential area of Rolle, this architect's villa on plan offers a sought-after combination: immediate proximity to the lake and the city center, family comfort, contemporary architecture, and Minergie energy efficiency.The location is one of the project's major advantages: a bright, peaceful, and green atmosphere, while being close to the shores of Lake Geneva, amenities, schools, public transport, and the center of Rolle. The single villa benefits from very beautiful sunshine and large openings, which naturally extend the living areas to the garden and terraces. An ideal balance between intimacy, accessibility, and lifestyle on the Côte.Designed according to the most efficient energy standards, the villa combines the sought-after amenities for a new construction with Minergie certification, heat pump, underfloor heating throughout the house, and solar panels for sanitary water. This technical choice offers regular comfort, better cost control, and lasting compliance with the current expectations of the real estate market.Guaranteed highlightDistribution:Ground floor:- Entrance hall- Large living room with open kitchen and island- Bedroom- Shower/WC for visitors- Direct access to the garden and terrace1st floor:- Master bedroom with dressing area and bathroom- 2 bedrooms- 1 bathroomBasement:- Basement- Laundry room and technical rooms- Large multipurpose room (optional)- Heat pump, underfloor heating throughout the house- Solar panels for sanitary waterOutdoor areas:- 3 parking spaces- Beautiful private garden- Beautiful terracesStart of work: September 2026Handover: June 2027

1 / 13
6 rooms, 180m², CHF 1,580,000.–
6865 Tremona

Contemporary elegance immersed in the tranquility of Tremona

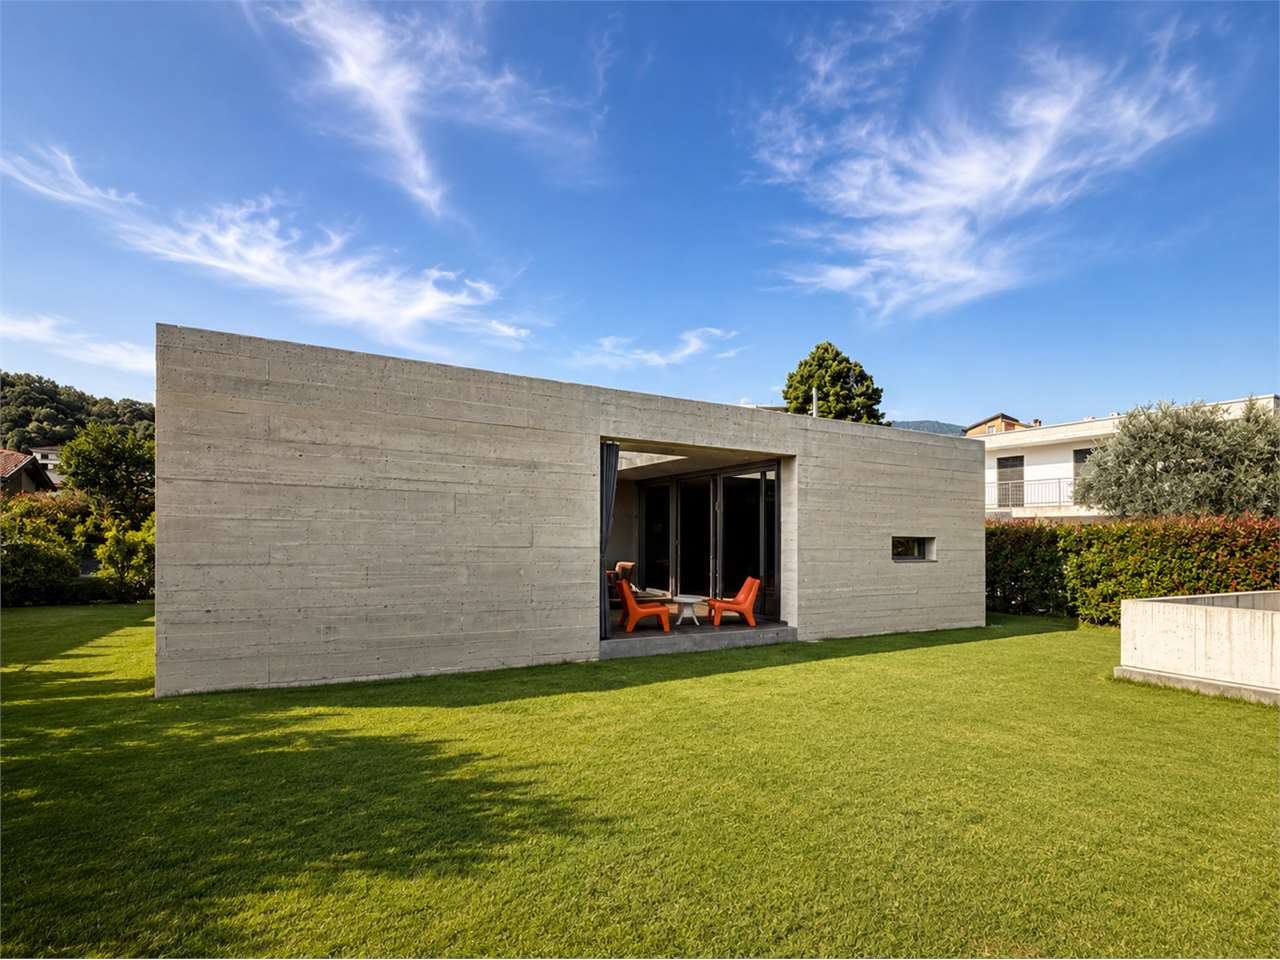
In the quiet and exclusive residential neighborhood of Tremona, just a few minutes from Mendrisio, we propose a refined single-family villa of contemporary architecture, realized in 2015 and designed to offer maximum living comfort, combined with an architectural language of great impact.The property develops on two levels and has about 180 square meters of living space, plus about 40 square meters of internal patios, the authentic heart of the project. The semi-basement floor hosts a four-car garage, a spacious cellar, a hobby room, laundry room, and technical room. On the ground floor, there is a large open-plan living area with living room, dining room, and kitchen, three bedrooms, two bathrooms, and a study.The dwelling stands out for its architectural concept: a monolithic concrete building with exposed aggregate, characterized by two internal patios that create a perfect continuity between indoor and outdoor spaces, ensuring at the same time brightness, privacy, and high-quality spaces.The villa is equipped with a heating system with air-water heat pump, a photovoltaic system with surplus production, home automation, a centralized suction system, and preparation for electric vehicle charging, offering a high level of energy efficiency and comfort.An ideal residence for those seeking an exclusive property where architecture, technology, and tranquility merge into a single solution.More information, photographs, floor plans, and complete documentation are available upon request.

1 / 13
4 rooms, 170m², CHF 1,695,000.–
6900 Lugano

Villa with Garden and Pool

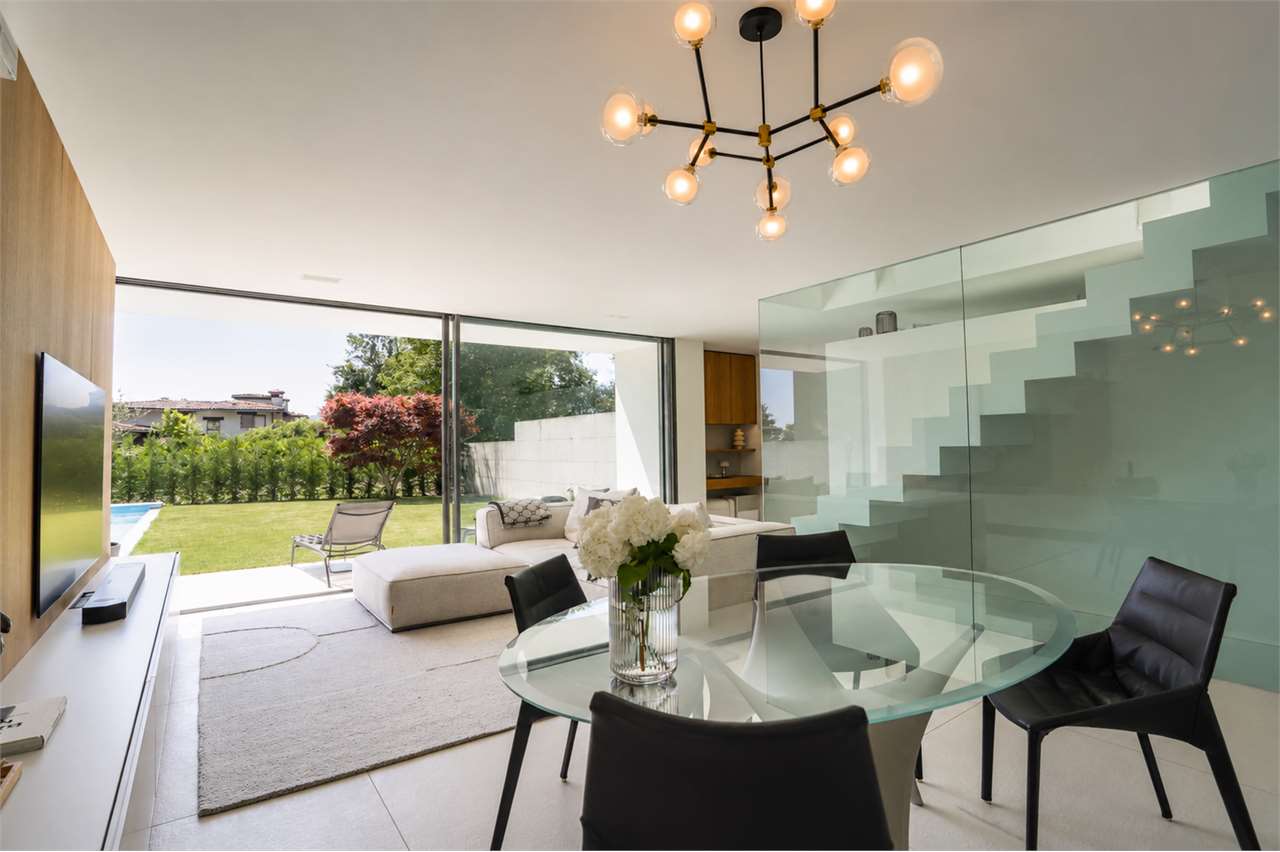
In the municipality of Lugano, in the residential area of Villa Luganese, we offer to families seeking excellent comfort in all four seasons of the year and refined environments - a villa in modern architecture, built in 2013.The interior finishes as well as the exterior ones have been made with high-quality materials - the flooring of the entire villa in white, opaque tiles with a stone-hammered effect is particularly striking - large-format porcelain stoneware, while the walls of the bathrooms have been covered with light-colored resins, the interior doors are in white, opaque design with hidden hinges - photovoltaic system - the heating is powered by a heat pump, the heat distribution is through floor heating, air conditioning in the living and sleeping areas - the windows are made of aluminum with triple glazing, the kitchen has high-gloss, white, opaque cabinets, an island with induction cooktop and integrated extractor hood, worktop and splashback in porcelain stoneware - the appliances are from ZUG, the garden is a flat, rectangular area, the lawn is very well-maintained, as is the tree planting, in the beautiful season, the outdoor pool offers moments of pleasure and freshness, for those who want to use the pool in the less warm seasons - the pool water can be heated.The staircase connecting the day area to the night area, together with the glazing, forms an elegant architectural element that characterizes the living room.The internal layout of the villa is described as follows:BasementTechnical room - heat pumpStorage roomLaundry roomBathroom with showerDay area, approx. 61.03 m² - walkableLiving room - Garden, approx. 157 m², pool 3.59 m x 8.70 mPortico, approx. 47 m²PantryKitchen areaWorkstationNight area, approx. 66.86 m² - walkableMaster bedroom with en-suite bathroom with showerSingle roomBathroom with showerSingle roomParking spaces2 covered1 uncoveredSales price: CHF 1,900,000.More information will be provided upon request.

1 / 13
7.5 rooms, 400m², Price on request
6900 Lugano

Exklusive Panoramavilla mit Seeblick auf den Luganersee und Swimmingpool

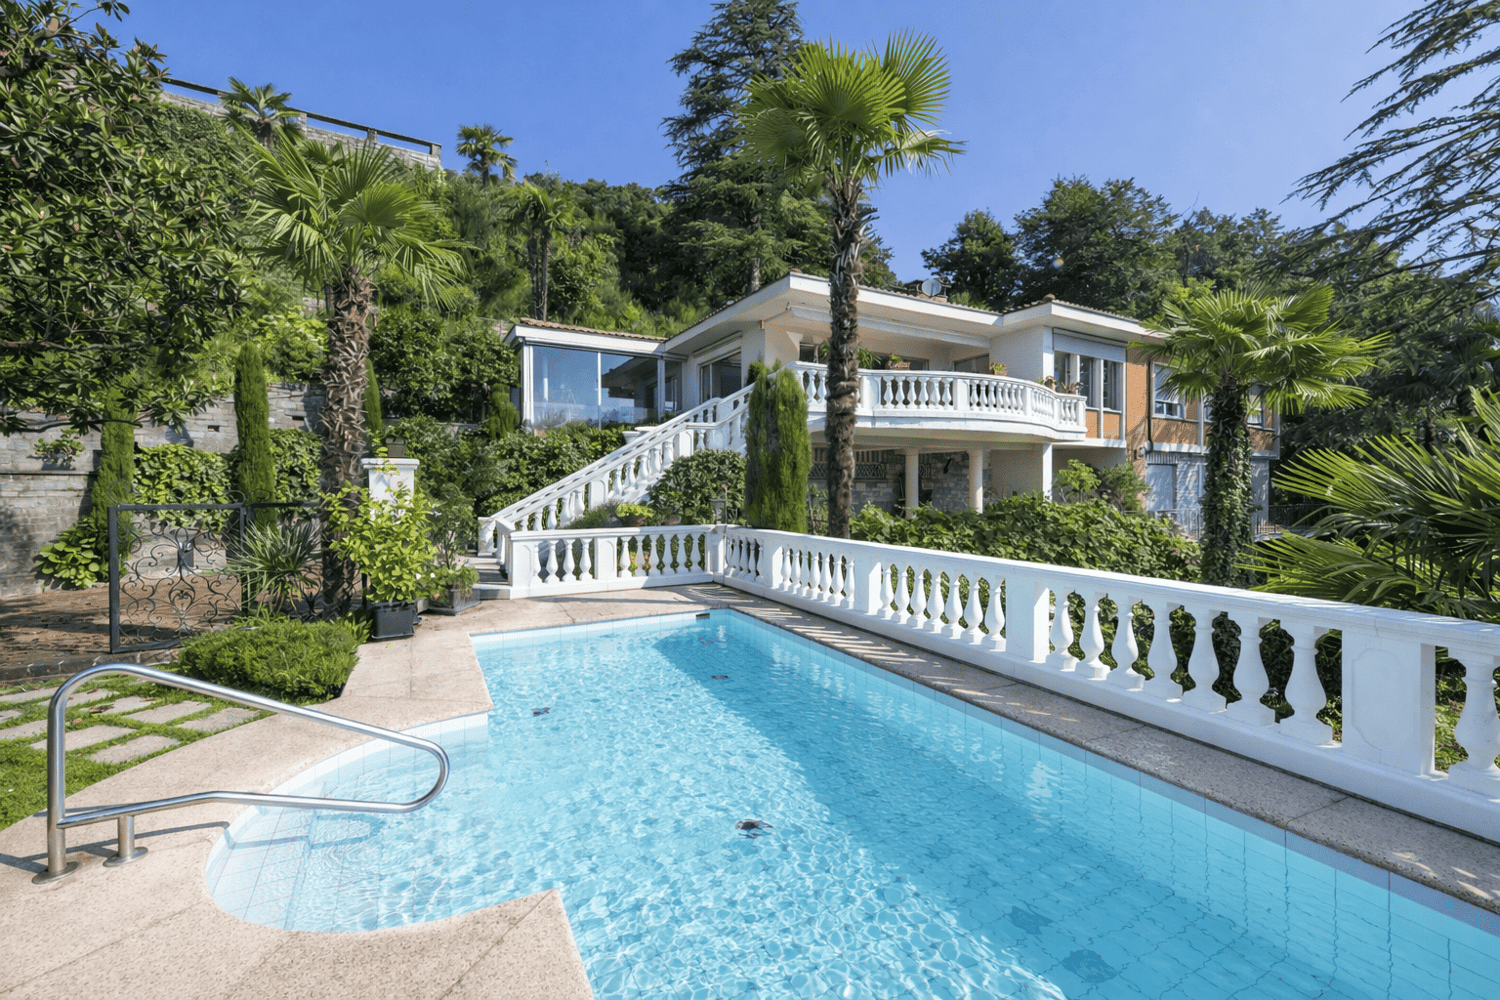
Savosa – In dominanter und sonniger Lage, in einem exklusiven Wohnumfeld mit privater Zufahrtsstraße, bieten wir eine prestigeträchtige Villa von ca. 400 m² mit spektakulärem Blick auf den Luganersee und die umliegenden Berge an. Das Zentrum von Lugano ist in wenigen Minuten erreichbar.Die Liegenschaft erstreckt sich über zwei Hauptetagen:Erdgeschoss • Eingangsbereich • 2 Schlafzimmer mit en-suite Badezimmer (eines mit begehbarem Kleiderschrank) • Direkter Zugang zur Terrasse und zum Portikus • Abstellraum/Speisekammer und Technikraum Obergeschoss • Großzügiges Wohnzimmer mit Panoramaterrasse • Helle Küche mit großen Fensterfronten • Esszimmer • Arbeitszimmer und TV-Raum • 2 Schlafzimmer mit en-suite Badezimmer • Gäste-WC • Waschküche mit Außenzugang Im Untergeschoss befinden sich weitere Räumlichkeiten, ideal für Hauspersonal, bestehend aus Badezimmer, Küche, Wohnzimmer und Schlafzimmer.Die Villa ist von einem gepflegten, terrassierten Garten mit jahrhundertealten Pflanzen umgeben. Wunderschöner Poolbereich mit eleganter, ausgestatteter Clubhouse-Zone und Außenküche – perfekt für entspannte und gesellige Momente.Abgerundet wird das Angebot durch eine Garage mit direktem Zugang zur Villa sowie eine weitere unterirdische Garage unterhalb des Poolbereichs. Zudem bestehen interessante Ausbau- und Erweiterungsmöglichkeiten, welche den Wert der Immobilie zusätzlich steigern.Eine Immobilie von seltener Qualität, in der Panorama, Privatsphäre und Prestige zu einem kompromisslosen Wohnerlebnis verschmelzen.-------Savosa – In a dominant and sunny position, within an exclusive residential setting served by a private road, we offer this prestigious villa of approximately 400 sqm with spectacular views over Lake Lugano and the surrounding mountains. Lugano city center can be reached within just a few minutes.The property is arranged over two main levels:Ground Floor • Entrance hall • 2 bedrooms with en-suite bathrooms (one with walk-in closet) • Direct access to terrace and covered porch • Storage/pantry room and technical room First Floor • Spacious living room with panoramic terrace • Bright kitchen with large floor-to-ceiling windows • Dining room • Study and TV room • 2 bedrooms with en-suite bathrooms • Guest bathroom • Laundry room with external access On the lower ground floor there are additional rooms, ideal for domestic staff, comprising a bathroom, kitchen, living room and bedroom.The villa is surrounded by a beautifully maintained terraced garden with mature trees. A stunning pool area features an elegant, fully equipped clubhouse and outdoor kitchen – perfect for relaxation and entertaining.The property is completed by a garage with direct access to the villa and an additional underground garage located beneath the pool area. Furthermore, there are attractive development opportunities that further enhance the value of the property.A residence of rare quality, where panoramic views, privacy and prestige blend into a truly uncompromising living experience.

1 / 13
7 rooms, 235m², CHF 1,590,000.–
6976 Castagnola

Secondary residence with lake view in Castagnola - LAKE VIEW

Single-family house of about 235 sqm located in Castagnola, in a panoramic position with a splendid lake view. The house is organized on 3 levels and is connected internally by a comfortable internal staircase.Access to the property is from the street through a communal staircase, with the possibility of entering both from the semi-basement and from the ground floor.The heating system is a floor heating system powered by gas.The semi-basement currently hosts a two-room apartment consisting of a living room with kitchen, a bedroom, bathroom, and access to the garden, as well as a technical room. This space can also be seen as a small independent apartment ideal for guests, family members, or to be rented out. From this level, you can directly access the other floors of the house via the internal staircase.On the ground floor, the main living area of the house develops, consisting of a generous kitchen, a large living room with a fireplace and dining area, a service bathroom, and a practical storage room. From this level, you can access the balcony and the private garden, where there is also a tool shed.The first floor has three bedrooms, one of which is a master bedroom with an en-suite bathroom with a shower. The other two bedrooms benefit from access to the balcony, and there is also a second complete bathroom with a bathtub.The property stands on a plot of 346 sqm, mappale 897, located in the R3A area, with a development index of 0.7 and an occupancy index of 30%.Asking price: CHF 1,590,000.The property does NOT have private parking spaces; however, there are public blue parking spaces along the street.

1 / 13
13 rooms, 400m², CHF 3,750,000.–
4460 Gelterkinden

Historic villa with stately character

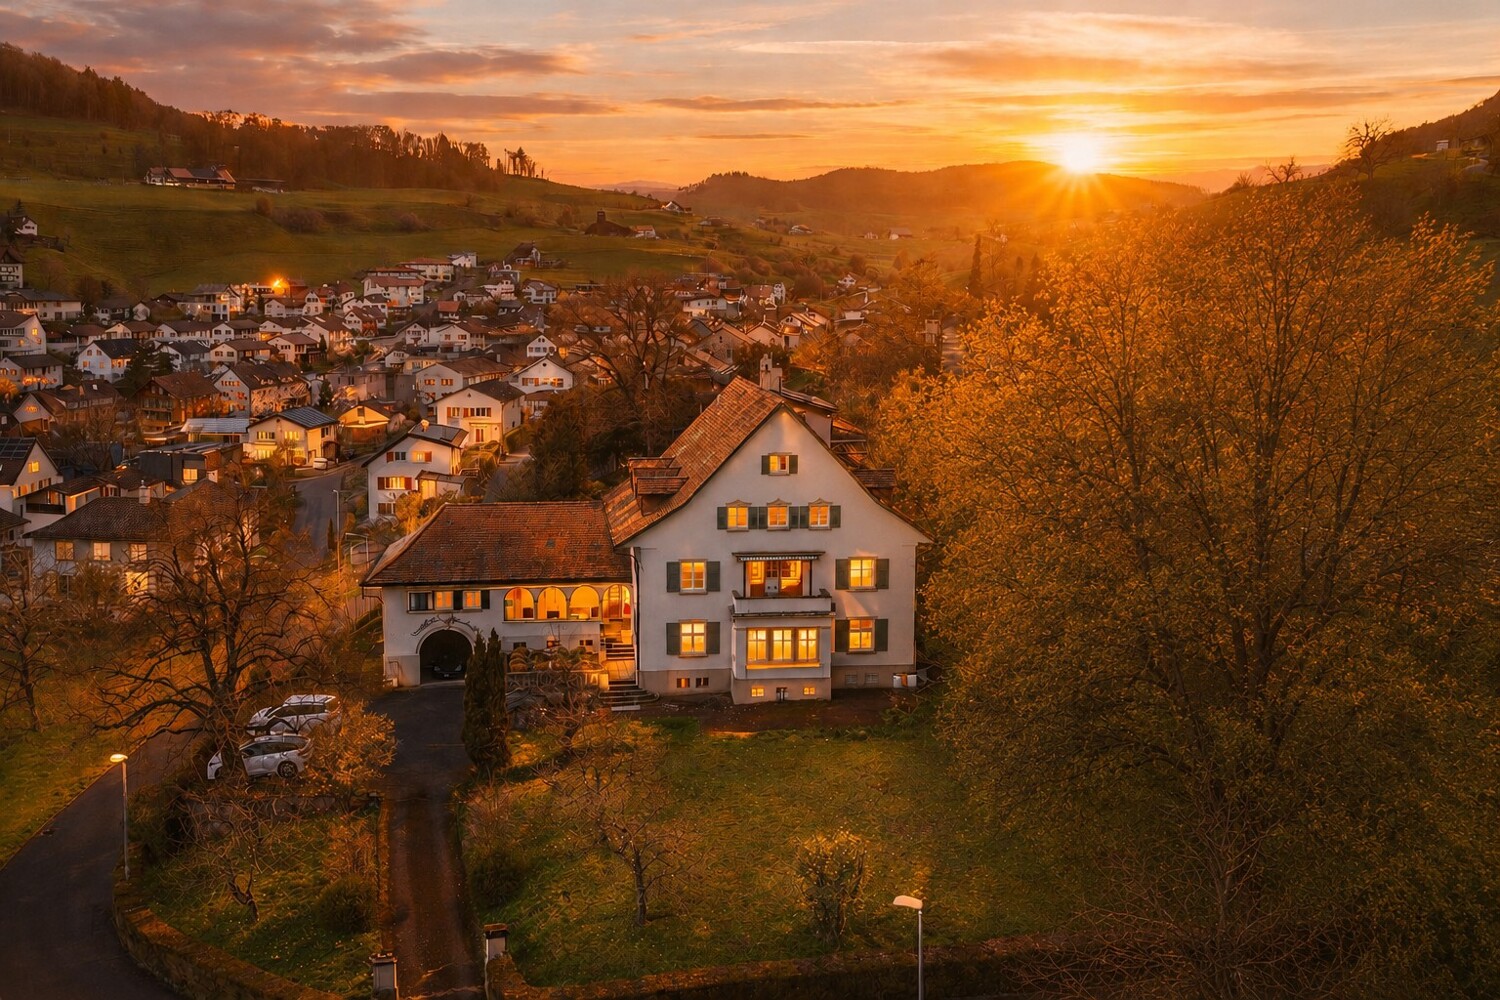
This unique factory owner's villa from 1923 combines a park-like property, existing rental units, and a valuable building land reserve. Located in an elevated position in Gelterkinden, it is ideal for owner-occupiers or investors. This impressive villa in Gelterkinden combines historical architecture, spacious living, and rare development potential in a special way. The 1923 estate, designed by the renowned Liestal architect Wilhelm Eduard Brodtbeck, convinces with its clear formal language, balanced proportions, and remarkable authenticity. The strictly symmetrical façade structure with a striking bay window and loggia gives the property an unmistakable presence. Carefully preserved details, high-quality materials, and the family crest integrated into the garage arch emphasize the historical character and architectural quality of this house. The villa is currently being used flexibly and has existing rental units, which are supplemented by a separately rented 2.5-room apartment in the annex building. This has emerged from a former studio. Thus, the property offers not only a representative home but also interesting economic perspectives. The approximately 3183 m² large, park-like property offers a high degree of privacy and also includes a valuable building land reserve - a rare development potential in this location. The well-kept garden with a fountain below the loggia underlines the representative character and the special aura of the property. Whether as an exclusive residence or as an investment object with long-term perspective: This villa is aimed at buyers who are looking for something special - a property with history, substance, and sustainable value.The center of Gelterkinden with its diverse shopping facilities, schools, restaurants, and medical care is just a few minutes away. The Gelterkinden train station offers regular and direct connections to Basel, Olten, and Zurich, so that commuters are also optimally connected. Schools, kindergartens, and leisure activities are located in the immediate vicinity and make the location particularly family-friendly.

1 / 13
6.5 rooms, 300m², CHF 3,150,000.–
6900 Lugano

Lugano - Prestigious villa with lake view and refined outdoor spaces

In a hillside and dominant position in Porza, in an exclusive and reserved residential context, we propose for sale an elegant independent villa with a splendid open view of the lake.The property, built in 2007 and maintained in excellent condition, develops on multiple levels for a surface area of approximately 300 sqm, offering spacious, bright environments and a particularly functional distribution of spaces.The living area is distinguished by a large living room with large windows, which enhance the natural light and the view, creating a perfect continuity between indoors and outdoors. A further element of value is the total privacy of the property: in front of the windows, there are no homes, but a natural context immersed in greenery and woods, which allows you to live the indoor and outdoor spaces in absolute tranquility and freedom, with a wonderful panoramic opening towards the lake.The modern open-plan kitchen completes the environment with elegance and practicality.The sleeping area includes four bedrooms and three bathrooms, ensuring comfort and privacy.The outdoor spaces are one of the strengths of the property: a carefully maintained private garden, large terraces of approximately 100 sqm, and a covered portico allow you to fully enjoy the house throughout the year, surrounded by the quiet and nature of the surrounding area.The property is completed by a refined wellness area with a mini pool equipped with hydromassage and counter-current system, ideal for moments of relaxation in total privacy.Additional features:3 external parking spacescellarlaundry roomMain features:open lake viewtotal privacydominant and sunny exposureno frontal buildingsgreen and wooded contextquality finishesexclusive and quiet contextgenerous outdoor spacesPrice required: CHF 3,150,000

1 / 17
8.5 rooms, 280m², CHF 1,750,000.–
Viale Serfontana 25, 6834 Morbio Inferiore

Beautiful villa surrounded by its own park

This high-end villa, surrounded by greenery, is accessible via an elegant internal avenue illuminated by lamps and is surrounded by its own park with a large garden. The hedge surrounds the entire property, ensuring privacy and exclusivity, while the park is enriched with majestic trees. The property is embellished with a finely worked wrought-iron fence. The entrance is regulated by a gate with automatic remote-controlled opening. The villa develops entirely on a single living level, plus a convenient semi-basement. This configuration guarantees functional and easily accessible environments. Ground floor: • Entrance with large atrium; • 4 bedrooms, one of which is a double bedroom; • 3 bathrooms (bathtub, shower, guest toilet); • Living kitchen; • Dining room and large living room with fireplace; • Office; • Pantry, laundry/ironing room, storage room; • Floors in the atrium, living room in Arzo marble. Semi-basement: • Technical room, boiler/tank and shelter; • 2 very large storage rooms/cellars/depositories; • Independent apartment: bedroom, bathroom, living room with space to also create a kitchen. Exterior: • Direct access to the large covered terraces and garden; • Japanese garden; • 2 covered parking spaces. Ideal for families looking for comfort, style, and spacious rooms. We prefer not to list all the specific features, and instead invite you to personally experience the value of this property through a visit. The large rear land, which is on a slope, offers the possibility of building a separate building. The large garden in front of the villa also allows for the creation of a private pool. We add some relevant data in case the land is to be developed and everything that the parcel allows is to be built: Building regulation zone R3; Exploitation index 0.6; Occupancy index 30%; Maximum height 10.50 meters; Total usable floor area 1,390 m2. Infrastructure on foot 1.1 km (13 minutes) and by bike or car 1.3 km (5 minutes): • Kindergarten, Via Stefano Franscini 34; • Primary school, Via Stefano Franscini 27; • Middle schools, Via Stefano Franscini 30. Shops on foot 295 meters (4 minutes): • Serfontana shopping center with Migros, Coop, Denner, pharmacy, fitness center, hairdresser, fashion stores, bars, and restaurants. Public transport on foot in Via al Ponte (4 minutes): • Bus stop for Chiasso and Mendrisio, AutoPostale for the Muggio Valley.

Travel time
-

Suggested properties for you based on search results

Other interesting objects