2353 results - Villa buy: Switzerland

Dos Santos Hugo

Dos Santos Hugo

1 / 13
Dos Santos Hugo

Dos Santos Hugo

  • Parking space
  • Garage
  • View
12 rooms420m²CHF 4,500,000.–
A Pampigny, 1142 Pampigny

Exceptional property with dominant views of Lake Geneva

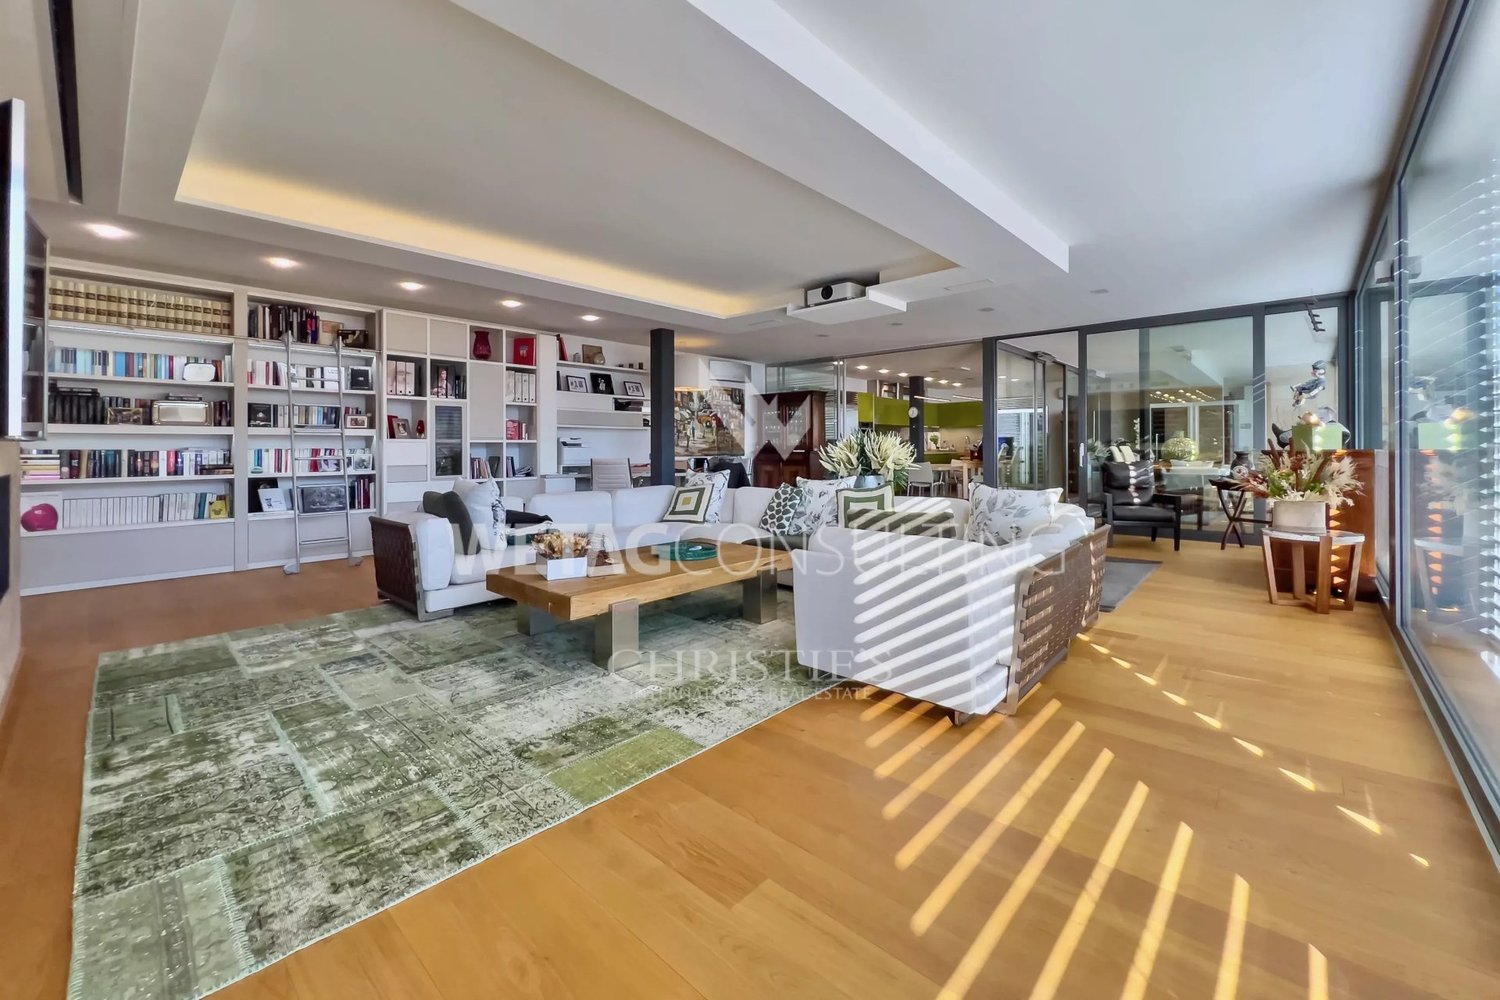
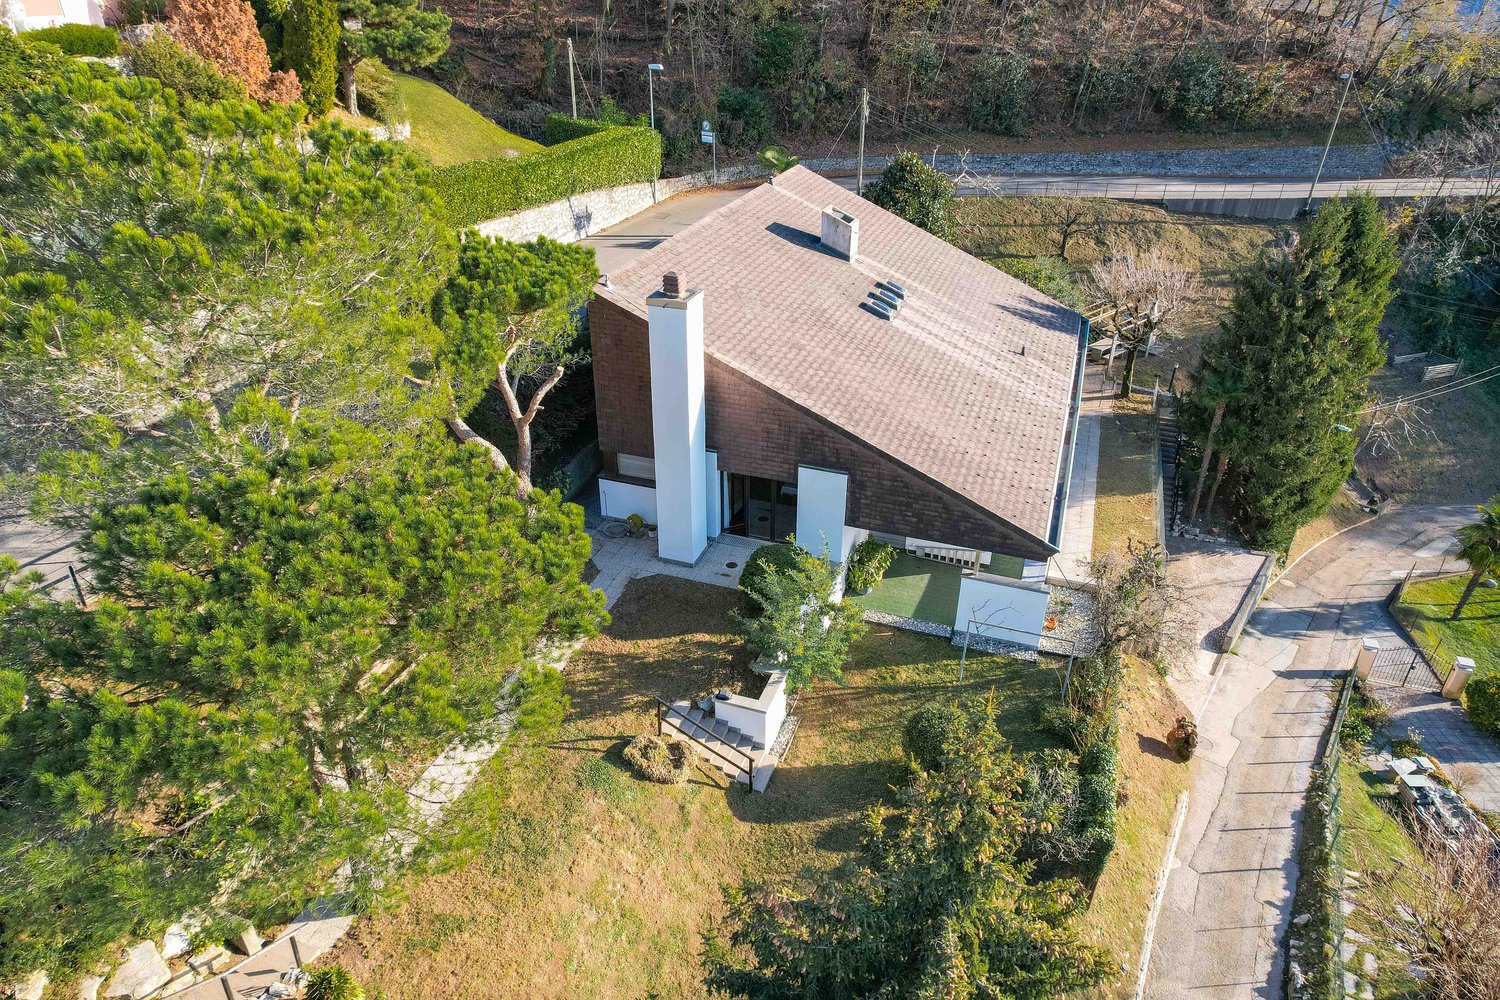
In a preserved natural setting, on the edge of the residential area of Pampigny, this exceptional property embodies a rare vision of the art of living. Inspired by the timeless elegance of Perrelet-style homes, it combines with remarkable accuracy the refinement of classical architecture and the demands of contemporary comfort.Just a few minutes from Morges and its amenities, and less than 10 km from the motorway axes, it offers a perfect balance between accessibility and serenity. The BAM, accessible in Pampigny, easily connects the urban centers, allowing you to fully enjoy their advantages while being protected from any agitation.Built in a dominant position, the property benefits from an absolutely privileged setting, sheltered from views. Its south-facing orientation reveals a spectacular panorama of the Lake Geneva basin, bordered by agricultural areas and protected spaces, guaranteeing lasting tranquility and an unalterable view.Completely renovated with noble materials and exceptional finishes, the house develops over 400 m² of living space with generous, light-filled volumes.The ground floor reveals a majestic reception area of over 100 m², designed to sublimate every moment: reception lounge, TV area, dining room, and open kitchen respond in perfect fluidity. The large windows naturally extend the spaces to the terraces and gardens, inviting a life of perfect harmony between indoors and outdoors. An elegant bedroom with dressing room and bathroom completes this level, ideal for receiving in complete discretion.On the upper floor, the sleeping area unfolds in a soft, intimate atmosphere. Three bedrooms with generous volumes, several bathrooms, and a sumptuous, independent parental suite with private terrace compose a universe dedicated to absolute comfort and tranquility.The basement completes the property harmoniously with leisure and management spaces. It accommodates a vast game room with numerous integrated storage units (12 closets), offering a space that is both functional and versatile. A wine cellar will delight connoisseurs, while an authentic carnotzet invites convivial moments in a warm atmosphere. A laundry room and a technical room, equipped with a water softener, complete this floor, designed to meet the demands of daily life with discretion and efficiency.Outside, the landscaped gardens express the generosity of the place. Between rural areas and carefully designed amenities, each perspective has been planned with precision. The varied species and mature plantings confer a unique atmosphere on the estate, evolving over the seasons. The paved inner courtyard, secured by an electric gate, offers an intimate, elegant, and perfectly protected setting.Built on two plots totaling over 12,000 m², this rare property stands out for its impeccable condition, reflecting meticulous and constant maintenance.A confidential place, beyond time, where every detail tells a story of elegance and exigence.And if words are not enough to grasp all its magic, you just have to come and discover it.

  • Parking space
  • Garage
  • View
New building
Dos Santos Hugo

Dos Santos Hugo

1 / 13
Dos Santos Hugo

Dos Santos Hugo

  • Parking space
  • Balcony / Terrace
  • Garage
  • +2
6.5 rooms311m²CHF 8,150,000.–
A Founex, 1297 Founex

Exceptional villa by the lake - mirror pool & wellness areas

This luxury villa embodies a contemporary lifestyle where elegance is expressed in both the volumes and the intelligence of the distribution.On the ground floor, the living areas - kitchen, dining room, and living room - are organized in a perfectly mastered open concept: Each area is clearly defined while allowing natural and fluid circulation. This configuration creates an ideal atmosphere for receiving guests, living with family, or simply enjoying daily comfort without compromise. The double living room reinforces this feeling of space and conviviality and offers true modularity: Depending on needs, it can accommodate a more formal reception area, a relaxation area, or a TV room.The house also stands out for its ability to adapt to different lifestyles. A large private office can find its place here to meet the demands of teleworking, or the space can be rethought to integrate an additional bedroom.On the upper floor, the plan has been carefully designed to offer each person their intimacy. The parental suite, worthy of the finest standards, includes a spacious bedroom, a walk-in closet, and an adjacent bathroom, creating a refined and functional private space. Three other bedrooms complete this level: One has its own adjacent bathroom, ideal for guests or older children, while the other two bedrooms have a shared bathroom and separate toilets, a particularly appreciated choice in daily organization. All bedrooms have direct access to the balcony, revealing a sublime lake view that sublimates every morning and every end of the day.The basement extends the experience with remarkable potential. The volumes and storage meet a high level of demand and allow imagining a true leisure and wellness universe: sauna, hammam, home cinema, or entertainment area, according to desires. The plans also include a wine cellar, and this level includes an additional bedroom for guests or staff with an adjacent bathroom, as well as an equipped laundry room.Outside, the villa is experienced like a holiday property: A large terrace with a covered area, a pergola with an outdoor kitchen, the option of a built-in fireplace, and above all, a spectacular overflow pool on two sides, in the heart of a landscaped garden guaranteeing intimacy and serenity. The entire property is fenced and closed, offering a very secure framework.Ideally located facing the Port of Founex, the property benefits from a particularly sought-after location, offering a privileged lakefront setting and immediate access to a lifestyle by the water.Thought of as an exceptional property, this villa also represents an attractive investment opportunity, combining rarity, permanence, and strong potential for appreciation over time.Construction project in progress - delivery scheduled for summer 2027.

  • Parking space
  • Balcony / Terrace
  • Garage
  • +2
Coutaz Carole

Coutaz Carole

1 / 13
Coutaz Carole

Coutaz Carole

  • Parking space
  • View
  • Swimming pool
8.5 rooms240m²CHF 3,850,000.–
A Trélex, 1270 Trélex

EXCLUSIVITY - Magnificent individual house in Vaudois style

Barnes I La Côte has the pleasure of offering you, in exclusivity, this magnificent individual villa, ideally located in a privileged environment.Built on a plot of 1'500 m², the property benefits from a peaceful view of the Alps and offers approximately 240 m² of living space, completed by converted attics and a basement.Built in 2003 with quality materials, this elegant Vaudois-style villa will seduce a family seeking space, comfort, and tranquility.The ground floor opens onto a vast entrance hall with built-in closets, leading to a fully equipped kitchen, semi-open to a bright living room with a wood stove. A multifunctional space and a study with direct access to the outside complete this part. A spacious guest room with en-suite bathroom is located in the other wing of the house.On the upper floor, the view is simply exceptional, extending over the lake, the Alps, and Mont Blanc. This level offers two bedrooms with closets, a bathroom with shower, a beautiful master suite with balcony and en-suite bathroom/shower, as well as a fourth bedroom.The attics have been converted into a pleasant game room/TV room, benefiting from two windows that bring beautiful light.The basement includes several technical rooms, a laundry room, and a large heated multipurpose room. It also has an independent access, offering additional comfort.The exteriors have been carefully designed, with several terraces allowing you to enjoy the south and southwest exposures. A beautiful saltwater pool (with shelter) integrates harmoniously into a landscaped garden. A garden shed, housing the tools and pool equipment, completes this exceptional property.

  • Parking space
  • View
  • Swimming pool
1 / 13
  • Parking space
  • Garage
  • View
  • +2
9 rooms346m²CHF 5,700,000.–
A Blonay, 1807 Blonay

Exceptional villa with panoramic view

AN EXCEPTIONAL RESIDENCE ON THE HEIGHTS OF BLONAYIn one of the most exclusive residential areas of the Vaudois Riviera, this remarkable architect-designed villa signed Huf Haus imposes itself as a property out of the ordinary, where contemporary design, architectural transparency, and grandiose panorama meet with rare elegance.Erected in a dominant position, sheltered from views, it enjoys a spectacular and perfectly unobstructed view of Lake Geneva, the Alps, and the surrounding landscape, offering a living spectacle at every moment. Its southwest orientation gives it exceptional brightness as well as privileged sunlight throughout the day, until the most beautiful ends of the day on the lake.A true signature of contemporary living art, this property seduces with its emblematic architecture, pure lines, majestic volumes, and the omnipresence of natural light. The vast glass surfaces abolish the boundaries between interior and exterior, creating a striking continuity with the terraces, garden, and horizon.Each space has been designed with exigence, in a constant search for aesthetics, comfort, and functionality, in the service of an exclusive living environment.High-end services- Exceptional custom-made kitchen with central island and high-end appliances - 5 bedrooms, including an elegant parental suite with integrated dressing room - Refined bathrooms with luxurious finishes and carefully selected materials - Internal elevator serving all levels - Multipurpose space in the basement that can accommodate a private fitness room, home cinema, wellness area, or workshop The property's strong points- Sought-after residential address and dominant location - Preserved intimacy, without opposite - Unbeatable panoramic view of the lake and the Alps - Iconic architecture signed Huf Haus - Generous, light-filled spaces - Terraces on several levels, ideal for receiving - Perfectly maintained landscaped garden - Indoor garage for 2 vehicles as well as 3 outdoor parking spaces Rare on the market, this property combines prestige, discretion, architecture, and living art, in one of the most coveted areas of the region.A confidential address for a clientele seeking a truly unique property.

  • Parking space
  • Garage
  • View
  • +2
1 / 29
  • Parking space
  • Garage
  • View
  • +3
6 rooms250m²CHF 1,500,000.–
Via Roggiana, 6833 Vacallo

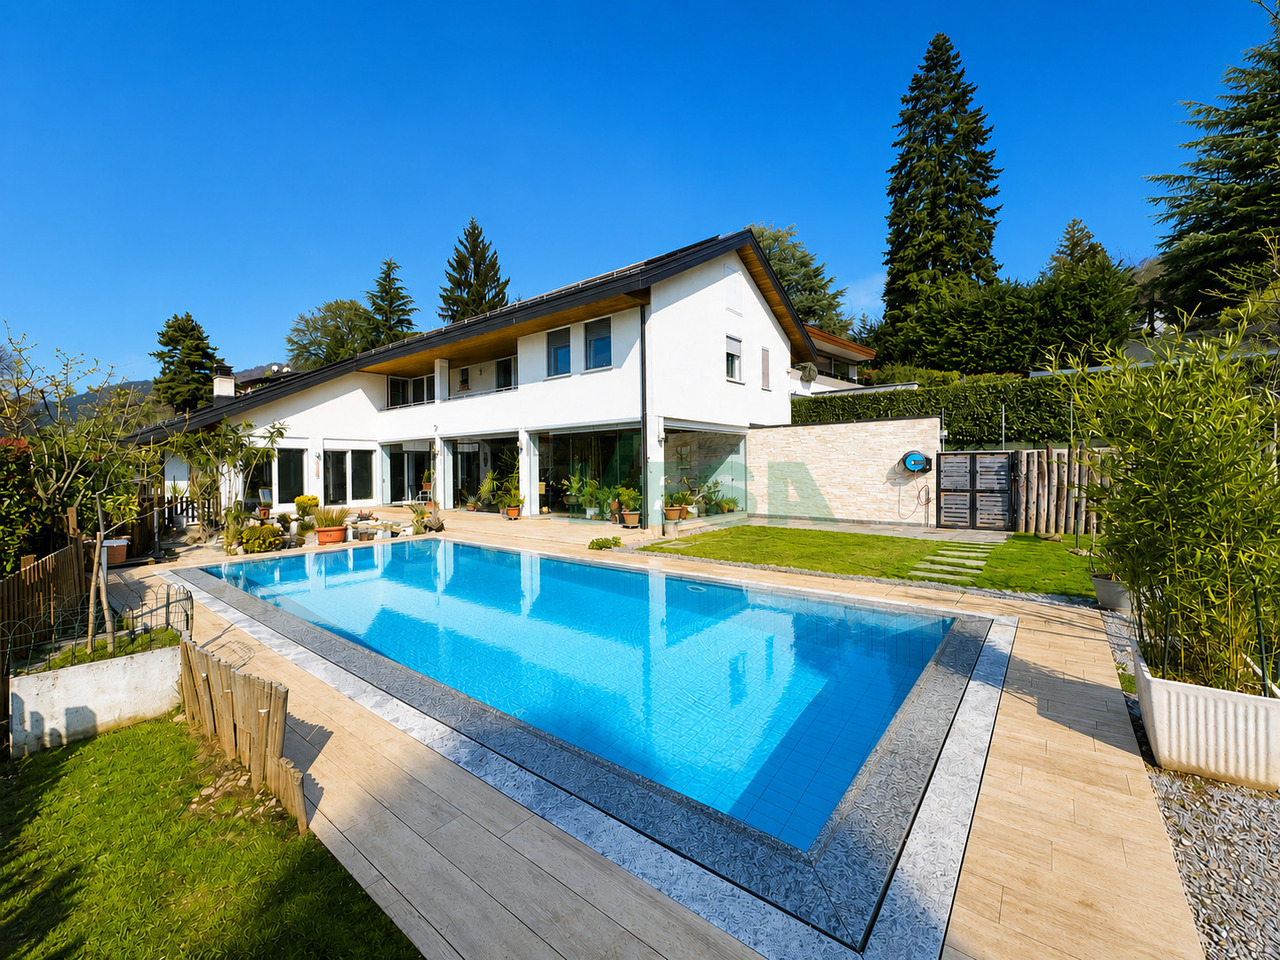
Independent villa with pool, open view and absolute privacy

In a reserved and dominant context, we propose an independent villa of value, developed on three levels, characterized by large, bright and perfectly integrated spaces with the external areas.The living area opens onto an elegant living area with open kitchen, enhanced by a large window that creates visual and functional continuity with the garden and the pool. The environments are harmonious, airy and designed for a contemporary lifestyle, between comfort and representation. The floor is completed by an additional room currently used as a study and leisure area, as well as a service bathroom and pantry.The sleeping area, on the upper floor, hosts a master bedroom with a large walk-in closet and a second large room, today used as a fitness area, easily reconfigurable into two separate bedrooms. The level is served by two bathrooms and a large landing.On the lower floor, there are technical and service rooms, as well as accessory rooms that support the house.Outside, the property offers a private garden with pool and open spaces that guarantee privacy and tranquility. The courtyard allows parking for multiple vehicles, in addition to the adjacent garage. Access is via an automated electric gate.The property stands out for its attention to detail, natural light, quality of spaces and independent context. Equipped with a video surveillance system, it also offers the possibility of creating a second vehicle access and, separately, integrating an adjacent land with building potential.A complete solution, designed for those who seek independence, comfort and value over time.

  • Parking space
  • Garage
  • View
  • +3
Travel time
-
Gaschen Patrick

Gaschen Patrick

1 / 13
Gaschen Patrick

Gaschen Patrick

  • Parking space
  • Garage
  • View
  • +1
5.5 rooms120m²CHF 1,290,000.–
A Les Reussilles, 2722 Les Reussilles

Character property in the immediate vicinity of Étang de la Gruère

Just a few minutes from the prestigious Étang de la Gruère, one of Switzerland's most emblematic natural sites, this charming property benefits from an exceptional environment in the heart of the Franches-Montagnes. In a setting where century-old forests border the vast, typical pastures of the region, it offers a rare way of life, imbued with serenity, authenticity, and discretion. Here, nature invites itself into daily life, while remaining close to essential amenities and main communication axes.Built on a carefully maintained plot on the edge of the forest, this house immediately seduces with its warm character and harmonious integration into the surrounding landscape. Its architecture, both welcoming and timeless, prioritizes comfort, natural light, and conviviality. The owners have taken care, over the years, to maintain the property in an excellent state of maintenance, regularly making improvements to preserve its charm while meeting current expectations in terms of comfort.As soon as you enter, the volumes reveal themselves with elegance and fluidity. The reception areas are arranged around a pleasant living room where the fireplace constitutes the true heart of the house. This warm space invites you to family evenings or gatherings with friends in a convivial atmosphere. The large openings allow natural light to generously penetrate the rooms throughout the day, creating a permanent feeling of space and well-being.The living room naturally opens onto a first veranda, a true additional living space that extends the interior spaces outward. A second veranda completes the ensemble and offers multiple possibilities for layout according to the desires of its future owners: reading room, relaxation area, winter garden, or reception area bathed in light.The fully equipped kitchen combines practicality and conviviality. Functional and pleasant to live in, it constitutes a central place in the house where it is good to share daily moments. An elegant light well bathes this space with generous natural light, reinforcing the feeling of openness and creating a particularly warm atmosphere at any time of day. The ground floor also accommodates a bedroom and a shower room equipped with a washing column, offering a particularly comfortable organization.On the upper floor, the sleeping area consists of three bright and peaceful bedrooms. One of them benefits from a mezzanine, providing an additional character touch and allowing different uses. A complete bathroom and a corridor bathed in natural light complete this floor.Beyond its residential qualities, the property distinguishes itself by a particularly interesting and rarely encountered configuration on the market. The northwest part of the house was designed to function independently while remaining perfectly integrated into the overall building. With its own entrance, it could easily be arranged as a rental apartment, an apartment for a close relative, a professional space, or a suite intended to accommodate guests. This flexibility constitutes one of the main assets of the property, offering the possibility of combining family residence and complementary project generating income. The presence of a veranda in this part reinforces its potential and attractiveness.The exteriors have been designed with the same care as the interior spaces. The garden, perfectly integrated into its natural environment, constitutes a true green jewel inviting relaxation and contemplation. The swimming pool adds a vacation dimension and allows you to fully enjoy the beautiful days in an intimate and preserved setting. The octagonal carnotzet, full of charm, offers an ideal space to receive family and friends in an authentic and warm atmosphere throughout the year.A garden shed, a closed garage, and two outdoor parking spaces complement the services of this property advantageously.Rare in its location, potential, and environmental quality, this house will seduce a clientele seeking an authentic place to live where nature, comfort, and versatility meet harmoniously. Whether as a main residence, secondary residence, or project combining housing and rental income, it represents a particularly attractive opportunity in one of the most sought-after sectors of the Franches-Montagnes.Some of the presented images have been generated or optimized using artificial intelligence to illustrate the potential for layout and enhancement of the property.

  • Parking space
  • Garage
  • View
  • +1
Federico Salvetti

Federico Salvetti

1 / 12
Federico Salvetti

Federico Salvetti

  • Parking space
  • Swimming pool
4.5 rooms184m²CHF 1,435,000.–
6987 Caslano

New semi-detached villa with private garden and swimming pool

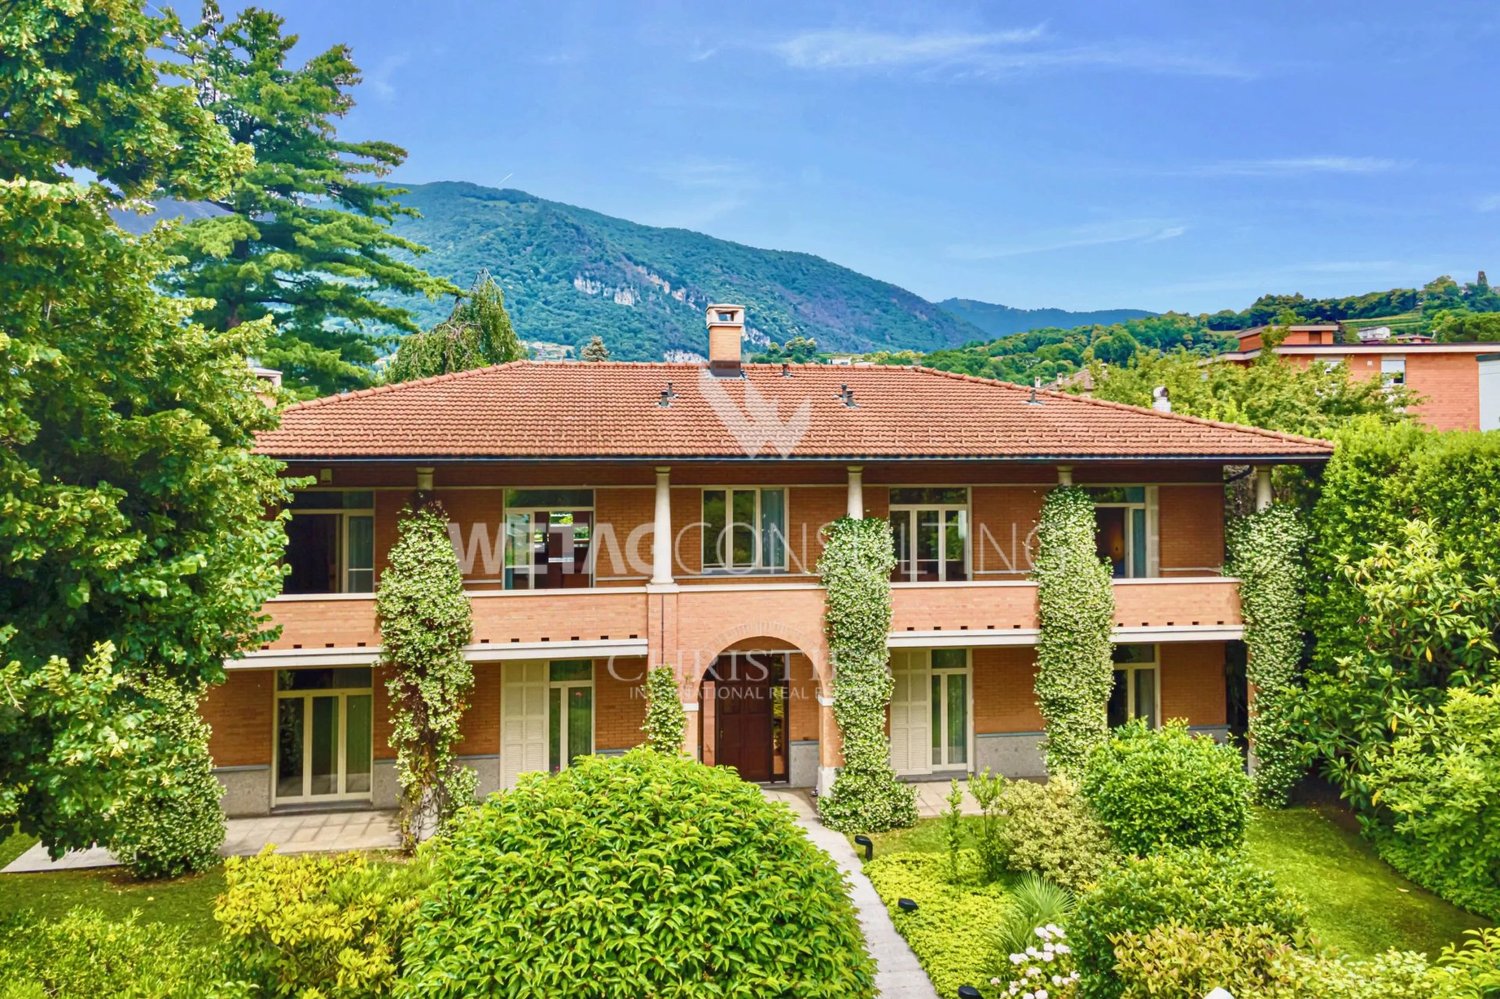
In the picturesque town of Caslano, just a few steps from the lake, we propose for sale an elegant residential project consisting of six modern semi-detached villas.The area is particularly appreciated for its quality of life, proximity to nature, and convenience of all major services, easily accessible in a few minutes.The new complex has been designed to offer residential comfort, functionality, and bright spaces, ideal for families or for those who want to live in a curated and reserved residential context. The homes are spread over two levels and feature a distribution of spaces designed to guarantee practicality and daily well-being.On the ground floor, there is a spacious open-plan living area with living room and kitchen, characterized by large windows that allow natural light to enhance the environment, with direct access to the covered portico and private garden.The first floor hosts the sleeping area, consisting of a master bedroom with en-suite bathroom, two further bedrooms ideal for children, guests, or a study, and a second bathroom with shower.The complex also includes a communal swimming pool with a relaxation area, designed to offer an additional space for leisure and conviviality to residents.Each unit has two external parking spaces assigned at CHF 50'000.-This proposal represents an ideal residential solution for those seeking modern spaces, tranquility, and construction quality in one of the most appreciated locations in Malcantone.Expected delivery: March 2027For more information, you can also contact us at the following addresses:Simone Mezzapesa0764250334EBUYHOUSEOffice: +41 91 225 69 99
  • Parking space
  • Swimming pool
1 / 13
  • Parking space
  • Garage
  • View
6.5 rooms300m²CHF 2,900,000.–
A Blonay, 1807 Blonay

Villa with grand panorama on Lake Geneva


A rare address, a breathtaking panorama, a unique lifestyleDominating the heights of Blonay, in a residential area of great quietude, this individual villa benefits from a privileged position and a panoramic view of Lake Geneva and the Alps. Located on a remarkable plot of 6'420 m², it offers an exclusive living space where intimacy, nature, and elegance blend perfectly.With nearly 300 m² of living space, the villa was completely renovated in 2011 with high-quality materials and in a resolutely contemporary and refined spirit. Each space has been designed to highlight light, view, and comfort, while integrating efficient technical equipment for controlled energy management.The villa develops over three levels and proposes a harmonious and functional distribution.The upper ground floor, the heart of the house, accommodates a magnificent living room bathed in light thanks to large glass openings, offering a permanent immersion in the landscape. A fireplace emphasizes the warm character of this reception area, while the fully equipped kitchen integrates elegantly into the whole. This level also includes a vast entrance hall of about 25 m², a dressing room, a guest toilet, a technical room, a PC room, as well as direct access to two superb terraces, oriented south and east, both facing the lake.On the upper floor, the night area consists of three beautiful bedrooms and two contemporary bathrooms, offering an ideal living comfort for a family or for receiving in the best conditions.The lower ground floor accommodates a luxurious independent studio, benefiting from its own entrance as well as a terrace that can be privatized. This space constitutes an ideal solution for guests, an independent office, a professional activity, or rental use.The villa also distinguishes itself by the quality of its equipment:- A modern heat pump, combining energy efficiency and thermal comfort;- Triple-glazed windows with electric shutters, for optimal insulation and perfectly controlled luminosity.The exterior prolongs the villa's amenities with elegance. With more than half of the plot consisting of forest, the property enjoys absolute quietness and rare intimacy. Four terraces allow for fully enjoying the panorama and sun exposure at any time of day.A valid building permit for the creation of an overflow pool further enhances the potential of this already exceptional property.A double garage with electric doors, several outdoor parking spaces, and a people lift facilitating access from the bottom of the plot, where two additional parking spaces are also located, complete the amenities of this villa.Located in a particularly sought-after neighborhood, at the end of a road, the villa benefits from a privileged residential environment, while remaining only five minutes from amenities and main communication axes.Rare on the market, this property embodies a remarkable balance between prestige, serenity, nature, and performance.It is aimed at a clientele seeking an exclusive place to live in one of the most beautiful areas of the Vaudois Riviera.
  • Parking space
  • Garage
  • View
Déborah Nardo

Déborah Nardo

1 / 13
Déborah Nardo

Déborah Nardo

  • Parking space
  • Garage
8 rooms210m²CHF 900,000.–
., 2300 La Chaux-de-Fonds

Beautiful Volumes and Practical Access

INDIVIDUAL HOUSE WITH LARGE SPACES AND GARDEN Spacious individual house of approx. 210 m2 habitable, erected on a large plot of approx. 1'210 m2 where the generosity of the spaces marries perfectly with the charm of the old. This 8-room villa seduces with its cachet, its large spaces and its proximity to the main road axes. Located just a few minutes from the city center of La Chaux-de-Fonds, its location offers ideal accessibility for professional activities related to watchmaking and commerce. DISTRIBUTION GROUND FLOOR - Garage - Cellar - Two workshops - Magnificent living room with fireplace FIRST FLOOR - Entrance hall - Guest toilet - Kitchen - Dining room - Living room - Parental suite with bathroom with bathtub, shower and toilet SECOND FLOOR - Shower room - 4 bedrooms OUTDOOR SPACES - Large garden - Garden shed - 2 parking spaces Heating system: Oil/Radiators Window replacement: 2021 Roof: 2024 We would be delighted to organize a visit to the property at your convenience! File, information and visit on request by sending your complete contact details by email. Deborah Nardo deborah@proximmo.ch +41 79 528 52 92 PROXIMMO Sàrl Real Estate Agency 021 351 08 08 0840 111 222 info@proximmo.ch www.proximmo.ch -------- All our offers and promotions are visible here: http://proximmo.ch/proximmo-vente-immobilier.html -------- Are you planning to sell your property? Contact us without obligation for a free estimate of your property. www.proximmo.ch

  • Parking space
  • Garage
1 / 13
  • Parking space
  • Elevator
  • Swimming pool
12.5 rooms1,064m²CHF 5,500,000.–
Via al maggio, 6926 Montagnola

Villa to be renovated with approved building permit

In the heart of the prestigious Collina d'Oro, in Montagnola, we offer a property of rare elegance: an exclusive villa to be completely renovated with an approved building permit. The villa boasts an extraordinary panoramic view that embraces Lake Lugano and the surrounding mountains.A high-profile architectural project, designed to combine contemporary aesthetics, sustainability, and absolute comfort, intended for a demanding clientele seeking an iconic residence.Architecture and interiors:- The villa spans three levels connected by an internal elevator and offers 12.5 main rooms, plus a wellness and hobby area.- The large panoramic windows enhance each room, creating a harmonious continuity between indoors and outdoors.- Important living area with direct access to the outdoor area.- Design kitchen with a covered patio for outdoor meals.- Three bedrooms of generous size, including a master suite with a walk-in closet and en-suite bathroom.- Private study.- Independent apartment with private entrance, consisting of a spacious double room, wardrobe, bathroom, and hallway, plus a large living room with open kitchen. The large window front overlooks the private garden, making it ideal for guests or service staff.Wellness and lifestyleThe lower level hosts a refined area dedicated to relaxation:- Private pool surrounded by greenery.- Fitness area with sauna, massage area, and dedicated changing room.- Large hobby and multi-purpose rooms.Comfort:- Large tavern, perfect for convivial moments.- Functional and practical laundry room.- Practical and comfortable service bathroom.- Scenic wine cellar.A context that guarantees absolute privacy, silence, and an atmosphere of total serenity.Technology and sustainability:The project includes state-of-the-art technology:- Floor heating and cooling.- High-efficiency heat pump for maximum comfort and sustainability.- Integrated photovoltaic system for efficient energy management.Solutions oriented towards residential comfort, energy efficiency, and long-term value.Exterior:- Large panoramic garden, ideal for private events.- Covered garage for six cars.- Additional outdoor parking spaces for guests.A prestigious real estate opportunity, nestled in one of the most exclusive locations in Ticino: just a few minutes from the center of Lugano, but in an oasis of quiet and privacy, enriched by one of the most extraordinary lake views in the entire region.The property is currently under construction, offering the possibility to personalize the finishes and internal layout.

  • Parking space
  • Elevator
  • Swimming pool

Suggested properties for you based on search results

Other interesting objects