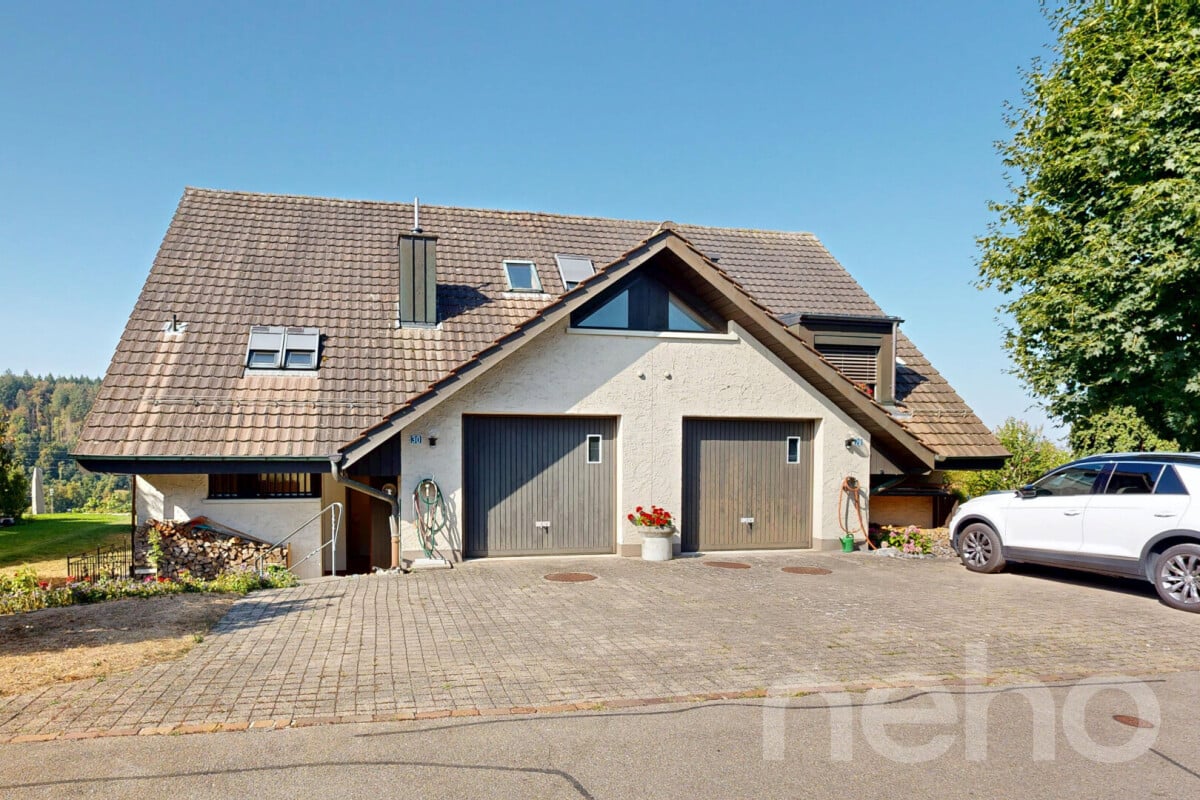
Zweidlen - Bifamiliar house buy

We recommend expanding your search criteria to get similar results. The current filters didn’t return any matches.

If you don’t want to change your current search criteria, we recommend creating a search alert, so you’ll be notified when matching offers become available.

More objects in your automatically expanded search area
10 results - Radius: + 10km
1 / 10
7.5 rooms160m²CHF 1,590,000.–
Chrummwisstrasse 43, 8154 Oberglatt ZH

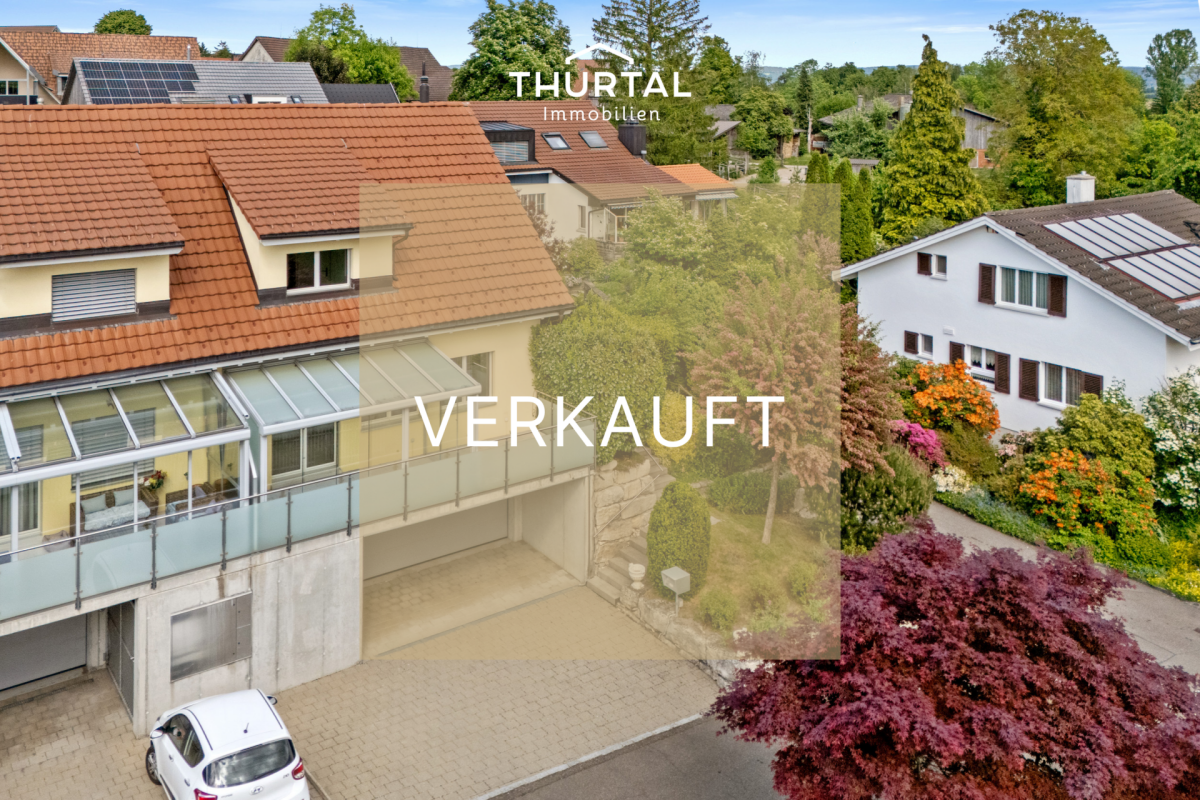
Semi-detached house with biotope

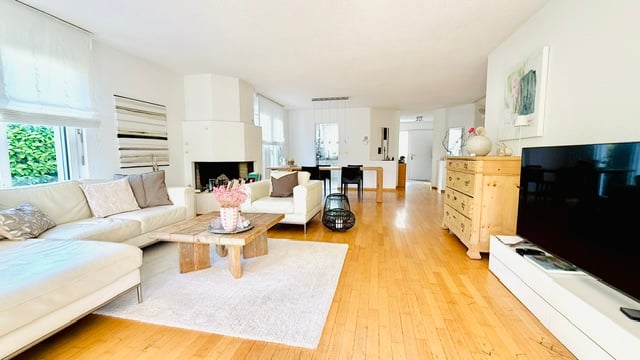
This spacious 7.5-room house is located at the end of a quiet cul-de-sac in Oberglatt and borders directly on the green on two sides. The location offers a pleasant and private living environment with a lot of peace.On the lower floor, there is a private access from the underground garage, which allows a direct and comfortable entry into the house. Additionally, a large, bright hobby room with daylight is available, which is currently used as a massage practice and offers a variety of uses. This floor is complemented by a spacious basement area with a washing machine, tumble dryer, and a central laundry chute, which practically supports everyday life.The spacious living and dining area on the ground floor with around 60 m² forms the heart of the house and is equipped with a chimney that creates a cozy atmosphere. Large window fronts open up a beautiful view into the green and let in a lot of daylight. The open gourmet kitchen is high-quality equipped and has a steamer, a separate oven, a glass ceramic cooktop, a food center, and a breakfast bar. From the living and dining area as well as from the kitchen, there is direct access to the glass-covered seating area and into the well-kept garden with biotope, large pond, additional seating area, and garden house, which invites you to linger outside.On the upper floor, there are a total of four rooms that can be flexibly used as bedrooms, children's rooms, offices, or guest rooms. This floor forms the classic private living and sleeping area of the house and offers a variety of uses for different living situations.In the attic, there is an exclusively built retreat and wellness area. A special room has a glass sauna, a bathtub, and a toilet, creating a private spa oasis within the house with a high recreational value.Parquet and plank floors give the entire house a high-quality and well-kept living ambiance. Two outdoor parking spaces (can be purchased separately) directly in front of the house entrance round off the attractive space and parking offer. The fully fenced property with a separate garden access offers additional comfort, privacy, and a variety of uses.

Travel time
-
1 / 10
5.5 roomsCHF 1,180,000.–
8197 Rafz

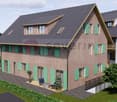
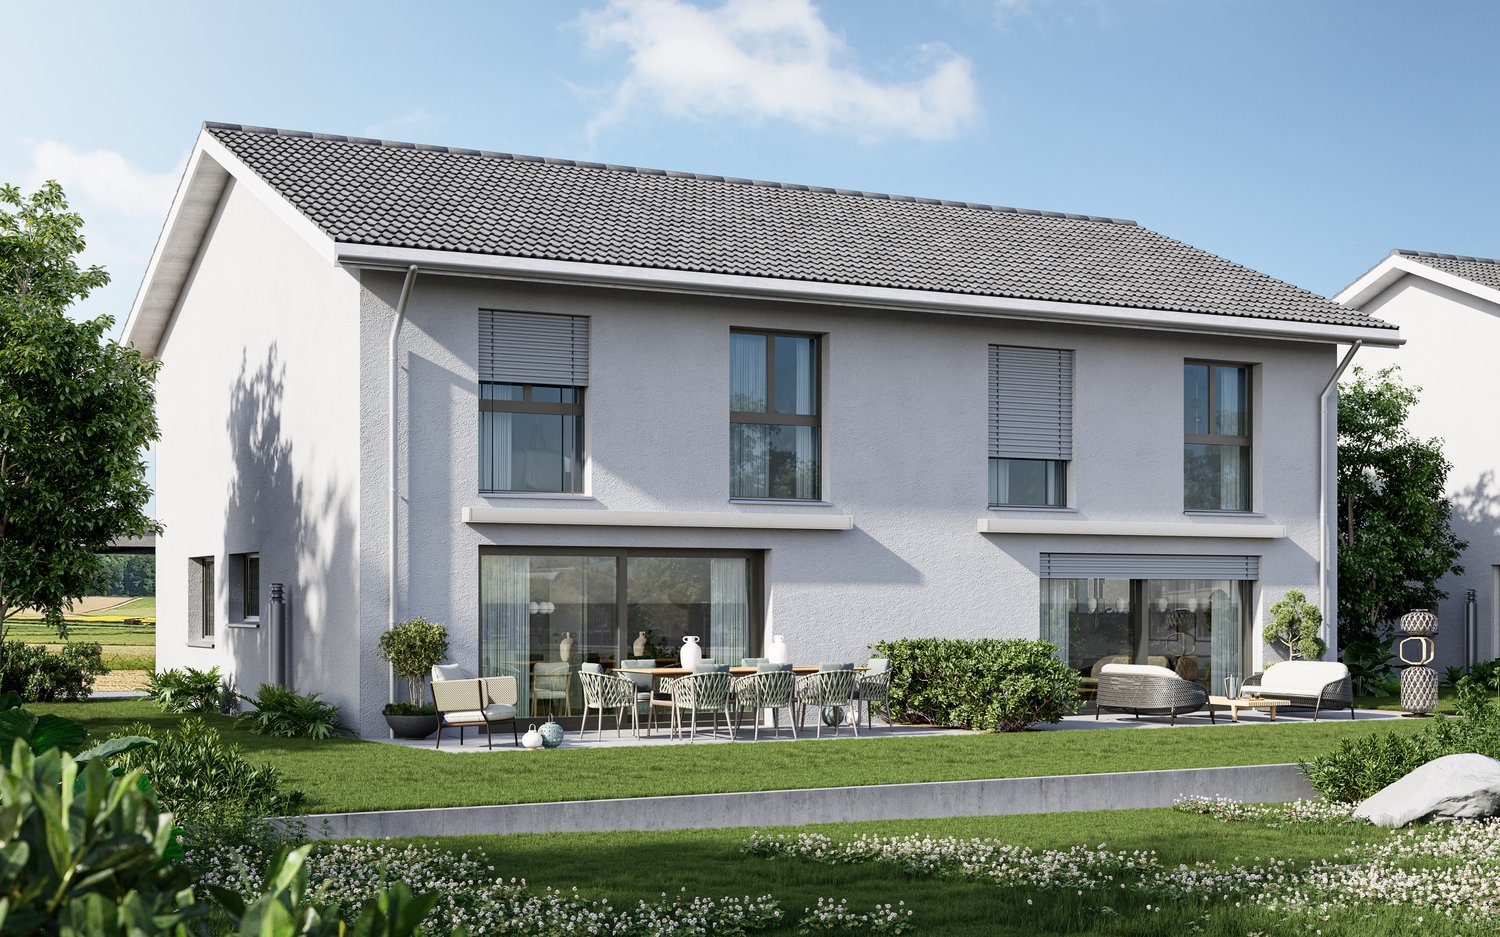
UNIQUE V. RAFZ-NEW BUILD- 5.5 ROOMS- DOUBLE-FAMILY HOUSE, 144M2-INCLUDING TGPP

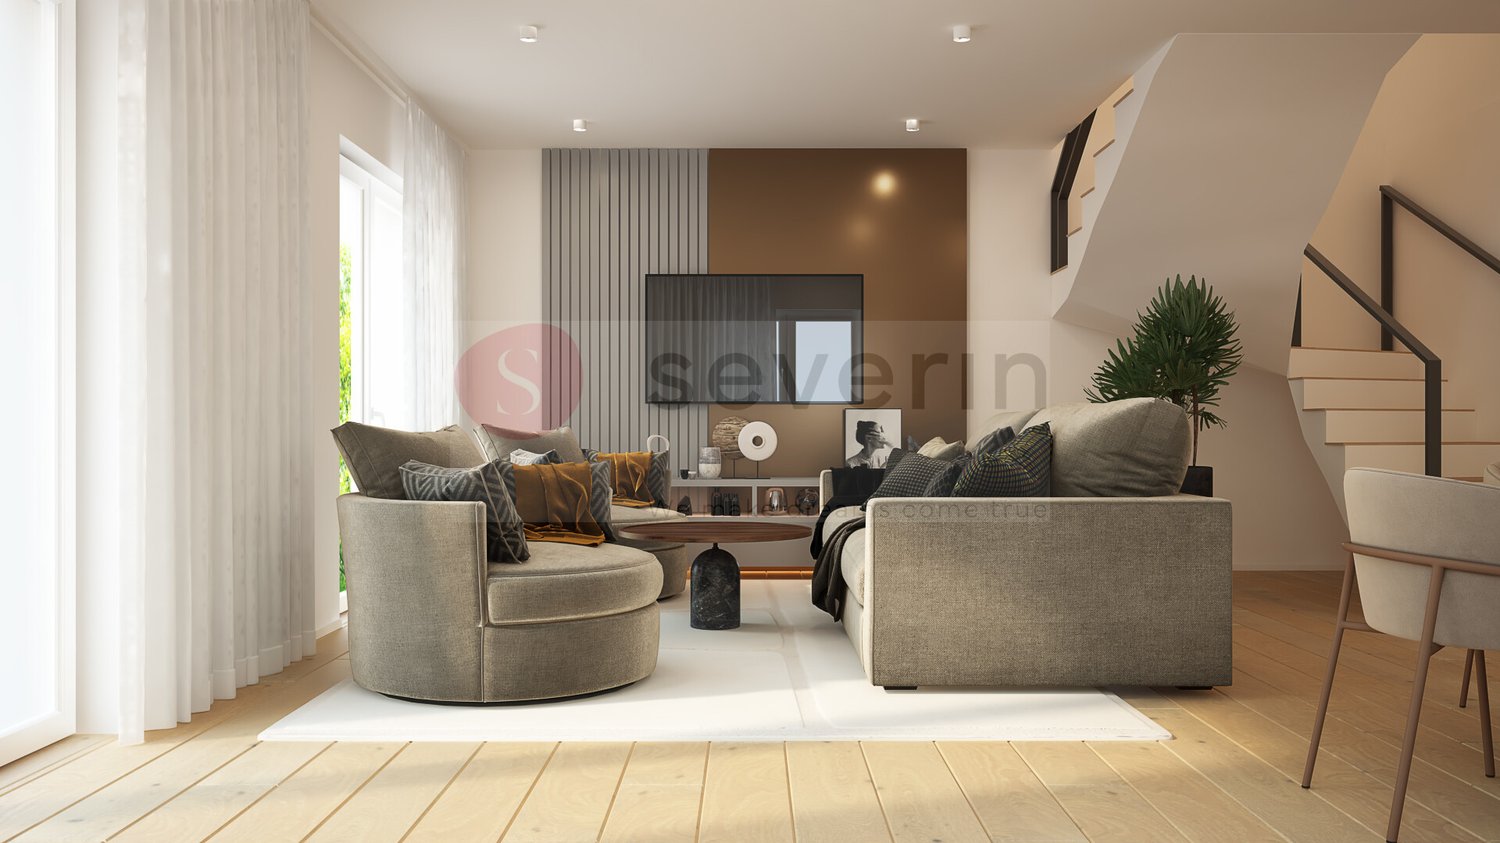
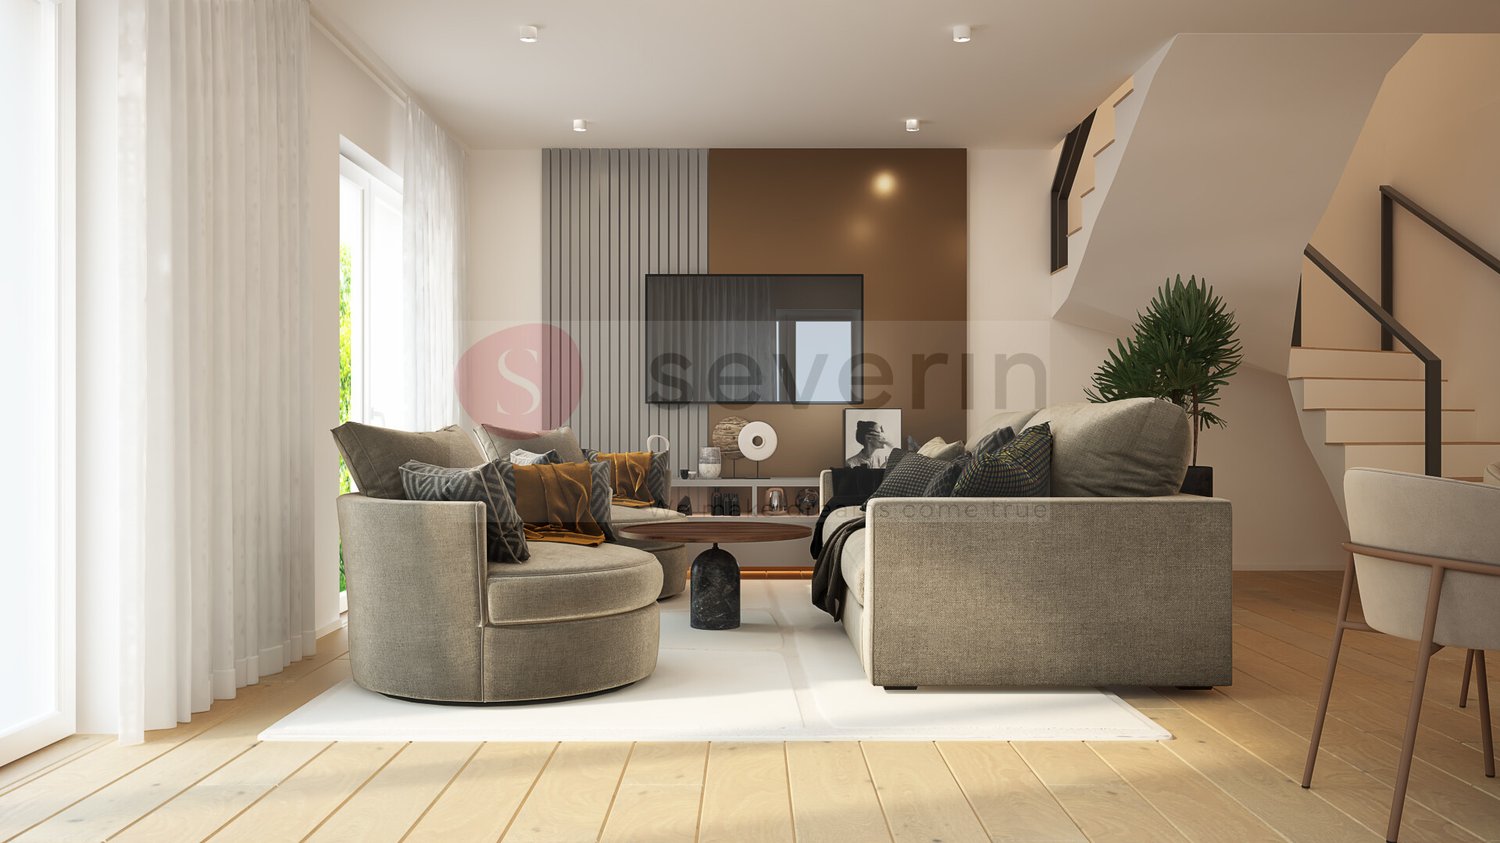
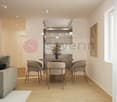
THE FAMILY HOME IN THE IMMEDIATE VICINITY OF THE RHINE! Welcome to your new home in Rüdlingen, where rural charm, Rhine idyll, and modern living comfort blend harmoniously together. This exclusive new construction project with two double-family houses is being built near the village center, just a few minutes' walk from the Rhine riverbank. With approximately 144 m² of bright living space, this house offers room for individual development, security, and high-quality living. The four spacious bedrooms provide space for family, guests, or a inspiring home office and leave room for your personal living dreams. In the center of the house, the modern, U-shaped kitchen invites you to cook and enjoy together. Stylish bathrooms on each floor underline the well-thought-out living comfort. The private seating area and own garden space offer an idyllic refuge in the green - perfect for sunny breakfasts or cozy evenings with friends. A garage parking space ensures convenient and secure parking directly at the house, and another parking space can be added optionally. Construction began in September 2025, and the move-in date is planned for the end of 2026 - your new home will take shape soon. Rüdlingen stands for nature, tranquility, and proximity to everyday life, school, and city. Here, a place to arrive, live, and stay is being created - a home with heart and future. Highlights at a glance: New construction project with 2 double-family houses Approx. 144 m² living space 4 spacious, bright bedrooms, ONE OF WHICH IS ON THE GROUND FLOOR Modern, U-shaped kitchen Bathrooms on each floor Private seating area & garden space, EXCLUSIVE USE: 67M2 1 garage parking space included; another available Near nature and the Rhine Interior design still individually customizable Please contact me for a meeting on site! I look forward to you! Best regards, Your Heike Severin THE INTERNAL VISUALIZATIONS SHOW EXEMPLARY POSSIBILITIES OF ROOM DESIGN AND INTERIOR DESIGN!EQUIPMENT OF THIS BEAUTIFUL DOUBLE-FAMILY HOUSE: BASEMENT: - Cellar No. 1: 18.88m2 - Garage parking space: No. 1 GROUND FLOOR: - Entrance area: 5.59m2 - Living/Dining/Kitchen: 45.83m2 - Bathroom with shower/WC/sink: 4.61m2 UPPER FLOOR: - Room 1: 20.74m2 - Room 2: 6.44m2 - Corridor: 4.10m2 - Bathroom with shower/WC: 4.84m2 ATTIC: - Room 3: 20.56m2 - Room 4: 6.30m2 - Bathroom with bathtub/WC: 4.55m2 EXCLUSIVE USE/GREEN SPACE: 61.25m2

Other interesting objects