1 result - Villa buy: Zufikon

1 / 13
6.5 rooms212m²CHF 2,950,000.–
Sonnenbergstrasse 17, 5621 Zufikon

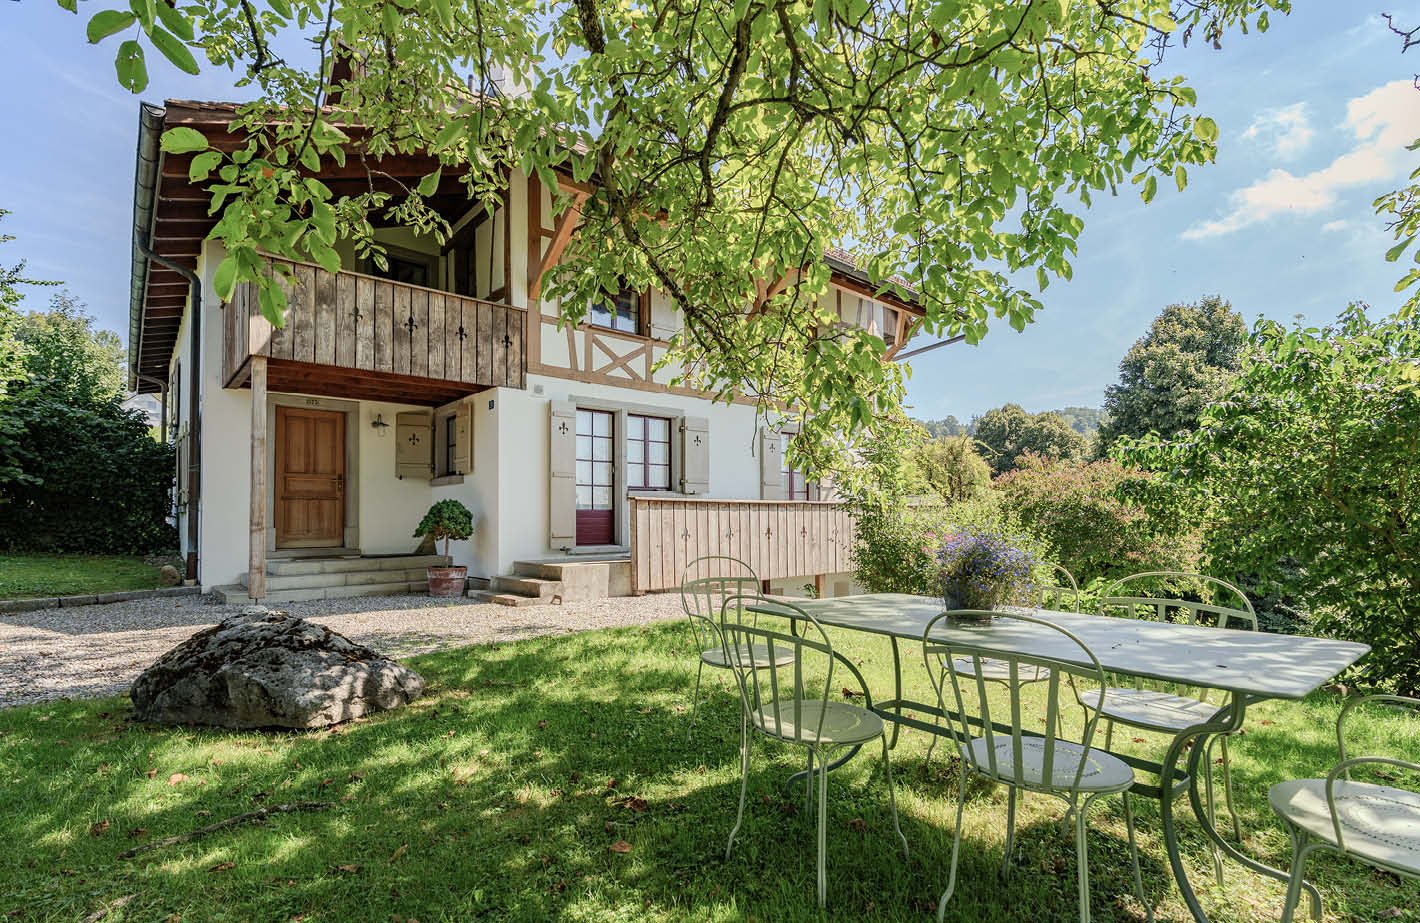
Representative Panorama Villa at Mutschellen

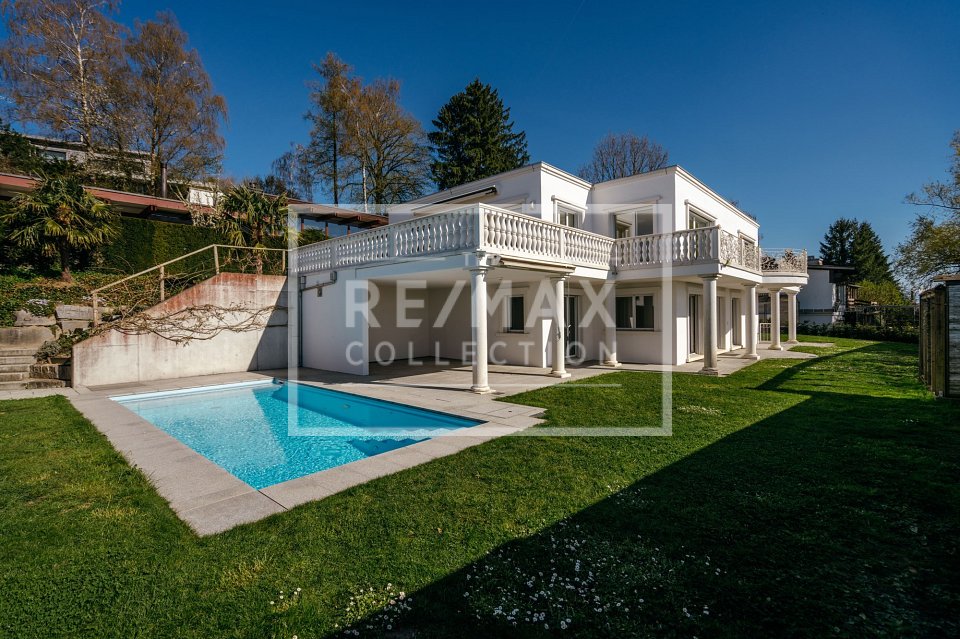
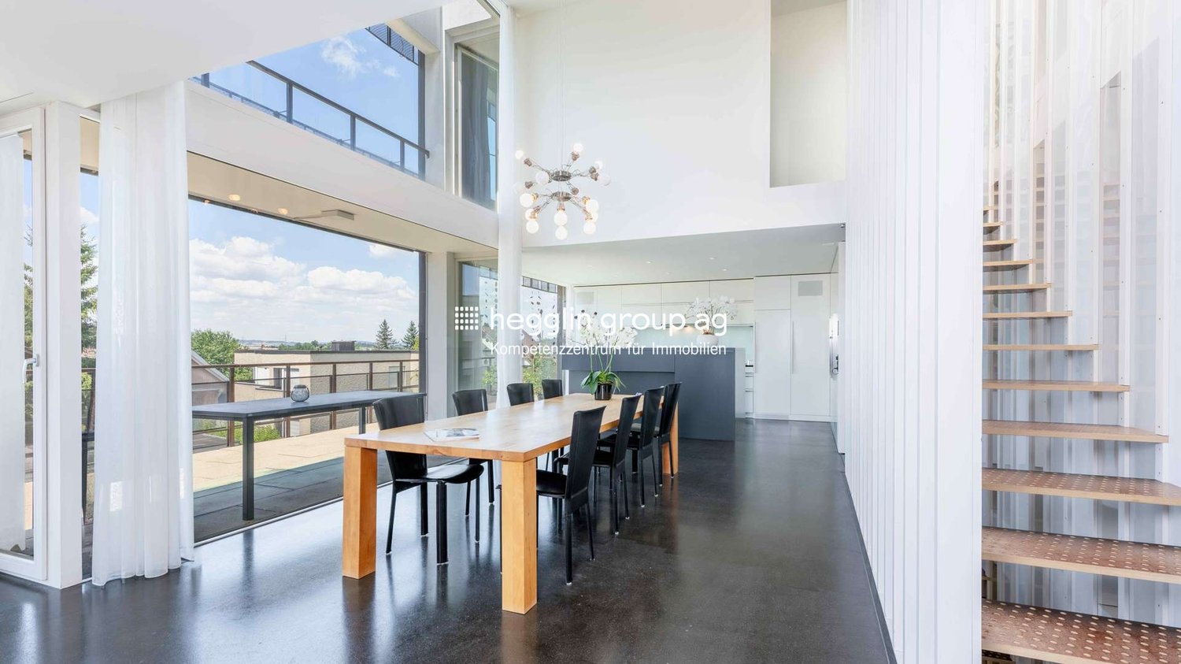
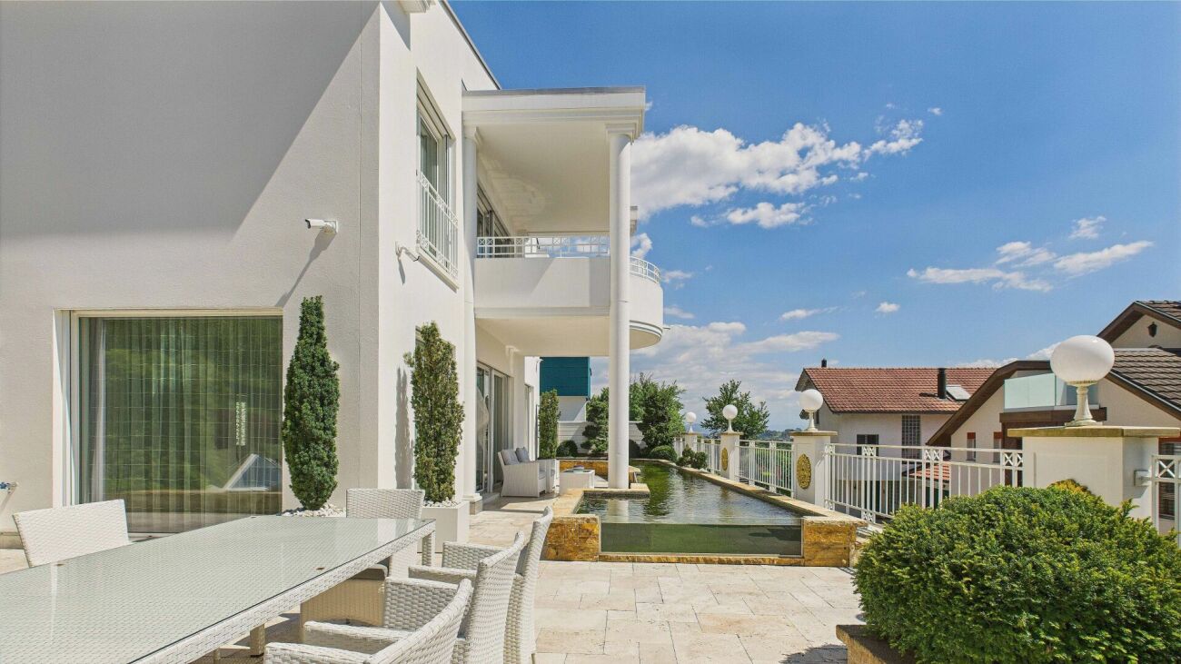

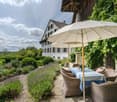
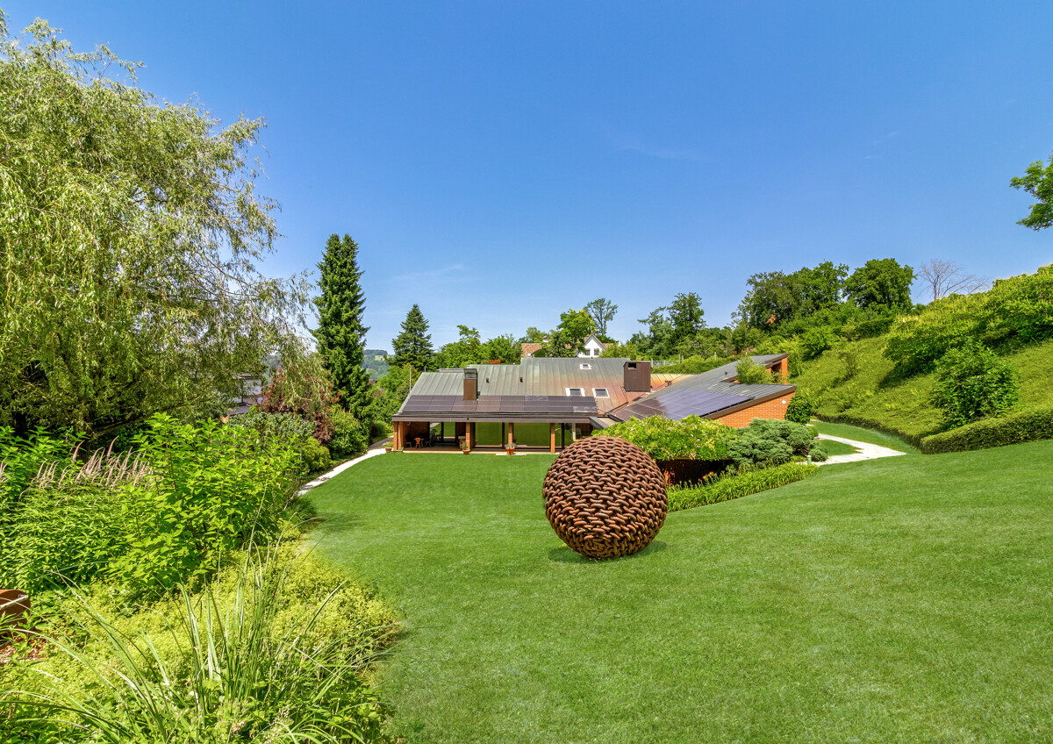
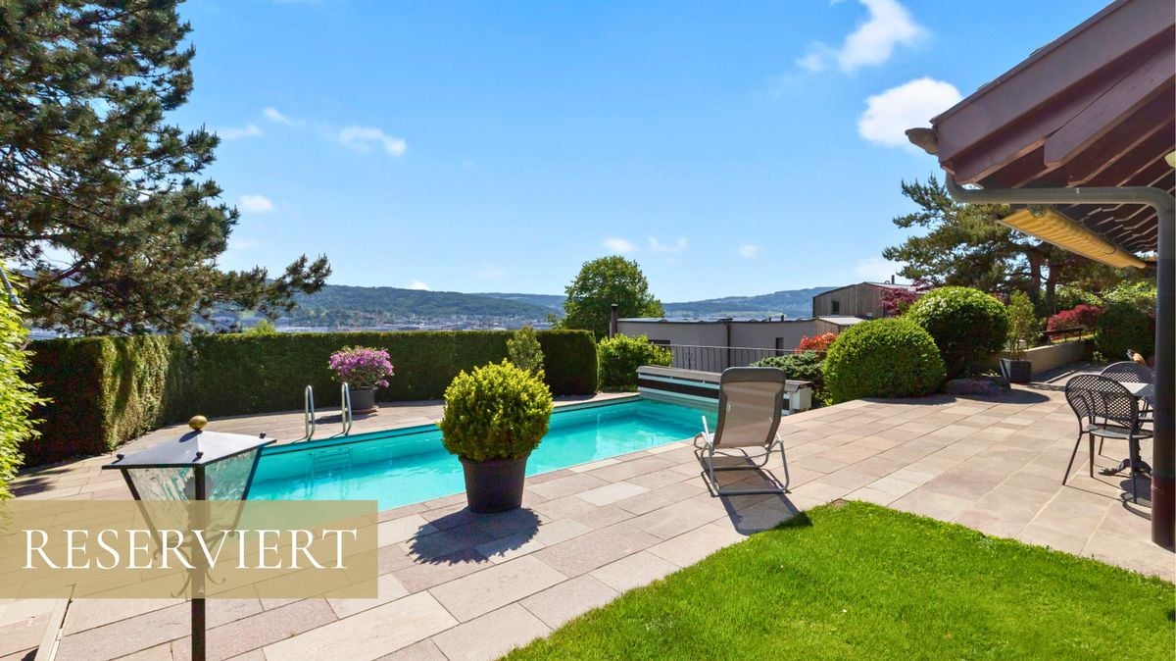
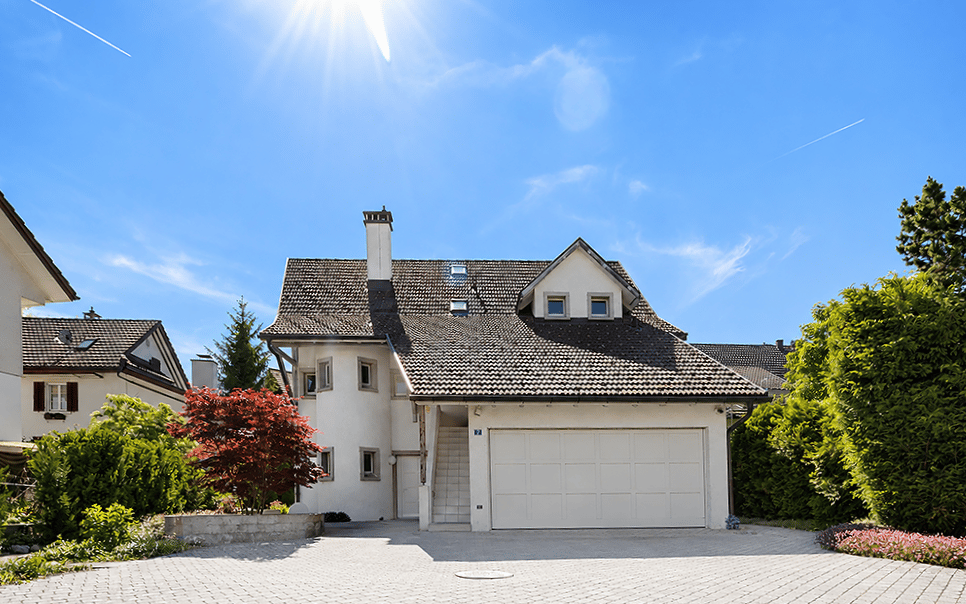
*** More pictures and a video on www.remax.ch/118921016-193 ***This representative villa with 6½ rooms on a net living area of over 210 m² combines generosity, light, and spaciousness to create an exclusive living experience on the sunny southwest slope of Mutschellen. Through wide, floor-to-ceiling windows, the view opens up over the Reusstal to the Jura heights and Alpine peaks. The dining area, living room, and family room blend harmoniously into each other on the upper floor and are complemented by a terrace and a surrounding balcony, making the panorama and countless hours of sunshine even more intense.On the ground floor, four rooms oriented towards the garden offer a lot of comfort and privacy, each with its own bathroom - three of them en-suite. A heated room with outdoor access, shower/WC, and possible sauna, a large hobby room, and a wine cellar create space for fitness, creativity, and fine wines in the basement. The flat garden becomes a private wellness area thanks to the swimming pool with counter-current system, whirlpool, and outdoor shower.The villa presents itself in a Mediterranean-inspired style with marble, wrought-iron railings, and golden accents. It has been continuously maintained, most recently with a freshly painted facade. An alarm system provides additional security. Parking is available in the double garage with house access and on the forecourt. A domicile for discerning people who appreciate freedom, style, and views.Interested? We would be happy to provide you with the detailed sales documentation with further information and floor plans in a first step. Let us convince you on site during a viewing appointment in a second step. We look forward to your contact.

Travel time
-
More objects in your automatically expanded search area
7 results - Radius: + 10km
New building
1 / 46
7.5 rooms341m²CHF 4,600,000.–
Premium
Brestenbergstrasse 43, 5707 Seengen

Exklusive Neubauvilla mit Pool und Seeblick

Villa Aurelia in SeengenExklusive Neubauvilla mit Pool, Seeblick und erstklassigem Ausbaustandard.Oberhalb des Hallwilersees entsteht mit Villa Aurelia eine aussergewöhnliche Neubauresidenz für anspruchsvolles Wohnen in einer der begehrtesten Lagen von Seengen. Die Fertigstellung ist bis Ende Juli 2026 vorgesehen.Die Villa verbindet zeitlose Architektur mit grosszügigen Glasflächen, hellen Wohnbereichen und einem exklusiven Ausbaustandard. Deckenhohe Innentüren, hochwertige Materialien, elegante Bodenbeläge, eine moderne Küche, Cheminée, Lift über alle Etagen und ein durchdachtes Raumkonzept schaffen ein Wohngefühl von Ruhe, Grosszügigkeit und diskretem Luxus.Auf ca. 341 m² Netto Wohnfläche und knapp 400 m² Nutzfläche bietet die Villa 7.5 Zimmer, vier Badezimmer und vielseitig nutzbare Räume für Familie, Gäste, Arbeiten und Rückzug. Mit geringfügigem Aufwand lässt sich im Erdgeschoss ein weiteres Schlafzimmer oder Gästezimmer realisieren, wobei die angrenzende Lounge für die Poolzone weiterhin erhalten bleiben kann.Der Aussenbereich ist ein echtes Highlight. Der private Garten mit beheiztem Aussenpool, grosszügiger Pool Lounge, ca. 110 m² Aussensitzplatz und ca. 40 m² Balkonen bietet ein exklusives Refugium für Erholung, Privatsphäre und stilvolles Empfangen.Auch technisch überzeugt Villa Aurelia auf hohem Niveau. Das Loxone Smart Home System ermöglicht eine komfortable Steuerung der Haustechnik, inklusive automatischer Storen.Die geothermische Heizung mit Bodenheizung verfügt zudem über Free Cooling und sorgt in den Sommermonaten für eine angenehm temperierte Wohnatmosphäre. Energieeffiziente Bauweise und moderne Gebäudetechnik runden das Angebot ab.Seengen zählt zu den besonders attraktiven Wohnlagen am Hallwilersee und verbindet See, Natur, Privatsphäre und gute Erreichbarkeit auf ideale Weise. Zusätzlich überzeugt die Gemeinde mit einem sehr interessanten Gemeindesteuerfuss von 72 Prozent im Jahr 2026.Highlights • 341 m² Netto Wohnfläche • 400 m² Nutzfläche • 7.5 Zimmer • 4 Badezimmer • Optional zusätzliches Schlafzimmer oder Gästezimmer im Erdgeschoss • Exklusiver Ausbaustandard • Deckenhohe Innentüren • Hochwertige Küche • Cheminée Loxone • Smart Home System Automatisch steuerbare Storen • Geothermische Heizung mit Bodenheizung und Free Cooling • Lift über alle Etagen • Beheizter Aussenpool • Grosszügige Pool Lounge • 110 m² Aussensitzplatz • 40 m² Balkone • 2 Innenparkplätze • Privilegierte Lage oberhalb des Hallwilersees • Gemeindesteuerfuss Seengen 2026: 72 Prozent ENG:Exclusive new build villa with pool, lake views and premium finishesSet above Lake Hallwil, Villa Aurelia is an exceptional new build residence designed for refined living in one of Seengen’s most desirable residential locations. Completion is scheduled for the end of July 2026.The villa combines timeless architecture with generous glazing, bright living spaces and an exclusive interior specification. Full height interior doors, high quality materials, elegant flooring, a modern kitchen, fireplace, lift serving all floors and a well planned layout create an atmosphere of calm, space and understated luxury.With approx. 341 m² of net living space and almost 400 m² of usable space, the villa offers 7.5 rooms, four bathrooms and versatile spaces for family life, guests, working from home and private retreat. With minor adjustments, an additional bedroom or guest room can be created on the ground floor, while the adjoining lounge area for the pool zone can remain in place.The outdoor area is a true highlight. The private garden with heated outdoor pool, generous pool lounge, approx. 110 m² outdoor seating area and approx. 40 m² of balconies forms an exclusive retreat for relaxation, privacy and elegant entertaining.The technical standard is equally impressive. The Loxone smart home system allows convenient control of the building technology, including the automatic blinds. The geothermal heating system with underfloor heating also includes free cooling, providing a pleasantly tempered indoor climate during the warmer months. Energy efficient construction and modern building technology complete the offering.Seengen is one of the most attractive residential locations on Lake Hallwil, combining lake proximity, nature, privacy and excellent accessibility. The municipality also benefits from an appealing municipal tax rate of 72 percent for 2026.Highlights • 341 m² net living space • Almost 400 m² usable space • 7.5 rooms • 4 bathrooms • Option to create an additional bedroom or guest room on the ground floor • Premium interior specification • Full height interior doors • High quality kitchen • Fireplace • Loxone smart home system automatically controlled blinds • Geothermal heating with underfloor heating and free cooling • Lift serving all floors • Heated outdoor pool • Generous pool lounge • Approx. 110 m² outdoor seating area • Approx. 40 m² balconies • 2 indoor parking spaces • Privileged location above Lake Hallwil • Seengen municipal tax rate 2026: 72 percent


Kruno Zuparic

Kruno Zuparic

Geschäftsführer und Inhaber

Travel time
-
1 / 14
14 rooms440m²CHF 3,950,000.–
5442 Fislisbach

Exclusive 14-room villa with pool in Fislisbach near Baden

This exceptional 14-room villa combines exclusive living, spacious rooms, and a breathtaking panoramic view over the Reuss valley, the Jura heights, and the Alpine range. Located in a privileged south-facing position, quietly situated in a cul-de-sac directly on the edge of the forest, you can enjoy the highest level of privacy and a unique living experience.With an impressive total living and usable area of 711 m² on a 1,327 m² large plot of land with a volume of 3,239 m³ (!), this property offers plenty of space for families, guests, and representative living. The net living area is 440 m² and is distributed over 14 rooms, including 6 bedrooms, a spacious living and dining area with direct access to the 140 m² large panoramic terrace and a stylish kitchen with a cooking island, dining area, and plenty of storage space.A particular highlight is the 48 m² large master suite with a dressing room, en-suite bathroom, and private sauna. Additionally, there are 4 children's rooms and a guest room available.The spacious 121 m² pool terrace with the 9 x 3.6 m large swimming pool invites you to relax and enjoy. The exclusive offer is complemented by a 40 m² studio, a playground, a covered seating area, and a balcony on the upper floor.In terms of comfort, this villa also convinces on all levels: A lift connects 4 floors from the basement to the living floor. The 125 m² large double garage offers space for 4 to 6 vehicles as well as motorcycles, supplemented by 4 to 5 outdoor parking spaces.Thanks to the short walking distance to the bus stop and to the village center with shopping opportunities and schools, the location is not only idyllic but also excellently connected. Via Mellingen-Heitersberg, you can quickly reach the S-Bahn to Zurich and in Baden, fast trains to Zurich main station and the airport.Availability: by arrangementSales price: CHF 3,950,000.–A rare opportunity for discerning buyers seeking spaciousness, privacy, and exclusive living quality in a prime location.We look forward to your inquiry.

1 / 5
  • Parking space
6 rooms240m²CHF 4,490,000.–
5616 Meisterschwanden

Architecture meets living comfort

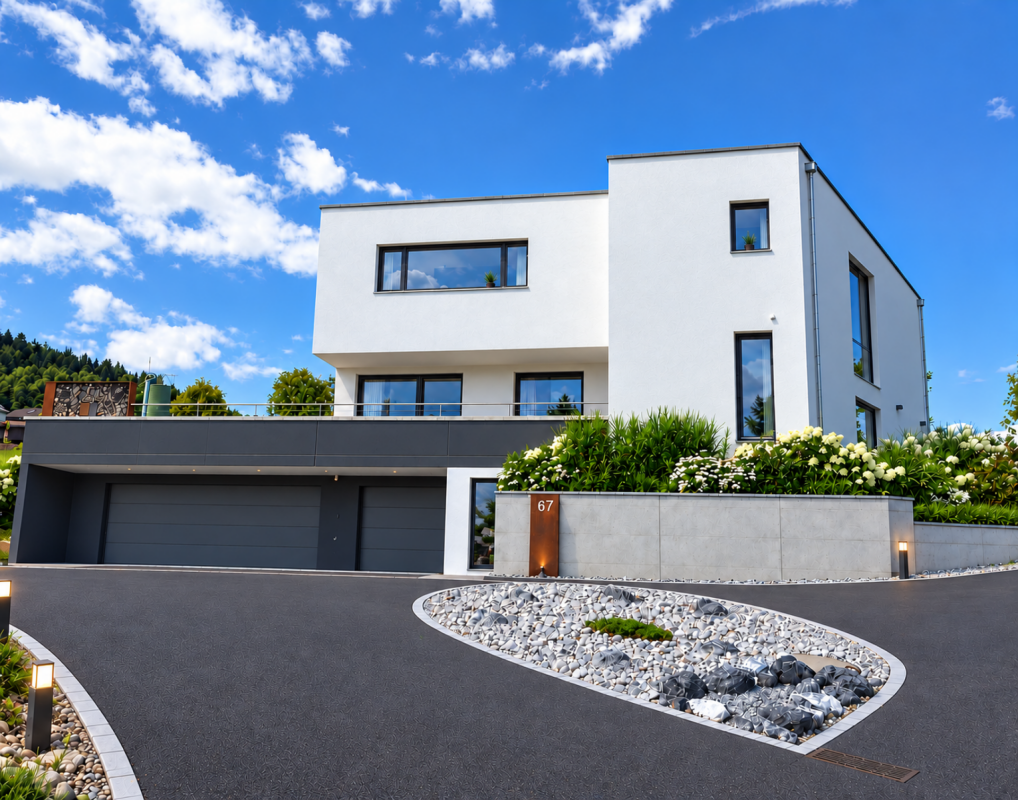
With the villa, an exclusive residential house for the highest demands is being created. The modern architecture, combined with high-quality construction, creates a unique living experience in a quiet and privileged location. Spacious window fronts, light-flooded rooms, and the well-thought-out room concept give the villa an elegant and at the same time warm living atmosphere.The house is being built completely using an innovative system. This natural construction method ensures an exceptional room and living climate with natural air and moisture exchange.The villa offers spacious rooms for exclusive living. The quiet location in Meisterschwanden, combined with a beautiful view, privacy, and high-quality finishes, makes this property a rare opportunity in the upscale residential segment. Here, no wishes are left unfulfilled. Take advantage and convince yourself! This PREMIUM HOMES offer includes: • Exclusive villa in modern construction • High-quality and sustainable living concept • Natural and healthy living climate • Spacious living area • Light-flooded rooms with modern architecture • Quiet location with beautiful views • Sunny terrace and garden areas with pool • High-quality materials without chemical building materials • Barrier-free construction • Privacy and exclusive living in the upscale segment Interested? We would be happy to take you on a non-binding tour! Do you want to sell your house or apartment worry-free? We will tell you the current market value of your property, discreetly and non-bindingly! Are you interested in a first non-binding exchange of ideas? Don't hesitate and contact us. We look forward to hearing from you.

  • Parking space
Arlinda Kerqeli

Arlinda Kerqeli

Immobilienvermittlerin

1 / 7
  • Parking space
  • Balcony / Terrace
  • Garage
  • +4
5.5 rooms320m²Price on request
8954 Geroldswil

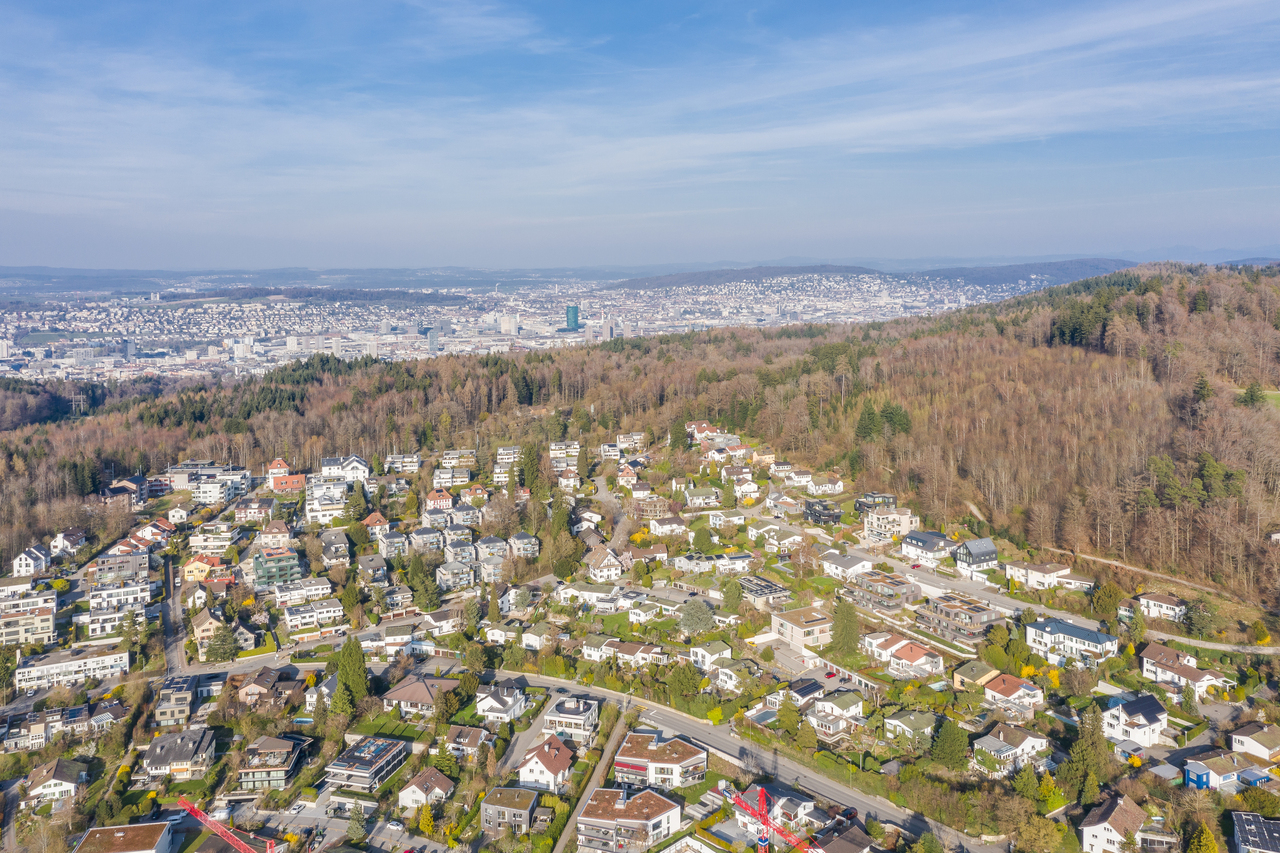
Classical elegance with a far-reaching view - an extraordinary property in Geroldswil

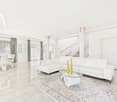
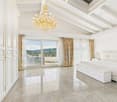
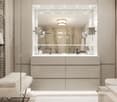
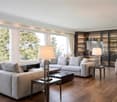
This extraordinary villa is situated in a privileged hillside location in Geroldswil and embodies a living experience at the highest level - with noble materials, spacious rooms, and an impressive panorama over the Limmattal.Already the entrance conveys grandeur: White-golden built-in units, crystal chandeliers, and a noble marble floor flow seamlessly into the open living concept. The bright living room with all-around glazing, classic column architecture, and a stylish chimney invites you to linger. An open transition leads directly into the impressively equipped kitchen with high-quality Miele appliances, plenty of storage space, and thoughtful design - all in white with golden accents.On the upper floor, a master suite awaits you, which gives the term "luxury" a new dimension: High-quality materials, floor-to-ceiling wardrobe fronts, noble fabrics, and a sparkling crystal chandelier create a stylish atmosphere. The suite has two private bathrooms, which offer the highest comfort: One is equipped with a whirlpool bathtub, the other with a spacious double shower. Both bathrooms convince with elegant washbasins in the style of dressing tables and mirrored walls. The adjacent balcony offers a grandiose view into the green - private, sunny, exclusive.In addition to the main use, several individually usable rooms are available: ideal as children's, guest or work rooms. The property also includes a spacious basement area, a laundry room with built-in cabinets, and a large garage with direct access to the house.This property is more than a home - it's a statement. For people with a sense of classical aesthetics, privacy, and uncompromising quality.Contact us for more information or a personal viewing.
  • Parking space
  • Balcony / Terrace
  • Garage
  • +4
Meffi Fida

Meffi Fida

Leitung Immobilienverkauf

Suggested properties for you based on search results

Other interesting objects