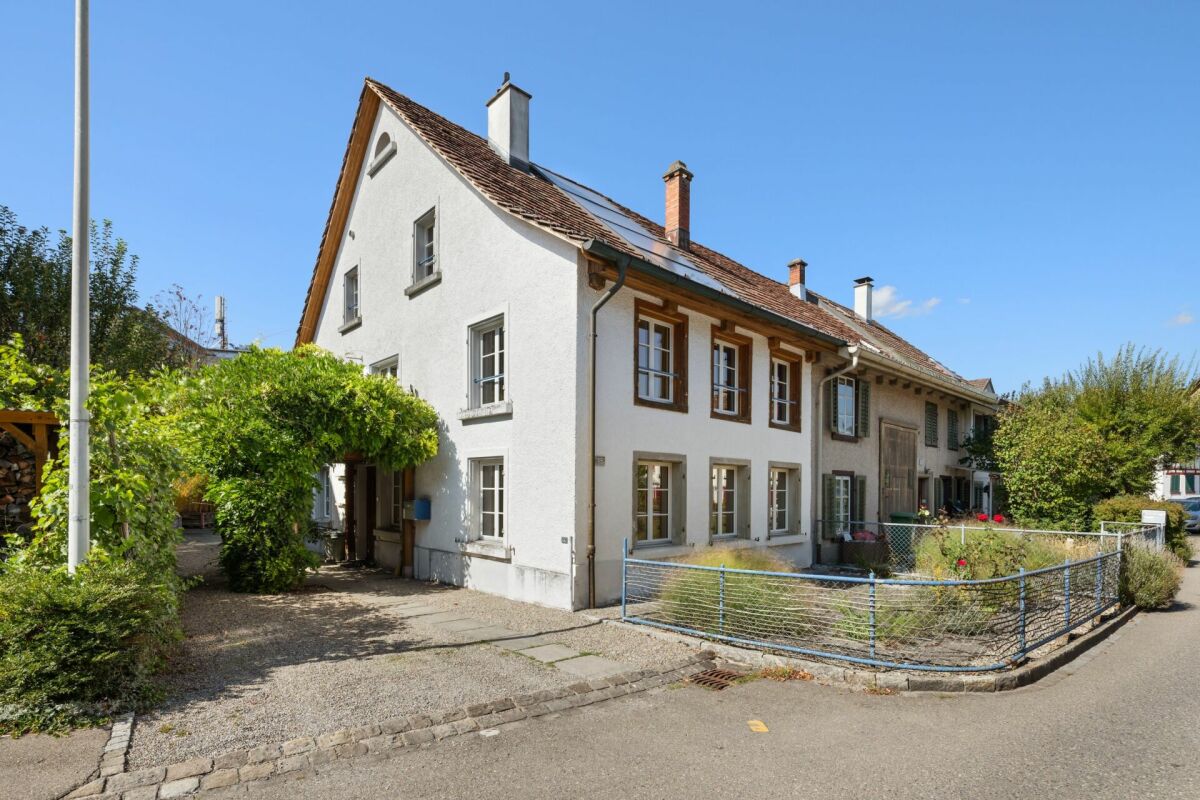
Zollikerberg - Farm house buy

We recommend expanding your search criteria to get similar results. The current filters didn’t return any matches.

If you don’t want to change your current search criteria, we recommend creating a search alert, so you’ll be notified when matching offers become available.

More objects in your automatically expanded search area
4 results - Radius: + 20km
1 / 13
6.5 rooms120m²CHF 1,490,000.–
Otelfingerstrasse 7, 5436 Würenlos

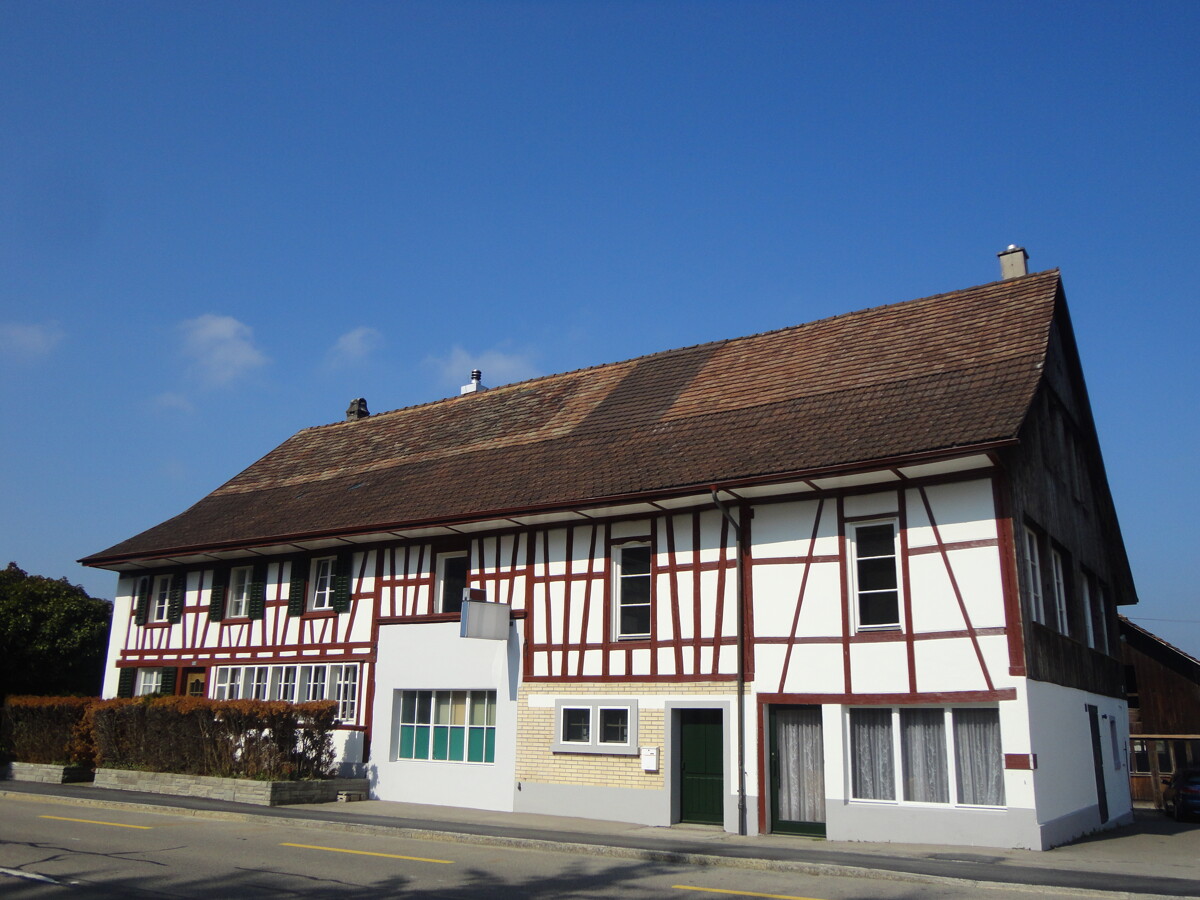
Historic 6.5-room farmhouse with large surroundings and great potential

Highlights • Unique location, rural and central • Historic monument • Very charming building • Large building with a lot of surrounding land • Stable, barn, and chicken coop • Building with 2,295m2 plot • Field with an additional 8,138m2 with a wagon shed • Forest 1984 m2 Charming farmhouse with spacious areas and versatile design options This charming farmhouse offers an interesting room layout and spacious areas, ideal for those who appreciate a rural and natural lifestyle. The property offers a variety of possibilities for individual design through its spacious living and plot areas as well as the extensive building volume. The ground floor has three rooms, a laundry room, a kitchen, a storage room, a bathroom, and a separate toilet. This level offers practical and functional rooms for everyday life. The 1st floor includes six rooms, another kitchen, and a toilet. This floor is perfect for living and working areas or as a retreat for the family. The attic offers two large attic spaces that can be used in a variety of ways, such as storage or for creative projects. The extensive plot invites relaxation and outdoor use, offering plenty of space for privacy. Despite the simple equipment, the farmhouse convinces with its spacious areas and rural location. We look forward to your interest and are happy to provide further information or a viewing.

Travel time
-
1 / 12
504m²CHF 3,200,000.–
Buechzelglistrasse 37, 5436 Würenlos

1839 m2 building land with a view, including existing farm house property

LOCATION OF BUECHZELGLISTRASSE 37 IN WÜRENLOSThe property at Buechzelglistrasse 37 is located in a quiet and family-friendly residential area in the eastern part of Würenlos, which is also suitable for quiet commercial use. The location combines a pleasant neighborhood atmosphere with short distances to schools, shopping facilities, public transport, and recreational areas.The excellent connection to the Zurich-Baden economic region, diverse leisure and sports opportunities, and the nearby recreational areas along the Limmat make this location particularly attractive for families, commuters, and all those who value high quality of life in a natural environment. YOUR NEW HOME, COMMERCIAL PROPERTY, OR YOUR NEW CONSTRUCTION PROJECT This property, located in a prime location with a view of the Limmat Valley to the Alps, offers a wide range of design possibilities:As a residential property with surrounding landThe farm house from 1927 was completely renovated in 1976 and has been well maintained ever since. Therefore, it is also immediately habitable.The farm house has:Ground floor: With entrance area/cloakroom, kitchen, living room, toilet, total approximately 56 m2; terrace approximately 25 m2, barn approximately 162 m2, attic approximately 120 m2First floor: 3 rooms and shower/toilet, total approximately 56 m2Basement: various cellar rooms, approximately 56 m2, 4-car garage including shed, approximately 174 m2As a residential and commercial property for a small businessThanks to the large and renovated barn with spacious storage, a small business finds its new company headquarters here. Practically, the residential house could be occupied by the business operator themselves or rented out.As a construction project for several single-family homesDue to the property size of 18,39a and the utilization factor of the zone of 0.45, houses with a total gross floor area of approximately 830m2 could be built, for example, 6 houses with approximately 135-140 m2 living space. A corresponding visualization can be found in the photos or in our documentation, which you can request from us.THE FINANCIALS:Sales target price:Property with existing property CHF 3'200'000.00 / Bank-checked purchase price / An external appraisal is also availableDown payment upon reservation:CHF 80'000.00Takeover of the property:By agreementHave we sparked your interest? Then order our detailed sales documentation immediately.

Travel time
-
1 / 8
7.5 rooms267m²CHF 1,995,000.–
Billikon 1, 8314 Kyburg

Idyllic Living: Detached 7.5-Room Farmhouse with Barn

Detached 7.5-room farmhouse with magnificent barn, spacious garage, and unobstructed views.Where fox and hare say "good night" and the view sweeps unhindered over golden fields, this exceptional property awaits you. Located in the agricultural zone, this property offers a maximum of privacy, peace, and quality of life.The highlights at a glance • Idyllic secluded location: Surrounded by nature, with a dreamy panorama into the green. • Historic substance, modern comfort: Comprehensive renovation (building services & interior construction) in 1998. • Autonomy & resource: Own water source with a 3000-liter reservoir. • Space wonder for hobbies: Masonry garage for up to four vehicles and an additional workshop garage with electric gate in the barn. • Expansion potential: Huge attic space above the entire barn area. A home with soul and characterThe residential building extends over three spacious floors, which skillfully combine historic flair with modern living comfort.The centerpiece: The atticAn absolute highlight is the artistically designed attic. Three dormer windows flood the room with light, while noble parquet flooring and the open room height up to the gable convey a majestic living feeling. The visible wooden beams, a gallery, the crackling chimney, as well as a private kitchen and bathroom make this floor an autonomous wellness oasis or an exclusive guest area.Ground floor & living comfortIn the ground floor, you are greeted by the cozy warmth of the traditional living kitchen with its characteristic visible beams. The adjacent living room invites you to cozy hours on cold winter evenings with a classic tile stove. Particularly practical: Each floor has its own bathroom, offering maximum flexibility for families or multi-generational living.Barn & secondary roomsThe impressive barn is a paradise for craftsmen, collectors, or animal lovers. In addition to the modern garage, the huge attic above the barn offers almost endless storage possibilities or space for creative projects.Conclusion: This farmhouse is more than just a property - it's a retreat for people who are looking for something special and appreciate the connection between traditional architecture and modern freedom.Let yourself be enchanted by the vastness and arrange your viewing appointment. Highlights Equipment and technology (selection): • Own water source with approx. 3000-liter reservoir • Oil heating (heat generation) • Water softening system • Fiber optic connection • Double-glazed wooden windows (partly wood/metal) • Tile stove in the living area (ground floor) and chimney in the attic • Three bathrooms (one per living floor) • Two kitchens (ground floor and attic) • Masonry garage in the barn with electric gate drive (space for up to 4 vehicles) • Additional workshop garage in the barn • Forecourt with interlocking stone paving • Partly basement

Travel time
-

Other interesting objects