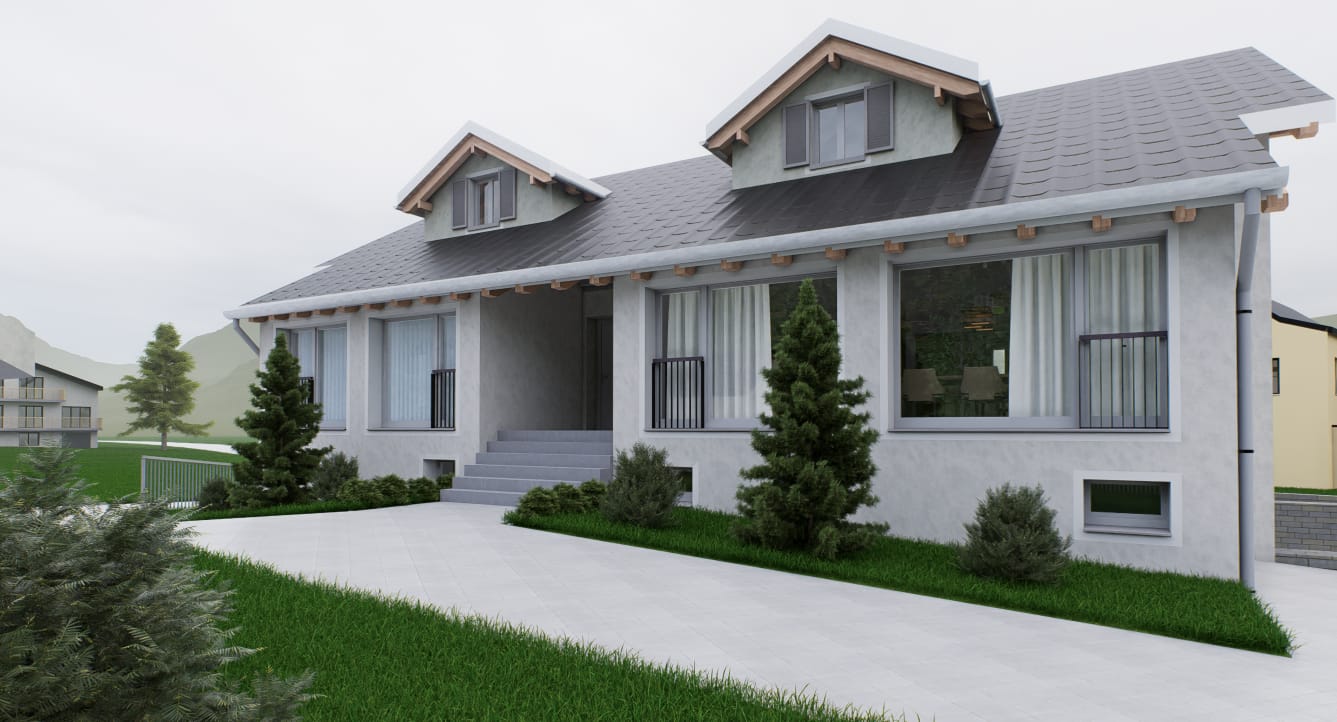
Zillis - Bifamiliar house buy

We recommend expanding your search criteria to get similar results. The current filters didn’t return any matches.

If you don’t want to change your current search criteria, we recommend creating a search alert, so you’ll be notified when matching offers become available.

More objects in your automatically expanded search area
8 results - Radius: + 20km
1 / 19
5.5 rooms, 158m², CHF 2,150,000.–
Via Selva 1, 7031 Laax

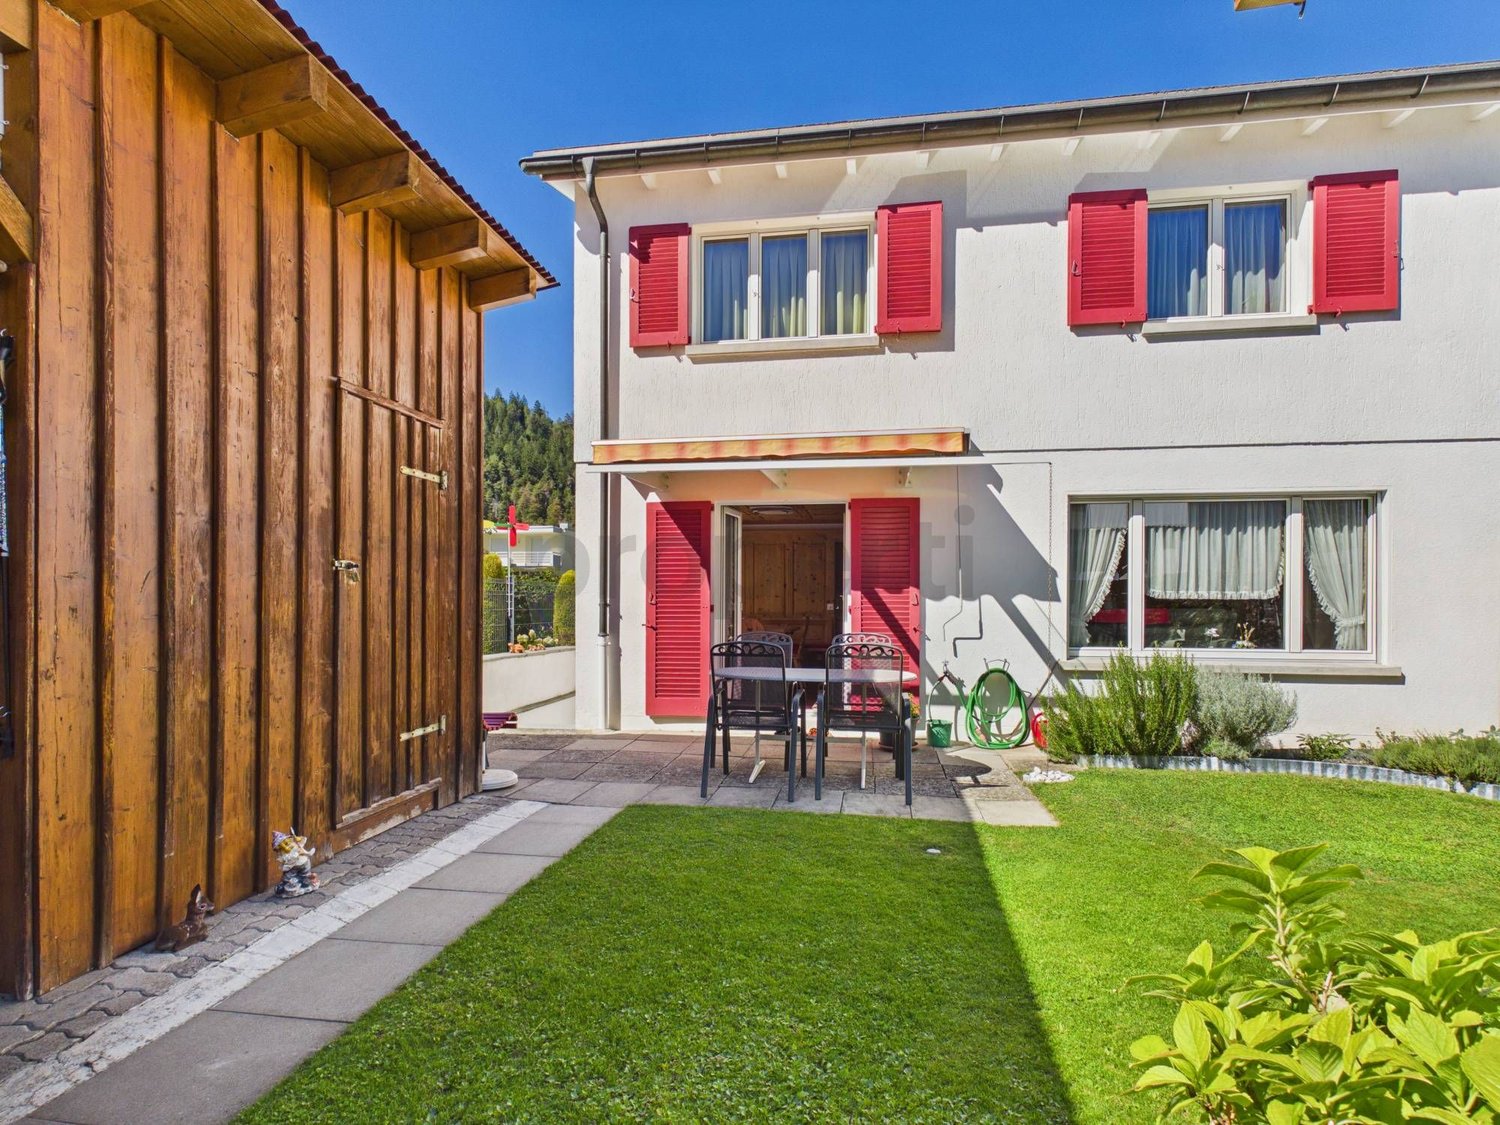
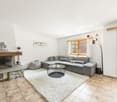
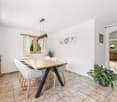
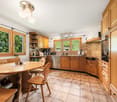
Charming semi-detached house with studio in Laax

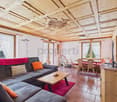
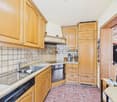
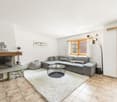
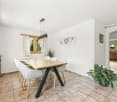
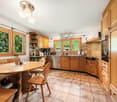
YOUR HOMEThis semi-detached house combines a charming 5½-room apartment (approx. 138 m2) with a separate 1½-room studio (approx. 20 m2).On the ground floor, you will find a modern kitchen with high-quality appliances, a bright living area, a study, and a shower/WC. Stone slabs, parquet, and noble wood paneling create a harmonious living atmosphere. The beautiful stone oven forms the center of the living area, extended by the light-flooded winter garden.On the top floor, there are three bedrooms, two galleries, and a modern bathroom with a bathtub.The studio offers a built-in kitchen, a also renovated bathroom, and a seating area with garden space.The basement and the separate carport with two additional outdoor parking spaces and a ski room complete the offer.LOCATION OF THE PROPERTYThe Flims Laax Falera destination is located on a sunny terrace above the Rhine gorge at an altitude of around 1100 meters above sea level. Laax can be reached from Chur in just over fifteen minutes. The tourist resort offers numerous attractions and excursion destinations all year round. The semi-detached house is only a ten-minute walk from the village center and Lake Laax. Laax is a year-round retreat, surrounded by the silence of the forest and yet in close proximity to the slopes and hiking trails. Perfect as a starting point for sports and leisure activities in the beautiful nature.

Travel time
-
1 / 6
  • Parking space
  • Balcony / Terrace
  • Minergie certified
  • +2
5.5 rooms, 148m², CHF 1,490,000.–
Via Salisch, 7013 Domat/Ems

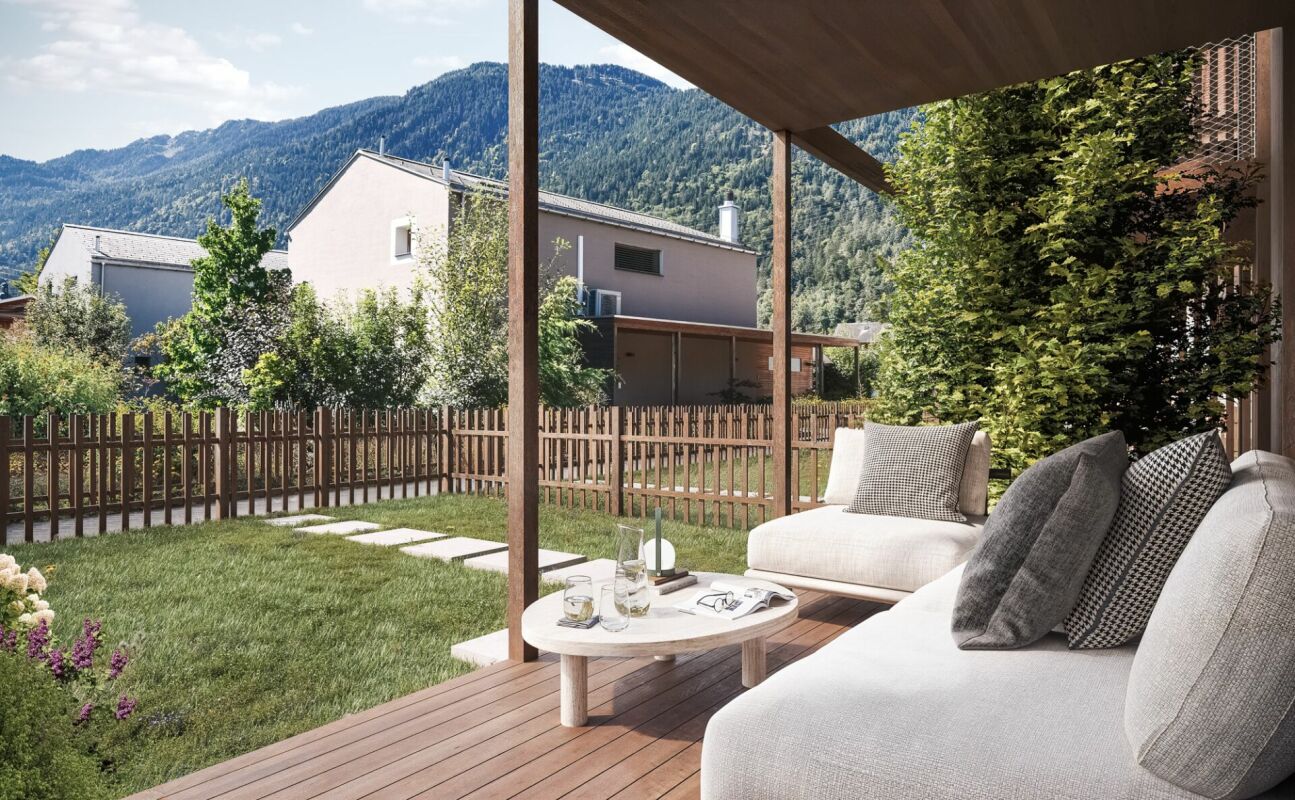
Quality of living with a far-reaching view

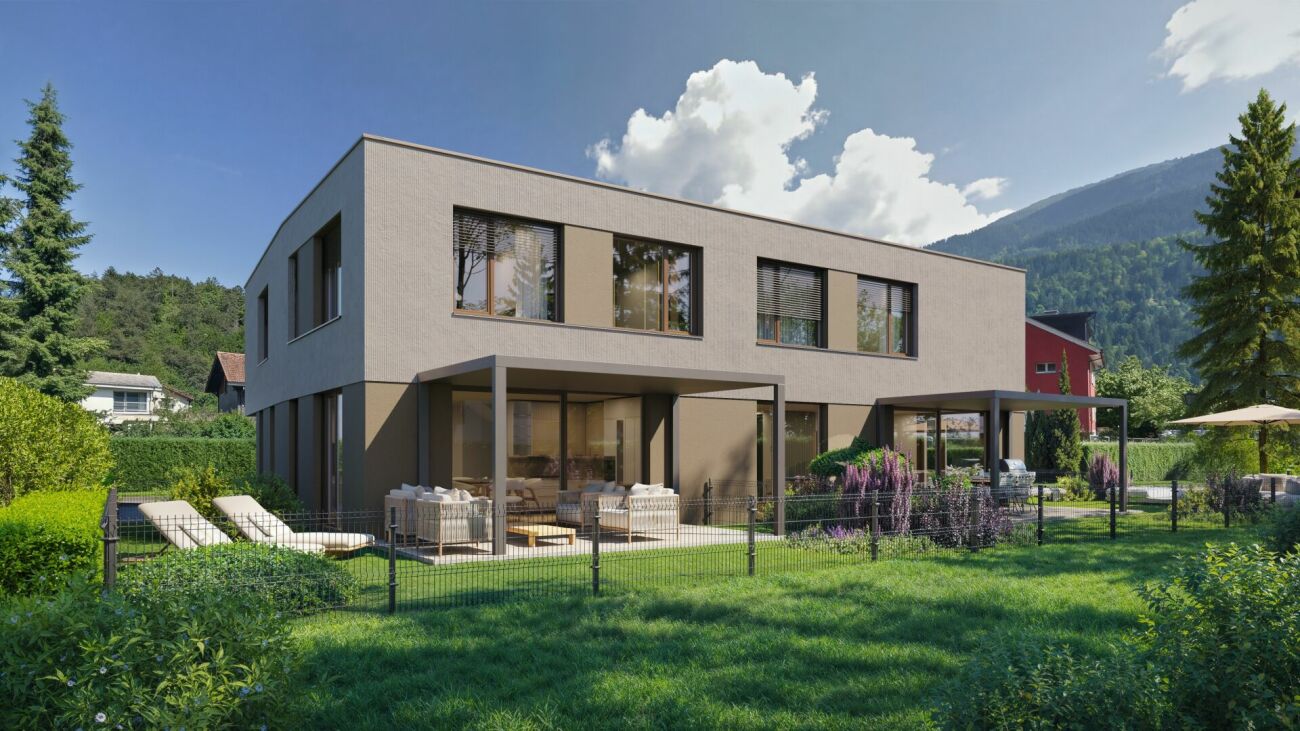
New construction project with move-in date Summer 2027 With House A, a high-quality semi-detached house is being built, which combines modern living, well-thought-out architecture, and sustainable construction. The house is already under construction and is expected to be ready for occupancy in the summer of 2027.The carefully planned floor plan offers spacious living areas, bright rooms, and a living concept that is optimally tailored to the needs of families and couples. Large window areas provide plenty of daylight and create a smooth transition between indoors and outdoors.Thanks to the early marketing, buyers can still take advantage of the opportunity to influence selected materials and equipment details and help shape their future home.The attractive location, modern building technology, and energy-efficient construction make this semi-detached house a valuable investment with high-quality living.Highlights? Semi-detached house House A in the new construction project? Already under construction? Planned completion Summer 2027? Modern and well-thought-out floor plan? Bright living rooms with large window areas? High-quality construction and materials? Energy-efficient building technology? Opportunity for individual design? Attractive and family-friendly location? Private outdoor areaSecure your new home today and accompany the creation of your own four walls from the beginning. We would be happy to present the project to you in person and provide you with the sales documentation.

  • Parking space
  • Balcony / Terrace
  • Minergie certified
  • +2
Travel time
-
1 / 13
4.5 rooms, 103m², CHF 790,000.–
7403 Rhäzüns

A home to feel good with garden seating, pergola and vegetable garden

In the idyllic community of Rhäzüns, this well-maintained 4.5-room house (single-sided attached) awaits you in a beautiful and quiet location. The house convinces with a harmonious interior design with a lot of wood, a warm and cozy atmosphere, and many practical built-in cabinets.The house has three bedrooms and a spacious, bright living and dining area, which creates a pleasant and open living atmosphere. From here, there is direct access to the kitchen, which impresses with a lot of storage space and a practical room layout. Particularly noteworthy is the spacious basement, which can be used in a variety of ways. Several hobby, storage, and cellar rooms offer ample space for personal belongings, hobbies, and additional uses. The spacious laundry room also has enough space and offers the possibility of installing an additional shower.The outdoor area also invites you to linger and enjoy; a spacious garden seating area, a well-maintained lawn, a cozy pergola, and a separate vegetable garden offer a variety of opportunities for relaxed hours outdoors. A charming home that combines living quality, nature, and a well-maintained design in a pleasant way.The family-friendly, quiet location also scores with its proximity to kindergarten, school, and shopping facilities directly in the neighborhood.This offer includes the following plots:House property with garden and car port: Parz. 131 - 237 m2Outdoor parking space: Parz. 429 - 60 m2Vegetable garden: Parz. 135 - 66 m2This property offer is characterized by: • Family-friendly environment with kindergarten, schools, and shopping facilities in the immediate vicinity • Spacious garden area with its own vegetable garden and beautiful pergola • Beautiful wood design throughout the house, with many built-in cabinets • Storage rooms and cellar in the basement • Spacious laundry room • Car port (single-sided open, possibility to close completely) • 1 outdoor space • Modern air/water heat pump Interested? Contact us for a non-binding viewing!

1 / 6
  • Parking space
  • Balcony / Terrace
4.5 rooms, 114m², CHF 618,000.–
7026 Maladers

Charming with history and far-reaching views

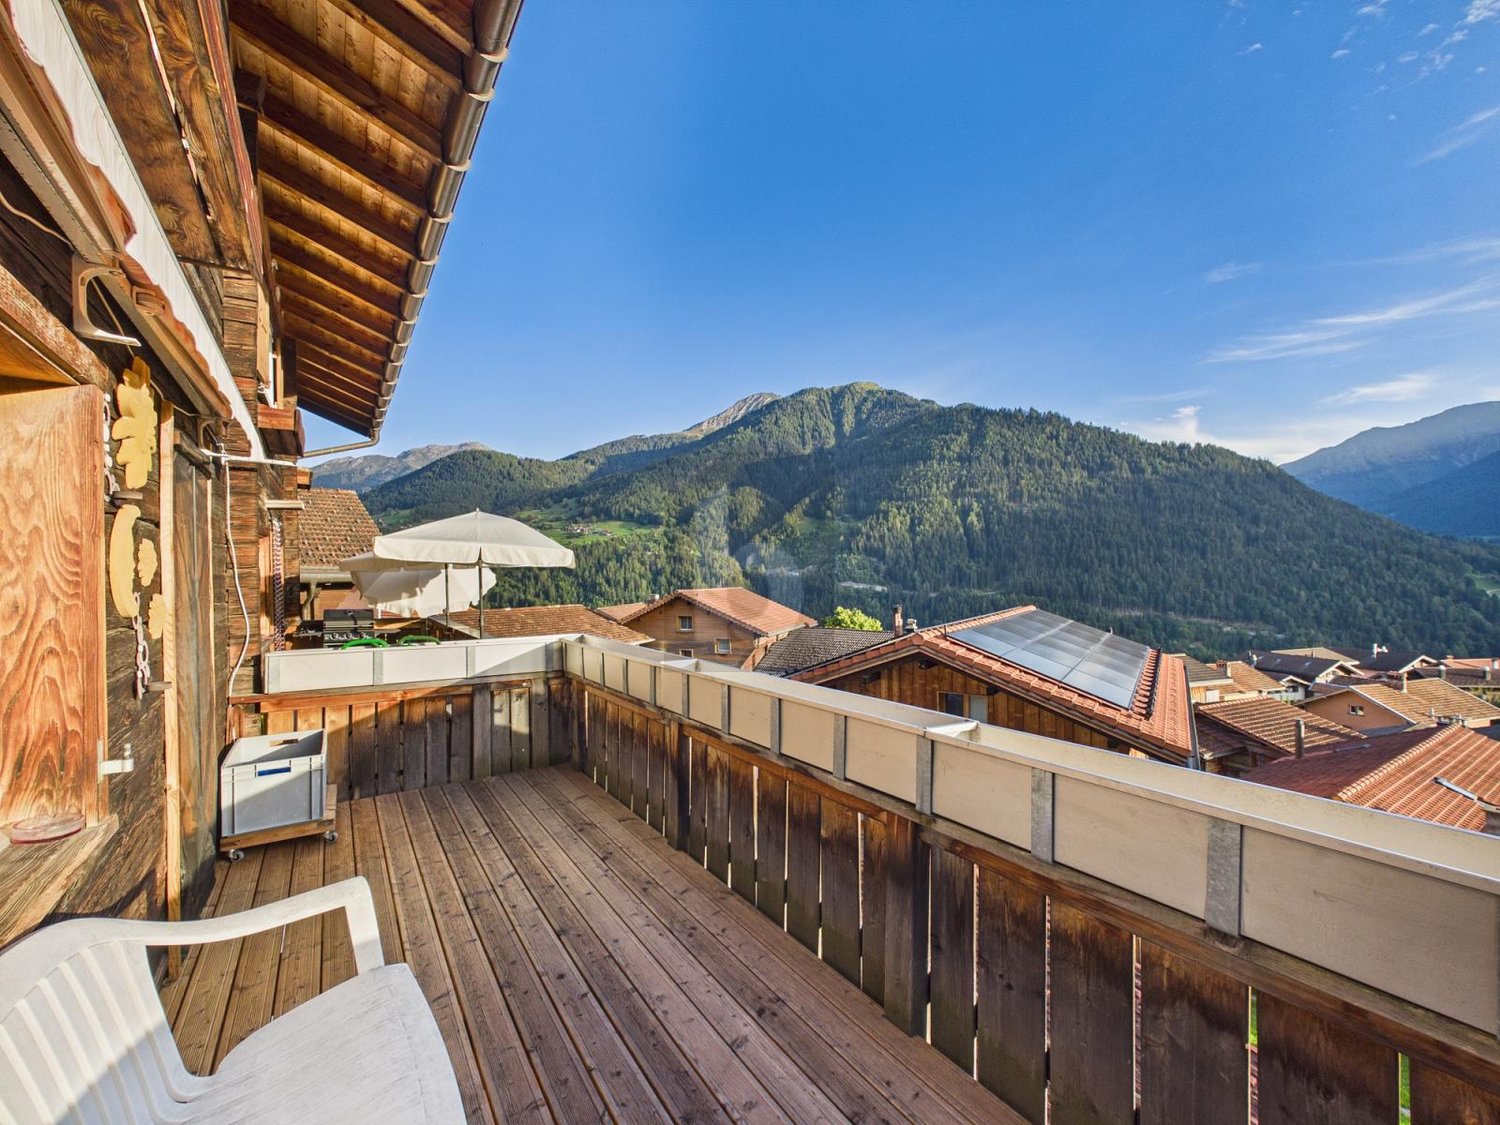
This special 4.5-room semi-detached house in Maladers combines historic charm with cozy living comfort. The house was built on the characteristic foundation walls of the historically documented Bramberg tower. On approximately 114 m² of living space and a 188 m² large plot, you can expect cozy rooms over three floors. The living room with a traditional tile stove offers direct access to the balcony with an impressive view of the old village and the surrounding mountain world. A covered seating area invites you to linger outside. The sunny location on the upper edge of the village offers immediate access to the hiking areas. This BETTERHOMES offer is characterized by the following advantages:- Possible as a first or second home- Hiking and recreation area directly in front of the door- characteristic foundation walls of the historically documented Bramberg tower- impressive far-reaching views from the balcony- charming covered seating area- a cellar and a roof offer additional storage space- and, and, and ...Interested? Contact us for a non-binding viewing!Not found anything suitable? Over 2,000 more offers at: www.betterhomes.ch - the real estate fair mediatorDo you want to market a property yourself?Take advantage of our know-how: https://www.betterhomes.ch/de/profitierenDo you want to have a property valued?Find out its value now through our free valuation, immediately and non-binding!https://www.betterhomes.ch/de/knowledge/estimationMore detailsLocation: Chur can be reached in a few minutesCondition: goodBathrooms / wet cells: 2 (1x corner bathtub / shower / toilet / sink, 1x toilet / sink) Heating system: pellet stove, tile stovePublic transport: bus, 140 mSchools: kindergarten / primary school, 120 mShops: farm shop, 110 m

  • Parking space
  • Balcony / Terrace
1 / 9
6.5 rooms, 220m², Price on request
7457 Bivio

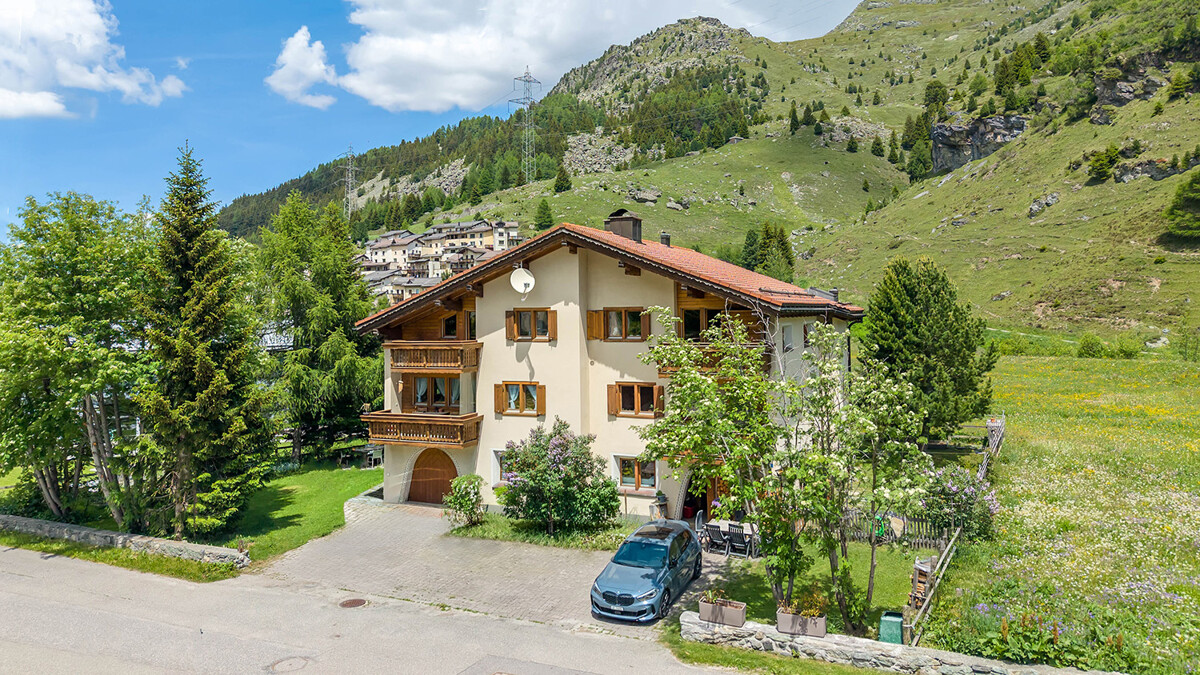
Spacious semi-detached house in Bivio with garden and separate apartment

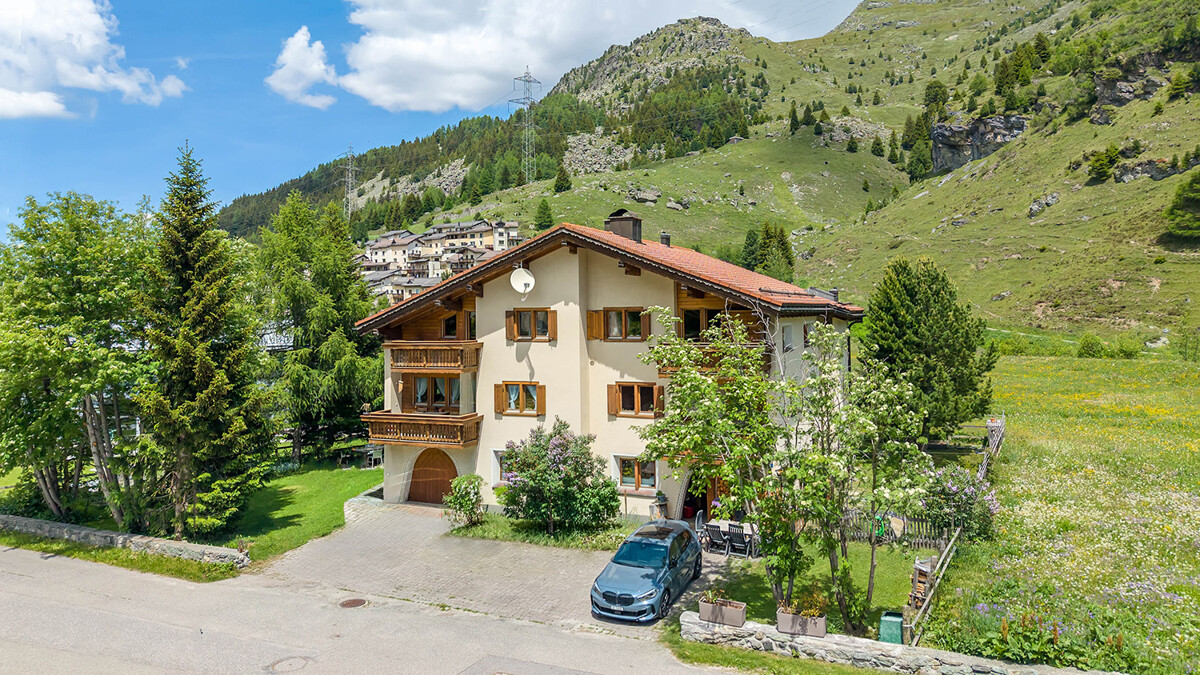
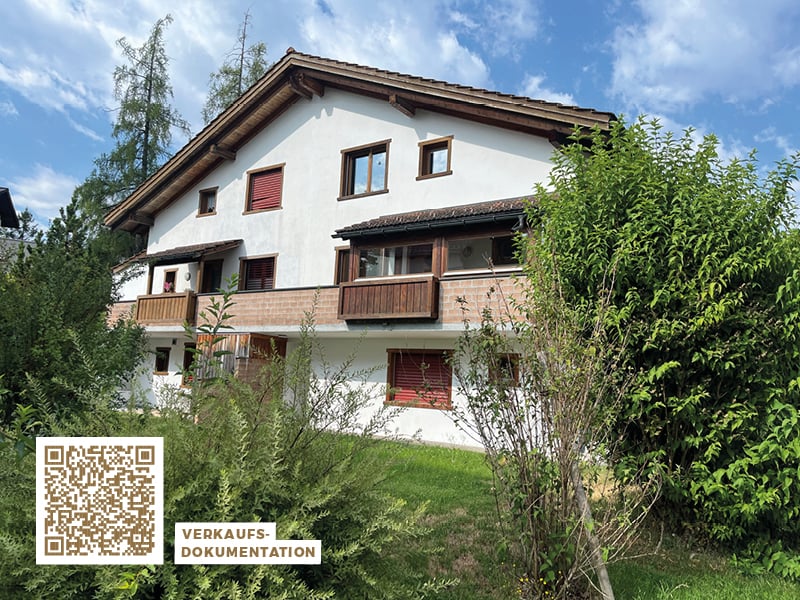
This well-maintained semi-detached house in Bivio impresses with a well-thought-out floor plan, plenty of space, and a sense of living that is shaped by its proximity to the mountains. On approximately 220 square meters of living space, spacious areas for family, guests, and individual needs are distributed. Already on the ground floor, it becomes clear how versatile the house is: A separate studio, the garage in the house, as well as ski, laundry, and basement rooms offer ample space for guests and alpine leisure activities. On the upper floor is the center of living. The living room opens onto the balcony and creates a bright, inviting atmosphere with a view of the alpine surroundings. The separate kitchen is designed as a self-contained room and offers space for cooking, eating, and socializing. Another room on this level can be used as a bedroom, office, or guest room, depending on needs. The floor is complemented by a bathroom with a shower. One floor higher, the attic convinces with four more rooms and an additional bathroom, also with a shower. Two gallery areas give this level additional openness and create a special living atmosphere. One of the rooms has its own balcony with a direct view of the impressive mountain scenery. Thanks to the already existing small kitchen on the upper floor, there is also the possibility of dividing the main apartment into two separate apartments. The spacious garden is particularly beautiful. It offers space for children, sunny hours, and social moments in the green. Restaurants and food shops are easily accessible on foot, and the Bivio ski lift is only a few minutes away. Savognin can be reached by car in about 20 minutes, and St. Moritz in about 25 minutes. Thus, this house combines spaciousness, flexibility, mountain views, and a harmonious alpine character. The property - 6.5-room semi-detached house - Approx. 220 m² living space - Fireplace - Good sunlight - Two balconies and large garden - Separate studio - Beautiful mountain view - Quiet location in the midst of nature - 1 garage space and 4 outdoor parking spaces
1 / 9
6.5 rooms, 220m², Price on request
7457 Bivio

Spacious semi-detached house in Bivio with garden and separate apartment

This well-maintained semi-detached house in Bivio impresses with a well-thought-out floor plan, plenty of space, and a living feel that is shaped by its proximity to the mountain world. On approximately 220 square meters of living space, spacious areas for family, guests, and individual needs are distributed. Already on the ground floor, it becomes clear how versatile the house is: a separate studio, the garage in the house, as well as ski, laundry, and cellar rooms offer ample space for guests and alpine leisure activities. On the upper floor is the center of living. The living room opens onto the balcony and creates a bright, inviting atmosphere with a view of the alpine surroundings. The separate kitchen is designed as a self-contained room and offers space for cooking, eating, and socializing. Another room on this level can be used as a bedroom, office, or guest room, depending on needs. The floor is complemented by a bathroom with a shower. One floor higher, the attic impresses with four more rooms and an additional bathroom, also with a shower. Two gallery areas give this level additional openness and create a special living atmosphere. One of the rooms has its own balcony with a direct view of the impressive mountain scenery. Thanks to the already existing small kitchen on the upper floor, there is also the possibility of dividing the main apartment into two separate apartments. The spacious garden is particularly beautiful. It offers space for children, sunny hours, and social moments in the green. Restaurants and food shops are easily accessible on foot, and the Bivio ski lift is only a few minutes away. Savognin can be reached by car in about 20 minutes, and St. Moritz in about 25 minutes. Thus, this house combines spaciousness, flexibility, mountain views, and a harmonious alpine character. The property - 6.5-room semi-detached house - Approx. 220 m² living space - Chimney - Good sunlight - Two balconies and large garden - Separate studio - Beautiful mountain view - Quiet location in the midst of nature - 1 garage space and 4 outdoor parking spaces

Other interesting objects