Zénauva - Villa buy

We recommend expanding your search criteria to get similar results. The current filters didn’t return any matches.

If you don’t want to change your current search criteria, we recommend creating a search alert, so you’ll be notified when matching offers become available.

More objects in your automatically expanded search area
46 results - Radius: + 10km
Marie-Caroline Binier

Marie-Caroline Binier

1 / 13
Marie-Caroline Binier

Marie-Caroline Binier

  • Garage
  • Pets allowed
  • Minergie certified
  • +3
5.5 rooms, 187m², CHF 1,297,000.–
Premium
1634 La Roche FR

Individual Villa La Roche

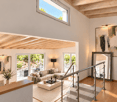
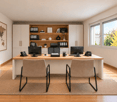
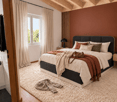
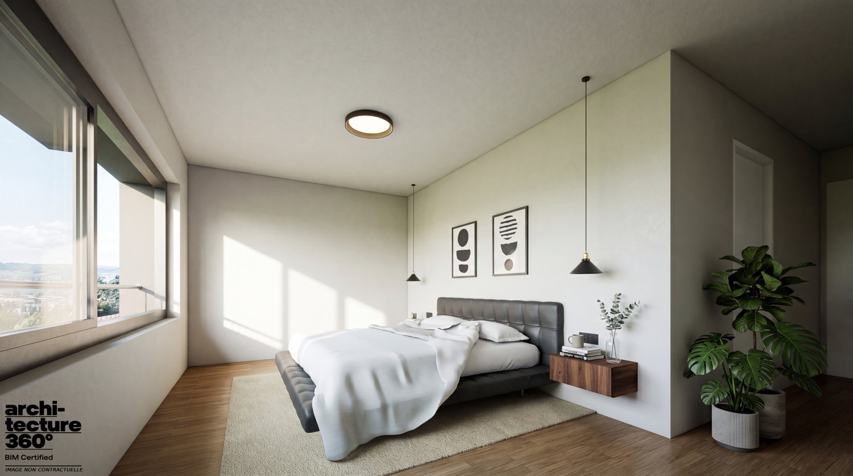
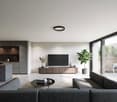
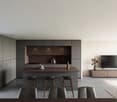
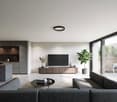
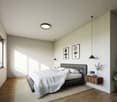
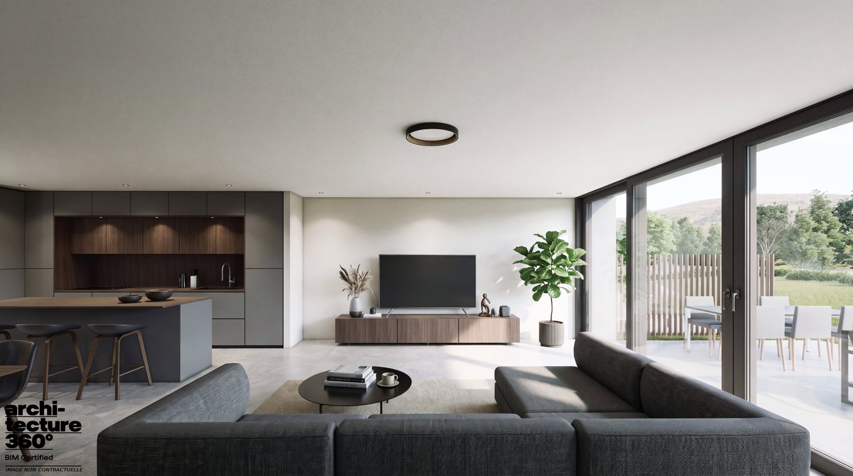
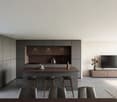
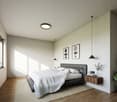
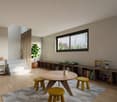
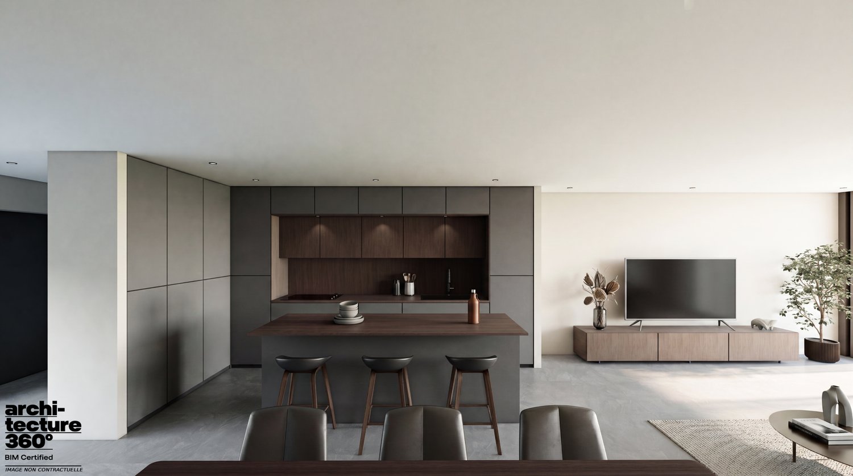
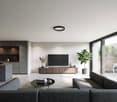
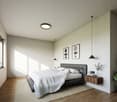
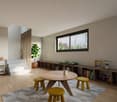
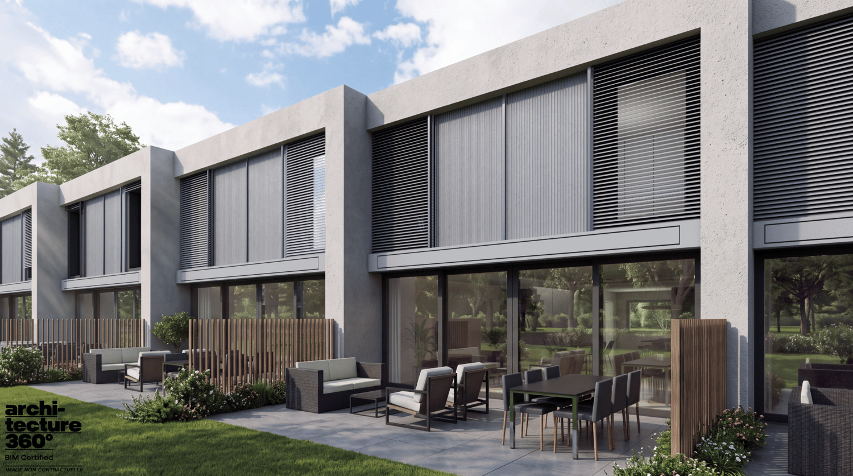
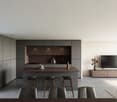
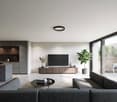
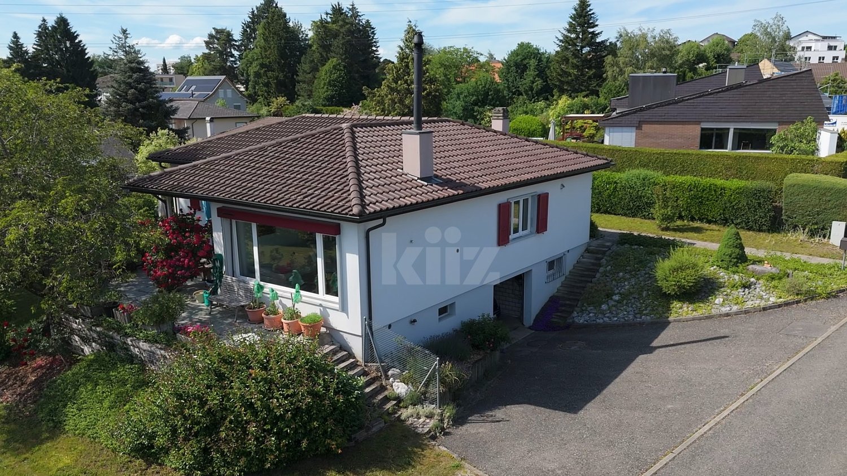
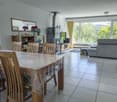
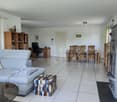
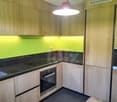
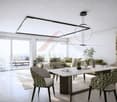
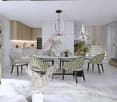
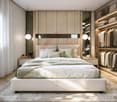
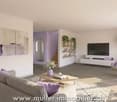
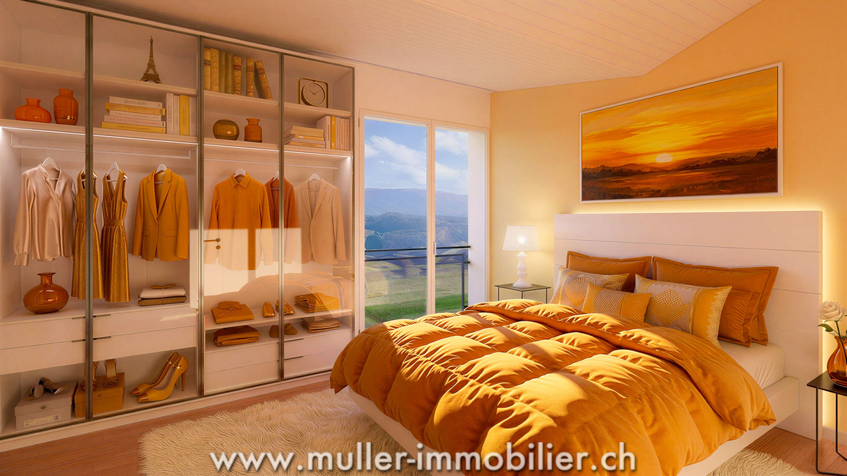
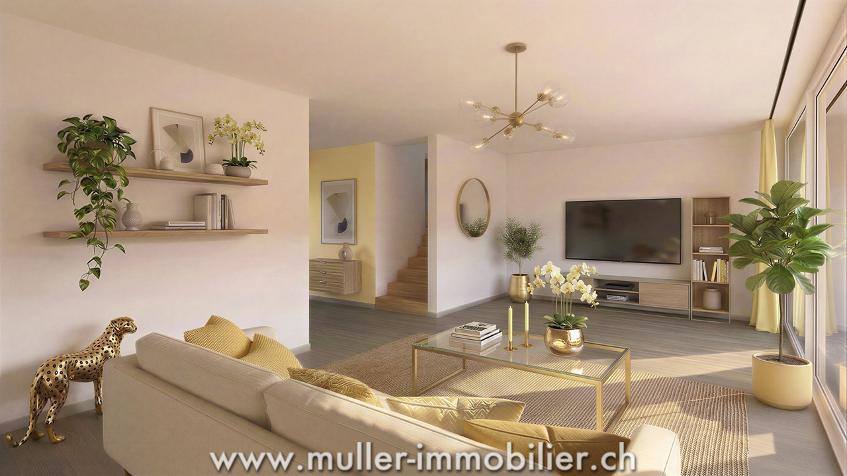
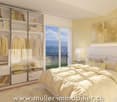
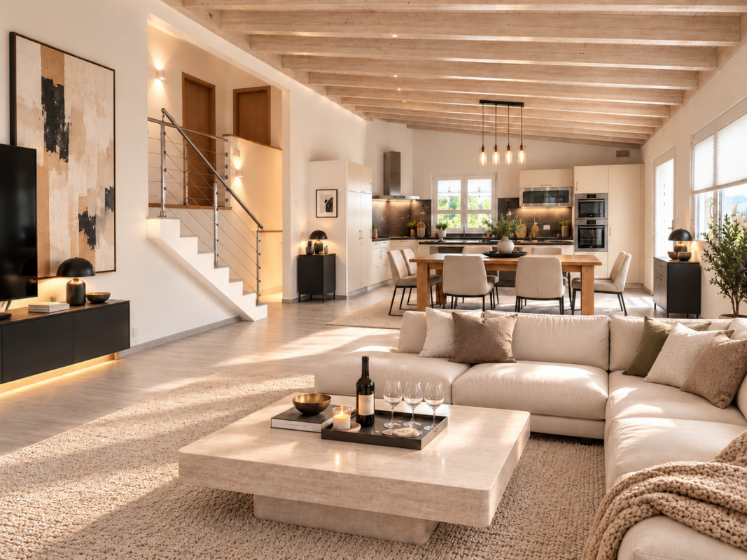
La Roche MCBimmo agency presents to you in La RocheAn individual villa like new, come and drop off your luggage and furnitureWe present to you this sublime villa with its technical characteristics and surfaces, this villa has something that is difficult to describe in a file: a true identity, atmosphere, and charm that are its own.With an area of 186.46 m² and a plot of 712 m², this property offers a particularly harmonious balance between interior comfort, living spaces, and outdoor environment.The villa was renovated in 2026 with a major refurbishment, carried out with particular attention to finishes and the preservation of its excellent general condition.Among the interventions carried out, we can notably mention:The complete renovation of the interior paintings, bringing freshness and light to all the rooms.The renovation of the three bathrooms.New hood and ventilation system. Kitchen like newNew exterior shutterThe renovation of the staircase steps, which now present an impeccable appearance.In this same approach, the owners have voluntarily removed their paintings, decorative objects, and a large part of their personal furniture, in order to preserve the freshly renovated surfaces and avoid any deterioration.The villa therefore presents itself today in a voluntarily purified atmosphere, which does not necessarily reflect all its potential for layout and decoration.This is precisely why we have created entirely realistic 3D projections, illustrating the possibilities of layout of the interior spaces as well as part of the exteriors.These visualizations were designed to allow you to project yourself more easily into the property, to appreciate its volumes, and to imagine all that it could become according to your desires and your own way of life.Beyond its aesthetics and remarkable maintenance, this villa also stands out for its technical installations and daily comfort.It benefits in particular from underfloor heating powered by a geothermal heat pump, the Minergie standard, as well as a Free Cooling system, which is particularly appreciable during the summer periods. Its architecture, its brightness, its spaces, and the harmonious relationship it maintains with its environment give it a unique personality.A visit remains, in my opinion, the most beautiful way to discover its volumes, to feel its atmosphere, and to fully measure the quality of its living environment. I wish you a very pleasant discovery of this property and look forward to exchanging with you soon, with the hope of having the pleasure of making you discover it personally.

  • Garage
  • Pets allowed
  • Minergie certified
  • +3
New building
1 / 7
4.5 rooms, 152m², CHF 1,255,000.–
Premium
Route des Bains 3, 1753 Matran

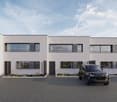
Your future new villa at the gates of Fribourg!

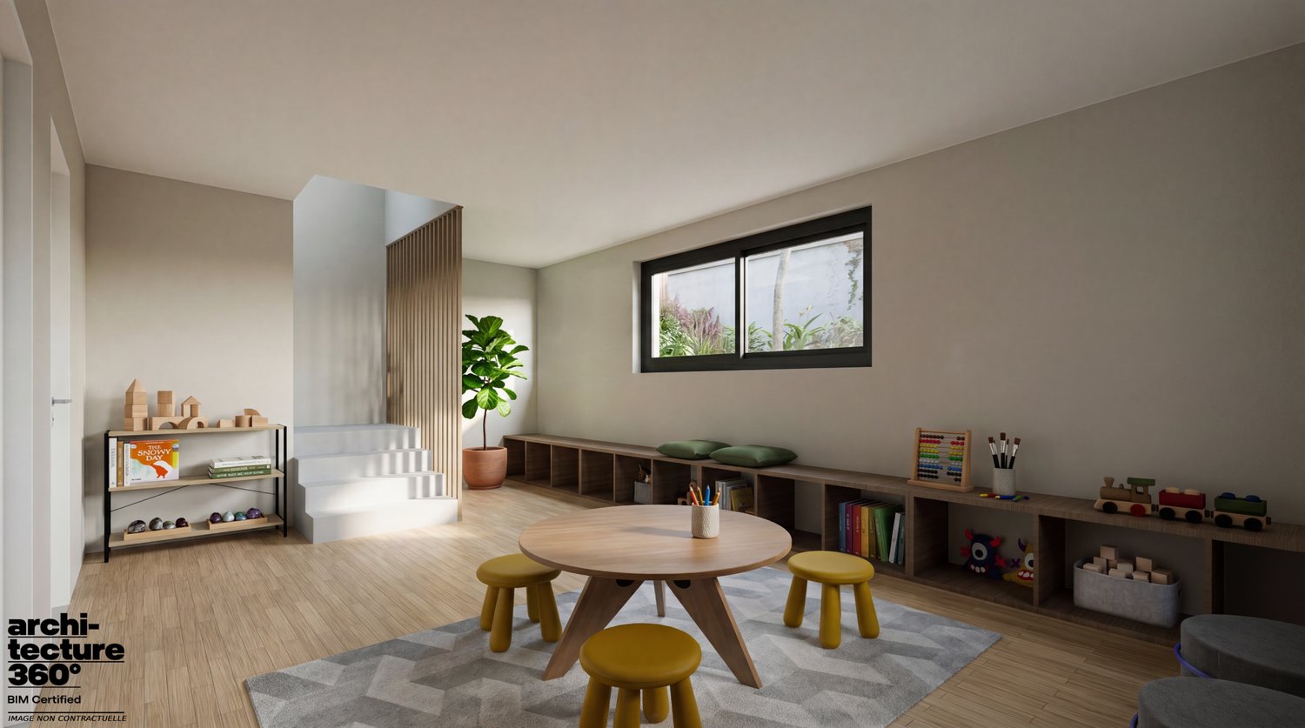
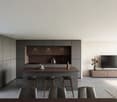
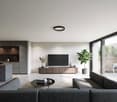
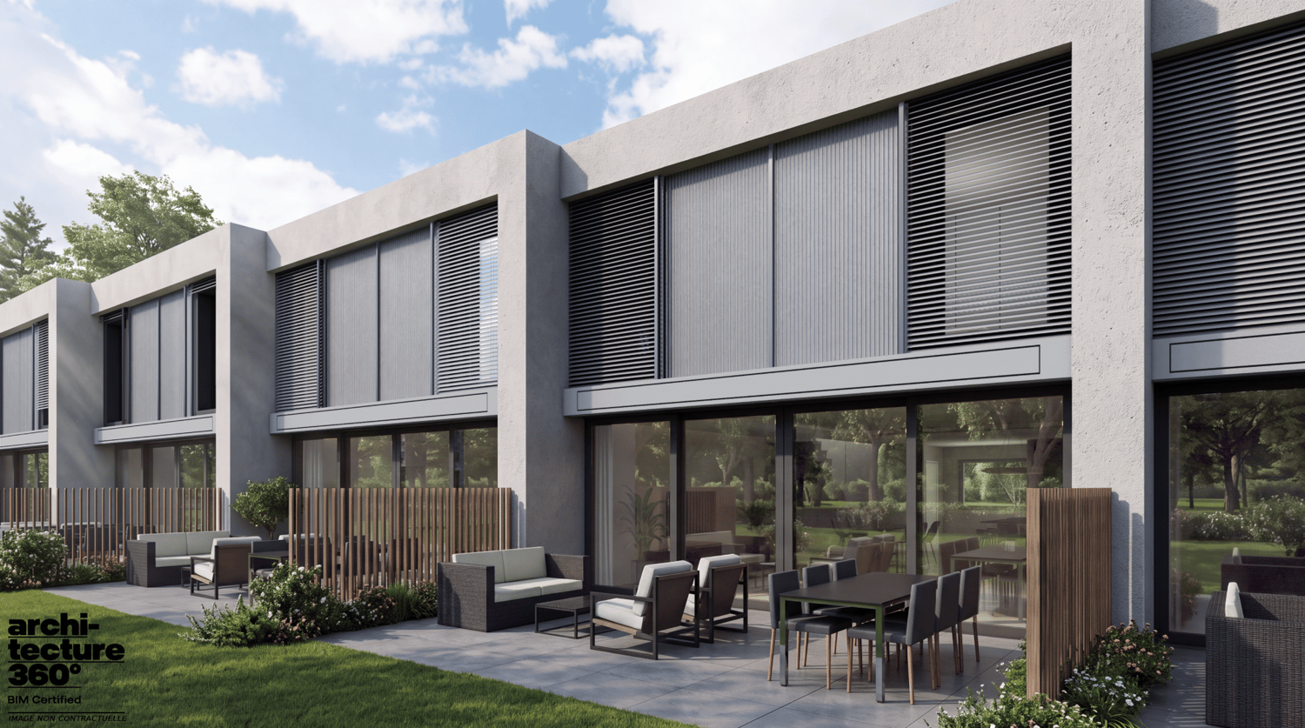
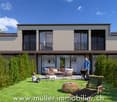
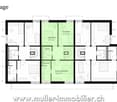
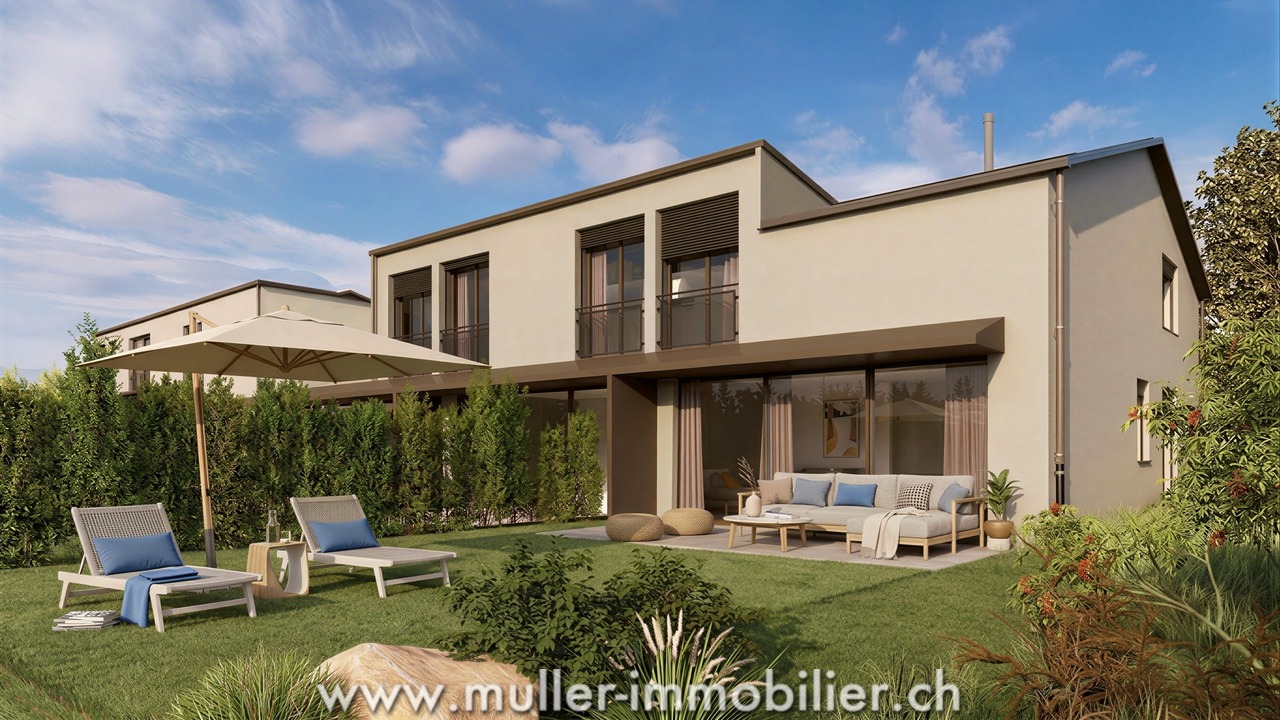
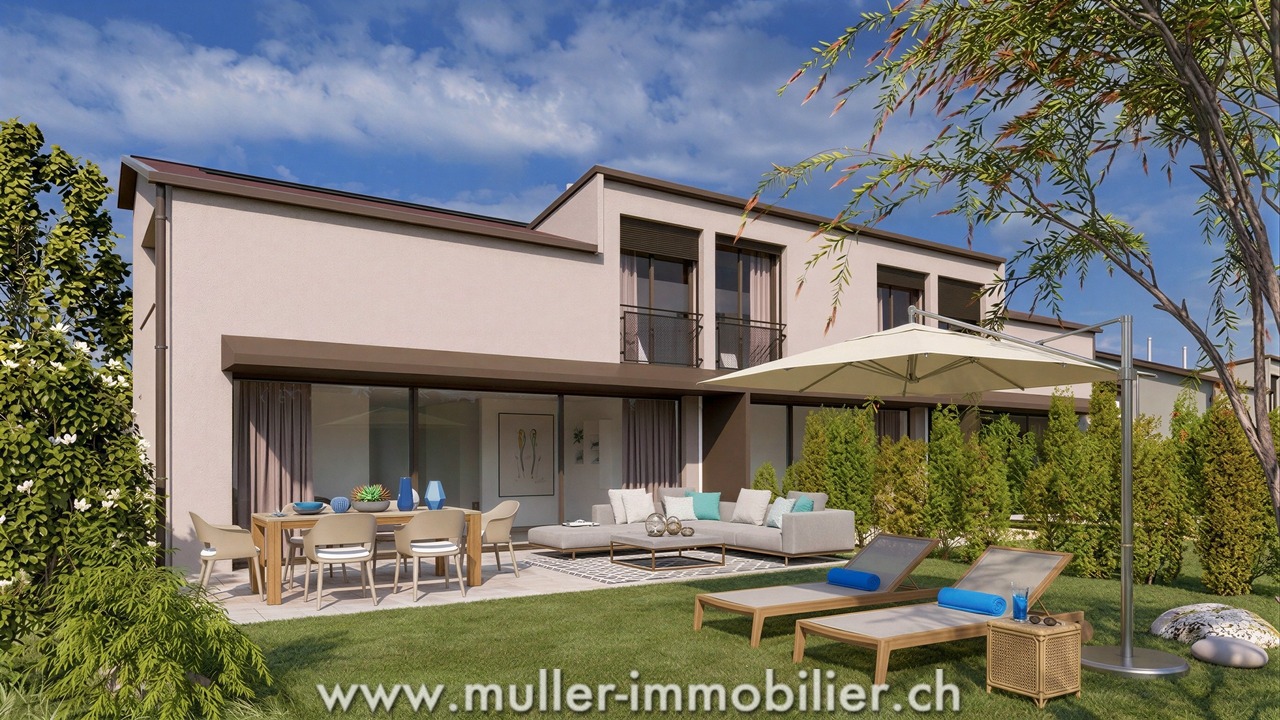
Spacious, bright and family-friendly spacesAlthough they are united in a harmonious architectural ensemble, each villa constitutes a fully independent dwelling, with its own accesses, facilities and technical equipment. This design allows each owner to fully enjoy their home, with autonomous operation and true intimacy in everyday life.The villas are spread over two habitable levels and a partial basement, and each offers a living area of 143.55 m², to which additional, particularly valuable spaces are added.An open ground floor area to the gardenThe ground floor accommodates the living areas in an open and convivial configuration. The living room, dining area and kitchen form a generous ensemble of approximately 58 m², offering many possibilities for layout.From the living area, the terrace of approximately 27 m² and the private garden become real extensions of the home, inviting you to fully enjoy the beautiful days.A floor dedicated to intimacyOn the upper floor, the sleeping area consists of three comfortably sized rooms, including a main room of approximately 23 m². Two bathrooms complete this level, allowing to meet the needs of a family while preserving the comfort and intimacy of each person.A basement with a real additional spaceOne of the main advantages of these villas lies in their basement, which includes a usable space of approximately 22 m² with a window and therefore natural light.This additional area offers great freedom of use: home office, playroom, leisure space, creative area or relaxation room. It allows to adapt the home to the evolution of the needs of its occupants, without encroaching on the main living areas.Modern and energy-efficient equipmentEach villa has its own technical facilities, including an individual air/water heat pump, which ensures efficient heat production.Solar panels complement the energy equipment, allowing to produce part of the electricity from solar energy.Outdoor spaces for each villaEach home has a private terrace and a garden for exclusive use, offering a pleasant setting for outdoor meals, moments of relaxation or family activities.The gardens have varying sizes, from approximately 45 to 422 m², so that each person can choose an outdoor space corresponding to their wishes and lifestyle.Each villa also has an outdoor parking space, offered at a price of CHF 30,000.

Travel time
-
New building
1 / 7
4.5 rooms, 152m², CHF 1,260,000.–
Premium
Route des Bains 3, 1753 Matran

A modern villa in a privileged living environment!

Spacious, bright and family-friendly spacesAlthough they are combined into a harmonious architectural ensemble, each villa constitutes a fully independent dwelling, with its own accesses, facilities and technical equipment. This design allows each owner to fully enjoy their home, with autonomous operation and true intimacy in everyday life.The villas are spread over two habitable levels and a partial basement, and each offers a living area of 143.55 m², to which are added particularly valuable additional spaces.An open ground floor area with gardenThe ground floor accommodates the living areas in an open and convivial configuration. The living room, dining room and kitchen form a generous ensemble of approximately 58 m², offering many possibilities for layout.From the living area, the terrace of approximately 27 m² and the private garden become real extensions of the home, inviting you to fully enjoy the fine days.A floor dedicated to intimacyOn the upper floor, the sleeping area consists of three comfortably sized rooms, including a main room of approximately 23 m². Two bathrooms complete this floor, allowing to meet the needs of a family while preserving the comfort and intimacy of each.A basement with a real additional spaceOne of the main advantages of these villas lies in their basement, which includes a usable space of approximately 22 m² with a window and therefore natural light.This additional area offers great freedom of use: home office, playroom, leisure space, creative area or relaxation area. It allows to adapt the home to the evolution of the needs of its occupants, without encroaching on the main living areas.Modern and energy-efficient equipmentEach villa has its own technical facilities, including an air-water heat pump, which ensures efficient heat production.Photovoltaic panels complement the energy equipment, allowing to produce part of the electricity from solar energy.Outdoor spaces for each villaEach home has a private terrace and a garden for exclusive use, offering a pleasant setting for outdoor meals, moments of relaxation or family activities.The gardens have varying sizes, from approximately 45 to 422 m², so that each can choose an outdoor space corresponding to their desires and lifestyle.Each villa also has an outdoor parking space, offered at a price of CHF 30,000.


Travel time
-
New building
1 / 7
4.5 rooms, 152m², CHF 1,265,000.–
Premium
Route des Bains 3, 1753 Matran

Comfort, brightness and modernity in Matran!

Spacious, bright and family-friendly spacesAlthough they are united in a harmonious architectural ensemble, each villa constitutes a fully independent dwelling, with its own accesses, facilities and technical equipment. This design allows each owner to fully enjoy their home, with autonomous operation and true intimacy in everyday life.The villas are spread over two habitable levels and a partial basement, and each offers a living area of 143.55 m², to which are added additional, particularly valuable spaces.An open ground floor with gardenThe ground floor accommodates the living areas in an open and convivial configuration. The living room, dining room and kitchen form a generous unit of approximately 58 m², offering many possibilities for layout.From the living area, the terrace of approximately 27 m² and the private garden become real extensions of the home, inviting you to fully enjoy the beautiful days.A floor dedicated to intimacyOn the upper floor, the sleeping area consists of three comfortable rooms, one of which is approximately 23 m². Two bathrooms complete this floor, allowing to meet the needs of a family while preserving the comfort and intimacy of each.A basement with a real additional spaceOne of the main advantages of these villas lies in their basement, which includes a usable space of approximately 22 m² with a window and therefore natural light.This additional area offers great freedom of use: home office, playroom, leisure space, creative area or relaxation room. It allows to adapt the home to the evolution of the needs of its occupants, without encroaching on the main living areas.Modern and energy-efficient equipmentEach villa has its own technical facilities, including an individual air/water heat pump, which ensures efficient heat production.Photovoltaic panels complement the energy equipment, allowing the production of part of the electricity from solar energy.Outdoor spaces for each villaEach home has a private terrace and a garden for exclusive use, offering a pleasant setting for outdoor meals, relaxation moments or family activities.The gardens have varying sizes, from approximately 45 to 422 m², so that each can choose an outdoor area corresponding to their desires and lifestyle.Each villa also has an outdoor parking space, offered at a price of CHF 30'000.

Travel time
-
New building
1 / 7
4.5 rooms, 152m², CHF 1,270,000.–
Premium
Route des Bains 3, 1753 Matran

A family-friendly villa with garden and terrace!

Spacious, bright and family-friendly spacesAlthough they are united in a harmonious architectural ensemble, each villa constitutes a fully independent dwelling, with its own accesses, facilities and technical equipment. This design allows each owner to fully enjoy their home, with autonomous operation and true intimacy in everyday life.The villas are spread over two habitable levels and a partial basement, and each offers a living area of 143.55 m², to which additional, particularly valuable spaces are added.An open ground floor with gardenThe ground floor accommodates the living areas in an open and convivial configuration. The living room, dining area and kitchen form a spacious ensemble of approximately 58 m², offering many possibilities for layout.From the living area, the terrace of approximately 27 m² and the private garden become real extensions of the home, inviting you to fully enjoy the beautiful days.A floor dedicated to intimacyOn the upper floor, the sleeping area consists of three comfortably sized rooms, including a main room of approximately 23 m². Two bathrooms complete this floor, allowing to meet the needs of a family while preserving the comfort and intimacy of each person.A basement with a real additional spaceOne of the main advantages of these villas lies in their basement, which includes a usable space of approximately 22 m² with a window and therefore natural light.This additional area offers great freedom of use: home office, playroom, leisure space, creative workshop or relaxation area. It allows to adapt the home to the evolution of the occupants' needs, without encroaching on the main living areas.Modern and energy-efficient equipmentEach villa has its own technical facilities, including an individual air-water heat pump, which ensures efficient heat production.Solar panels complement the energy equipment, allowing to produce part of the electricity from solar energy.Outdoor spaces for each villaEach home has a private terrace and a garden for exclusive use, offering a pleasant setting for outdoor meals, moments of relaxation or family activities.The gardens have varying sizes from approximately 45 to 422 m², so that each person can choose an outdoor space that corresponds to their desires and lifestyle.Each villa also has an external parking space, offered at a price of CHF 30,000.

Travel time
-
New building
1 / 7
4.5 rooms, 152m², CHF 1,310,000.–
Premium
Route des Bains 3, 1753 Matran

A contemporary villa with nearly 300 m² of garden!

Spacious, bright and family-friendly spacesAlthough they are combined into a harmonious architectural ensemble, each villa constitutes a fully independent dwelling, with its own accesses, facilities and technical equipment. This design allows each owner to fully enjoy their home, with autonomous operation and true intimacy in everyday life.The villas are spread over two habitable levels and a partial basement, and each offers a living area of 143.55 m², to which are added additional, particularly valuable spaces.An open ground floor area with gardenThe ground floor houses the living areas in an open and convivial configuration. The living room, dining area and kitchen form a generous ensemble of approximately 58 m², offering many possibilities for layout.From the living area, the terrace of approximately 27 m² and the private garden become real extensions of the home, inviting you to fully enjoy the beautiful days.A floor dedicated to intimacyOn the upper floor, the sleeping area consists of three comfortably sized rooms, including a main room of approximately 23 m². Two bathrooms complete this level, allowing to meet the needs of a family while preserving the comfort and intimacy of each.A basement with a real additional spaceOne of the main advantages of these villas lies in their basement, which includes a usable space of approximately 22 m² with a window and therefore natural light.This additional area offers great freedom of use: home office for teleworking, playroom, leisure space, creative workshop or relaxation area. It allows to adapt the home to the evolution of the needs of its occupants, without encroaching on the main living areas.Modern and energy-efficient equipmentEach villa has its own technical facilities, including an individual air/water heat pump, which ensures efficient heat production.Solar panels complement the energy-related facilities, allowing to produce part of the electricity from solar energy.Outdoor spaces for each villaEach home has a private terrace and a garden for exclusive use, offering a pleasant setting for outdoor meals, moments of relaxation or family activities.The gardens have varying sizes, from approximately 45 to 422 m², so each can choose an outdoor space that corresponds to their desires and lifestyle.Each villa also has an external parking space, offered at a price of CHF 30,000.

Travel time
-
New building
1 / 7
4.5 rooms, 152m², CHF 1,315,000.–
Premium
Route des Bains 3, 1753 Matran

A contemporary villa with over 420 m² of garden!

Spacious, bright and family-friendly spacesAlthough they are united in a harmonious architectural ensemble, each villa constitutes a fully independent dwelling, with its own accesses, facilities and technical equipment. This design allows each owner to fully enjoy their home, with autonomous operation and true intimacy in everyday life.The villas are spread over two habitable levels and a partial basement, and each offers a living area of 143.55 m², to which are added particularly valuable additional spaces.An open ground floor area with a garden viewThe ground floor houses the living areas in an open and convivial configuration. The living room, dining room and kitchen form a generous ensemble of approximately 58 m², offering many possibilities for layout.From the living area, the terrace of approximately 27 m² and the private garden become real extensions of the home, inviting you to fully enjoy the beautiful days.A floor dedicated to intimacyOn the upper floor, the sleeping area consists of three comfortably sized rooms, including a main room of approximately 23 m². Two bathrooms complete this level, allowing to meet the needs of a family while preserving the comfort and intimacy of each.A basement with a real additional spaceOne of the main advantages of these villas lies in their basement, which houses, among other things, a usable space of approximately 22 m² with a window and therefore natural light.This additional area offers great freedom of use: home office, playroom, leisure space, creative area or relaxation room. It allows to adapt the home to the evolution of the needs of its occupants, without encroaching on the main living areas.Modern and energy-efficient equipmentEach villa has its own technical facilities, including an individual air/water heat pump, which ensures efficient heat production.Solar panels complement the energy-efficient facilities, allowing the production of part of the electricity from solar energy.Outdoor spaces for each villaEach home has a private terrace and a garden for exclusive use, offering a pleasant setting for outdoor meals, relaxation moments or family activities.The gardens have varying sizes, from approximately 45 to 422 m², so that each can choose an outdoor space corresponding to their desires and lifestyle.Each villa also has an outdoor parking space, offered at a price of CHF 30,000.
Travel time
-
1 / 10
  • Parking space
  • Mountain view
  • Tumble dryer
  • +3
18 rooms, 442m², Price on request
Auf Anfrage 1, 1737 Plasselb

Weitblick trifft Wohnklasse - moderne 4.5-Zimmer-Villen zum Verlieben

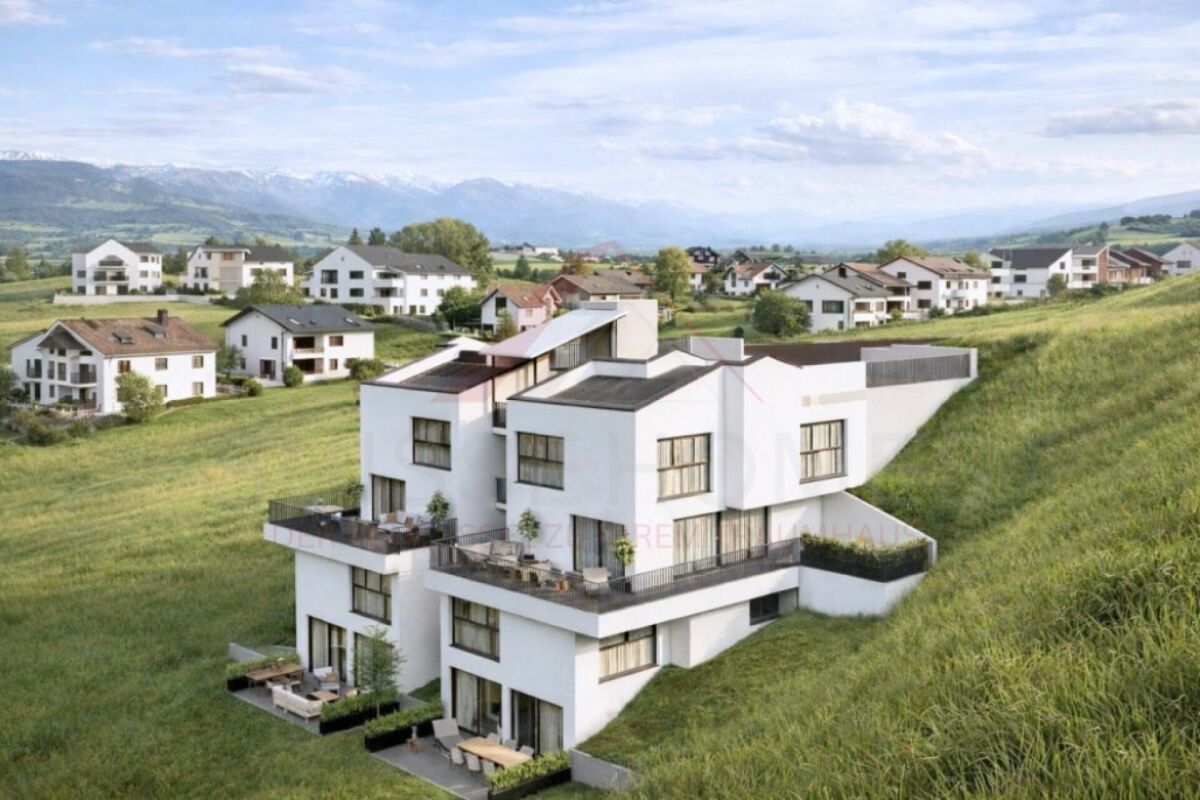
Weitblick trifft Wohnklasse - moderne 4.5-Zimmer-Villen zum Verlieben Ankommen, durchatmen und sich zuhause fühlen.Inmitten der grünen Landschaft von Plasselb entsteht ein modernes Neubauprojekt mit vier attraktiven 4.5-Zimmer-Villen, das zeitgemässe Architektur, grosszügiges Wohnen und eine besondere Nähe zur Natur miteinander verbindet.Die erhöhte Hanglage, der Blick auf die umliegende Landschaft und die Berge sowie die grosszügigen privaten Aussenbereiche verleihen diesem Projekt seinen besonderen Charakter. Hier entsteht ein Zuhause für Menschen, die sich Ruhe, Raum und moderne Wohnqualität wünschen - ohne auf eine gute Erreichbarkeit verzichten zu wollen. Die Projektdokumentation bestätigt sowohl die freie Aussicht als auch die gute Besonnung der Villen.Mit 4.5 Zimmern, drei Schlafzimmern und rund 107 bis 114 m² Wohnfläche bietet jede Villa ein durchdachtes Raumangebot für Paare und Familien mit Anspruch an Komfort und Lebensqualität. Ein Zuhause, das innen wie aussen überzeugtDas Herzstück jeder Villa bildet der grosszügige Wohn- und Essbereich. Die offene Raumgestaltung schafft ein angenehmes Gefühl von Weite, während grosszügige Fensterflächen viel natürliches Licht hereinlassen und den Blick nach draussen öffnen.Die moderne, offen gestaltete Küche ist harmonisch in den Wohnbereich integriert. Kochen, Essen und Wohnen verschmelzen zu einem gemeinsamen Lebensmittelpunkt - ideal für gemütliche Abende mit der Familie ebenso wie für gesellige Stunden mit Freunden.Besonders attraktiv ist die direkte Verbindung zum privaten Aussenbereich. Die Terrassen erweitern den Wohnraum ins Freie und schaffen einen persönlichen Rückzugsort für sonnige Nachmittage, gemeinsame Abendessen oder entspannte Stunden mit Blick in die Natur.Gerade diese Verbindung aus lichtdurchfluteten Innenräumen, grosszügigen Terrassen und naturnaher Umgebung macht das Projekt zu einem Zuhause mit besonderer Wohnqualität.Drei Schlafzimmer - Raum für das LebenDer private Bereich jeder Villa bietet drei angenehm dimensionierte Schlafzimmer.Das Hauptschlafzimmer verfügt über rund 14.66 m², die beiden weiteren Zimmer über jeweils rund 11.54 m². Damit stehen flexible Möglichkeiten für Eltern-, Kinder-, Gäste- oder Arbeitszimmer zur Verfügung.Eine eigene Nasszelle mit Dusche sowie ein separates WC sorgen für zusätzlichen Komfort im Alltag. Praktische Reduits und Nebenräume ergänzen das Raumangebot und schaffen wertvollen Stauraum.Auch die Gebäudetechnik ist zeitgemäss geplant: Die Wärmeversorgung erfolgt über eine Sole-Wasser-Wärmepumpe in Verbindung mit Erdsonden - eine moderne Lösung für das Neubauprojekt.Die Highlights auf einen Blick • Vier moderne 4.5-Zimmer-Villen • Ca. 107-114 m² Wohnfläche pro Villa • Ca. 121-131 m² Nutzfläche pro Villa • Durchdachte Grundrisse auf mehreren Wohnebenen • Drei Schlafzimmer pro Villa • Grosszügiger, lichtdurchfluteter Wohn- und Essbereich • Moderne offene Küche • Private Terrassen und Aussenbereiche • Aussicht auf Natur und Berglandschaft • Nasszelle mit Dusche und separates WC • Praktische Reduits und zusätzliche Nebenflächen • Sole-Wasser-Wärmepumpe mit Erdsonden • Ruhige, naturnahe und familienfreundliche Wohnlage • Neubau - geplantes Baujahr 2026 Die angegebenen Wohn- und Nutzflächen sowie das Baujahr entsprechen der vorliegenden Projektdokumentation. Lage und Umgebung - naturnah leben in PlasselbWer gerne im Grünen lebt und dennoch Wert auf eine gute Erreichbarkeit legt, findet in Plasselb ein attraktives Wohnumfeld.Die Gemeinde ist von einer abwechslungsreichen Landschaft geprägt und bietet ideale Voraussetzungen für Spaziergänge, Freizeitaktivitäten und Erholung in der Natur. Gleichzeitig bleiben die wichtigen Einrichtungen des täglichen Lebens gut erreichbar.Die Bushaltestelle Plasselb, Dorf liegt gemäss Projektdokumentation nur rund 285 Meter entfernt. Einkaufsmöglichkeiten finden sich unter anderem im nahe gelegenen Plaffeien: Coop und Denner Express liegen rund 2.7 km, der Migros-Supermarkt rund 2.8 km entfernt.Auch Schulen und Betreuungseinrichtungen befinden sich in der Umgebung. Damit bietet die Lage attraktive Voraussetzungen insbesondere für Familien, die ein ruhiges Zuhause mit Naturbezug suchen.Mehr als vier Wände - ein Ort zum ZuhausekommenMorgens den Blick in die umliegende Landschaft geniessen, tagsüber lichtdurchflutete Räume erleben und den Abend auf der eigenen Terrasse ausklingen lassen: Dieses Neubauprojekt verbindet modernes Wohnen mit der Ruhe und Lebensqualität einer naturnahen Umgebung.Die Kombination aus 4.5 Zimmern, drei Schlafzimmern, grosszügigen Wohnbereichen, privaten Terrassen und attraktiver Aussicht schafft ein Zuhause, das sowohl im Alltag als auch langfristig überzeugt.Haben wir Ihr Interesse geweckt?Gerne stellen wir Ihnen die vollständige Verkaufsdokumentation zur Verfügung und informieren Sie persönlich über die verfügbaren Villen, Grundrisse und weiteren Projektdetails.Kontaktieren Sie uns noch heute - wir freuen uns darauf, Ihnen dieses attraktive Neubauprojekt persönlich präsentieren zu dürfen.Suisse Homes - persönlich. professionell. erfolgreich.

  • Parking space
  • Mountain view
  • Tumble dryer
  • +3
Travel time
-
Surya Ecabert-Cotting

Surya Ecabert-Cotting

1 / 13
Surya Ecabert-Cotting

Surya Ecabert-Cotting

  • Parking space
  • Balcony / Terrace
  • View
5.5 rooms, 167m², CHF 1,240,000.–
Fribourg, 1644 Avry-devant-Pont

Villa with terrace and magnificent view of the Lake and the Pre-Alps

Located in Avry-devant-Pont, in the municipality of Pont-en-Ogoz, this terraced house, rare on the market, combines the advantages of a contemporary attic and the comfort of a villa, while offering a quality of life without the constraints of exterior maintenance.This property occupies the entire top floor of a small building with only three apartments, and develops 167 m² of living space on one level, in a peaceful and green setting.Built in 2014 with quality materials, it seduces with its through rooms, omnipresent natural light, and beautiful exteriors.To the south, a long balcony reveals a spectacular and totally unobstructed view of nature, the Pre-Alps, and Lake La Gruyère. To the west, a large semi-covered terrace, surrounded by trees and planted flower boxes, forms an intimate green cocoon, with a wooden area around the jacuzzi, ideal for relaxing.Transformed into a generous 4.5-room apartment (originally 5.5 rooms), the property houses a parental suite with an integrated dressing room behind the bed and with its own bathroom, all benefiting from direct access to the balcony, for sun-drenched mornings facing a breathtaking panorama. Two children's rooms have a common patio terrace and each benefit from built-in wardrobes. The ensemble is completed by a second bathroom, a separate laundry room, a storage room behind the kitchen, and a central living area with a convivial island.Two places in the underground garage (in addition to the price), a cellar, and an outdoor storage room complete the services.With 215 m² of weighted surface area, the possibility of finding a fourth bedroom, and very limited exterior maintenance, this terraced villa embodies a way of life where elegance, comfort, and serenity come together on a daily basis.If you want to have a full view, don't hesitate any longer and come visit this exceptional property!Avry-devant-Pont is part of the municipality of Pont-en-Ogoz, which includes 3 localities on the left bank of Lake La Gruyère. The village has a bakery, a small tea room, and a dairy. The other necessary amenities can be found in Bulle, located about ten minutes away by car. Avry-devant-Pont offers a kindergarten, an after-school reception, and a primary school. Teenagers then attend the Cycle d'Orientation in Riaz.

  • Parking space
  • Balcony / Terrace
  • View
1 / 13
5 rooms, 119m², CHF 790,000.–
Rue de Fribourg 1, 1723 Marly

Beautiful ecological villa, 8 minutes from Marly!

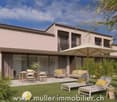
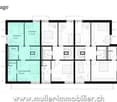
This lovely semi-detached house in wooden frame with 5 rooms and 119 m² of living space is located on a 174 m² plot in Essert.It has a 12.5 m² terrace, ideal for enjoying the beautiful days. The garden completes this unit, offering a pleasant outdoor space.This property combines space, comfort, and an ideal location to live in peace! Just 10 minutes from the highway and 15 minutes from FribourgCOMFORTQuiet environmentWooden constructionView of the countrysideView of the Fribourg Pre-AlpsA beautiful 12.5 m² terrace without vis-à-visLarge glass frontage Spacious and brightFloor heating with heat pumpFloors, sanitary and kitchen: choice of the tenantA covered parking space for CHF 15,000.- extraAn uncovered parking space for CHF 10,000.- extra Availability: spring 2028.ACCESS10 minutes from the highway15 minutes from Fribourg20 minutes from Bulle35 minutes from VeveyPublic transport10 minutes on foot from the busGROUND FLOORAn entrance hall with built-in wardrobe and guest toilet, a large separate kitchen with dining room, a nice living room with access to the terrace and garden.UPPER FLOORA parental bedroom with shower, two nice bedrooms, and a bathroom. BASEMENTCellar and laundry room.OUTDOOR FACILITIESA southeast-facing terrace of 12.5 m² and a garden. Two outdoor parking spaces, one of which is covered.NOTE15 villas are offered for sale in this project, discover them on www.muller-immobilier.ch/mouret

Travel time
-
1 / 13
6 rooms, 144m², CHF 960,000.–
Rte d'Essert 57, 1724 Essert FR

A villa that breathes tranquility!

This lovely semi-detached villa with 6 rooms and 144 m² of living space is situated on a 331 m² plot.It offers a beautiful terrace of 19.3 m², perfect for enjoying the outdoors.The lovely garden completes this property, offering a pleasant and practical living environment.This property perfectly combines space, comfort, and a calm environment.10 minutes from the highway and 15 minutes from Fribourg.COMFORTQuiet environmentAccess to the countrysideView of the Fribourg Pre-AlpsA beautiful 19.3 m² terrace without vis-à-visLarge glass frontage Spacious and brightFloor heating with heat pumpFloors, sanitary facilities, and kitchen: choice according to the tenant's wishesA covered parking space for CHF 15,000.- extraAn uncovered parking space for CHF 10,000.- extra Availability: Spring 2028.ACCESS10 minutes from the highway15 minutes from Fribourg20 minutes from Bulle35 minutes from VeveyPublic transport10 minutes on foot from the busGROUND FLOORAn entrance hall with built-in wardrobe and guest toilet, a large separate kitchen with dining room, a lovely living room with access to the terrace and garden.UPPER FLOORA parental suite with shower, three lovely bedrooms, and a bathroom. BASEMENTCellar and laundry room.OUTDOOR FACILITIESA southeast-facing terrace of 19.3 m² and a garden. Two outdoor parking spaces, one of which is covered.NOTE15 villas are offered for sale in this project, discover them on www.muller-immobilier.ch/mouret

1 / 13
5 rooms, 119m², CHF 790,000.–
Route d'Arconciel 1, 1731 Ependes FR

A nature-inspired lifestyle, 5 minutes from Ependes!

This plot 5 offers a pretty semi-detached villa with 5 rooms and 119 m² of living space, located on a 144 m² plot with garden and terrace in Mouret.Unobstructed view of the countryside. Ideal for a family!Between Bulle and Fribourg, just 10 minutes from the motorway.COMFORTSolar tiles on the entire roofSolar batteryUnderfloor heating with heat pumpWooden frame constructionQuiet environmentView of the countrysideView of the Fribourg Pre-AlpsA beautiful 12.5 m2 terrace without opposite sidesLarge glass frontage Spacious and brightFloors, sanitary facilities and kitchen: choice at the discretion of the tenantA covered parking space for CHF 15,000.- extraAn uncovered parking space for CHF 10,000.- extra Availability: spring 2028.ACCESS10 minutes from the motorway15 minutes from Fribourg20 minutes from Bulle35 minutes from VeveyPUBLIC TRANSPORT10 minutes on foot from the busGROUND FLOORAn entrance hall with built-in wardrobe and guest toilet, a large separate kitchen with dining room, a nice living room with a beautiful view of the Pre-Alps and access to the terrace and garden.UPPER FLOORA parental suite with shower, two nice bedrooms and a bathroom. BASEMENTCellar and laundry room.OUTDOOR FACILITIESA 12.5 m2 southeast-facing terrace and a garden. Two outdoor parking spaces, one of which is covered.NOTE15 villas are offered for sale for this project, discover them on www.muller-immobilier.ch/mouret

Travel time
-
1 / 13
5 rooms, 119m², CHF 890,000.–
Rte d'Essert 57, 1724 Essert FR

Beautiful country villa in a quiet location!

This plot 3 offers a beautiful semi-detached villa with 5 rooms and 119 m² of living space, located on a plot of 217 m² with garden and terrace in Mouret.Unobstructed view of the countryside. Ideal for a family!Between Bulle and Fribourg, just 10 minutes from the highway.COMFORTSolar tiles on the entire roofSolar batteryFloor heating with heat pumpWooden frame constructionQuiet environmentView of the countrysideView of the Fribourg Pre-AlpsA beautiful terrace of 14.9 m² without neighborsLarge glass frontSpacious and brightFloors, sanitary and kitchen facilities: at the discretion of the tenantA covered parking space for CHF 15,000.- extraAn uncovered parking space for CHF 10,000.- extraAvailability: spring 2028.ACCESS10 minutes from the highway15 minutes from Fribourg20 minutes from Bulle35 minutes from VeveyPublic transport10 minutes on foot from the busGROUND FLOORAn entrance hall with built-in wardrobe and guest toilet, a large separate kitchen with dining room, a beautiful living room with access to the terrace and garden.UPPER FLOORA parental bedroom with shower, two beautiful bedrooms and a bathroom.BASEMENTCellar and laundry room.OUTDOOR FACILITIESA southeast-facing terrace of 14.9 m² and a garden. Two outdoor parking spaces, one of which is covered.NOTE15 villas are offered for sale for this project, discover them on www.muller-immobilier.ch/mouret

1 / 13
5 rooms, 119m², CHF 790,000.–
Route d'Essert 57, 1724 Le Mouret

Villa in a unique setting for an ideal life!

This plot 8 offers a beautiful semi-detached villa with 5 rooms and 119 m² of living space, located on a plot of 167 m² with a garden and a terrace in Mouret.Unobstructed view of the countryside. Ideal for a family!Between Bulle and Fribourg, just 10 minutes from the motorway.COMFORTSolar tiles on the entire roofSolar batteryFloor heating with heat pumpWooden frame constructionQuiet environmentView of the countrysideView of the Fribourg Pre-AlpsA beautiful terrace of 12.5 m² without neighborsLarge glass front Spacious and brightFloors, sanitary and kitchen facilities: at the tenant's discretionA covered parking space for CHF 15,000.- extraAn uncovered parking space for CHF 10,000.- extra Availability: spring 2028.ACCESS10 minutes from the motorway15 minutes from Fribourg20 minutes from Bulle35 minutes from VeveyPUBLIC TRANSPORT10 minutes on foot from the busGROUND FLOORAn entrance hall with built-in cupboards and a guest toilet, a large separate kitchen with a dining room, a beautiful living room with a beautiful view of the Pre-Alps and access to the terrace and garden.UPPER FLOORA parental bedroom with a shower, two beautiful bedrooms and a bathroom. BASEMENTCellar and laundry room.OUTDOOR FACILITIESA southeast-facing terrace of 12.5 m² and a garden. Two outdoor parking spaces, one of which is covered.NOTE15 villas are offered for sale for this project, discover them on www.muller-immobilier.ch/mouret

1 / 13
5 rooms, 119m², CHF 900,000.–
Rue de Fribourg 1, 1723 Marly

A villa that exudes tranquility, 8 minutes from Marly

This lovely semi-detached villa in wooden structure with 5 rooms and 119 m² of living space is located on a 275 m² plot in Essert.It offers a 14.9 m² terrace, ideal for enjoying the outdoors.Additionally, the villa benefits from a beautiful view of the Préalpes, offering a peaceful and pleasant living environment. This property combines comfort, space, and an exceptional natural environment.Between Bulle and Fribourg, just 10 minutes from the motorway.COMFORTQuiet environmentWooden structureView of the countrysideView of the Fribourg PréalpesA beautiful 14.9 m² terrace without vis-à-visLarge bay window Spacious and brightUnderfloor heating with heat pumpFloors, sanitary facilities, and kitchen: at the tenant's discretionA covered parking space for CHF 15,000.- extraAn uncovered parking space for CHF 10,000.- extra Availability: Spring 2028.ACCESS10 minutes from the motorway15 minutes from Fribourg20 minutes from Bulle35 minutes from VeveyPublic transport10 minutes on foot from the busGROUND FLOORAn entrance hall with built-in wardrobe and guest toilet, a large separate kitchen with dining room, a lovely living room with access to the terrace and garden.UPPER FLOORA parental suite with shower, two nice bedrooms, and a bathroom.BASEMENTCellar and laundry room.OUTDOOR FACILITIESA southeast-facing terrace of 14.9 m² and a garden. Two outdoor parking spaces, one of which is covered.NOTE15 villas are offered for sale in this project, discover them on www.muller-immobilier.ch/mouret

Travel time
-
Maik Bongard

Maik Bongard

1 / 13
Maik Bongard

Maik Bongard

  • Garage
  • View
  • Elevator
10 rooms, 500m², CHF 4,600,000.–
1700 Fribourg

Divine 10-room property with breathtaking view

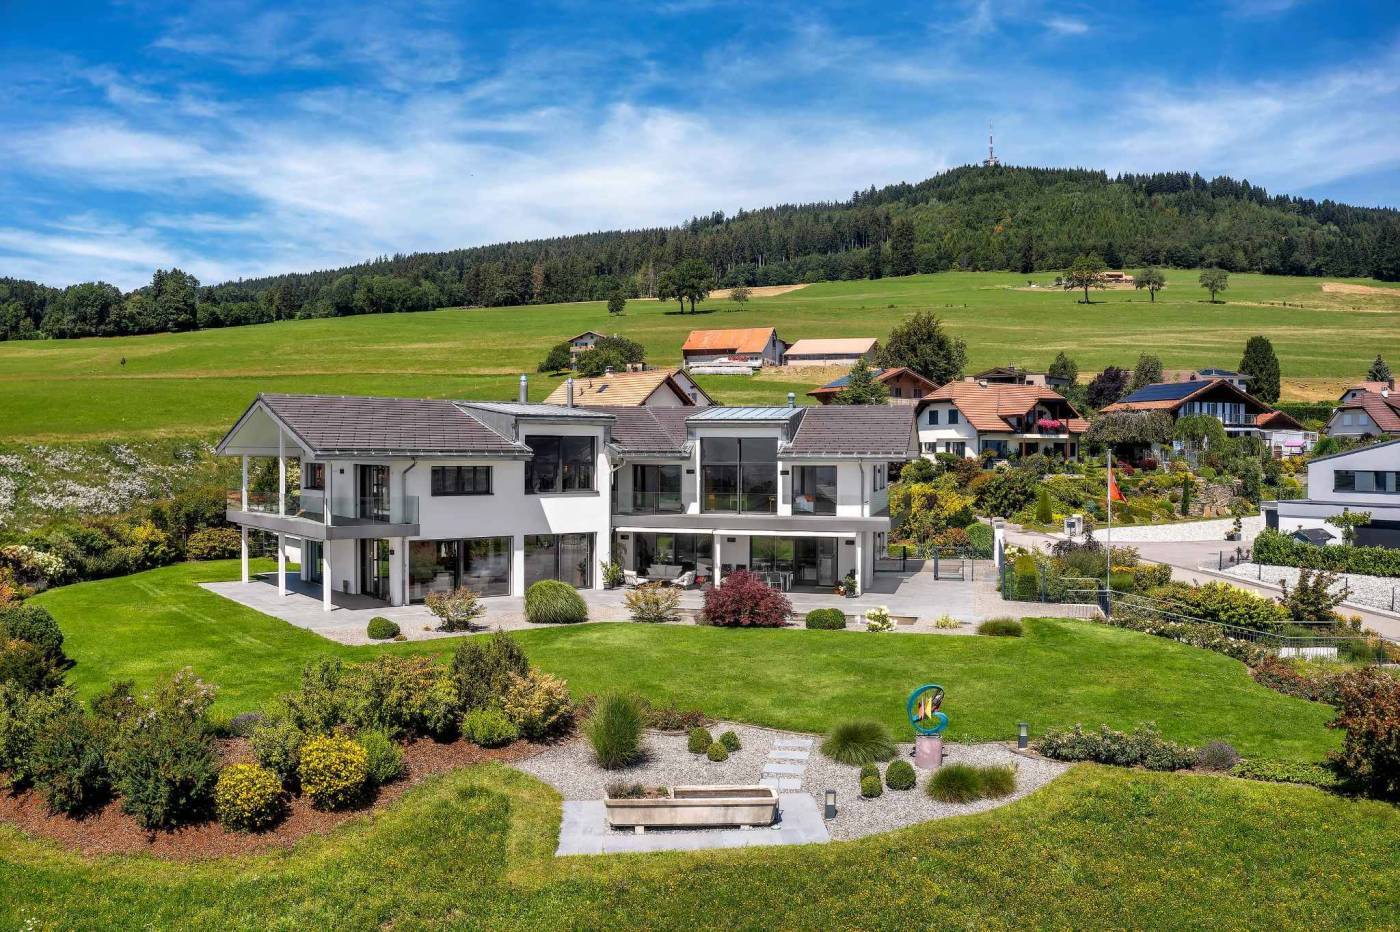
Perched on the heights of the Sorens commune, 900 meters above sea level and 30 minutes from the center of the city of Fribourg, this sumptuous 10-room property benefits from a dominant situation offering an exceptional panoramic view of over 180° on Lake Gruyère and the Fribourg Pre-Alps.Built on a magnificent plot of 4'375 m², it offers approximately 580 m² of living space and seduces with its generous volumes, its brightness, and the remarkable quality of its finishes. Constructed with high-end materials, it meets the highest requirements in terms of comfort and energy performance, thanks in particular to its triple glazing, reinforced insulation, and heat pump.Served by an elevator connecting all levels, the property offers optimal living comfort. Its vast underground garage, which can accommodate up to seven vehicles, with direct access to the house, completes the services of this exceptional property.Located in a calm and verdant environment, this rare property combines high-end amenities, intimacy, and spectacular panorama.DISTRIBUTIONGround floor • Entrance hall • Spacious living room • Dining room • Kitchen • Office • Guest toilet • Terraces and outdoor spaces 1st floor • 1 parental suite with bathroom • 4 bedrooms • 4 bathrooms • Storage spaces ANNEXES • Underground garage for up to 7 vehicles • Technical rooms • Cellar • Laundry room • Storage spaces • Direct access to the house • Elevator serving all levels Visit only in the presence and/or with the prior agreement of Coldwell Banker Swiss Riviera. No document can be transmitted to third parties without authorization.

  • Garage
  • View
  • Elevator

Other interesting objects