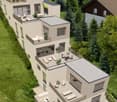
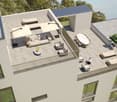
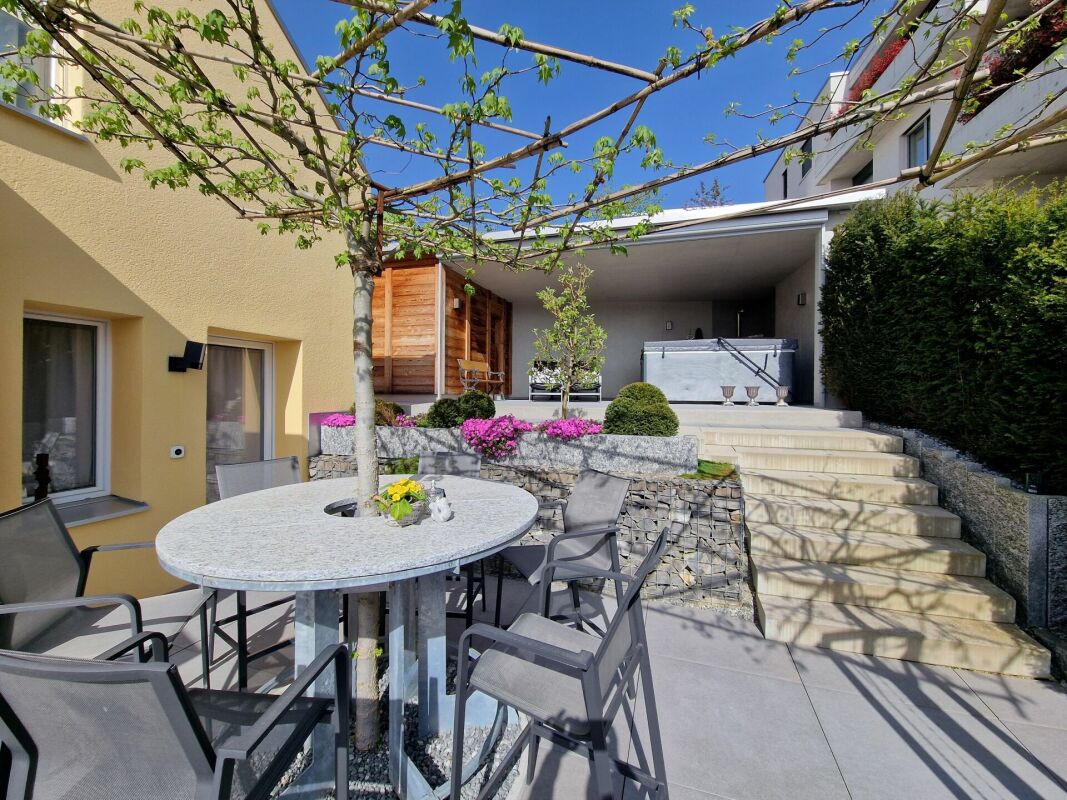
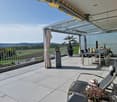
Wohlenschwil - Terrace house buy

We recommend expanding your search criteria to get similar results. The current filters didn’t return any matches.

If you don’t want to change your current search criteria, we recommend creating a search alert, so you’ll be notified when matching offers become available.

More objects in your automatically expanded search area
9 results - Radius: + 10km
1 / 13
4.5 rooms160m²CHF 1,580,000.–
Hausackerstrasse 25, 5613 Hilfikon

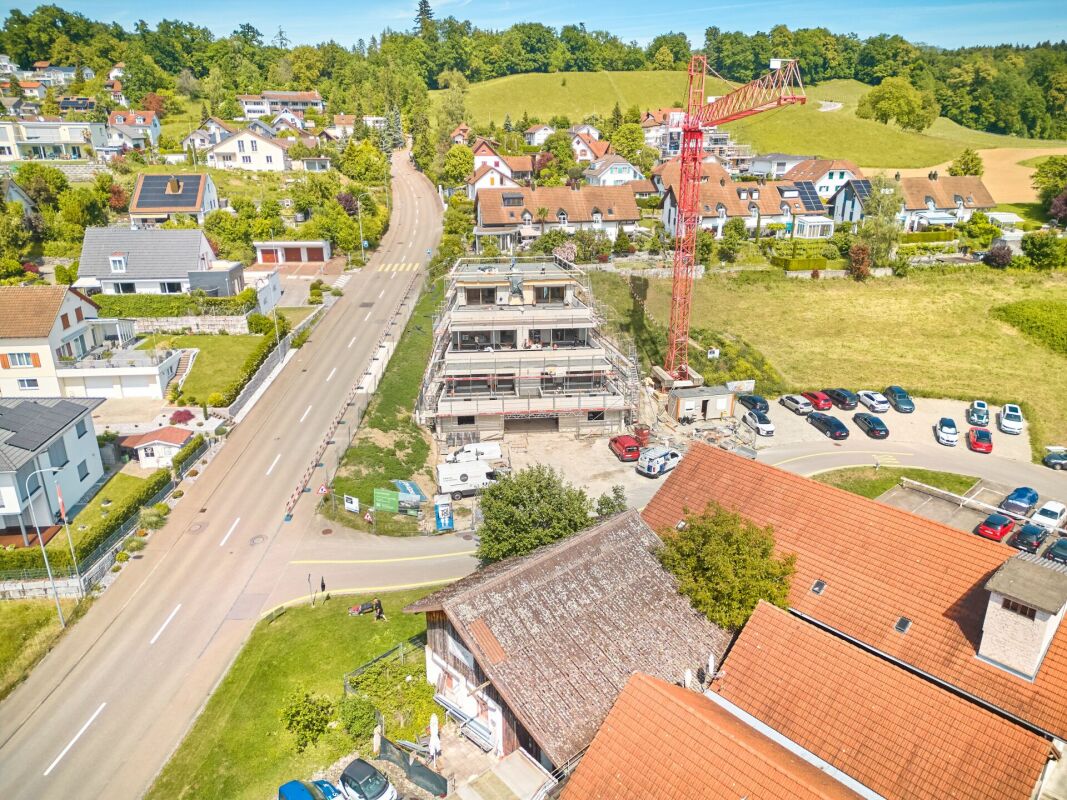
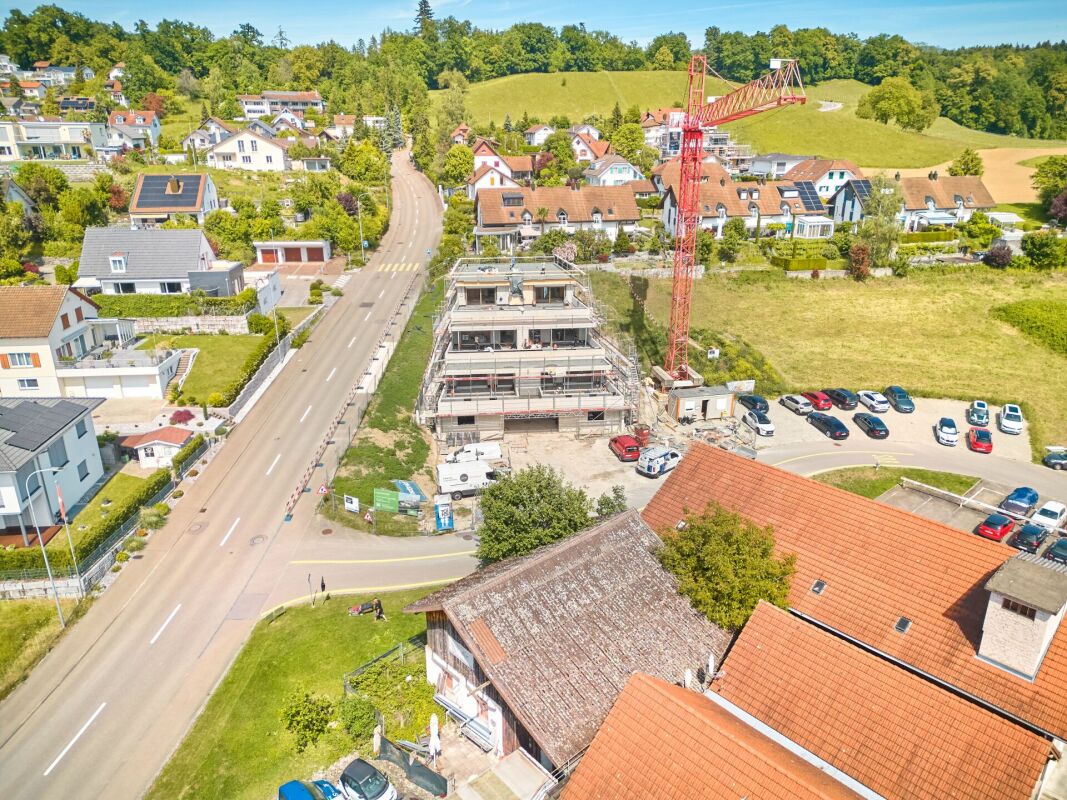
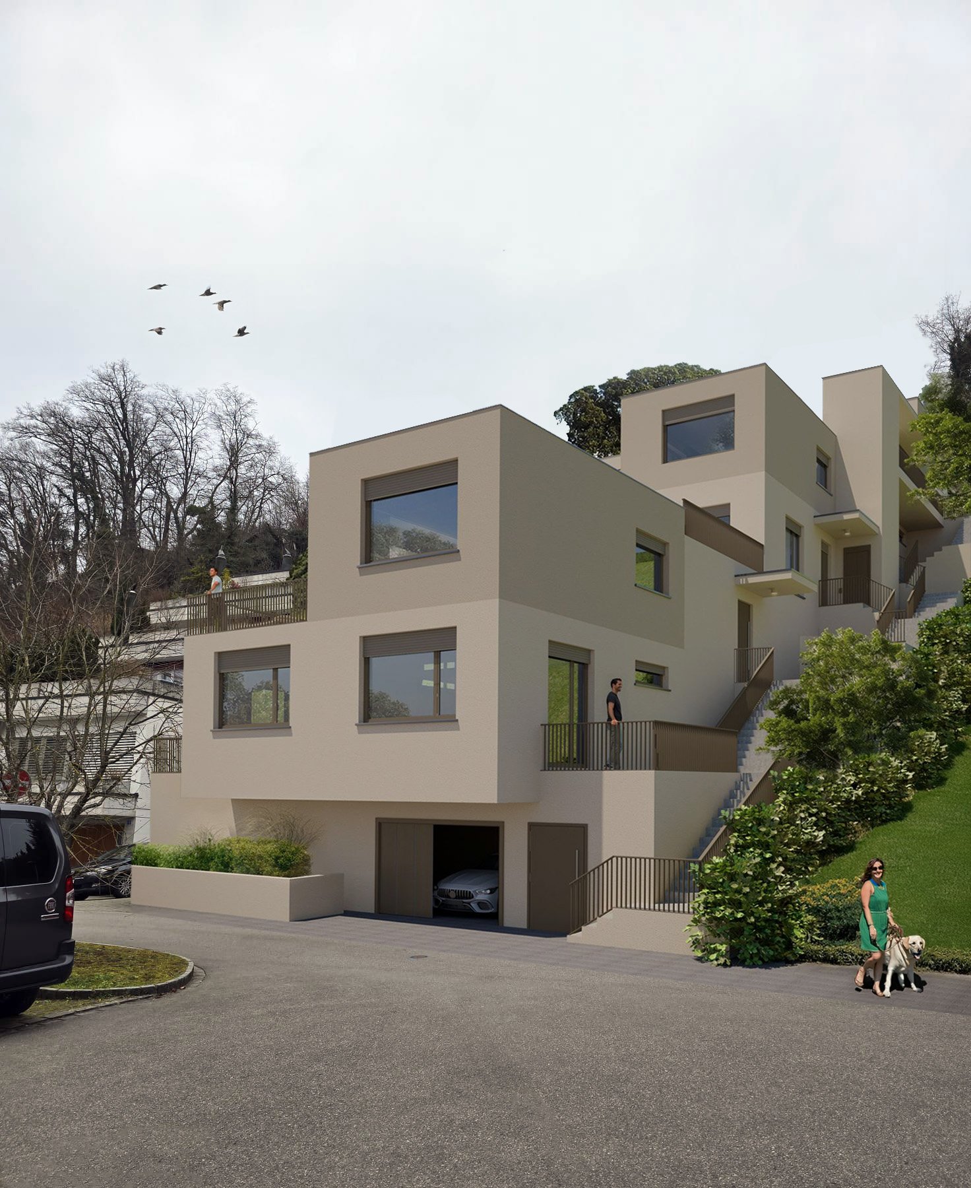
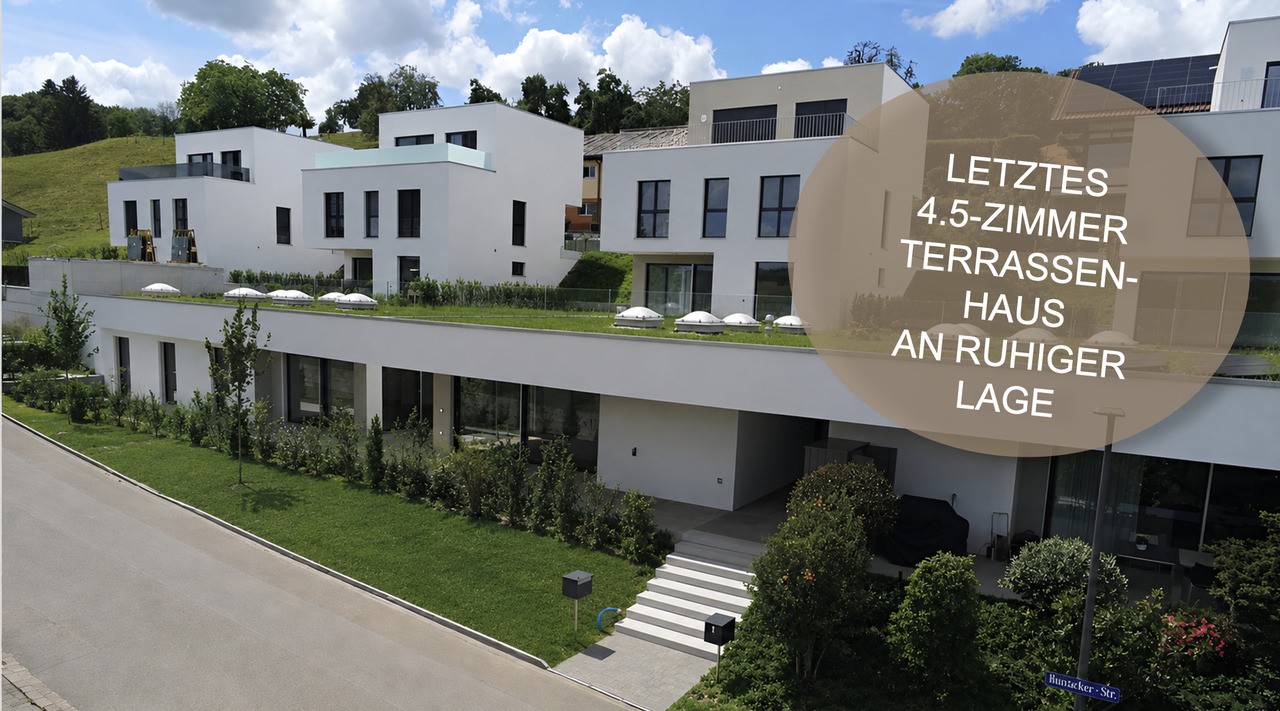
Last Available 4.5-Room Terrace House in a Quiet Location

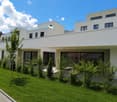
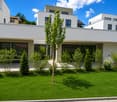
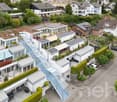
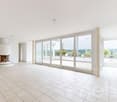
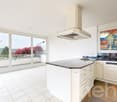
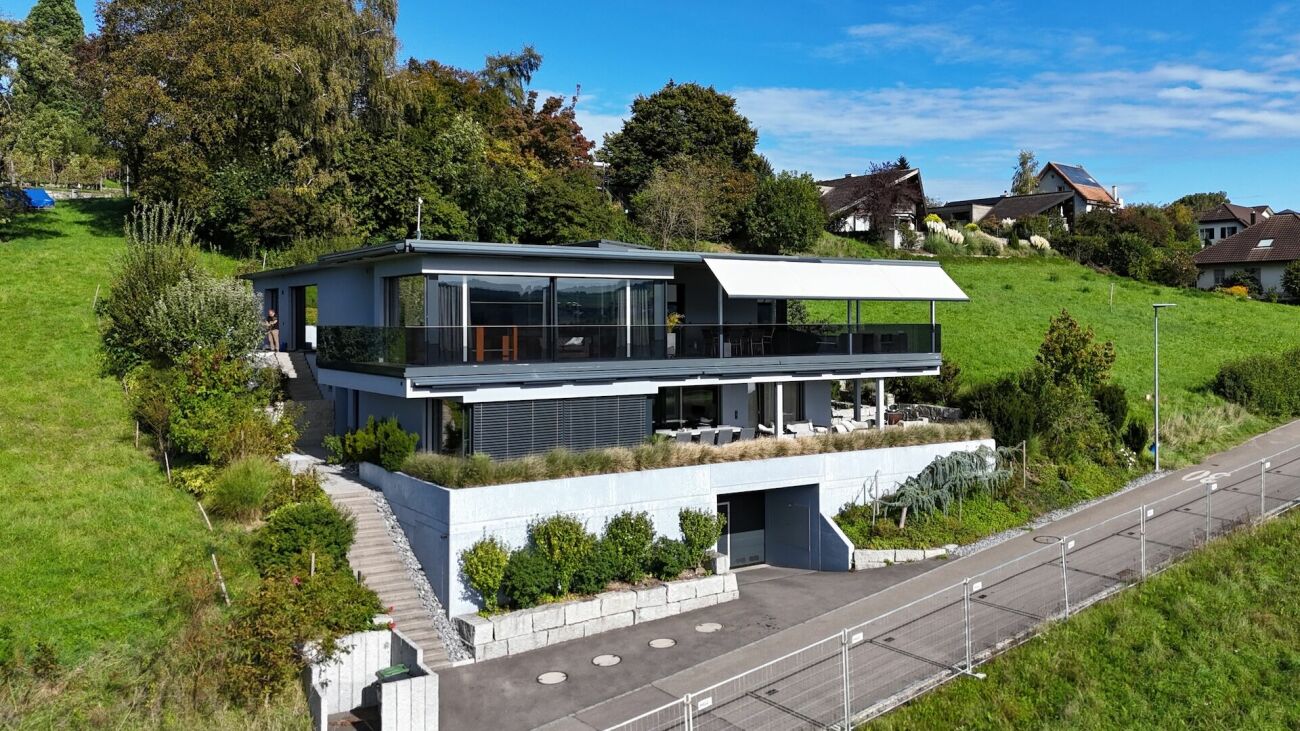
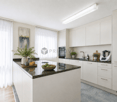
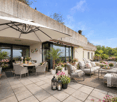
Welcome to your new home in a privileged location in Hilfikon AG. On Hausackerstrasse, you will find this modern 4.5-room terrace house in its first occupancy, combining contemporary architecture with high-quality furnishings and a well-thought-out room concept. Here, you can live quietly, close to nature, and yet be well-connected - ideal for couples or families with a demand for comfort and quality. The house impresses with its clear, modern design language and light-filled rooms thanks to triple-glazed windows. At its center is the stylish atrium with a separate living and dining area, as well as an open kitchen with a cooking island and practical recess - a central meeting point for family and guests. High-quality materials and careful workmanship underline the exclusive character of this property. The terrace house boasts a clear room concept that extends over a single level. You can expect three spacious bedrooms and two modern bathrooms with walk-in showers and bathtubs. In the basement, you have four large cellar rooms at your disposal - ideal for hobbies, wine storage, laundry, or as additional storage space. This house combines functionality, aesthetics, and high-quality living. A home that redefines modern living - stylish, high-quality, and ready for you to move in. Additionally, up to two underground parking spaces can be purchased for CHF 35,000.-. Interested?Then we look forward to your contact at 041 511 45 41.

1 / 12
  • Parking space
  • Balcony / Terrace
  • Garage
  • +2
4.5 rooms170m²CHF 1,800,000.–
Bremgarten AG, 5620 Bremgarten AG

Terraced house with a view over Bremgarten

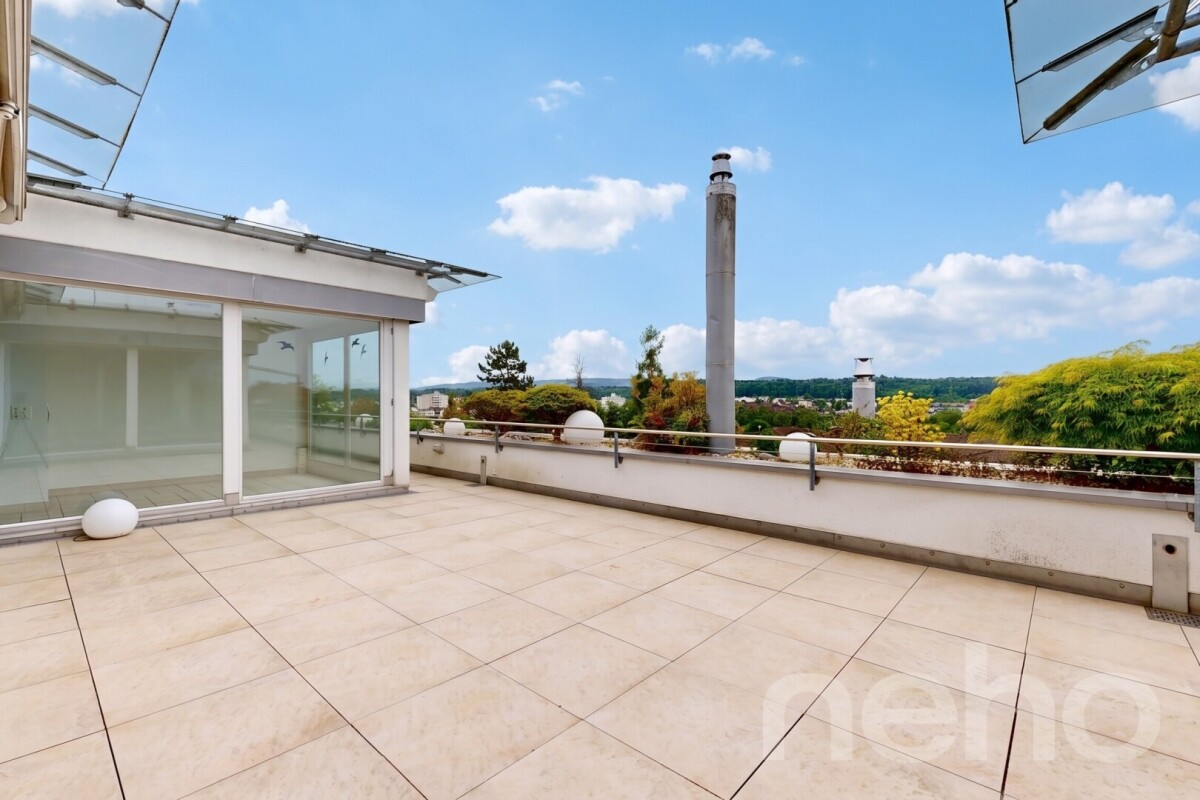
This spacious terraced house in Bremgarten combines privacy, comfort, and a unique living experience on one level. The spacious sun terrace, quiet living location, and well-thought-out room layout create a home for people who are looking for something special and do not want to miss the feeling of home. The property impresses with bright living rooms, spacious window fronts, and high-quality, individual materialization with a special character. A stylish designer fireplace forms the heart of the living area and, together with the extensive outdoor areas, creates a unique living ambiance. Thanks to the lift, spacious areas, and comfortable living concept, the terraced house is ideal for individuals or couples who want to live generously and stylishly. Highlights: - approx. 170 m² net living area - approx. 47 m² sun terrace - approx. 50 m² garden - spacious living and dining area - exclusive designer fireplace - high-quality and individual construction - spacious window fronts with plenty of daylight - lift directly to the apartment - quiet living location with plenty of privacy - 2 underground parking spaces with preparation for a wall box available - additional storage and utility rooms - ground probe heat pump - photovoltaic system with battery storage - automatic irrigation system - preparation for e-mobility - air conditioning - High-quality materialization with individual elements - Living with a home feeling on one level - Far-reaching view into the AlpsExact address available after registration on neho.ch.INTERESTED IN A VIEWING? PLEASE REGISTER: https://neho.ch/b/5620-26-1

  • Parking space
  • Balcony / Terrace
  • Garage
  • +2
Sven Neeser

Sven Neeser

Immobilienmakler

1 / 13
5.5 rooms268m²CHF 2,590,000.–
Delliackerweg 14, 5610 Wohlen AG

Unique Terraced House with Pool, Panoramic View, and Highest Living Comfort

This exceptional terraced house impresses with its modern architectural style, high construction standard, and unparalleled living quality. The house meets the Minergie-P standard and offers, thanks to intelligent building automation, a well-thought-out room concept, and noble materials, a living experience of the extra class. The property is located on a total plot of 1,045 m², of which 595 m² are exclusively assigned to the terraced house. The plot is easy to maintain and convinces with privacy, spacious outdoor areas, and its own pool with a panoramic view - ideal for all those who value peace, comfort, and design. Living, Working, and Usable Areas • 268 m² of net living area on one floor: Offers plenty of space for individual living and working, spacious living rooms, and open design possibilities • Additional winter garden with an area of 23.5 m² (not included in the living area): Is currently used as an open area - separation from the living room is possible at any time if desired • Usable area in the basement: 72 m² (of which 57 m² are heated) • Terrace 115 m² / seating area 30 m²: Separate outdoor areas perfect for relaxation and receiving guests • Outdoor utility room with 8 m²: Serves the accommodation of the entire water treatment Room Layout and Special Features • Main apartment with spacious living and dining area, floor-to-ceiling windows (ceiling height 2.70 m) and access to the sun terrace • Separate unit with its own entrance, currently used as an office, can also be converted into a 1.5-room apartment - living and working is thus possible without problems • Spacious winter garden 23.5 m² with a beautiful view (not included in the net living area) • 3 wet cells (bathroom/WC, shower/WC) and 1 additional guest WC • Wellness area with sauna, wellness shower, and Jacuzzi • Hobby room, basement, technology, wash/dry room with Secomat in the basement Equipment & Technology • Building automation (Smart Home) • Minergie-P standard • Bose sound system integrated in all indoor and outdoor areas • Cooling ceiling in all living rooms - for hot summer days • Own heat pump heating and decalcification system • Solar PV system with battery storage for sustainable energy supply Kitchen - a Paradise for Gourmets, Passionate Cooks, and Hosts • Spacious dream kitchen with reduction department • Glaskeramikkochfeld by Gaggenau • Steamer, 2 ovens, 2 wine coolers • Double refrigerator, hot plate • Quooker for instant boiling water • 2 drink coolers, 2 dishwashers. Outdoor Areas The extensive terrace of 115 m² and the 30 m² large seating area offer a beautiful panoramic view and plenty of space for relaxation and privacy. The pool area with lounge and Jacuzzi invites you to enjoy, celebrate, and linger - a real highlight of this exclusive property. Mobility & Comfort In the spacious entrance hall, 7 own parking spaces are available, supplemented by additional storage spaces for motorcycles and bicycles. Both floors can be accessed directly from the underground garage with the elevator - comfortably, barrier-free, and discreetly. Unique in architecture, equipment, and location - this terraced house combines sustainability and quality of life at the highest level. Ideal for discerning couples or families who value plenty of space, comfort, design, and privacy. An integrated elevator connects all floors and offers you maximum comfort as well as barrier-free access in every stage of life. We would be happy to send you the detailed sales documentation and arrange a personal viewing appointment if you are interested. We look forward to your contact.
Travel time
-
1 / 13
4.5 rooms143m²CHF 1,925,000.–
Flühstrasse 23, 5415 Rieden

Exclusive new construction project on Flühstrasse 23 in Rieden

At the sought-after Flühstrasse 23, an exceptional residential project with three modern terraced houses (House A, B, and C) is being built, which will captivate you with their architectural elegance and close connection to nature.Your advantages at a glance: • Panoramic location with an unobstructed view of the greenery • Quiet residential area with optimal connections to the city center and surroundings • Perfect combination of nature, style, and urban proximity • Spacious, bright living areas • Well-thought-out floor plans for maximum living quality • High-quality materials and modern equipment • Ideal for singles, couples, and families • A home for people who appreciate design, comfort, and quality of life Project status • House A – sold • House B – available for sale at CHF 1'975'000.- • House C – available for sale at CHF 1'925'000.- Your new home • Architectural sophistication meets natural living quality • A place where you will feel at home from the very first moment • Modern, stylish, and unique. Your new home in Rieden Have we sparked your interest? Then don't hesitate to contact us. We will be happy to send you the detailed sales dossier upon request.Not the right property yet? You can find more interesting properties at: franzi-immobilien.chDo you want to sell your own property and are looking for a suitable real estate agent? Benefit from our years of experience and our extensive network: franzi-immobilien.ch/vermarktung-wohneigentum/Would you like to have a property valued? With our free valuation tool, you can get an initial non-binding assessment of your property with just a few clicks: franzi-immobilien.ch/immobilien-schaetzungen/online/

Travel time
-
1 / 26
6.5 rooms190m²CHF 1,950,000.–
5445 Eggenwil

Terraced house with panoramic views, wellness area, and highest privacy

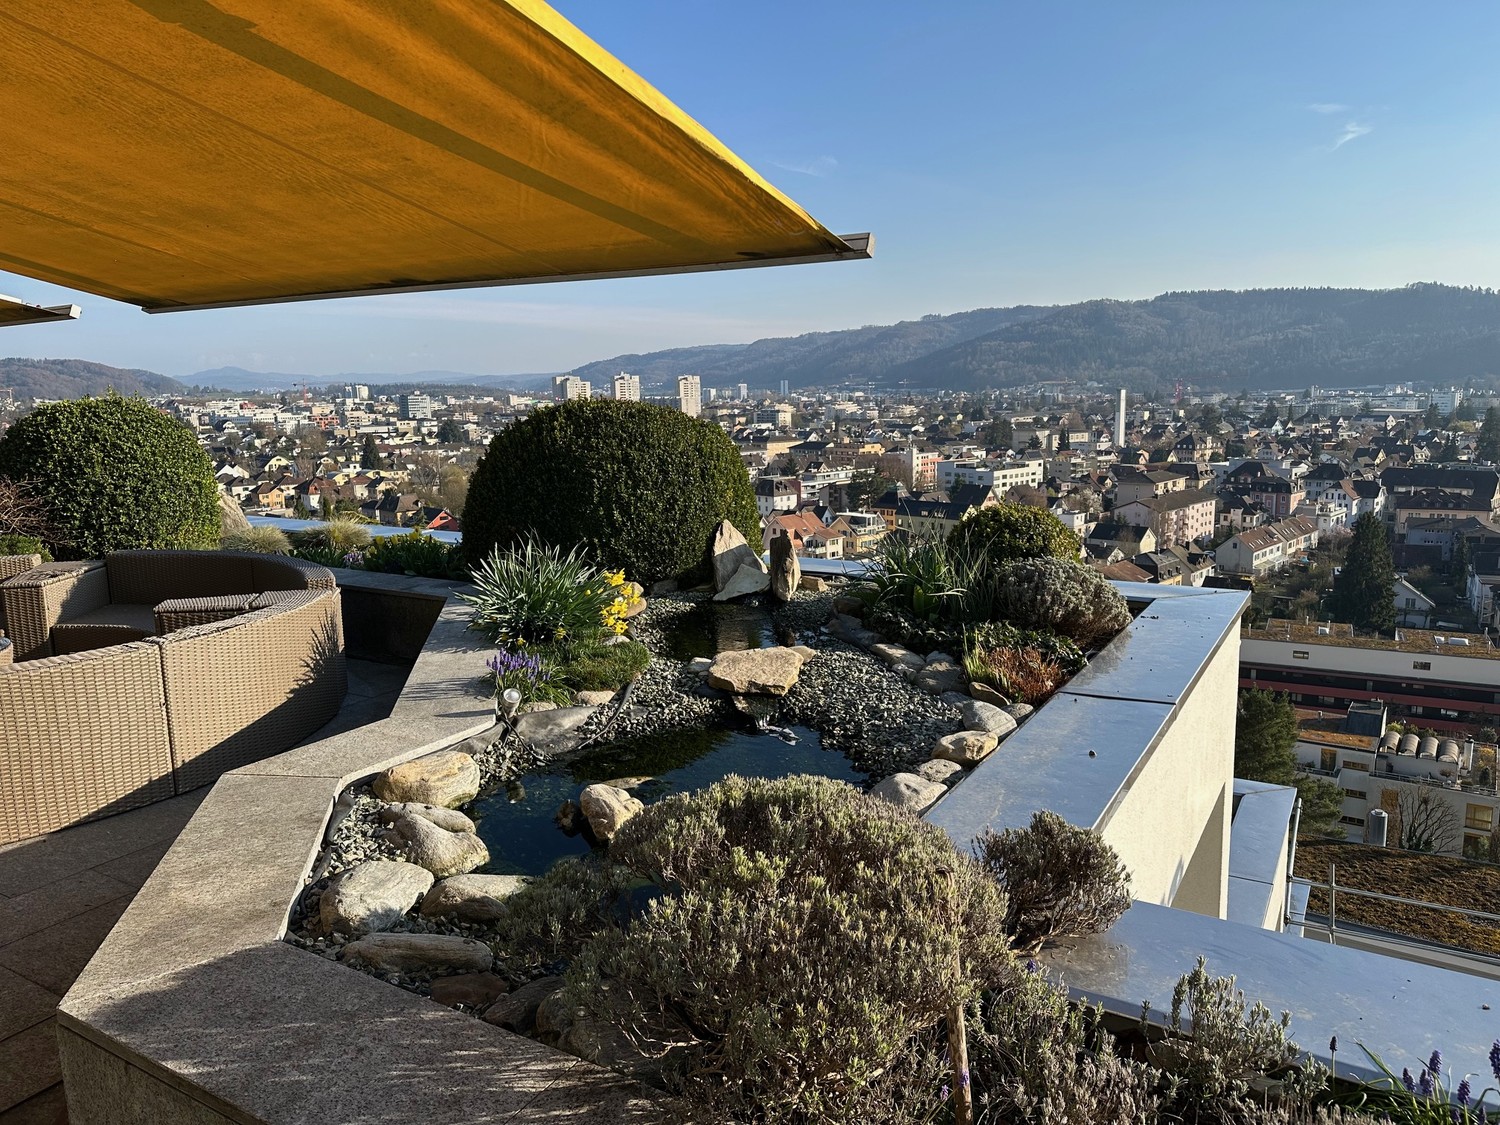
Penthouse terraced house with panoramic views, wellness area, and highest privacy In a privileged south-facing location in Eggenwil, this exceptional penthouse terraced house on two floors presents itself as an exclusive refuge for demanding living. The elevated position opens up an unobstructed panoramic view of the Reuss landscape to the Alps and combines tranquility, privacy, and generosity in an impressive way.On approximately 190 m² of living space, the property impresses with bright rooms, clear architecture, and high-quality equipment down to the last detail. Generous window fronts stage the view as part of the living concept and create a seamless transition between indoors and outdoors. Noble oak parquet floors, harmonious room proportions, and a timeless-elegant ambiance characterize the character of this special home.The spacious living and dining area forms the representative heart of the property. The exclusive kitchen with a spacious cooking island, high-quality appliances, oven, steamer, warming drawer, induction, wok, and plenty of storage space meets the highest standards and offers the ideal framework for enjoyable moments - in everyday life as well as when receiving guests.The private living area includes a spacious master bedroom with an en-suite bathroom and other versatile rooms that are ideal as children's rooms, home offices, dressing rooms, or guest rooms. In total, three modern bathrooms are available.A special highlight is the extensive terrace and outdoor areas of 230 m². They offer all-day sunshine, various seating areas, and a unique setting to enjoy the spectacular view in absolute privacy. Partially covered areas with heaters extend the outdoor season in a stylish way.This exclusive offer is rounded off by a private wellness area with sauna, whirlpool, and outdoor shower - a retreat that combines relaxation and quality of life at the highest level. For wine lovers, a climate-controlled wine cellar is also available.The direct lift access from the underground garage to the property, several parking options, and the quiet and family-friendly environment underline the exceptional comfort of this terraced house. Highlights: • Unobstructed view of the Reuss landscape and the Alps • Quiet, sunny, and privileged south-facing location • 6.5 rooms with approximately 190 m² of living space • Spacious terrace and outdoor areas with 230 m² • High privacy and exclusive living feel • Bright living and dining area with panoramic windows • Noble oak parquet floor in the living and sleeping area • High-quality designer kitchen with cooking island and premium appliances, induction, wok • Master bedroom with en-suite bathroom • In total, 3 modern bathrooms • Wellness area with sauna, whirlpool, and outdoor shower • Climate-controlled wine cellar • Lift with direct access to the apartment from the underground garage • Three underground parking spaces, one of which is extra wide at CHF 35,000 each • Family-friendly environment with good connections • Renovated and continuously maintained This terraced house combines tranquility, privacy, and an exceptional view with modern living comfort. We would be happy to show you this special home personally during a viewing.

1 / 7
  • Parking space
  • Garage
  • Pets allowed
  • +5
5.5 rooms142m²CHF 1,150,000.–
5222 Umiken

Living above the rooftops of Brugg - Panoramic view, light, and generosity

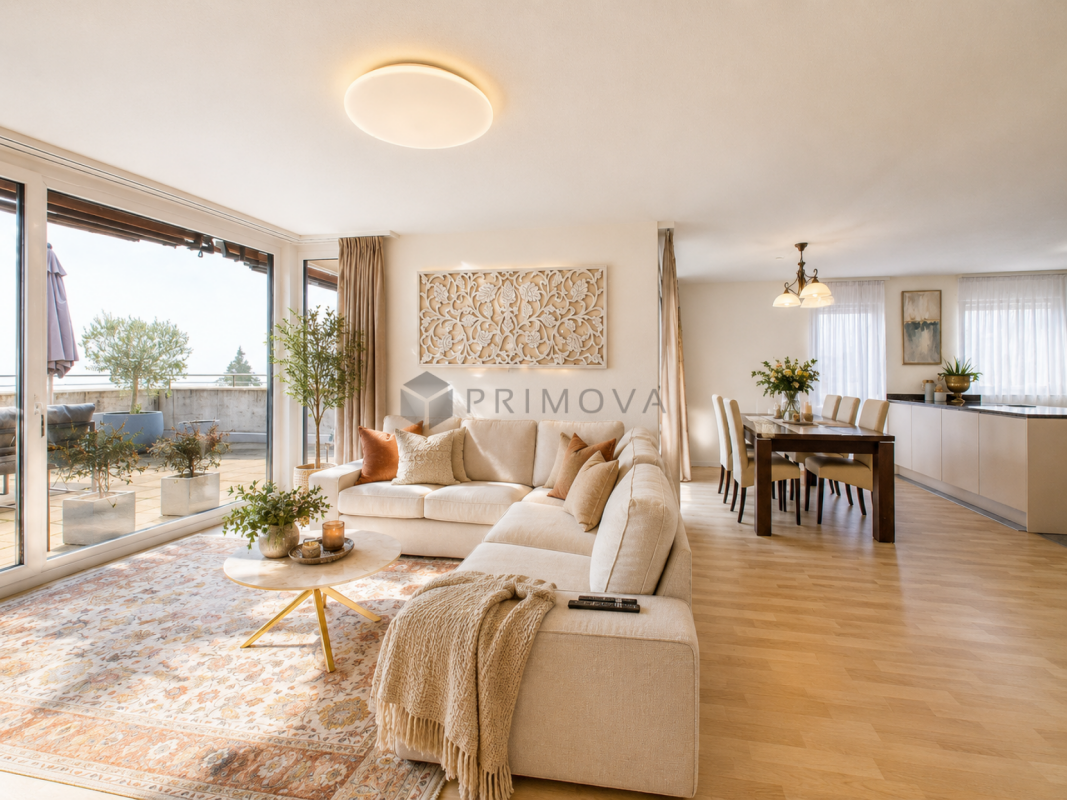
A home with panorama and personality Living comfort that leaves no wishes unfulfilled. This bright 5.5-room terraced house combines width, comfort, and a unique view over Brugg - a home that immediately impresses. Thanks to the slope location on the south slope, you benefit from particularly much sun and an open panoramic view, which makes the living experience unique.Already when entering, you feel the generosity of the rooms. The well-thought-out room layout and large window fronts let in a lot of daylight and create a friendly, open atmosphere. The heart of the house is the exceptionally large living room, ideal for relaxing, socializing, or for social evenings, with versatile furnishing options and a free view into the distance.The open kitchen with a modern cooking island quickly becomes the center of everyday life - for cooking, chatting, or enjoying. The spacious rooms offer space for retreat, home office, children's room, or individual living dreams. The large utility room with washing machine and dryer perfectly complements the comfort.A highlight that will delight you: the 114m² large terrace with a panoramic view, which is particularly sunny due to the south slope location. Here you can enjoy relaxed hours, cozy summer evenings, or social rounds in the open air. Directly adjacent is a small, private garden area that perfectly complements the living experience.This exclusive offer is rounded off by a parking space in the underground garage and an outdoor parking space.The following highlights are offered by this property: • 142m² bright living space with panoramic view • 114m² terrace with panoramic view • High-quality, open kitchen with cooking island • Spacious rooms with flexible use • Modern bathroom with shower, bathtub, and toilet • Separate guest toilet • Small, private garden area • Utility room • 1 x underground parking space included • 1 x outdoor parking space included This terraced house combines generosity, light, and panoramic view to create a living space that must be experienced. Interested? Arrange your personal viewing appointment today and convince yourself.Please note that we have partially edited the pictures with AI and changed the interior design to protect the privacy of the owners. However, the room representation remains unchanged.

  • Parking space
  • Garage
  • Pets allowed
  • +5

Other interesting objects