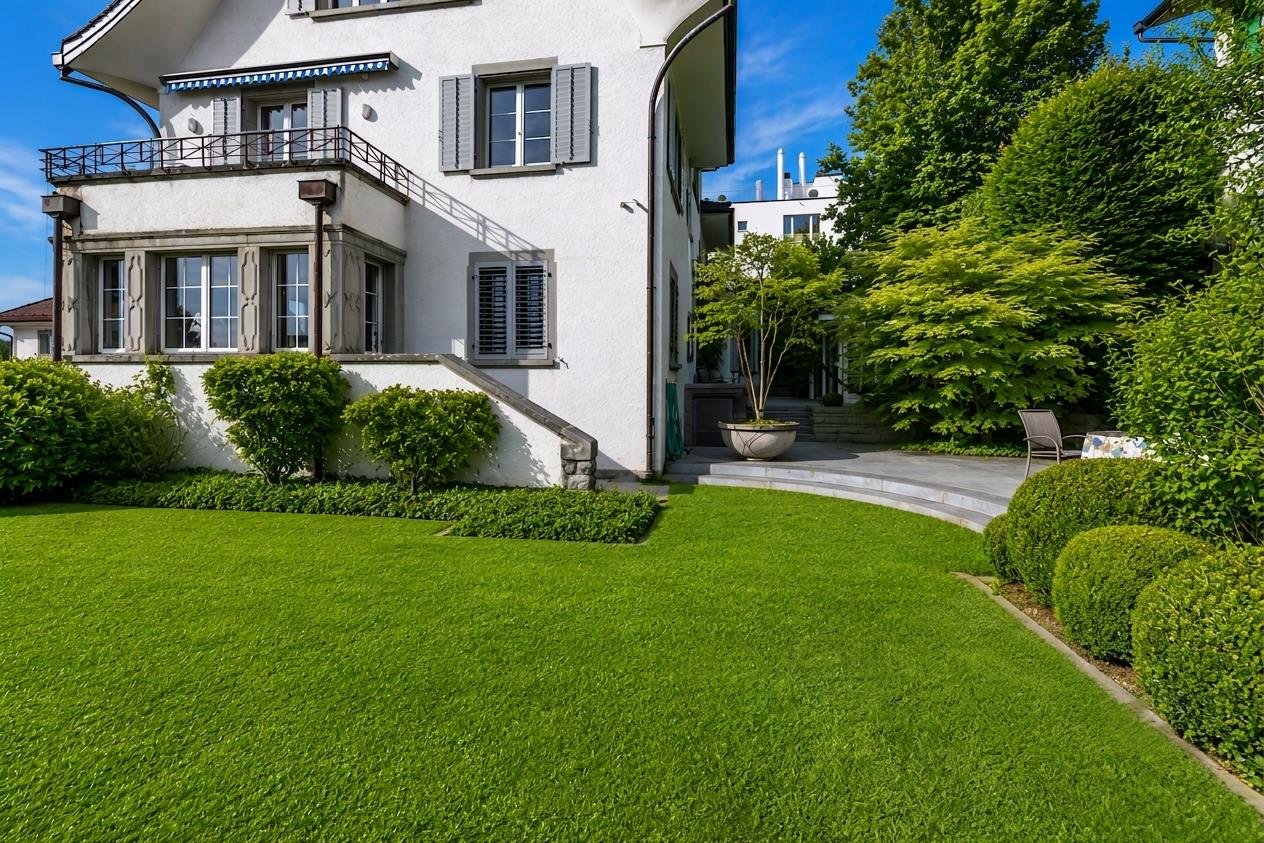
Winkel - Villa buy

We recommend expanding your search criteria to get similar results. The current filters didn’t return any matches.

If you don’t want to change your current search criteria, we recommend creating a search alert, so you’ll be notified when matching offers become available.

More objects in your automatically expanded search area
13 results - Radius: + 10km
1 / 28
  • Parking space
  • Balcony / Terrace
  • Garage
  • +3
7.5 rooms, 180m², CHF 2,350,000.–
Bläsihofstrasse 2, 8312 Winterberg ZH

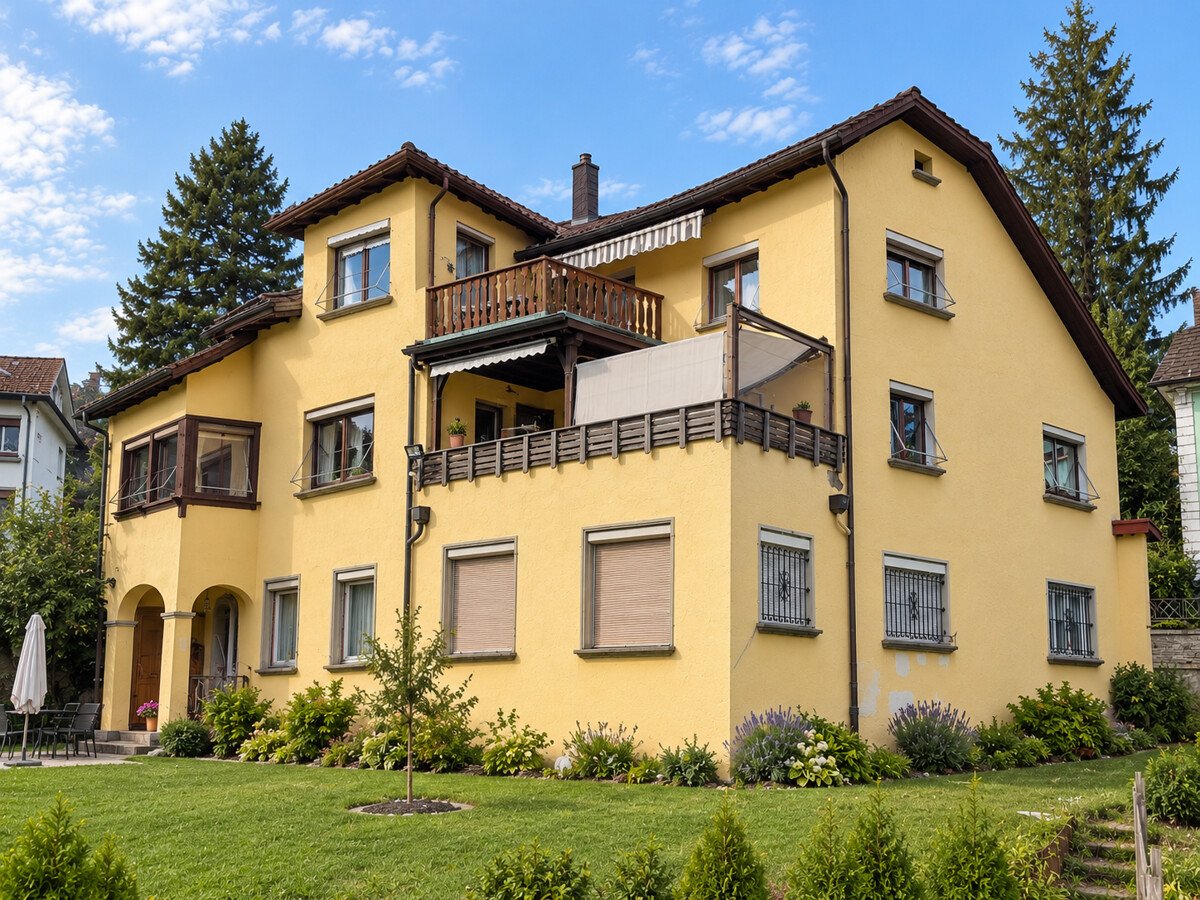
7.5-room villa – Historic charm meets modern elegance

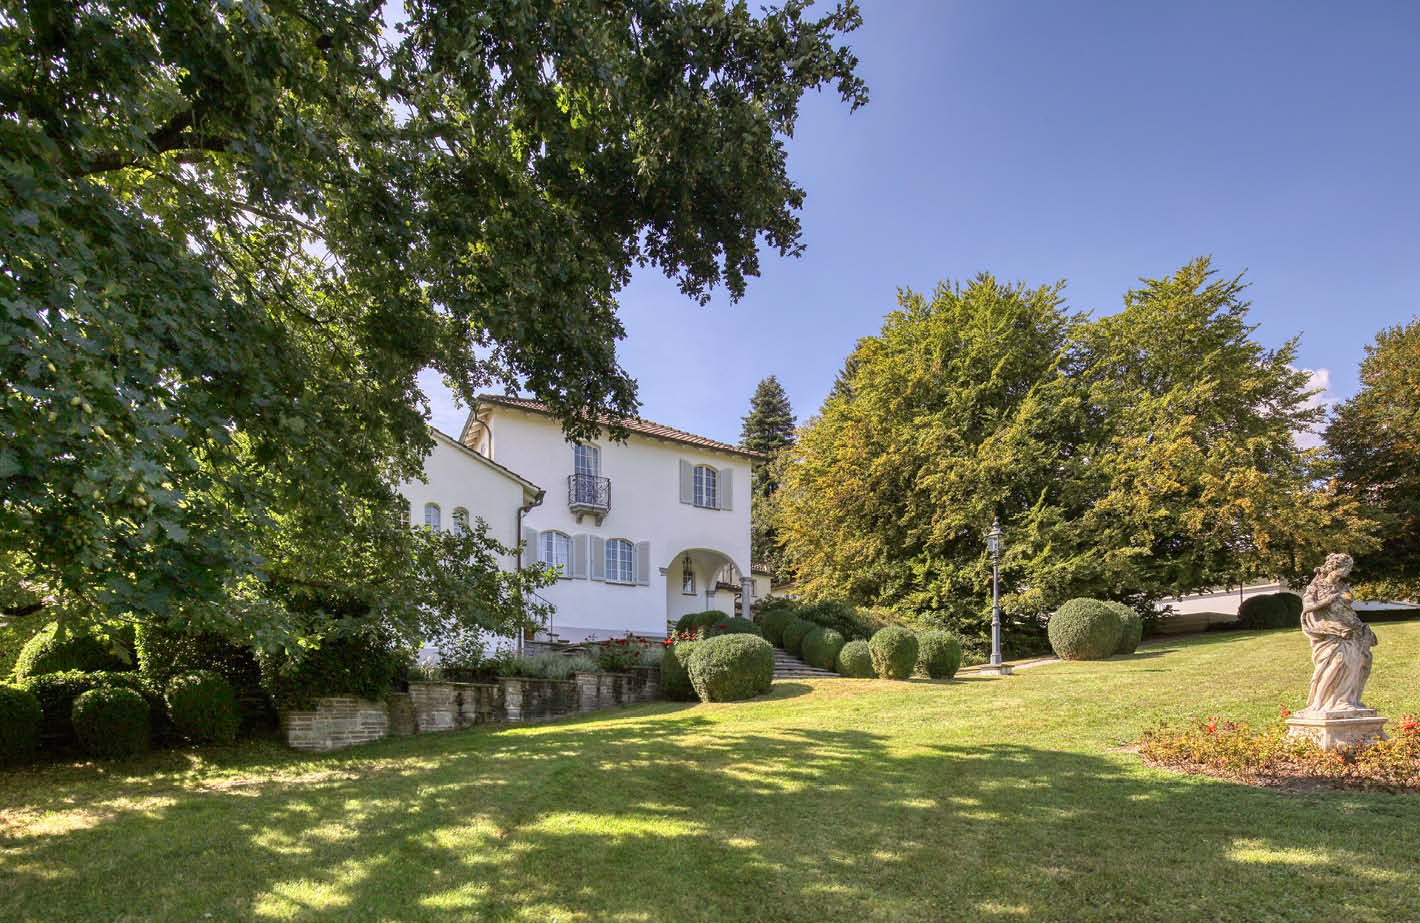
Exceptional villa on a 694 m² plot – lovingly renovated almost in its entirety, with meticulous attention to detailIn the idyllic village centre of Winterberg, this exceptional 7.5-room villa dating from around 1910 awaits you. Between 2022 and 2026, it underwent extensive modernisation and was almost entirely renovated using high-quality materials and with meticulous attention to detail.Virtually all technical installations and the interior fit-out have been brought up to a high, contemporary standard. Today, the property is presented in an almost as-new condition, while retaining its distinctive architectural charm.Spacious, open-plan living areas, elegant herringbone parquet flooring, an exclusive kitchen with high-quality Miele appliances, a stylishly integrated Swedish stove and a generous master suite with a walk-in wardrobe create an exceptional living environment.Highlights of this exceptional villaLiving space & plot•⁠ ⁠7.5 rooms with approx. 180 m² of gross living area•⁠ ⁠Generous plot with 694 m² of land•⁠ ⁠Open-plan, light-filled living and dining area•⁠ ⁠Two garden seating areas of approx. 70 m² and 15 m²•⁠ ⁠Direct access from the living room to the garden•⁠ ⁠Approx. 140 m² of paved outdoor space, with room for around four vehicles•⁠ ⁠Additional outbuilding with three rooms, offering versatile use as a studio, hobby room or workspace. Excellent potential for further conversion•⁠ ⁠Approx. 60 m² of basement space, mostly plastered and partly finished with ceramic flooringExclusive interior finishes•⁠ ⁠High-quality kitchen with Miele appliances, a large fridge, separate freezer, XL dishwasher, combi-steam oven and additional oven•⁠ ⁠Elegant natural stone worktop and kitchen splashback in Taj Mahal•⁠ ⁠Generous master suite with a walk-in wardrobe•⁠ ⁠High-quality herringbone parquet flooring and carefully selected materials•⁠ ⁠Two spacious bathrooms with bathtubs, walk-in rain showers and high-quality fittings•⁠ ⁠Stylish Swedish stove between the kitchen and living area•⁠ ⁠Modern lighting concept with more than 60 mostly dimmable recessed spotlightsExtensively modernised & technically upgraded (2022–2026)•⁠ ⁠Interior fit-out almost entirely renewed•⁠ ⁠All electrical installations renewed•⁠ ⁠Extensive renewal of the sanitary installations•⁠ ⁠Completely renewed roof, including waterproofing, new dormer windows and a large roof window•⁠ ⁠Underfloor heating on the ground floor and in the upstairs bathroom, partly supplemented by wall heating•⁠ ⁠New radiators in the other rooms•⁠ ⁠Existing oil-fired heating system, with the option of converting to a heat pump•⁠ ⁠Provision for a photovoltaic system and an electric vehicle charging station•⁠ ⁠High-quality materials and meticulous workmanship down to the last detailUnique character – modern living comfortWhat makes this villa special is its successful blend of classical architecture and modern living comfort.During the extensive renovation, great care was taken to preserve the house’s original character while creating a high-quality, contemporary living environment.The result is an exceptional home that combines the charm of a classic villa with the comforts of a largely renovated property.Attractive location between Zurich and WinterthurThe villa is located in the village centre of Winterberg, in the popular municipality of Lindau, combining peaceful rural living with excellent transport connections.Kindergarten and school are within walking distance. A bus stop is right outside the front door.The main transport links are also within easy reach:•⁠ ⁠Motorway access: approx. 3 minutes•⁠ ⁠Winterthur: approx. 10 minutes•⁠ ⁠Zurich Airport: approx. 15 minutes•⁠ ⁠City of Zurich: approx. 20 minutesA home for those who appreciate the exceptionalThis villa is far more than an ordinary detached house. It brings together classic charm, extensive high-quality renovations, generous living spaces and an attractive plot to create an exceptional overall offering.A rare opportunity for buyers seeking a distinctive property with modern living comfort.We would be delighted to send you the detailed sales documentation and show you this exceptional villa in person. To arrange a viewing, please briefly confirm your financing options.

  • Parking space
  • Balcony / Terrace
  • Garage
  • +3
Travel time
-
Ermira Kryeziu

Ermira Kryeziu

1 / 5
Ermira Kryeziu

Ermira Kryeziu

  • Parking space
  • Balcony / Terrace
  • Garage
7.5 rooms, CHF 3,500,000.–
8157 Dielsdorf

The Villa of Your Dreams

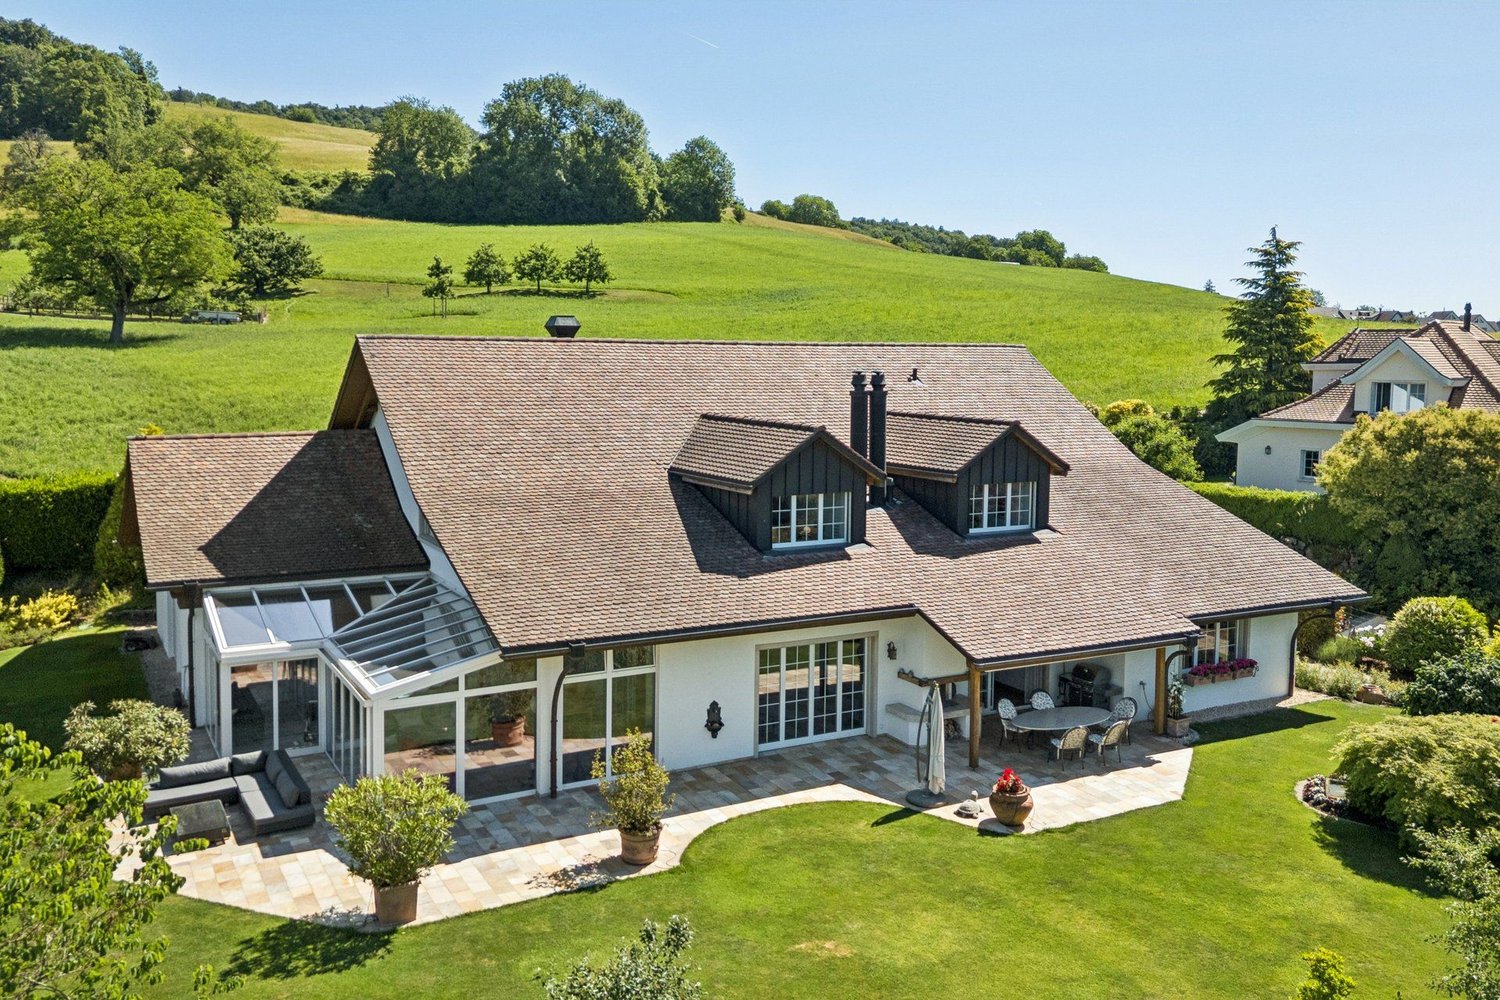
This representative villa convinces with its special charm, generous space and attractive plot. Bright living rooms, generous window fronts and a cozy chimney create a welcoming atmosphere and offer a variety of possibilities for individual design.The well-thought-out room concept includes comfortable sleeping areas, several bathrooms and additional rooms that can be used flexibly as work, hobby or media rooms. This makes the property ideal for families and people who want to combine spacious living with individual needs.The well-maintained garden offers space to relax and enjoy. The quiet living situation and the pleasant environment create ideal conditions for a natural and comfortable living experience.A special plus is the existing development potential, which opens up additional possibilities for future adjustments and individual living ideas, subject to the applicable building regulations.An attractive property in Neerach, which harmoniously combines living comfort, privacy and versatile design possibilities. So, no wishes are left unfulfilled. Take advantage and convince yourself! This PREMIUM HOMES offer includes: • Bright living rooms • Large window fronts • Chimney available • Three wet cells for high living comfort • Ideal for families • Quiet location • Natural living • Well-maintained garden with a lot of privacy • Attractive building land reserve Interested? We would be happy to take you through a non-binding viewing! Do you want to sell your house or apartment worry-free? We will tell you the current market value of your property, discreetly and non-bindingly! Are you interested in a first non-binding exchange of ideas? Don't hesitate and contact us. We look forward to you.

  • Parking space
  • Balcony / Terrace
  • Garage
1 / 13
13.5 rooms, Price on request
Nägelistrasse, 8044 Zürich

Nostalgic villa with unique potential

Historic villa with rarity value Living in the heart of Zurich Unique location, historic charm and diverse design possibilities on a approximately 1,200 m² large plot in the middle of Zurich. In the heart of Zurich, in a sought-after and yet pleasantly quiet residential area, awaits a characterful villa with history, spacious rooms and a wonderful view over the city. A property that, in this central location, only comes onto the market extremely rarely. The property currently comprises two apartments and a separate studio. The existing room layout allows for different usage concepts and can be converted into three independent residential units with manageable construction effort, subject to the required approvals. The approximately 1,200 m² large plot offers an exceptional amount of free space, privacy and quality of life in the middle of the city. Particularly appealing is the contrast between the central location and the private retreat that the villa offers with its extensive plot. Due to a building restriction registered in the land register, the realization of a new building is excluded. The focus is therefore on the careful renovation, modernization and conversion of the historic villa. A rare combination of central city location, historic character and exceptional plot size. The highlights at a glance - Historic villa with unmistakable charm and special aura - First-class, central residential location in the heart of Zurich - Spacious plot with approximately 1,200 m² of space - Currently two apartments and a separate studio - Conversion to three independent residential units possible, subject to approval - Attractive potential for high-quality renovation and modernization - Diverse usage possibilities for owner-occupiers and investors - Extensive garden with plenty of privacy - Beautiful view over the city of Zurich - Short distances to ETH Zurich, university and city center - Excellent accessibility by public transport - Land register building restriction: New construction is excluded Properties of this kind are extremely rare in the heart of Zurich. The combination of historic building, spacious plot, excellent location and individual design possibilities makes this villa a special opportunity. Our video gives you a first impression of this special property. Have we sparked your interest? We would be happy to provide you with the detailed sales documentation and arrange a personal viewing appointment with you. We look forward to your contact via the contact form. MATMA - MORE HUMAN - MORE AT HOME

1 / 13
10.5 rooms, 768m², CHF 5,900,000.–
Bachstrasse 14, 8165 Oberweningen

Luxury and Harmony in Tune with Nature

This extraordinary property is far more than a home - it is a private retreat, nestled in a lovingly designed garden landscape, with unobstructable views into the green and an atmosphere that combines peace, security, and generosity in a special way. Here, those rare moments arise in which one arrives, breathes deeply, and has the feeling of being completely alone.The extensive property unfolds its special charm through its privacy, optimal sunlight, and harmonious connection between house and garden. Whether it's a relaxed breakfast on the terrace, carefree hours with the family in the green or warm summer evenings in a stylish setting - these outdoor spaces offer a high level of quality of life and make the property a place that delights in every season.Inside, the house also convinces with generosity, quality, and a continuously well-maintained condition. The heart of the house is the high-quality living kitchen with a cooking island - a central meeting point for family and guests. Several comfortable bathrooms, spacious living areas, and plenty of daylight create a living feeling that is both representative and comfortable.A special highlight is the heated indoor saltwater pool, which enables exclusive wellness comfort in one's own four walls all year round and complements the offer with an exceptional private wellness oasis.Technically, the property also presents itself at a high level: A new earth probe heat pump and modern home technology underline the sustainable and forward-looking character of the house. The quiet, family-friendly, and at the same time excellently connected residential location, as well as the private underground garage with generous parking space, round off this rare offer.An additional special feature lies in the possibility of also acquiring the adjacent building land. This not only opens up the opportunity to secure the existing view, privacy, and generosity of the property in the long term but also offers a remarkable development potential for future construction or expansion projects. Thus, this property combines exclusive living with long-term value stability and extraordinary perspectives for the future.

Travel time
-
1 / 12
7.5 rooms, 453m², CHF 4,950,000.–
8317 Tagelswangen

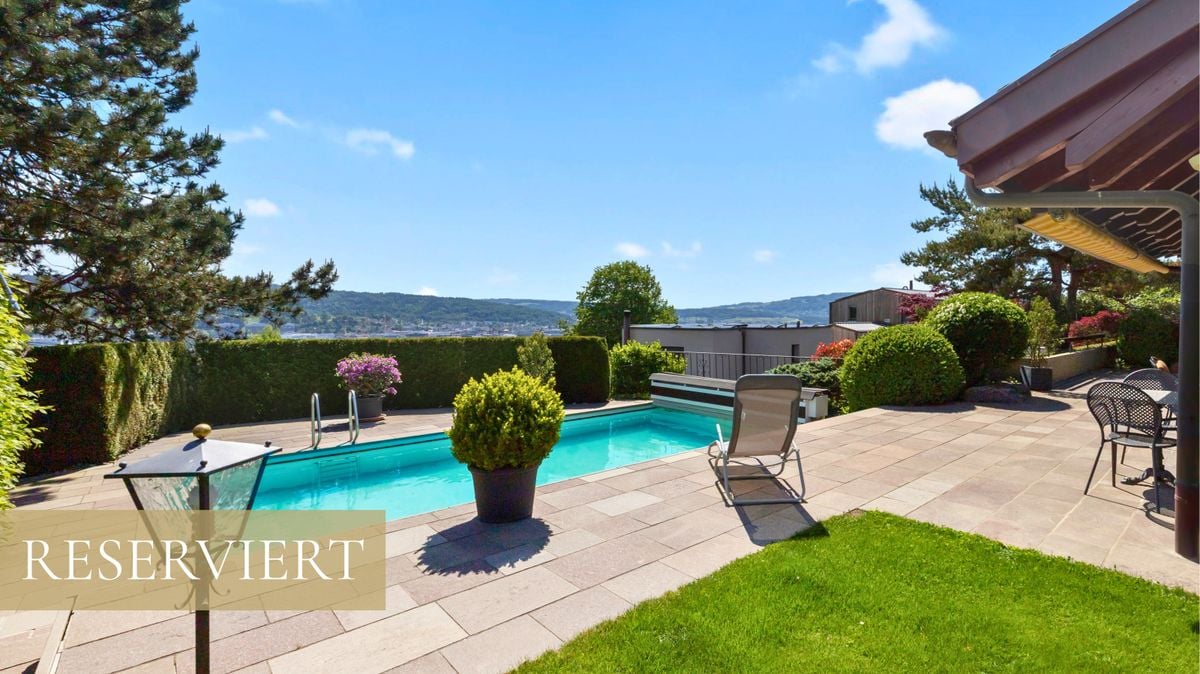
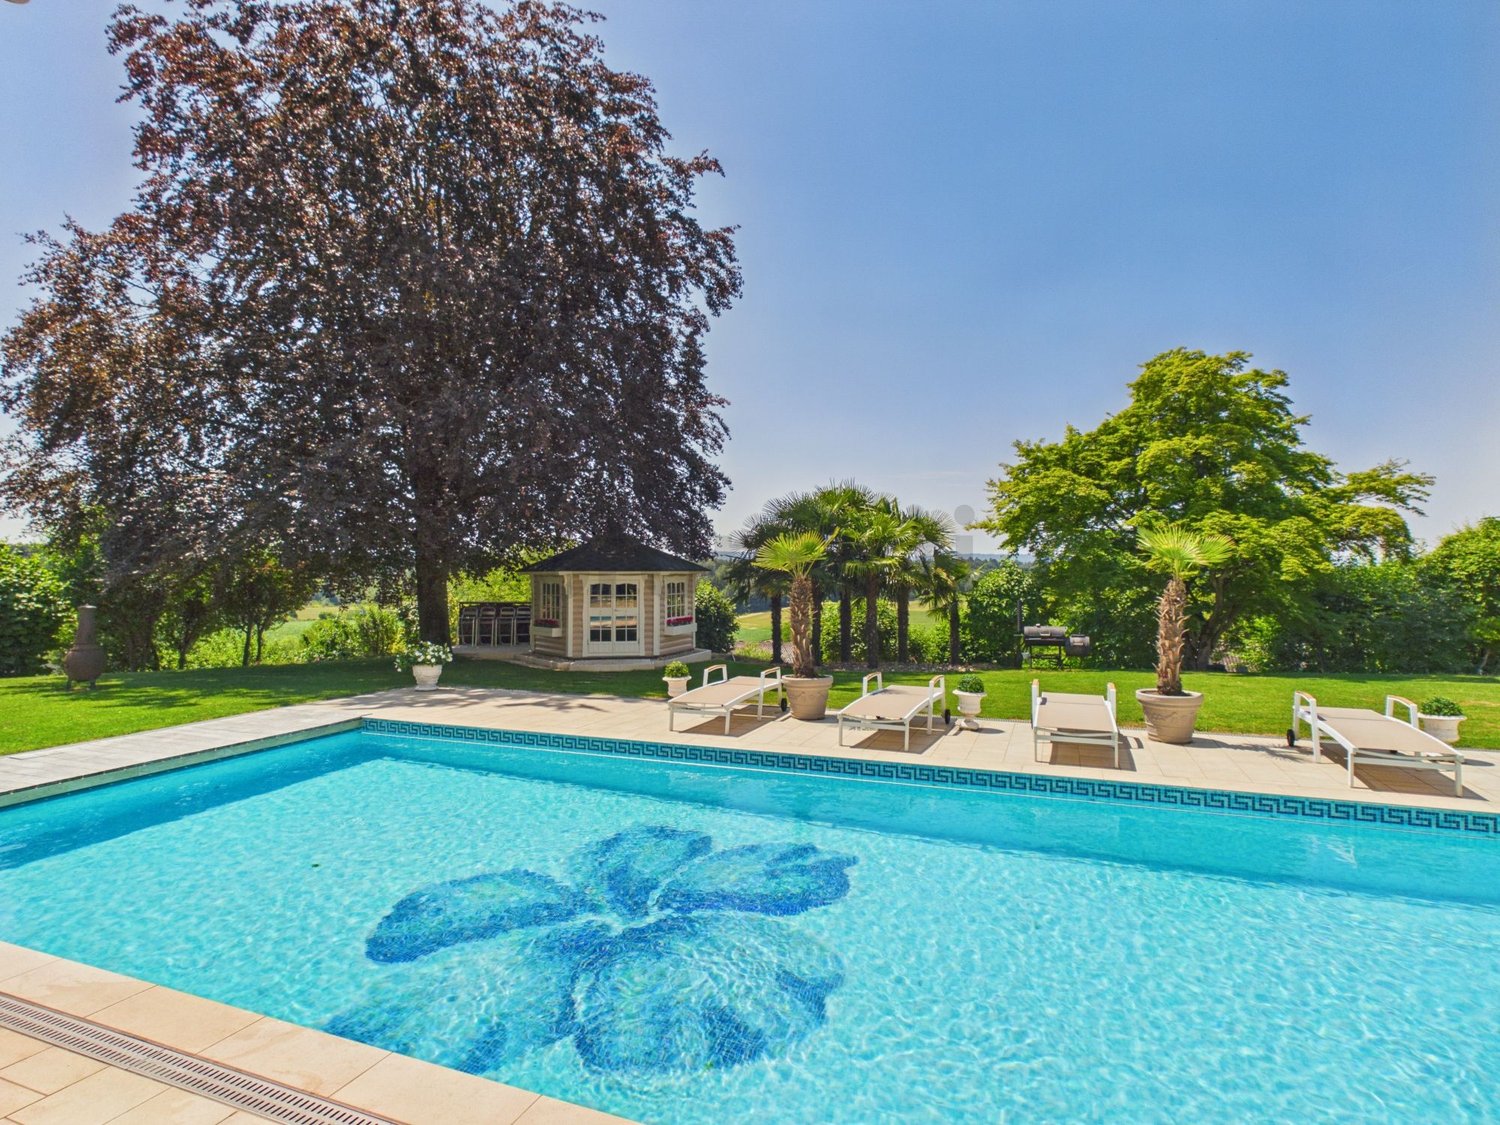
Exclusive villa with magnificent pool and unobstructed panoramic views

This detached luxury villa in Tagelswangen combines a grand ambience, maximum privacy and an idyllic, peaceful setting. The light-filled living room with integrated library opens through panoramic windows onto a stunning outdoor area with a mosaic pool, spacious sun terrace, garden pavilion and Mediterranean palm trees, offering unobstructed views of the greenery.Exclusive fittings include fine parquet and natural stone flooring as well as delicate stucco ceilings. A luxurious master suite with a whirlpool and dressing room, an open-plan kitchen with an island, additional flexible attic rooms and an integrated self-contained secondary apartment with a separate entrance provide exceptional living comfort. The house was gutted and renovated in 2009.This properti listing stands out for: • Detached luxury villa in an exceptionally peaceful location with unobstructed panoramic views • Spacious outdoor pool with mosaic décor, garden pavilion and sun terrace • Fine finishes with parquet and natural stone flooring as well as stucco ceilings • Light-filled living area with a library and plenty of space • Modern, open-plan kitchen with an island and a large dining area • Separate self-contained secondary apartment with its own kitchen and separate access • Luxurious master suite with a whirlpool and walk-in dressing room • Flexible use of bright attic rooms thanks to large windows • Convenient parking with a double garage and carport spaces Interested? Contact us for a no-obligation consultation!

1 / 9
12 rooms, 561m², Price on request
8044 Zürich

Villa Schlossberg | ZH

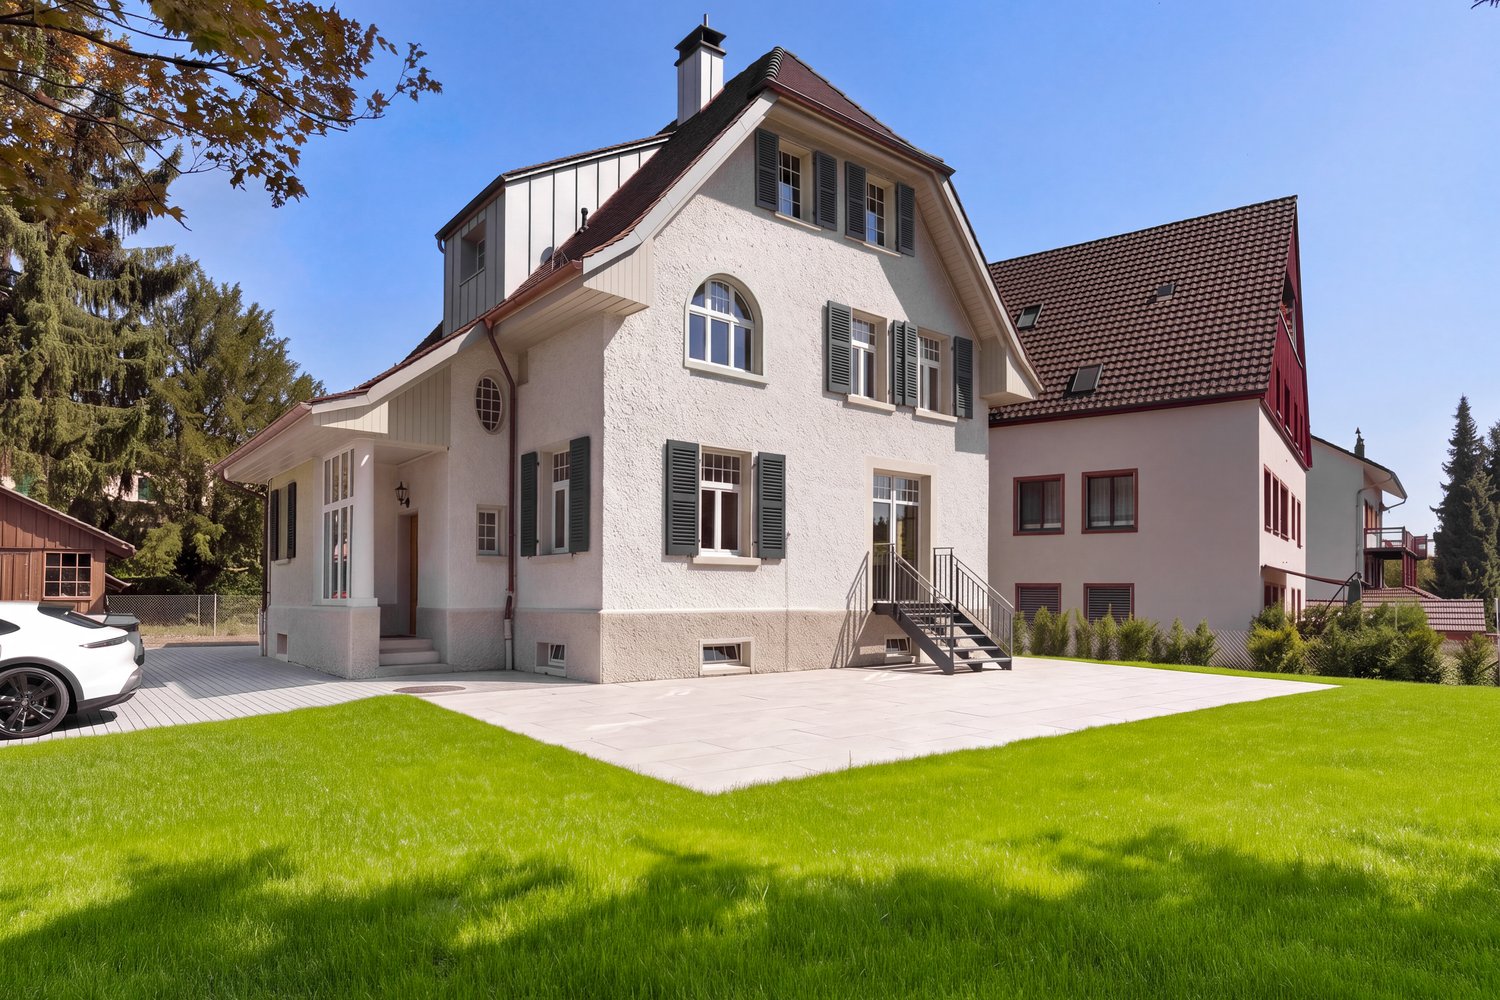
Villa Schlossberg vereint architektonische Präsenz mit aussergewöhnlicher Wohnqualität an einer der begehrtesten Adressen Zürichs. Eingebettet in eine ruhige Umgebung am Zürichberg eröffnet die Liegenschaft eindrucksvolle Ausblicke über die Stadt bis hin zum Zürichsee und schafft ein Wohngefühl von Ruhe, Weite und Privatsphäre. Die charaktervolle Architektur, kombiniert mit grosszügigen Raumdimensionen und vielseitigen Nutzungsmöglichkeiten, bietet ideale Voraussetzungen für individuelle Lebenskonzepte. Ob als elegante Familienresidenz, repräsentativer Rückzugsort oder Verbindung von Wohnen und Arbeiten - die Liegenschaft richtet sich an Menschen mit Sinn für Ästhetik, Substanz und individuelle Gestaltungsmöglichkeiten. Ein Zuhause mit Ausstrahlung, das Raum für Persönlichkeit schafft.La Villa Schlossberg allie une architecture imposante à une qualité de vie exceptionnelle dans l'un des quartiers les plus prisés de Zurich. Nichée dans un cadre paisible sur le Zürichberg, la propriété offre une vue imprenable sur la ville jusqu'au lac de Zurich et procure un sentiment de calme, d'espace et d'intimité. Son architecture de caractère, combinée à des espaces généreux et à des possibilités d'aménagement variées, offre les conditions idéales pour des modes de vie personnalisés. Qu'il s'agisse d'une élégante résidence familiale, d'un lieu de retraite prestigieux ou d'un espace alliant vie privée et travail, cette propriété s'adresse à des personnes sensibles à l'esthétique, à la substance et aux possibilités d'aménagement personnalisées. Un foyer plein de charme qui laisse s'exprimer la personnalité."Villa Schlossberg" combines architectural grandeur with exceptional living quality at one of Zurich's most sought-after addresses. Nestled in a quiet setting on the Zürichberg, the property offers impressive views over the city all the way to Lake Zurich, creating a living experience characterized by tranquility, spaciousness, and privacy. The distinctive architecture, combined with generous room dimensions and versatile usage options, offers ideal conditions for individual lifestyle concepts. Whether as an elegant family residence, a prestigious retreat, or a combination of living and working--the property is designed for people with an appreciation for aesthetics, substance, and individual design possibilities. A home with character that creates space for personality.Villa Schlossberg coniuga un'imponenza architettonica con una qualità abitativa eccezionale in uno degli indirizzi più ambiti di Zurigo. Immersa in un ambiente tranquillo sullo Zürichberg, la proprietà offre una vista mozzafiato sulla città fino al Lago di Zurigo e crea un'atmosfera di tranquillità, spaziosità e privacy. L'architettura ricca di carattere, unita a spazi generosi e a molteplici possibilità di utilizzo, offre i presupposti ideali per stili di vita personalizzati. Che si tratti di un'elegante residenza familiare, di un rifugio di prestigio o di una combinazione di vita privata e lavoro, l'immobile si rivolge a persone con un senso per l'estetica, la sostanza e le possibilità di personalizzazione. Una casa di grande fascino, che crea spazio per la personalità.
1 / 6
3.5 rooms, 180m², Price on request
8311 Brütten

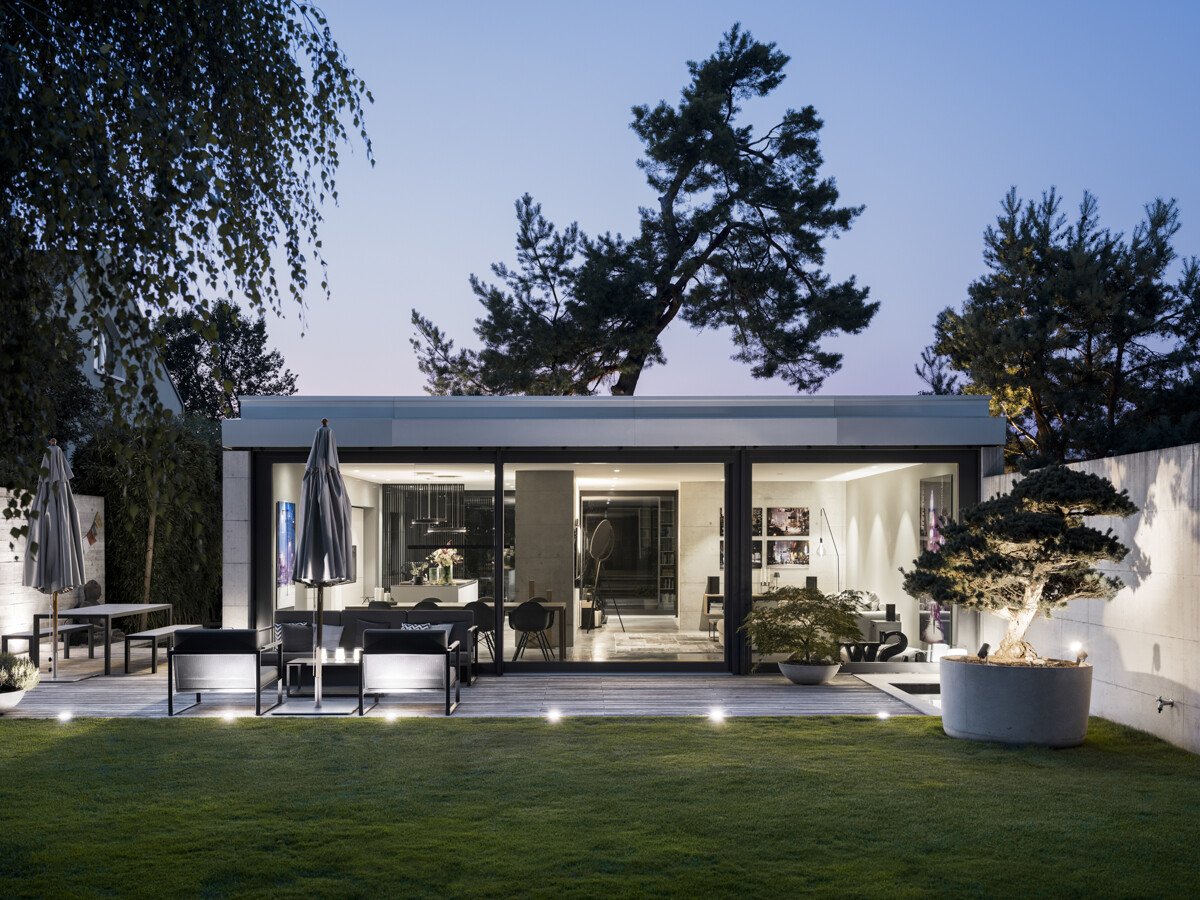
Atrium villa in Brütten with exclusive interior finishes

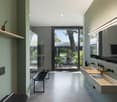
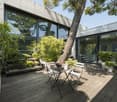
Built in 2019, this atrium villa combines timeless architecture with an exceptional living concept. Generous ceiling heights, expansive glazed façades and the centrally positioned atrium create a distinctive atmosphere and fill the interior with natural light. At the heart of the design is a Scots pine, around which the entire house was conceived. Pigmented concrete flooring, exposed concrete and wood are complemented by understated shades of green and grey, giving the home an elegant, tranquil yet characterful aesthetic.Most of the interior finishes were individually designed and tailored to the architecture, including the built-in elements. The Poliform kitchen forms an integral part of the living space and fits seamlessly into the design concept. High-end Miele appliances, a teppanyaki plate, a drinks fridge and a separate wine fridge complement the extensive range of features. Various built-in wardrobes and carefully integrated technology reinforce the clean lines. The house is also comprehensively equipped technologically. Smart home technology by eSmart, an integrated Sonos system, a ground-source heat pump for heating and Free Cooling ensure exceptional comfort. In the bedroom, the air conditioning is discreetly integrated into the architecture and furnishings. VOLA fittings define the bathrooms, including the spacious en-suite bathroom with rain shower. The expansive garden becomes a private retreat with a true holiday feel. Amid manicured lawns, carefully selected plants and stylish design features, the outdoor bathtub is an especially inviting place to relax. The Japanese-inspired section of the garden adds a distinctive touch. A separate wooden deck with a fire pit creates an atmospheric retreat for relaxing outdoors. Architecture, light and nature come together in harmony here, creating a seamless transition between indoor and outdoor spaces.The garage offers space for two vehicles. A further outdoor parking space, as well as additional parking options in front of the garage, complete the offering. This exceptional property combines sophisticated architecture, timeless design and high-quality materials. It will appeal to those with the highest standards of quality and aesthetics who value an exceptional degree of privacy.The property- Atrium villa- Approx. 180 m² living area - Approx. 12 m² ancillary usable area - Poliform designer kitchen - Extra-high rooms with large expanses of glazing- High-quality fittings and materials- Unique garden design offering complete privacy- 2 garage parking spaces, 1 outdoor parking space - Smart home, Free Cooling, ground-source heat pump
1 / 4
7 rooms, 412m², Price on request
8044 Zürich

Luxurious 7-room villa in prime location on Zürichberg

The LocationThe villa is located on Zürichberg in a preferred and representative residential area at an elevated, sunny, and quiet location. The magnificent view of Lake Zurich and over the city to the mountains is unique. The nearby Toblerplatz with shopping opportunities as well as tram and bus stations is within walking distance to the villa. The nearby recreation area on Zürichberg with the Dolderwald, the Grandhotel Dolder with an ice rink and golf course, are practically part of the wider neighborhood. The airport can be reached in a short time with public transportation or by car in about 15 minutes. The EssentialsLovingly embedded in a sunny garden with a garden hall and summer kitchen, this representative city villa presents itself as a stylish oasis with plenty of privacy. Spacious, light-flooded rooms, a cozy living and dining area with a fireplace, and an elegant living kitchen characterize the ground floor. Four bedrooms on the upper floor and an exclusive master area on the attic floor with an impressive lake and mountain view complete this exceptional living offer. FinancialsWe would be happy to inform solvent interested parties about the financial aspects in a personal conversation. The SpecialThis representative 7-room city villa combines classic elegance, spacious room proportions, and a privileged view location to create a residence of exceptional quality. A guest room with its own bathroom and private garden seat offers ideal conditions for guests, au-pairs, or multi-generational living.

Other interesting objects