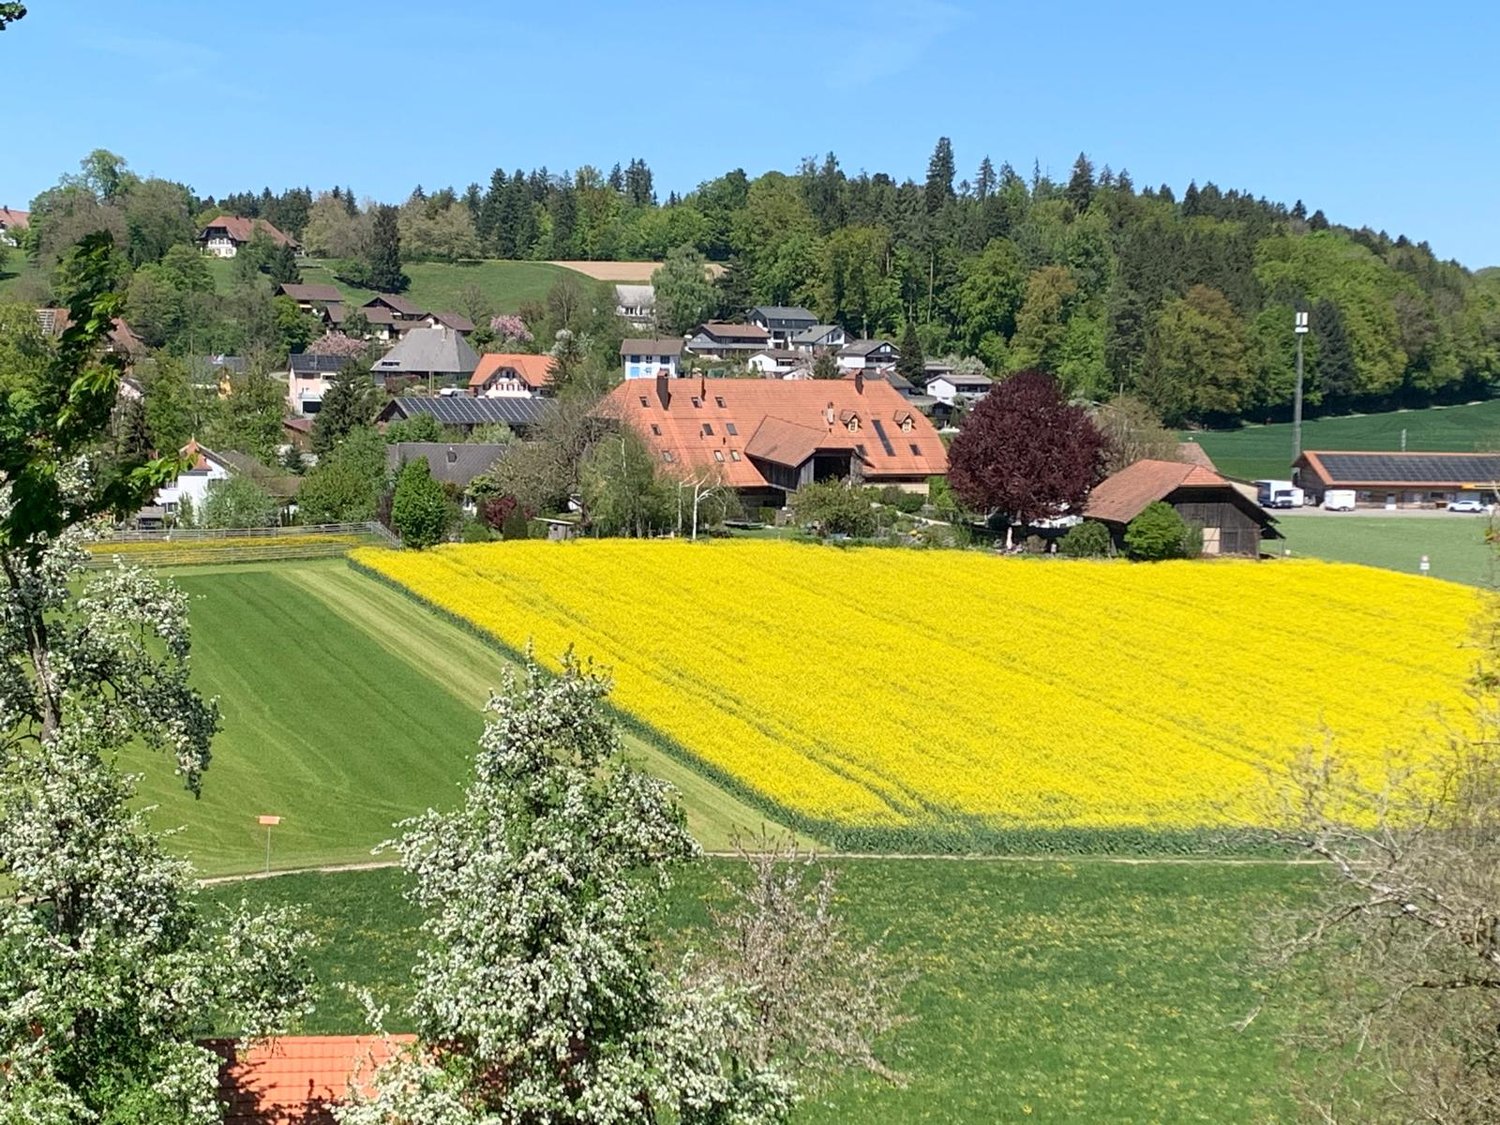
Willadingen - Farm house buy

We recommend expanding your search criteria to get similar results. The current filters didn’t return any matches.

If you don’t want to change your current search criteria, we recommend creating a search alert, so you’ll be notified when matching offers become available.

More objects in your automatically expanded search area
5 results - Radius: + 10km
1 / 20
  • Parking space
  • Balcony / Terrace
  • Pets allowed
  • +1
10 roomsCHF 1,100,000.–
Hauptstrasse 14, 3425 Koppigen

Historic Jewel with Development Potential

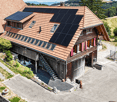
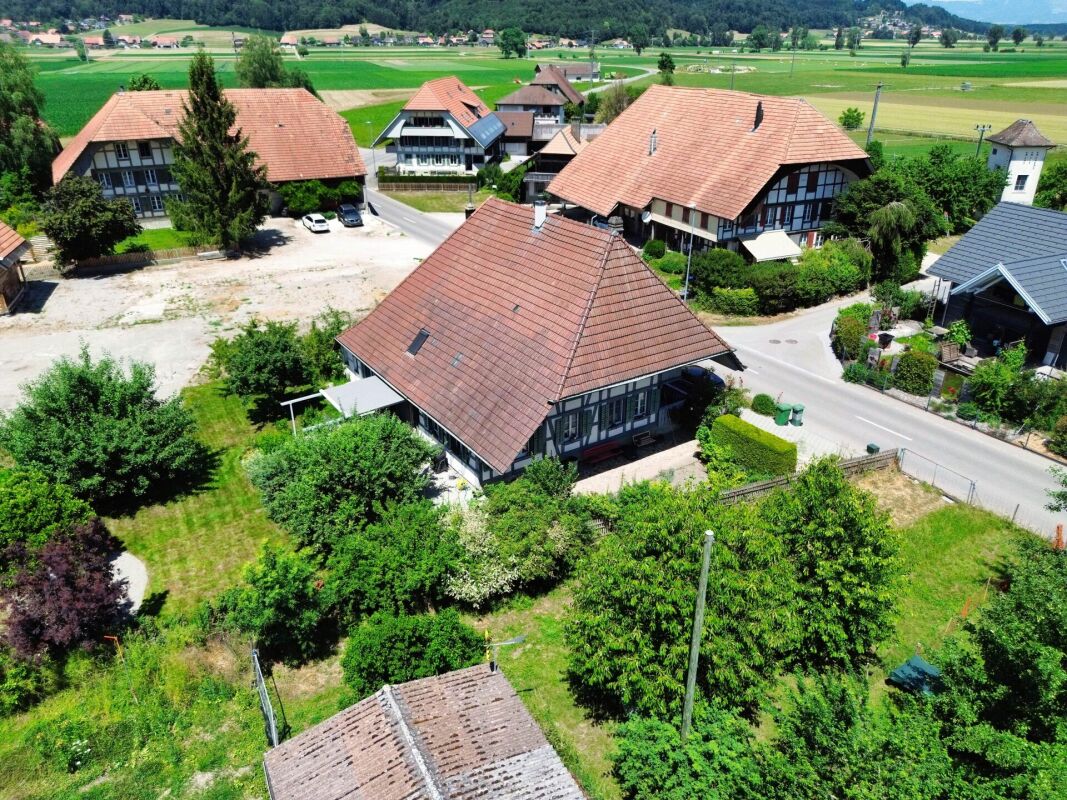
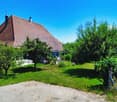
Freestanding farmhouse as a residential and commercial house Your advantages at a glance: • Prime location directly in the village center of Koppigen • Impressive expansion potential for 6 to 8 apartments • Spacious forecourt with 15 parking spaces • Idyllic, green garden with direct access to the stream • Versatile use as a combined residential and commercial house • Solid historical building substance with high-quality structure • Noble vaulted cellar and spacious storage and ancillary areas • Central, historically significant location in the heart of the village • Developed shop area of the former bakery with potential for reuse • Profitable development property with a genuine unique selling point A piece of Emmental building culture with a futureIn a central location in the heart of Koppigen, an impressive testimony to Emmental building culture stands: a farmhouse from 1828, which has shaped the village center for nearly two centuries. Located directly on the main street, this property combines grown historical substance with an exceptional potential for the future - a rare combination that can hardly be found on the market a second time. The former tea room area on the ground floor can be further developed in a variety of ways: as an attractive commercial space, as a studio, or as part of a completely new usage concept. Even greater potential lies in the economic area: wide stages, high air spaces, and a supportive existing structure create the best conditions for exceptional reuse - from atmospheric loft living space to a thoughtful connection between living and working.This property is aimed at a buyer with a vision - at all those who do not want to replace historical building substance, but to continue it in their sense. Thoughtful concepts are being sought that preserve the character of the building, honor its history, and combine it with contemporary architecture and modern floor plans. For all those who enjoy reinterpreting existing buildings, a rare opportunity with great design leeway is offered here.History of the propertyThe farmhouse was built in 1828 and shaped agricultural life in Koppigen for over a century. In 1931, the agricultural operation was discontinued. In 1979, the barn and hayloft area was converted into a tea room, which was a fixed part of village life for decades. In 1994, the roof of the residential part was renovated, and in 2006, an oil central heating system was installed. In 2023, the operation of the tea room and the adjacent bakery shop was discontinued - since then, the building has been open to a new, forward-looking use.Architecture and modern floor plans are combined. For all those who enjoy reinterpreting existing buildings, a rare opportunity with great design leeway is offered here.Object & AreasThe property (land register number 448, land register community Koppigen) is located in the core zone, where the adjacent zones are also designated as core zones. The building is not built massively and includes a plot area of 2,061 m², a net living area of 250 m², and a garden area of 1,602 m². The volume, including garages, is 4,861 m³.PropertiesThe house has more than 10 rooms and thus offers a lot of space for individual living and usage concepts. In the apartment, there is a toilet available, and in the former restaurant area, three more customer toilets and a separate toilet for employees complement the offer. Outside, there are 15 spacious parking spaces available - a clear advantage for commercial and private use. The property is heated by an oil central heating system with radiators as heat distribution.The property is under monument protection and thus preserves its unique historical character. At the same time, the attic is expandable, which opens up additional design leeway for a sensible expansion of the usable areas - an ideal combination of protected heritage and future-oriented potential.Architectural HeritageFormer farmhouse from 1828, with conversions in 1969 and 1977 to a residential and commercial house (expansion of the economy). The classical Sichtriegbau rests on a sandstone cellar base and is crowned by a powerful half-hip roof with a painted Ründi. The six-window-axis-wide, colorfully designed south facade, as well as the board arcades of the side laundries with decorative edges, the two-colored Zopfbüge, and the rectangular and pointed arch windows in six-part division with profiled window sills and lintels, testify to an exceptionally high-quality carpentry work. Two house doors with curved door lintels and staged staircases, old window shutters, and a sandstone cellar with two entrances underline the historical character. On the west side, there is a Jurassic stone fountain.Together with the building Hauptstrasse 18, the property forms a dominant building on the main street, placed in a corner between Oesch and Mühlegässli. In particular, when approaching from the southeast, the property appears prominently - an exponent of the Koppigen village center that is equally significant in terms of position and intrinsic value.Conclusion: A rare opportunity with a futureFor a buyer with a sense of substance and design will, a rare opportunity is offered here: an object that not only provides living space but also entrepreneurial leeway - centrally located, with grown infrastructure, and in a community that combines tradition and quality of life.Whoever is willing to continue writing this legacy will find in this property much more than a house, namely the basis for a project with a future.

  • Parking space
  • Balcony / Terrace
  • Pets allowed
  • +1
Remo Wyss

Remo Wyss

Unternehmer und Immobilienbewerter

Travel time
-
1 / 24
7.5 rooms250m²CHF 1,650,000.–
Ferrenberg 247B, 3474 Rüedisbach

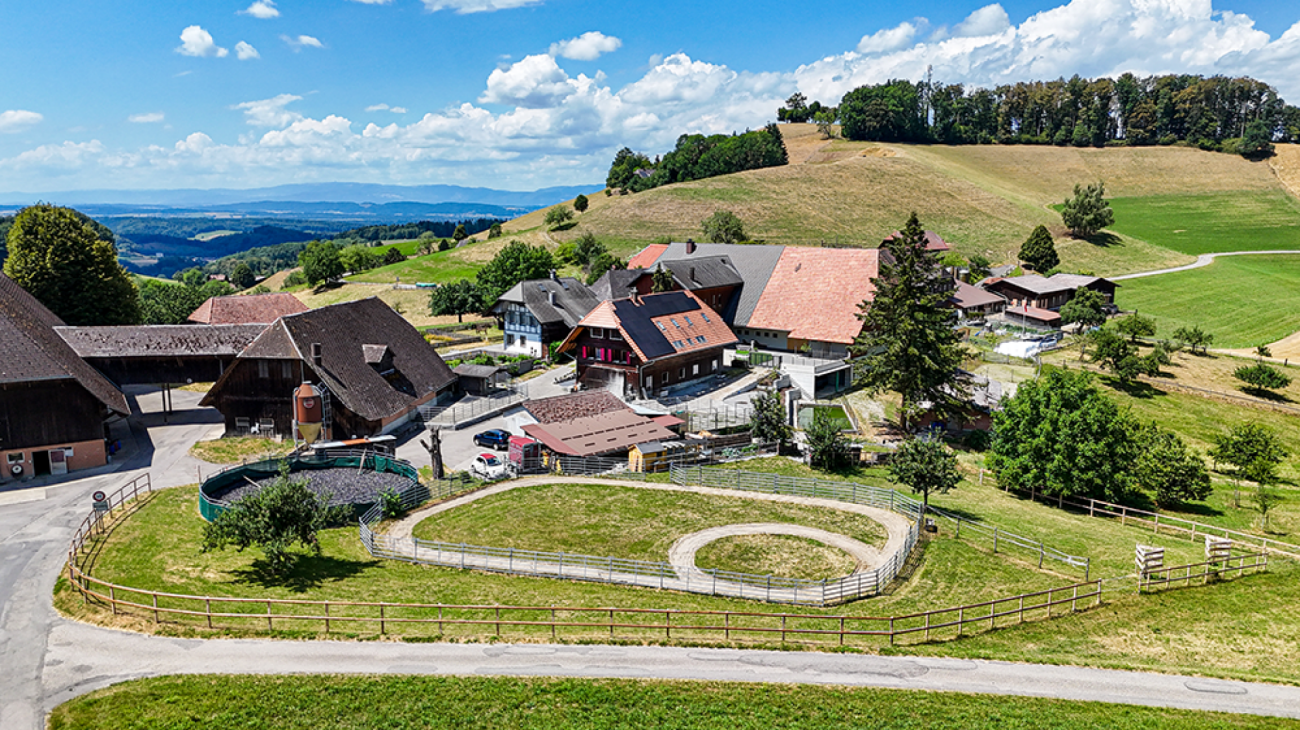
Living with horses - Exclusive property with high-quality living comfort and horse infrastructure

The property This former round wood house is located in a quiet and natural setting in Ferrenberg near Wynigen and combines the unmistakable character of traditional Emmental building art with a modern and high-quality interior design. The estate impresses with its generous room layout, the diverse usage possibilities, and the directly integrated horse infrastructure.The residential building extends over several floors and offers generous living spaces, supplemented by extensive ancillary rooms and a fully integrated stable area with four horse boxes and three outdoor boxes. The successful combination of historic building style and contemporary architecture creates a unique living ambiance with high living quality.Particularly noteworthy is the carefully preserved character of the house. Visible wood constructions, original round wood walls, massive beam ceilings, and high-quality carpentry work give the rooms a warm and authentic atmosphere. These traditional elements are harmoniously supplemented by modern materials, an open floor plan, and high-quality finishes.In recent years, the property has been continuously and deliberately modernized. The high-quality kitchen, the spacious bathroom, the renewed building services, and various other investments have significantly contributed to the current living comfort. At the same time, the original character has been preserved, making the property a rare combination of tradition, living quality, and functionality.In addition to the generous living spaces, the property offers ideal conditions for horse keeping. The directly connected stables, the functional ancillary rooms, and the extensive pasture lands enable short distances and an optimal connection between living and animal husbandry. The associated agricultural land also offers the possibility of producing one's own hay for feeding the animals.

Travel time
-
1 / 13
6.5 roomsCHF 848,000.–
Willadingenstrasse 39, 4565 Recherswil

Charming farmhouse by the stream with land purchase option

The renovation-requiring farmhouse in a quiet location combines traditional charm with versatile usage possibilities. On two floors, there are approximately 210 m² of living space. The barn offers potential for additional apartments – taking into account the protected historical cultural monument and the requirements of the local protection zone.The spacious property is also ideal for animal husbandry, hobby farming, or as a retreat in the green. Whether you dream of your own farm, a workshop, a multi-generation project, or an individual living dream – here you will find the opportunity to realize your visions and ideas. Convince yourself of the advantages:Basic offer: Plot No. 258 will be re-parcelled. The purchase price of CHF 848'000.00 includes a total area of 1'543 m².In addition, a garden with an area of 474 m² is available within the framework of a lease agreement with a purchase right for garden use.The exact area distribution can be found on page 38.Additional offer: The remaining property can be purchased additionally if desired.Price composition:- Building land (core zone): 623 m² × CHF 680.–/m² = CHF 423'640.–- Open space zone: 525 m² × CHF 34.–/m² = CHF 17'850.– - Water protection zone (stream area): 111 m² × CHF 14/m² = CHF 1'554.–Total area: 1'259 m²Purchase price: CHF 443'044.00Upon request, an area of up to 5'000 m² of agricultural zone can be leased. Don't miss the opportunity to experience this living dream! Would you like more information? Order the detailed sales documentation now with the contact form – we look forward to your contact!

Travel time
-
1 / 17
6.5 rooms147m²CHF 1,165,000.–
Britternstrasse 1, 3317 Limpach

A House with Soul - Historic, Sunny, and Versatile

A House with Soul - Historic, Sunny, and Versatile This special farmhouse from 1830 offers a home with history, character, and diverse possibilities. The property has 6.5 rooms, approximately 147 m² of living space, and around 292 m² of usable space, making it ideal for people looking for spacious living with charm and individuality.In 2021, the property was renovated in important areas. Particularly noteworthy is the high-quality renewed kitchen with a chrome steel workspace, wine cooler, Foodcenter refrigerator, steamer, and high-quality V-ZUG appliances.The house has two bathrooms, triple-glazed windows, a characteristic sandstone cellar, and a spring connection that can be used for garden irrigation and the fountain.A special added value lies in the existing tennis court. This offers interesting potential for additional living space or a possible second residential unit, subject to building and monument preservation permits.The outdoor area impresses with an 806 m² large plot, around 660 m² of garden space, a covered terrace, pond, vegetable bed, and various fruit trees. The good sunlight and high privacy create an outdoor area with special residential value.The property is located in a quiet and rural area in Limpach, a district of the municipality of Fraubrunnen. The nearest public transport stop "Limpach, Post" is only about 110 meters away. Limpach has its own primary school, and a school bus is available for the kindergarten in Mülchi.Highlights • Characteristic beam construction • Plot with 806 m² • 660 m² surroundings • High-quality kitchen • Two bathrooms • Sandstone cellar • Spring connection • Idyllic garden with pond • Development potential in the tennis court • Quiet and sunny location in Limpach ConclusionA characteristic home for buyers who appreciate historic living, large gardens, peace, and development potential.Have we sparked your interest? We would be happy to send you the sales documentation or arrange a personal viewing appointment on site.
Travel time
-
1 / 13
CHF 1,300,000.–
Gotthelfstrasse 25, 3427 Utzenstorf

Former farmhouse with building land reserve

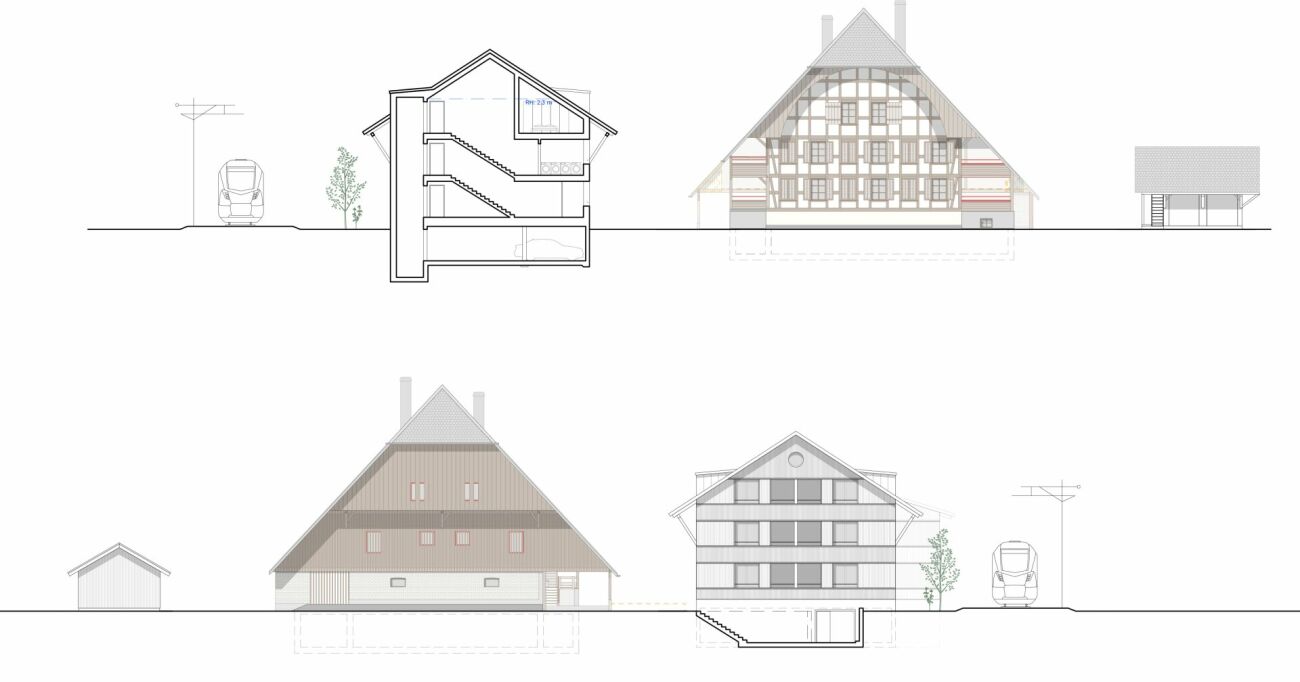
Our offer includes the preserved farmhouse, with outbuildings and a building land reserve. Due to the great development potential, a feasible project was worked out in cooperation with the responsible authorities. The sale is therefore made with an architectural commitment. The renovation of the farmhouse and the new construction of an additional building create a harmonious mixture of traditional charm and modern living comfort. In total, 11 different residential units will be realized to meet the diverse needs of future residents. Parking is organized through a garage and carports. These solutions blend harmoniously into the overall picture. Particularly noteworthy is the farmhouse garden, which is not only preserved as a nostalgic element but also actively integrated into the concept. The loft of the old farmhouse will also continue to be used. Green spaces and recreational areas provide room for relaxation and social exchange. We would be happy to explain the details of the generous potential of this project to you. Location The property is located in a central location in Utzenstorf. Schools and the train station are in the immediate vicinity, and the village center can be reached in a short time. The street scene is characterized by beautiful gardens and private green spaces. Municipality: Utzenstorf, the rural residential area and granary of the canton of Bern, is located about 30 kilometers northeast of the city of Bern. The village has a good connection to the capital and is attractive for both commuters and nature lovers. With a population of around 4,500 inhabitants, Utzenstorf is a rather small but well-connected municipality. Municipal tax rate: 1.72% Kindergarten and schools: Daycare centers, kindergartens, primary and secondary schools are represented in Utzenstorf and can be reached on foot or by bike in a very short time. The high school is located in the nearby Burgdorf. Shopping: Shopping opportunities like Coop or Migros are located in the village. There are also many retail stores. Restaurants are also available and are very popular. Otherwise, the cities of Burgdorf and Solothurn, as well as Bern with their wide range of offerings, are not far away. Public and private transport: The municipality is very well connected by public transport, with regular bus and train connections, which enable a quick connection to the surrounding places and cities. The motorway access points Kirchberg (towards Bern) and Kriegstetten (towards Zurich) can be reached in 5 to 10 minutes by car. Leisure: Utzenstorf is a quiet and family-friendly municipality. There are numerous clubs and community facilities that enrich the cultural life in the region. The proximity to nature invites you to spend time outdoors. For example, the recreational area of the Emme or Schloss Landshut, a water castle with a beautiful park, are attractive. Overall, Utzenstorf offers a high quality of life, especially for people who want to combine the tranquility of rural life with the proximity to a big city like Bern.

Travel time
-

Other interesting objects