5 results - House, chalet, rustico to buy: Wilen b. Wollerau

1 / 33
4.5 rooms128m²CHF 1,950,000.–
Premium
Eulenbachstrasse 54, 8832 Wilen b. Wollerau

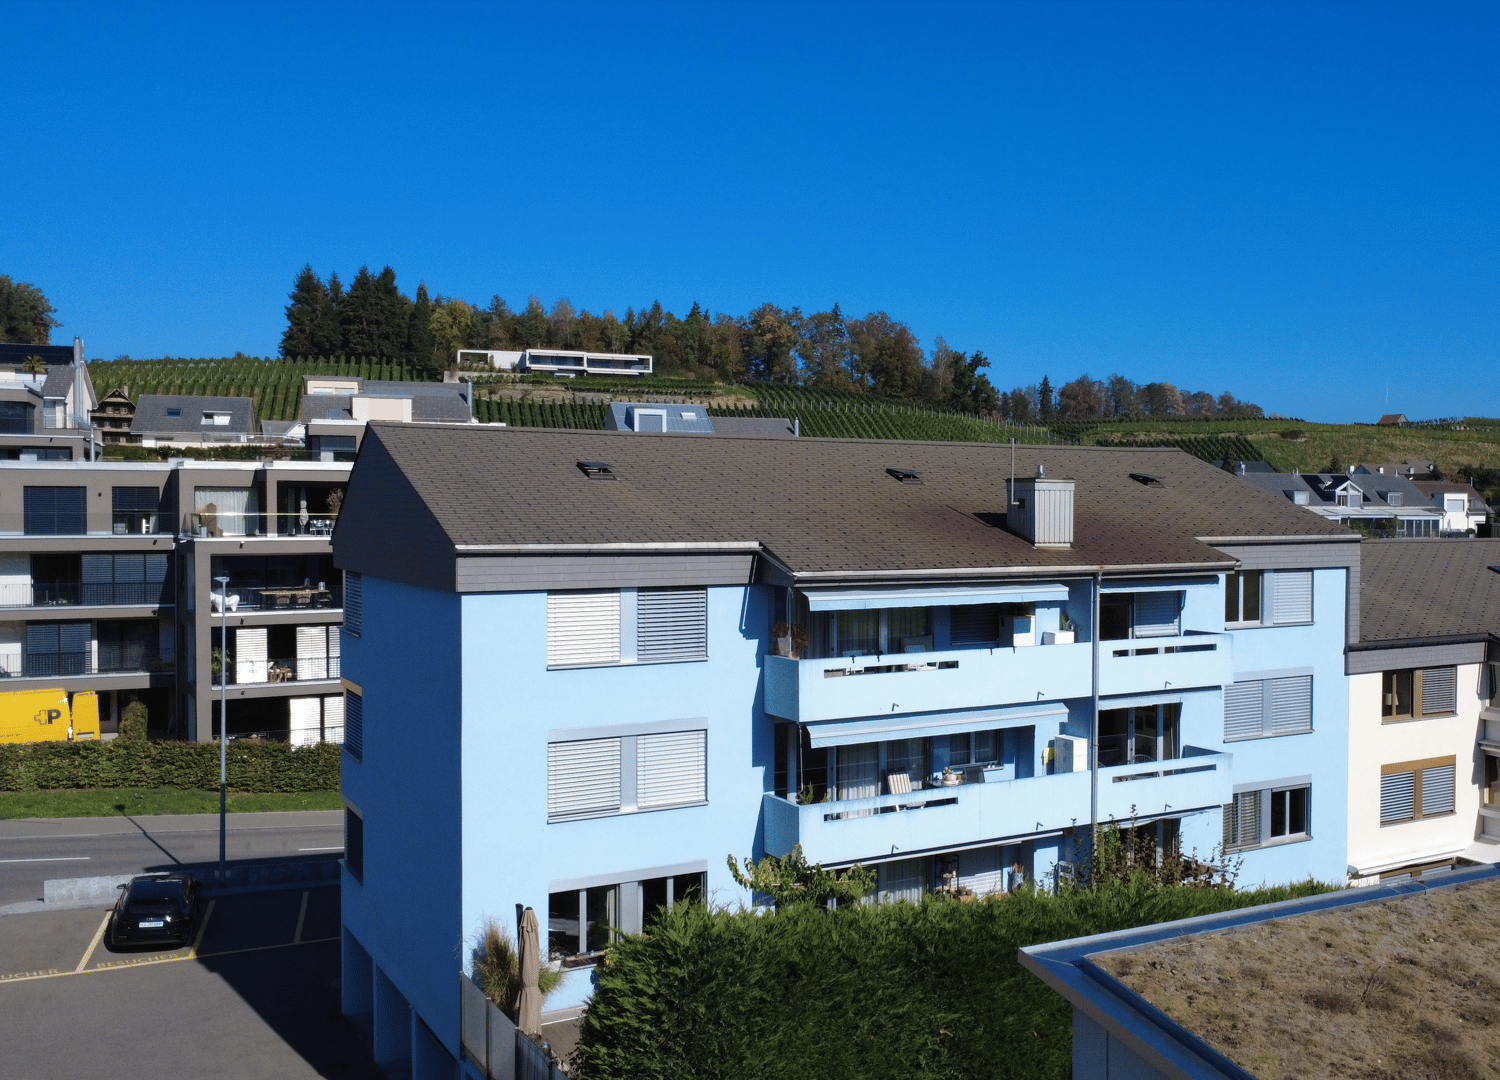
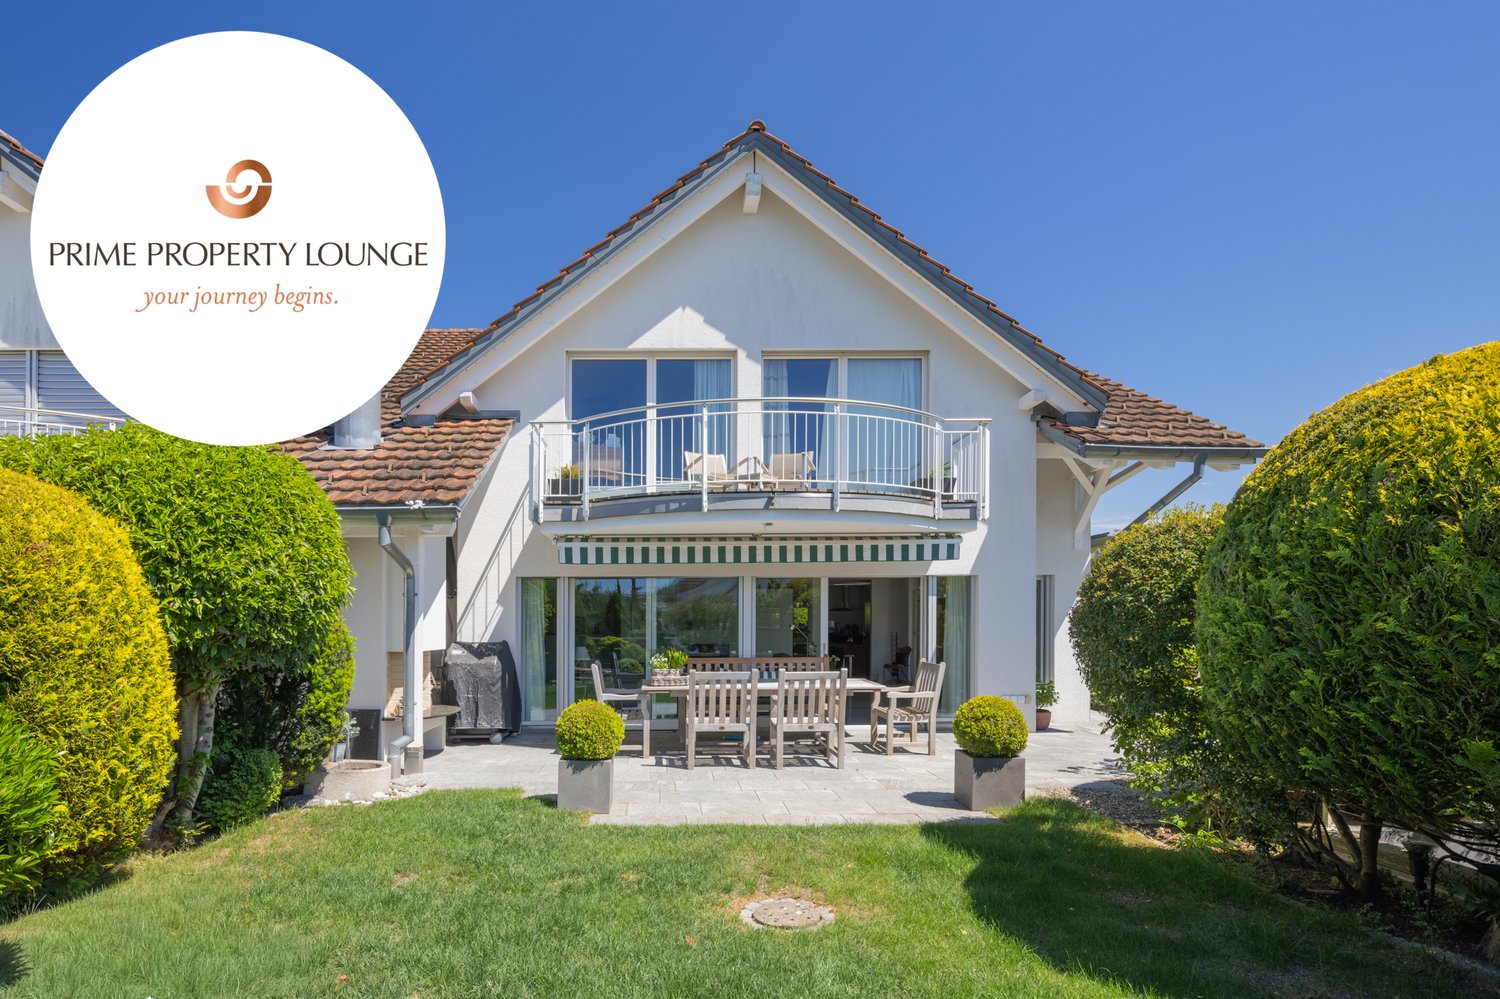
Well-maintained row house with garden in Wilen bei Wollerau

In one of the most sought-after residential areas in Switzerland – Wilen bei Wollerau in the tax-friendly canton of Schwyz – this well-maintained 4.5-room row house with private garden awaits you. Here, peace, nature, and quality of life combine with the immediate proximity to Zurich, Lake Zurich, and an excellently developed infrastructure.Already upon arrival, you can feel the special atmosphere of this residential area: a quiet neighborhood, plenty of greenery, and an environment in which families, couples, and people with high standards of living quality immediately feel at home.The house offers a living area of around 128 m² and convinces with a pleasant room layout and a cozy living ambiance. The living area with chimney creates a warm and inviting atmosphere – perfect for relaxed evenings with family or friends. A special highlight is the sunny garden, which offers you a private retreat in everyday life. Whether breakfast on the terrace, children playing in the greenery, or a glass of wine in the evening – here you can enjoy a piece of quality of life that is becoming increasingly rare today.The heat pump provides sustainable and efficient heat supply and underlines the contemporary character of the property.The most important advantages at a glance • Tax-friendly canton of Schwyz • 4.5 rooms with approx. 128 m² living area • Bathroom renovated in 2023 • Private garden with plenty of peace and privacy • Cozy chimney in the living area • Sustainable heat pump • 1 garage and 2 outdoor parking spaces • Proximity to nature, Lake Zurich, and recreational areas • Quick access to Zurich, Zug, and Pfäffikon SZ Quality of life between Zurich and Lake Zurich Wilen bei Wollerau is one of the most sought-after residential regions around Lake Zurich. The combination of natural living, excellent infrastructure, and attractive tax conditions makes this location particularly popular.The Lake Zurich, numerous recreational areas, schools, shopping facilities, and restaurants are within short distance. At the same time, you can reach the economic centers Zurich and Zug in a short time – ideal for commuters who appreciate peace and quality of life outside the city.ContactHave we sparked your interest?We would be happy to send you the complete sales documentation with further pictures, floor plans, video, and virtual tour or arrange a personal viewing on site.

Kruno Zuparic

Kruno Zuparic

Geschäftsführer und Inhaber

Travel time
-
1 / 12
4.5 rooms243m²CHF 6,900,000.–
Bächerstrasse 27, 8832 Wollerau

Your dream home with breathtaking lake views awaits you! Enjoy

Welcome to your new home, a true gem in Wollerau, where breathtaking lake views meet high-quality furnishings and create a harmonious connection. This semi-detached single-family house, built in 1991 and extensively modernized in 2017, offers you everything your heart desires with its spacious living area of 243 m². In the 4.5 rooms, including 3 bedrooms and 2 stylish bathrooms, you will experience a sense of living that leaves no wishes unfulfilled. Imagine relaxing in your bathtub after a long day and letting your gaze wander over the glittering lake. The daylight streaming through the bathroom window ensures that you always feel refreshed and invigorated. The house spans 3 floors and offers you, in addition to a guest toilet, an open-built-in kitchen that invites you to cook sociably. A spacious storage room provides additional space for your personal belongings, while the magnificent lake view enriches your daily life.EquipmentThe high-quality equipment of this house will delight you. High-quality floor coverings made of tiles and parquet not only provide an elegant look but are also easy to maintain and durable. The underfloor heating provides you with cozy warmth, while the efficient heat pump ensures environmentally friendly heating and cooling. Enjoy the convenience of an elevator that makes it easy to access all floors, and relax by the fireplace or in your own winter garden. The pool and sauna invite you to relaxing hours, while the air conditioning ensures pleasant temperatures. Safety is a top priority here, thanks to an alarm system that gives you a reassuring feeling.- Elevator- Fireplace- Pool- Sauna- Air conditioning- Alarm system- Winter gardenLocationThe location in Wollerau is simply unbeatable. Surrounded by a quiet residential area, you can enjoy the proximity to a variety of amenities at the same time. In the nearby area, you will find everything you need for your daily needs: a pharmacy, a shopping center, and shopping opportunities that are just a short walk away. For active leisure activities, a fitness studio and a golf course are available. Families benefit from the proximity to elementary school, kindergarten, and secondary schools. Medical care facilities such as a hospital are also nearby, providing you with additional comfort.OtherThis exclusive property is aimed at families and couples who value a high quality of life. The property is available immediately, so you can move in right away. Furthermore, the house offers a lot of potential for individual design options and expansion measures to further personalize your dream home. Please note that this is a first-time occupancy and the last modernization took place in 2017.

Travel time
-
1 / 13
6.5 rooms184m²CHF 3,250,000.–
8832 Wilen b. Wollerau

Top of Wilen b. Wollerau

Charming single-family house in Wilen b. Wollerau with a lot of privacyLocated on one of the highest spots in Wilen b. Wollerau, this charming 6.5-room single-family house combines modern living with the idyllic tranquility of rural life. On a plot of 295 m², the house built in 1996 offers both interior and exterior spaces that are elegantly designed and focused on comfort. The south-facing location ensures bright, sunny rooms and a beautiful view of the surrounding countryside.InteriorWith a net living area of approximately 184 m² and a total usable area of approximately 255 m², the living space is spread over four levels, providing ample space for a family. The ground floor features a spacious living area, where a cozy fireplace provides warm comfort and creates a relaxing atmosphere in the evenings. The kitchen is functionally designed and offers all the necessary amenities for daily needs.On the upper floors, there are five spacious bedrooms, offering plenty of space for personal retreats. Three modern bathrooms ensure comfort and privacy for all family members. An additional guest toilet complements the functionality of the house.Outdoor facilities & viewThe outdoor facilities include a beautiful covered seating area on the ground floor, a balcony on the first floor, and a 25 m² large rooftop terrace with a beautiful view and lake view, as well as an elevator from the garage to the basement and ground floor.LocationWilen bei Wollerau is a sought-after and tax-friendly residential area, ideal for those seeking a balance between proximity to nature and urban amenities. The proximity to the economic centers in the region, combined with the tranquility and beauty of the surroundings, makes the property a valuable investment. Thanks to good traffic connections, both Zurich and Zug can be reached quickly, ensuring excellent access to urban infrastructure.Key features • 6.5 rooms on four floors • Approximately 184 m² net living area • Approximately 255 m² usable area • A lot of privacy • Elevator from the garage to the basement and ground floor • 5 bedrooms for maximum flexibility • 3 modern bathrooms plus guest toilet • Cozy fireplace in the living area • Covered seating area for cozy evenings • 25 m² rooftop terrace with beautiful lake view • Balcony with a view of the surrounding countryside • Large basement for additional storage space • 2 garage parking spaces (electrically prepared) • Primary school and kindergarten within walking distance Interested? Contact us for a viewing of this inviting house. Experience the combination of tranquility and modern living comfort firsthand.Notes/ReservationsWe have compiled the information to the best of our knowledge and conscience. Since this information partially comes from the ownership and third parties, we cannot assume liability for its accuracy. All information is provided without warranty. The actual circumstances on site apply. Changes are reserved. The disclosure of this sales documentation does not entitle the recipient to claim a commission or any other compensation in the event of a successful mediation. The offer is non-binding and subject to change. A sale before the contract is concluded is reserved. S.E.& O.

More objects in your automatically expanded search area
18 results - Radius: + 10km
1 / 13
  • Balcony / Terrace
  • Garage
  • Elevator
5.5 rooms166m²CHF 2,900,000.–
Top
6313 Finstersee

NOVATERRA

An erhöhter Lage mit freiem Blick über die sanften Hügel entstehen zwei stilvolle Dopplehaushälften, die Ihnen beides bieten: architektonische Klarheit und Raum für Individualität und Geborgenheit. Als Familie oder Paar finden Sie hier ein exklusives Zuhause, das Ihnen als idealer Rückzugsort dient und zugleich optimale Erreichbarkeit sicherstellt: Zug, Zürich und Schwyz liegen mit dem Auto nur einen Katzensprung von Ihrer neuen Heimat entfernt.Highlights: • Neubau • Wahl von bestimmten Oberflächen möglich • Nähe zu Zug, Schwyz, Zürich • Erhöhte & ruhige Lage • Vielfältige Sportmöglichkeiten: Biken, Langlauf, Skilift • Gymnasium in unmittelbarer Nähe • Primarschule direkt im Dorf • Schöner Gartenbereich Haus A: • 6.5 Zimmer • 2 Badezimmer • 1 Gästetoilette • 4 Etagen • 2-3 Garagenplätze • 264 m2 Gesamtfläche • 177 m2 Wohnfläche Haus B: • 5.5 Zimmer • 2 Badezimmer • 1 Gästetoilette • 4 Etagen • 2-3 Garagenplätze • 256 m2 Gesamtfläche • 166 m2 Wohnfläche In an elevated location with an unobstructed view over the gentle hills, two stylish semi-detached houses are being built that offer you both architectural clarity and space for individuality and well-being. As a family or as a couple, you will find an exclusive home here that gives you peace and quiet, serves as an ideal retreat and at the same time remains perfectly accessible: Zug, Zurich and Schwyz are only a short drive away.Highlights: • New construction • Option to select specific surfaces • Proximity to cities of Zug, Schwyz, Zurich • Elevated & quiet location • Variety of sporting activities: mountain biking, cross-country skiing, ski lift • Secondary school in the immediate vicinity • Primary school right in the village • Beautiful garden area House A: • 6.5 Rooms • 2 Bathrooms • 1 Guest toilet • 4 Floors • 2-3 Garage parking spaces • 264 m2 Total area • 177 m2 Living area House B: • 5.5 Rooms • 2 Bathrooms • 1 Guest toilet • 4 Floors • 2-3 Garage parking spaces • 256 m2 Total area • 166 m2 Living area

  • Balcony / Terrace
  • Garage
  • Elevator
1 / 8
7.5 rooms220m²Price on request
Top
8712 Stäfa

Sunset Horizon | ZH

Dieses familienfreundliche Doppeleinfamilienhaus an erhöhter Lage befindet sich an einer ruhigen, privilegierten Privatstrasse in Stäfa, die in einer Sackgasse mündet, und bietet ein sicheres, privates Wohnumfeld. Grosszügige Raumstrukturen über mehrere Ebenen schaffen ideale Voraussetzungen für modernes Wohnen, Arbeiten und Rückzug. Hochwertige Materialien und eine exklusive Küche prägen den gehobenen Ausbaustandard. Ein Warenlift verbindet die Ebenen und sorgt für zusätzlichen Komfort im Alltag. Der gepflegte, traumhafte Garten bildet einen geschützten Rückzugsort im Grünen. Wohnbereich und sonnige Terrasse öffnen sich zur Weite und ermöglichen beeindruckende Ausblicke über den Zürichsee bis hin zum Pilatus. Besonders die Sonnenuntergänge verleihen dem Zuhause eine aussergewöhnlich stimmungsvolle Atmosphäre. Ein Ort, der Raum, Qualität und Lebensgefühl harmonisch vereint und ein Zuhause für viele glückliche Jahre schafft.Cette maison jumelée, idéale pour une famille, bénéficie d'une situation surélevée et se trouve dans une rue privée calme et privilégiée à Stäfa, qui débouche sur une impasse, offrant ainsi un cadre de vie sûr et intime. Des espaces généreux répartis sur plusieurs niveaux créent les conditions idéales pour un mode de vie moderne, le travail et la détente. Des matériaux haut de gamme et une cuisine exclusive caractérisent le niveau de finition raffiné. Un monte-charge relie les différents niveaux et apporte un confort supplémentaire au quotidien. Le jardin, magnifiquement entretenu, constitue un havre de paix protégé au coeur de la verdure. Le salon et la terrasse ensoleillée s'ouvrent sur l'horizon et offrent des vues impressionnantes sur le lac de Zurich jusqu'au Pilatus. Les couchers de soleil, en particulier, confèrent à cette demeure une atmosphère exceptionnellement chaleureuse. Un lieu qui allie harmonieusement espace, qualité et art de vivre, et qui offre un foyer pour de nombreuses années de bonheur.This family-friendly semi-detached home, situated on elevated ground, is located on a quiet, exclusive private street in Stäfa that ends in a cul-de-sac, offering a safe and private living environment. Spacious layouts across multiple levels create ideal conditions for modern living, working, and relaxation. High-quality materials and an exclusive kitchen characterize the upscale finish. A service elevator connects the levels and provides additional convenience in everyday life. The well-maintained, idyllic garden provides a secluded retreat surrounded by greenery. The living area and sunny terrace open up to the expansive landscape, offering impressive views across Lake Zurich all the way to Mount Pilatus. The sunsets, in particular, lend the home an exceptionally atmospheric ambiance. A place that harmoniously combines space, quality, and a zest for life, creating a home for many happy years.Questa casa bifamiliare, ideale per le famiglie, sorge in posizione elevata su una tranquilla e privilegiata strada privata a Stäfa, che termina in un vicolo cieco, e offre un ambiente abitativo sicuro e riservato. Gli spazi generosi distribuiti su più livelli creano le condizioni ideali per vivere, lavorare e rilassarsi in chiave moderna. Materiali di alta qualità e una cucina esclusiva caratterizzano lo standard di finitura di alto livello. Un montacarichi collega i diversi livelli e garantisce un comfort aggiuntivo nella vita quotidiana. Il giardino, curato e da sogno, costituisce un rifugio protetto immerso nel verde. La zona giorno e la terrazza soleggiata si aprono sull'ampio panorama e offrono una vista mozzafiato sul Lago di Zurigo fino al Pilatus. In particolare, i tramonti conferiscono alla casa un'atmosfera straordinariamente suggestiva. Un luogo che unisce armoniosamente spazio, qualità e stile di vita, creando una dimora per molti anni felici.

Alan Selcik

Alan Selcik

1 / 18
6.5 rooms264m²CHF 2,350,000.–
Holgassstrasse 35, 8634 Hombrechtikon

Detached family home in a central and quiet location with unique development potential

The detached 6 ½-room single-family home was built in 1982 in double-shell masonry and wood construction and is part of a family-friendly large estate in a quiet location in the center of Hombrechtikon.From the outside, the red wooden shutters and the distinctive attic shape the character of the house. Inside, a spacious living volume opens up, spread over three floors. Upcoming renovations and the exceptional development potential of the attic offer you unique opportunities on around 264 m² of living space to realize your individual living dreams and design a home entirely according to your personal ideas.Further highlights: • Ideal zoning of the living, dining, and kitchen area on 65 m² • Unique development potential - study including cost estimate available • Best light conditions thanks to southern exposure • 2 bathrooms and 1 guest toilet • Basement with laundry room and sauna • 52.4 m² large cellar for various uses • Beautiful garden surroundings with manageable effort. • Double garage with forecourt Live impressions: • Mood video: https://www.youtube.com/watch?v=KO7EQxXUaFk • 3D tour: https://my.matterport.com/show/?m=roCmWP4iBpG Have we sparked your interest? We would be happy to send you the sales documentation and further documents upon request. We look forward to your contact.

Travel time
-
Diana Hänssler

Diana Hänssler

1 / 14
Diana Hänssler

Diana Hänssler

  • Parking space
  • Balcony / Terrace
  • Garage
  • +3
5.5 rooms238m²CHF 4,200,000.–
Robert-Walser-Strasse 18, 8820 Wädenswil

EXCLUSIVE EVERGREEN, 5.5-room single-family house with panoramic view

«LIVING IN THE GREEN WITH SPECTACULAR LAKE & MOUNTAIN VIEW» This overwhelming rarity is located in an excellent sunny hillside location with an unobstructed panoramic view of Lake Zurich and the surrounding mountains. Nestled in the midst of nature on the babbling Tiefenhofbach, you can expect an exclusive living concept with intelligently thought-out room division over four floors, which, combined with the extremely high-quality materialization, merges into a symbiosis of the extra class. The extensive green areas of the development with their attractive natural, leisure, and relaxation areas provide for peace and balance in everyday life. Let yourself be inspired … we would be happy to invite you to dream together! Exceptional highlights ( Dream home of the extra class in a sun-kissed hillside location above beautiful Lake Zurich ( Three terraces with excellent privacy, sunbathing, and breathtaking lake and mountain views ( Heat gain through geothermal energy – efficient … cost-optimized … state-of-the-art ( Wood fireplace provides ambiance & a pleasant room climate ( Interior design with a high-standing materialization concept and a lot of attention to detail ( Numerous technical gadgets provide a unique living experience ( Parking with comfort and security in the house's own double garage ( Connection to public transport just a stone's throw away ( Varied leisure and recreation activities in the immediate vicinity provide relaxation for body and mind Those looking for a center of life that brings the magnificent nature into harmony with urban life will find a place to arrive, stay, dream, and live here …For further information, Diana Hänssler-Pedretti from For Rea( is available at any time. We look forward to your contact!

  • Parking space
  • Balcony / Terrace
  • Garage
  • +3
Travel time
-
1 / 13
6.5 rooms174m²CHF 2,790,000.–
Meienbergstrasse, 8645 Jona

Sunny Space Wonder

In a sunny, family-friendly, and quiet residential area, this well-maintained, single-family house awaits you. It impresses with high-quality interior design, a well-thought-out room layout, and a generous space offer.The property has been continuously maintained and modernized with great care. It offers modern living comfort and presents itself in an excellent, ready-to-move-in condition. The solid construction with double-shell masonry ensures longevity, excellent thermal insulation, and a pleasant living climate.The lovingly designed garden with a covered seating area, fireplace, and ornamental fountain invites you to relax and linger outdoors. The attractive outdoor offer is complemented by a spacious terrace on the upper floor and a sunny loggia with a lake view on the top floor.A particular highlight is the approximately 165 m² of versatile usable secondary space. Whether a hobby room, workshop, fitness area, studio, or additional storage space - numerous usage possibilities are open to you. The spacious double garage with direct access to the house also offers ample space for vehicles, motorcycles, bicycles, and other equipment.Convince yourself of the advantages of this attractive single-family home. Order the detailed sales documentation for this interesting object. After receiving the documentation, we will be happy to arrange a personal viewing appointment. We look forward to your contact inquiry.

1 / 13
6.5 rooms170m²CHF 1,820,000.–
Vogelsangstrasse 80, 8618 Oetwil am See

Swedish family home with design potential

Welcome home - living with a large garden oasis and privacy The charming Swedish element house from 1979 combines what has become a rarity: a quiet, family-friendly location, a magnificent garden with privacy, continuously modernized living spaces, and attractive development potential.On a 737 m² large plot of land, you can expect a home that has been carefully maintained and continuously developed with love for detail over many years. The successful combination of timeless architecture, high-quality materials, and a luxurious bathroom creates the best conditions for immediate living pleasure. Furthermore, the house has a Loxone Smart Home installation for controlling lighting, heating, shading, and providing burglary protection. With three children's rooms and an office in the basement, the house offers enough space for the whole family and an optimal room layout.Whether it's relaxing hours in the garden or cozy evenings by the Swedish stove - this property offers space for your individual living dreams. A home with character, a lot of heart, and numerous possibilities.DREAMY GARDEN OASIS - place of idyll for enjoyment and designThe property presents itself as an idyllic garden oasis with varied green and hard surfaces as well as different terrain levels. The harmoniously designed outdoor area combines relaxation, functionality, and diverse usage possibilities - perfect for garden lovers, families, and all those who enjoy life outdoors and desire privacy.Extremely high-quality and seasonally coordinated plantings create a atmospheric ambiance around the house throughout the year. The lawns and the high or garden beds offer a lot of design potential and the best conditions for hobby gardeners.In addition to the garage with a representative entrance and gate, two additional outdoor parking spaces are available on the property.HIGH-QUALITY INTERIOR DESIGN - stylish livingInside the house, you can expect 170 m² of net living space (SIA), which has been carefully maintained and continuously modernized. Thanks to targeted investments, the property presents itself in an excellent condition and convinces with high-quality materialization and a lot of charm.For the redesign of the entrance area and the corridor on the upper floor, interior architects were consulted, and no expenses were spared. The new bathroom on the upper floor resembles a wellness oasis and impresses with a unique optic and timeless elegance. Only certified specialists were commissioned for the execution of all renovations.In some rooms, a Loxone Smart Home system has been installed since 2022, which allows access to the installation from anywhere, defines automations, and saves up to 30% of heating energy. The system is included in the sales price, and app usage is free. A service agreement can be concluded for system maintenance if needed.The rooms are equipped with high-quality oak parquet flooring (except for the kitchen and wet cells). The large window fronts flood the house with plenty of light throughout the year, create a pleasant room feeling, and guarantee high living quality.POTENTIALThe property is located in the W2a residential zone and offers attractive development potential. According to the applicable building regulations, there is the possibility to raise the roof and use the upper floor as a full story (replacing the roof slopes). By doing so, the usable net living space on the upper floor could be increased by an estimated 50% (statements without warranty). This allows the house to be adapted to future needs - whether for additional living or working spaces or for the sustainable increase in value of the property.A visualization of a possible expansion project is part of the sales documentation and provides a first impression of the existing development potential.Have we sparked your interest? Let yourself be convinced of this unique house on site!If you have any questions or would like to arrange a viewing, do not hesitate to contact us. We look forward to you!

Travel time
-
1 / 15
6.5 roomsCHF 4,600,000.–
Neutalstrasse 15c, 8852 Altendorf

Argentario - Where Architecture Meets the Horizon

Argentario - Where Architecture Meets the Horizon In the exclusive Argentario development in Altendorf, a fascinating ensemble of modern townhouses rises - a place where living comfort, design, and an unparalleled location on Lake Zurich come together.This house impresses with its clear lines, spacious, light-filled rooms, and high-quality, contemporary furnishings. Open floor plans leave room for creativity and individual living ideas, while the large window fronts offer a view far over the glittering Lake Zurich and the gentle hills of the surrounding area - here, architecture and horizon merge into a harmonious overall experience full of peace and expansiveness.Outside, several terraces offer space to enjoy the sun and the view to the fullest - ideal for relaxed hours, social gatherings, or quiet moments with a view of the lake. The hillside location not only guarantees an unparalleled panoramic view but also a feeling of exclusivity, while schools, shopping facilities, and public transportation are in the immediate vicinity.The Argentario development stands for modern, sustainable living with a timeless elegance that enriches life. A home for people who appreciate not only design and comfort but also the unparalleled magic of a lake view, light, and space.The most important highlights of this exclusive property: • Panoramic view of Lake Zurich - a breathtaking spectacle at any time of day. • Open kitchen on the upper floor with a stylish kitchen island in elegant high-gloss magnolia - the perfect place for indulgence and socializing. • Additional kitchen on the top floor in elegant white, with an integrated refrigerator - ideal for guests or the comfort of a second living level. • Noble oak parquet, white oiled, in all living and sleeping areas (studio, entrance, disponibel, rooms 1-3, dressing room) - timeless elegance with natural warmth. • Natural stone plates in Nero, in all other rooms - stylish accents with an exclusive character. • Fireplace - creates atmosphere and coziness in the living areas. • Private elevator - connects all levels comfortably and barrier-free. • Four spacious terraces - with sun, panoramic views, and privacy. • Winter garden - a retreat with light, warmth, and views, at any time of year. Further information and the detailed sales documentation are available upon request.But nothing replaces the personal impression - let yourself be convinced by the unique atmosphere of this house during a visit. We look forward to your contact.

Travel time
-
1 / 12
4.5 rooms110m²CHF 1,490,000.–
Talacher 24, 8627 Grüningen

Detached single-family house on a spacious plot with development potential

A home with charm and an investment with perspective! On the 700 m² large plot, you can expect this detached property with versatile potential. Whether as a new home for families who appreciate life in the green, or as an interesting development opportunity for investors - this property opens up numerous perspectives.The 4.5-room single-family house, built in 1977 by Büchel-Systembau AG from Dübendorf, was constructed in high-quality element construction. The basement consists of solid concrete, while the upper floor is built in wooden element construction with slotted wooden frames - a well-thought-out construction that has proven itself to this day.LIVING ON ONE LEVEL - WITH EXPANSION POTENTIAL: The living floor convinces with a functional floor plan and offers all living rooms comfortably on one level. The bungalow character in combination with the striking tent roof creates an appealing appearance and a pleasant living feeling. The ideal basis for modernizing and designing your future home according to your own ideas.The attic is currently not developed and serves as storage space. The expansion to additional living space is possible - ideal for growing families or individual living concepts.MUCH SPACE IN THE BASEMENT: The spacious basement offers much more than just storage space. In addition to the integrated garage, versatile areas are available for hobbies, workshops, creative rooms, or storage. Here, hobbyists will find excellent conditions.SPACIOUS GARDEN: The well-maintained surroundings underline the charming character of the property and convince with their versatility, creating a pleasant atmosphere for young and old. In addition to spacious lawns, you will find vegetable beds, plenty of space for flowers and shrubs, as well as a covered seating area for cozy hours outdoors. The slightly elevated plot ensures privacy and a welcoming reception for your future guests.INTERESTING - ALSO FOR INVESTORS: Not only owner-occupiers benefit from this property. The plot currently has a relatively low utilization and offers interesting development potential. According to the provisions of the applicable building and zoning regulations (residential zone W2/50), a significantly larger building volume in the form of a small multi-family house can be realized in the future. A concrete construction project does not currently exist. All information is provided without warranty and must be checked independently by the buyer.Two outdoor parking spaces are available on the plot, in addition to a car garage.The property is located in a quiet, family-friendly residential area, embedded in a green environment. At the same time, you benefit from good accessibility and short distances to shopping facilities, schools, public transport, and the most important traffic axes.Have we sparked your interest?If you have any questions or would like to arrange a viewing, do not hesitate to contact us. We look forward to hearing from you!The property is currently vacant. The furniture visible in the photos was inserted using virtual homestaging.

Travel time
-
Remo Leferink

Remo Leferink

1 / 11
Remo Leferink

Remo Leferink

  • Parking space
  • Garage
6.5 rooms191m²CHF 3,590,000.–
Wollerau, 8832 Wollerau

Row house of the extra class ? living, living & enjoying in Wollerau

Welcome to Wollerau ? one of the most popular and tax-friendly municipalities on Lake Zurich. This charming row house convinces with its generous room layout, high-quality equipment and a dreamy outdoor area. Highlights of the property • Generous living space on 3 floors • Bright living rooms thanks to large window fronts • Use of high-quality materials • Well-kept, modern condition • Plot area of 655 m² with plenty of privacy • Wood system construction, made from local woods • "Low-energy house" with low heat consumption • Garage space and outdoor parking space available • Unique garden oasis with natural pond for swimming • Covered seating area for cozy hours outdoors • Large playground in the immediate vicinity ? ideal for families Special featuresThe symbiosis of elegant living comfort and dreamy garden oasis makes this house unique. The garden oasis with swimming pond invites you to relax and creates a private retreat in the green. At the same time, you benefit from the attractive tax situation and the excellent connection in Wollerau. AvailabilityThe house is expected to be available from autumn 2027 ConclusionWhether as a family idyll, as a retreat for couples or as a valuable investment ? this house combines quality of life, nature and comfort in an ideal way.Exact address on request.INTERESTED IN A VIEWING? PLEASE REGISTER: https://neho.ch/b/8832-25-2

  • Parking space
  • Garage
1 / 9
5.5 rooms152m²CHF 1,955,000.–
Mülibach 20, 8852 Altendorf

Spacious house in Altendorf

A house for your family In a very quiet and yet excellently connected location in Altendorf, this well-maintained 5.5-room row house presents itself as an ideal home for families, couples with increased space requirements or discerning owner-occupiers. A special highlight is the idyllically designed garden with the cherry and fig tree and the pergola with white and red vine, which gives this property additional living and residential value. From the upper and attic floor, you even have a partial view of Lake Zurich.The single-family house, built in 1991, was constructed in classic solid construction (double-shell masonry) with a pitched roof. It extends over three above-ground floors and a fully basement floor, offering a net living area of 161 m² (ground floor, upper floor, and attic floor) on a 206 m² large plot of land.The structural condition is very well maintained. The building structure, roof, and windows are in good condition, the facade and interior design are valuable. The building is fully insulated.The most important renovations include:- Replacement of basement windows (1996)- Roof renovation including improved insulation (1999)- New slatted shutters on the west side (2011)- Canopy at entrance (2013)- Heat pump boiler (2013)- Sliding doors on the ground floor and upper floor (2014)- Alarm system (2022)- Ongoing painting work (2015 - 2026)- Connection to district heating in October 2025Heating distribution is comfortably provided by underfloor heating in all living rooms. The property is technically up-to-date and is generally ready for occupancy.Two bathrooms (bath and shower on the upper floor) and a separate guest toilet on the ground floor provide high living comfort, which is ideal for families or guests.The fully basement floor offers plenty of storage space and flexible usage options, whether as a fitness area, hobby room, or personal wellness area. Additionally, a practical laundry room and a separate cellar room are available.The property includes a double garage box, which can be purchased separately for CHF 100,000. This comes with a plot of land of 245 m² in size as co-ownership (7 parties).Another plus point is the additional, cozy children's playground and seating area, which is located at the same level as the house. This playground is safe for children and is also ideal for barbecuing and lingering.Altendorf is one of the most sought-after residential areas on the upper Lake Zurich. The combination of proximity to the lake, good infrastructure, solid construction, and ongoing investments makes this property a value-stable home with long-term prospects.Link to 360° house tour: https://360.newhome.ch/muelibach_20_8852_altendorf/We are happy to answer your questions and provide a personal viewing appointment.Angelo Noccoangelo.nocco@immohome.ch+41 44 801 1515

Travel time
-
1 / 12
3 rooms83m²CHF 420,000.–
Bächelsrüti 35, 8627 Grüningen

Unique semi-detached house with rural flair

The semi-detached house is located in the quiet, family-friendly hamlet of Bächelsrüti in Grüningen. The surroundings are characterized by single-family homes, agricultural businesses, plenty of green spaces, and an idyllic atmosphere with high quality of life. Thanks to little through traffic, the location is ideal for those seeking peace and quiet, as well as couples and families. This one-sided semi-detached 3-room house offers you a rare opportunity in an idyllic and yet well-connected location. The foundation walls of this charming property date back to 1810 and significantly contribute to its unmistakable character. Step inside and feel at home. The house spans three floors and delights with loving details and a tile stove in the living/dining room, which creates a cozy living atmosphere and that certain something. The electrical and sanitary facilities can currently be described as functional, but no longer meet today's requirements and expectations. Future owners who value modern living comfort will renovate this property according to their wishes and make it shine in new splendor. Particularly interesting: The adjacent property (middle house No. 37) is also being sold. A merger of the two houses appears to be fundamentally possible, although this has not yet been clarified with the responsible building authority. This opens up additional exciting potential for individual living or usage concepts. With the cozy garden share, the historic charm, and the extremely idyllic location, this gem makes many a lover's heart beat faster. Convince yourself! Have we piqued your interest? We look forward to your contact via the contact form.

Travel time
-

Suggested properties for you based on search results

Other interesting objects