Weisstannen - Villa buy

We recommend expanding your search criteria to get similar results. The current filters didn’t return any matches.

If you don’t want to change your current search criteria, we recommend creating a search alert, so you’ll be notified when matching offers become available.

More objects in your automatically expanded search area
5 results - Radius: + 20km
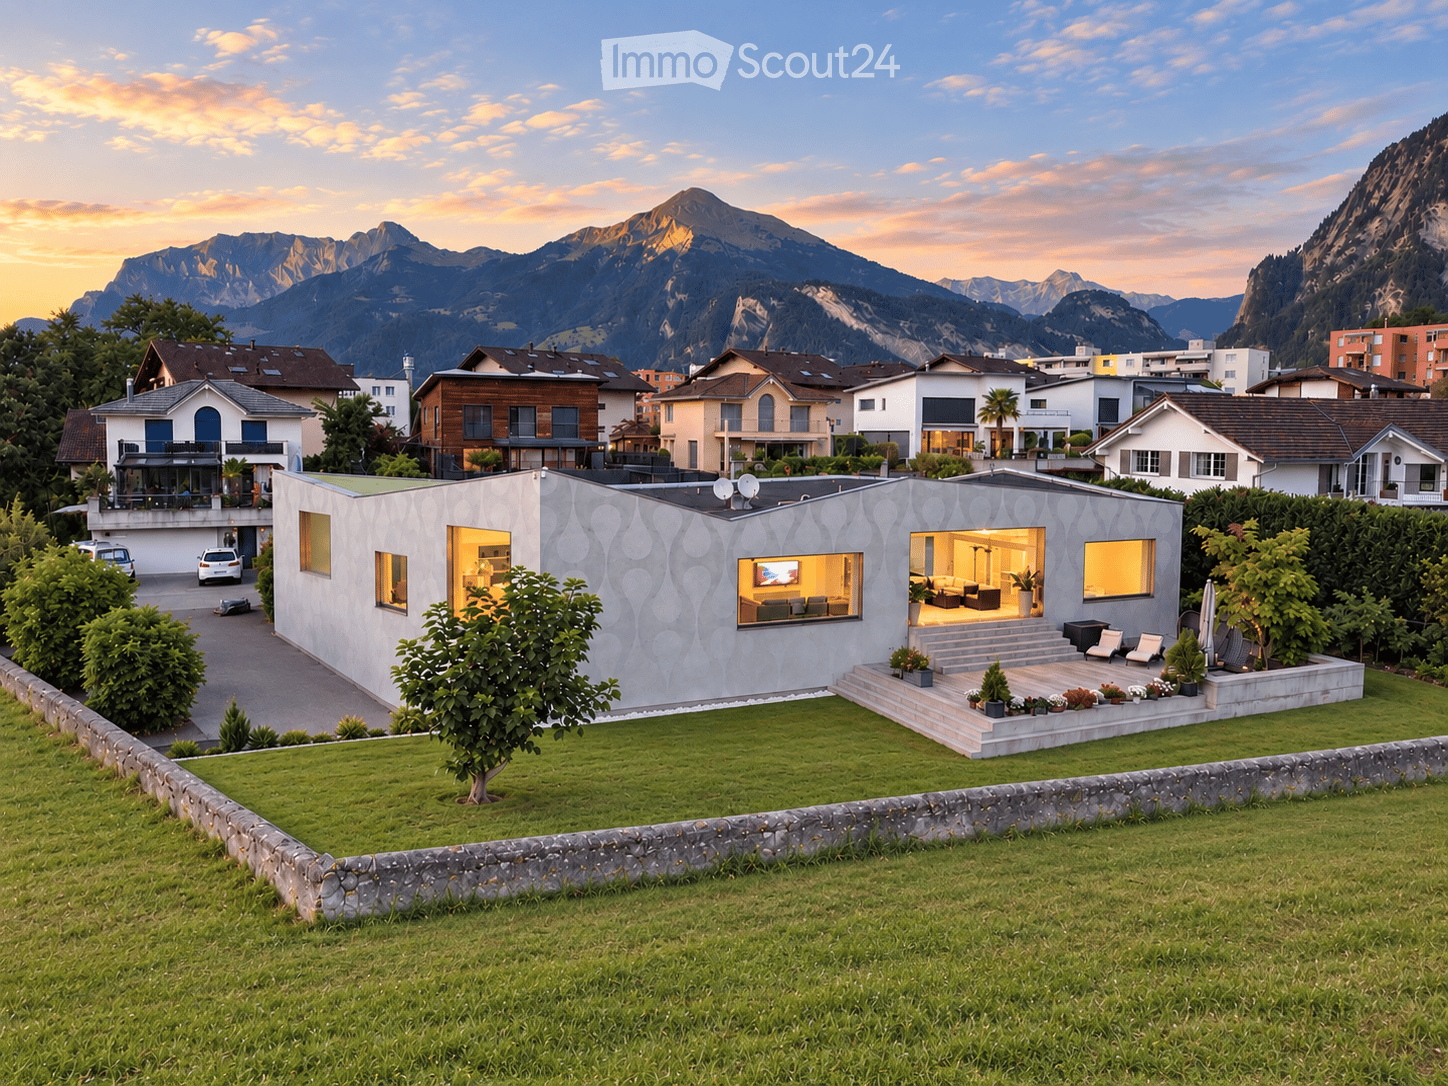
  • Modern single-story house with a textured facade, large windows, and a well-maintained lawn in a scenic mountain setting.
  • Modern single-family house with a flat roof, large windows, and a small swimming pool on the roof, surrounded by greenery and other residential buildings in a mountainous area.
  • Modern living room with large windows offering a scenic view, white sofa, ottoman, small table, and decorative plants.
  • Modern dining room with a long wooden dining table, black chairs, a round black stool, a vase with flowers, and a large spherical pendant light hanging from the ceiling. The room features large windows with white curtains and a view of the night sky.
  • A wooden deck with lounge chairs, hanging egg chairs, a large umbrella, and a small table with a potted plant, set against a backdrop of mountains and greenery.
1 / 5
8 rooms366m²CHF 3,950,000.–
Top
Castaletweg 57, 7206 Igis

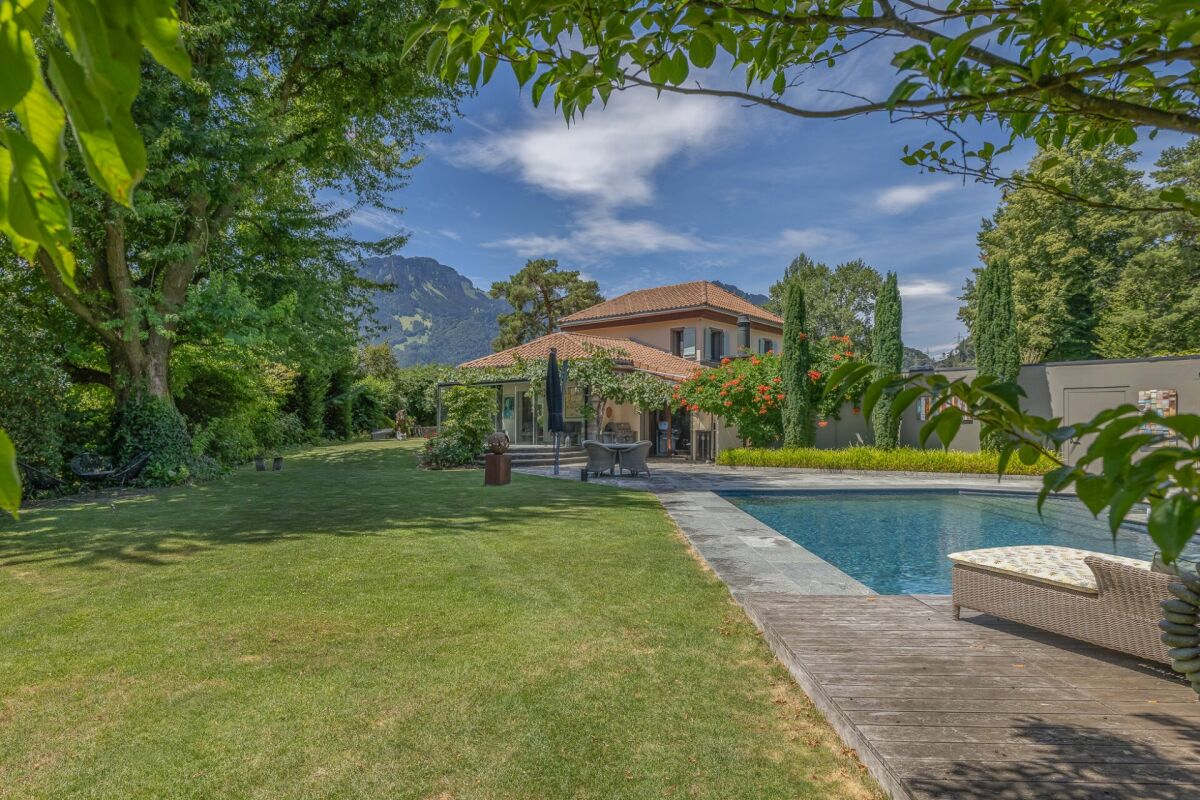
Exceptional architectural property with unobstructable view

Igis in the Bündner Rhine Valley – just around 8-10 driving minutes from Chur Nord In a privileged and extremely quiet location, this exceptional architectural property presents itself with high privacy, spacious room feeling, and a rare, long-term secured view. The property borders on two sides directly to an agricultural zone. This creates an exceptional combination of width, peace, and free view into the Bündner mountain world. The residential building, completed in 2010, was realized with high quality standards and an independent architectural concept. Spacious window and sliding fronts, light-flooded rooms, and flowing transitions between indoor and outdoor areas characterize the special character of the house. Spacious living and exceptional outdoor areas The openly designed kitchen and dining area covers around 49 m² and forms one of the central living areas of the house. Spacious sliding fronts connect the interior rooms with the terraces and create a special living feeling between architecture and nature. A covered terrace with around 31 m² offers a protected outdoor area, while the around 93 m² large open terrace releases the view into the adjacent agricultural zone and the Bündner mountain landscape. Additional areas for work, fitness, and leisure Besides the actual living areas, around 80 m² of additional office, work, and fitness space are available. These enable flexible use, for example, for a home office, own company, fitness, or hobby. An exceptionally spacious garage with around 112 m² offers space for around five cars and is therefore also ideal for car enthusiasts and collectors. High-quality and sustainable building technology A special feature of the property is the technical infrastructure with five earth probes. In winter, the heating is done via a heat pump. In summer, the natural earth cold is used for cooling the house via the central ventilation system. This creates a particularly pleasant room climate on hot summer days, with simultaneous energy-efficient use of the existing earth heat or earth cold. Further special features include a private cooling room in the kitchen area with around 14-15 °C and a separate cooling cell in the basement with around 0-2 °C. Excellent starting point in Graubünden The property is located in Igis in the Bündner Rhine Valley and can be reached in around 8-10 driving minutes from the Chur Nord motorway exit. At the same time, the location offers an excellent starting point for some of the most well-known holiday and ski destinations in Graubünden. Davos/Klosters, Arosa, Lenzerheide, and Flims/Laax are reachable in around 30-45 driving minutes, depending on the destination and traffic. This connects the location in a special way, combining peace and privacy with proximity to Chur and an exceptionally diverse range of leisure, sports, and recreational activities. Selected key data • Plot: around 1,229 m² • Living/usable area: around 366 m² • Open kitchen/dining area: around 49 m² • Additional office/fitness/work areas: around 80 m² • Covered terrace: around 31 m² • Open terrace: around 93 m² • Garage: around 112 m², space for around 5 cars • Direct location on agricultural land • Unobstructable view into the Bündner mountain world • Five earth probes • Heat pump heating • Cooling via natural earth cold and central ventilation system • Cooling room in the kitchen area, around 14-15 °C • Separate cooling cell in the basement, around 0-2 °C • Year of construction/completion 2010 • Very well-maintained overall condition Sales price CHF 3,950,000.– This exceptional property is aimed at interested parties who want to combine spacious living, high-quality architecture, privacy, and a special location in Graubünden. The marketing is carried out discreetly. Further information, the video tour, and the exact object address will be made available to serious interested parties personally. Contact via Marco Immobilien AG.
Travel time
-
1 / 13
15 roomsPrice on request
8777 Diesbach

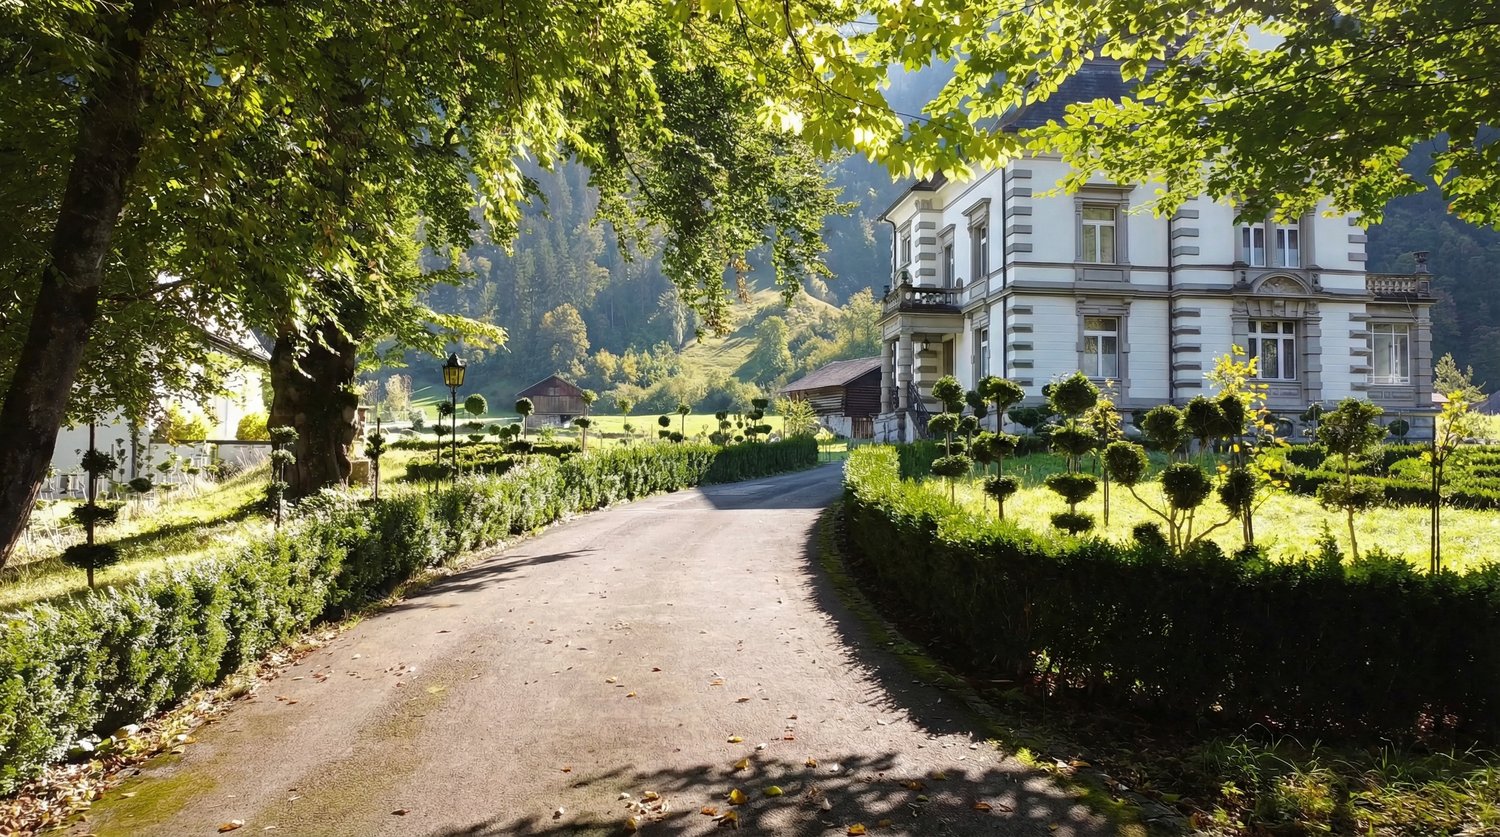
Villa Breitenstein - unique grandeur with English garden park

In the heart of southern Glarnerland, this representative, historically significant industrialist's villa with a stylish park garden and separate outbuilding awaits you. An impressive testimony to the founder's architectural art and consistent building quality. The estate, built in 1895 on behalf of the well-known Glarus entrepreneur Thomas Legler, combines historical grandeur with an exceptional amount of space and design possibilities. The Zurich architects Kehrer & Knell were responsible for the planning and were able to implement the high demands of the successful builder for a massive building with a granite foundation and artistic sandstone applications in the highest Swiss perfection. Both buildings are under monument protection. The villa extends over three spacious floors, supplemented by a basement and a extensive attic. With an impressive volume of around 3,095 m3 and a net living area of around 400 m2, the space offer includes around 15 rooms, including 11 potential bedrooms, which guarantee privacy and flexibility for different lifestyles. Contemporary comfort is ensured by modern, triple-glazed windows and a new, efficient oil heating system (Hoval, installed Sept./2022). The original safe room vault of the Bauer brand and the air raid shelter were installed during the ownership of the German entrepreneurial family Bosch and underline the solid and security-conscious construction of the era. For many years, the villa also served a doctor's family as both a practice and a representative residence.The thoughtful concept with separate house entrances opens up a rare diversity of use. Whether as a stately residence for people with a claim to a lot of space, as a family seat for several generations, as a combination of private living and representative company headquarters, or by dividing it into up to three independent residential units - visions can be realized here. Additional potential is offered by the three-story outbuilding, which currently serves as an outbuilding and garage house and is available for further projects. Embedded in a spacious park property with a total of around 6,421 m2 (of which around 4,652 m2 are building land) and a stately entrance with a gate, the Breitenstein villa ensemble presents itself in its most beautiful way.You are warmly welcome to Villa Breitenstein in Glarus Süd!The Breitenstein-Legler villa estate is located in a privileged and quiet location in Diesbach, about 60 meters from the main road. Embedded in the picturesque backdrop of the Glarner Alps, you can enjoy the silence and privacy of a extensive, English-inspired garden that surrounds the property like a green oasis. This idyll offers an exclusive retreat from the hectic everyday life, without having to waive a excellent connection. The city of Zurich (Zurich main station) can be reached by train in just 1 hour and 40 minutes, thanks to the footpath-only 5-minute walk to the stop. By car, the journey to Zurich takes around 1 hour, as well as to Chur. Zug and St. Gallen can be reached in around 1 hour and 30 minutes, and Munich in around 3 hours. The immediate surroundings invite you to countless activities in nature, whether hiking, cycling, or winter sports in Braunwald or Elm. At the same time, the cantonal capital Glarus with its urban amenities, diverse shopping opportunities, schools, and cultural offerings can be reached in just a few minutes by car.Diesbach itself offers a quality of life that is characterized by authenticity, security, and a strong connection to nature. It is an ideal location for people who appreciate the special and are looking for a place where history, nature, and a promising future form a harmonious connection.

1 / 5
15.5 rooms450m²Price on request
7000 Chur

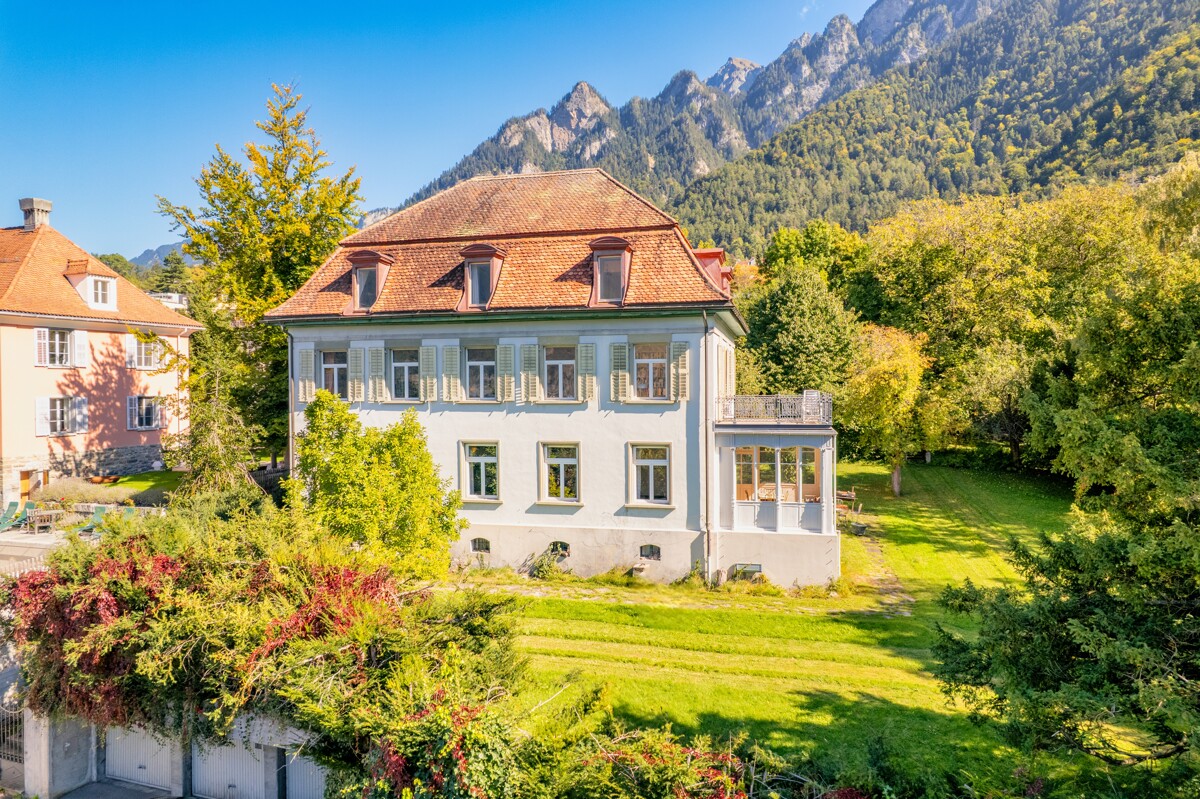
Chur: Representative Villa with large garden and building land

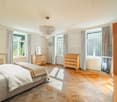
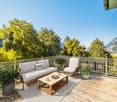
The Villa Herold was built around 1880 in a neoclassical-new baroque style and is one of the oldest villas in the popular Lürlibad quarter in Chur. It embodies the grand bourgeois living culture of the early 20th century and impresses with its stately appearance and architectural detail diversity of this era. In the 1920s, the property was carefully renovated and expanded.The villa extends over several floors with a stately number of rooms. The classic room structure, high ceilings, and spacious living areas create a harmonious sense of space. Representative salons, a covered veranda, and several bedrooms and studies offer flexibility for living and working under one roof. A generous terrace extends the living space outdoors and offers an idyllic view of the surrounding greenery. Noble parquet floors and architectural details underline the noble character of the property. It forms an impressive foundation for a stylish renewal, where historical substance and modern living requirements can be combined.The generously designed garden with old tree and hedge stock creates high privacy and makes the property hardly visible from the outside. The location convinces through its tranquility and at the same time through its proximity to the city center.The additional building land parcel belonging to the villa, with an area of around 1000 square meters, offers a wide range of possibilities. Here, a project with one to three multi-family houses can be realized. An opportunity to develop history with architectural care and design vision.The property:-15.5-room villa with historic architecture-3'282 m² plot area -Approx. 450 m² living space-High and spacious rooms with noble parquet floors-Generous terrace with a view of the city of Chur-Very high privacy-Imposing garden with park-like surroundings-In the popular and preferred Lürlibad quarter-Development potential thanks to additional building land parcel-3 parking spaces with separate garage boxes

Other interesting objects