Wald ZH - Villa buy

We recommend expanding your search criteria to get similar results. The current filters didn’t return any matches.

If you don’t want to change your current search criteria, we recommend creating a search alert, so you’ll be notified when matching offers become available.

More objects in your automatically expanded search area
11 results - Radius: + 10km
Basil Schwarz

Basil Schwarz

1 / 10
Basil Schwarz

Basil Schwarz

  • Parking space
  • Balcony / Terrace
  • Garage
12 rooms, 555m², Price on request
9620 Lichtensteig

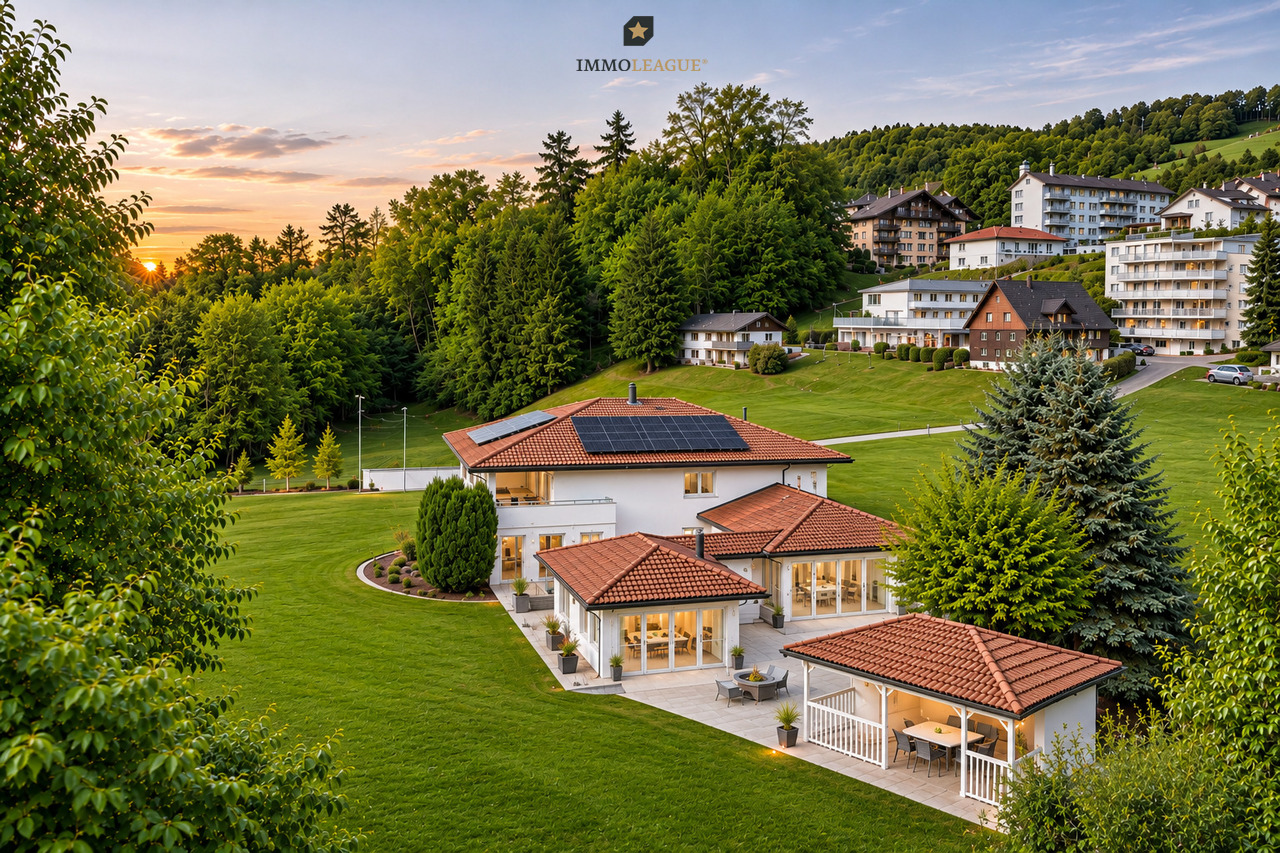
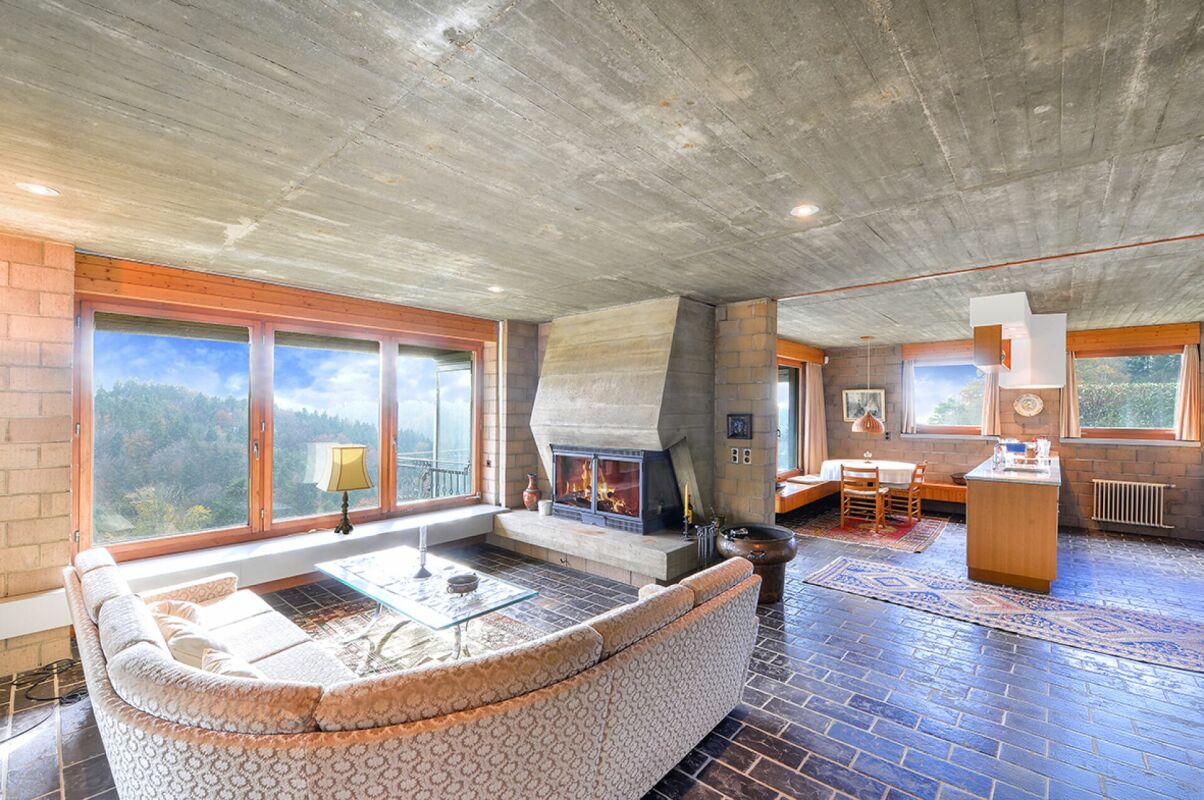
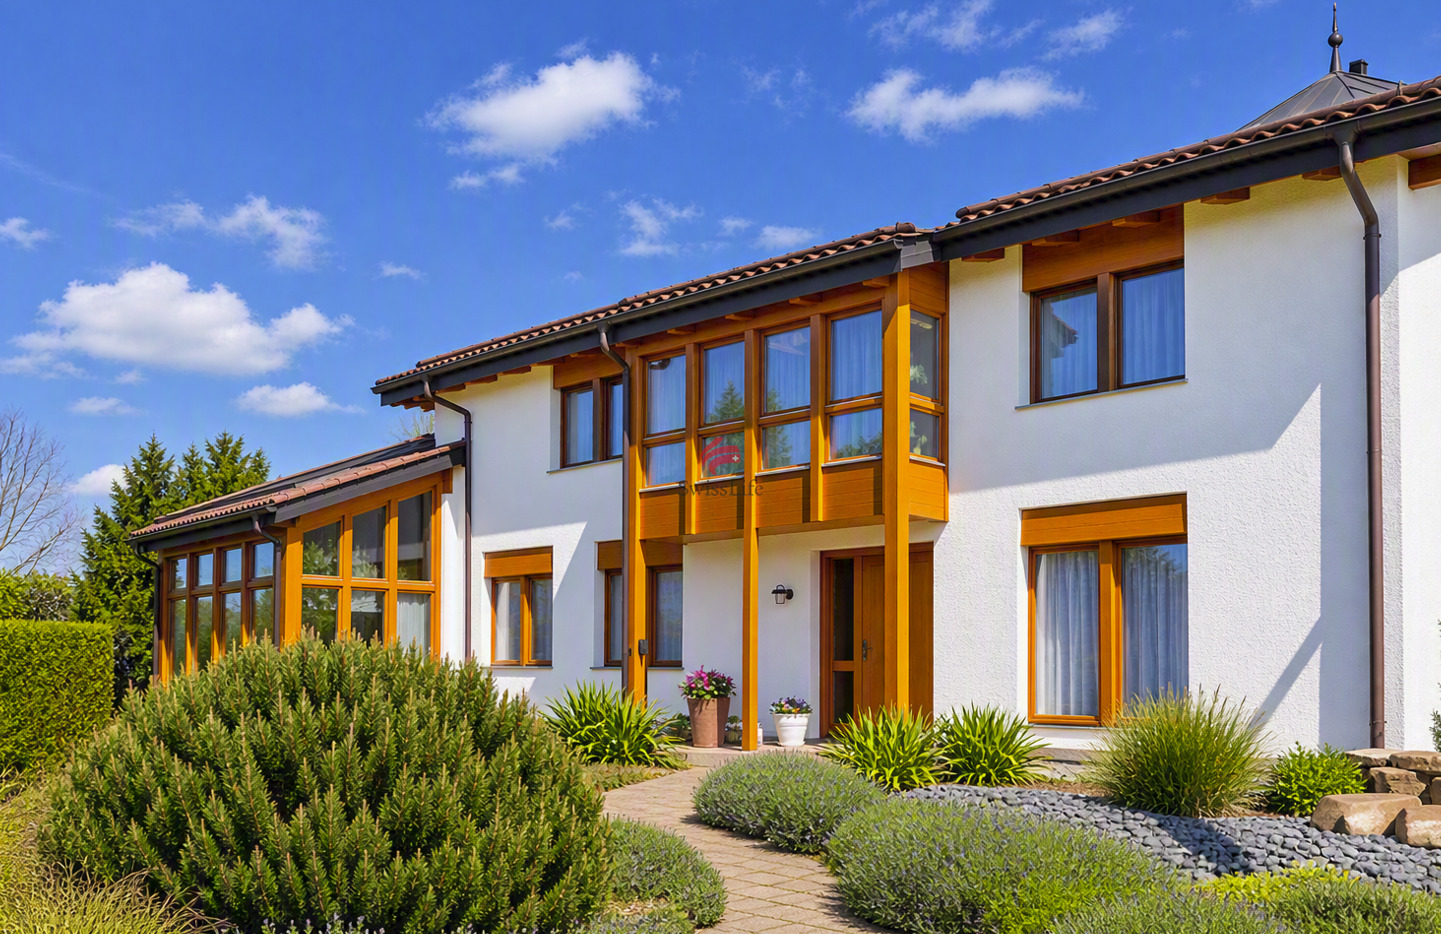
Exklusives Anwesen in idyllischer Lage am Wasser

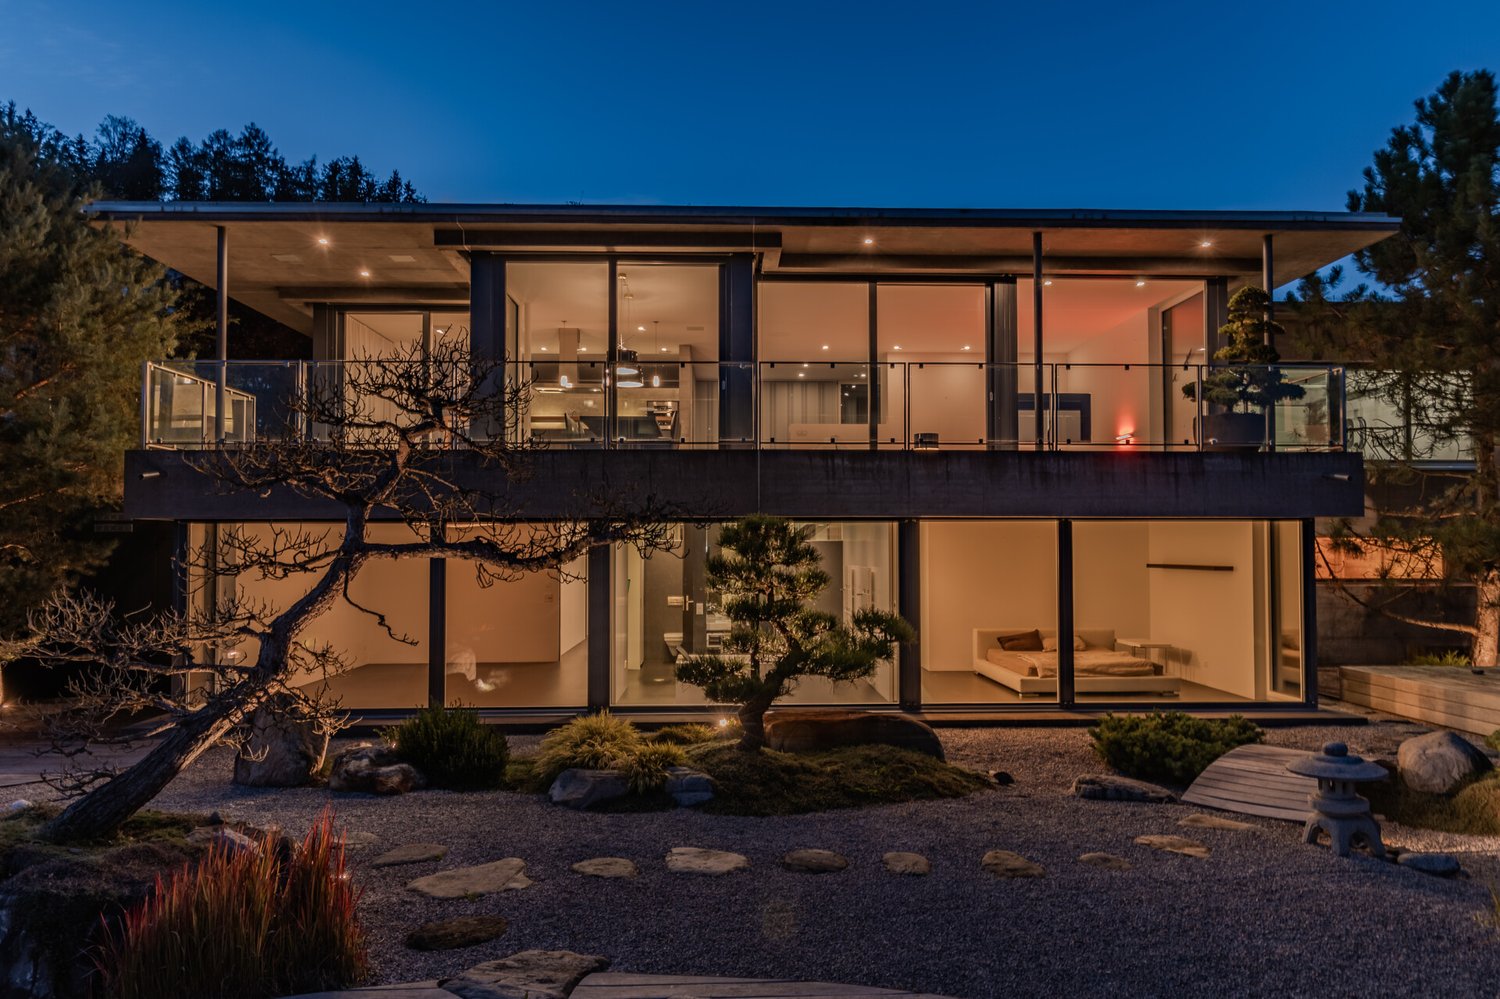
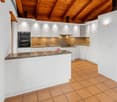
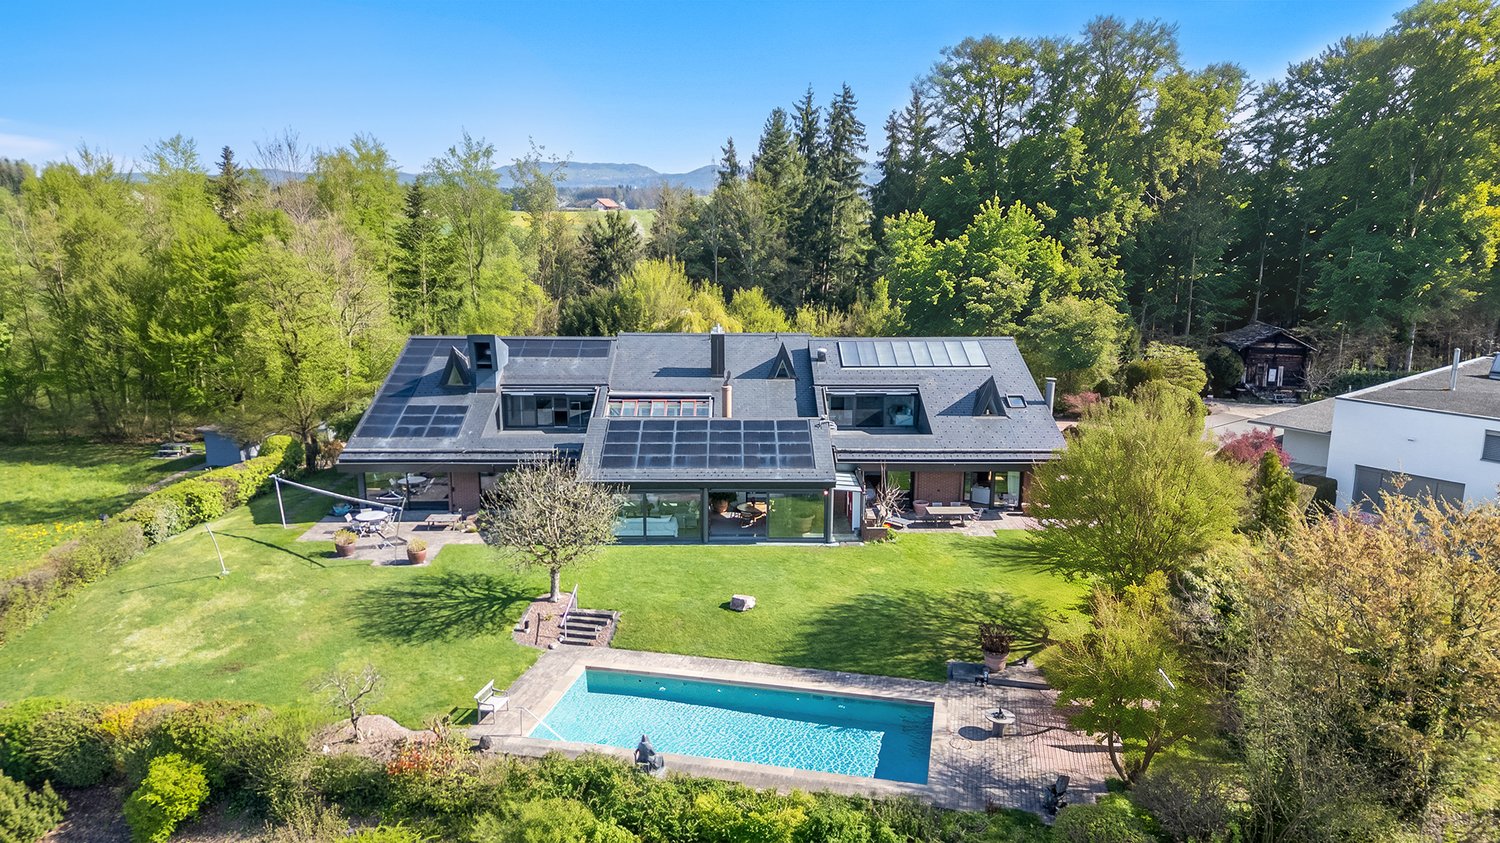
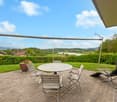
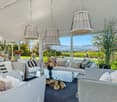
Ein aussergewöhnliches Anwesen für höchste AnsprücheStellen Sie sich einen Ort vor, an dem der Alltag leiser wird und die Natur den Takt bestimmt.Dieses aussergewöhnliche Anwesen liegt eingebettet in eine idyllische Umgebung direkt am Wasser, ein Rückzugsort, der Ruhe, Privatsphäre und Lebensqualität in einzigartiger Weise vereint. Architektur und Natur treten hier in einen harmonischen Dialog und schaffen ein Ambiente, das vom ersten Moment an wirkt.Die Villa empfängt Sie mit einer Atmosphäre von Grosszügigkeit und Wärme. Lichtdurchflutete Räume öffnen den Blick ins Grüne und über das Wasser, während die durchdachte Raumgestaltung ein Wohngefühl schafft, das Offenheit und Geborgenheit zugleich vermittelt. Jeder Bereich ist so konzipiert, dass er den Alltag erleichtert und gleichzeitig Raum für Rückzug, Ruhe und Inspiration lässt.Die Lage vermittelt ein selten gewordenes Gefühl von Entschleunigung. Das sanfte Plätschern des Wassers, die Stille der Umgebung und die Weite der Landschaft bilden einen Rahmen, in dem man ankommt und bleiben möchte.Dieses Anwesen ist mehr als ein Zuhause. Es ist ein Ort für Menschen, die nicht nur wohnen, sondern leben wollen. Für jene, die das Besondere suchen, ohne es betonen zu müssen.+ Exklusive Landhausvilla + Einzigartiges Anwesen + Direkt an der Thur gelegen + Sehr hochwertiger Ausbau mit edlen Materialien + Photovoltaikanlage + Grosszügiges Flächenangebot+ Einzigartig viele Parkmöglichkeitene Ausse+ Idyllische, ruhige Lage in einer privilegierten Wohngegend + Grosses, parkähnliches Grundstück+ Viel Privacy + Wellnessbereich+ Wein-Gewölbekeller+ Alarmanlage + Nebengebäude + Gartenhaus + Grosszügige Tiefgarage+ Autohebebühne+ Gedeckte Terrasse/Balkon mit direktem Zugang von den Schlafzimmern + Cheminée+ Und vieles mehrNutzen Sie diese einmalige Gelegenheit.Wenn Sie weitere Informationen für Ihre Entscheidungsgrundlage benötigen, sind wir gerne für Sie da.Ihr ImmoLeague TeamKennen Sie jemanden, der diese Immobilie kaufen möchte oder benötigen Sie Hilfe beim Verkauf Ihrer Immobilie?ImmoLeague bietet Ihnen eine professionelle und auf Ihre Bedürfnisse ausgerichtete Dienstleistung, zu unschlagbaren Konditionen.An exceptional property for the highest demandsImagine a place where everyday life becomes quieter and nature sets the pace.This exceptional property is nestled in an idyllic setting right on the water's edge, a retreat that uniquely combines tranquillity, privacy and quality of life. Architecture and nature enter into a harmonious dialog here and create an ambience that makes an impact from the very first moment.The villa welcomes you with an atmosphere of generosity and warmth. Rooms flooded with light open up views of the greenery and the water, while the well thought-out interior design creates a feeling of living that conveys openness and security at the same time. Each area is designed to make everyday life easier while leaving room for retreat, peace and inspiration.The location conveys a feeling of deceleration that has become rare. The gentle lapping of the water, the tranquillity of the surroundings and the vastness of the landscape create a setting in which you arrive and want to stay.This property is more than just a home. It is a place for people who not only want to live, but want to live. For those who are looking for something special without having to emphasize it. Exclusive country villa Unique property Located directly on the Thur Very high quality finish with fine materials Photovoltaic system Generous amount of space Unique number of parking spaces in Ausse Idyllic, quiet location in a privileged residential area Large, park-like plot Lots of privacy Wellness area Vaulted wine cellar Alarm system Outbuilding Garden shed Spacious underground parking garage Car lift Covered terrace/balcony with direct access from the bedrooms Fireplace And much moreTake advantage of...

  • Parking space
  • Balcony / Terrace
  • Garage
1 / 13
7.5 rooms, 309m², CHF 4,000,000.–
Eggstrasse 71, 8620 Wetzikon

Luxury Country Villa with Panoramic Views, adjacent to Agricultural Zone

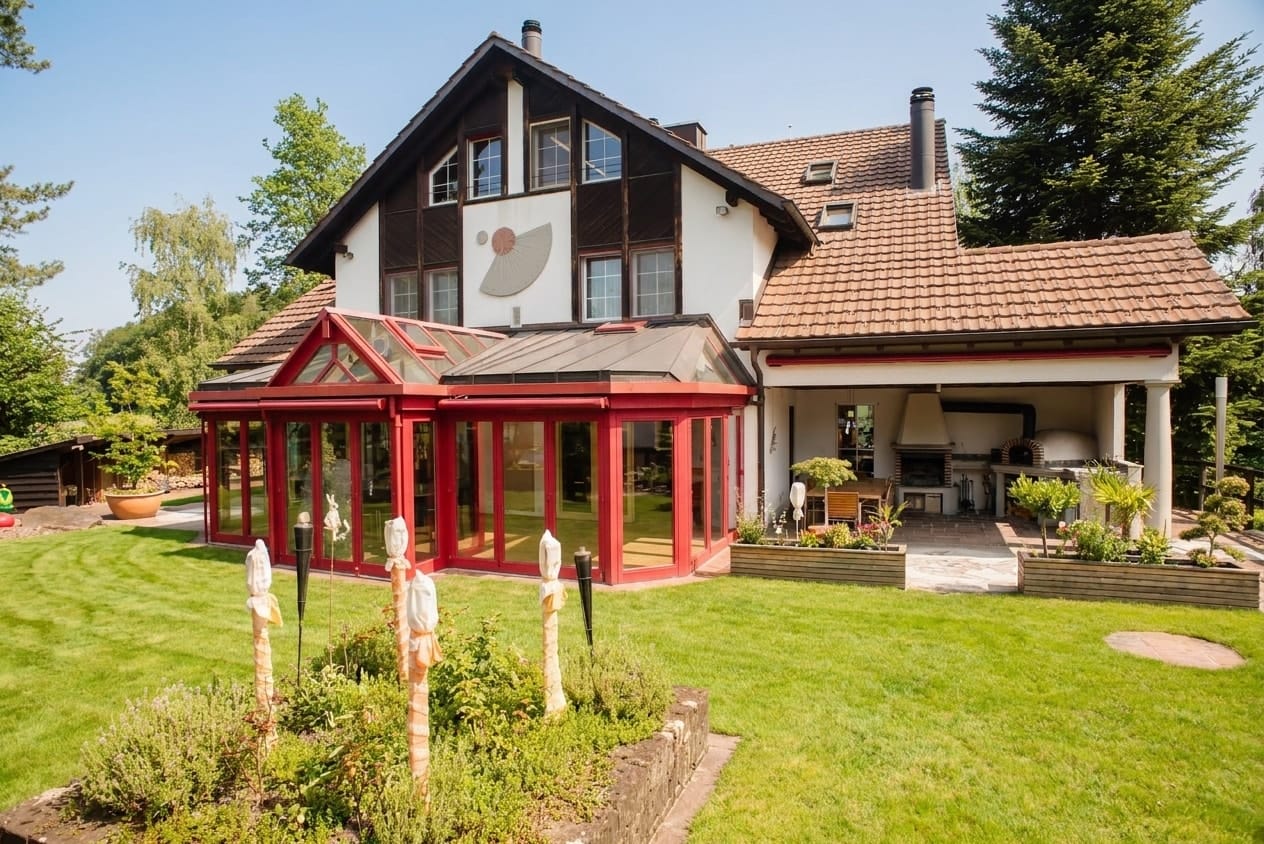
This exclusive country house villa in Wetzikon combines spacious living areas, high ceilings, and an impressive wellness area on a 1,139 m² large plot. From the terrace, you can enjoy an unobstructed view of the Alpine panorama.The 7.5 rooms are spread over approximately 309 m² of living space and three floors. On the ground floor, a spacious entrance area with integrated laundry room welcomes you. The master bedroom with walk-in closet offers direct access to the terrace and a large bathroom with bathtub, shower, toilet, and double sink. Another room with approximately 20 m² has built-in closets. The kitchen and bright dining area are openly connected, and a guest toilet complements the offer. The living area with high ceilings and the heated winter garden each have a fireplace.The upper floor can be reached via the stairs or conveniently by lift. Two very spacious rooms with access to a small balcony, two additional bathrooms, and an open living and dining area with glazed roof terrace offer the highest comfort. Both living areas can be combined with minimal structural effort to form a large single-family residence.Outdoor area: • Terrace with approximately 153 m² • Currently 2x 3.5 room apartments (can be easily combined) • Well-kept garden with lawn and planting • Grill house or glazed pavilion with outdoor kitchen, heat radiator, and fireplace • Enough space for a swimming pool • Paved driveway with turning area In the basement, you will find a large garage with direct house access and space for at least 5 cars, as well as a technical room, shelter, cellar, archive, laundry room, air-conditioned wine cellar, fitness room with sauna and shower, hobby room, and machine shop. The lift goes down to the basement.Equipment: • Year of construction 2000, well-maintained condition • Air-water heat pump with underfloor heating • High-quality marble floors • Sun blinds and awnings Wetzikon, the center of the Zürcher Oberland, offers S-Bahn connections to Zürich HB in about 25 minutes, the A53 in about 7 minutes, all school levels up to high school, and shopping opportunities. Lake Pfäffikon is only 3 km away. Purchase price: CHF 4,000,000, available for occupancy by agreement.

Travel time
-
1 / 13
8 rooms, 307m², CHF 3,450,000.–
Oetwilerstrasse 29, 8634 Hombrechtikon

VILLA SONNENHOF - a home with history and character

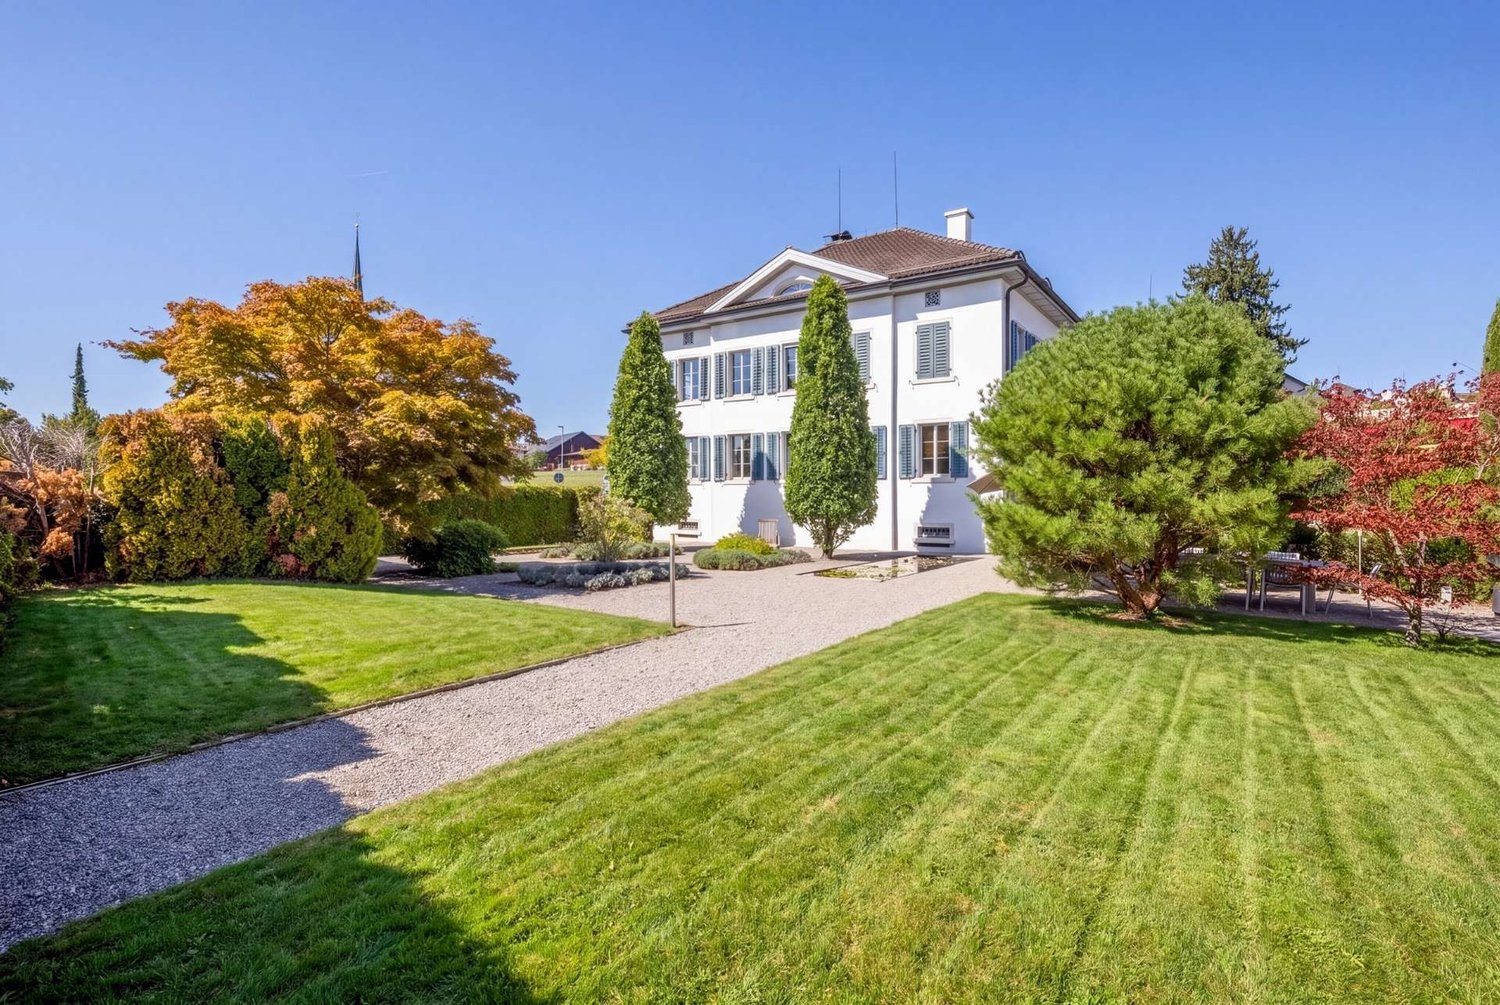
The Villa Sonnenhof is far more than an exceptional property - it is a piece of history with an unmistakable aura. The stately, three-story property from the mid-19th century is situated on a approximately 853 m2 large plot of land in the core zone of Hombrechtikon and uniquely combines historic architecture, spacious room proportions, and versatile usage possibilities.In 2004, the villa was extensively renovated and largely renewed in the course of comprehensive renovation work and in close cooperation with the heritage conservation agency. Among other things, the roof was completely renovated. With great care, the characteristic historic building substance was preserved and supplemented by high-quality materials and modern living comfort. A harmonious interplay of history, quality, and livability was created.On three living floors, there are approximately 300 m2 of living space with a total of eight rooms. The spacious living and recreational areas give the villa a pleasant and special living atmosphere. The room offer is suitable both for use as a representative family home and for the attractive combination of living and working under one roof.The attic offers special privacy. The rooms there are ideal as a spacious master area with sleeping and retreat area as well as an elegant bathroom and form a personal retreat within the house.In addition to the living area, approximately 90 m2 of secondary space is available in the basement. Cellar, wine cellar, technical, archive, and storage rooms offer numerous storage and usage possibilities. The direct connection to the house's own underground garage with seven parking spaces is particularly comfortable. Additional parking possibilities on the forecourt complement the exceptionally generous parking space offer.The outdoor area also underlines the special character of the property. The classically designed garden with beautiful seating areas, a water lily pond, and a historic well creates a atmospheric framework and invites you to linger and enjoy at various locations.Another special feature is the historic past of the Sonnenhof. The well-known Zurich doctor and surgeon Dr. med. Felix Heusser ran his practice here and lived in the villa until his death in 1875. A memorial plaque on the facade still reminds of his work today and gives the property an unmistakable identity.The Villa Sonnenhof combines historic substance, spacious living, representative architecture, and an exceptionally large amount of space to form a overall picture that is rarely found. A property for people who not only look for spacious space conditions but also appreciate character, history, and individuality.Have we piqued your interest?We look forward to your contact.

Travel time
-
1 / 13
10.5 rooms, 730m², CHF 4,500,000.–
Hardstrasse 22, 8624 Grüt

Luxury Villa with Wellness Oasis and Park

In Grüt near Gossau ZH, an extraordinary country villa awaits you, combining spacious living, privacy, and comprehensive leisure comfort. The property, built in 1988, offers a net living area of 730 m², a usable area of 1,450 m², and a plot of 2,885 m² on three floors. The building volume is 4,785 m. The selling price is CHF 4,500,000.Spacious room offerWith 10.5 rooms and 5 bathrooms, the villa offers versatile possibilities for families, guests, and individual retreat areas. The entrance, the spacious living and dining area with fireplace, the main and secondary kitchen, as well as the year-round usable winter garden create a representative and at the same time cozy atmosphere. The master suite has its own fireplace, a bathroom, and two dressing rooms. Additional rooms, studios, and flexibly usable rooms complement the offer. High-quality built-in furniture, a library, and a bar provide additional comfort.Private wellness and leisure worldThe basement houses an indoor pool with bridges and waterfall, as well as a sauna, whirlpool, fitness room, and relaxation room. Game room, TV room, craft room, and billiard room offer space for hobbies and entertainment - independent of season and weather.Well-kept outdoor area and ample parkingThe protected garden with tree population and hedge, seating areas with pergola, playground, and garden house offers privacy and space for relaxation. Another seating area with fireplace and pizza oven invites you to social hours. For vehicles, a separate garage building with 7 garages and 5 outdoor parking spaces are available.Comfortable building technologyThe villa is Minergie-certified and features an air/water heat pump, underfloor heating, solar system for electricity, KNX building control, and video surveillance. Doors, windows, and security functions can be conveniently monitored and controlled. Grüt combines natural living with good connections: bus connections lead to Gossau ZH and Wetzikon train station with S-Bahn connections to Zurich and Rapperswil.

Travel time
-
1 / 15
6.5 rooms, 250m², CHF 1,980,000.–
Mattstrasse 29, 8499 Sternenberg

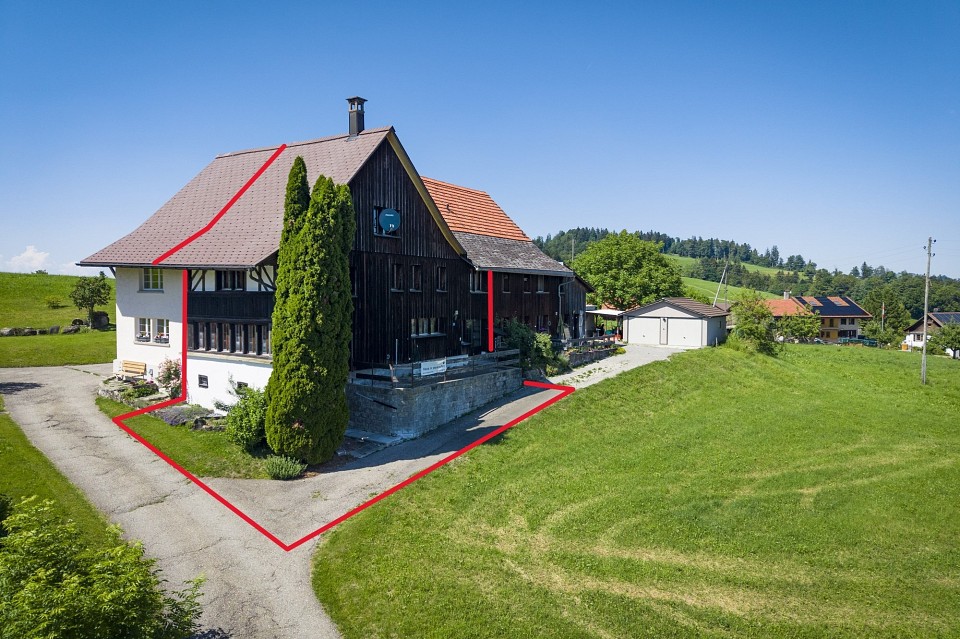
6.5-room country estate with large plot of land

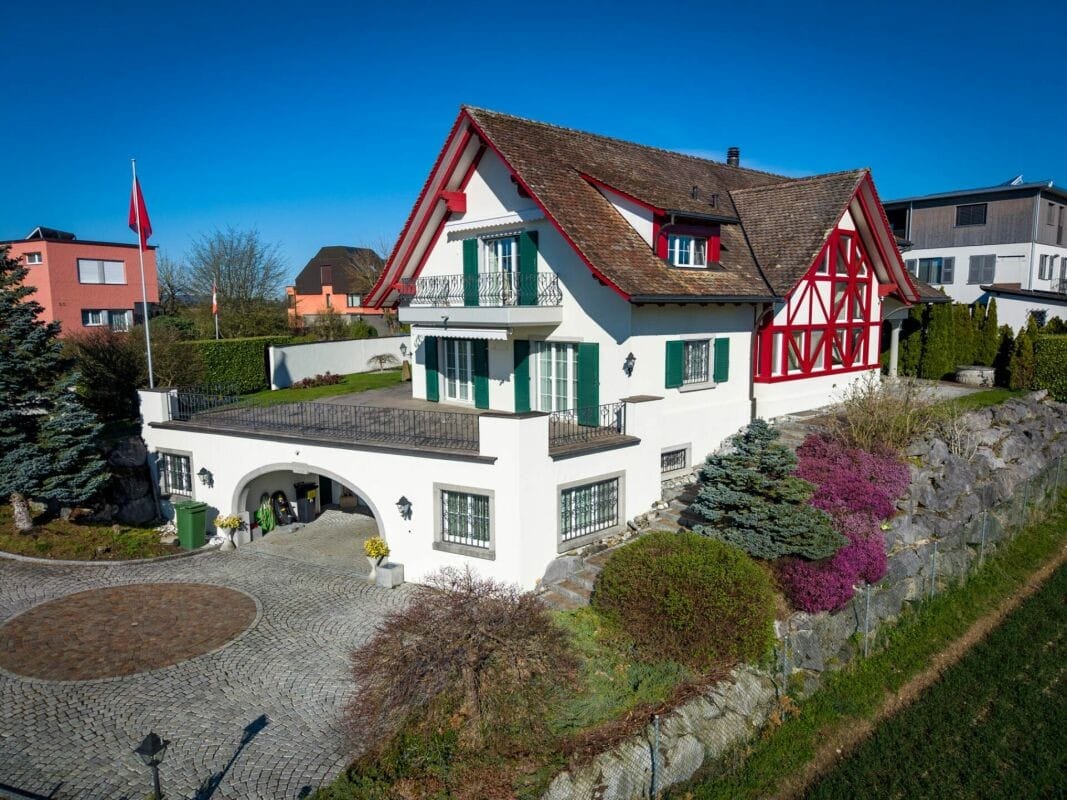
If you have any further questions or would like to schedule a viewing, I would be happy to assist you. A personal impression on site replaces many words! Exclusive rarity for connoisseurs: extraordinary country estate on a large plot of land in a scenic environment, with an indoor pool and breathtaking panoramic views. The 1970 property is exceptional in every way: from the individual architecture to the enormous living area of approximately 250 m², the indoor pool, and the breathtaking and practically fog-free views of the snow-capped Alps. The ground floor consists of a single room of around 115 m², which includes the entrance with windbreak, the living area with fireplace, the dining area, and the kitchen. Additionally, there is a winter garden with a terrace, offering an unobstructed view of the mountains. The room layout includes a large entrance hall, five rooms, a bathroom, a dressing room, and a utility room. A spacious indoor pool with a view is the highlight of the basement. The two rooms next door can be used for fitness, hobbies, or other purposes. Unique, idyllic location: at an altitude of around 900 meters, one thing is unknown - fog. Instead, there is sunshine, a panoramic view, and a dreamlike tranquility that is not disturbed by anything. Here, you can experience the feeling of freedom in the midst of nature. With a renovation of the spacious living area according to your own wishes and ideas, this property will become a unique dream home in an equally unique location.

Travel time
-
1 / 7
11.5 rooms, 361m², CHF 4,200,000.–
8725 Gebertingen

Villa with unparalleled panoramic views

A place that redefines the horizon 10 Highlights:- Unobstructable panoramic view of the Glarner Alps and Lake Zurich- Privacy on 4 levels- Quiet location without through traffic- Infinity pool (heatable) with counter-current system- Wellness landscape including sauna- Exclusive wine cellar with tasting room- High technical standard- PV system with large storage- Many garages / carport & outdoor parking spaces- Separate annex apartment Object description:In a privileged location with a view in Gebertingen, an extraordinary villa awaits you, which meets the highest demands for architecture, living comfort, and privacy. Embedded in a quiet, natural environment, a 180° panorama opens up, which is unparalleled: An unobstructable view over Lake Zurich to the impressive Alpine scenery makes this property a unique retreat.The villa, built in 2005, combines timeless architecture with state-of-the-art building technology and offers a living ambiance that perfectly combines elegance and functionality. Spacious, bright rooms with floor-to-ceiling windows bring the spectacular landscape into the living area and create a harmonious connection between indoors and outdoors.The extensive room concept offers a variety of uses. Particularly noteworthy is the fully autonomous annex apartment with a separate entrance and lift access. It is ideal for guests, multi-generational living, office/practice, or as an attractive source of income through external rental.We would be happy to provide you with the detailed sales documentation with many more information on request.

Other interesting objects