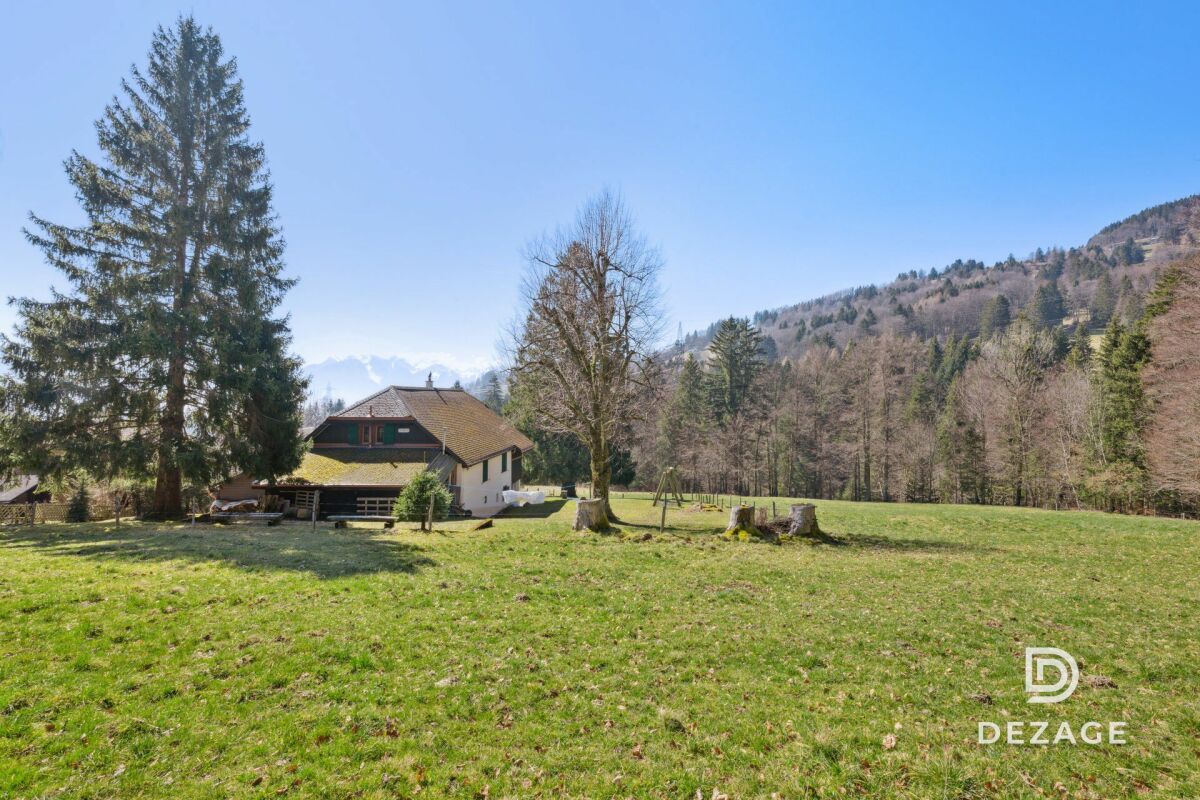
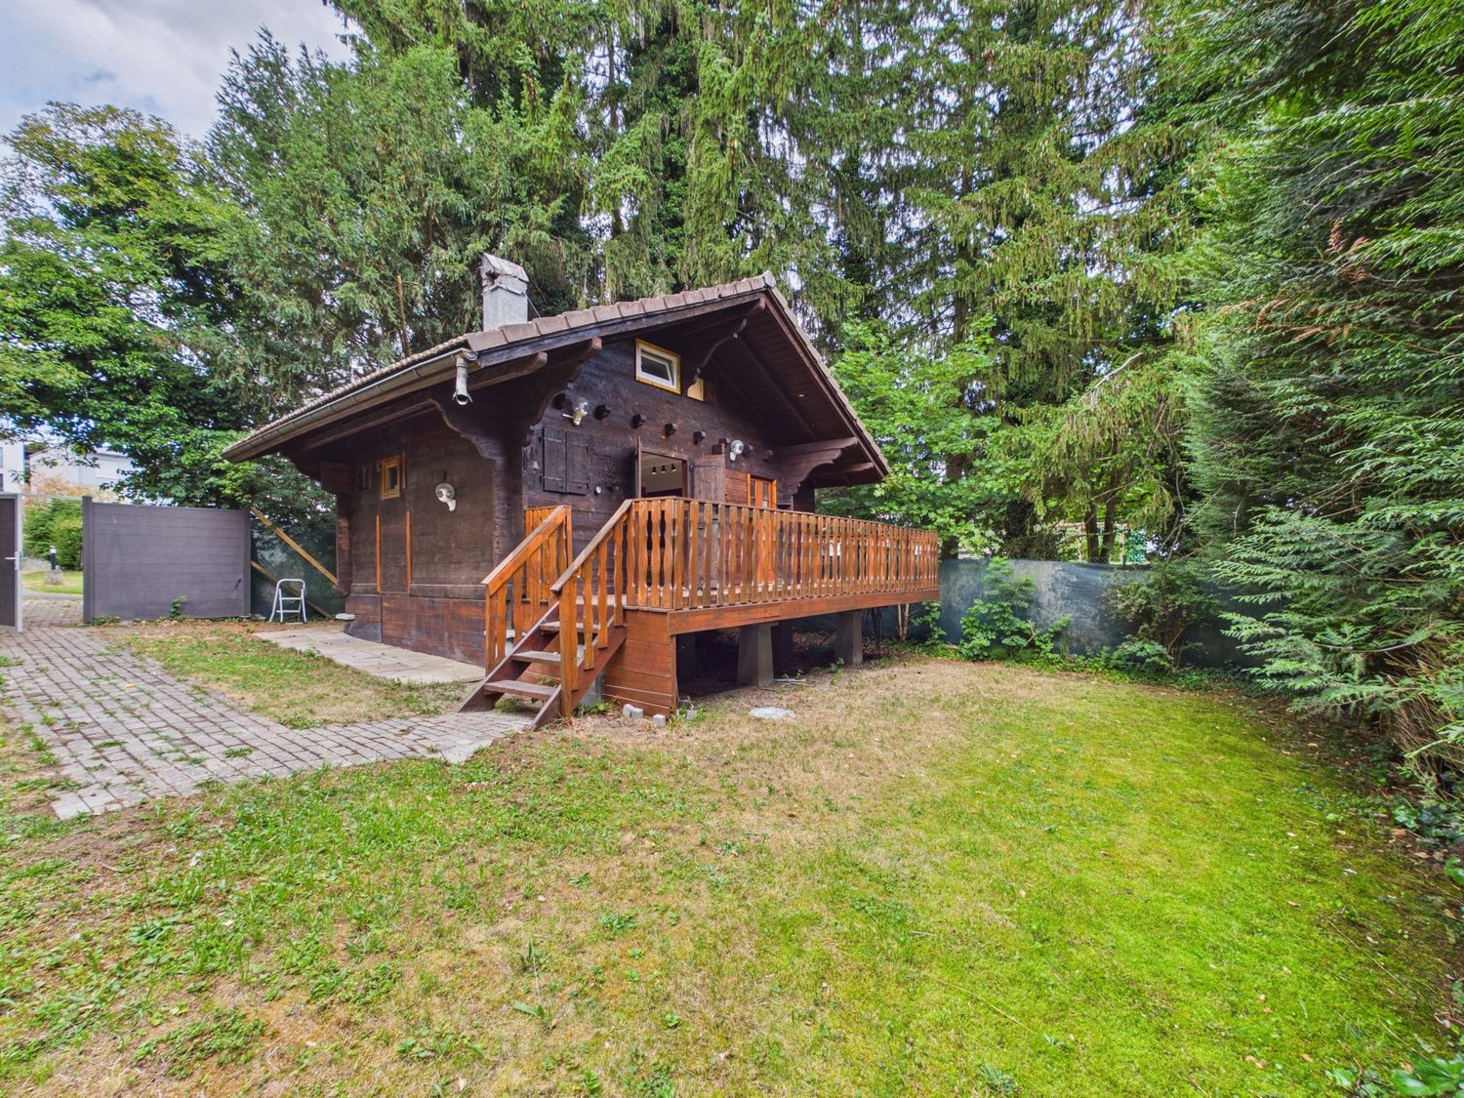
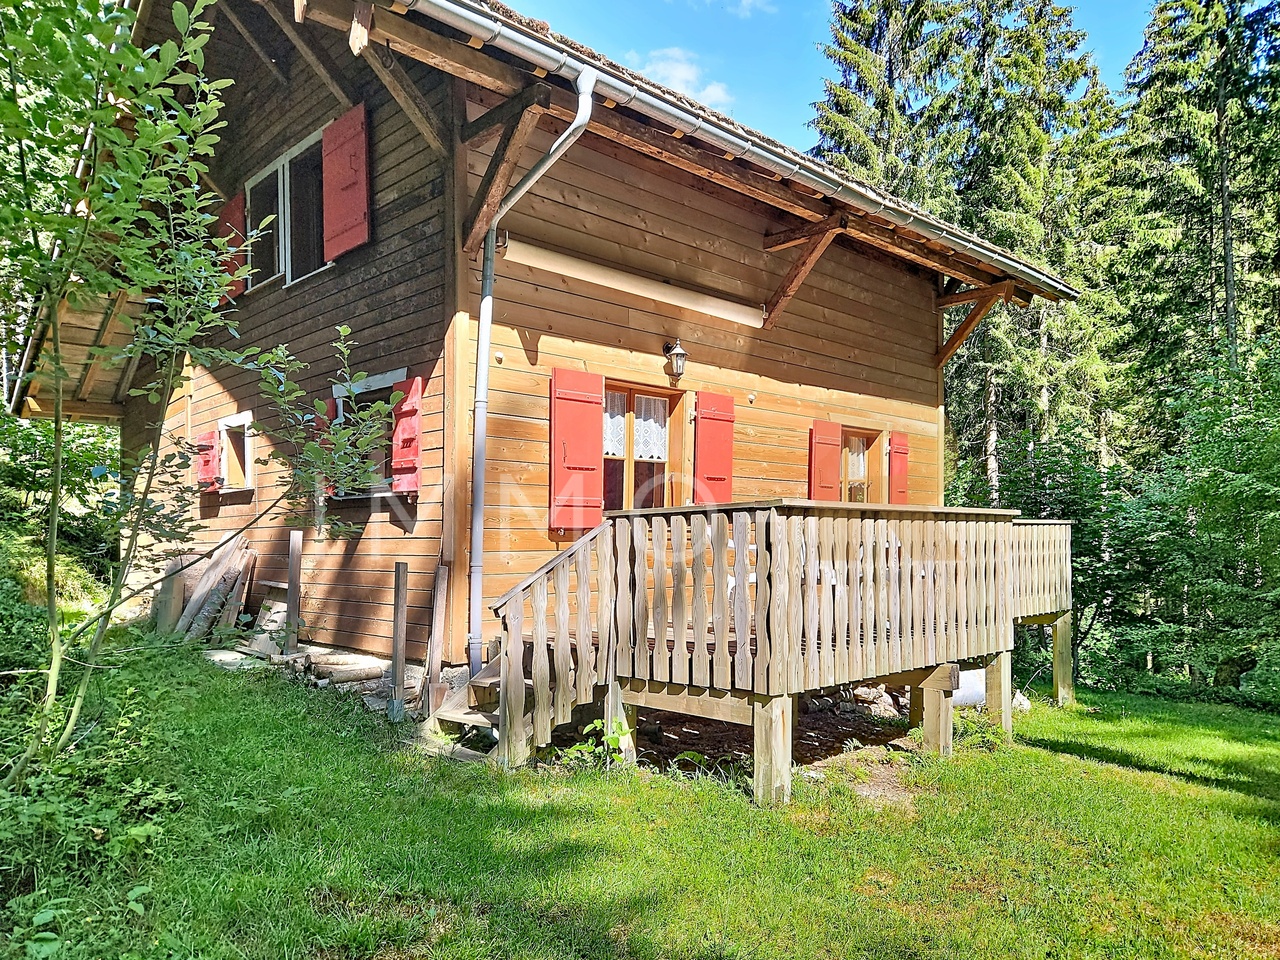
Vulliens - Chalet buy

We recommend expanding your search criteria to get similar results. The current filters didn’t return any matches.

If you don’t want to change your current search criteria, we recommend creating a search alert, so you’ll be notified when matching offers become available.

More objects in your automatically expanded search area
24 results - Radius: + 20km
Maik Bongard

Maik Bongard

1 / 13
Maik Bongard

Maik Bongard

  • Garage
  • View
7.5 rooms300m²CHF 1,680,000.–
1619 Châtel-Saint-Denis

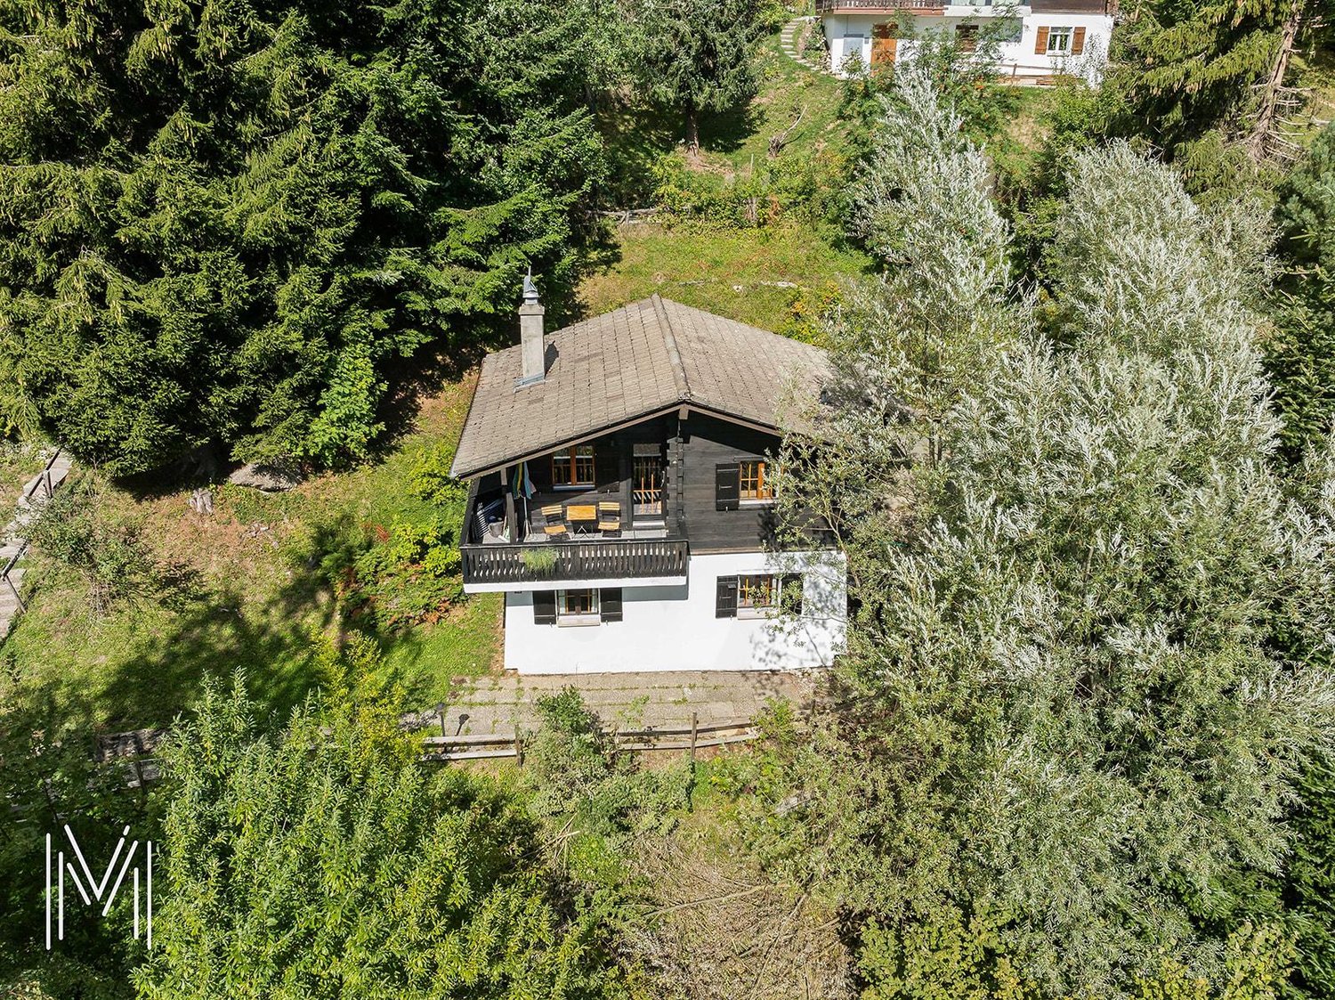
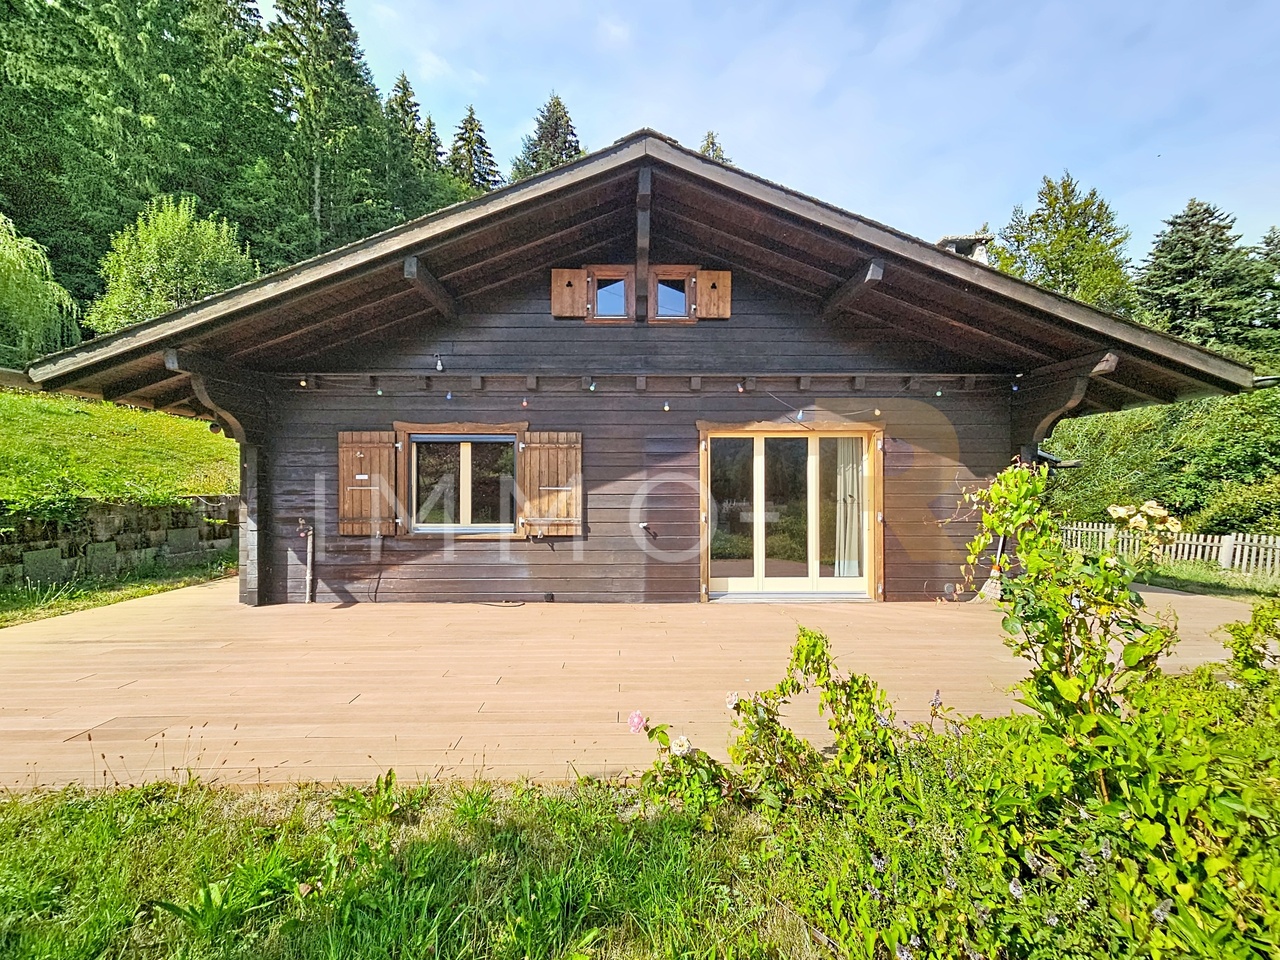
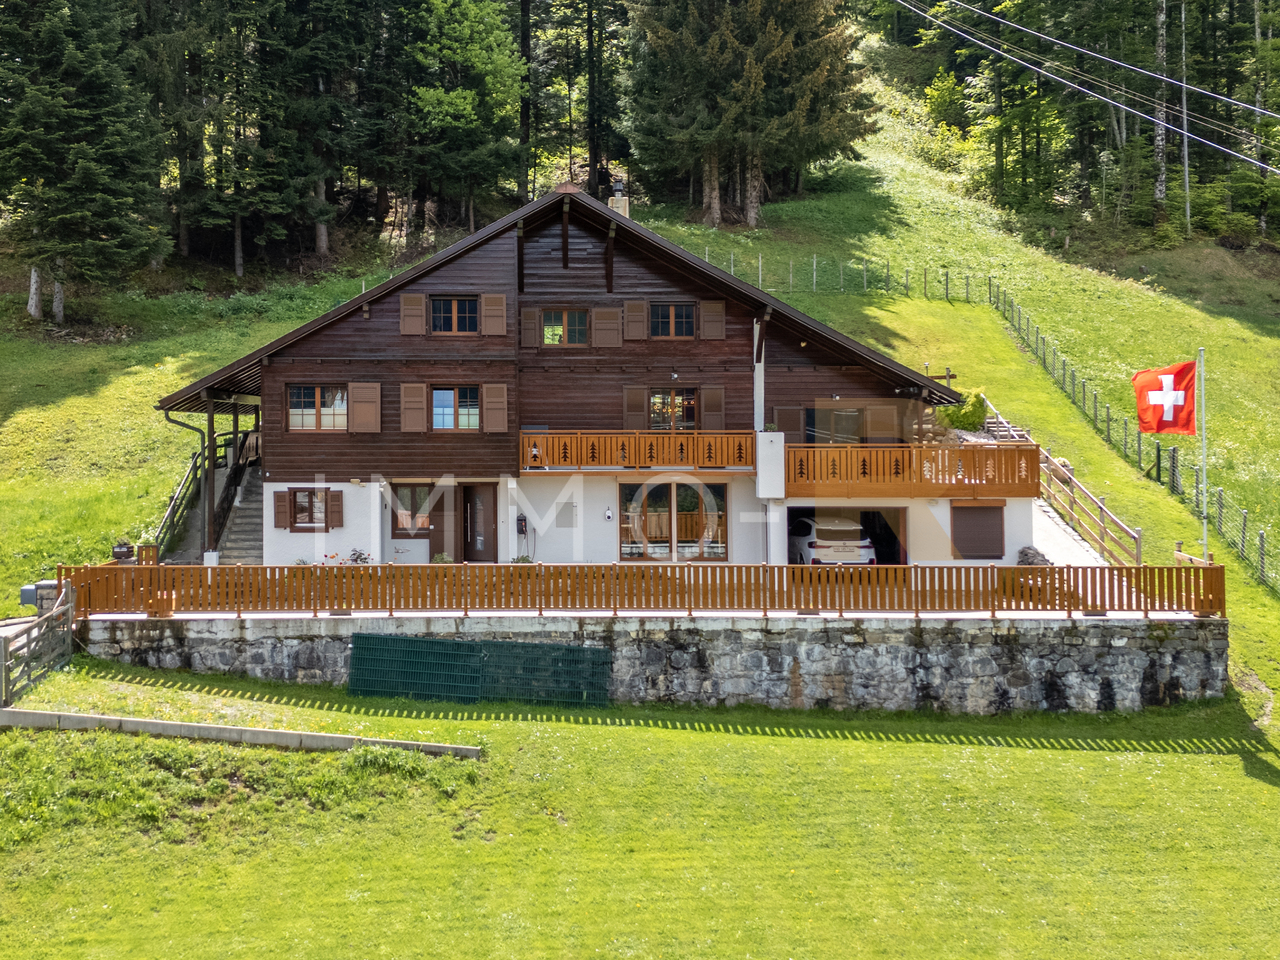
LES PACCOTS - MAGNIFICENT 7.5-ROOM CHALET

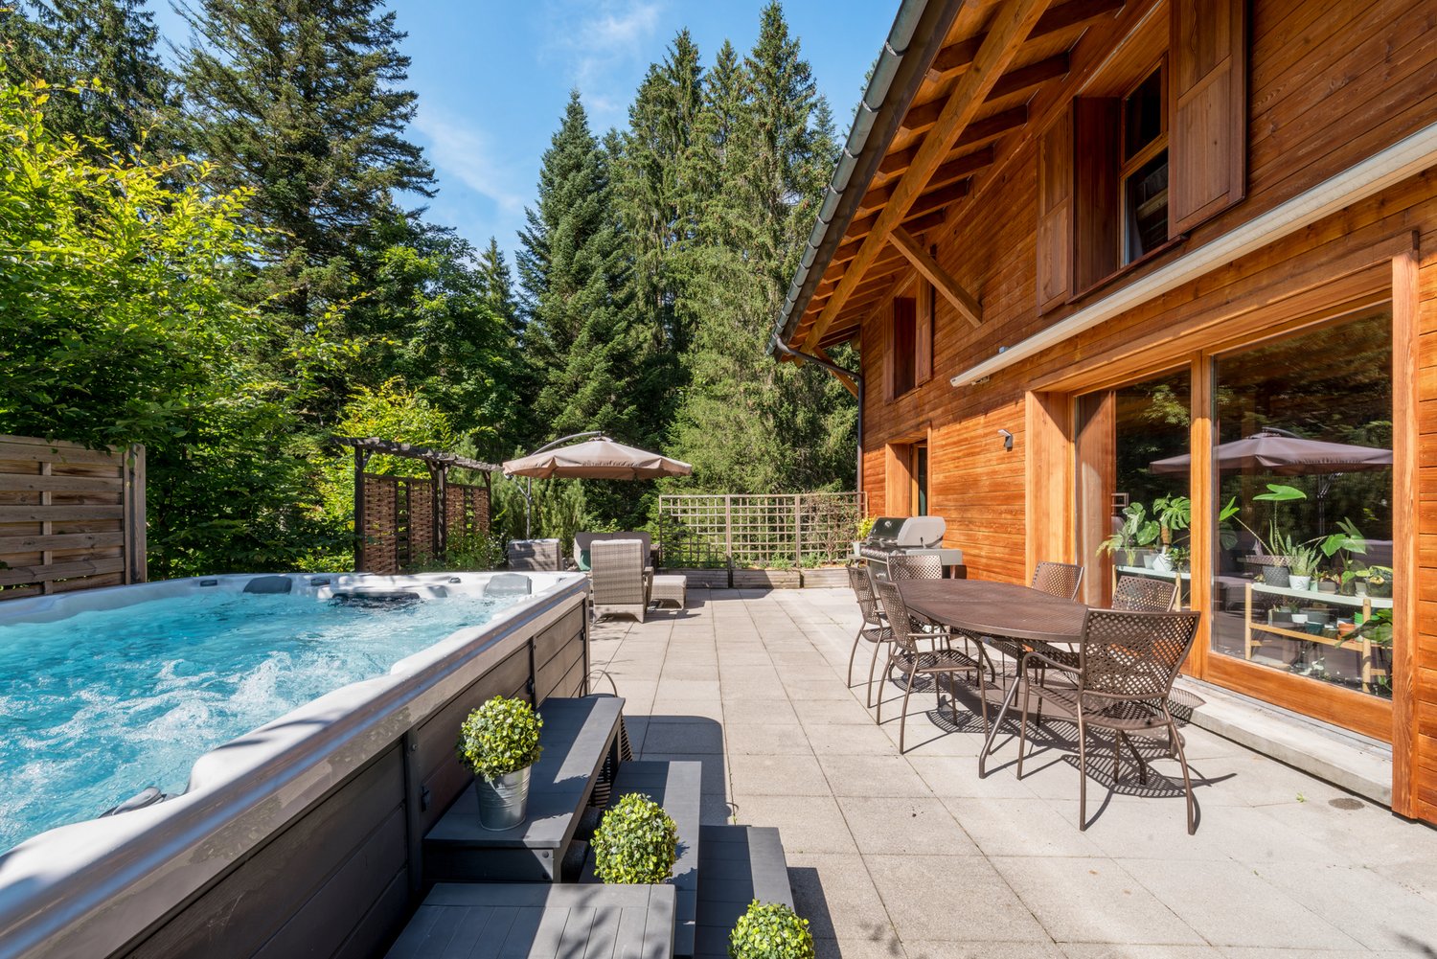
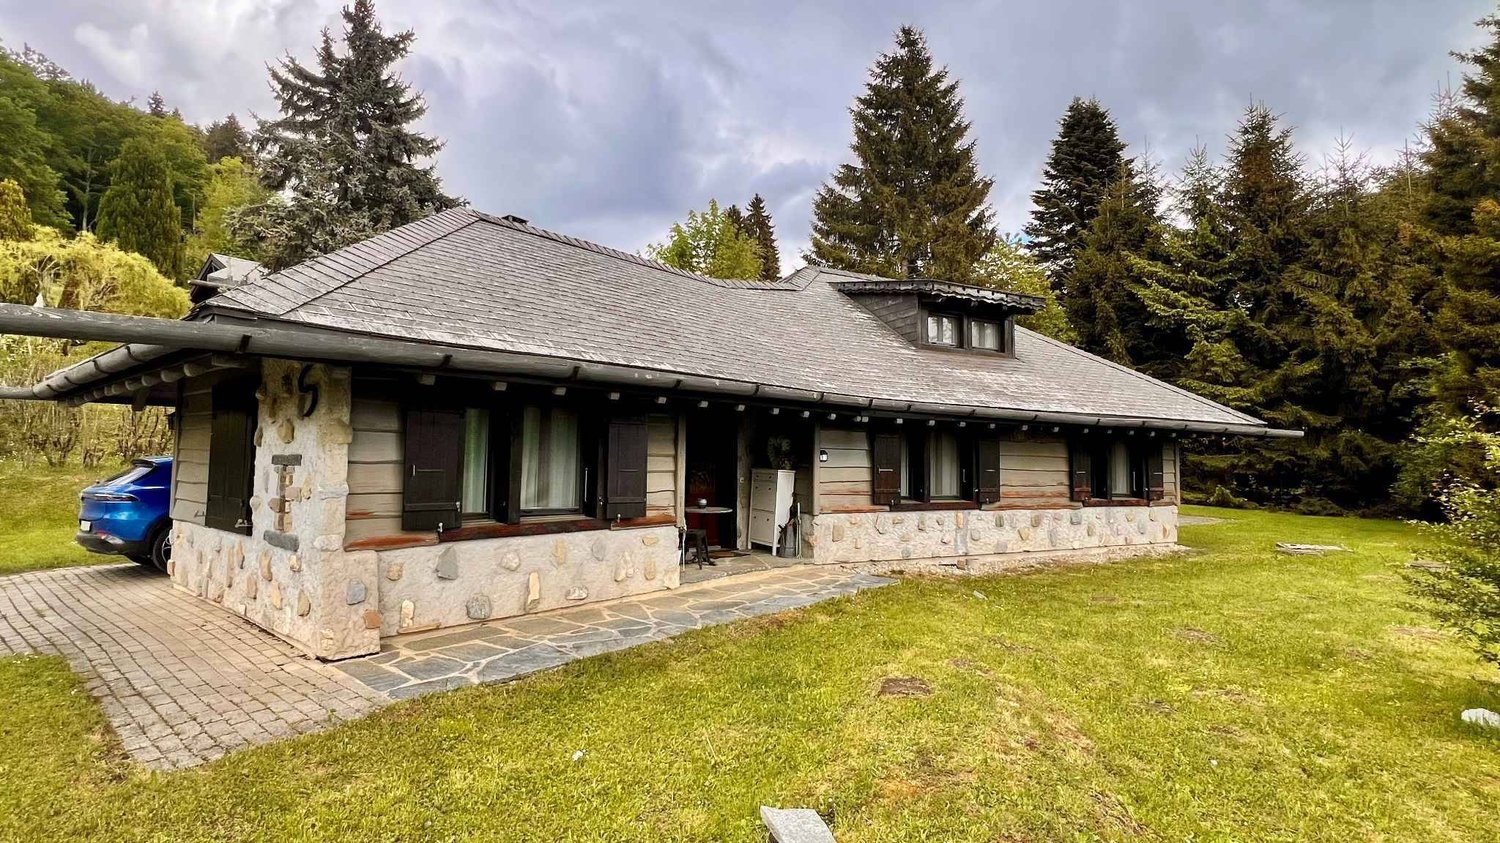
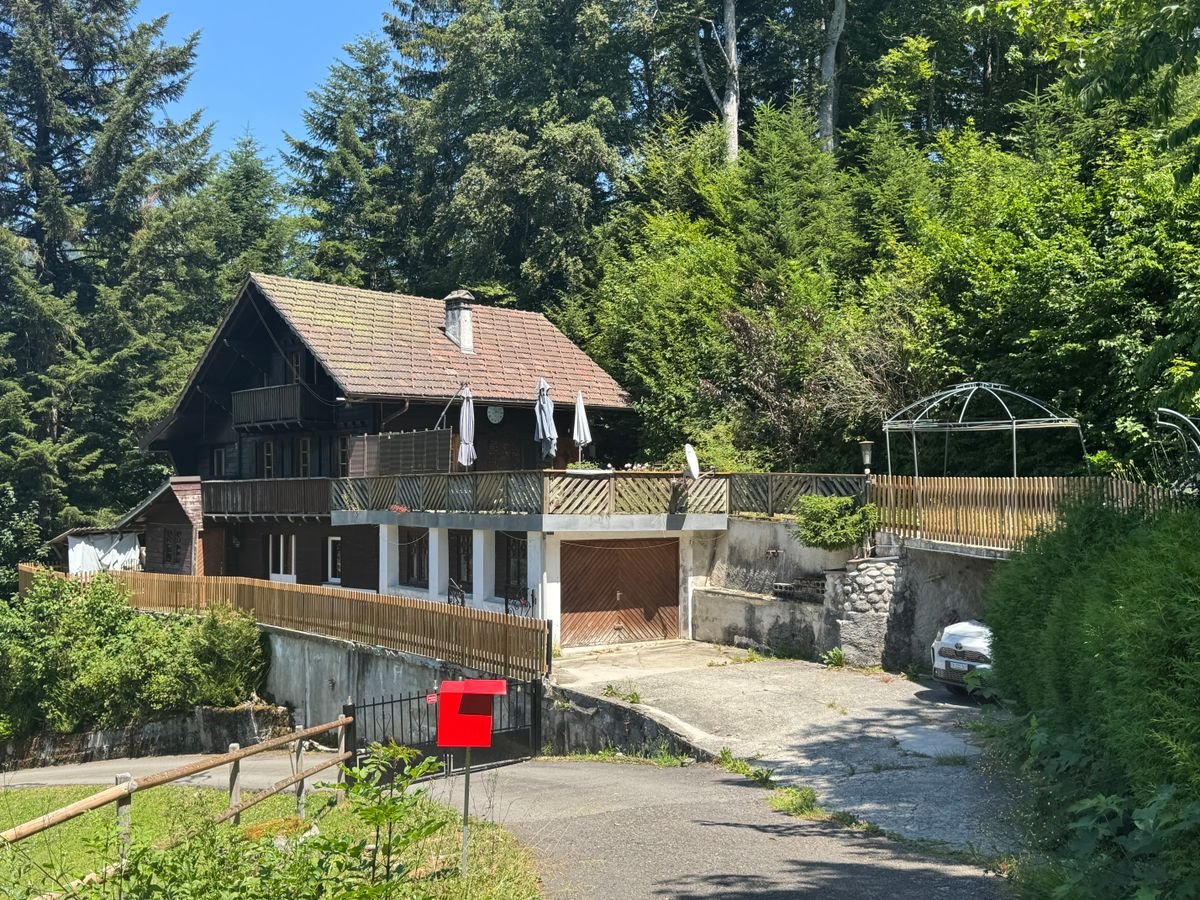
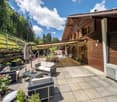
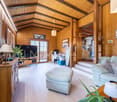
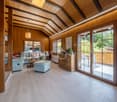
Located in the heart of the Paccots resort, this magnificent 7.5-room chalet of approximately 300 m² habitable space was built in 2011 on a beautiful plot of 994 m². Ideally situated in the immediate vicinity of amenities and the departure of ski facilities, it enjoys an unobstructed view of the mountains and benefits from maximum sunshine, with the forest right next door. A true haven of greenery, calm and in the heart of nature.Built on three levels, this wooden chalet combines the authentic charm of the mountain with resolutely contemporary comfort. It is fully equipped with a domotic system (wi-fi and interphone) combining modernity and practicality, and boasts excellent energy performance thanks to its air-water heat pump and carefully insulated envelope (CECB certificate: envelope B, overall efficiency B, CO2 emissions in class A).Distribution of spacesGround floor, a vast open and bright living space, entirely oriented towards the outside and the terrace: • Lounge with fireplace • Dining room • Modern fully equipped kitchen • Additional living room • Entrance • Separate toilet First floor, the night area served by a corridor: • Parental suite with dressing room • Three bedrooms • One office • Bathroom • Balcony Basement: • Large garage for two vehicles with electric charging station • Additional living room • Laundry room • Technical room • Storage room The highlights • Recent chalet (2011) of beautiful design, in excellent condition • Prime location, at the foot of the slopes and close to shops • Unobstructed view of the mountains and very sunny exposure • Spacious open and bright living space on the ground floor • Four bedrooms, including a parental suite with dressing room, and an office • Large terrace with 9-seater hot tub • Excellent energy performance (CECB B/B/A, heat pump) • Complete domotic system (wi-fi, interphone) • Double garage with charging station and outdoor parking spaces • 994 m² wooded plot on the edge of the forest Recent renovations and investments (over CHF 318,000) • New kitchen and painting of kitchen/dining room (2017) • Outdoor layout and retaining wall (2018) • Domotics, wi-fi and interphone (2020-2022) • Sanding, shielding of virevents and copper gutter (2021) • Replacement of oil heating with a heat pump (2022) • Refurbishment of interior insulation of the roof (2023) • Painting, insulation and epoxy resin floor of the garage (2023) • Refurbishment of the garage facade and gate (2023) • Various external maintenance work and ornamental wall Visit only in the presence of and/or with the prior agreement of Coldwell Banker Swiss Riviera. No document may be transmitted to third parties without authorization.

  • Garage
  • View
1 / 25
4.5 roomsCHF 1,950,000.–
1807 Blonay

Magnificent chalet with lake and mountain views

Magnificent chalet with lake and mountain views Located in Blonay, in a peaceful environment while being in immediate proximity to a train stop, this individually built chalet from 1999 offers a privileged living environment, just 14 minutes from the center and all amenities. Situated on a plot with a south-facing orientation, it benefits from optimal sunlight and a spectacular view of the lake and mountains, a panorama that truly takes your breath away and accompanies your daily life through the seasons.With a usable area of approximately 165 m² (131 m² living area), the property seduces with its generous volumes and warm atmosphere. The lower floor opens onto a spacious and functional entrance hall. This floor includes two comfortable bedrooms, a shower room with WC, as well as a room that can easily serve as a playroom, gym, or storage space according to needs. A laundry room/technical room and a cellar complete this floor, offering practical and well-thought-out spaces.On the upper floor, the main living area reveals a bright and convivial atmosphere. The living room with a fireplace invites relaxation in a cozy and authentic setting, extended by a dining area ideal for receiving family and friends. The kitchen, replaced in 2015, combines functionality and modernity while integrating harmoniously into the whole. A large bedroom with a private shower room perfects this floor, guaranteeing comfort and intimacy. All living areas have access to the outside.The outdoor amenities are a real asset. A large wooden terrace allows you to fully enjoy sunny days, while a stone terrace offers a second relaxation area with a mineral character. A garden is accessible on the west side of the chalet.A double garage as well as two outdoor parking spaces complete this property, ideal for a family or for anyone looking for a pleasant living environment, comfort, and relaxation, without renouncing proximity to infrastructure. Description of the property Lower floor: • Spacious entrance hall • 2 bedrooms of approximately 17 m² and 14 m² • Shower room • Available room • Laundry/technical room • Cellar • Wine cellar Upper floor: • Living/dining room with fireplace and access to the terrace and kitchen from 2015, approximately 48 m² • Parental bedroom with private shower room and access to the terrace Annex: • Terrace/balcony of approximately 53 m² • Double garage • 2 outdoor parking spaces

1 / 20
4.5 rooms189m²CHF 1,415,000.–
1801 Chardonne

Luxury chalet with panoramic view in Chardonne

1. Detailed description • Number of rooms : 4.5 rooms • Number of bedrooms : 3 bedrooms + small office at the entrance • Number of bathrooms : 1 bathroom and 2 toilets • Floor : 3 floors 2. Exterior & annexes • Balcony / Terrace : 1 balcony + 1 terrace • Garden : yes (748 m2) • Parking / Garage : 2 parking spaces for cars + 2 motorcycle parking spaces • Basement / Attic : yes 3. Technical characteristics • Heating : centralized with radiators, hot water through natural gas • Equipment : kitchen and laundry room 4. Location & amenities • Orientation : south or southwest • View : partially unobstructed view of Lake Geneva Proximity :Grocery store : Volg Chardonne, Rue du Village 14Bakery : Bread depot – À la Demi-Lune, community centerPharmacy : Pharmacie Plus, Rue du Village 5Restaurant / Panoramic terrace : Hotel Mirador, 5 minutes on footFitness / Spa : Hotel Mirador, 5 minutes on footParking / Viewpoint : Mont-Pèlerin parking with access to panoramic tourPublic transportation : Funicular (+ bus stop line Vevey–Châtel)Highway : A9 approximately 5-6 minutes by carSchools : Primary school on site, secondary schools in the surrounding areaNearest train station : Vevey-Funi train station (CFF stop), next to the funicular stationFunicular VCP : From Vevey-Funi to Mont-Pèlerin in approximately 10-11 minutes, every 20 minutesTaxi : Approximately 13 minutes from Vevey train station, estimated cost 26-32 CHFBus (line 201/213) : Bus to funicular, then on foot or continue by taxi/funicularOther shops/local life : Food, post office, restaurants, library in Chardonne, large shops in Vevey

1 / 18
15 rooms462m²CHF 1,290,000.–
Route du Vallon 89, 1832 Montreux

Magnificent Chalet

Magnificent chalet in the heart of nature Located in an exceptional natural setting between lake and mountain, this vast, period chalet, nestled in the charming Vallon de Villard near Montreux, is a rare property for sale. Offering a haven of peace and tranquility, it combines the authenticity of a character building with exceptional renovation and redevelopment potential. With a current capacity of over 40 beds, dormitories, private rooms, a large refectory, and a fully equipped kitchen, this space is ideal for collective use, such as a guest house, a group reception venue, or a holiday home. Distributed over three habitable levels and complemented by convertible attics, the building offers the possibility of redevelopment into several apartments, making this property interesting for both investors and families looking to create a large residence. The main plot of 1,332 m² is complemented by an additional plot of 450 m² used as a parking lot, which is a rare asset in this popular region. The property enjoys a spectacular panorama over the valley and the mountains, is south-facing, and benefits from optimal sunlight. At an altitude of 1,000 meters, the chalet is close to the Les Pléiades ski area and is well served by public transport and well-maintained communal roads, ensuring easy access all year round. Distribution of spaces: Ground floor: Entrance hall, cloakroom, large refectory, spacious kitchen with pantry, several cellars and storage rooms, dining room, WC, and boiler room with tank room, as well as direct access to a terrace. First floor: Dormitories and private rooms, shower/WC, office, and a balcony offering an unobstructed view. Access to the woodsheds located at the back of the building. Attics: Additional dormitories and rooms, perfect for maximizing the accommodation capacity or considering a transformation into private spaces. Exterior: Terrace, woodshed, garden with swings and playground, a direct access path to the main road, and a parking area for about ten cars, providing comfortable access and reception. Assets of the property: Redevelopment potential: This chalet offers an ideal basis for being transformed into several apartments or renovated into a charming residence while preserving its historic character. Unique location: The natural setting between lake and mountains, the proximity to the Les Pléiades ski slopes and the town of Montreux, as well as the absolute calm, make this chalet an exceptional place to live. Accessibility and services: Close to public transport, easy access all year round thanks to the snow-cleared roads by the commune, and a short distance from all the amenities of the Vaud Riviera. Additional details: Year of construction: 1911 Property area: 1,782 m² (combined plots) Availability: On request This exceptional property will seduce lovers of authentic places, investors, or those who want to undertake a major real estate project in an unparalleled natural setting.


Travel time
-
Fanny Murith

Fanny Murith

1 / 13
Fanny Murith

Fanny Murith

  • Balcony / Terrace
  • Garage
  • Pets allowed
  • +1
4.5 rooms64m²CHF 670,000.–
1663 Moléson-sur-Gruyères

A haven of peace at the foot of Moléson? 4.5 room chalet in the heart of nature

Beautiful 4.5 room chalet at the foot of MolésonLocated in a calm and green environment, at the foot of Moléson, this beautiful 4.5 room chalet benefits from a privileged situation, a beautiful view of the mountains and an appreciable proximity to the village center as well as to the many activities offered by the station.Built in 1981 on a 634 m² plot, this property constitutes a particularly interesting opportunity for people looking for a secondary residence in the mountains, a pied-à-terre in Gruyère or simply a place to fully enjoy nature and calm.Its environment, functional configuration and various outdoor spaces make this chalet a pleasant place to live in all seasons.A warm living space with a mountain viewThe upper floor accommodates the main living areas of the chaletA small entrance hall allows access to the living room with a fireplace, a convivial and warm room particularly appreciated during the winter season.The living room also benefits from direct access to the covered balcony, from which the view of the surrounding mountains is one of the main assets of the property. This area allows you to fully enjoy the natural setting and the panorama, regardless of the season.The equipped kitchen, complemented by a pleasant dining area, offers a functional space to share meals with family or friends.The ensemble forms a convivial level, perfectly adapted to the spirit of a mountain residence.The lower floor is mainly dedicated to the sleeping areaIt includes three bedrooms, allowing a family and guests to be comfortably accommodated.A bathroom equipped with a bathtub, WC and sink completes this level.A small storage room completes this property nicely and offers additional storage space. Functional, it also accommodates a washing machine and the water heater.The distribution of spaces between the two levels allows for a pleasant separation of the living areas from the sleeping area.Pleasant outdoor areas in a natural environmentThe chalet benefits from a 634 m² plot and a particularly pleasant environment for those seeking calm and proximity to nature.A wooden terrace allows you to enjoy the beautiful days, take meals outside or simply savor the tranquility of the place.Several outdoor storage areas offer practical storage possibilities, particularly for garden furniture, bicycles or various leisure equipment.Parking spaces:Regarding parking, the property has an individual garage located a few meters from the chalet. Non-private outdoor parking spaces are also available.From the parking spaces, access to the property is quick and is done by a few steps leading directly to the accommodation.Moléson, an attractive destination in all seasonsThe location of the chalet represents a real asset for mountain lovers and outdoor activity enthusiasts.Moléson is a destination that can be experienced as much in winter as in summer, with a varied offer that allows you to enjoy the region all year round.During the winter season, the station allows skiing and sledding, while enjoying a mountain environment particularly appreciated by families and winter sports enthusiasts.With the arrival of beautiful days, the region offers numerous possibilities for hiking and walking, with routes adapted to different levels and magnificent landscapes in the Freiburg Pre-Alps.Cycling enthusiasts will also appreciate the possibilities for cycling and downhill cycling, while families can enjoy mini-golf, playgrounds and various activities offered by the station.This diversity constitutes a major advantage for a secondary residence: the chalet can be used all year round and become a real starting point for discovering the mountains and their many activities.In the heart of Gruyère and near GruyèresBeyond the Moléson station, the property benefits from an ideal location to enjoy all the riches of Gruyère, a region recognized far beyond cantonal borders for its heritage, landscapes and quality of life.The famous medieval village of Gruyères, located nearby, is one of the most emblematic tourist destinations in the region. Its historical heritage, streets, restaurants and numerous regional specialties attract visitors all year round.The region also offers a great diversity of restaurants, inns and traditional establishments, allowing you to discover Gruyère gastronomy and its local products.For nature lovers, the possibilities are particularly numerous: hiking, forest walks, cycling routes, rivers, pastures and pre-alpine landscapes allow you to vary activities over the seasons.The proximity of Lake Gruyère perfectly complements this offer. Its landscapes and surroundings constitute a magnificent discovery area during the beautiful days and offer an alternative to mountain activities.The region thus allows you to enjoy a particularly pleasant balance between mountains, countryside, heritage, gastronomy and leisure.An ideal pied-à-terre in the mountainsWith its 4.5 rooms, three bedrooms, fireplace, covered balcony, wooden terrace and 634 m² plot, this property combines many advantages to become a pleasant secondary residence.It is particularly suitable for a family or a couple looking for a mountain home that is easily accessible and allows you to enjoy both winter sports and numerous summer activities.Its calm environment and magnificent view also offer an ideal setting to simply relax and enjoy a few days away from the daily rhythm.A haven of peace near all amenitiesDespite its natural and mountainous environment, the chalet remains easily accessible and close to the main amenities.In a few minutes, you can reach the village center, then Bulle with its many shops, restaurants, schools and services.The proximity to the H189 and the A12 motorway also allows you to quickly reach the region's main road axes.This location thus offers a particularly interesting balance: enjoying the calm and nature at the foot of Moléson while remaining close to shops, infrastructure and main communication axes.A chalet full of charm, in a sought-after environment, ideal for enjoying Gruyère and the mountains in all seasons.Do not wait to contact us to obtain the complete sales file!A gem, that's Murith!

  • Balcony / Terrace
  • Garage
  • Pets allowed
  • +1
Samantha Debatty

Samantha Debatty

1 / 8
Samantha Debatty

Samantha Debatty

  • Parking space
  • Balcony / Terrace
  • Pets allowed
  • +3
15 rooms423m²CHF 990,000.–
1832 Montreux

Character Chalet just Two Steps from the Pleiades - Ideal for a Unique Project

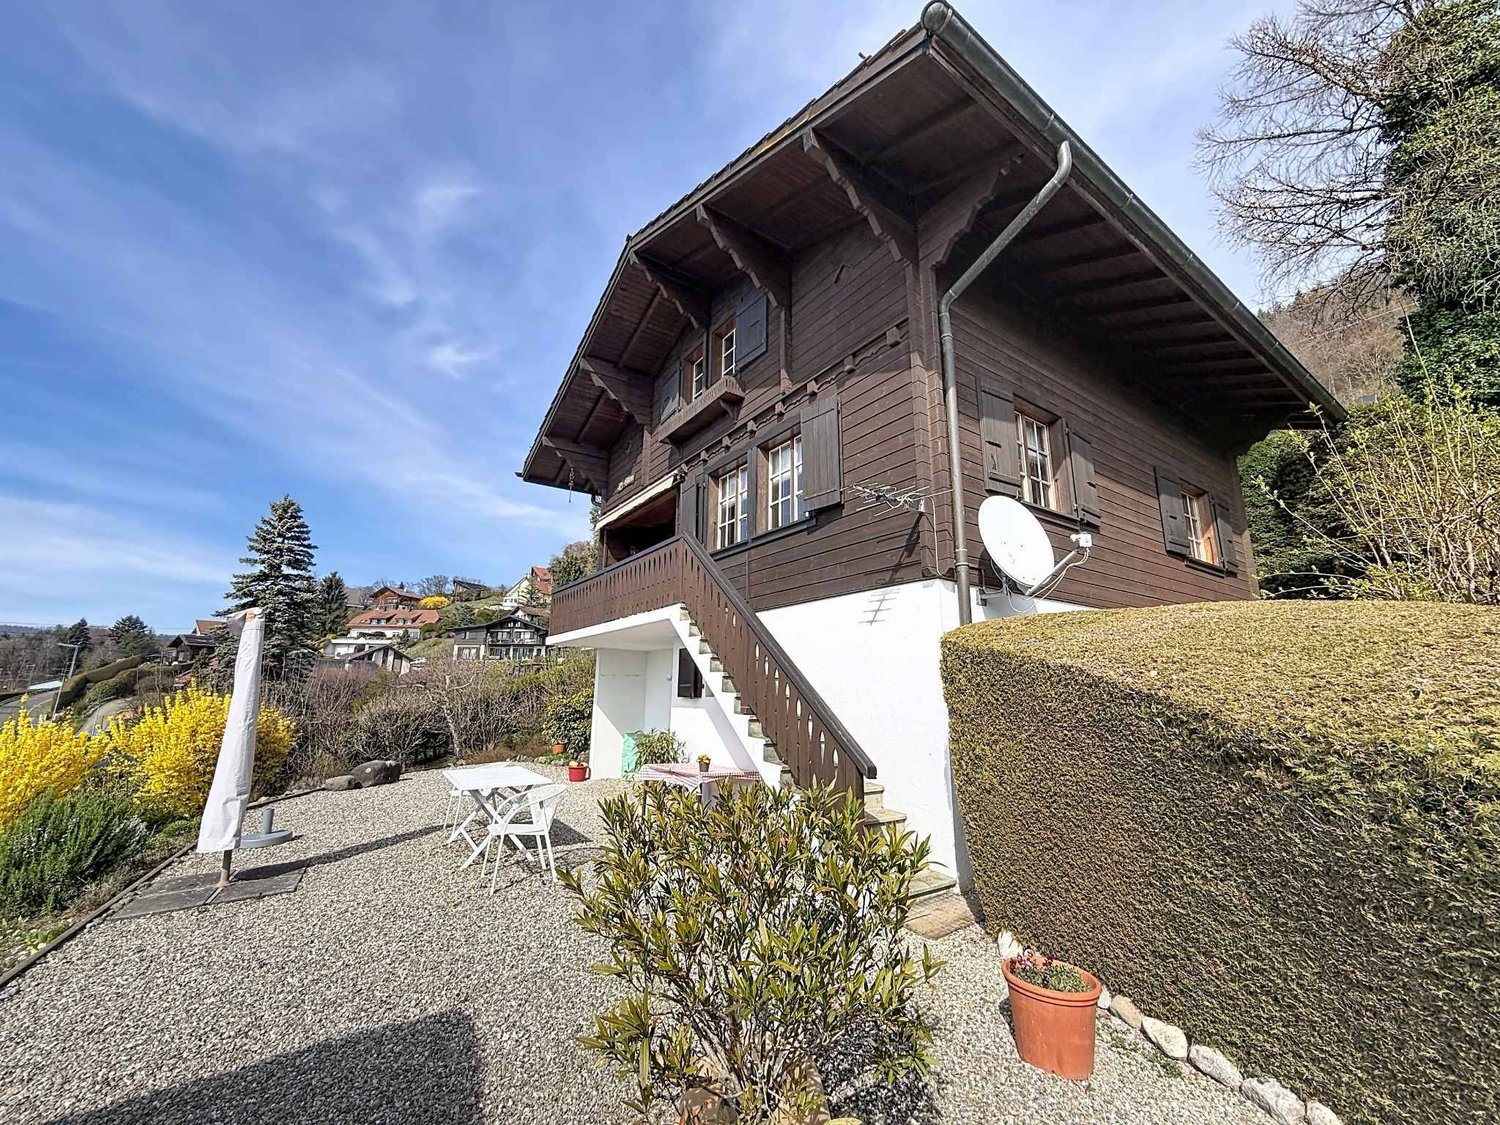
Beautiful historic chalet with great potential for transformationBrief info : • Historic chalet : 462 m² usable space spread over 3 levels • Land area : 1'332 m² + 450 m² additional parking space, land offering large outdoor spaces • View : Over the valley and the mountains, with optimal sunshine • Location : Vallon de Villard, near Montreux and Blonay, at about 1,000 m altitude, just a few minutes from the Pleiades ski slopes • Transformation : High potential for renovation, currently used to accommodate groups • LAYOUT : 8 bedrooms, 1 office, 2 large dormitories, dining room for 45 people, fully equipped kitchen, several bathrooms/WC • Parking : Parking space for about 15 vehicles • Accessibility : Easily accessible all year round • Opportunity : Ideal for residential or commercial projects • Habitable and transformable into a main or secondary residence. Located in the Vallon de Villard, near Montreux, this exceptional chalet dating from 1911 offers a living area of 462 m² spread over three levels and benefits from a total combined plot of 1'782 m², including a 1'332 m² plot and an additional 450 m² used as parking. The property enjoys an unobstructed view of the valley and the surrounding mountains, and optimal sunshine thanks to its south-facing orientation.Used in the past to accommodate groups, this chalet has many advantages for a transformation project into apartments, a large family house, or a residential project. It includes a large refectory for 45 people, a fully equipped kitchen, 8 bedrooms, 1 office, 2 dormitories of 43 and 21 m², and several shower rooms/WC. Whether it's for a real estate investment, a hosting project, or a family residence, this historic chalet offers a unique potential in an exceptional natural setting.Real estate investor : Opportunity to transform it into several apartments.Manager of a reception center : Ideal for a community project, a guest house, or a hostel.A large family looking for a home in a natural setting: a spacious and authentic living space with an unobstructed view and a peaceful environment.Discover it without delay to seize this unique opportunity in a preserved natural environment, while being close to the major cities of the Vaud Riviera.The building is distributed as follows : • Ground floor: Entrance hall, cloakroom, refectory, kitchen, pantry, several cellars and storage rooms, dining room, WC, and boiler room with tank room. • First floor: Dormitories, private bedrooms, shower rooms/WC, office, and balcony. • Attic: Additional dormitories and bedrooms. • The outdoor areas include a terrace, a garden with a playground, a woodshed, and direct access to the main road. • A parking space for about ten vehicles is available on the additional 450 m² plot. At 1,000 meters altitude and near the Pleiades ski area, this chalet offers an exceptional natural environment, while being easily accessible thanks to well-maintained roads and public transportation.This property offers great potential for renovation, ideal for residential or hosting projects, while preserving the charm of its historic architecture.

  • Parking space
  • Balcony / Terrace
  • Pets allowed
  • +3
1 / 8
  • Parking space
  • Balcony / Terrace
  • Tumble dryer
  • +3
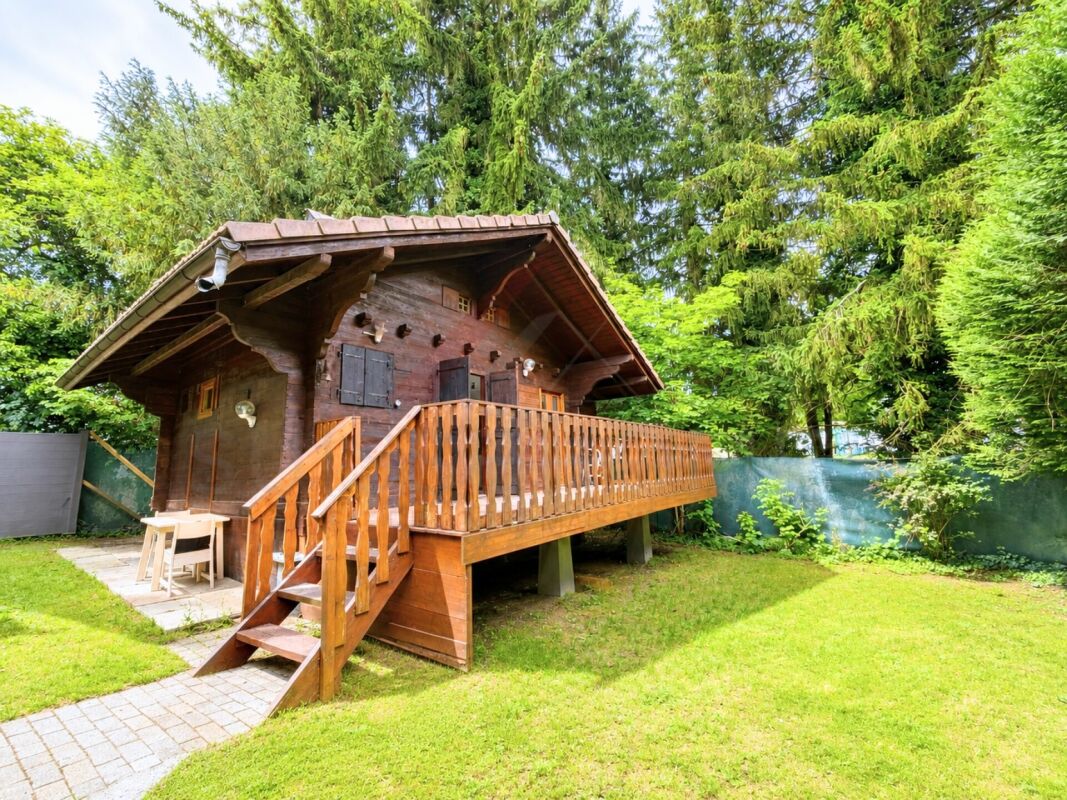
1.5 rooms40m²CHF 930,000.–
Sur Demande 1, 1018 Lausanne

Rare opportunity - Fully renovated chalet for sale in Lausanne

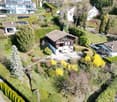
Rare opportunity - Fully renovated chalet for sale in Lausanne Discover this charming 1.5-room chalet located on Route de la Clochatte, in a quiet and green environment of Lausanne. Fully renovated and available immediately, this property combines the authentic charm of wood with modern amenities, offering a pleasant living space near all amenities. • The main advantages • Fully renovated chalet • Available immediately • Wooden terrace and balcony • Nice brightness thanks to large windows • Modern fully equipped kitchen • Contemporary bathroom • Unobstructed view and excellent sunlight • Quiet and residential environment A warm and comfortable living spaceSpread over two levels, this chalet seduces with its welcoming atmosphere and careful finishes. The exposed beams, wooden floors, and large glass surfaces create a bright and harmonious living space, bathed in natural light throughout the day.The modern kitchen integrates perfectly into the whole and offers all the necessary comfort for daily needs. The bathroom, elegantly appointed, completes this property with contemporary equipment and quality materials.A pleasant outdoor space in a privileged environmentThe wooden terrace constitutes a true relaxation area, ideal for enjoying the beautiful days in a green and peaceful setting. Thanks to its beautiful exposure and unobstructed view, the property benefits from generous sunlight and a pleasant sense of space.An ideal location in LausanneThe property benefits from a sought-after location, combining tranquility and accessibility. The Clochatte bus stop is just a few minutes' walk away, while the International School of Lausanne, local shops, a pharmacy, and various amenities are easily accessible.In summaryThis fully renovated chalet represents a rare opportunity for those looking for a character property, offering comfort, brightness, and quality of life in a residential area of Lausanne.A visit will convince you of its full potential.

  • Parking space
  • Balcony / Terrace
  • Tumble dryer
  • +3
Travel time
-
1 / 11
3.5 roomsCHF 680,000.–
1807 Blonay

Charming chalet with a view, in the heart of nature in Blonay

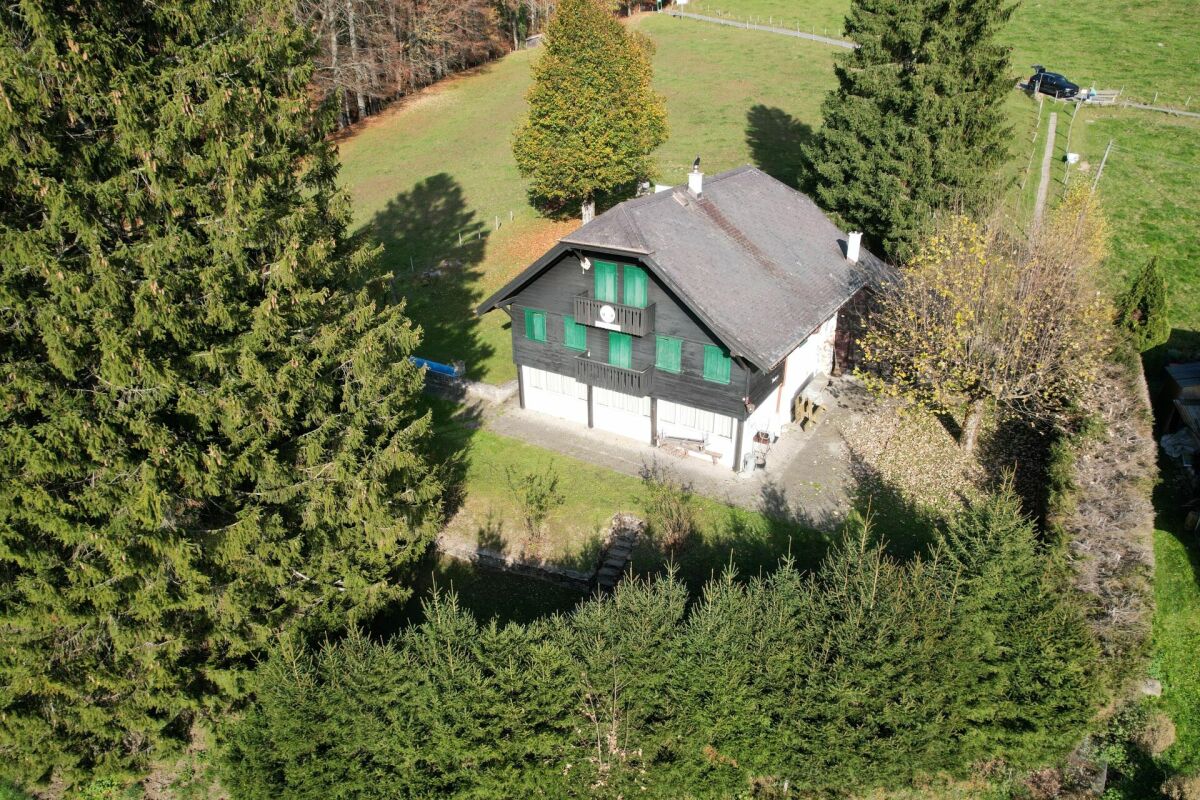
Located in the heights of Blonay–Saint-Légier, in a calm and green environment, this charming individual chalet with 3.5 rooms benefits from a privileged living environment, combining nature, tranquility, and an unobstructed view.Set on a generous plot of 2'851 m² in an agricultural and forest zone, the property enjoys a rare natural environment without nuisances, offering a true haven of peace to its occupants. This unique situation will particularly seduce nature lovers, fans of wide open spaces, and authenticity.The location allows for a balance between serenity and accessibility: the Les Fayaux train station is within walking distance and offers a quick connection to public transportation, while the Pléiades are in close proximity, allowing for full enjoyment of mountain activities, both summer and winter (skiing, hiking, snowshoeing, etc.). The centers of Vevey and Montreux also remain easily accessible.Of ancient origin (around 1750) and carefully rebuilt in 1963, the chalet has retained all its charm, with its warm materials and typical atmosphere. Spread over two levels, it offers an interesting potential for renovation today, leaving the freedom to rethink the spaces according to one's desires and create a unique living space.This chalet represents a rare opportunity for individuals seeking an authentic place to live, in the heart of a preserved environment, while remaining close to the amenities of the Riviera.Virtual 360° tour: https://tour.giraffe360.com/0111d675e48344bea042b26dc1a7e618SALE PRICE: CHF 680'000.-Information and visit with Mr. Junod at 079 938 45 79

1 / 12
1.5 rooms35m²CHF 790,000.–
1018 Lausanne

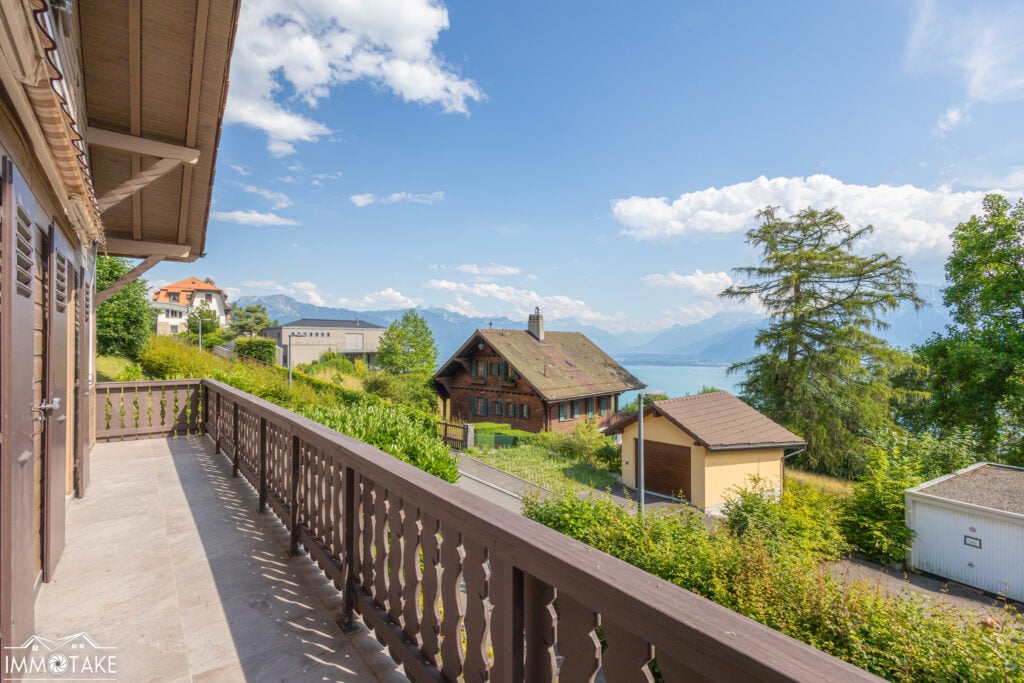
Authentic charm of wood, modern finishes, and a terrace on the edge of a green area

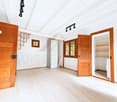
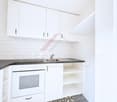
Available immediately, this charming, habitable chalet with 1.5 rooms spread over two levels is located on Route de la Clochatte, in the heart of a peaceful neighborhood of Lausanne (1018). It perfectly combines the authenticity of the woodwork and contemporary comfort, offering a green, calm, and particularly luminous living space, ideal for recharging in complete tranquility.The interior spaces are distinguished by a parquet floor, white, purified walls, and exposed beams that give the place a unique character. Large glass doors flood the rooms with natural light and open directly onto the outside. The kitchen is fully equipped with white furniture, elegant black worktops, a stainless steel sink, ceramic glass plates, and a built-in oven. The contemporary bathroom is adorned with white tiles on the walls, a black and white graphic floor, a glass shower, and a wooden sink cabinet. Outside, a beautiful wooden terrace, surrounded by lush vegetation, constitutes the ideal spot to enjoy the beautiful days and optimal sunlight. Located in a very quiet residential environment, both day and night, the chalet benefits from remarkable accessibility: the "Clochatte" bus stop is just a 4-minute walk away, the International School of Lausanne is 6 minutes away, while the nearby shops (Denner) and pharmacy are accessible within a ten-minute walk.This property offer is characterized by: • Habitable chalet with 1.5 rooms on two levels, combining wood charm and modernity • Can constitute a beautiful renovation/expansion project • Luminous interior with parquet, exposed beams, and large glass windows • Fully equipped kitchen and carefully designed contemporary bathroom • Magnificent wooden terrace in the heart of a green setting • Exceptionally calm and sunny living environment • Excellent accessibility with the "Clochatte" bus stop just a 4-minute walk away • Immediate proximity to amenities (shops, pharmacy, and international schools) • Available immediately Interested? Contact us for a consultation without commitment!

1 / 13
7.5 rooms186m²CHF 895,000.–
1619 Les Paccots

Chalet consisting of 2 apartments

Located on a generous plot of 1'350 m², this chalet seduces above all with its privileged environment and exceptional living space. Nestled in a preserved clearing, it benefits from a rare situation, surrounded by nature and sheltered from any nuisance. The total absence of direct views guarantees absolute intimacy, while its south-west exposure ensures optimal sunlight and magnificent brightness throughout the day, also offering exceptional sunsets. The property benefits from a remarkable calmness. Only two houses are located in this green setting, offering a peaceful and exclusive atmosphere, ideal for lovers of tranquility and authenticity. The chalet consists of two entirely independent apartments: a spacious 5.5-room apartment (approx. 115 m2 gross) on the ground floor and a pleasant 2.5-room apartment (approx. 70 m2 gross) on the lower ground floor. This configuration offers numerous possibilities for use, whether as a family home, a rental investment, or a space dedicated to an independent activity. The 2.5-room apartment includes a kitchen, a bathroom, a bedroom, a "living area" with a "office corner". The apartment benefits from an exit to the terrace and the garden. The main apartment with 5.5 rooms, in duplex, consists of a recently renovated kitchen, a bathroom, a large living area with a dining area, benefiting from a fireplace with heat recovery, access to a terrace and the garden. On the upper floor, there are 4 bedrooms, two of which have access to a balcony. Renovations have been made over the years, including the kitchen and a bathroom, which are the most recent. The chalet has good potential for valorization. Heating is provided by two oil-fired boilers, with two separate tanks and wood-burning fireplaces as a supplement. The drainage of wastewater is done via a septic tank. A connection to the communal sewer system will be provided later. The house has a garden shed, a garage, and a carport. The plot also benefits from a part of the forest. The surfaces are approximate and are indicated for information purposes only. No plans are available. Location and amenities Les Paccots, a locality of the municipality of Châtel-St-Denis in the district of Veveyse, benefits from a privileged natural environment in the heart of the Freiburg Pre-Alps. Châtel-St-Denis is located about 5 minutes by car and offers shops, services, schools, and sports infrastructure. Les Paccots are served by regional public transport. Bus lines ensure the connection to the Châtel-St-Denis train station, allowing easy access to Vevey, Lausanne, Fribourg, and Bern thanks to the rail connections. Families benefit from the school infrastructure in Châtel-St-Denis, which includes primary schools and the orientation cycle, while the institutions for post-obligatory training are easily accessible in the region.

1 / 13
4 rooms100m²CHF 1,050,000.–
1806 St-Légier-La Chiésaz

Beautiful chalet with 4-5 rooms and a view of the lake and the Dents-du-Midi

This charming chalet with 4-5 rooms will seduce you with its rare and privileged location.The property enjoys an exceptional panorama over Lake Geneva and the Dents du Midi. In front of the house, there are vineyards, fields, and many trees, offering a particularly pleasant natural setting.The chalet is spread over 3 levels.Upper ground floor • Kitchen • Living room with exit to a terrace • WC-basin. Possibility of adding a shower First floor • 2 bedrooms • Shower room • Separate WC Lower ground floor • Bedroom • Office (arrival and departure of water allowing the transformation of this room into another function) • Veranda in front of the bedroom and office • Technical room with Carnotzet corner The property has a beautiful, tree-lined garden with two wooden cabins.Possibility of parking 2 to 3 vehicles on the north side of the plot.The property requires some renovation work and customization of the interior layout (particularly the link between the different levels).The indicated surfaces are informative and approximate. They do not take into account the veranda on the lower ground floor.Location and amenitiesLocated in St-Légier, on the Vaudois Riviera, this property benefits from a privileged location combining charm and proximity to the main service centers of the region.The city centers of La Tour-de-Peilz and Vevey are about 5 minutes away by car and offer a wide range of shops, supermarkets, boutiques, restaurants, medical services, sports centers, and cultural activities.Regional public transport allows easy access to Blonay, Vevey, Montreux, and Lausanne. This excellent connectivity facilitates daily commutes to the main economic hubs of the Riviera.Families benefit from a comprehensive school offer within the Blonay-Saint-Légier municipality, while several renowned private institutions in the region are accessible within a few minutes.About 15 minutes from Montreux and 25-30 minutes from Lausanne, the property enjoys an ideal location between nature and urban life, with quick access to the shores of Lake Geneva, the shops of the Riviera, and the main communication axes.

1 / 13
5.5 rooms222m²CHF 1,290,000.–
1832 Chamby

OPPORTUNITY TO SEIZE - BEAUTIFUL 5.5 ROOM CHALET WITH LOVELY VIEW

Traditional Chalet with Panoramic View in ChambyWelcome to this 5.5 room chalet in Chamby, a peaceful haven offering majestic views of the mountains and just 15 minutes from Montreux. Nestled in a green setting, this 1975 property sits on a generous 1306 m² plot, combining traditional Swiss charm with modern amenities.The InteriorWith 222 m² of living space on three levels, the chalet offers a spacious and flexible layout. On the ground floor, you are greeted by a large entrance hall. A 90 m² room, formerly a workshop, offers many possibilities for renovation. This level also includes a boiler room, a laundry room, a practical WC, a storage room, and a space for the oil tank.On the first floor, an open living and dining area provides a warm atmosphere, underscored by large windows letting in natural light. A brick fireplace gives the living area a rustic character. The separate kitchen is equipped with numerous storage spaces and benefits from double exposure to the east and south thanks to its two windows. The master bedroom opens onto a balcony, while the main bathroom is equipped with a bathtub, a WC, a bidet, and a window. The attic floor houses a spacious corridor leading to two variable-use bedrooms, separated by movable wardrobes, and to a bathroom with a bathtub and a window. The classic wood paneling and exposed beams add a warm touch to the whole.Exterior and ViewsThe exterior of the chalet is just as enchanting, with an east-facing terrace perfect for savoring your morning coffee while admiring the surrounding gardens. The large west-facing balcony offers an breathtaking view of the nearby hills and Lake Geneva. The spacious garden invites outdoor activities, gardening, or offers numerous parking spaces.LocationChamby combines a peaceful rural lifestyle with the proximity of Montreux's amenities. The international appeal of the region, combined with excellent transportation links, reinforces the attractiveness of this investment. The entrance to Montreux's highway is easily accessible, providing a quick connection to major Swiss cities. Whether you are looking for a main residence or a holiday home, this property has no restrictions for international buyers.Key Features • Traditional 5.5 room chalet • 222 m² total living area • 1306 m² plot with garden and parking • Spacious living room with fireplace • Separate kitchen with double exposure • Spacious 90 m² workshop on the ground floor • Master bedroom with access to the balcony • Two additional bedrooms under the roof • Two complete bathrooms, one with bidet • East-facing terrace and west-facing balcony Contact us today to organize a visit to this charming chalet in Chamby, where peace and convenience meet harmoniously.

1 / 13
4.5 rooms139m²CHF 2,300,000.–
1661 Le Pâquier-Montbarry

Chalet exclusif, entièrement rénové et meublé, dans un coin de paradis

Au coeur d'un environnement exceptionnellement préservé, ce chalet entièrement réinventé incarne une vision rare au coeur de la Gruyère.Sans aucun vis-à-vis et bordée par la zone agricole, la propriété bénéficie d'une vue panoramique spectaculaire sur les montagnes gruériennes ainsi que d'un calme absolu, à seulement quelques minutes de Bulle.Bois noble, matières naturelles, volumes baignés de lumière, cheminée, ouvertures vitrées et finitions sur mesure composent une atmosphère aussi chaleureuse que raffinée. Chaque détail a été pensé avec une exigence remarquable afin de créer un lieu profondément élégant, intime et intemporel.Entièrement rénové et vendu décoré et meublé, le chalet offre une expérience prête à vivre et pensée dans les moindres détails.Une propriété rare, destinée à une clientèle en quête d'une situation exceptionnelle et recherchée sur le marché."Certains biens ne se visitent qu'une fois"Im Herzen einer außergewöhnlich geschützten Umgebung verkörpert dieses vollständig neu interpretierte Chalet eine seltene Wohnqualität im Herzen der Greyerzer Region.Ohne jegliches Gegenüber und angrenzend an die Landwirtschaftszone genießt die Liegenschaft einen spektakulären Panoramablick auf die Freiburger Voralpen sowie absolute Ruhe - nur wenige Minuten von Bulle entfernt.Edle Hölzer, natürliche Materialien, lichtdurchflutete Räume, ein Kamin, großzügige Fensterfronten sowie maßgefertigte Ausführungen schaffen eine ebenso warme wie elegante Atmosphäre. Jedes Detail wurde mit höchstem Anspruch durchdacht, um einen Ort mit zeitlosem Charakter zu schaffen.Vollständig renoviert und möbliert verkauft, bietet das Chalet ein sofort bezugsbereites Wohnkonzept, das bis ins kleinste Detail durchdacht wurde.Eine seltene Immobilie für Menschen, die eine außergewöhnliche und begehrte Lage suchen.,,Manche Immobilien besichtigt man nur einmal."

1 / 10
8.5 rooms220m²CHF 1,500,000.–
1619 Les Paccots

Individual chalet with 1018m2 land and potential for creating an independent apartment

Aux Paccots, properties that offer both real volumes, a large plot of land, and such flexibility of use are rare.Located in a chalet neighborhood, in immediate proximity to amenities while preserving a peaceful and green setting, this individual chalet offers approx. 220 m² of living space on a plot of over 1'018 m² fully enclosed.Spread over three levels, it proposes an organization designed to accommodate different life projects: large family, independent activity, housing for a loved one, or complementary space to be arranged according to needs.The lower ground floor benefits from an independent entrance, with the necessary volumes for creating an autonomous apartment, a rare and concrete asset.The main living areas offer a warm atmosphere, faithful to the chalet spirit, with beautiful volumes, fluid circulation, and real conviviality in everyday life.Outside, the property enjoys a particularly pleasant setting with a 160 m² paved terrace oriented south, ideal for extending the living spaces as soon as the weather is fine.Perfectly maintained and recently improved, the property also integrates current technical features: photovoltaic panels, domotics, heat pump, and pellet heating, for optimized comfort.A garage of over 60 m² completes the set.All facades have been restoredA rare property for those seeking space, flexibility, and a true living environment in Aux Paccots.

Other interesting objects