






Dompierre VD - Chalet buy

We recommend expanding your search criteria to get similar results. The current filters didn’t return any matches.

If you don’t want to change your current search criteria, we recommend creating a search alert, so you’ll be notified when matching offers become available.

More objects in your automatically expanded search area
8 results - Radius: + 20km
1 / 13
5.5 rooms150m²CHF 1,490,000.–
Top
1618 Châtel-St-Denis

Beautiful contemporary chalet with panoramic views in Châtel-St-Denis

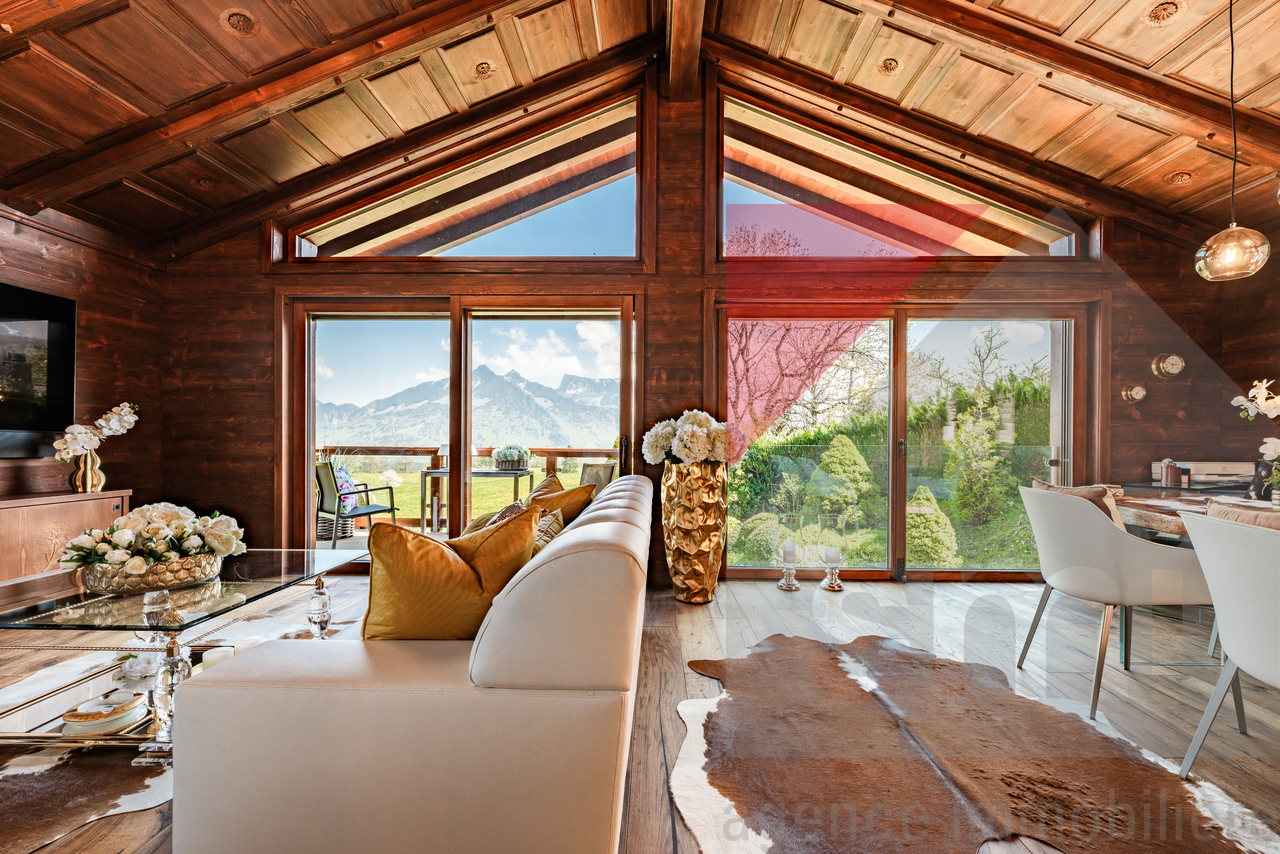
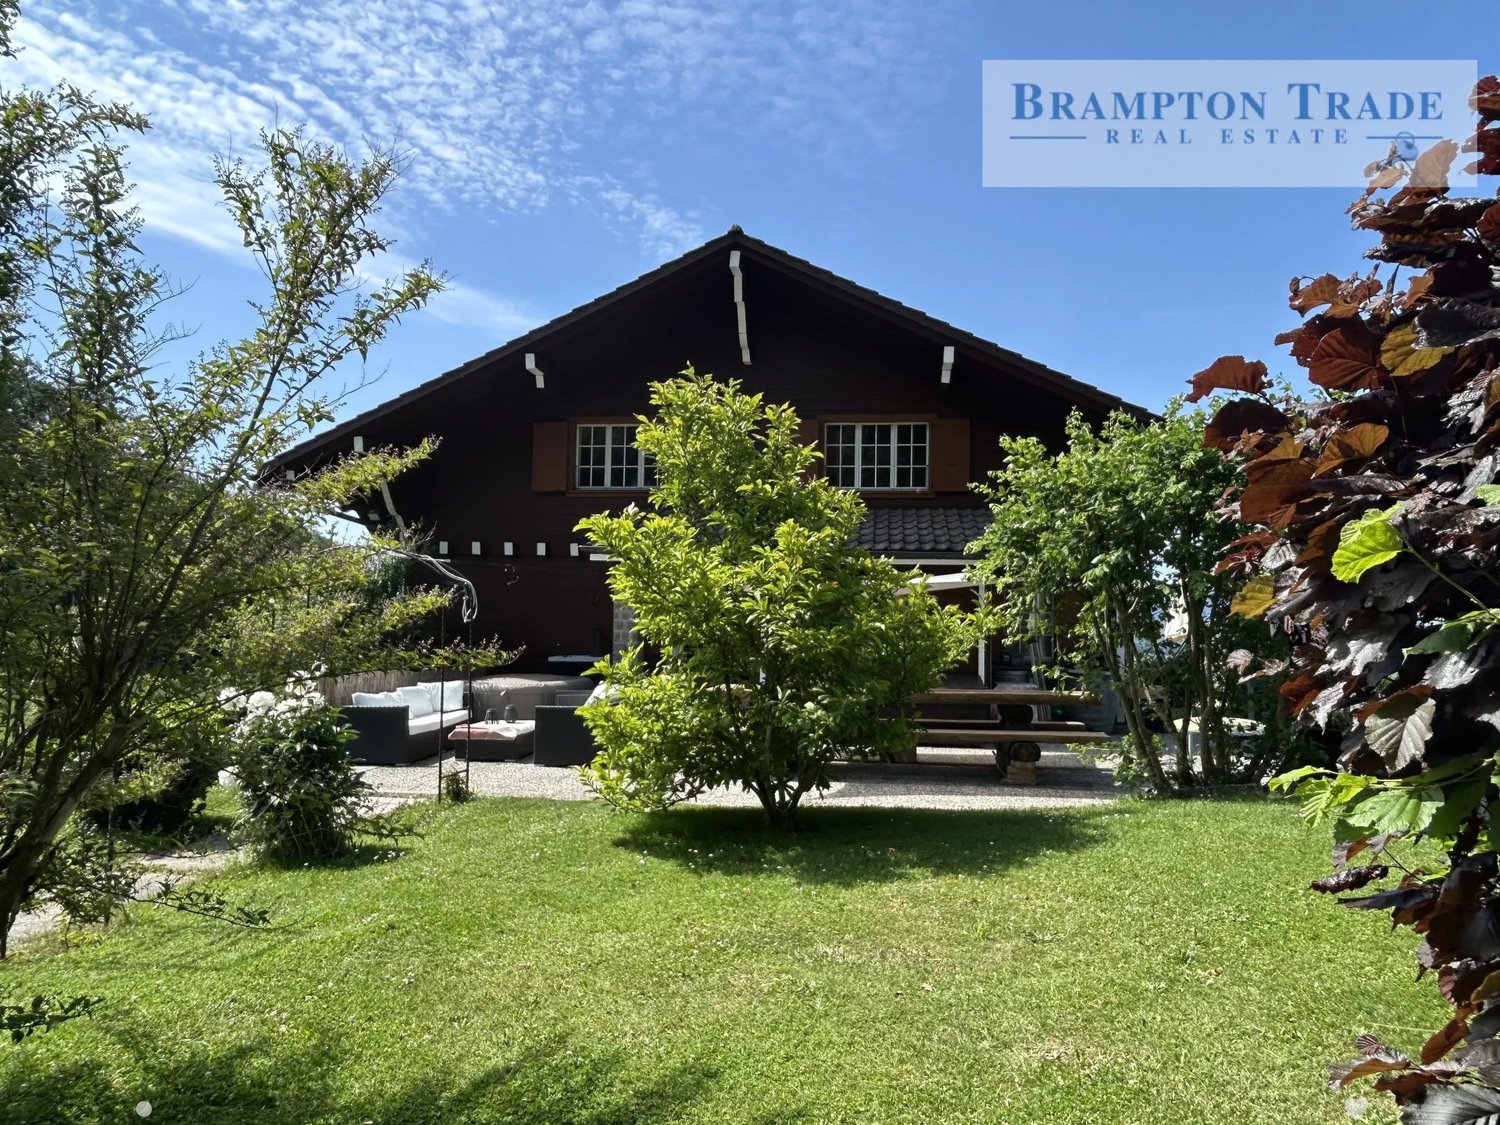
Bright contemporary chalet with 5.5 rooms, 150 m² living area, on a plot of 1'217 m², offering a spectacular view of the mountains and the surrounding nature. It features a large living area with open kitchen and suspended fireplace, a veranda overlooking the garden, three comfortable bedrooms, two bathrooms, and a large basement. 5 minutes from the highwayYear of construction 2006Wood and concrete construction,Insulation with wood woolLiving area 150 m²Usable area 220 m²Land area 1'217 m²Volume 1'044 m³Pellet heatingRadiatorsWindows and doors with double glazing Large living area with open kitchenThree bedrooms with 11, 16 and 21 m²Large balconyGallery of 22 m² (possibility of creating an additional bedroom)Bathroom with double sink, bathtub and WCBathroom with shower and WCBuilt-in wardrobesSuspended fireplaceLarge basementLaundry roomWine cellar with constant humidity and temperatureTechnical roomPergola with electrically opening roof and fully opening windowsBeautiful gardenJacuzzi cabinDouble carport Parking spacesCommunity of La Frasse (transport...) Schools and shops within 5-7 minutesSchool bus at 100 m Availability by arrangementACCESS5 minutes from the highway8 minutes from Vevey,25 minutes from Bulle35 minutes from FribourgSHOPSAll amenities within 5-7 minutes: shops, doctors, pharmacy, restaurantsTRANSPORT7 minutes from Châtel-St-Denis train stationCommunity of La Frasse (transport...) GROUND FLOORA spacious entrance hall welcomes the visitor and introduces a warm living area. The large living area combines the living room and dining area, both with an elegant suspended fireplace. The kitchen opens onto the dining area. The veranda, an extension of the living room, offers a stunning view of the mountains and the garden. An office/bedroom and a bathroom with WC complete this levelUPPER FLOORA large gallery of 22 m² (which can be converted into a bedroom or a creative space) distributes the rooms, a master bedroom of 21.5 m² enjoys a spectacular panoramic view of the mountains through large windows, a second bedroom of 17 m² also has a panoramic view and a beautiful bathroom with double sink, bathtub The two bedrooms have a view of a covered balcony of about 10 m²ATTICAccessible via the carportBASEMENTA basement of 35 m², a laundry room, a wine cellar with constant humidity and temperature, a technical room, and the pellet heating systemOUTDOOR FACILITIESBeautiful bucolic garden with terrace, a pergola with electrically opening roof and fully opening windows, balcony on the upper floor with view of the mountains, double carport, and parking spaces (3-5 spaces)

1 / 13
4.5 rooms130m²CHF 1,140,000.–
Rue des Chenevières 10, 1636 Broc

Detached 4.5-room chalet with panoramic views of the Pre-Alps

Located in a quiet and green residential area of the Broc commune, this charming detached 4.5-room chalet seduces with its privileged setting, optimal sunlight and magnificent unobstructed view of the mountains and valley. Built on a 738 m² plot, this property benefits from a living area of approximately 135 m² spread over several levels and offers a generous volume of 809 m. Constructed in 1950 and renovated in 2013, the chalet is in very good maintenance condition and preserves an authentic charm with its wooden frame and rustic style. The living spaces are bright and comfortable, with large windows allowing you to fully enjoy the panoramic view and sunlight throughout the day. The property consists of:o A spacious and bright living roomo A fully equipped kitcheno Three bedroomso Two bathroomso A balcony and a terrace offering an exceptional viewo A private gardenThe basement has several practical spaces such as cellar, workshop and storage rooms, offering an interesting potential for renovation.A possibility to create a studio with independent access is also an asset for a multi-generational home or rental income. The plot, located in a low-density residential area, also offers a potential for building extension, allowing you to consider expanding the chalet according to the communal rules in force. This opportunity represents a real advantage for buyers who want to adapt the property to their future needs.Outside, the land allows you to fully enjoy the calm and surrounding nature while having several parking spaces. The situation is particularly practical: shops, restaurants and schools are in the immediate vicinity, while also benefiting from quick access to the main roads and ski resorts of the region. This chalet represents an ideal opportunity for a family looking for a peaceful life with a view of the Alps, just a few minutes from Bulle and the main centers of the Gruyère.The commune of Broc, located in the Gruyère district of the canton of Fribourg, offers a particularly appreciated quality of life between nature and proximity to urban centers.Ideally located a few minutes from Bulle, Broc seduces with its green environment, quality of life and numerous infrastructures. The commune has shops, schools, restaurants and public transport, while also allowing quick access to the ski resorts, hiking trails and outdoor activities of the Gruyère region. Between Gruyère lake, mountains and local traditions, Broc is a privileged place of residence for families and nature lovers seeking a perfect balance between tranquility and accessibility.Summary of renovations - Chalet in BrocThe owners have carried out extensive renovation and modernization work on the chalet between 2012 and 2015. The available documents and invoices attest to the following interventions:Interior renovations (2013) • Kitchen completely replaced with a new, custom-made layout by Gremaud Cuisines Dedecker SA, including a granite countertop and Siemens appliances. • Bathroom renovated, with replacement of sanitary facilities and adaptation of hot water installations,...

Travel time
-
Maik Bongard

Maik Bongard

1 / 13
Maik Bongard

Maik Bongard

  • Garage
  • View
7.5 rooms300m²CHF 1,680,000.–
1619 Châtel-Saint-Denis

LES PACCOTS - MAGNIFICENT 7.5-ROOM CHALET

Located in the heart of the Paccots resort, this magnificent 7.5-room chalet of approximately 300 m² of living space was built in 2011 on a beautiful plot of 994 m². Ideally located in the immediate vicinity of amenities and the departure of ski facilities, it enjoys an unobstructed view of the mountains and benefits from maximum sunshine, with the forest right next door. A true haven of greenery, calm and in the heart of nature.Built on three levels, this wooden chalet combines the authentic charm of the mountain with resolutely contemporary comfort. It is fully equipped with a domotic system (wi-fi and interphone) combining modernity and practicality, and boasts excellent energy performance thanks to its air-water heat pump and carefully insulated envelope (CECB certificate: envelope B, overall efficiency B, CO2 emissions in class A).Distribution of spacesGround floor, a vast open and bright living space, entirely turned towards the outside and the terrace: • Lounge with stove • Dining room • Modern fully equipped kitchen • Additional living room • Entrance • Separate toilet First floor, the night area served by a corridor: • Parental suite with dressing room • Three bedrooms • One office • Bathroom • Balcony Basement: • Large garage for two vehicles with electric charging station • Additional living room • Laundry room • Technical room • Storage room The highlights • Recent chalet (2011) of beautiful design, in excellent condition • Prime location, at the departure of the slopes and close to shops • Unobstructed view of the mountains and very sunny exposure • Spacious open and bright living space on the ground floor • Four bedrooms, including a parental suite with dressing room, and an office • Large terrace with spa for 9 people • Excellent energy performance (CECB B/B/A, heat pump) • Complete domotic system (wi-fi, interphone) • Double garage with electric charging station and outdoor spaces • Wooded plot of 994 m² on the edge of the forest Recent renovations and investments (over CHF 318,000) • New kitchen and painting of kitchen/dining room (2017) • Outdoor layout and retaining wall (2018) • Domotics, wi-fi and interphone (2020-2022) • Sanding, shielding of virevents and copper larmier (2021) • Replacement of oil heating with a heat pump (2022) • Refurbishment of interior insulation of the roof (2023) • Painting, insulation and epoxy resin floor of the garage (2023) • Refurbishment of the garage facade and gate (2023) • Various exterior maintenance work and ornamental wall Visit only in the presence and/or with the prior agreement of Coldwell Banker Swiss Riviera. No document can be transmitted to third parties without authorization.

  • Garage
  • View
1 / 13
4.5 rooms139m²CHF 2,300,000.–
1661 Le Pâquier-Montbarry

Chalet exclusif, entièrement rénové et meublé, dans un coin de paradis

Au coeur d'un environnement exceptionnellement préservé, ce chalet entièrement réinventé incarne une vision rare au coeur de la Gruyère.Sans aucun vis-à-vis et bordée par la zone agricole, la propriété bénéficie d'une vue panoramique spectaculaire sur les montagnes gruériennes ainsi que d'un calme absolu, à seulement quelques minutes de Bulle.Bois noble, matières naturelles, volumes baignés de lumière, cheminée, ouvertures vitrées et finitions sur mesure composent une atmosphère aussi chaleureuse que raffinée. Chaque détail a été pensé avec une exigence remarquable afin de créer un lieu profondément élégant, intime et intemporel.Entièrement rénové et vendu décoré et meublé, le chalet offre une expérience prête à vivre et pensée dans les moindres détails.Une propriété rare, destinée à une clientèle en quête d'une situation exceptionnelle et recherchée sur le marché."Certains biens ne se visitent qu'une fois"Im Herzen einer außergewöhnlich geschützten Umgebung verkörpert dieses vollständig neu interpretierte Chalet eine seltene Wohnqualität im Herzen der Greyerzer Region.Ohne jegliches Gegenüber und angrenzend an die Landwirtschaftszone genießt die Liegenschaft einen spektakulären Panoramablick auf die Freiburger Voralpen sowie absolute Ruhe - nur wenige Minuten von Bulle entfernt.Edle Hölzer, natürliche Materialien, lichtdurchflutete Räume, ein Kamin, großzügige Fensterfronten sowie maßgefertigte Ausführungen schaffen eine ebenso warme wie elegante Atmosphäre. Jedes Detail wurde mit höchstem Anspruch durchdacht, um einen Ort mit zeitlosem Charakter zu schaffen.Vollständig renoviert und möbliert verkauft, bietet das Chalet ein sofort bezugsbereites Wohnkonzept, das bis ins kleinste Detail durchdacht wurde.Eine seltene Immobilie für Menschen, die eine außergewöhnliche und begehrte Lage suchen.,,Manche Immobilien besichtigt man nur einmal."

1 / 6
  • Parking space
  • Balcony / Terrace
  • Garage
4.5 rooms55m²CHF 690,000.–
1468 Cheyres

RARE OPPORTUNITY WITH LAKE VIEW - 80 M TO THE WATER

This 4.5-room holiday home in Cheyres, in need of renovation, delights with its unique location and lovely lake view. The direct footpath in front of the house door leads to the lake access, ideal for all those who appreciate peace and proximity to the water. The 598 m² large plot of land offers, in addition to the house, a shelter, parking, barbecue area and a spacious garage with plenty of storage space. Whether renovation or new building, you decide how to use this exceptional starting position according to your ideas. The attractive building lease of CHF 130.- per month and the 50-year term provide long-term security and planning. Can be purchased as a second home.This BETERHOMES offer is characterized by the following advantages:- unique location with lake view- only 80 m from the house door to the lake access- a cozy balcony with lake view- large balcony with morning sun- large plot of land with shelter, parking and barbecue area- spacious garage for vehicle and storage space- leisure facilities (padel tennis, skate park, etc.) only 150 m away- building right of the municipality can be extended by 50 years when purchased- can be acquired as a second home- and, and, and ...Interested? Contact us for a non-binding viewing!Not found anything suitable? Over 1,900 more offers at: www.betterhomes.ch - the real estate fair mediatorWant to market a property yourself?Take advantage of our know-how: https://www.betterhomes.ch/de/profitierenDo you want to have a property valued?Find out its value now with our free valuation, immediately and without obligation!https://www.betterhomes.ch/de/knowledge/estimationMore detailsLocation: unique location in a quiet holiday home settlement with lake view and only 80 m to the lakeCondition: the house is in a condition requiring renovationBathrooms / wet cells: 1 (1x WC / shower / sink)Heating system: electric ovenPublic transport: train station, 1.7 km / bus, 1.7 kmSchools: primary school, 1.7 kmShops: Volg, 1.6 km

  • Parking space
  • Balcony / Terrace
  • Garage

Other interesting objects