Vuibroye - Villa buy

We recommend expanding your search criteria to get similar results. The current filters didn’t return any matches.

If you don’t want to change your current search criteria, we recommend creating a search alert, so you’ll be notified when matching offers become available.

More objects in your automatically expanded search area
83 results - Radius: + 10km
Maklouf Ryan

Maklouf Ryan

1 / 13
Maklouf Ryan

Maklouf Ryan

  • View
7.5 rooms280m²CHF 1,295,000.–
Top
A Bussigny-sur-Oron, 1608 Bussigny-sur-Oron

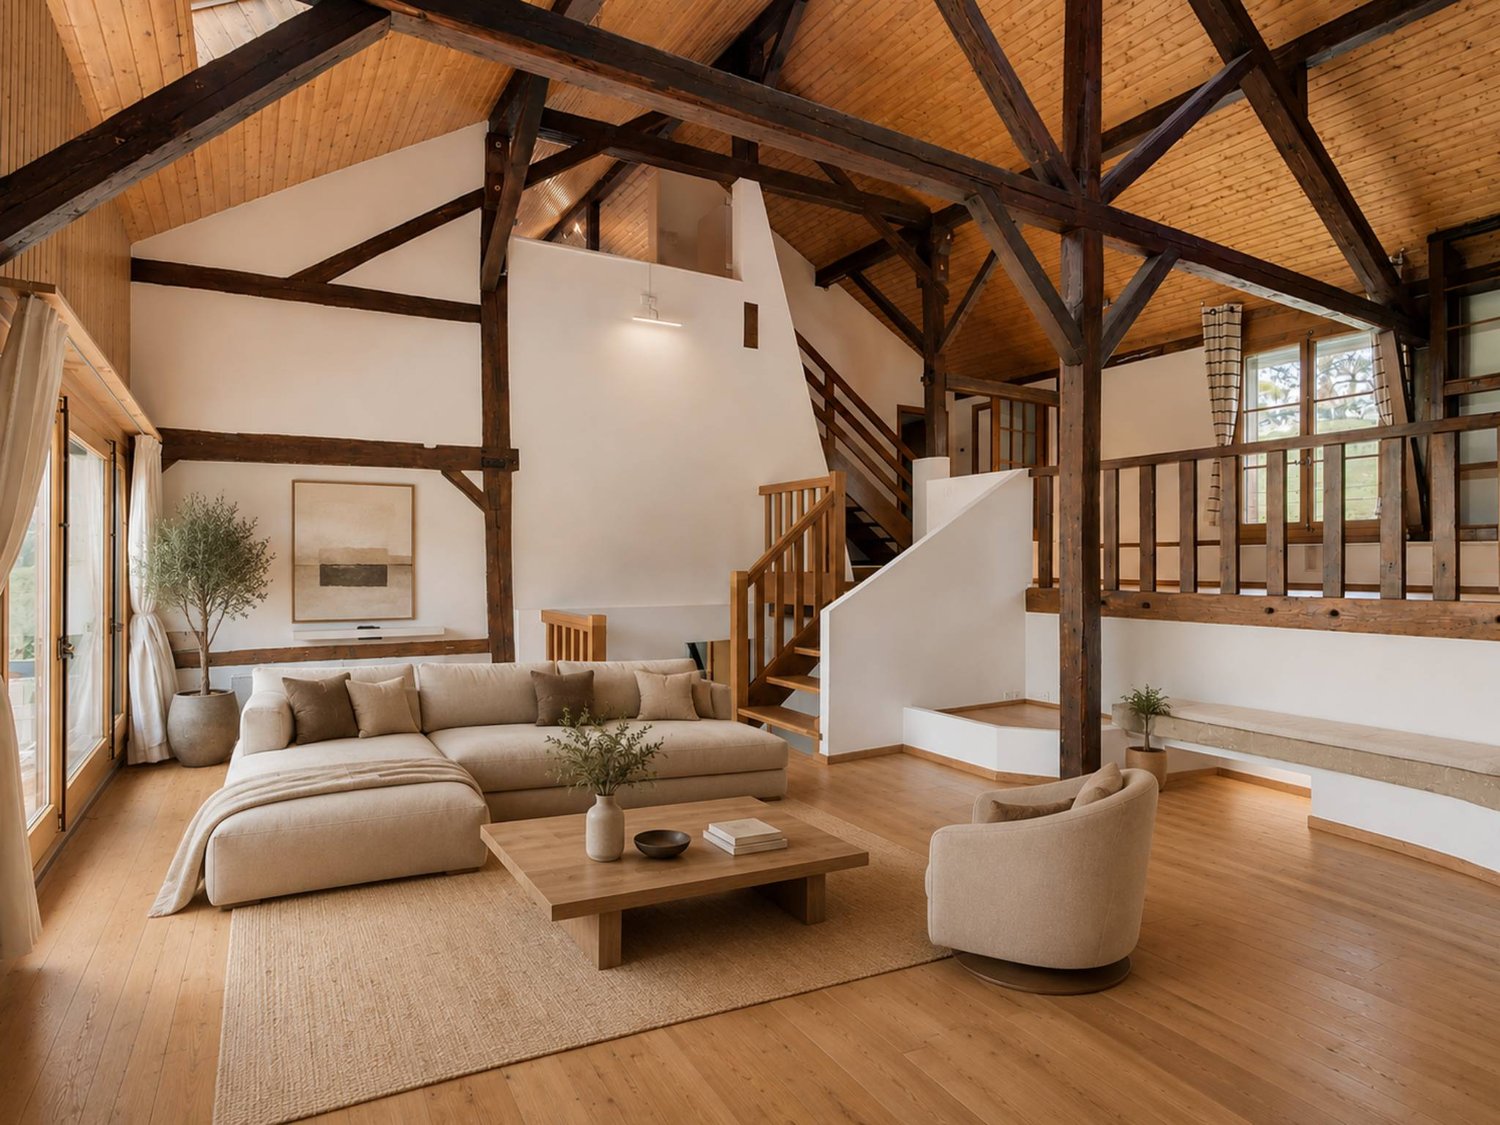
Renovated farm in the heart of nature

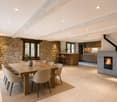
EXCLUSIVITY - Nestled in a green haven in Bussigny-sur-Oron (just a few minutes from Oron-la-Ville), this authentic farm building, built in 1780 and completely renovated, embodies the perfect alliance between the charm of the old and the comfort of the contemporary. In the heart of nature and in absolute calm, this unique property seduces with its warm atmosphere and its respectful design in line with current energy standards.Raised on a 629 m² plot, it deploys 280 m² of living space and offers bright spaces, generous volumes, and a way of life where every detail has been carefully thought out.The entrance hall leads to a fully equipped open kitchen, extended by a convivial dining room with a pellet stove and two available rooms.The living space is articulated in half-levels and benefits from a beautiful volume, with exposed beams, a custom-made library, and a second pellet stove, bringing a warm and characterful atmosphere.The upper floor includes three bedrooms, including one in a mezzanine overlooking the living room, as well as a bathroom equipped with a bathtub, shower, and double sinks. A laundry room, a cellar, and technical rooms complete the distribution.The exterior is designed for relaxation. The landscaped garden, laid out on several levels, offers different ambiences and two terraces, one of which is equipped with a sun-kissed jacuzzi. A true invitation to relaxation, it harmoniously extends the authentic soul of the house.

  • View
Hervé Recordon

Hervé Recordon

1 / 13
Hervé Recordon

Hervé Recordon

  • Parking space
  • Garage
6.5 rooms220m²CHF 2,390,000.–
Top
Vaud, 1066 Épalinges

Exceptional contemporary individual villa in the heart of Epalinges

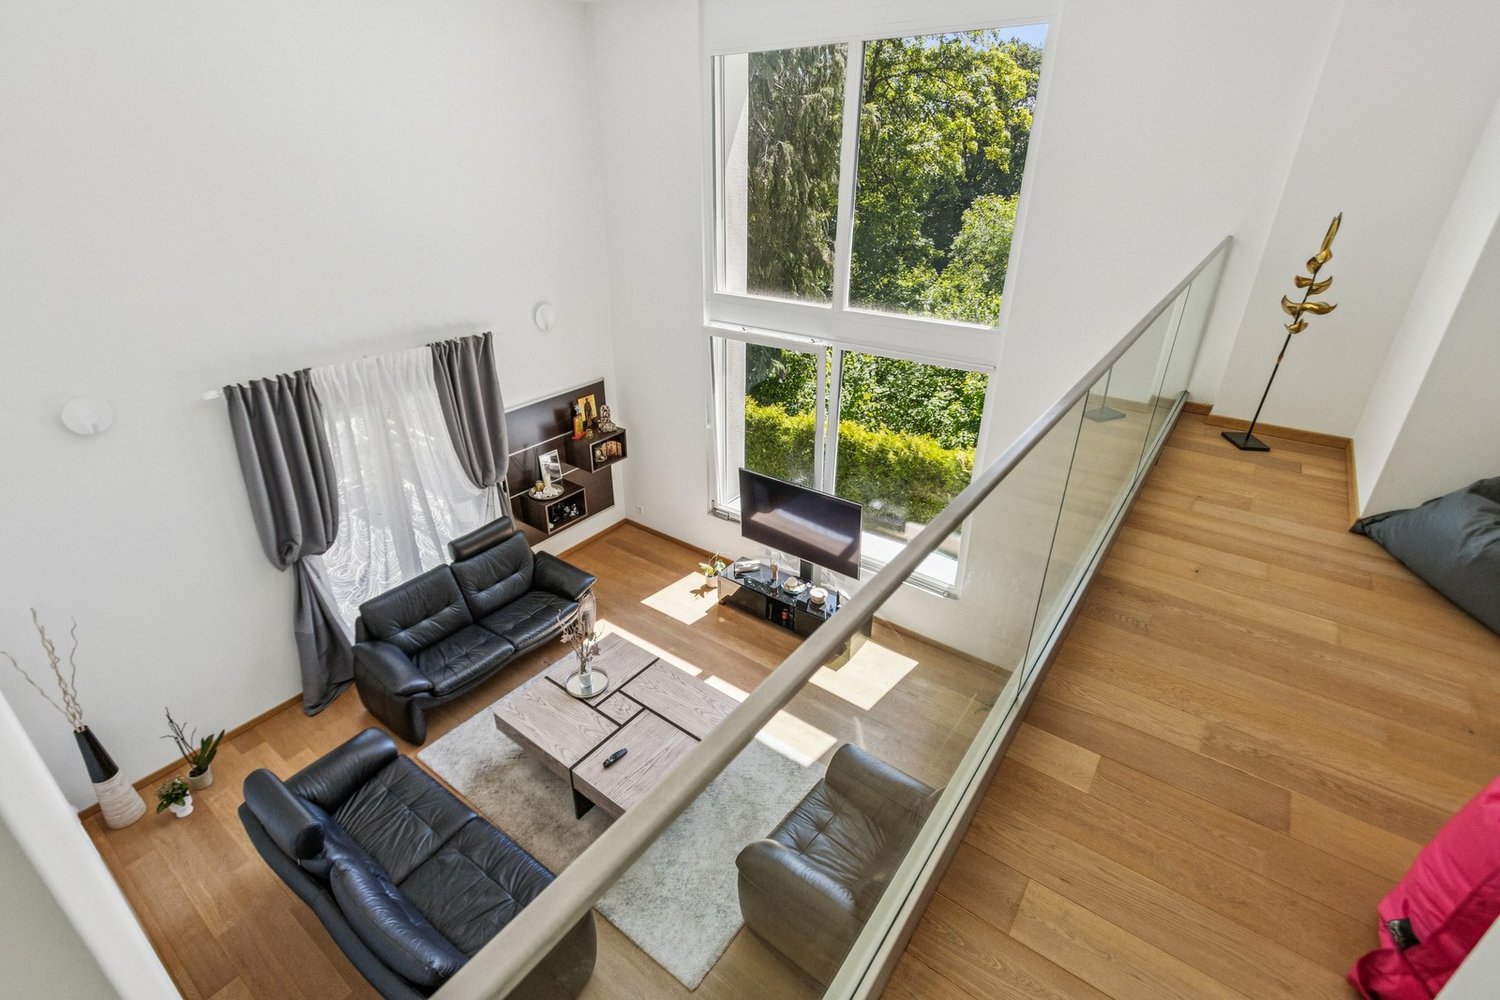
Contemporary elegance & exceptional volumes at the gates of Lausanne. Located in a sought-after residential area in the heights of Epalinges, this superb, fully renovated individual villa will seduce lovers of contemporary architecture, natural light, and tranquility.Built on a magnificent private plot of nearly 3,000 m², with a significant part wooded (maintained directly by the commune) offering intimacy and an exceptional green setting, the property benefits from a privileged location just a few minutes from Lausanne.Completely transformed in 2024, the villa presents itself today in a state close to new with modern amenities and excellent energy efficiency. From the entrance, the volumes impress. The spectacular cathedral living room, sublimated by a remarkable ceiling height and large glass openings, offers a unique atmosphere bathed in natural light throughout the day.The living areas have been designed to combine comfort and conviviality. An elegant open kitchen with a central island integrates harmoniously into the dining room and the vast living room, creating an ideal setting for both family life and receiving.Spread over several levels, the property develops approximately 220 m² of living space and offers a particularly functional layout.This villa consists of 4 bedrooms as well as a spacious office (easily convertible into an additional bedroom). One of the great advantages of this villa also lies in its lower floor, which offers an additional living space with a garden and independent entrance. Numerous possibilities for layout: independent studio, professional space, fitness room, accommodation for teenagers or additional income. The property also benefits from excellent energy comfort thanks to its recent air/water heat pump, underfloor heating, and triple-glazed windows.The property's advantages • Very beautiful ceiling height • Possibility of creating an independent studio • Plot of nearly 3,000 m², without opposite and partially wooded • Optimal orientation and excellent sunshine • Recent heat pump, underfloor heating • Near the École Hôtelière de Lausanne • Excellent CECB B / B / A • Garage box + numerous parking spacesA rare property on the Epalinges market, ideal for a discerning clientele seeking an exclusive, contemporary, and green living environment at the gates of Lausanne.

  • Parking space
  • Garage
1 / 12
  • Parking space
  • Balcony / Terrace
  • Garage
8 rooms210m²CHF 2,790,000.–
Top
1071 Chexbres

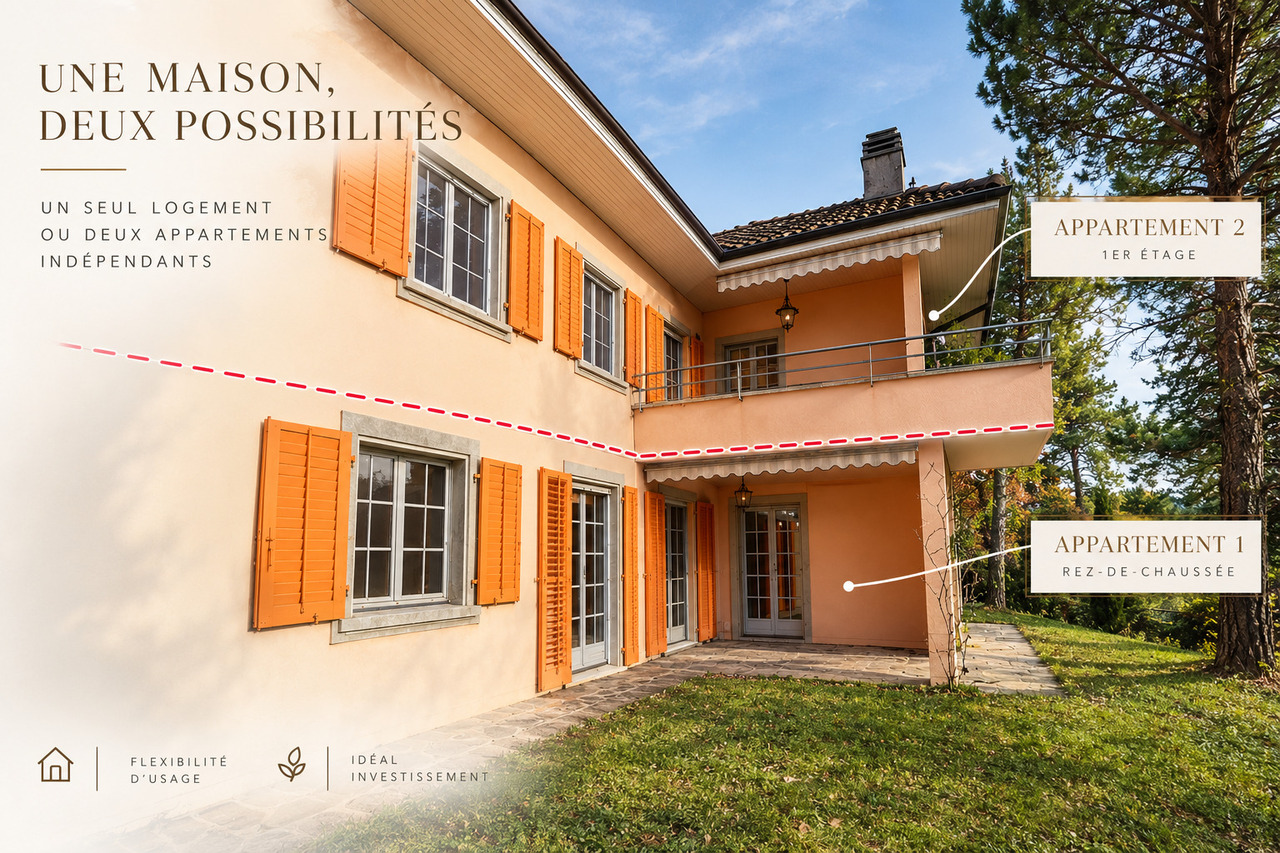
Spacieuse villa bénéficiant d'une vue imprenable sur le lac

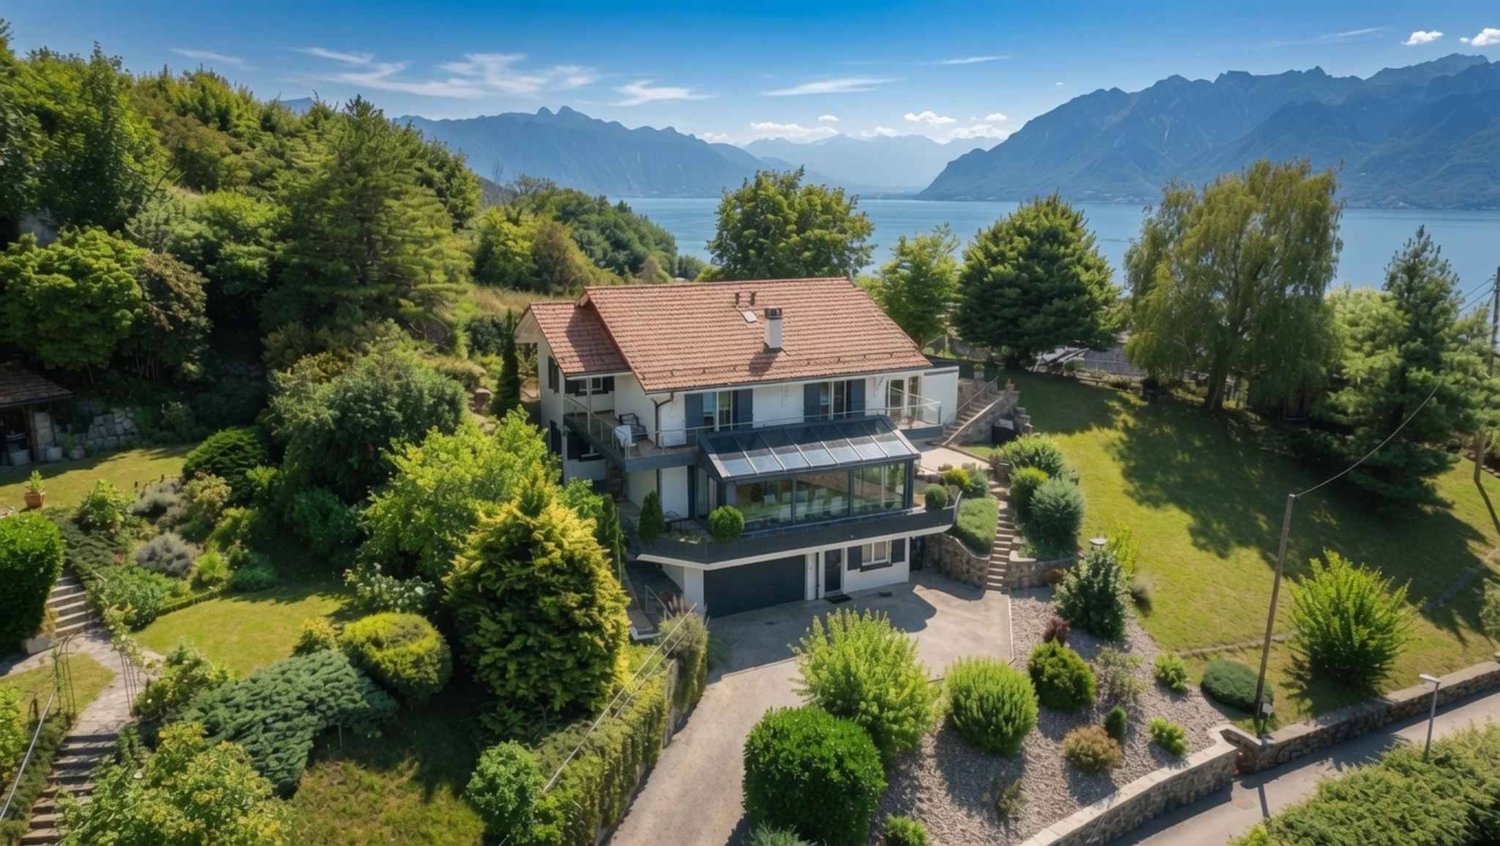
Située dans un cadre privilégié, cette magnifique villa individuelle de 8 pièces bénéficie d'une vue imprenable sur le lac et les montagnes. Chaque niveau de cette demeure, érigée à flanc de coteaux, offre une perspective unique et saisissante sur le Léman, faisant de la lumière et du panorama les véritables maîtres des lieux.Elle offre une généreuse surface habitable de 210 m², répartie sur deux niveaux. Conçue à l'origine pour accueillir deux appartements distincts lors de sa construction en 1971, elle allie aujourd'hui volumes spacieux et flexibilité d'aménagement.Implantée sur une parcelle arborée de 1'024 m², la propriété dévoile plusieurs espaces extérieurs aux atmosphères variées, offrant charme et intimité en toutes saisons. Actuellement, elle dispose de 5 chambres, deux cuisines, 4 salles d'eau, ainsi que deux vastes salons ouverts sur des balcons et terrasses totalisant 30 m². Un garage et trois places de parking complètent cet ensemble, chauffé au mazout.Un bien rare, où chaque détail a été pensé pour magnifier l'environnement exceptionnel qui l'entoure.Diese wunderschöne freistehende Villa mit 8 Zimmern befindet sich in einer privilegierten Umgebung und genießt einen atemberaubenden Blick auf den See und die Berge. Jede Ebene dieses am Hang errichteten Hauses bietet eine einzigartige und atemberaubende Perspektive auf den Großen See und macht das Licht und das Panorama zu den wahren Herrschern des Ortes.Es bietet eine großzügige Wohnfläche von 210 m², die sich auf zwei Ebenen verteilt. Ursprünglich wurde es bei seinem Bau im Jahr 1971 für zwei separate Wohnungen konzipiert und vereint heute geräumige Volumen und flexible Gestaltungsmöglichkeiten.Auf einem 1.024 m² großen Grundstück mit Bäumen gelegen, enthüllt das Anwesen mehrere Außenbereiche mit unterschiedlichen Atmosphären, die zu jeder Jahreszeit Charme und Privatsphäre bieten. Derzeit verfügt es über 5 Schlafzimmer, zwei Küchen, 4 Badezimmer sowie zwei große Wohnzimmer, die sich zu Balkonen und Terrassen von insgesamt 30 m² öffnen. Eine Garage und drei Parkplätze vervollständigen dieses Ensemble, das mit Öl beheizt wird.Ein seltenes Objekt, bei dem jedes Detail durchdacht wurde, um die außergewöhnliche Umgebung, die es umgibt, zu vergrößern.Located in a privileged setting, this magnificent 8-room detached villa enjoys breathtaking views of the lake and mountains. Each level of this hillside residence offers a unique and striking perspective on the Grand Lac, making light and panorama the true masters of the place.It offers a generous 210 m² of living space, spread over two levels. Originally designed to accommodate two separate apartments when it was built in 1971, it now combines spacious volumes with flexible layouts.Situated on a 1,024 m² plot planted with trees, the property reveals several outdoor spaces with varied atmospheres, offering charm and privacy in all seasons. It currently boasts 5 bedrooms, two kitchens, 4 bathrooms, as well as two vast living rooms opening onto balconies and terraces totaling 30 m². A garage and three parking spaces complete this oil-heated ensemble.A rare property, where every detail has been thought of to magnify the exceptional environment that surrounds it.Situata in un contesto privilegiato, questa magnifica villa indipendente di 8 stanze vanta una vista mozzafiato sul lago e sulle montagne. Ogni livello di questa residenza, costruita sul fianco della collina, offre una vista unica e suggestiva sul Grand Lac, rendendo la luce e il panorama i veri padroni dei locali.Offre un generoso spazio abitativo di 210 m², distribuito su due livelli. Originariamente progettata per ospitare due appartamenti separati quando fu costruita nel 1971, oggi combina ampi volumi con layout flessibili.Situata su un terreno alberato di 1.024 m², la...

  • Parking space
  • Balcony / Terrace
  • Garage
Thomas Bise

Thomas Bise

1 / 15
Thomas Bise

Thomas Bise

  • Garage
  • Child-friendly
  • Quiet neighborhood
  • +1
6.5 rooms185m²CHF 1,650,000.–
1055 Froideville

Individual villa with 2 apartments

Exclusively, this individual villa benefits from a quiet location in the center of the village of Froideville. It is currently composed of two 3.5-room apartments.Livable area: 185 m²Number of rooms: 6.5Land: 894 m²Year of construction: 2015DISTINCTIVE ADVANTAGESLocation: Located in a residential area along a dead-end road, it benefits from a beautiful opening onto the countryside, the Bois du Jorat, and the Alps.Maintenance condition: Recent (2015), it requires no renovation work, except for cosmetic work specific to each individual.Volume and surfaces: With a large volume of 1'144 m³, it is currently divided into two 3.5-room apartments.Quality of life: An ideal place to live in complete tranquility while being close to infrastructure and amenities.Energy quality: Heat production through district heating and thermal panels for the production of sanitary hot water.LIVING SPACEThe house unfolds over 2 habitable levels revealing:- A 3.5-room apartment of 80 m² on the lower floor- A 3.5-room apartment of 105 m² on the upper floor, with a large attic- Open kitchens- One bathroom per apartmentOUTDOORS AND GARDEN- The apartment on the upper floor benefits from a nice garden and a terrace offering a beautiful opening onto the countryside and the Alps- The apartment on the lower floor benefits from a terrace and a small garden- Two garagesPossibility of reuniting the two apartments to make a single-family villa!This house offers you the possibility of being the owner of an individual villa combining calm and access to nature while being close to infrastructure and amenities. Indeed, the village of Froideville has a MIGROS-Partners store, a primary school (1P to 8P), and the TL line 60.The Lausanne-Blécherette highway accesses are 15 minutes away.Contact: Thomas Bise - 076/376.90.10 - thomas@maillard-immo.ch

  • Garage
  • Child-friendly
  • Quiet neighborhood
  • +1
Thomas Bise

Thomas Bise

1 / 18
Thomas Bise

Thomas Bise

  • Child-friendly
  • Quiet neighborhood
5.5 rooms170m²CHF 1,450,000.–
1080 Les Cullayes

Individual villa "3"

Exclusive, this individual house benefits from a quiet situation and without nuisance in a residential area with a clearing on the Alps.Living area: 170 m²Number of rooms: 5.5Land: 1'500 m²Year of construction: 1973Year of renovation: 2021DISTINCTIVE ASSETSVolume and surface: A flat plot of over 1'500 m² with a large volume of around 950 m³ for a living area of around 170 m².Situation: In a residential area, quiet with a clearing on the Alps.Luminosity: South-west orientation with large windows offering beautiful luminosity throughout the day.Potential: Although the heat production has already been changed in 2021 (PAC), this house must benefit from renovations allowing its future owner to put it to their taste.LIVING SPACEThe house is spread over 2 habitable levels and a basement revealing:- A living room and kitchen of around 60 m² with a fireplace- A bedroom/office on the ground floor- Three bedrooms on the upper floor, including a large parental suite allowing the creation of a bathroom- 2 bathroomsOUTDOORS AND GARDEN- Large partially fenced and lightly wooded plot- Two garagesThis house offers you the possibility of being the owner of an individual house combining calm and access to nature while being close to infrastructure and amenities. Indeed, Servion and its bakery are 4 minutes away, Mezières and its shops are 5 minutes away and Epalinges is 8 minutes away.The Lausanne-Vennes motorway accesses are 10 minutes away.Contact: Thomas Bise - 076/376.90.10 - thomas@maillard-immo.ch

  • Child-friendly
  • Quiet neighborhood
Thomas Bise

Thomas Bise

1 / 19
Thomas Bise

Thomas Bise

  • Child-friendly
  • Quiet neighborhood
5.5 rooms170m²CHF 1,450,000.–
1080 Les Cullayes

Individual villa "1"

Exclusively, this individual house benefits from a calm and quiet situation in a residential area with a view of the Alps.Living area: 170 m²Number of rooms: 5.5Land: 1'700 m²Year of construction: 1973Year of renovation: 2021DISTINCTIVE FEATURESVolume and surface: A flat plot of over 1'700 m² with a large volume of around 1'000 m³ for a living area of around 170 m².Situation: In a residential area, calm with a view of the Alps.Luminosity: South-west orientation with large windows offering beautiful luminosity throughout the day.Potential: Although the heat production has already been changed in 2021 (PAC), this house must undergo renovations to adapt it to its future owner's tastes.LIVING SPACESThe house is spread over 2 habitable levels and a basement revealing:- A living room and kitchen of around 60 m² with a fireplace- A veranda of 22 m²- A bedroom/office on the ground floor- Three bedrooms on the upper floor, including a large parental suite allowing the creation of a bathroom- 2 bathroomsOUTDOOR AND GARDEN- Large partially fenced and lightly wooded plot- Two garagesThis house offers the possibility of being the owner of an individual house combining calm and access to nature while being close to infrastructure and amenities. Indeed, Servion and its bakery are 4 minutes away, Mezières and its shops are 5 minutes away, and Epalinges is 8 minutes away.The Lausanne-Vennes motorway accesses are 10 minutes away.Contact: Thomas Bise - 076/376.90.10 - thomas@maillard-immo.ch

  • Child-friendly
  • Quiet neighborhood
Junod Stéphane

Junod Stéphane

1 / 13
Junod Stéphane

Junod Stéphane

  • Parking space
  • Balcony / Terrace
  • Garage
  • +1
5 rooms120m²CHF 1,250,000.–
A Attalens, 1616 Attalens

Renovated individual villa with large plot and open view

Located on a generous plot of 1,276 m², this individual villa benefits from a green and peaceful environment, with a lovely open view of the surrounding fields, forest, and mountains. It is situated close to the center of the village of Attalens.Completely renovated in 2022, the villa offers careful finishes, excellent living comfort, and optimal sunlight. It constitutes an ideal property for a family.Although recently renovated, the property also presents a potential for extension, allowing to increase the volume and living area (subject to usual authorizations).The house develops over two levels, currently arranged in two communicating apartments, offering great flexibility of use. It can easily be rearranged into a 5.5-room family villa.Main characteristics- Individual villa of 5.5 rooms- Plot of 1,276 m²- Complete renovation in 2022- Possibility of extension (subject to authorizations)- Attic- Large garden and terrace- Double garage + 4 outdoor parking spaces- Proximity to amenities and communication axesThe attic accommodates a large, unconverted loft, offering appreciable storage and storage space.Outdoor spacesOne of the major assets of this property is its carefully maintained large garden, a true haven of peace. The terrace allows you to fully enjoy the beautiful days, in an intimate and convivial setting, ideal for receiving family and friends.The villa has a double garage as well as four outdoor parking spaces.The city center of Vevey is accessible in about 10 minutes by car.

  • Parking space
  • Balcony / Terrace
  • Garage
  • +1
Hayez Sébastien

Hayez Sébastien

1 / 13
Hayez Sébastien

Hayez Sébastien

  • Parking space
  • Balcony / Terrace
  • Garage
  • +1
6.5 rooms240m²CHF 3,300,000.–
A Grandvaux, 1091 Grandvaux

Spacious family villa with breathtaking views

Ideally located in one of the most sought-after neighborhoods of Bourg-en-Lavaux, in the heart of the UNESCO World Heritage vineyards, this superb property of approximately 240m2 habitable and entirely renovated offers a rare living environment, combining intimacy, comfort, and spectacular views of Lake Geneva and the Alps.Developed over three levels, the house seduces with its generous volumes, exceptional brightness, and the quality of its amenities. The living spaces, largely open to the outside, invite you to fully enjoy a unique environment where each room benefits from a warm and refined atmosphere.The vast living room, sublimated by a pivoting fireplace, naturally extends to an elegant dining room and a fully equipped contemporary kitchen. The large windows offer perfect continuity with the terrace, a veritable belvedere over the lake.Designed as a true relaxation area, the property also features a magnificent wellness space including a sauna and a jacuzzi, bathed in natural light and open to the landscape.The night area accommodates five comfortable bedrooms, offering many possibilities for a family, guests, or a home office space. Two bathrooms complete this floor.LayoutLower levelEntrance hall with integrated storageLaundry room and technical roomTwo cellars offering generous storage spacesClosed garage for two vehiclesNumerous outdoor parking spaces Main levelThe main living level revolves around a vast living room of approximately 65m2 with a pivoting fireplace, a convivial dining room, and a fully equipped contemporary kitchen. An additional bedroom as well as a guest toilet complete this level.Outside, a magnificent terrace allows you to fully enjoy the panoramic view of Lake Geneva. The wellness area, composed of a shower, a sauna, and a jacuzzi, benefits from large windows that naturally extend the house to its environment.Upper floorThe night area is well thought out with a spacious landing that distributes four bedrooms, including two with particularly generous dimensions and direct access to the balcony. A bathroom, a shower.AmenitiesHeating by heat pump (installed in November 2025)Triple-glazed windowsUV-protective glazing in the verandaComplete renovation with quality materialsExcellent energy performanceElectric shutters AtticUnderfloor heating This magnificent villa offers an exceptional quality of life in a privileged environment and will seduce lovers of nature and unparalleled panoramas, just a few minutes from Lausanne.

  • Parking space
  • Balcony / Terrace
  • Garage
  • +1
Hayez Sébastien

Hayez Sébastien

1 / 13
Hayez Sébastien

Hayez Sébastien

  • Parking space
  • Balcony / Terrace
  • Garage
  • +2
10 rooms360m²CHF 4,600,000.–
A Chexbres, 1071 Chexbres

Prestige property with panoramic view Chexbres, Lavaux

Located at the entrance to the village of Chexbres, in the heart of Lavaux, this exceptional property benefits from a privileged location, facing one of the most spectacular panoramas in Switzerland. South-facing, it offers a breathtaking view of Lake Geneva, the famous UNESCO World Heritage terraced vineyards, and the surrounding Alps.Situated on a plot of over 2,500 m2, fully fenced and beautifully landscaped, this villa combines intimacy, elegance, and quality of life, just a few minutes from amenities.Built in 1982 and perfectly maintained, it offers a living area of approximately 360 m2, spread over three levels. From the entrance, the generous volumes and nobility of the materials seduce: solid oak parquet, exposed beams, Burgundy stone floors, Valentino tiles... not to mention unique elements such as the Orient-Express hardware, which give this property an authentic and rare charm.Other assets: an independent 3.5-room duplex apartment with separate entrance, fireplace, fully equipped kitchen, private garden, as well as a closed garage for several vehicles complete this magnificent villa.A rare property, combining timeless charm, high-end amenities, and an exceptional natural settingContact us today, we will be delighted to send you a complete brochure and accompany you in discovering this unique object.

  • Parking space
  • Balcony / Terrace
  • Garage
  • +2
Eric Fontana

Eric Fontana

1 / 31
Eric Fontana

Eric Fontana

  • Parking space
  • Quiet neighborhood
8 roomsPrice on request
Route de Riau 1, 1081 Montpreveyres

Villa in Montpreveyres

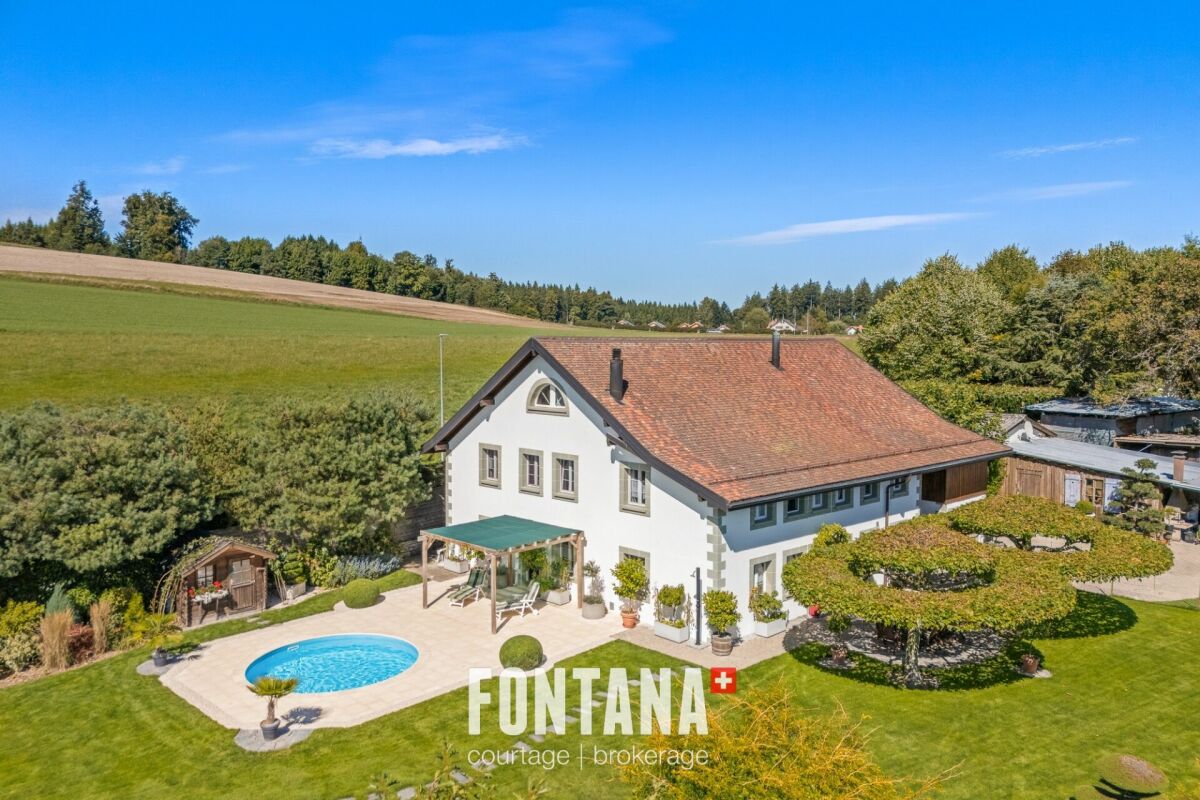
Exceptional residence with magnificent park and swimming pool At the gates of Lausanne, in the charming village of Montpreveyres, hides a rare property. On a vast plot of almost 5,900 m 2, this house combines elegance, comfort and authenticity in a bucolic setting of striking beauty.The park, sumptuously wooded and protected by a hedge, deploys a unique atmosphere where each season reveals new colors and atmospheres. At the heart of this enchanting setting, a heated swimming pool with outdoor shower invites you to relax and share moments, while at the end of the plot, a mineral pond brings a poetic and soothing touch - an ideal place to recharge.The house, carefully maintained and modernized over time, reflects a perfect balance between tradition and contemporary comfort. Its new facade (2023), its efficient peripheral insulation, underfloor heating, as well as its regularly maintained roof and boiler guarantee a sustainable quality of life. Inside, a closed fireplace completes the friendly and warm atmosphere of this exceptional residence.Interior spacesGround floor:A spacious living/dining room of almost 70 m2, bathed in lightAn equipped kitchen combining functionality and convivialityA shower room with toiletA private sauna, a real invitation to relaxA roomA practical laundry roomA garage and a technical roomFirst floor:Two large elegant roomsAn office, perfect for teleworking or setting up a library spaceA bathroomAn access to the barn, now dedicated to storageSecond floor:Two attic rooms, comfortable and full of charmLarge storage spaces thanks to the built-in cabinets Basement:A magnificent cellar in natural soil of more than 30 m2 Exteriors and parking The estate benefits from outdoor amenities commensurate with its standing: • More than 5,600 m2 of garden • A garage for two vehicles • Four outdoor seats in front of the garages • Numerous parking possibilities in the north/east part of the garden • Large outbuilding adjacent to the garage privileged location The property enjoys an ideal location: • Bus stop: 100 m. (line 360 and 362) • Metro stop M2: 7 min. (Epalinges Croisettes) • Motorway: 8 min. (Lausanne-Vennes) • Ecole Hôtelière Lausanne: 4 min. • CHUV: 15 min. (or via M2) • Lausanne center: 20 min. (St-François) • Geneva airport: 50 min. This exceptional residence is a rare opportunity on the market: a true haven of peace just minutes from Lausanne, where the prestige of a wooded estate, modern comfort and timeless charm of a house of character are combined. heating • Oil-fired central boiler (1999 and burner 2002) • Ground heat distribution • Closed fireplace remarks • Water supply: water source + municipal network • Renovation: Interior fittings 2000 • Roof 2000 • Facades 2023 • ITTO Inspection 2023

  • Parking space
  • Quiet neighborhood
Travel time
-
Stefan Zollinger

Stefan Zollinger

1 / 13
Stefan Zollinger

Stefan Zollinger

  • Parking space
  • Garage
  • View
  • +1
20 rooms800m²CHF 9,500,000.–
1805 Jongny

JONGNY - EXCEPTIONAL ESTATE WITH PANORAMIC VIEW OF THE LAKE

Located in Jongny, in a green setting overlooking Lake Geneva, this exceptional estate offers a rare living space, combining intimacy, elegance, and a breathtaking panorama. Situated on a 20'000 m² plot, it benefits from an unobstructed view of the lake and the mountains, as well as absolute privacy, sheltered from prying eyes.The main property, approximately 800 m², has been entirely renovated with high-quality materials, in a refined spirit blending charm and modernity. The generous volumes and the quality of the finishes give this place a unique character. It also has an elevator.An old barn, entirely transformed, now accommodates a vast, multipurpose area that can serve as a reception room, exhibition space, or event space, as well as three independent apartments, perfectly integrated into the whole.An annex house completes this property, consisting of a living area, a workshop, and an exhibition space, offering multiple possibilities for use. The apartments, as well as the annex house, are rented and generate an annual rental income of approximately CHF 100'000.-, making it also a property with high investment potential.Outside, everything has been designed to fully enjoy the natural setting: sunny terraces, outdoor kitchen, and relaxation areas blend perfectly with the environment. Two separate accesses allow easy access to the property.A bus stop is located just a few steps away, the center of Vevey is accessible in 10 minutes by car, and Châtel-Saint-Denis in just 6 minutes. This unique place combines prestige, serenity, and accessibility with precision.Visit only in the presence of and/or with the prior agreement of Coldwell Banker. No document can be transmitted to third parties without authorization.

  • Parking space
  • Garage
  • View
  • +1
Marie-Caroline Binier

Marie-Caroline Binier

1 / 17
Marie-Caroline Binier

Marie-Caroline Binier

  • Parking space
  • Pets allowed
  • Elevator
  • +4
5.5 rooms154m²CHF 1,195,000.–
Route de Bulle, 1609 Fiaugères

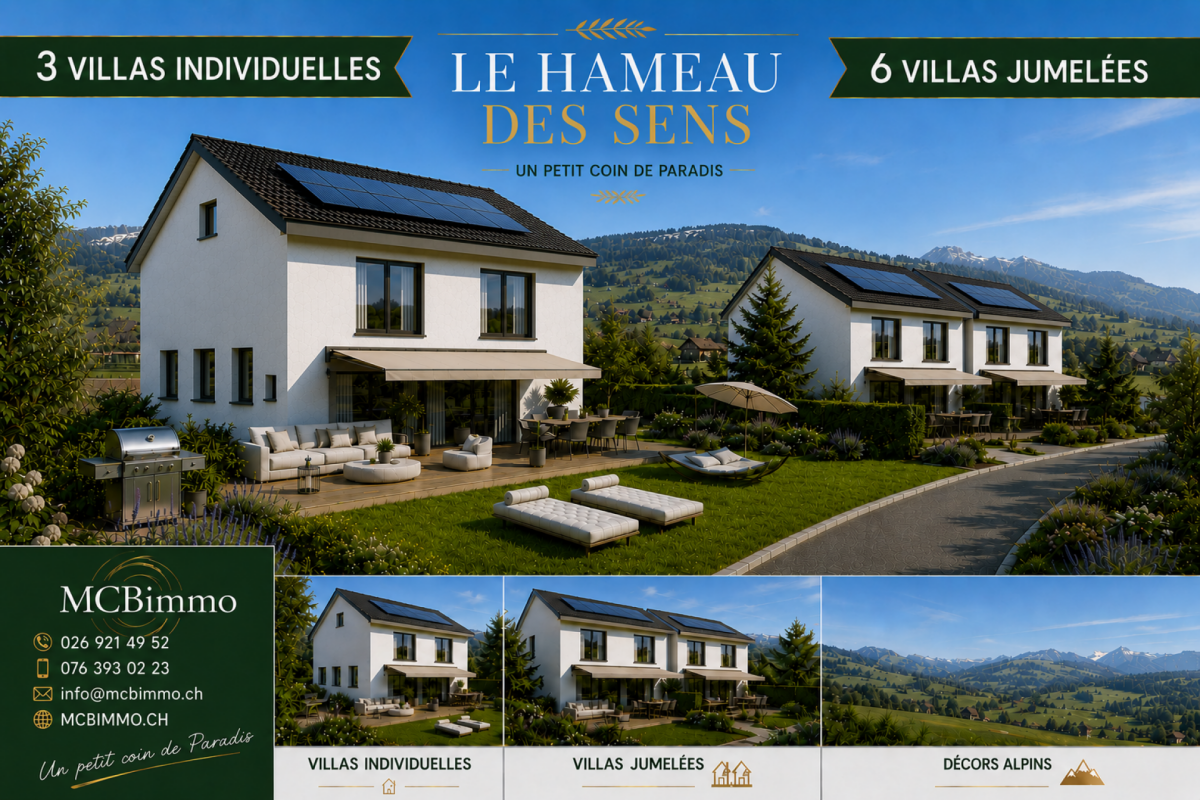
We are opening the construction site for 9 villas with panoramic views, 3 individual and 2*3 semi-detached houses

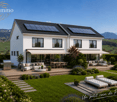
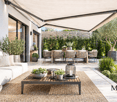
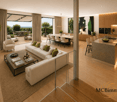
New villa promotion with sublime panoramic view The MCBimmo Agency presents its new promotion The Hameau des Sens - Fiaugères / Saint-Martin A nest in your life / A place where living takes on its full meaningWe are opening the construction siteWelcome to a true haven of peace, between sky and mountains.The Hameau des Sens is a new exclusive promotion of 9 villas, including 3 individual villas, nestled in a quiet, green and preserved residential area, in the heart of the Fribourg countryside.Here, nature is omnipresent, the light is soft, and the panoramic view of the Alps becomes your daily decor.After the success of our previous achievement in La Tour-de-Trême, we are renewing with this new promotion the same commitments: quality, transparency and personalized support at every stage of your project. Become the owner of your villaGive yourself the privilege of an authentic living environment, where every day rhymes with serenity and comfort.Imagine yourself, in the summer, sharing a convivial moment with your loved ones around delicious grilled meats on your terrace or in your private garden, rocked by the surrounding calm. Or simply comfortably installed with a book, in an environment that breathes peace.A promotion designed for today and for tomorrowVilla Number 2225Land: 230 m²Usable surface 165.60 m²Living surface 154.65 m²Terrace 21.18 m² or more, depending on your desires2 parking spaces in the underground parking includedVilla fully excavatedTwo independent entrancesSpacious, paved terrace, lawn, vegetable gardenTwo parking spaces in the underground parking included in the priceYou are the owner of your land, without PPE: a rare and precious freedomFor the villas located in the upper part, an elevator is added to complete this exceptional comfortA perfect balance between nature, intimacy and proximity to amenities.An interior to your imageEach villa offers you the freedom to create an interior that resembles you, in collaboration with carefully selected Swiss suppliers in our canton:Fully customizable kitchenBathrooms, tiles, parquet and doors to choose fromModular spaces according to your needs and your lifestyleYou can, for example, transform a room on the ground floor into a large, open and bright living space of over 60 m².A parental suite worthy of a hotel, comfortable rooms, an office, spaces designed for your daily life.Not to mention:A functional laundry roomTechnical volumes perfectly integratedModern and sustainable equipmentUnderfloor heating with heat pumpPhotovoltaic panelsHigh-level thermal insulation for controlled energy consumptionPossibility of installing a stove or a fireplace for more convivialityThe Hameau des Sens - a new way of livingMore than a real estate project, it is a philosophy of life: that of peace, nature, comfort and harmony. MCBimmo Agency thanks youWith all our recognition and our commitmentMarie-Caroline BinierMCBimmo Management Important information Evening of the week visit until 20h Our agency is also open on Saturday and Sunday, by appointment, to welcome you personally, present the project and answer all your questions in the best conditions.

  • Parking space
  • Pets allowed
  • Elevator
  • +4
Travel time
-
1 / 13
12.5 rooms370m²CHF 1,500,000.–
1675 Blessens

A unique property between life project and investment

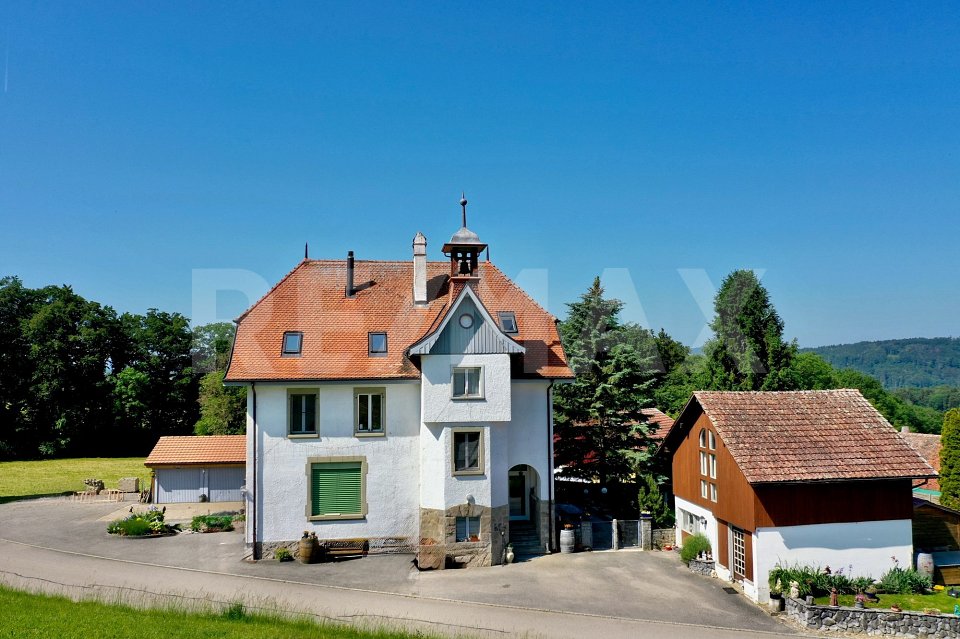
Former village school of Blessens, this character property today offers a rare configuration with three independent apartments under one roof.Fully rented to date, these accommodations allow for the property to be considered both as a rental investment and as a personal, family, or intergenerational project in the long term, while maintaining the independence of each.Built in the late 19th century, the building was transformed and renovated over the years in respect of its original style. Its bell tower, characteristic of school buildings of the time, still recalls the unique history of the place today.Nestled in a bucolic environment, surrounded by meadows and small groves, the property benefits from a peaceful and green setting, particularly appreciated by nature lovers and those seeking tranquility. Built on a beautiful flat plot of over 1,600 m², it also offers generous outdoor spaces that reinforce the residential and family character of the whole.The building is spread over several levels and includes:- Ground floor: 4.5-room apartment with 3 bedrooms- 1st floor: 5.5-room apartment with 4 bedrooms- Attic: 3.5-room apartment with mezzanine and 2 bedrooms- Basement: cellars and annexesThe three apartments have beautiful volumes and pleasant brightness. The renovations were carried out progressively between 2008 and 2016, then completed notably by the restoration of the facades in 2018 and the installation of an oil condensing boiler in 2020.An annex building of a generous volume of 317 m² completes the property. It lends itself perfectly to artisanal activity, storage, a small workshop, or any other use requiring an independent space.It also offers additional rental potential, estimated at around CHF 700 per month.Finally, 6 outdoor parking spaces and 2 garage boxes complete this property.This property will seduce both an investor looking for a already exploited rental property and a buyer wishing to create, in the long term, a life project bringing together several generations or households under one roof.A rare property, rich in history, which combines charm, independence, and potential in a preserved environment.More photos on https://www.remax.ch/en/119791001-308-In a bucolic environment surrounded by meadows and small groves, this elegant house stands out immediately with its elegance and authentic charm.It is indeed the former village school of Blessens with its characteristic bell tower.Built in the late 19th century, it was transformed over the years in harmony with its original style.Today, the property consists of 3 independent apartments renovated between 2008 and 2016.Built on a beautiful flat plot of over 1,600 m², it enjoys an ideal location for nature lovers and those seeking a healthy country life.Spread over 4 levels, it consists of 3 apartments plus basement, divided as follows:- Ground floor: 4.5-room apartment with approximately 125 m² of living space and 3 bedrooms- Upper floor: 5.5-room apartment with approximately 115 m² of living space and 4 bedrooms- Attic: 3.5-room apartment plus mezzanine with approximately 130 m² of living space and 2 bedroomsThe 3 apartments are currently rented.An annex building with a generous volume of 317 m² and a surface area of 60 m² could perfectly suit artisans, independents, or any activity requiring storage or a small workshop. It offers a rental potential estimated at around CHF 700.- per month.6 outdoor parking spaces and 2 garage boxes complete this property.More photos on www.remax.ch
Other interesting objects