2 results - Villa buy: Vouvry

Victoria Castro

Victoria Castro

1 / 28
Victoria Castro

Victoria Castro

  • Parking space
  • Balcony / Terrace
  • Mountain view
  • +2
4.5 rooms, 699m², CHF 990,000.–
1896 Vouvry

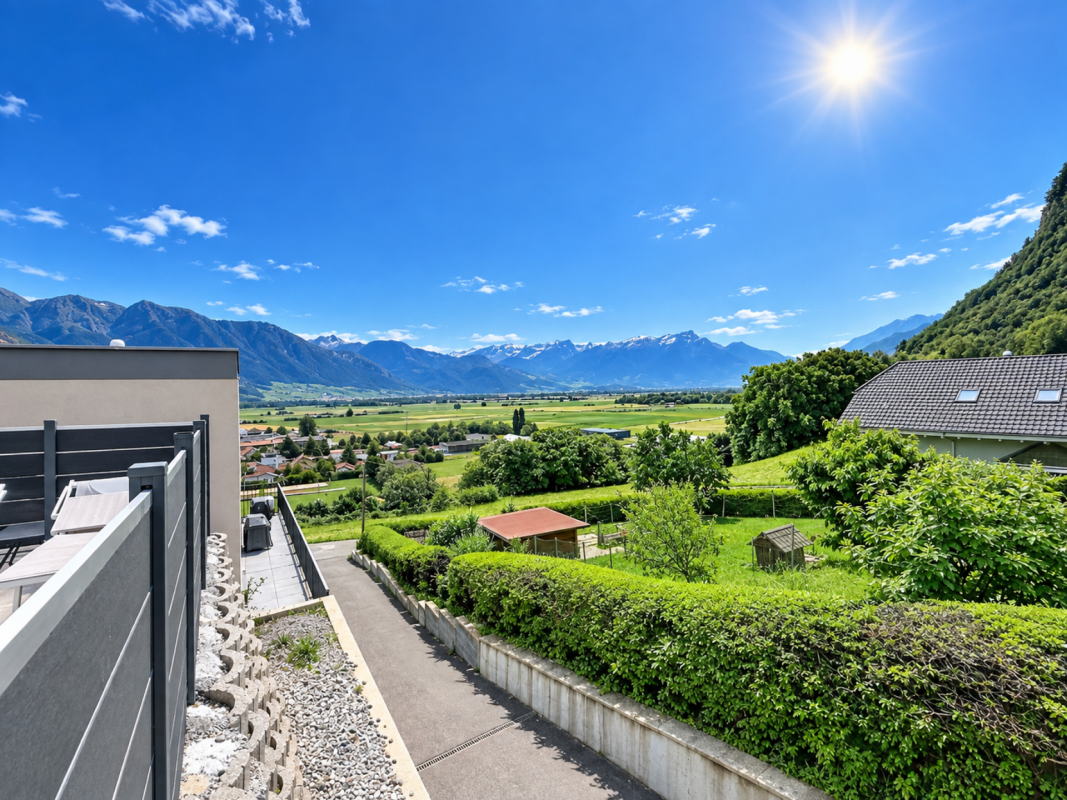
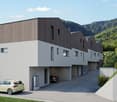
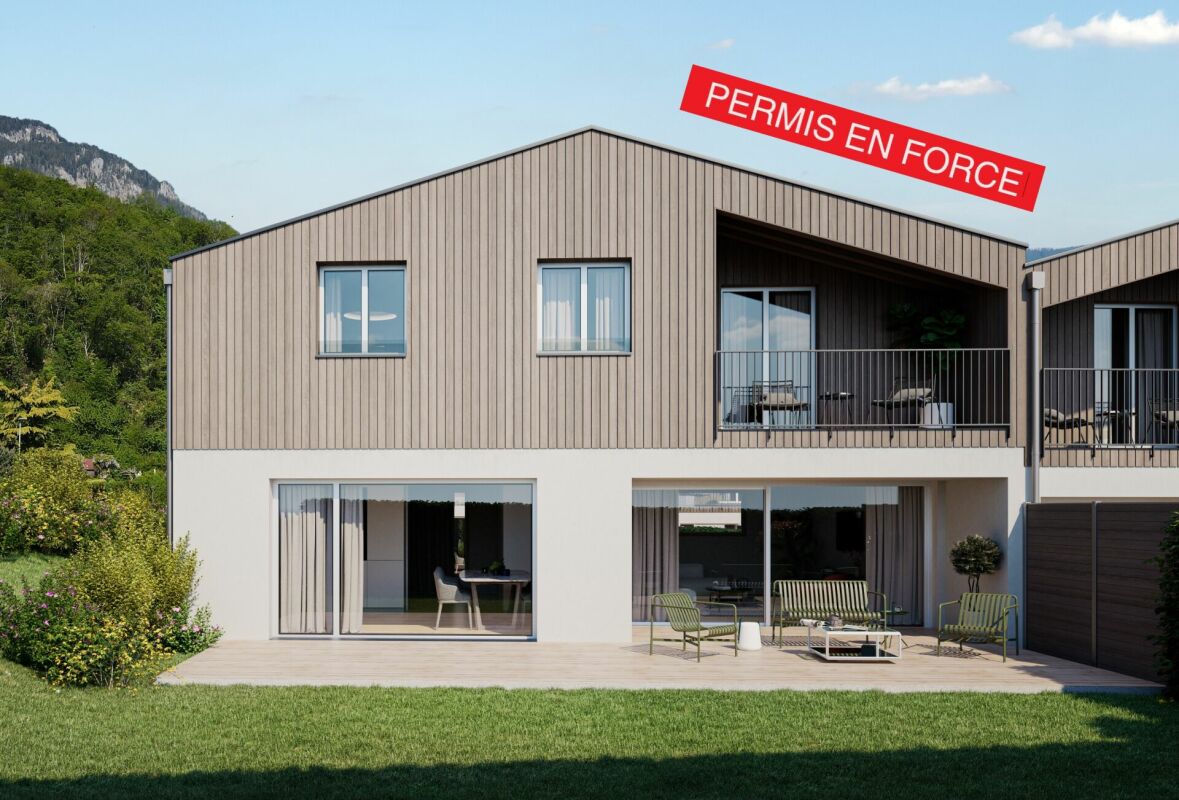
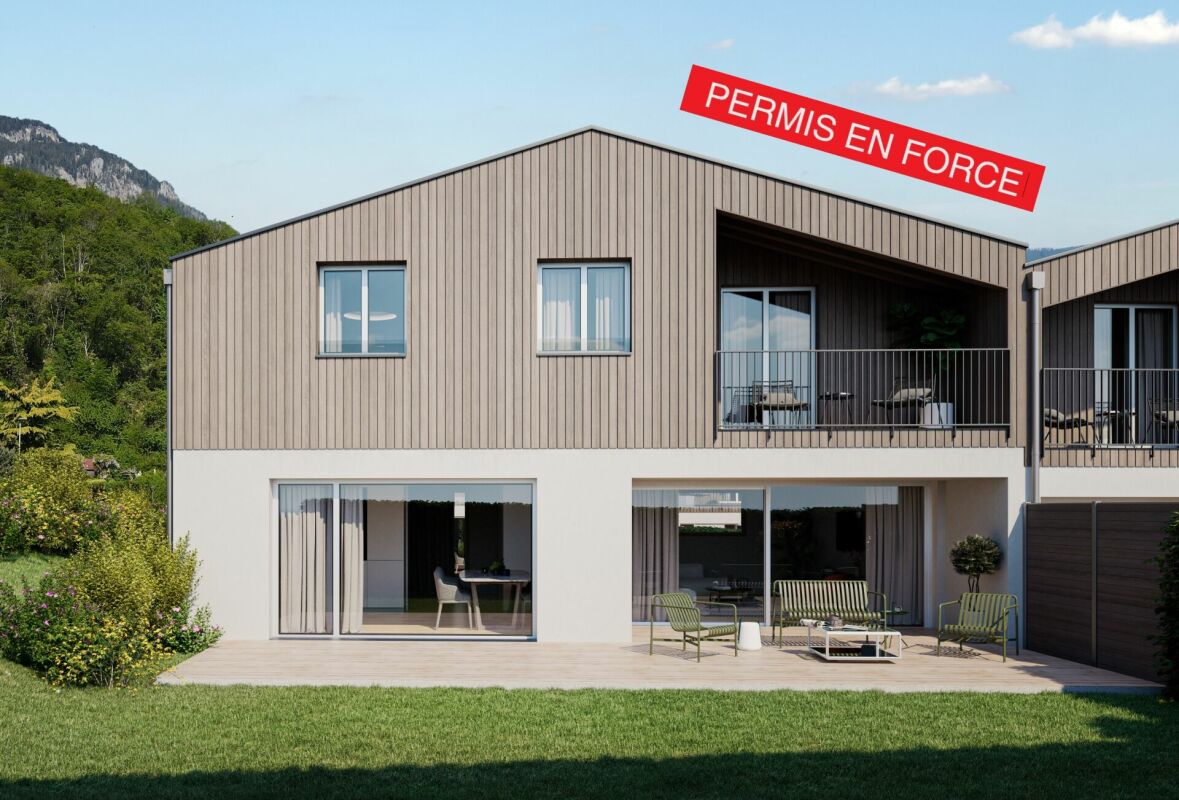
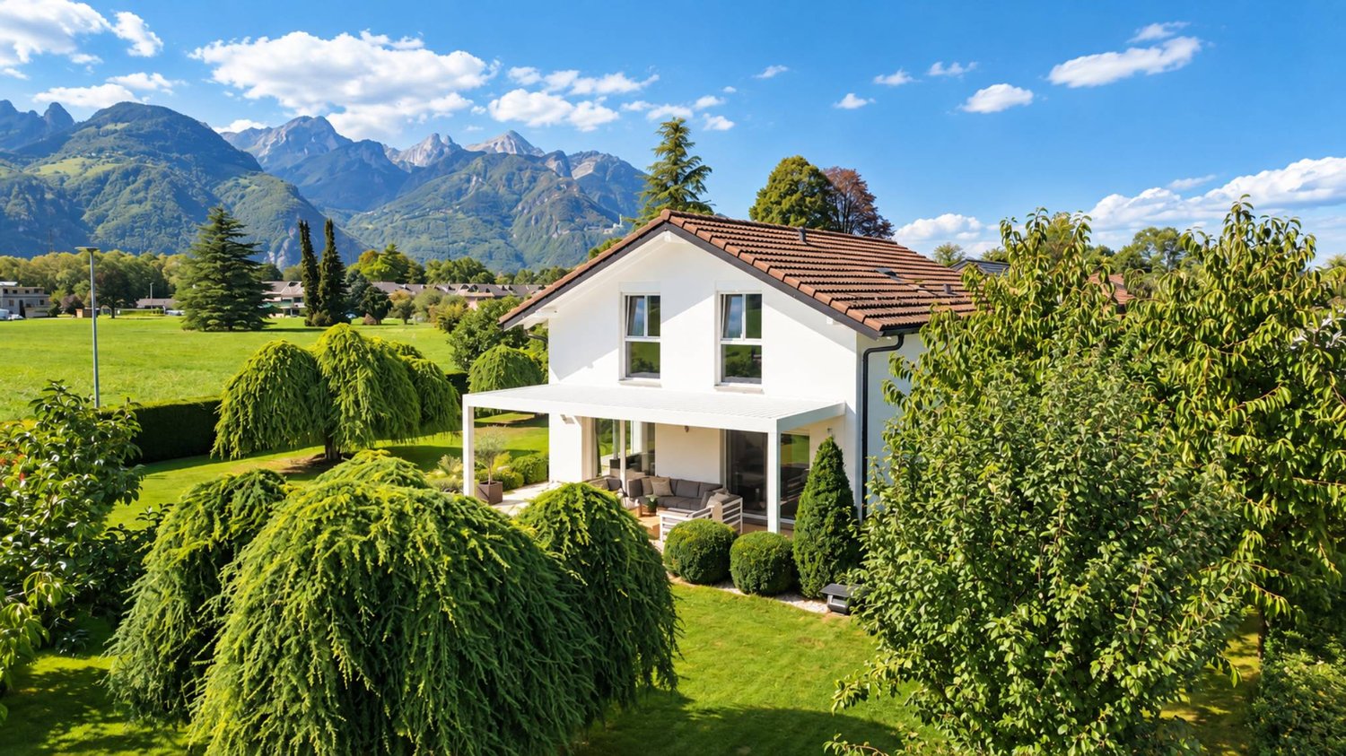
Sublime semi-detached villa with 4.5 rooms in Vouvry!

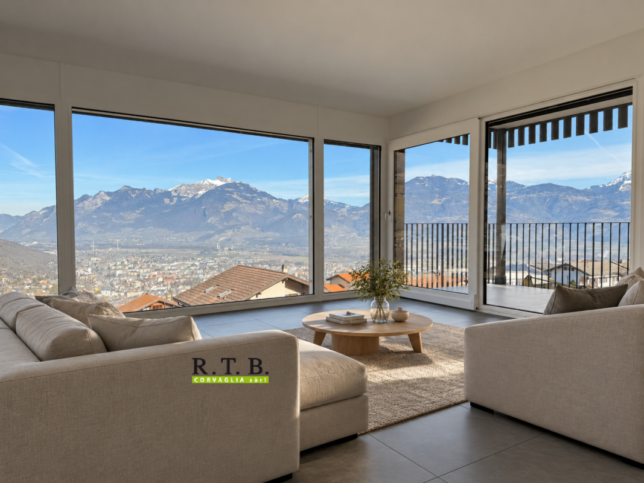
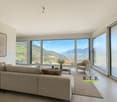
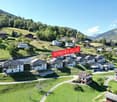
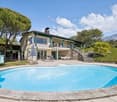
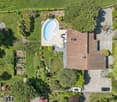
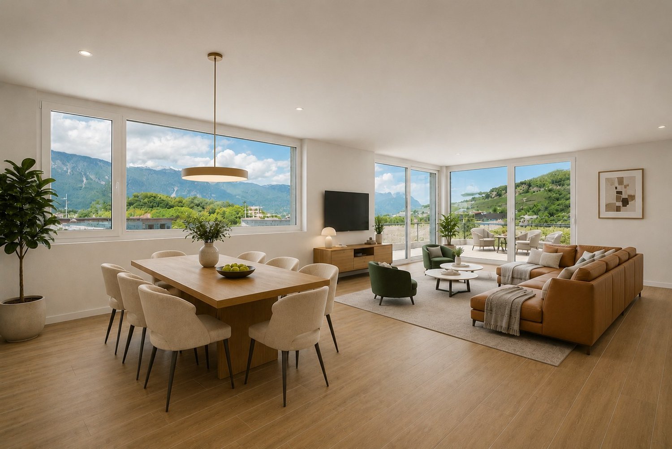
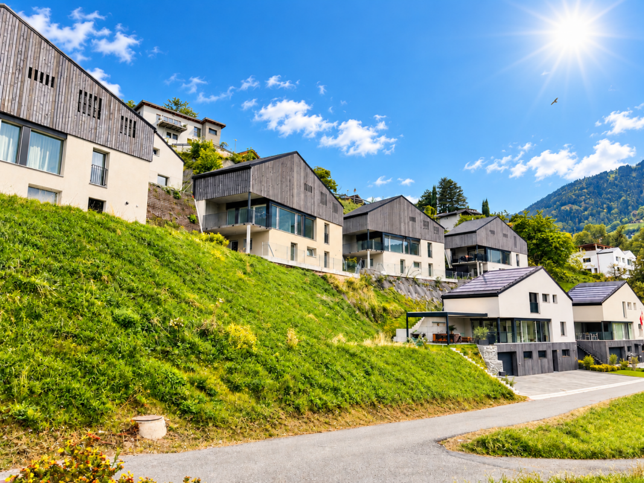
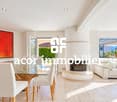
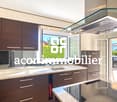
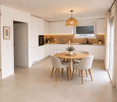
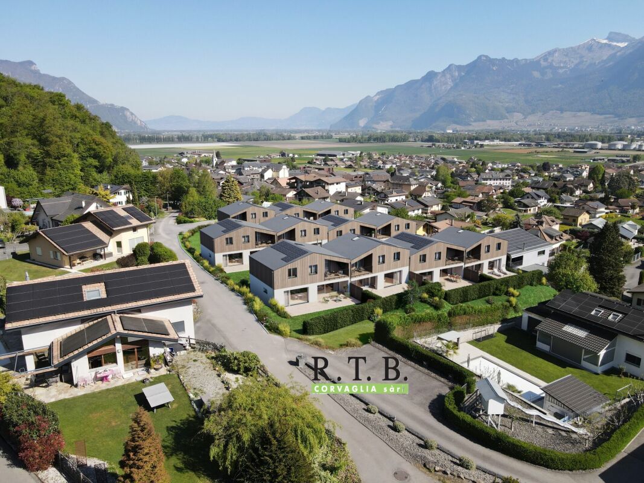
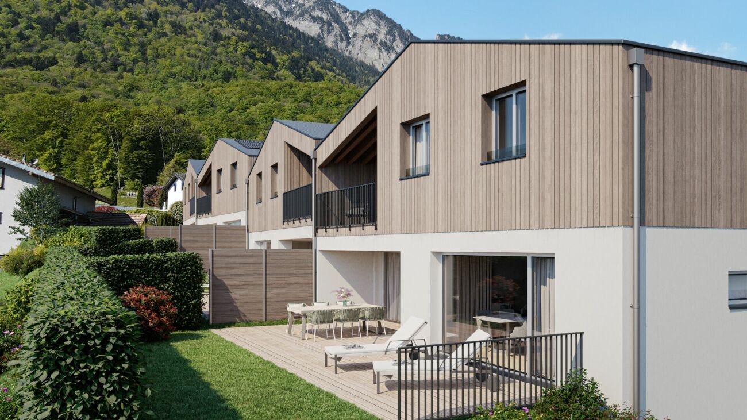
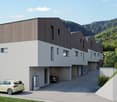
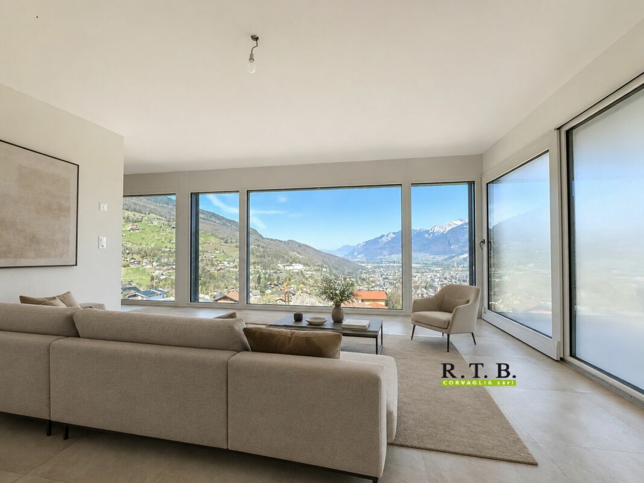
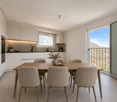
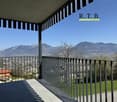
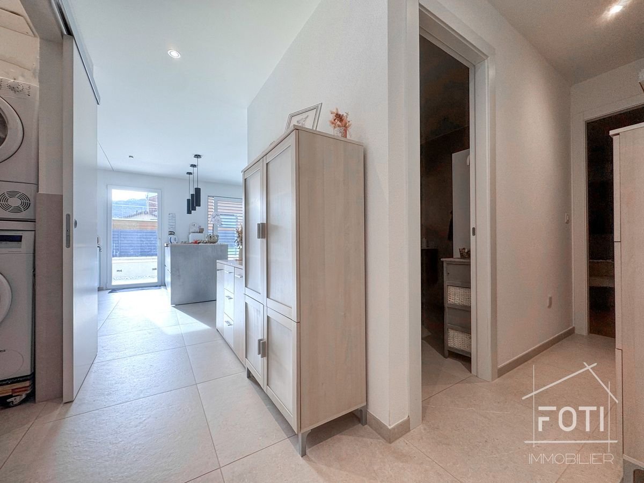
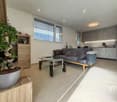
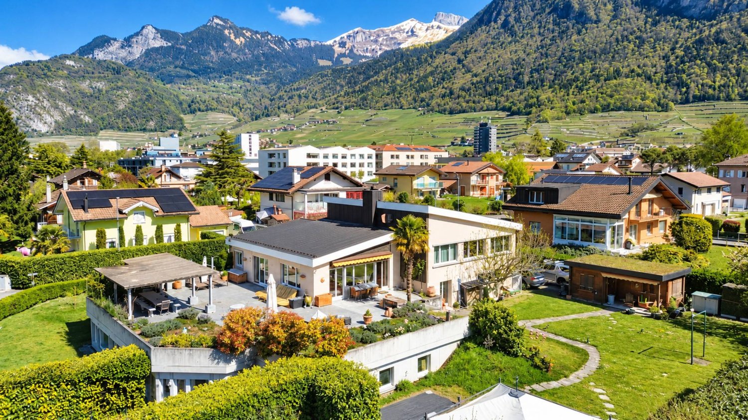
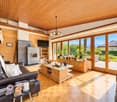
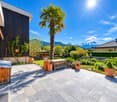
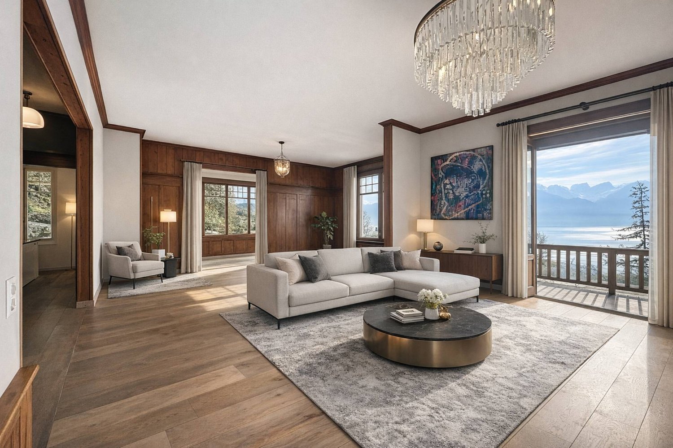
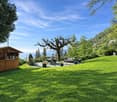
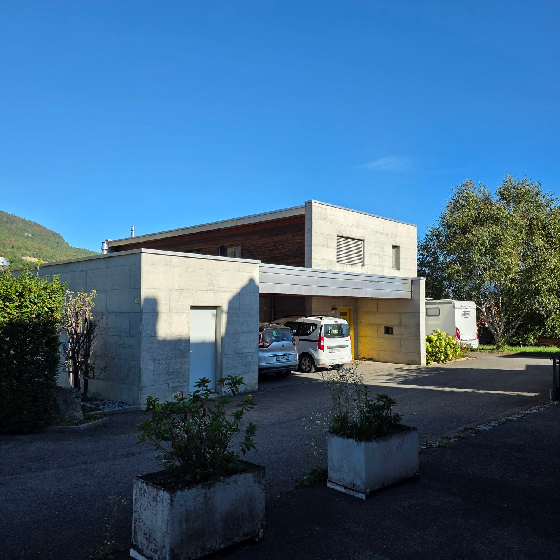
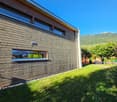
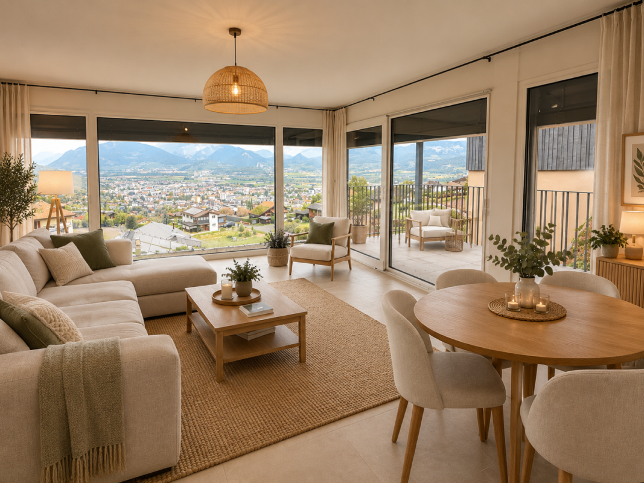
Magnificent semi-detached villa in Vouvry! A contemporary villa combining comfort, elegance, and quality of life in Vouvry!Let yourself be seduced by this magnificent semi-detached villa with 4.5 rooms, located in the heart of the new "Les Châtaigniers" promotion, in a calm and privileged residential environment in Vouvry.The property benefits from a spacious terrace of approximately 60 m², to which an independent balcony is added.There is currently no landscaped garden. However, the space at the back, today covered with gravel, offers the possibility of being leveled and landscaped as a garden, according to the wishes of the future owners.Spread over three levels, this villa has been designed to offer bright and functional living spaces. You will discover a visitor toilet with laundry space, a beautiful modern open kitchen opening onto a vast living room of approximately 34 m² and its cellar, as well as direct access to the terrace, ideal for fully enjoying the beautiful days and its Jacuzzi pool.Upstairs, the sleeping area consists of two bedrooms, each with its own private bathroom. The main suite also has a dressing room and a workspace. An additional room, fitted with custom-made wardrobes, accommodates a second office, offering a comfortable and functional workspace.In the basement, you will find a cellar, a technical room, as well as direct access to the covered parking spaces, ensuring appreciable comfort and practicality in everyday life.Built according to Minergie standards, the villa benefits from quality features such as triple glazing, solar panels, and electric shutters (except in bathrooms), guaranteeing excellent living comfort while optimizing energy performance.The property also has three covered parking spaces and 2-3 outdoor spaces.Located between Lake Geneva and the mountains, just 10 minutes from the lake and an hour from Geneva, this villa offers an ideal living environment, close to schools, shops, public transport, and numerous natural areas.A rare opportunity to become the owner of a modern, energy-efficient villa, perfectly adapted to family life.

  • Parking space
  • Balcony / Terrace
  • Mountain view
  • +2
1 / 14
6.5 rooms, CHF 1,300,000.–
1896 Vouvry

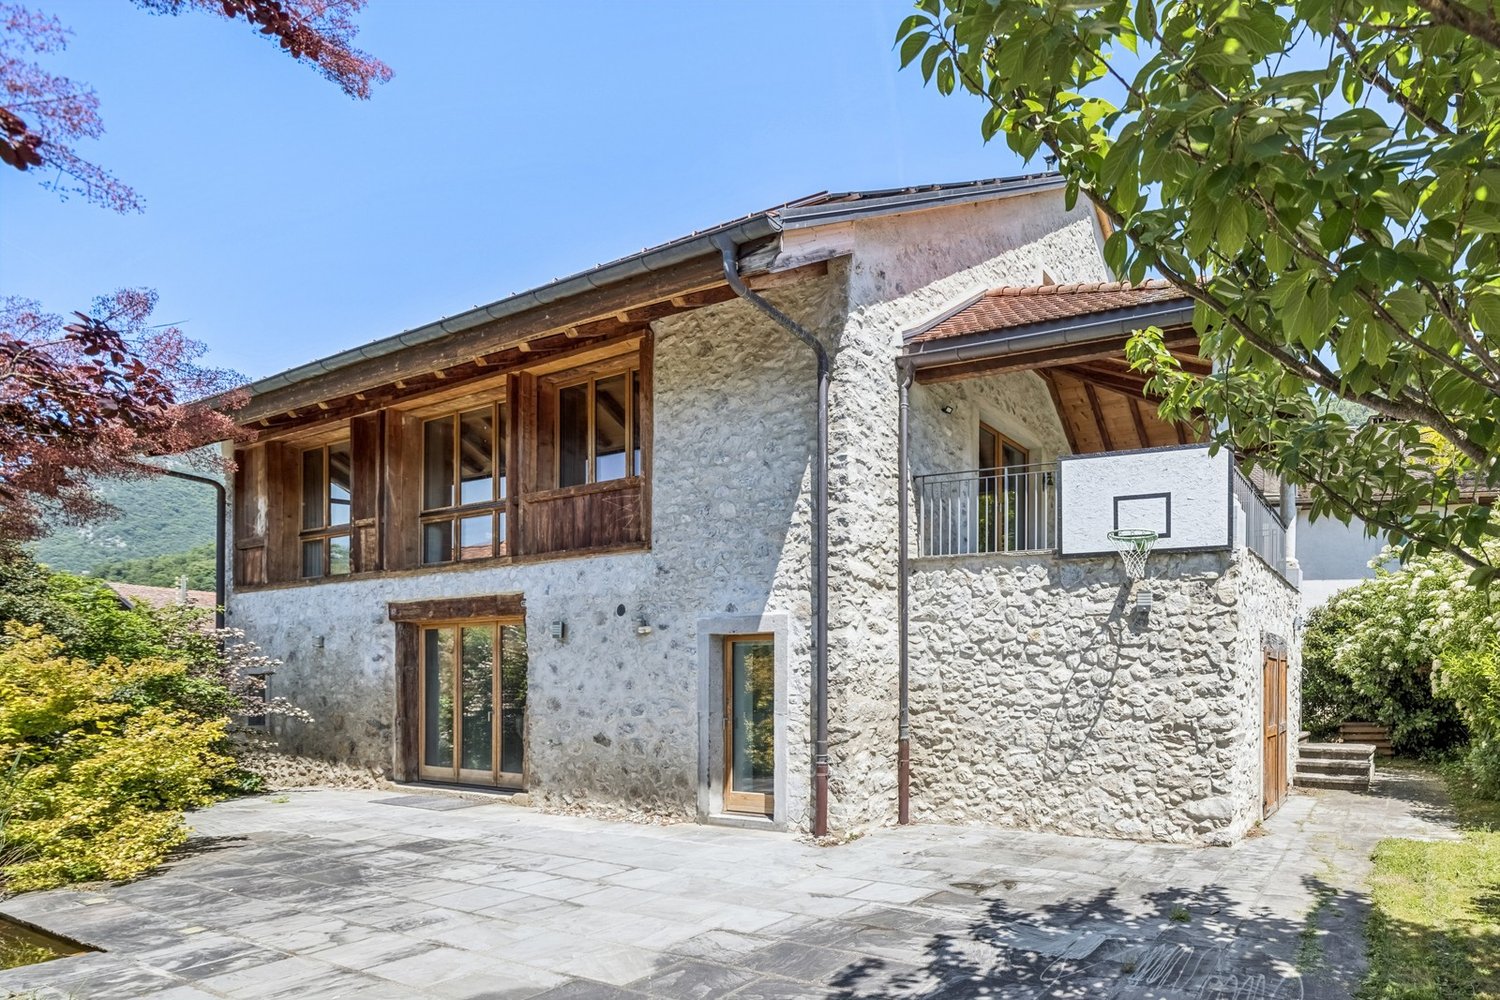
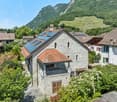
Large village house in the center of Vouvry

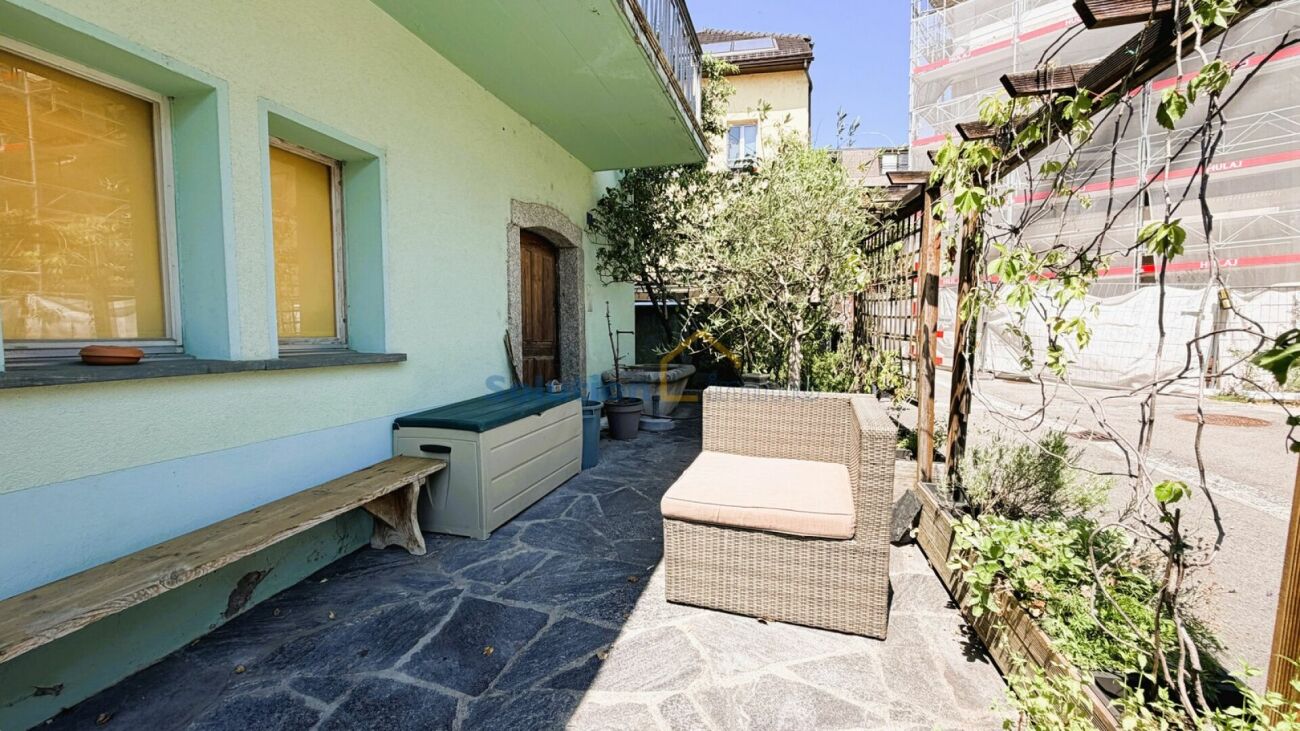
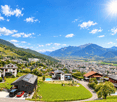
Large village house full of charm ideally located in the center of Vouvry and dating back to the 1900s. It has benefited from a first renovation in 1970, then a major transformation in 2003, completed by works in 2010.The house offers three habitable levels and consists of four bedrooms on the upper floors, a large living room with dining area, an office on the ground floor, two bathrooms with WC as well as a large entrance hall. It also benefits from a balcony, a beautiful terrace on the ground floor, several technical rooms and a large cellar in the basement. The property presents in addition an important development potential. The attic, the barn as well as the two boxes for cars attached to the house offer beautiful reserves of living space, allowing to consider future transformations and, subject to the necessary authorizations, the creation of one or two additional dwellings. Room layout. Ground floor. • Entrance hall • Office • Laundry room • Storage room • Boiler room First floor. • Distribution hall • Living room with wood stove • Kitchen with dining area • Balcony • Large bedroom • Bathroom with WC Second floor. • Distribution hall with access to the attic • Two bedrooms • Parental bedroom with adjacent shower room and WC Basement. • Large cellar Exteriors. • Terrace located at the entrance of the house, with a fountain • External parking space for one car • Two car garages, located in the adjacent barn

More objects in your automatically expanded search area
20 results - Radius: + 10km
Patricia Burgner

Patricia Burgner

1 / 17
Patricia Burgner

Patricia Burgner

4.5 rooms, 173m², CHF 995,000.–
Premium
Route d'Outre-Vièze 100E, 1870 Monthey

Detached house 4.5 rooms in Choëx

At a place called "Champ-Rarin" in the charming village of Choëx in Valais, 11 individual villas will share a sunny plot of over 6,800 m². The plots are from 334 to 770 m² and can accommodate 2 types of housing: • 7 villas A with 4.5 rooms and ~173 m² of gross living area, i.e. ~613 m³ and 216.40 m² of useful space • 4 villas B with 5.5 rooms and ~182 m² of gross living area, i.e. ~778 m³ and 236.20 m² useful Villa A is accessible from a private road which leads to the top floor of the residence. Half of the east side is a covered two-car garage. The western half houses the main entrance, the staircase to reach the floors, the laundry room, a technical room and a cellar.On the intermediate floor, you arrive opposite the bay window which overlooks the Chablais. The L-shaped kitchen and the dining room occupy the west side on the left with two windows, while the living room extends to the east side. To this living space of ~48 m² is added a large covered balcony of ~13.60 m². Nearly half of this floor is glazed, which accentuates the panoramic effect. For practicality, it also benefits from a commissary next to the kitchen and a guest WC.The ground floor houses the three bedrooms. On the east side, two of them are symmetrical with ~11.50 m². They each have their own exterior access, independent access to reach the terrace nestled under the balcony on the upper floor. A bathroom-bathtub completes them while the master bedroom to the west has its private bathroom-shower. Access to the exterior as well as a dressing area complete this 17.20 m² suite. A small recess is provided under the stairs. Amenities • all amenities are accessible 3km away, including the Coop, pharmacy, bakery, bank, etc... • large Manor/Jumbo shopping center 4km away • UAPE crèche and Ecole de Choëx 7' away by bus (walking route included) • La Bâtarde bus stop 4' on foot • Monthey station 4 km away, or 13 minutes by bus • A9 motorway 6 km away to reach Sion in 40' and Lausanne in 55' Outside • balcony 13.60 m² • covered carport 32.10 m² • cellar 9.20 m² • reduced by 1.80 m² • terrace/garden ~45 m² Annexes • laundry room of 4.80 m² with window • technical room of 12.20 m² Remarks • grassed ground and embankment in meadow • terrace/balcony: slabs and tiles according to budget • entrance side: filter blocks

Travel time
-
Ricardo Monteiro

Ricardo Monteiro

1 / 10
Ricardo Monteiro

Ricardo Monteiro

  • Parking space
  • Balcony / Terrace
  • Garage
  • +6
6.5 rooms, 180m², CHF 1,890,000.–
Top
Centre, 1867 Ollon VD

Villa

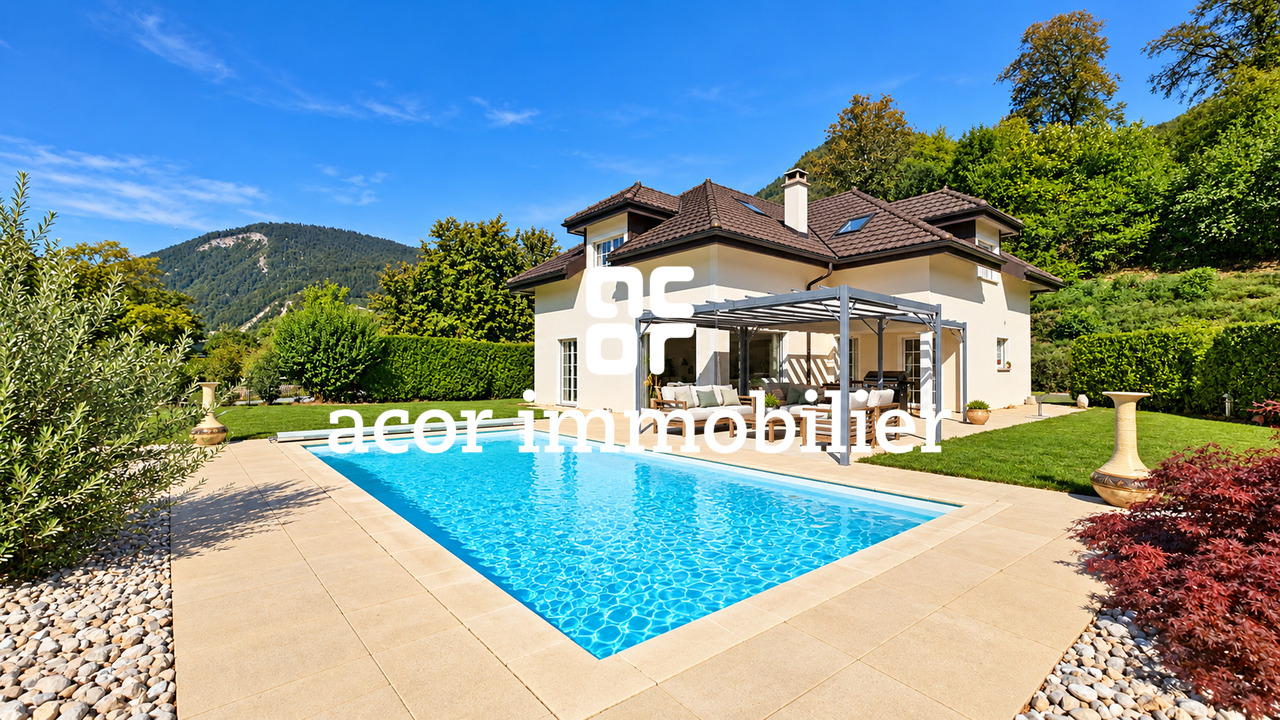
garantissant calme et intimité. Dès les premiers instants, elle séduit par ses volumes généreux, l’harmonie de ses espaces et sa belle luminosité naturelle.Le spacieux séjour réunit harmonieusement le salon et la salle à manger autour d’une cheminée qui confère à l’ensemble une atmosphère chaleureuse et accueillante. La cuisine indépendante, agrémentée d’un îlot central, offre quant à elle un espace convivial et fonctionnel au quotidien.De larges ouvertures prolongent naturellement les espaces de vie vers l’extérieur et donnent accès à une terrasse filante dotée d’une pergola, au jardin ainsi qu’à la piscine chauffée, le tout bénéficiant d’une orientation plein sud. Cet ensemble profite d’un environnement dégagé et d’une vue remarquable sur les Dents-du-Midi, offrant un panorama qui évolue au fil des saisons.La propriété bénéficie également d’une partie boisée qui, dès l’arrivée, préserve l’intimité des lieux et renforce le sentiment de quiétude qui s’en dégage.[b]Distribution[/b][b]Rez-de-chaussée :[/b][list][li]Spacieux séjour avec salle à manger et cheminée[/li][li]Cuisine avec îlot central[/li][li]Accès direct à la terrasse filante et au jardin[/li][li]Une chambre / bureau[/li][li]Une salle de douche avec wc[/li][li]Buanderie / local technique[/li][/list][b]Étage :[/b][list][li]Une chambre parentale avec dressing et salle de bains attenante, équipée d’une douche, d’une baignoire d’angle et d'un wc[/li][li]Trois chambres à coucher[/li][li]Une salle de bains avec baignoire et wc[/li][li]Galetas de rangement (dans les combles)[/li][/list][b]Extérieurs :[/b][list][li]Forêt de 657 m2[/li][li]Jardin soigné de 904 m2 avec robot tondeuse[/li][li]Piscine enterrée chauffée de 8 × 4 m[/li][li]Terrasse filante avec pergola[/li][li]Garage box avec mezzanine de rangement[/li][li]4x places de parc extér. avec une borne électrique.[/li][/list][b]Une atmosphère unique à découvrir[/b]Plus qu’une maison, cette villa offre un véritable lieu de vie où se conjuguent espace, confort et qualité de vie. Elle bénéficie d’une situation particulièrement agréable, alliant le calme d’un environnement résidentiel à une excellente accessibilité.La gare TPC se trouve à seulement 4 minutes à pied, l'école se trouve à 3 minutes à vélo, tandis que l’accès à l’autoroute est situé à environ 4 minutes, permettant de rejoindre rapidement les principaux centres de la région.Une villa familiale aux prestations complètes, à découvrir sans tarder.[b]Une visite s’impose ![/b]

  • Parking space
  • Balcony / Terrace
  • Garage
  • +6
Travel time
-
Patricia Burgner

Patricia Burgner

1 / 14
Patricia Burgner

Patricia Burgner

4.5 rooms, 164m², CHF 1,080,000.–
Chemin du Moulin 11, 1870 Monthey

PPE Clos des Combes in (1893 Muraz) Monthey/VS Villa 10 New Construction

In the "Pré du Moulin" area, in the heart of the picturesque village of Muraz, in Valais, a new real estate project will soon be realized. This residential development includes 11 contiguous villas, harmoniously distributed over a vast plot of almost 2,500 m², bathed in light and ideally exposed. The complex is organized into three rows oriented south, in order to maximize sunlight throughout the day. Each villa will have a private garden, a pleasant terrace, a balcony, as well as a shelter for cars and bicycles, perfectly meeting the needs of a comfortable family life. At this stage of marketing, only villas 9 and 10 are available for purchase.Among these homes, villa number 10 is located in the southeast of the project; it benefits from a location that ensures a very open view.Access to the villa is via the lower ground floor, which accommodates a large entrance hall with built-in cupboards, combining functionality and elegance thanks to its generous storage spaces. This level also includes a cellar of more than 9 m² and a technical room. An open garage that can accommodate two vehicles, as well as a space dedicated to bicycles, completes the amenities of this level.An interior staircase, both sober and elegant, leads to the upper floor, entirely dedicated to the living space. Developing a generous surface of over 48 m², this space seduces with its open volumes and beautiful brightness. It accommodates an L-shaped kitchen, modern and functional, as well as a bright living room thanks to a large window giving access to the terrace and the garden, creating a pleasant continuity between inside and outside. In addition, this level also includes a bathroom equipped with an Italian shower, as well as a utility room, completing the layout of this living space.On the upper floor, the sleeping area consists of three comfortable bedrooms, including a parental suite of approximately 15 m² (~19 m² at floor level), equipped with a dressing room and a balcony of almost 7 m². Two other bedrooms, of more than 10 m² and 11.50 m² (~13 m² at floor level), offer ideal surfaces for children, guests, or the arrangement of a home office. It is noted that in the attic areas, the measurements are counted only from a height greater than 180 cm. The bedrooms share a spacious bathroom, equipped with a bathtub, an Italian shower, as well as a double sink. The distribution corridor also integrates a functional laundry room, designed to simplify daily life.Located in a quiet residential area, this project benefits from a privileged situation, with an open view of the surrounding mountains. It guarantees a calm and pleasant living environment, ideal for families who want to settle in a place that combines harmony with nature, modern comfort, and energy efficiency. Technical elements • Masonry with peripheral insulation and plaster • Heat production by individual air/water heat pump and underfloor heating • Photovoltaic panels • Individual thermostats in the rooms, except in the bathrooms • Roof covering with tiles • Windows with white PVC frames and triple glazing • Flooring in the living area with 30x60 cm large stoneware tiles • Laminated parquet flooring in the bedrooms • Aluminum blinds • High-quality kitchen equipment • Granite worktop • The finishes are chosen by the buyers • Kitchen budget CHF ~21,000.- • Sanitary budget CHF ~13,400.- Annexes • Open garage for 2 cars and bicycles on the lower ground floor • Possibility to acquire 1 to 2 covered parking spaces at CHF 28,000.- each Remarks: • The measurements are calculated on the gross floor area (GFA). Our sales plans also indicate the net living area (NLA) of the rooms. The volume of the house does not include the carport. • The purchase is made by acquiring a share of the land and is linked to a general contractor contract. • This quality real estate is realized, built, and sold by R.T.B. Corvaglia Sàrl. • Construction management: Axel Bressoud

Travel time
-
Patricia Burgner

Patricia Burgner

1 / 15
Patricia Burgner

Patricia Burgner

4.5 rooms, 164m², CHF 1,080,000.–
Chemin du Moulin 11, 1893 Muraz (Collombey)
PPE Clos des Combes in Muraz Villa 9 new construction
In the « Pré du Moulin » area, in the heart of the picturesque village of Muraz, in Valais, a new real estate project will soon emerge. This residential development includes 11 contiguous villas, harmoniously distributed over a vast plot of almost 2,500 m², bathed in light and ideally exposed. The complex is organized into three rows oriented south, to maximize sunlight throughout the day. Each villa will have a private garden, a pleasant terrace, a balcony, as well as a shelter for cars and bicycles, perfectly meeting the needs of a comfortable family life. At this stage of marketing, only villas 9 and 10 are available for purchase.Among these homes, villa number 9 is located in the southwest of the project; it benefits from a location that ensures a very open view.Access to the villa is through the lower ground floor, which accommodates a large entrance hall with built-in closets, combining functionality and elegance thanks to its generous storage spaces. This level also includes a cellar of over 9 m² and a technical room. An open garage that can accommodate two vehicles, as well as a space dedicated to bicycles, completes the amenities of this level.An interior staircase, both sober and elegant, leads to the upper floor, entirely dedicated to the living space. Developing a generous surface of over 48 m², this space seduces with its open volumes and beautiful luminosity. It accommodates an L-shaped kitchen, modern and functional, as well as a bright living room thanks to a large window giving access to the terrace and the garden, creating a pleasant continuity between inside and outside. In addition, this level also includes a bathroom equipped with an Italian shower and a utility room, perfecting the layout of this living space.On the upper floor, the sleeping area consists of three comfortable bedrooms, including a parental suite of approximately 15 m² (~19 m² on the floor), enhanced with a dressing room and a balcony of almost 7 m². Two other bedrooms, of more than 10 m² and 11.50 m² (~13 m² on the floor), offer ideal surfaces for children, guests, or the arrangement of a home office. It is noted that in the attic areas, the measurements are counted only from a height above 180 cm. The bedrooms share a spacious bathroom, equipped with a bathtub, an Italian shower, as well as a double sink. The distribution corridor also integrates a functional laundry room, designed to simplify daily life.Located in a residential area, this project benefits from a privileged situation, with an open view of the surrounding mountains. It guarantees a calm and pleasant living environment, ideal for families wishing to settle in a place that combines harmony with nature, modern comfort, and energy efficiency.Technical elements • Masonry with peripheral insulation and plaster • Heat production by individual air/water heat pump and underfloor heating • Photovoltaic panels • Individual thermostats in the rooms, except in the bathrooms • Roof covering with tiles • Windows with white PVC frames and triple glazing • Flooring in the living area with 30x60 cm large stoneware tiles • Laminated parquet floors in the bedrooms to choose from • Aluminum blinds • High-quality kitchen equipment • Granite worktop • The finishes are chosen by the buyers • Kitchen budget CHF ~21,000.- • Sanitary budget CHF ~13,400.- Annexes • Open garage for 2 cars and bicycles in the lower ground floor included • Possibility to acquire 1 to 2 covered parking spaces for CHF 28,000.- each in addition Remarks: • The measurements are calculated on the gross living area (GLA). Our sales plans also indicate the net living area (measured areas) of the rooms. The volume of the house does not include the carport. • The purchase is made by land share and is linked to a general contractor contract. • This high-quality property is realized, built, and sold by R.T.B. Corvaglia Sàrl. • Construction management: Axel Bressoud

Travel time
-
Patricia Burgner

Patricia Burgner

1 / 15
Patricia Burgner

Patricia Burgner

4.5 rooms, 164m², CHF 1,100,000.–
Chemin du Moulin 11, 1870 Monthey

PPE Clos des Combes in (1893 Muraz) Monthey/VS Villa 8 New Construction

In the « Pré du Moulin » area, in the heart of the picturesque village of Muraz, in Valais, a new real estate project will soon emerge. This residential development includes 11 semi-detached houses, harmoniously distributed over a vast plot of almost 2,500 m², bathed in light and ideally oriented. The complex is organized into three rows facing south, in order to maximize sunlight throughout the day. Each house enjoys a private garden, a pleasant terrace, a balcony, and a garage for cars and bicycles, perfectly meeting the needs of a comfortable family life. At this stage of marketing, only villas 8 to 11 are offered for sale.Among these homes, villa number 8 occupies a privileged position at the end of the row. Located in the southeast of the project, it benefits from a location that ensures increased privacy and a very open view.Access to the villa is via the lower ground floor, which accommodates a large entrance hall with built-in closets, combining functionality and elegance thanks to its generous storage spaces. This level also includes a cellar of over 9 m² and a technical room. An open garage that can accommodate two vehicles and a space for bicycles complete the amenities of this level.An internal staircase, both sober and elegant, leads to the upper floor, entirely dedicated to the living space. Developing a generous surface of over 48 m², this space seduces with its open volumes and beautiful brightness. It accommodates an L-shaped kitchen, modern and functional, as well as a bright living room thanks to a large window giving access to the terrace and garden, creating a pleasant continuity between inside and outside. In addition, this level also includes a bathroom equipped with an Italian shower and a utility room, perfecting the layout of this living space.On the upper floor, the sleeping area consists of three comfortable rooms, including a parental suite of approximately 15 m² (~19 m² at floor level), enhanced with a dressing room and a balcony of nearly 7 m². Two other rooms, of more than 10 m² and 11.50 m² (~13 m² at floor level), offer ideal surfaces for children, guests, or the arrangement of a home office. It is noted that in the attic areas, the measurements are counted only from a height above 180 cm. The rooms share a spacious bathroom, equipped with a bathtub, an Italian shower, and a double sink. The distribution corridor also integrates a functional laundry room, designed to simplify daily life.Nestled in a quiet residential area, this project benefits from a privileged situation, with an open view of the surrounding mountains. It guarantees a calm and pleasant living environment, ideal for families wishing to settle in a place that combines harmony with nature, modern comfort, and energy efficiency.Technical elements • Masonry with peripheral insulation and plaster • Heat production by individual air/water heat pump and underfloor heating • Photovoltaic panels • Individual thermostats in the rooms, except in the bathrooms • Roof covering with tiles • Windows with white PVC frames and triple glazing • Flooring in the living area with 30x60 cm tiles • Laminate flooring in the rooms, choice of • Aluminum blinds • High-quality kitchen equipment • Granite worktop • Finishes are chosen by the buyers • Kitchen budget: approximately CHF 21,000 • Sanitary budget: approximately CHF 13,400 Annexes • Open garage for 2 cars and bicycles on the lower ground floor included • Possibility to acquire 1 to 2 covered parking spaces in addition for CHF 28,000 each Remarks: • The measurements are calculated on the gross living area (GLA). Our sales plans also indicate the net living area (measurable square meters) of the rooms. The volume of the house does not include the carport. • The purchase is made by acquiring a share of the land and is linked to a general contractor contract. • This high-quality property is realized, built, and sold by R.T.B. Corvaglia Sàrl. • Construction management: Axel Bressoud

Travel time
-
Patricia Burgner

Patricia Burgner

1 / 17
Patricia Burgner

Patricia Burgner

4.5 rooms, 173m², CHF 995,000.–
Route d'Outre-Vièze 100E, 1871 Choëx

Detached house 4.5 rooms in Choëx

At a place called "Champ-Rarin" in the charming village of Choëx in Valais, 11 individual villas will share a sunny plot of over 6,800 m². The plots are from 334 to 770 m² and can accommodate 2 types of housing: • 7 villas A with 4.5 rooms and ~173 m² of gross living area, i.e. ~613 m³ and 216.40 m² of useful space • 4 villas B with 5.5 rooms and ~182 m² of gross living area, i.e. ~778 m³ and 236.20 m² useful Villa A is accessible from a private road which leads to the top floor of the residence. Half of the east side is a covered two-car garage. The western half houses the main entrance, the staircase to reach the floors, the laundry room, a technical room and a cellar.On the intermediate floor, you arrive opposite the bay window which overlooks the Chablais. The L-shaped kitchen and the dining room occupy the west side on the left with two windows, while the living room extends to the east side. To this living space of ~48 m² is added a large covered balcony of ~13.60 m². Nearly half of this floor is glazed, which accentuates the panoramic effect. For practicality, it also benefits from a commissary next to the kitchen and a guest WC.The ground floor houses the three bedrooms. On the east side, two of them are symmetrical with ~11.50 m². They each have their own exterior access, independent access to reach the terrace nestled under the balcony on the upper floor. A bathroom-bathtub completes them while the master bedroom to the west has its private bathroom-shower. Access to the exterior as well as a dressing area complete this 17.20 m² suite. A small recess is provided under the stairs. Amenities • all amenities are accessible 3km away, including the Coop, pharmacy, bakery, bank, etc... • large Manor/Jumbo shopping center 4km away • UAPE crèche and Ecole de Choëx 7' away by bus (walking route included) • La Bâtarde bus stop 4' on foot • Monthey station 4 km away, or 13 minutes by bus • A9 motorway 6 km away to reach Sion in 40' and Lausanne in 55' Outside • balcony 13.60 m² • covered carport 32.10 m² • cellar 9.20 m² • reduced by 1.80 m² • terrace/garden ~45 m² Annexes • laundry room of 4.80 m² with window • technical room of 12.20 m² Remarks • grassed ground and embankment in meadow • terrace/balcony: slabs and tiles according to budget • entrance side: filter blocks

Travel time
-
Ekaterina Gross

Ekaterina Gross

1 / 13
Ekaterina Gross

Ekaterina Gross

  • Balcony / Terrace
  • Garage
  • View
  • +1
6.5 rooms, 221m², CHF 2,940,000.–
1820 Veytaux

6019.EG.Villa individuelle moderne avec vue sur le lac à Veytaux

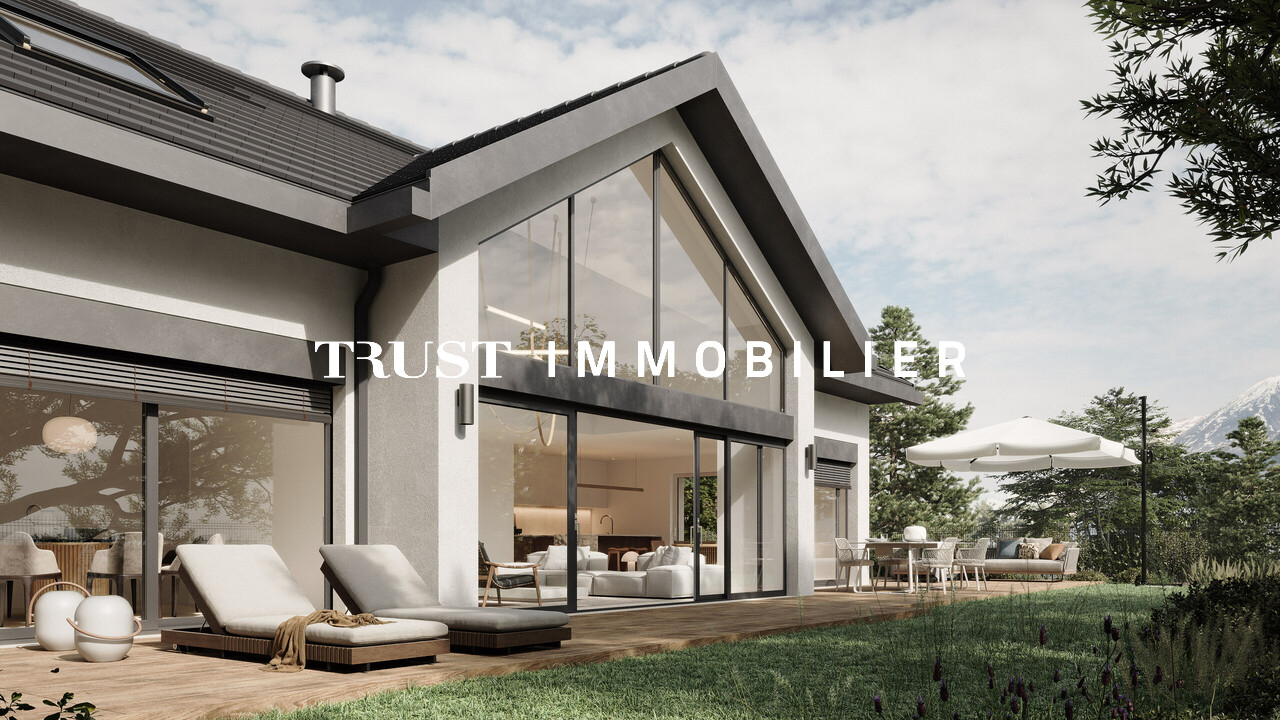
Villa individuelle moderne avec vue sur le lac à Veytaux - Livraison janvier 2027Trust Immobilier vous accompagne dans vos projets en Valais, ainsi que sur les cantons de Vaud et Genève, et vous propose Ref. 6019 - EGDécouvrez cette magnifique villa neuve située sur les hauteurs de Veytaux, dans un environnement résidentiel privilégié offrant une vue sur le lac Léman et les Alpes. La livraison est prévue pour janvier 2027. Cette propriété allie élégance architecturale, confort moderne et prestations de qualité.Développée sur trois niveaux, la villa propose une surface utile plus de 300 m², répartie en 6,5 pièces, avec des espaces généreux et parfaitement pensés pour la vie familiale.Répartition des espaces Rez-de-chaussée • Hall d'entrée avec vestiaire • Spacieux séjour avec salle à manger • Cuisine ouverte • Suite parentale avec dressing et salle de bains privative • Chambre/Bureau • WC visiteurs • Accès direct à la terrasse et au jardin Étage • Trois chambres à coucher • Deux salles de bains • Balcons offrant une vue sur le lac et les environs Sous-sol • Garage privatif • Cave • Local technique • Grand espace disponible pouvant être aménagé selon les besoins (salle de jeux, fitness, home cinéma, bureau, etc.) Extérieurs • Grande terrasse d'environ 100 m² • Jardin privatif d'environ 356 m² • Possibilité d'aménagement d'une piscine en option Les atouts • Villa individuelle • Livraison prévue en janvier 2027 • 6.5 pièces • Vue sur le lac Léman • Jardin et terrasse privatifs • Garage privatif • Possibilité de personnalisation des finitions selon l'avancement des travaux • Situation privilégiée à quelques minutes de Montreux et des commodités Une propriété idéale pour les acquéreurs recherchant le confort d'une villa neuve dans un cadre résidentiel privilégié sur la Riviera vaudoise.www.trustimmobilier.chModern single-family home with lake views in Veytaux - Completion January 2027Trust Immobilier supports you in your real estate projects in Valais, as well as in the cantons of Vaud and Geneva, and presents Ref. 6019 - EGDiscover this magnificent new villa located on the hills above Veytaux, in a prime residential setting offering views of Lake Geneva and the Alps. Completion is scheduled for January 2027. This property combines architectural elegance, modern comfort, and high-quality finishes.Spanning three levels, the villa offers a usable area of over 300 m², divided into 6.5 rooms, with generous spaces perfectly designed for family life.Floor Plan: Ground Floor • Entrance hall with coat closet • Spacious living room with dining area • Open kitchen • Master suite with walk-in closet and private bathroom • Bedroom/Office • Guest restroom • Direct access to the terrace and garden Upper Floor • Three bedrooms • Two bathrooms • Balconies offering views of the lake and the surrounding area Basement • Private garage • Cellar • Utility room • Large open space that can be customized to suit your needs (game room, fitness area, home theater, office, etc.) Outdoor Areas • Large terrace of approximately 100 m² • Private garden of approximately 356 m² • Option to add a swimming pool Highlights • Detached villa • Scheduled for completion in January 2027 • 6.5 rooms • View of Lake Geneva • Private garden and terrace • Private garage • Option to customize finishes depending on the progress of construction • Prime location just minutes from Montreux and local...

  • Balcony / Terrace
  • Garage
  • View
  • +1
Patricia Burgner

Patricia Burgner

1 / 16
Patricia Burgner

Patricia Burgner

4.5 rooms, 164m², CHF 1,100,000.–
Chemin du Moulin 11, 1893 Muraz (Collombey)
PPE Clos des Combes in Muraz Villa 8 NEW CONSTRUCTION
In the area known as « Pré du Moulin », in the heart of the picturesque village of Muraz, in Valais, a new real estate project will soon be realized. This residential development consists of 11 contiguous villas, harmoniously distributed over a large plot of almost 2,500 m², bathed in light and ideally exposed. The complex is organized into three rows oriented south, in order to maximize sunlight throughout the day. Each villa will have a private garden, a pleasant terrace, a balcony, as well as a shelter for cars and bicycles, perfectly meeting the needs of a comfortable family life. At this stage of marketing, only villas 8 to 11 are being offered for purchase.Among these homes, villa number 8 occupies a privileged position at the end of the row. Located in the southeast of the project, it benefits from a location that ensures increased privacy and a very open view.Access to the villa is through the lower ground floor, which welcomes a large entrance hall with built-in closets, combining functionality and elegance thanks to its generous storage spaces. This level also includes a cellar of over 9 m² and a technical room. An open garage that can accommodate two vehicles, as well as a space dedicated to bicycles, completes the amenities of this level.An interior staircase, both sober and elegant, leads to the upper floor, entirely dedicated to the living space. Developing a generous surface of over 48 m², this space seduces with its open volumes and beautiful brightness. It accommodates an L-shaped kitchen, modern and functional, as well as a bright living room thanks to a large window giving access to the terrace and the garden, creating a pleasant continuity between inside and outside. In addition, this level also includes a bathroom equipped with an Italian shower and a utility room, completing the layout of this living space.On the upper floor, the sleeping area consists of three comfortable bedrooms, including a parental suite of approximately 15 m² (~19 m² on the floor), enhanced with a dressing room and a balcony of nearly 7 m². Two other bedrooms, of more than 10 m² and 11.50 m² (~13 m² on the floor), offer ideal surfaces for children, guests, or the arrangement of a home office. It is noted that in the attic areas, the measurements are counted only from a height above 180 cm. The bedrooms share a spacious bathroom, equipped with a bathtub, an Italian shower, as well as a double sink. The distribution corridor also includes a functional laundry room, designed to simplify daily life.Located in a quiet residential area, this project benefits from a privileged situation, with an open view of the surrounding mountains. It guarantees a calm and pleasant living environment, ideal for families wishing to settle in a place that combines harmony with nature, modern comfort, and energy efficiency.Technical details • Masonry with peripheral insulation and plaster • Heat production by individual air/water heat pump and underfloor heating • Photovoltaic panels • Individual thermostats in the rooms, except in the bathrooms • Roof covering with tiles • Windows with white PVC frames and triple glazing • Flooring in the living area with 30x60 cm large ceramic tiles • Laminated parquet flooring in the bedrooms, choice of • Aluminum blinds • High-quality kitchen equipment • Granite countertop • The finishes are chosen by the buyers • Kitchen budget: approximately CHF 21,000 • Sanitary budget: approximately CHF 13,400 Annexes • Open garage for 2 cars and bicycles in the lower ground floor included • Possibility to acquire 1 to 2 covered parking spaces in addition for CHF 28,000 each Remarks: • The measurements are calculated on the gross living area (GLA). Our sales plans also indicate the net habitable area (measurable areas) of the rooms. • The volume of the house does not include the carport. • The choice of finishes is made by the buyers, and the budgets fixed by the construction description allow for the realization of a modern, high-quality dwelling. • The purchase is made by acquiring a share of the land and is linked to a general contractor contract. • This quality real estate is realized, built, and sold by R.T.B. Corvaglia Sàrl. • Construction management: Axel Bressoud

Travel time
-
Gianni Deiana

Gianni Deiana

1 / 13
Gianni Deiana

Gianni Deiana

  • Parking space
  • View
  • Swimming pool
  • +1
114m², CHF 1,150,000.–
1868 Collombey

Collombey-Muraz: Villa divided into 2 apartments with pool and terraces

Villa of 2 apartments of 2.5 and 3.5 rooms.Located in a quiet and sought-after residential area, this villa offers a pleasant living environment. The plot also accommodates a second, independent villa.3.5 room apartment on the ground floor: • Entrance • 2 bedrooms • Shower/WC • Open kitchen with direct access to the terrace and living room 2.5 room apartment on the upper floor: • Open kitchen with access to a terrace • 1 bedroom • Shower/WC 4 outdoor parking spaces and an electric vehicle charging station complete this property.Additionally, the villa has solar panels with a 30 kWh battery and a water softener.The villa benefits from high-quality finishes and a peaceful environment, ideal for family life. Proximity to amenities, transport, schools, and shops.Discover it without delay!Collombey-Muraz1868 Collombey is located in the district of Monthey, in the canton of Valais. The population in the political municipality of Collombey-Muraz has varied over the last five years by an average of 1.2% per year, totaling 10,051 inhabitants (as of December 31, 2024). The tax rate is 12.8% (canton: 12.8%). Over the last five years, the construction of housing in the municipality has averaged 1.4% per year, while the current vacancy rate is 2.3% (as of June 1, 2025). Real estate prices have varied by 13.4% over the last five years (canton: +22.4%).

  • Parking space
  • View
  • Swimming pool
  • +1
Cordier Baptiste

Cordier Baptiste

1 / 13
Cordier Baptiste

Cordier Baptiste

  • Parking space
  • View
8 rooms, 350m², CHF 2,200,000.–
1860 Aigle

Beautiful and large villa with breathtaking views of the Dents du Midi

Located in a dominant position on a 1704 m² plot, this property enjoys an idyllic, green and peaceful setting, while being close to the city center, schools, shops and all amenities.It offers a living area of approximately 350 m², part of which is currently arranged as a medical office. The house consists of 8 rooms, including a spacious living room with a wood stove, a fully equipped kitchen, six bedrooms and three bathrooms.With a south-facing exposure, the property benefits from a breathtaking view of the Dents du Midi. The garden, beautifully landscaped and fully fenced, provides an ideal setting for moments of relaxation with family or friends.Several outdoor parking spaces and two garages that can each accommodate two vehicles complete this property.Renovation work is planned, offering great potential for valorization. This property is ideal for liberal professions or for people who want to benefit from renting a medical office.Interior distribution:Lower ground floor:An independent professional space including a medical office with reception, waiting room, consultation room, rest room with kitchen, laboratory, two WC, an office, a cellar and a double garage.Residential area: a bedroom (or office), a shower room with WC, a cellar, a boiler room, a double garage and a laundry room.Upper ground floor:A large entrance hall with cloakroom, a fully equipped kitchen, a dining room and a spacious living room with a wood stove giving access to a large terrace, part of which is covered by a pergola.Upper floor:A hallway with wall cabinets, five spacious bedrooms, a bathroom with WC and a shower room with WC.Plans are available on request

  • Parking space
  • View
Keck Stéphane

Keck Stéphane

1 / 13
Keck Stéphane

Keck Stéphane

  • Parking space
  • Balcony / Terrace
  • Garage
  • +1
8 rooms, 223m², CHF 2,790,000.–
1820 Montreux

Charming property dominating Montreux with breathtaking views of the lake

This beautiful individual chalet-style property, consisting of 8 rooms and approximately 220 m² of living space on 3 levels + basement, is situated on a plot of over 1'800 m², surrounded by greenery, in a quiet, residential, and green area.Built at the beginning of the 20th century, the house is located in Territet, but dominates the town of Montreux and thus offers a panoramic view of Lake Geneva and the mountains.The chalet has been renovated and offers comfort and well-being in a warm environment. Due to its south-facing orientation, it is bright and has several balconies and terraces, allowing you to fully enjoy the unique panorama.Its beautiful, perfectly maintained garden includes a terrace with a lake view as well as a more intimate area with a jacuzzi.The property is complemented by an independent studio, ideal, for example, for household staff.BASEMENT:- Access to the garage;- An independent entrance;- A studio with shower/WC;- A laundry room;- A cellar;- A wine cellar.GROUND FLOOR:- An entrance hall connecting the different levels;- A guest WC;- A spacious living room with fireplace and access to the balcony;- A dining room;- A fully equipped kitchen with access to a storage space;- An outdoor jacuzzi area.UPPER FLOOR:- Three bedrooms, two of which have access to the balcony;- A shower room/WC.ATTIC:- A parental bedroom with two dressing rooms and a bathroom/WC.

  • Parking space
  • Balcony / Terrace
  • Garage
  • +1
Serge Rogivue

Serge Rogivue

1 / 21
Serge Rogivue

Serge Rogivue

  • Parking space
  • Balcony / Terrace
  • Garage
  • +3
7.5 rooms, 300m², CHF 1,850,000.–
Route de Mareindeux 20, 1870 Monthey

Magnificent Architect's Villa

ABOUT US • Villa area: 300 m2 • Plot area: 1’227 m2 • Garden area: 1’047 m2 • Volume: ~1’000 m3 • Construction year: 2009 • Central heating: PAC • Large living room with fireplace • Kitchen with central island and cellar • 4 bedrooms, 1 parental suite • 3 bathrooms • 1 patio with stove and terraces • Laundry room – Technical room – Bike storage Living has the privilege of presenting you with an Architect's Villa signed by Alberti Architect. Built on the heights of Monthey, 2 minutes from the center, the Villa enjoys a flat plot in a high-quality residential area. Tree-lined, offering several terraces and useful rooms, the fenced plot provides sunshine and a view of the city, as well as the Alpine mountains. The access is particularly well served, practical and level. 4 to 5 parking spaces near the entrance complete the exterior distribution. The Villa has a large living room with fireplace and dining room. An open kitchen with a unique view of the mountains includes a cellar and technical room. A first bedroom with bathroom is available on the ground floor. The floor has a parental suite with bathroom and dressing room. 3 bedrooms and a bathroom complete the night area. A habitable patio with stove and terrace is located halfway between the Villa and the technical rooms, laundry room and storage room. Renovations Installation of a PAC, 2025 Installation of a pellet fireplace and heat accumulation Replacement of dishwashers and refrigerators, renovation of terraces, installation of a water softener Contact for visits: Serge Rogivue 078 605 02 21 – info@living-immo.ch

  • Parking space
  • Balcony / Terrace
  • Garage
  • +3
Travel time
-

Suggested properties for you based on search results

Other interesting objects