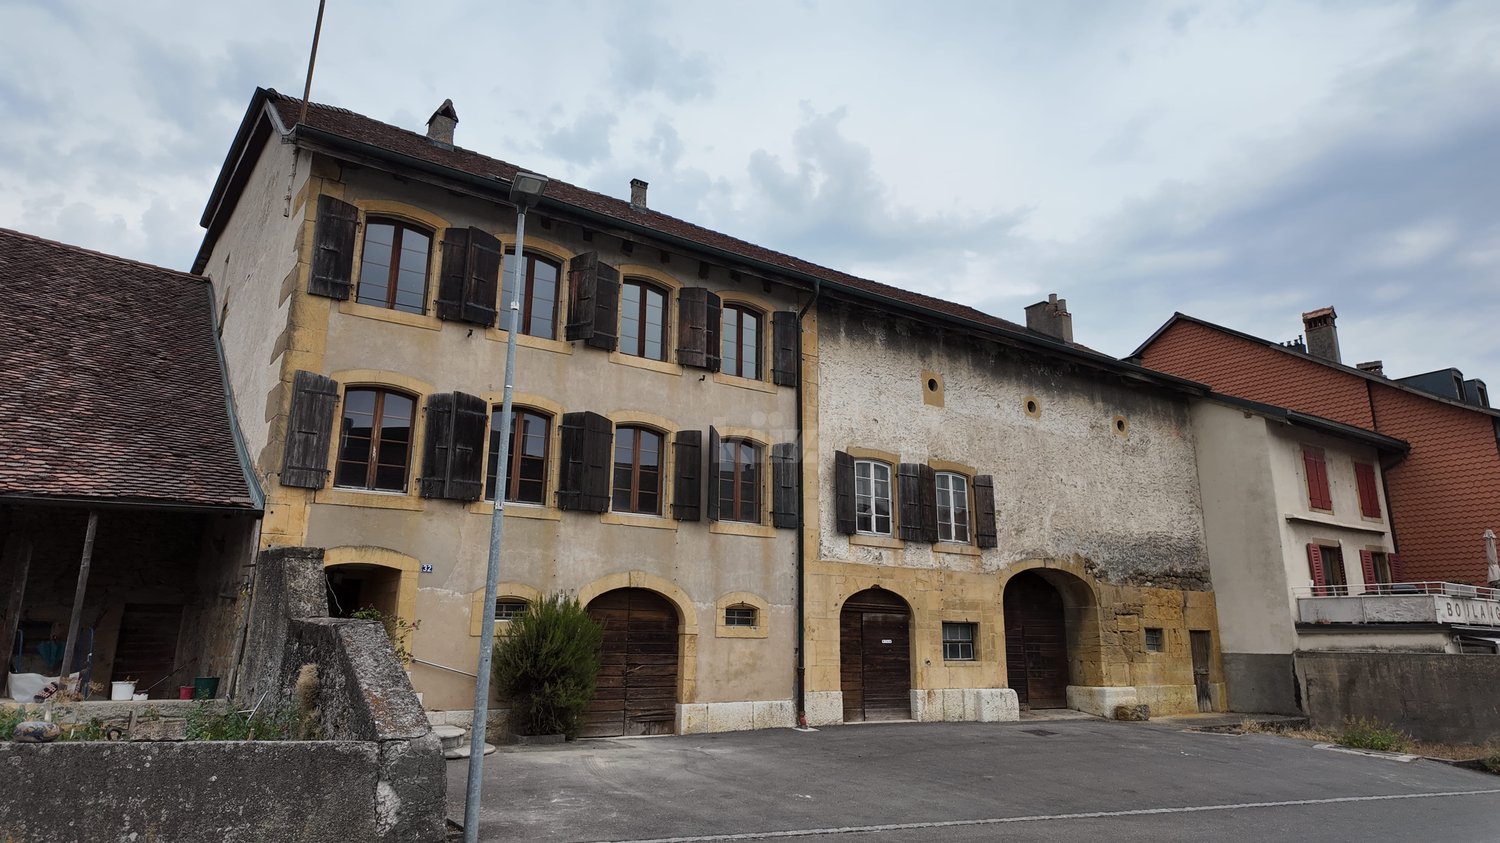
Vinelz - Farm house buy

We recommend expanding your search criteria to get similar results. The current filters didn’t return any matches.

If you don’t want to change your current search criteria, we recommend creating a search alert, so you’ll be notified when matching offers become available.

More objects in your automatically expanded search area
11 results - Radius: + 10km
Lukas Bart

Lukas Bart

1 / 13
Lukas Bart

Lukas Bart

  • Parking space
  • Balcony / Terrace
  • Garage
  • +5
6.5 rooms181m²CHF 1,095,000.–
Dorfstrasse 26, 2577 Finsterhennen

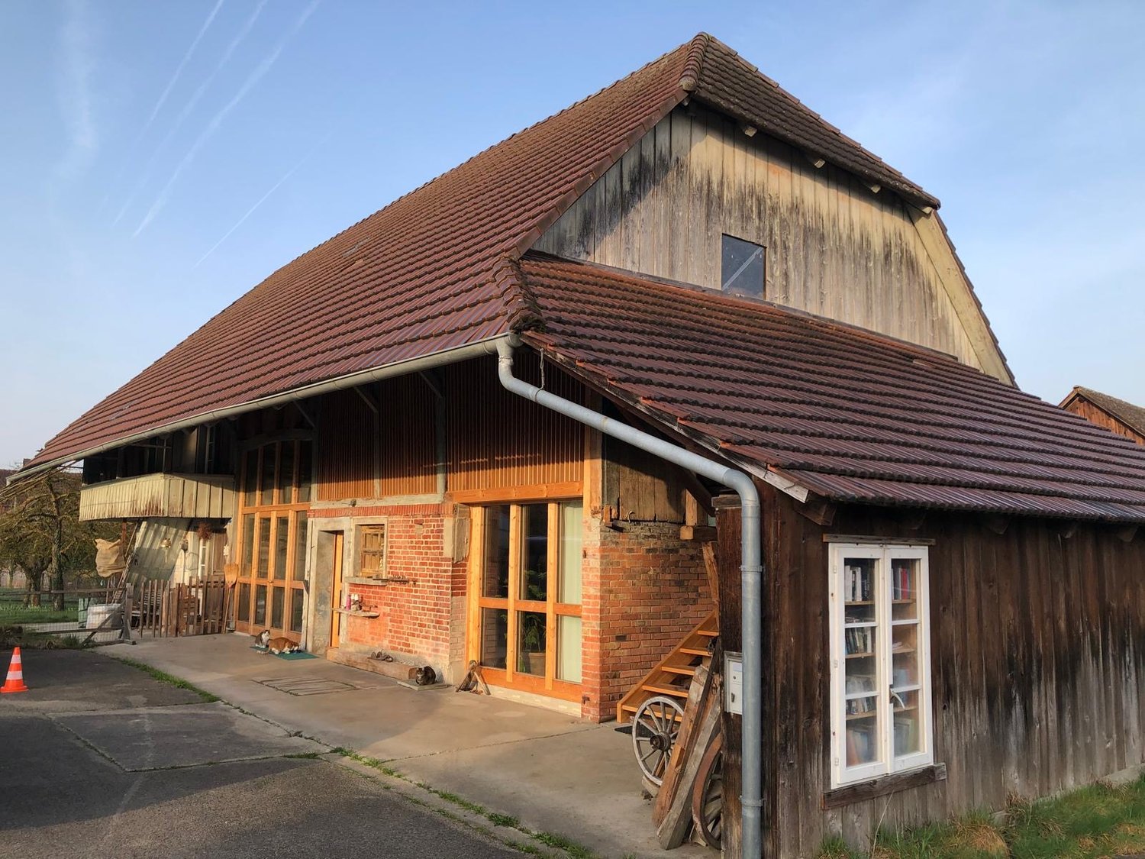
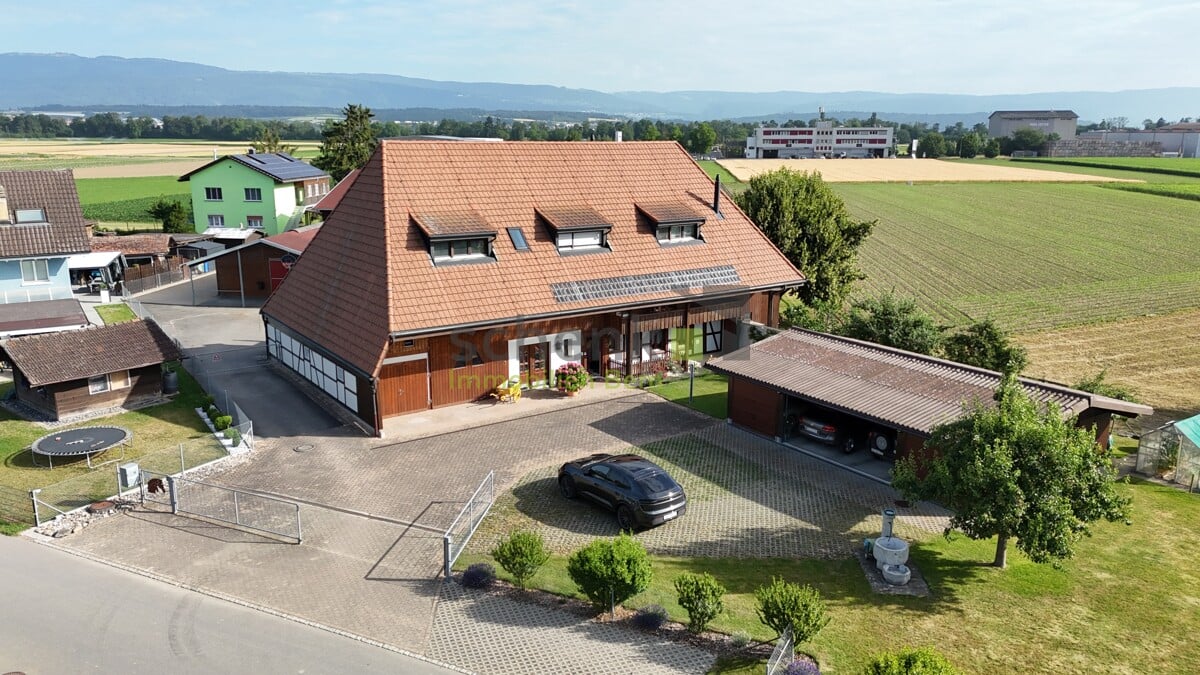
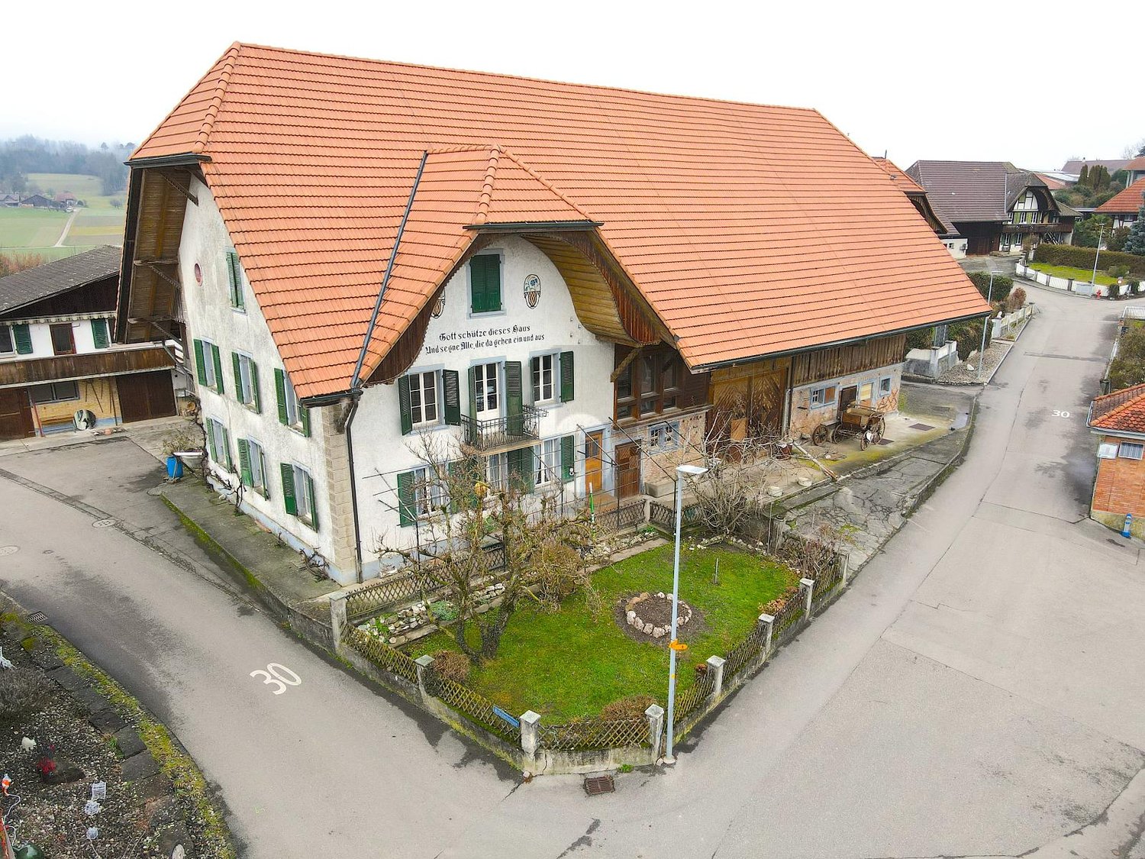
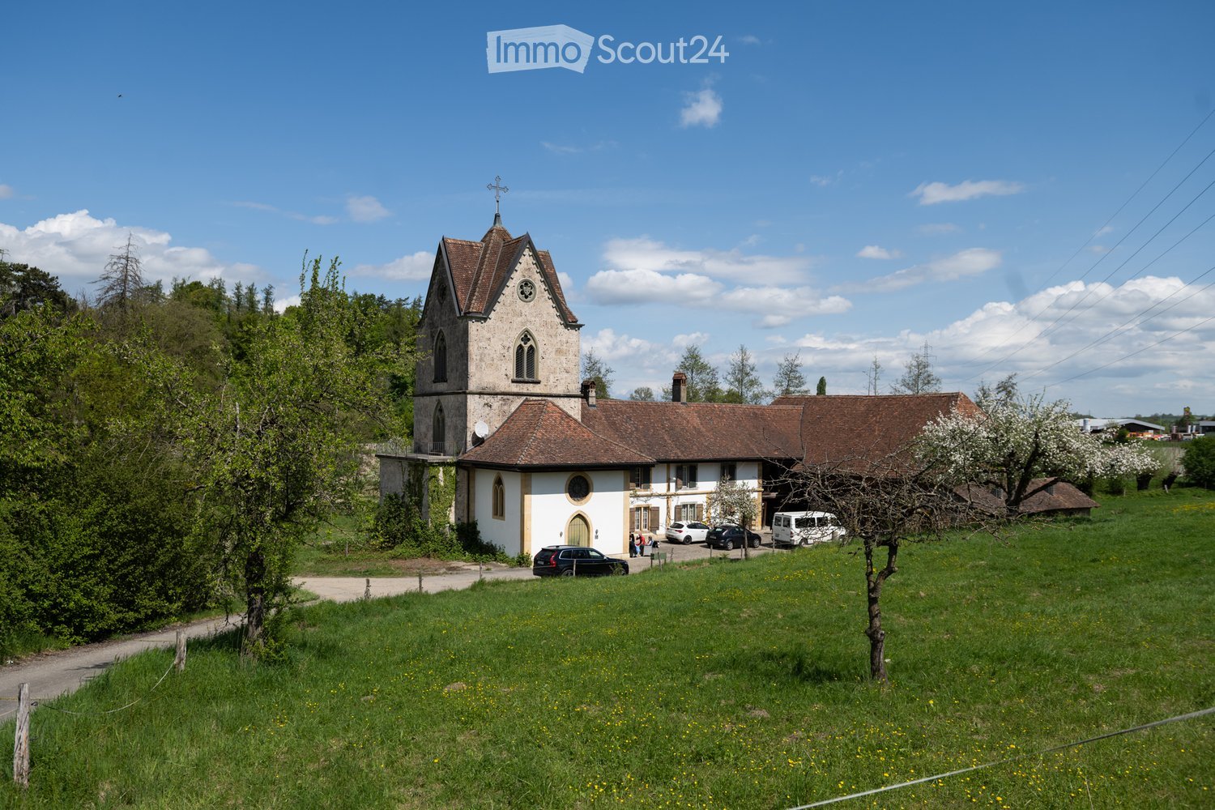
Charming farmhouse with charm, surroundings, and attractive building land reserve

This freestanding farmhouse from 1880 combines rural charm, spacious rooms, and exceptional development potential. Located on a sprawling plot of around 2'500 m², the property offers a variety of uses for families, craftsmen, or people looking for space and design freedom. The existing building substance presents itself in intact condition and creates a solid basis for individual living ideas as well as future adjustments.The combination of historic character, numerous outbuildings, and attractive building land reserve makes this offer particularly interesting. Spacious garden areas, versatile utility rooms, and the existing expansion potential open up perspectives that go far beyond classic living. A rare opportunity for all those who appreciate space, flexibility, and long-term development opportunities.Further highlights • Plot with around 2'500 m² of space • Opportunity to realize an additional building plot of around 1'000 m² • Roof, machine hall, and other outbuildings with versatile uses • Two balconies with different sun and view orientations • Expansion possibilities in the attic for additional living or working space • Spacious garden areas with plenty of space for leisure, relaxation, or self-sufficiency • Rare combination of existing infrastructure, usable space, and future prospects in the Bernese Seeland Request our detailed sales documentation for more interesting information.Haven't found the right thing yet? The IMMOSEEKER team is happy to help.

  • Parking space
  • Balcony / Terrace
  • Garage
  • +5
Travel time
-
1 / 20
7 rooms221m²CHF 550,000.–
Mitteldorfstrasse 5, 3274 Bühl b. Aarberg

Farmhouse part to be completed by yourself in a quiet location with a beautiful garden.

Information about film and photos:Click on VIDEO below the pictures to watch the video tour!EnvironmentThe rural, idyllic village of Bühl is located between Aarberg and Lake Biel. The city of Biel and also Bern are easily accessible in a short time.Farmhouse partThe farmhouse part for sale, with its own garden and parking spaces, is not yet fully developed.The ground floor and the upper floor are in the raw state, and some work has already been done. The current state of development is clearly visible in the video tour.The attic has not yet been started, but there are permits to install large window fronts on this level as well.At the current stage of development, no decision has been made yet about what type of heating system will be installed. The second, directly adjacent house part has decided on a heat pump for heating.As can be seen in the video tour, the kitchen and wet cell are also not yet installed, leaving a lot of room for individual wishes and creativity.There is the possibility to continue the development in such a way that one or even several residential units could be realized.It should be mentioned that the building is under monument protection. However, permits for the development are already available.The building substance of the house is very good, and the previous developments have been realized professionally and lovingly by a specialist.Garden and parking spacesThe house has its own garden share, a forecourt, and several parking spaces.-----------------------------------------------------------------------Important!The owners want to know who is taking over the house. Therefore, we ask you to write a few personal sentences about yourself.Please also share your full address and mobile phone number with us, and ideally also let us know which weekdays would be possible for viewings.We look forward to hearing from you!---------------------------------------------------------------------Do you have a house or apartment that you want to sell?As an institution also active in the social sector, we accompany you in the sale of your property with high social competence, empathetically, carefully, and transparently. We take our time and find creative, optimal solutions even in complex situations.

Travel time
-
1 / 12
5 rooms417m²CHF 950,000.–
Auf Anfrage 1, 2525 Le Landeron

RESERVED - Farm to renovate with exceptional volumes

Farm to renovate with great potential and view of Lake BielLocated in a quiet and green environment in Landeron, this large farm to renovate represents a rare opportunity on the market. Built on a generous plot of about 1300 m², it benefits from a privileged setting and a pleasant view of Lake Biel.With a very large built volume (approx. 1630 m) and a total exploitable area of about 400 m², this property offers a remarkable transformation potential, leaving room for many projects: spacious family home, creation of several apartments or arrangement of independent spaces.The building, distributed over several levels, currently includes:- A living and dining room - A separate kitchen - Four bedrooms - Large annex areas to be developed One of the great advantages of this property lies in its many outbuildings and annexes, offering various possibilities for development:- Barn and raw, exploitable volumes - Workshop and developable spaces- Carnotzet - Cellars and laundry room- Remise and outdoor structures - Garage and numerous parking spaces These spaces allow for the creation of additional apartments, professional spaces or a mixed project according to your needs.This character farm will seduce renovation enthusiasts and investors looking for a property with character, volume and many development possibilities.We have solid partners for renovations, to whom we can refer you for your project.Contact us today to organize a visit and discover the full potential of this property! +41 79 638 77 86 Rafael Marialves

Gaschen Patrick

Gaschen Patrick

1 / 13
Gaschen Patrick

Gaschen Patrick

  • Parking space
  • Garage
  • View
  • +1
11 rooms330m²CHF 2,580,000.–
A Lignières, 2523 Lignières

An exceptional farm nestled at the southern foot of Chasseral

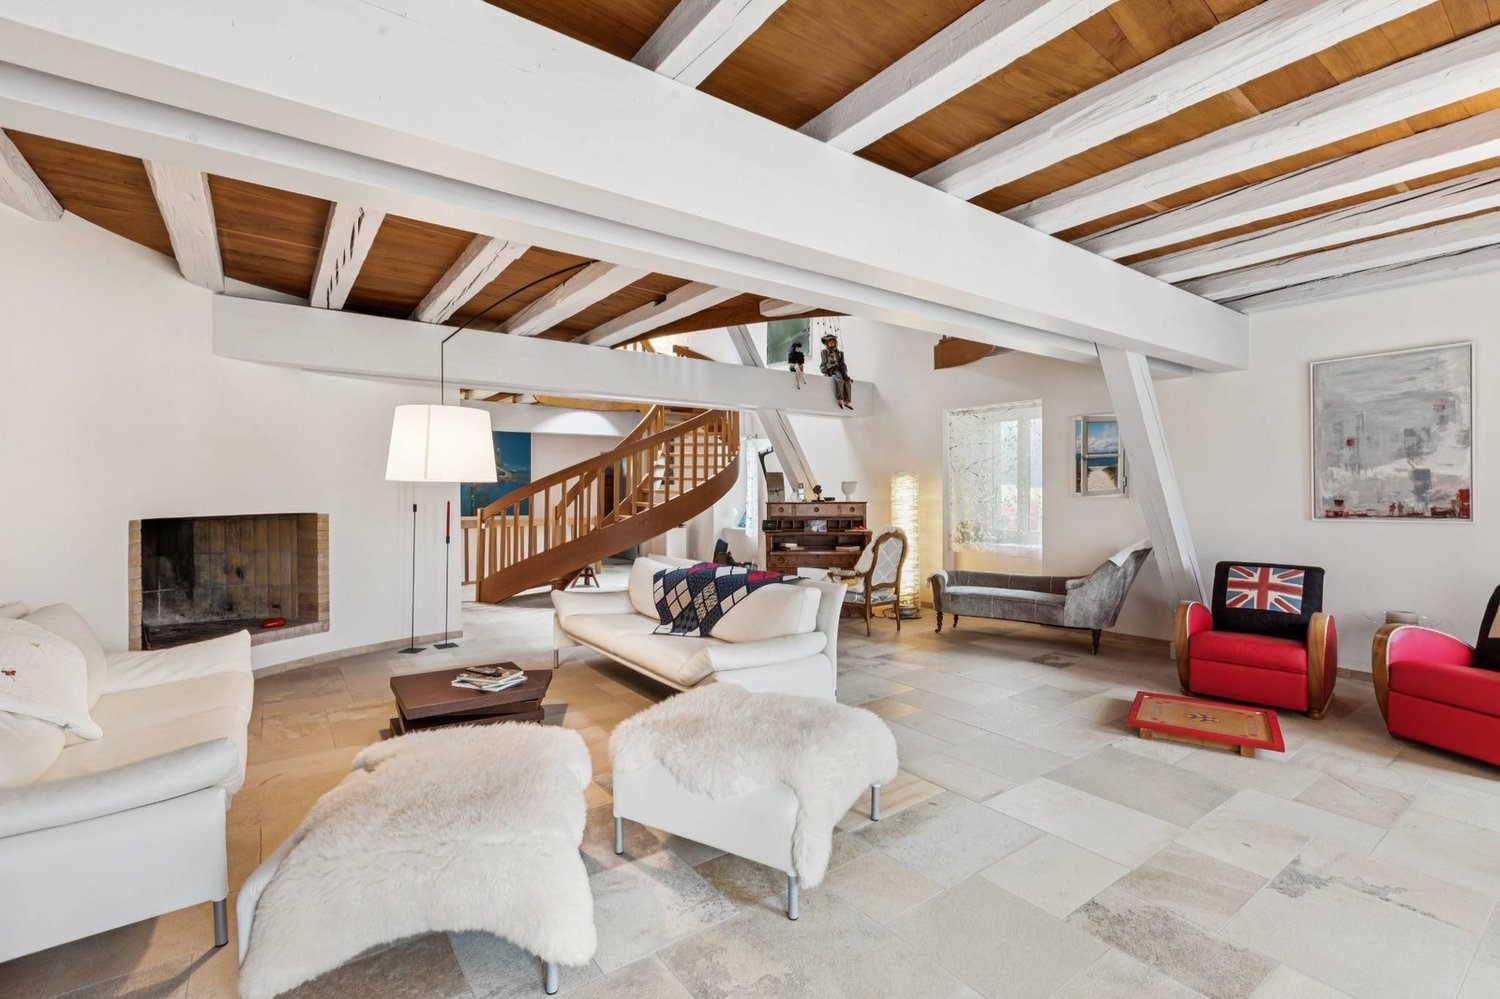
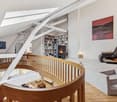
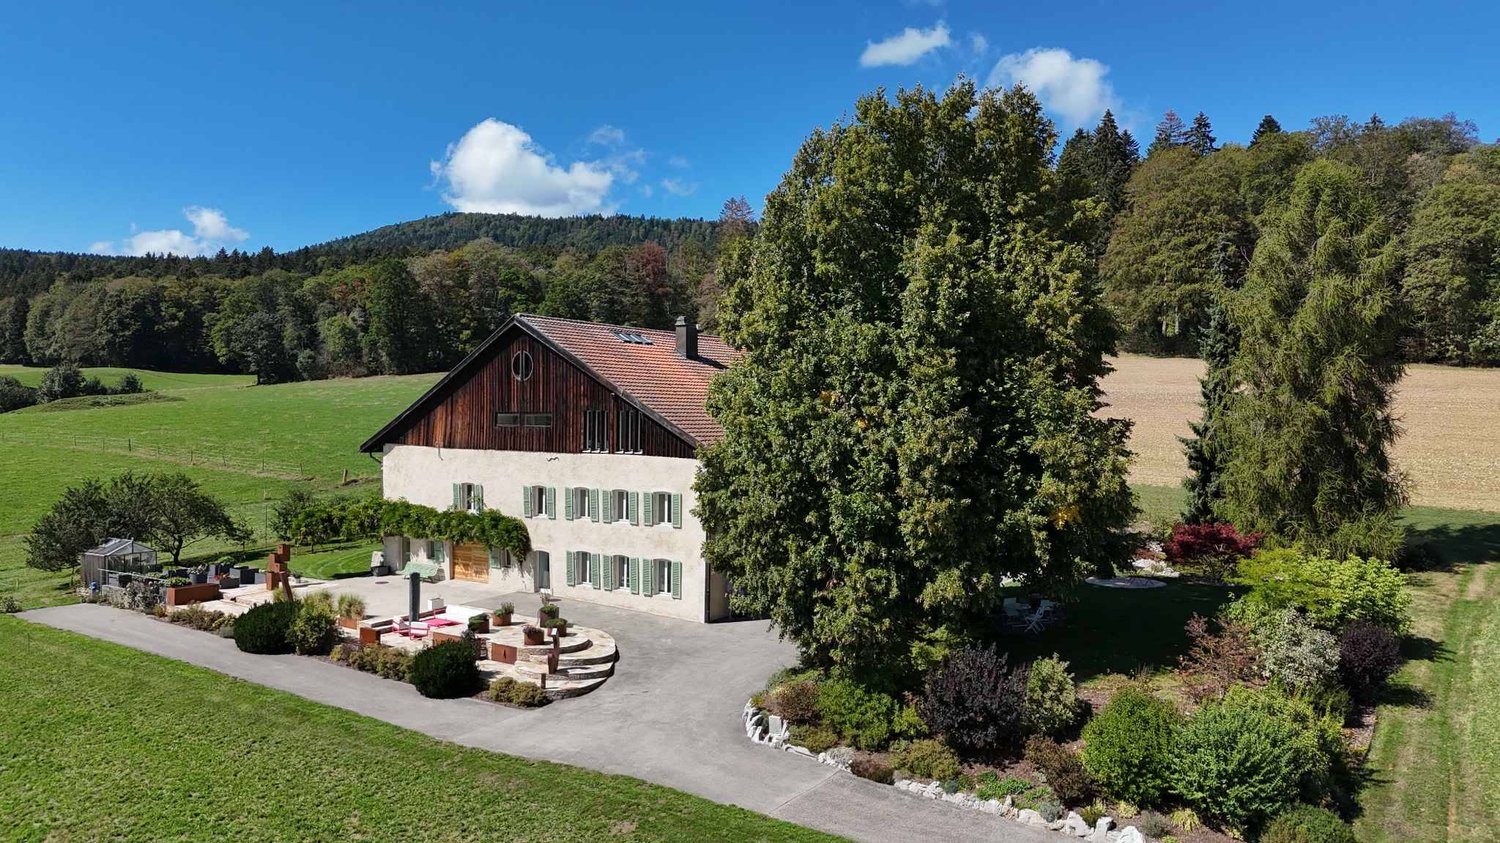
Born from tradition and reinvented with audacity, this old farm, located outside the village of Lignières, embodies the rare encounter between authentic heritage and contemporary elegance.On the hillside, nestled in a vast natural setting, it peacefully contemplates the Chasseral, in a landscape where light, forest, and meadows unite in a living picture.A discreet witness to a preserved rural past, the building today deploys all the nobility of a mastered renovation, faithful to its original soul and turned towards modernity.Completely renovated, the property combines the warmth of wood, the nobility of stone, and the purity of contemporary lines. Nothing is left to chance, each material has been chosen with exigence, each perspective thought out to offer balance and harmony.As soon as you cross the threshold, an atmosphere of elegance and serenity imposes itself. Natural light generously invites itself into the volumes, revealing the brute beauty of the beams, the texture of the walls, and the finesse of the details. The spaces are articulated with fluidity, a convivial kitchen, a bright dining room, reception and work rooms that open and respond in a subtle continuity between tradition and modernity.At the center of the house, the cathedral lounge imposes its presence with its monumental fireplace, the true heartbeat of the place.Not far away, a wellness space worthy of the most beautiful residences prolongs this impression of harmony, an 11-meter indoor pool, a sauna, and a Jacuzzi invite relaxation, in a cocoon of intimacy. The ensemble is powered by thermal panels that heat the sanitary water as well as that of the pool, combining modern comfort and energy performance in an environmentally friendly approach.The rooms, spacious and peaceful, are true havens of calm. The parental suite, with its dressing room and private bathroom, offers a perfect balance between intimacy and refinement.Under the beams, a suspended library accessible by a spiral staircase reveals a separate space, conducive to reading and rest.Adjacent to the main building, the restored barn prolongs the original vocation of the place while offering it new perspectives. It houses a large workshop, storage spaces, and an independent two-room apartment, ideal for accommodating guests or offering autonomy and intimacy to its occupants. From the terrace, the view extends to the horizon, over a panorama of forests and light, whose nuances vary with the seasons.The exteriors fully participate in this experience of the art of living. The carefully maintained orchard offers its fruits in the beautiful days. A raised vegetable garden and a greenhouse testify to a sincere relationship with the earth and the natural cycle of the seasons.The dining area, the ornamental pond, and the outdoor fireplace compose an ideal setting for shared moments and summer evenings. Each corner of this outdoor space has been designed to combine elegance, nature, and conviviality.And for horse lovers, the possibility of renting boxes in the immediate vicinity comes to perfect this exceptional living environment, between equestrian passion and rural serenity.More than a house, this property is an emotion, an experience, an art of living.Each stone, each beam, each reflection of light tells a story of respect, beauty, and renewal, inviting those who stay here to reconnect with the essential, quietness, nature, and time flowing slowly, to the rhythm of the wind on the Chasseral.

  • Parking space
  • Garage
  • View
  • +1
1 / 13
11.5 rooms275m²CHF 3,250,000.–
Moosgasse 14, 3282 Bargen

Very spacious house for horse lovers

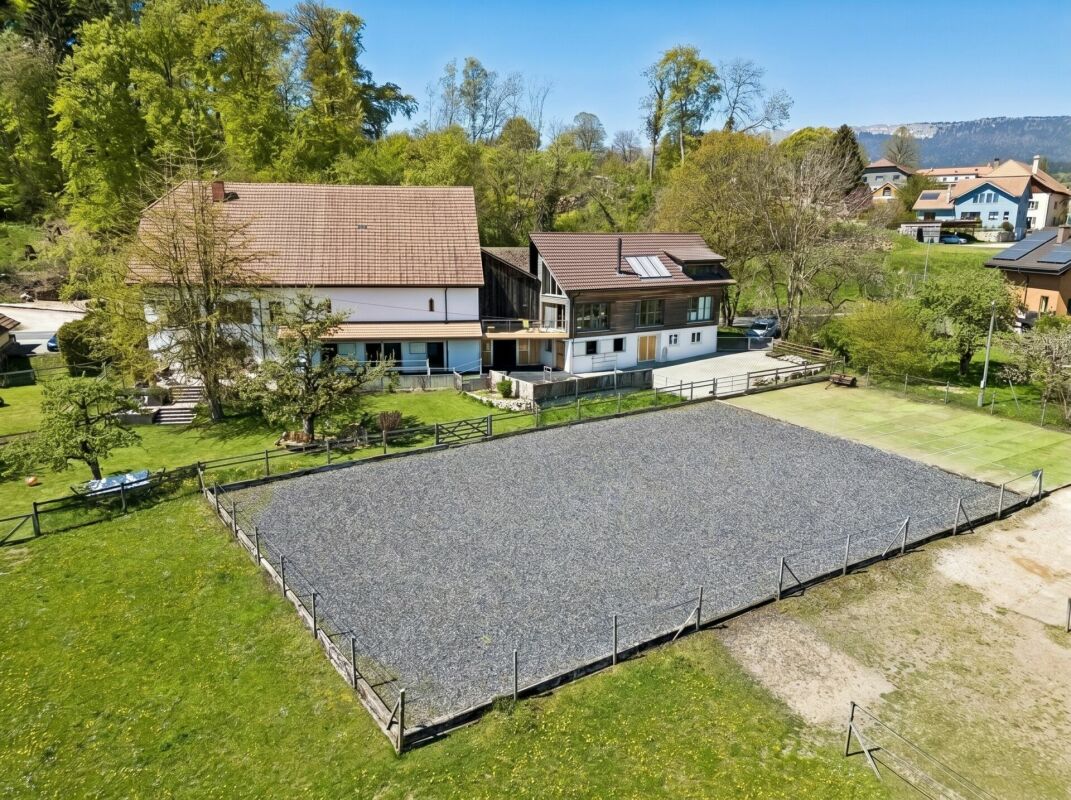
Some places are more than a home - they are a dream that begins every morning with the soft neighing of horses. This exceptional property in Bargen fulfills exactly this dream: It combines on a single area what horse owners would otherwise have to laboriously search for: spacious living space, a thoughtfully built stable, a professional riding arena, and private pasture land - embedded in the wide, flat landscape of the Seeland. Here, the horses are not somewhere, but directly in front of the house door. Living - three units under one roof The originally built-in 1880 residential house was practically completely rebuilt in 2007 and today offers 276 m2 of living space, divided into two independent living units and a studio, ideal for multi-generational families, staff, or as a rental property. The center is the spacious 7.5-room apartment over the ground and upper floor with 150 m2 of living space. A modern kitchen with granite countertops flows smoothly into the dining and living area, where a visible beam ceiling provides a warm and cozy atmosphere. The ground floor is equipped with underfloor heating and a Swedish stove. An absolute gem is the generously glazed winter garden: from here, the view sweeps directly to the riding arena and boxes - breakfast with the horses in view. In the attic, a separate 3.5-room apartment with 90 m2 of living space awaits. The apartment is equipped with its own kitchen, Swedish stove, bright living room, and veranda (not included in the living space). The bathroom has a shower and a spacious corner bathtub. The condition of the apartment presents itself as practically new, as it has hardly been used so far. The living offer is complemented by a studio on the ground floor with its own external access. It is ideal for short-term guests, employees, or as a home office. A laundry room, a storage room, a vaulted cellar, and a large, unheated attic with development potential round off the whole. The horse facility: The stable tract built in 2002 makes the heart of horse owners beat faster: five horse boxes with a runway, feed and saddle chamber, as well as a spacious hay warehouse (space for around 540 bales) and straw warehouse (300 bales in the stable building, another 150 in the building behind the riding hall). The boxes with exit open to the east - in the morning, the sun shines into the box, at noon the gable roof provides pleasant shade. The straight stable aisle from north to south, with gates on both sides, ensures optimal ventilation. And because the weather, wind, and thunderstorms come here 99% from the west, the boxes always remain dry. The manure storage corresponds to the standard in concrete, approved execution; a slurry pit is not present on the entire area. Special attention deserves the riding arena: a professionally built sandplace of 20 × 40 m and about one meter deep. On rolled Jurassic marl and in the open area with stone-embedded drainage pipes, a water-permeable separating layer, a brush grate, and about 10 cm of quartz sand with textile cuttings follow. An execution that also convinces demanding riders. Land, economy & vehicles: The facility extends over a total of around 1.5 hectares. Directly adjacent to the stable is fenced pasture land, and further agricultural land - exit and feeding area in front of the own door. For vehicles, trailers, and equipment, an exceptionally comprehensive offer is available: two garages for trailers, a garage with a lifting platform, a tractor garage, and a car garage with space for four cars, supplemented by around 15 external parking spaces. So, from the horse trailer to the agricultural machine, everything finds its covered place. Highlights: - Exceptional horse riding facility in the Bernese Seeland (Bargen) - 275 m2 of living space on 2 living units + studio distributed
Travel time
-
1 / 6
  • Parking space
  • Balcony / Terrace
  • Garage
8 rooms226m²Price on request
3274 Bühl b. Aarberg

HISTORIC GEM WITH CHARACTER AND POTENTIAL

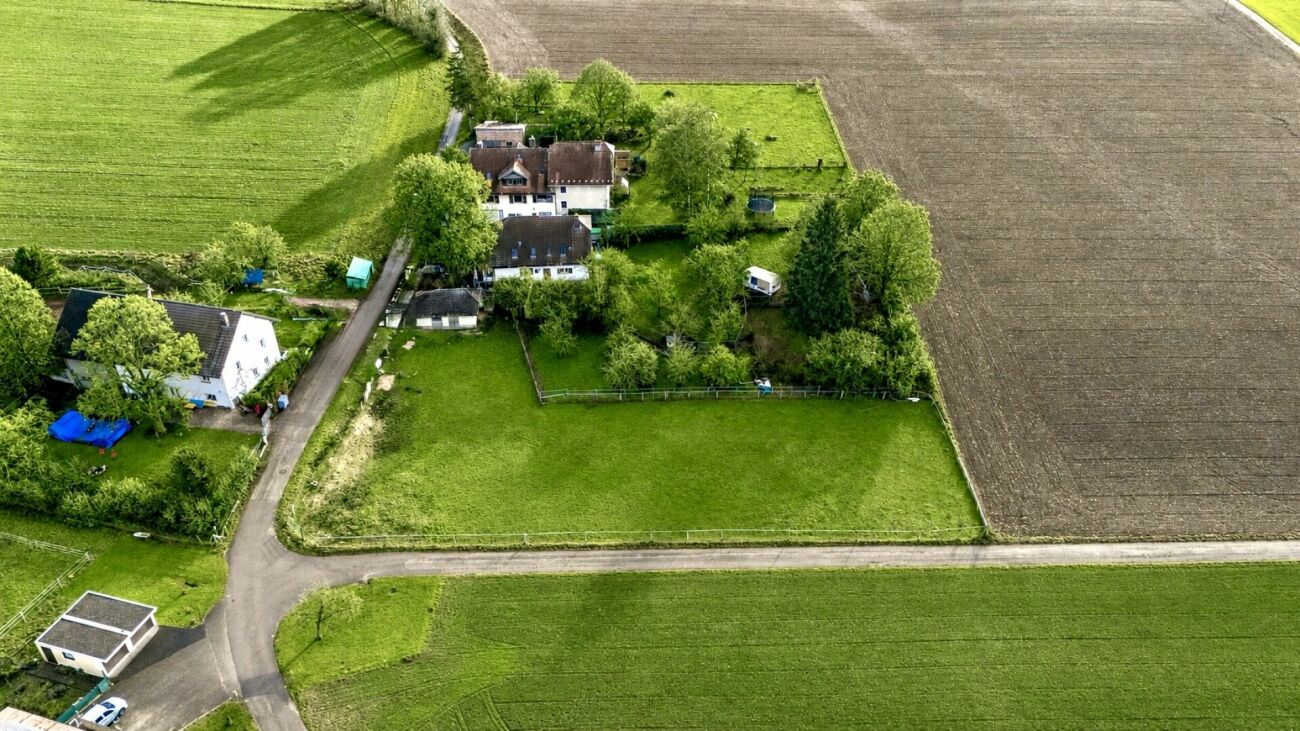
This charming farmhouse in Bühl offers not only a spacious living area of 226 m², but also a plot of 1977 m² with great potential. The economic part offers over 600 m² of space for creative ideas, while the outbuilding with 5.5 rooms and converted stables creates additional living space. The double garage provides space for two vehicles and several secondary rooms can be used as a workshop. Ideal for families who appreciate spacious space and design possibilities or investors.This BETERHOMES offer is characterized by the following advantages:- great potential with expansion to a multi-family house- outbuilding with 5.5 rooms and converted stables- double garage for 2 vehicles- 8-room apartment in the main house- economic part with over 600 m² for numerous ideas- several secondary rooms for use as a workshop etc.- two large vaulted cellars- and, and, and ...Interested? Contact us for a non-binding viewing, also online viewing possible!Not found anything suitable? Over 2,000 more offers at: www.betterhomes.ch - the real estate fair mediatorDo you want to market a property yourself?Benefit from our know-how: https://www.betterhomes.ch/de/profitierenDo you want to have a property valued?Find out its value now through our free valuation, immediately and non-binding!https://www.betterhomes.ch/de/knowledge/estimationMore detailsLocation: quiet, central with all-day sunshine, "village zone"Condition: well-maintained, with renovation potential Bathrooms / wet cells: 1 (1 x bathtub / WC / sink)Heating system: oil heating with radiatorsPublic transport: bus, 400 m / train, 4.7 kmSchools: primary school, 2.1 km / secondary school, 4.3 kmShops: Coop, 4.5 km / Lidl, 5.3 km / Migros, 8.1 km
  • Parking space
  • Balcony / Terrace
  • Garage

Other interesting objects