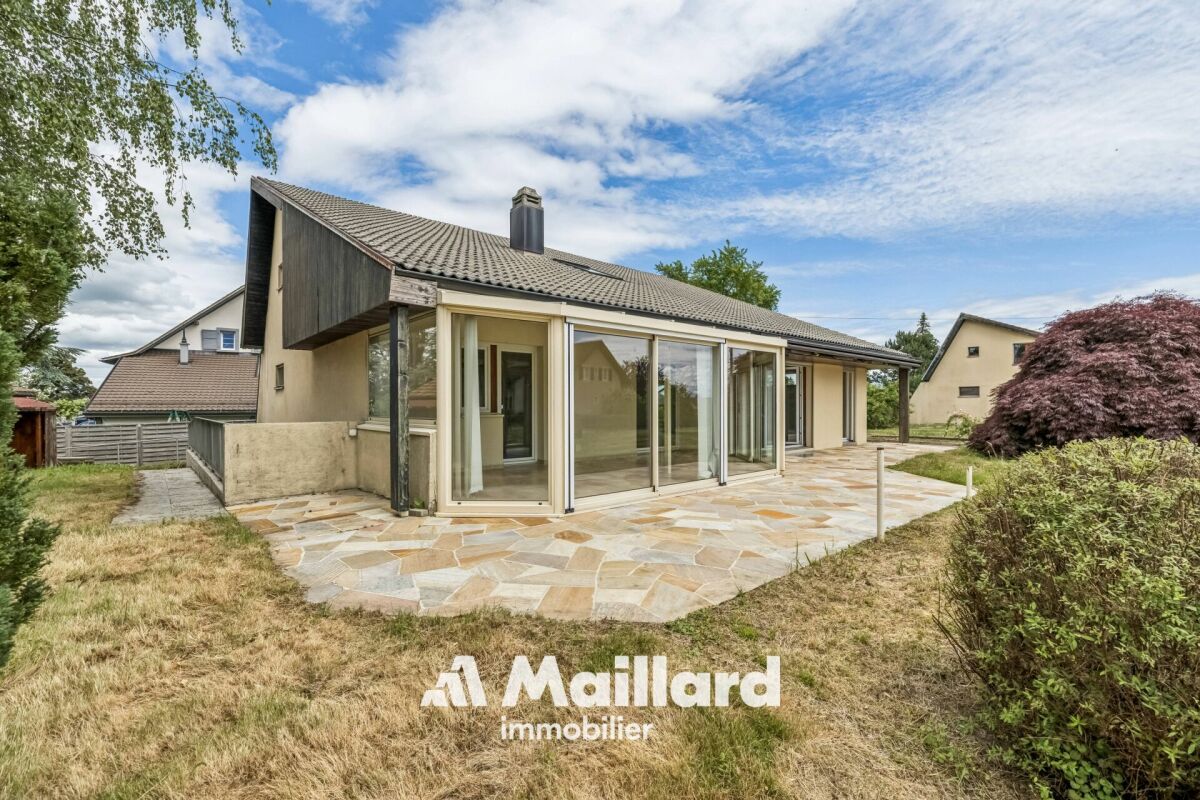
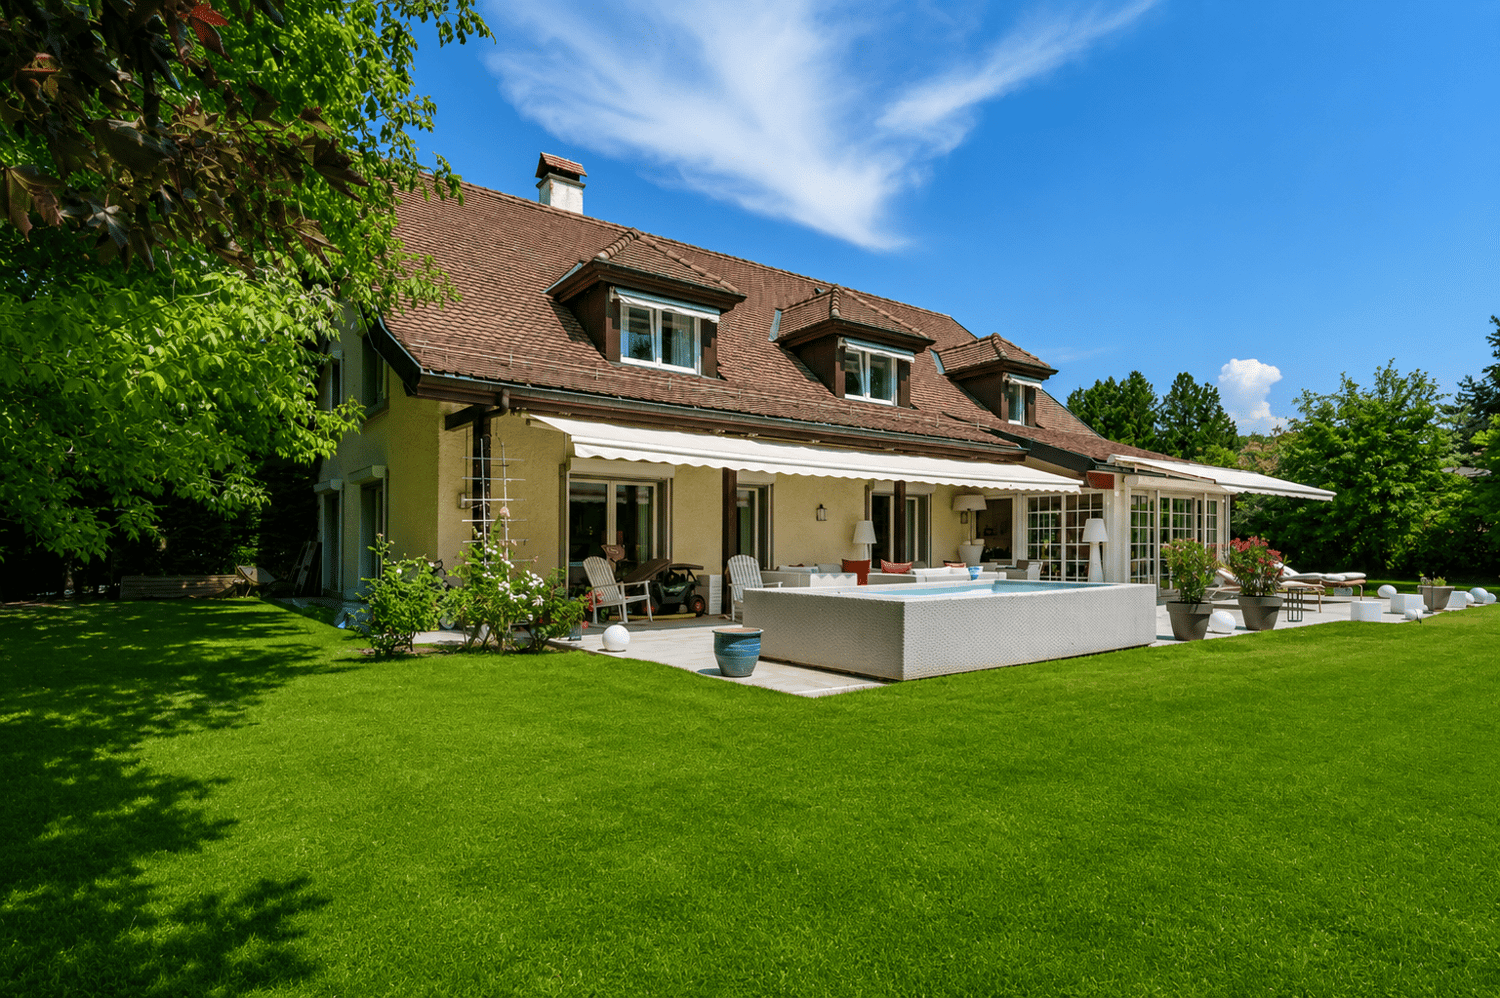
Villars-Mendraz - Villa buy

We recommend expanding your search criteria to get similar results. The current filters didn’t return any matches.

If you don’t want to change your current search criteria, we recommend creating a search alert, so you’ll be notified when matching offers become available.

More objects in your automatically expanded search area
25 results - Radius: + 10km
1 / 15
  • Garage
  • Child-friendly
  • Quiet neighborhood
  • +1
6.5 rooms185m²CHF 1,650,000.–
Top
1055 Froideville

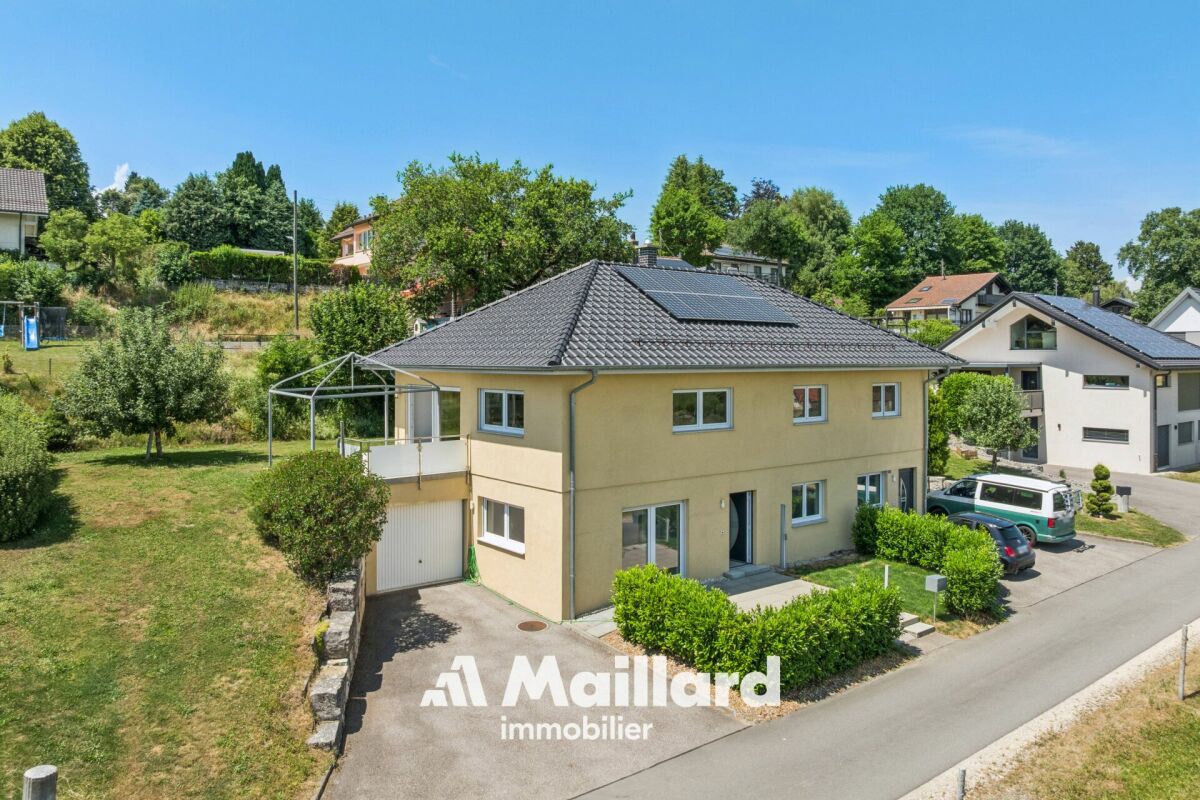
Individual villa with 2 apartments

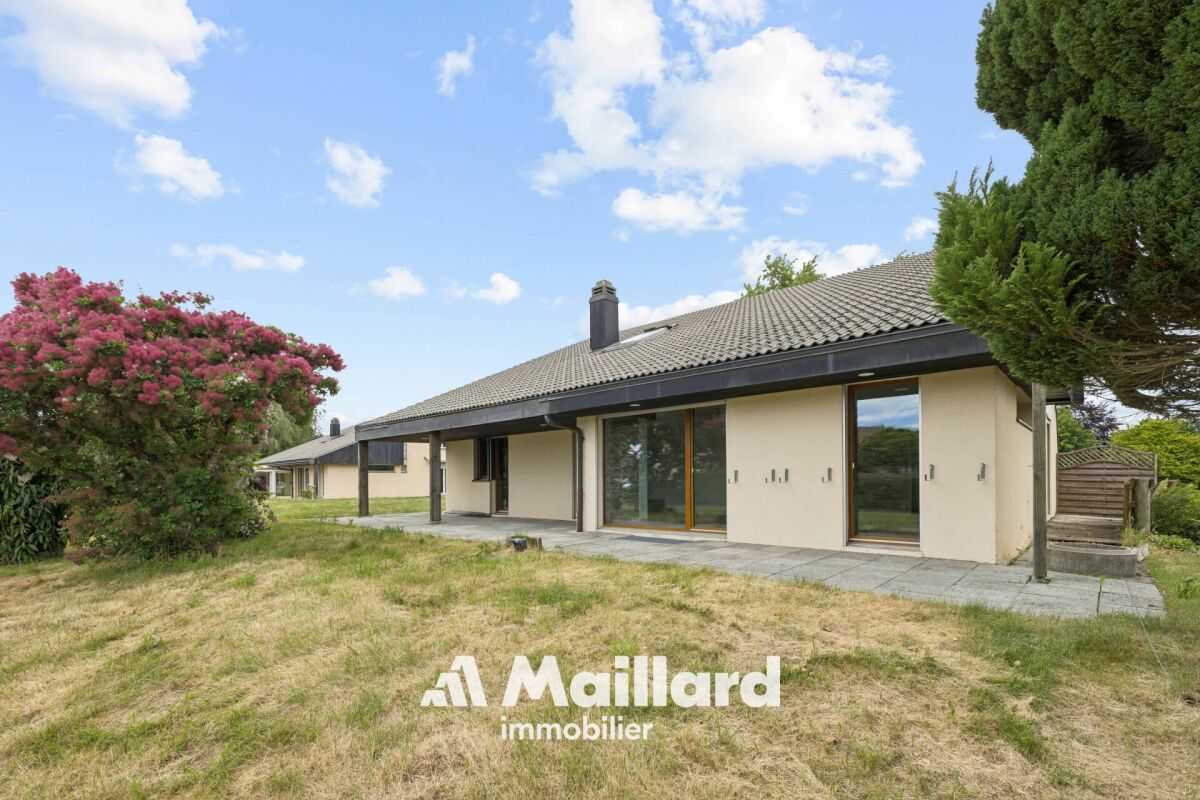
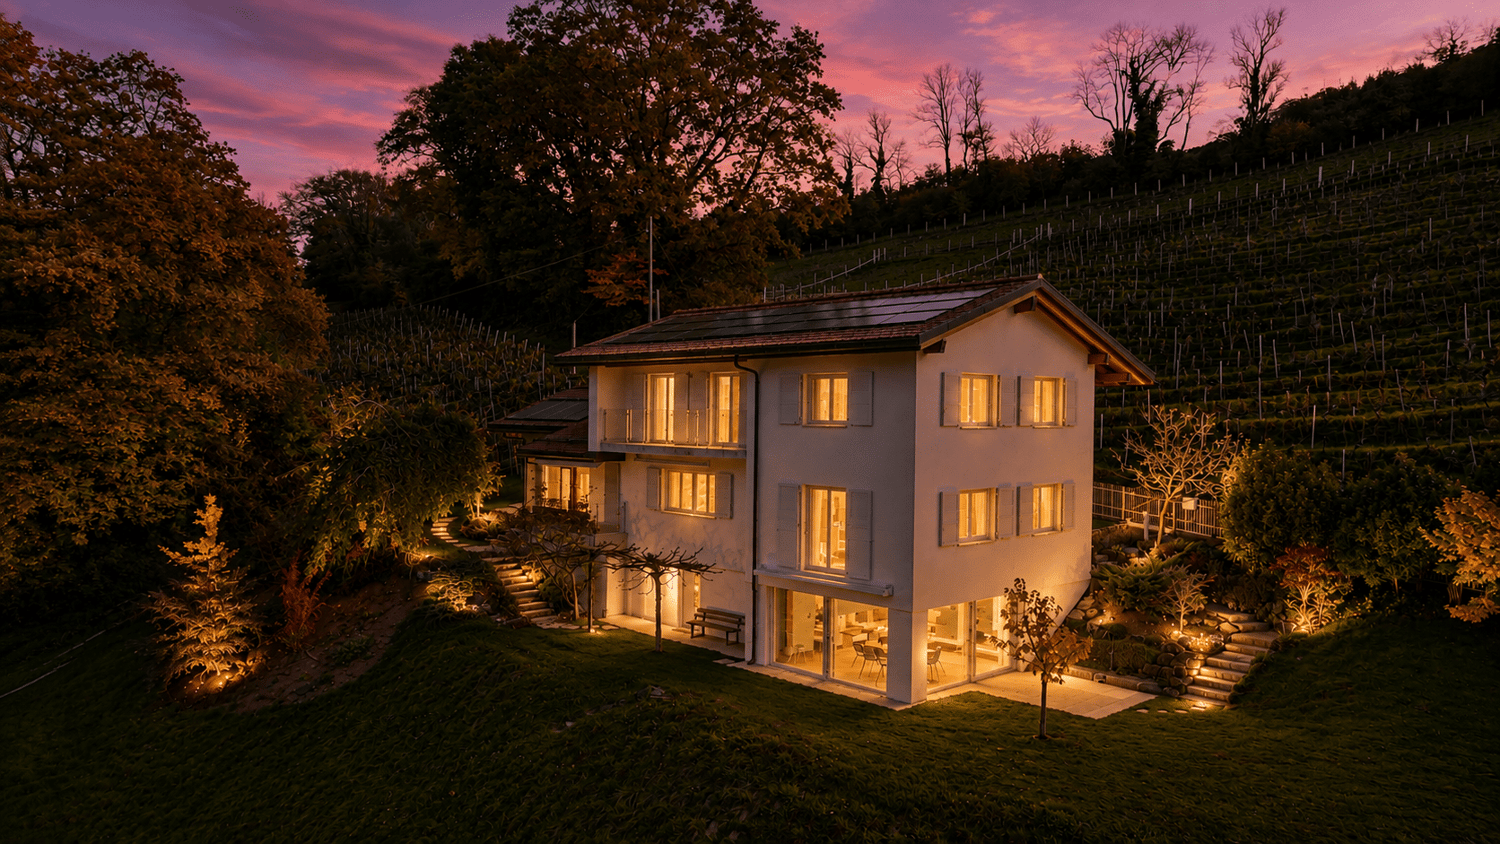
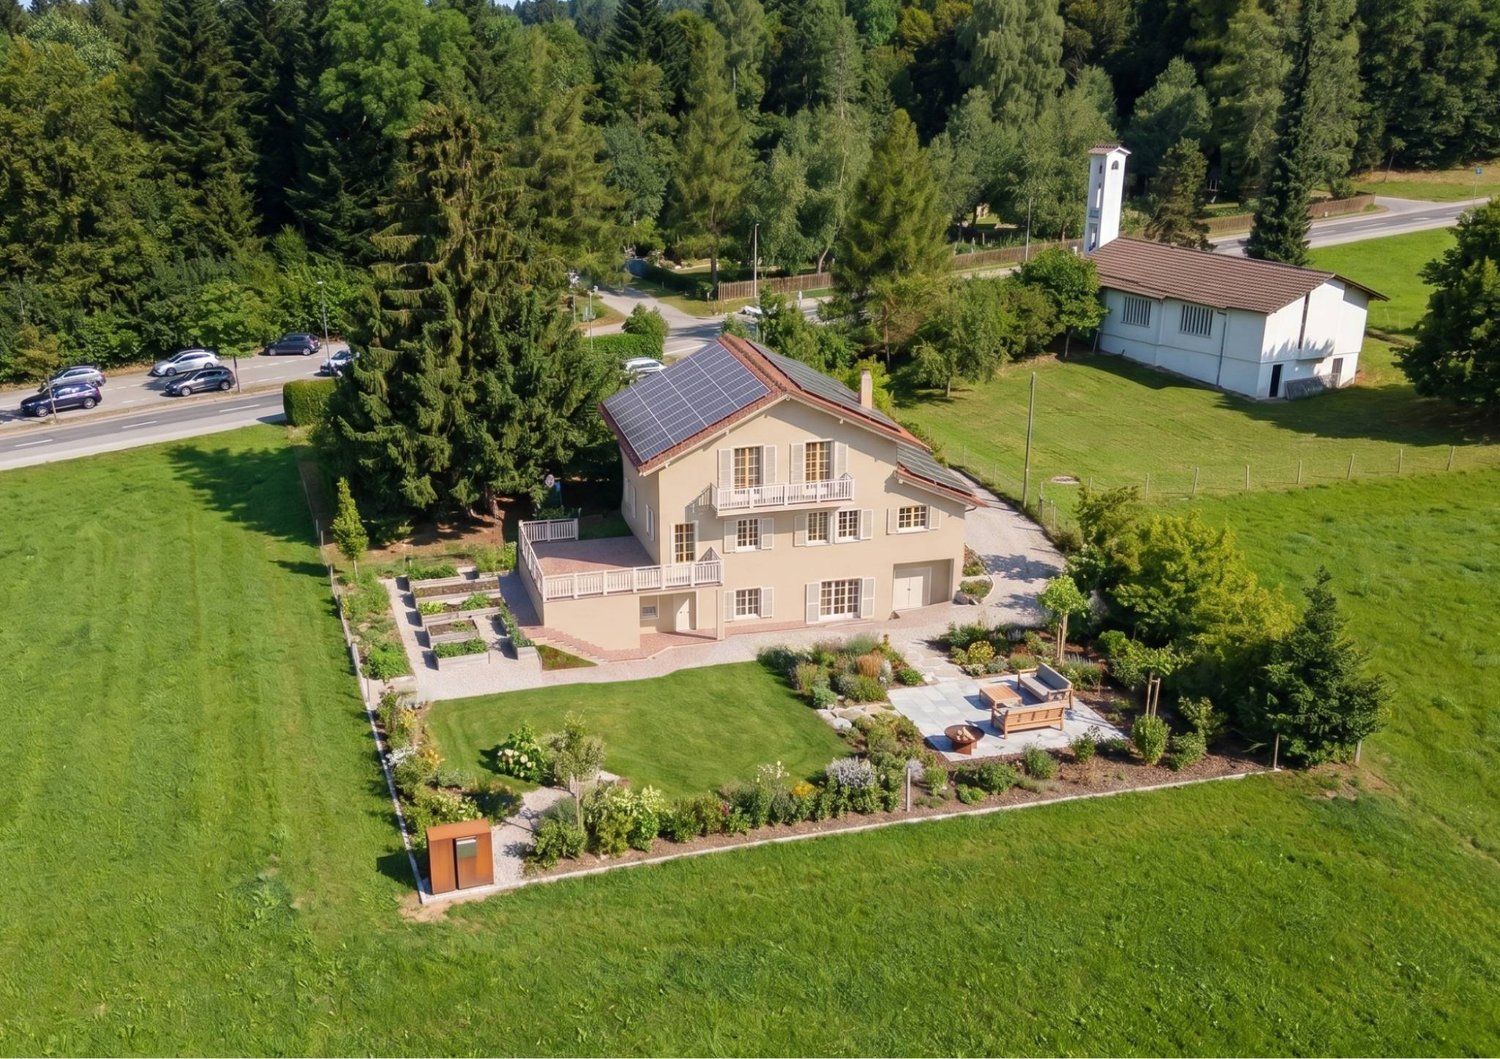
Individual villa with 2 apartments Exclusively, this individual villa benefits from a calm situation in the center of the village of Froideville. It is currently composed of two 3.5-room apartments. Living area: 185 m²Number of rooms: 6.5Land: 894 m²Year of construction: 2015DISTINCTIVE FEATURESLocation: Located in a residential area along a dead-end road, it benefits from a beautiful opening onto the countryside, the Bois du Jorat and the Alps.Maintenance condition: Recent (2015), it requires no renovation work except for cosmetic work specific to each. Volume and surfaces: With a large volume of 1'144 m³, it is currently divided into two 3.5-room apartments.Quality of life: An ideal place to live in complete tranquility while being close to infrastructure and amenities.Energetic quality: Heat production through district heating and thermal panels for sanitary hot water production.LIVING SPACEThe house unfolds over 2 habitable levels revealing:- A 3.5-room apartment of 80 m² on the lower ground floor- A 3.5-room apartment of 105 m² on the upper ground floor, with large attic- Open kitchens- One bathroom per apartmentOUTDOORS AND GARDEN- The apartment on the upper ground floor benefits from a nice garden and a terrace offering a beautiful view of the countryside and the Alps- The apartment on the lower ground floor benefits from a terrace and a small garden- Two garagesPossibility of reuniting the two apartments to make a single villa!This house offers you the possibility of being the owner of an individual villa combining calm and access to nature while being close to infrastructure and amenities. Indeed, the village of Froideville has a MIGROS-Partners store, a primary school (1st to 8th grade) and the TL line 60. The Lausanne-Blécherette highway accesses are 15 minutes away.Contact: Thomas Bise - 076/376.90.10 - thomas@maillard-immo.ch

  • Garage
  • Child-friendly
  • Quiet neighborhood
  • +1
Thomas Bise

Thomas Bise

Courtier en immobilier breveté – Responsable région du Gros-de-Vaud

1 / 13
16.5 rooms482m²CHF 2,050,000.–
Rue du Château 44, 1510 Moudon

Building with 5 apartments just a few steps from the city center

Nestled in the heart of Moudon, this rental building seduces with its beautiful diversity of apartments. It consists of two triplex, a studio, a 3.5-room apartment, and a 2-room apartment, all rented. It benefits from a sought-after location and offers stable and long-term rental income. A beautiful investment opportunity not to be missed.The spaces are divided as follows: 3.5-room apartment on the ground floor: - Entrance hall - Living/dining room with Swedish stove and access to the terrace and garden - Open, fully equipped kitchen - Three large bedrooms, one with external access - Bathroom with WC This apartment is rented: Net rent: 1'430.- (including access to the garden) 5-room triplex on the 1st floor: 1st floor: - Entrance hall with integrated storage - Living room - Dining room - Open, fully equipped kitchen - Shower with WC 2nd floor: - Two large bedrooms - Bathroom with WC and connections for a washing machine 3rd floor: - Large bedroom or multipurpose room This apartment is rented: Net rent: 1'700.- / Charges: 150.- / Total: 1'850.- 2-room apartment on the 1st floor: - Living/dining room - Open kitchen with adjacent storage room - Bedroom - Bathroom with WC This apartment is rented: Net rent: 1'000.- / Charges: 60.- / Total: 1'060.- Studio on the 1st floor: - Living area - Separate kitchen with dining area - Shower with WC This apartment is rented: Net rent: 1'150.- / Charges: 60.- / Total: 1'210.- 5-room triplex on the 2nd floor 1st floor: - Living/dining room with external access - Open, fully equipped kitchen - Shower - Technical room 2nd floor: - Two bedrooms - Bathroom with WC - Multipurpose room, currently used as a dressing room 3rd floor: - Large bedroom or multipurpose room This apartment is rented: Net rent: 1'560.- / Charges: 100.- / Total: 1'660.- (access to the garden possible for 60.-/month) The building has a common laundry room and a bicycle room.

Swen Zapla

Swen Zapla

Courtier Fribourg & Nord vaudois

Travel time
-
1 / 18
  • Child-friendly
  • Quiet neighborhood
5.5 rooms170m²CHF 1,450,000.–
1080 Les Cullayes

Individual villa "3"

Individual villa Exclusively, this individual villa benefits from a calm and quiet situation in a residential area with a view of the Alps.Living area: 170 m²Number of rooms: 5.5Land: 1'500 m²Year of construction: 1973Year of renovation: 2021DISTINCTIVE FEATURESVolume and surface: A flat plot of over 1'500 m² with a large volume of around 950 m³ for a living area of around 170 m².Situation: In a residential area, calm with a view of the Alps.Luminosity: South-west orientation with large windows offering beautiful luminosity throughout the day.Potential: Although the heat production has already been changed in 2021 (PAC), this house must benefit from renovations allowing its future owner to put it to their taste.LIVING SPACEThe house is spread over 2 habitable levels and a basement revealing:- A living room and kitchen of around 60 m² with a fireplace- A bedroom/office on the ground floor- Three bedrooms on the upper floor, including a large parental suite allowing the creation of a bathroom- 2 bathroomsOUTDOORS AND GARDEN- Large partially fenced and lightly wooded plot- Two garagesThis house offers you the possibility of being the owner of an individual villa combining calm and access to nature while being close to infrastructure and amenities. Indeed, Servion and its bakery are 4 minutes away, Mezières and its shops are 5 minutes away, and Epalinges is 8 minutes away.The Lausanne-Vennes motorway access is 10 minutes away.Contact: Thomas Bise - 076/376.90.10 - thomas@maillard-immo.ch

  • Child-friendly
  • Quiet neighborhood
Thomas Bise

Thomas Bise

Courtier en immobilier breveté – Responsable région du Gros-de-Vaud

1 / 19
  • Child-friendly
  • Quiet neighborhood
5.5 rooms170m²CHF 1,450,000.–
1080 Les Cullayes

Individual villa "1"

Individual villa Exclusively, this individual villa benefits from a calm and quiet situation in a residential area with a clearance on the Alps.Living area: 170 m²Number of rooms: 5.5Land: 1'700 m²Year of construction: 1973Year of renovation: 2021DISTINCTIVE ASSETSVolume and surface: A flat plot of over 1'700 m² with a large volume of around 1'000 m³ for a living area of around 170 m².Situation: In a residential area, calm with a clearance on the Alps.Luminosity: South-west orientation with large windows offering a beautiful luminosity throughout the day.Potential: Although the heat production has already been changed in 2021 (PAC), this house must benefit from renovations allowing its future owner to adapt it to their tastes.LIVING SPACEThe house is spread over 2 habitable levels and a basement revealing:- A living room and kitchen of about 60 m² with a fireplace- A veranda of 22 m²- A bedroom/office on the ground floor- Three bedrooms on the upper floor, including a large parental suite allowing the creation of a bathroom- 2 bathroomsOUTDOOR AND GARDEN- Large partially fenced and lightly wooded plot- Two garagesThis house offers you the possibility of being the owner of an individual villa combining calm and access to nature while being close to infrastructure and amenities. Indeed, Servion and its bakery are 4 minutes away, Mezières and its shops are 5 minutes away, and Epalinges is 8 minutes away.The Lausanne-Vennes motorway accesses are 10 minutes away.Contact: Thomas Bise - 076/376.90.10 - thomas@maillard-immo.ch

  • Child-friendly
  • Quiet neighborhood
Thomas Bise

Thomas Bise

Courtier en immobilier breveté – Responsable région du Gros-de-Vaud

1 / 31
  • Parking space
  • Quiet neighborhood
8 roomsPrice on request
Route de Riau 1, 1081 Montpreveyres

Villa in Montpreveyres

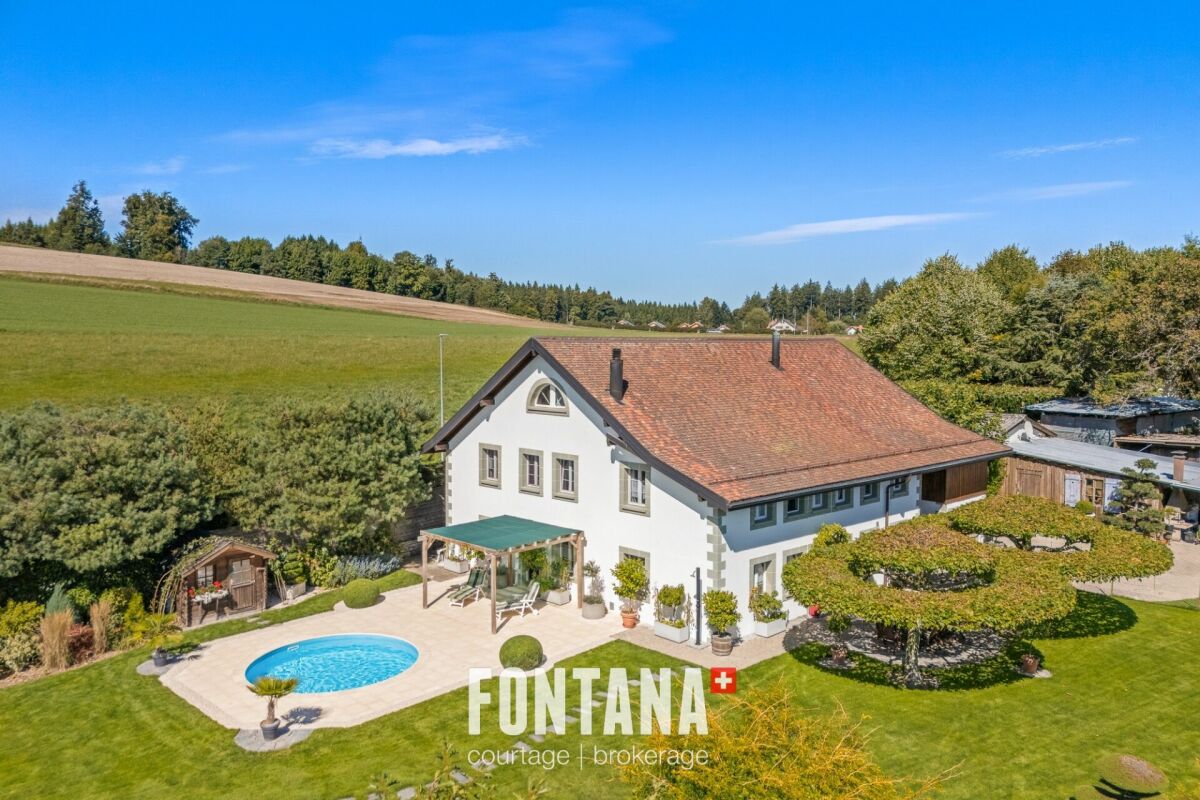
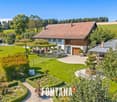
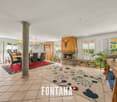
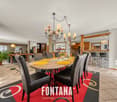
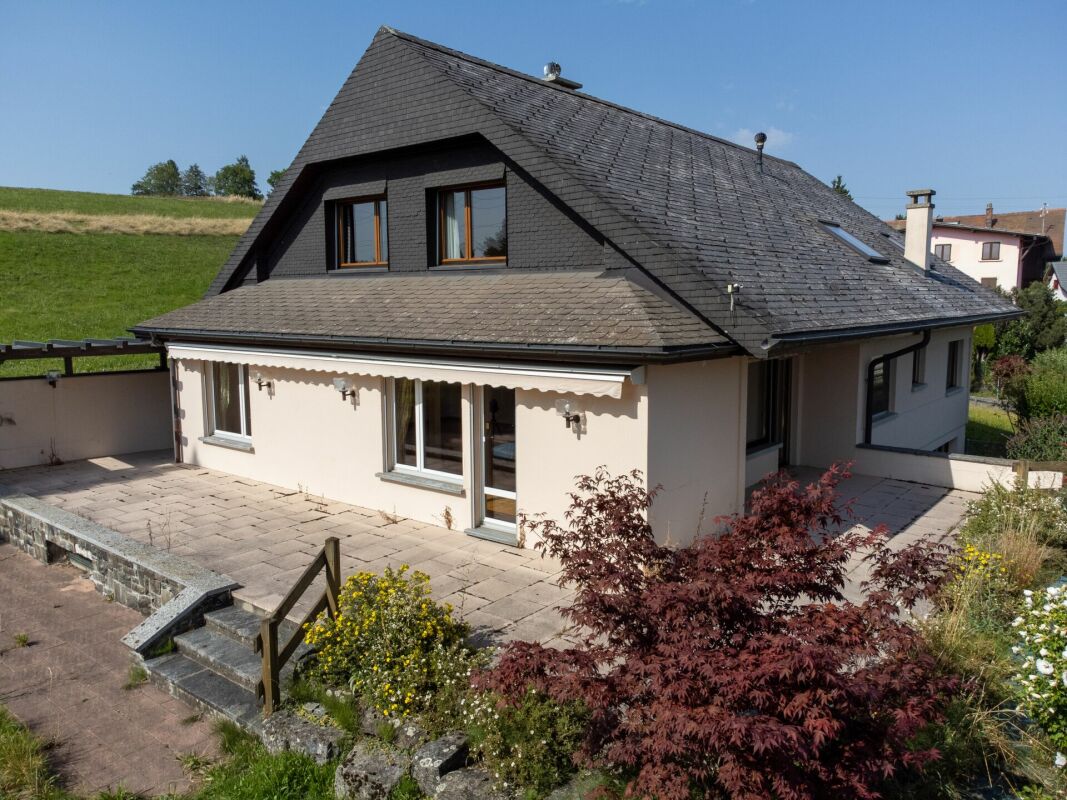
Exceptional residence with magnificent park and swimming pool At the gates of Lausanne, in the charming village of Montpreveyres, hides a rare property. On a vast plot of almost 5,900 m 2, this house combines elegance, comfort and authenticity in a bucolic setting of striking beauty.The park, sumptuously wooded and protected by a hedge, deploys a unique atmosphere where each season reveals new colors and atmospheres. At the heart of this enchanting setting, a heated swimming pool with outdoor shower invites you to relax and share moments, while at the end of the plot, a mineral pond brings a poetic and soothing touch - an ideal place to recharge.The house, carefully maintained and modernized over time, reflects a perfect balance between tradition and contemporary comfort. Its new facade (2023), its efficient peripheral insulation, underfloor heating, as well as its regularly maintained roof and boiler guarantee a sustainable quality of life. Inside, a closed fireplace completes the friendly and warm atmosphere of this exceptional residence.Interior spacesGround floor:A spacious living/dining room of almost 70 m2, bathed in lightAn equipped kitchen combining functionality and convivialityA shower room with toiletA private sauna, a real invitation to relaxA roomA practical laundry roomA garage and a technical roomFirst floor:Two large elegant roomsAn office, perfect for teleworking or setting up a library spaceA bathroomAn access to the barn, now dedicated to storageSecond floor:Two attic rooms, comfortable and full of charmLarge storage spaces thanks to the built-in cabinets Basement:A magnificent cellar in natural soil of more than 30 m2 Exteriors and parking The estate benefits from outdoor amenities commensurate with its standing: • More than 5,600 m2 of garden • A garage for two vehicles • Four outdoor seats in front of the garages • Numerous parking possibilities in the north/east part of the garden • Large outbuilding adjacent to the garage privileged location The property enjoys an ideal location: • Bus stop: 100 m. (line 360 and 362) • Metro stop M2: 7 min. (Epalinges Croisettes) • Motorway: 8 min. (Lausanne-Vennes) • Ecole Hôtelière Lausanne: 4 min. • CHUV: 15 min. (or via M2) • Lausanne center: 20 min. (St-François) • Geneva airport: 50 min. This exceptional residence is a rare opportunity on the market: a true haven of peace just minutes from Lausanne, where the prestige of a wooded estate, modern comfort and timeless charm of a house of character are combined. heating • Oil-fired central boiler (1999 and burner 2002) • Ground heat distribution • Closed fireplace remarks • Water supply: water source + municipal network • Renovation: Interior fittings 2000 • Roof 2000 • Facades 2023 • ITTO Inspection 2023

  • Parking space
  • Quiet neighborhood
Eric Fontana

Eric Fontana

Courtier

Travel time
-
1 / 13
  • Parking space
  • Garage
  • View
8.5 rooms260m²CHF 1,890,000.–
A Froideville, 1055 Froideville

Renovated Bourgeois House in a Rural Setting

Built in 1935 and renovated between 2014 and 2022, this elegant residence is among the first bourgeois houses in Froideville. Nestled in a green setting and southeast-facing, it benefits from optimal sunlight and a beautiful view of the Fribourg and Vaud Pre-Alps. Situated on a generous plot of 1,391 m², the property offers a vast, tree-lined garden in a quiet location. With a usable area of approximately 260 m² (around 175 m² of living space), the house spreads over 8.5 rooms, including five bedrooms, two bathrooms, and two toilets. The spacious volumes and large openings flood the spaces with light. On the ground floor, the large living-dining room, the heart of the house, seduces with its bright and refined atmosphere, its high-end finishes, and its noble wood parquet. Adjacent, the perfectly appointed kitchen combines aesthetics and functionality for daily use. The floor accommodates three bedrooms, including a parental suite with a private bathroom equipped with a jacuzzi and a shower. The attic offers two additional bedrooms, ideal for children or as office space. The basement, particularly well-appointed, completes the ensemble with a wine cellar, a laundry room, a game room, a workshop, and a fitness room. Rare on the market, this property constitutes a unique opportunity for a family or lovers of beautiful homes, just a few minutes from Lausanne.

  • Parking space
  • Garage
  • View
1 / 13
  • Parking space
  • Balcony / Terrace
5.5 rooms143m²CHF 1,450,000.–
A Poliez-Pittet, 1041 Poliez-Pittet

Villa with 5.5 rooms, terrace and garden

This magnificent villa of 5.5 rooms, spread over two levels, benefits from a living area of approximately 143 m².Built with care and quality materials, it seduces with its generous volumes, its brightness and its excellent maintenance condition.Outside, you will enjoy a beautiful, nicely treed garden as well as a terrace of approximately 30 m² benefiting from optimal sunshine throughout the day.The distribution of spaces is as follows:Ground floorA large entrance serves a spacious living room bathed in light thanks to its large windows giving access to the terrace and garden. A convivial dining room as well as an open, fully equipped kitchen complete the living space. From the daytime rooms, you will enjoy a pleasant view of the outdoors. A bathroom with WC and double sink completes this level.1st floorA large distribution hall leads to two bedrooms as well as a shower room equipped with a double sink, WC and washing column. A beautiful parental suite has its own private bathroom including a bathtub, shower, double sink and WC. All bedrooms have direct access to the balcony.Basement2 very large heated rooms offering multiple possibilities for layout, a technical room as well as a cellar.Four covered parking spaces as well as an outdoor parking space complete this quality property.INFORMATION AND VISITS: Alexandra Jerez at 079 945 43 90

  • Parking space
  • Balcony / Terrace
1 / 13
12.5 rooms370m²CHF 1,500,000.–
1675 Blessens

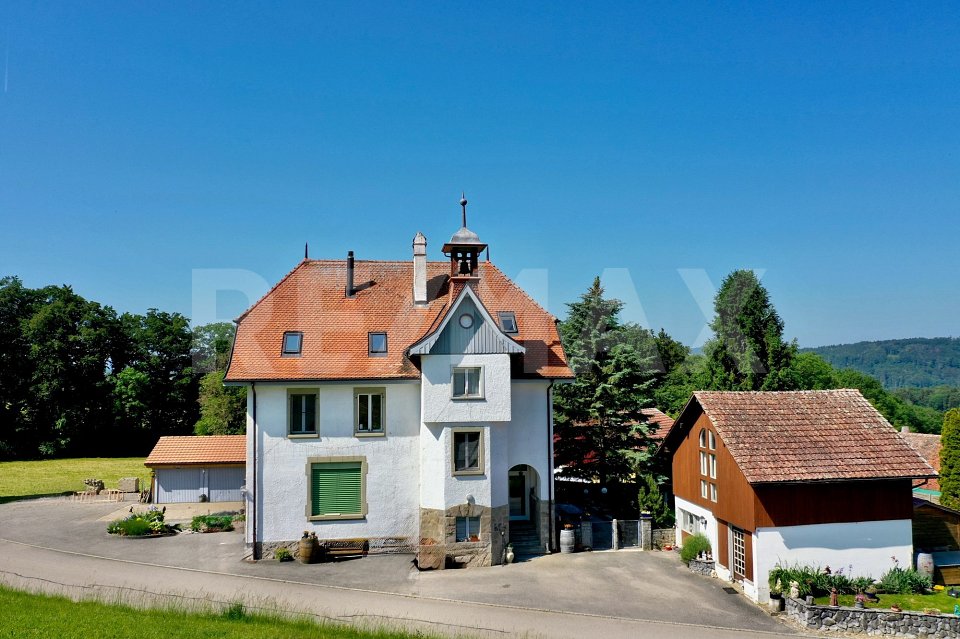
Living together: 3 apartments and unique charm

In a bucolic environment surrounded by meadows and small groves, this spacious house stands out immediately for its elegance and authentic charm.It is in fact the former school of the village of Blessens with its characteristic bell tower of the schools of the time. Built at the end of the 19th century, it has been transformed over the years in respect of the original style. Today, the building comprises 3 independent apartments renovated between 2008 and 2016. Located on a beautiful flat plot of over 1'600 m², it enjoys an ideal location for nature lovers and those seeking a healthy country life. Distributed over 4 levels, it consists of 3 apartments + basement, divided as follows: - GROUND FLOOR: apartment with 4.5 rooms and a living area of approximately 125 m² with 3 bedrooms- FIRST FLOOR: apartment with 5.5 rooms and a living area of 115 m² with 4 bedrooms- ATTIC: apartment with 3.5 rooms + mezzanine and a living area of 130 m² with 2 bedroomsThe 3 apartments are currently rented.An annex building with a generous volume of 317 m and a surface area of 60 m² could perfectly suit a craftsman, an independent or any activity requiring a storage space or a small workshop. It offers an estimated rental potential of around 700.-/month.6 outdoor parking spaces and 2 garage boxes complete this property.More photos on https://www.remax.ch/en/119791001-308-In a bucolic environment surrounded by meadows and small groves, this spacious house stands out immediately for its elegance and authentic charm.It is in fact the former school of the village of Blessens with its characteristic bell tower of the schools of the time. Built at the end of the 19th century, it has been transformed over the years in respect of the original style. Today, the building comprises 3 independent apartments renovated between 2008 and 2016. Located on a beautiful flat plot of over 1'600 m², it enjoys an ideal location for nature lovers and those seeking a healthy country life. Distributed over 4 levels, it consists of 3 apartments + basement, divided as follows: - GROUND FLOOR: apartment with 4.5 rooms and a living area of approximately 125 m² with 3 bedrooms- FIRST FLOOR: apartment with 5.5 rooms and a living area of 115 m² with 4 bedrooms- ATTIC: apartment with 3.5 rooms + mezzanine and a living area of 130 m² with 2 bedroomsThe 3 apartments are currently rented.An annex building with a generous volume of 317 m and a surface area of 60 m² could perfectly suit a craftsman, an independent or any activity requiring a storage space or a small workshop. It offers an estimated rental potential of around 700.-/month.6 outdoor parking spaces and 2 garage boxes complete this property.More photos on www.remax.ch

1 / 13
6 rooms188m²CHF 950,000.–
Rue du Village 3, 1683 Lucens

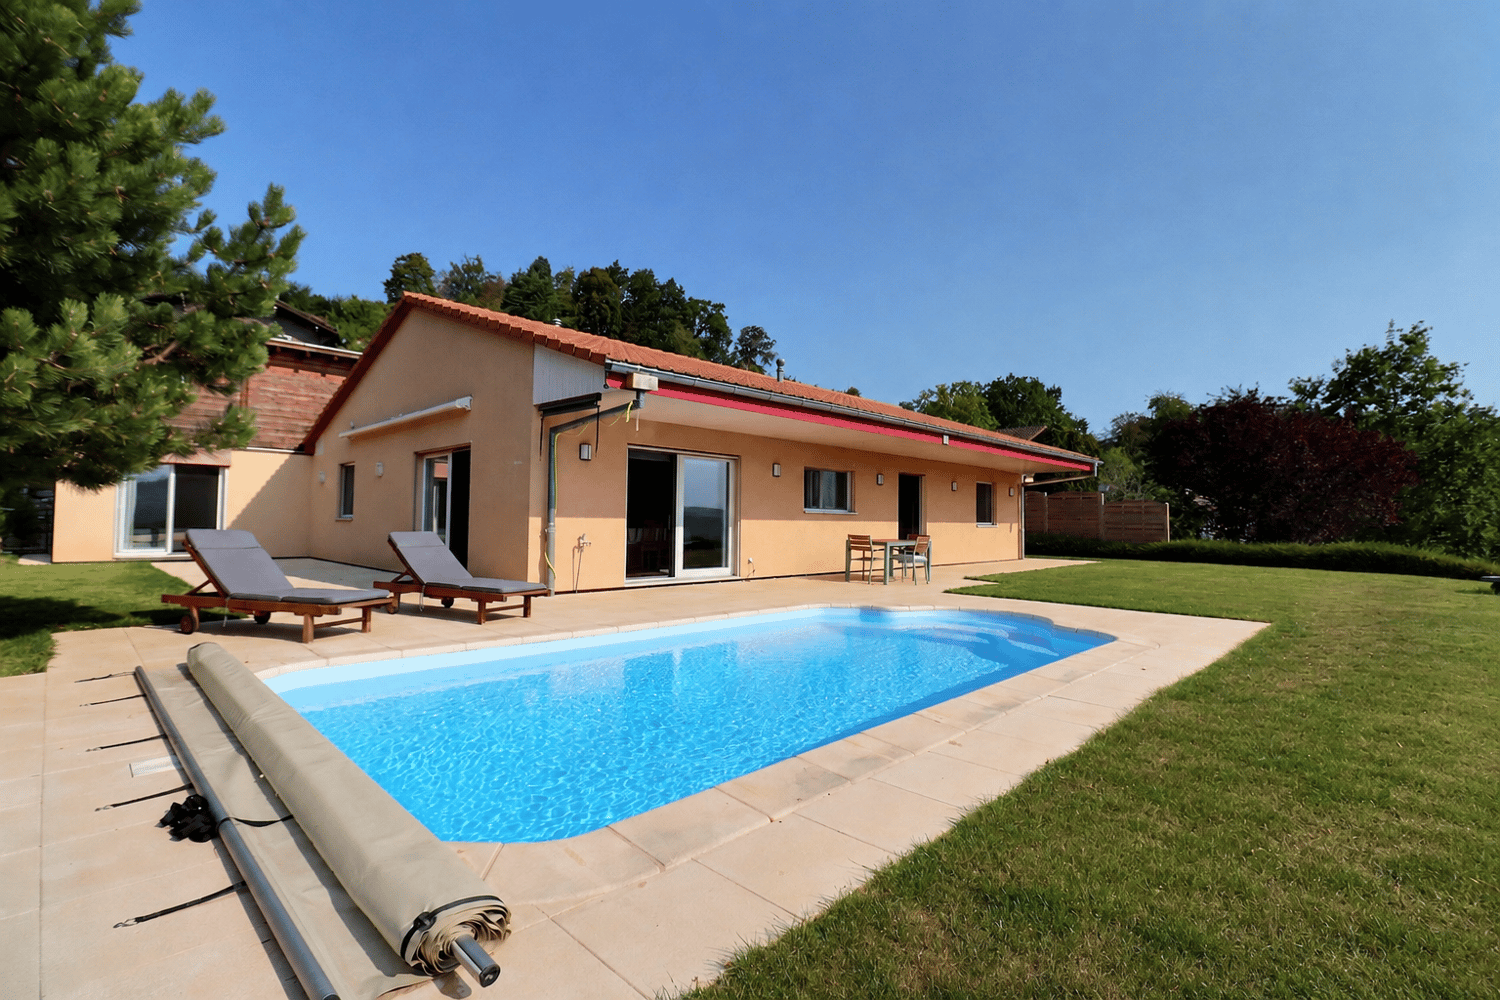
Charming 6-room house in Sarzens (Lucens)

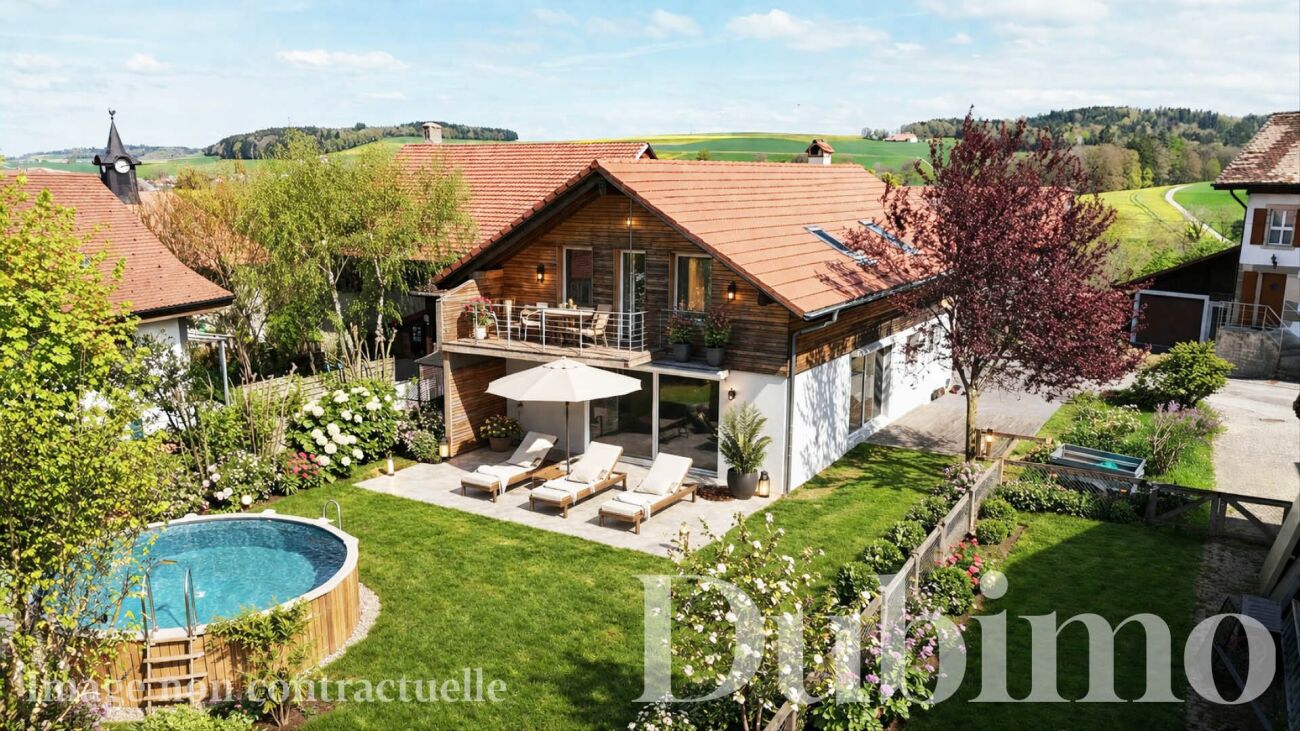
House with 6 rooms in Sarzens DESCRIPTIONDubimo presents you with this exclusive 6-room house in Sarzens, located in a calm and green environment between Lucens and Romont.The house is situated on a 647 m² plot and benefits from a lovely lawn and tree garden, offering an ideal outdoor space for relaxation, with the possibility of integrating a pool. Two terraces complete the outdoor areas: one facing south, bathed in sunlight throughout the day, and the other facing west, which can be closed to create a winter garden, according to a project already studied.The house develops 165 m² of living space and proposes spacious and bright areas. The ground floor includes a large living room of 34 m² and a spacious semi-open kitchen of 29 m², both widely open to the outside thanks to large windows and numerous doors. A bathroom with shower and a technical room with laundry complete this level.On the upper floor, four bedrooms of 10 to 14 m² offer comfortable surfaces. A large landing allows for the creation of an office or reading space. The main bathroom of 16 m² has a recent shower and a large bathtub. One of the bedrooms benefits from access to a balcony with an unobstructed view.The property is in good general condition and can be occupied immediately, with some minor refreshment work to be planned, particularly in the kitchen and some exterior elements, which has been taken into account in the sale price.MAIN CHARACTERISTICS: • Living area: 165 m² • Land area: 647 m² • Number of rooms: 6 • Number of bedrooms: 4 • Bathrooms: 2 • Parking spaces: 3 (including 1 covered) • Heating: gas boiler, radiators • Gas connection: yes LAYOUT:Ground floor: • Bright living room of 34 m² with access to the terraces • Semi-open kitchen of 29 m² • Bathroom with shower • Technical room with laundry and dirty laundry chute Upper floor: • 4 bedrooms of 10 to 16 m² • Large landing that can be used as an office or reading space • Main bathroom of 16 m² with bathtub and shower • Access to the balcony from one bedroom Outdoor areas: • Lawn and tree garden • Sunny south-facing terrace, bathed in sunlight throughout the day • West-facing terrace with potential for a winter garden • Outdoor building like a shed • 2 outdoor parking spaces + 1 covered parking space STRENGTHS:Calm and residential environmentThe house in Sarzens benefits from a peaceful environment, ideal for family life, while remaining close to the connecting roads between Lucens and Romont.Outdoor areas with potentialThe garden and terraces offer beautiful possibilities for development, with the possibility of adding a pool or creating a winter garden.Bright and functional spacesThe interior spaces are spacious, well-distributed, and bathed in natural light, offering a pleasant and adaptable living environment.Immediately habitable houseThe property is in good general condition and can be occupied immediately, with potential for optimization through minor renovation work.DUBIMO'S EXCLUSIVE OFFER:Dubimo and its interior architecture agency Arcéa offer you 2 hours of consultation to realize your real estate project and can accompany you in your renovation or development project.SITUATION:Sarzens is a peaceful village located between Lucens and Romont, offering a green and residential environment. It is appreciated for its tranquility and allows you to enjoy the natural environment while remaining close to the amenities and infrastructure of the neighboring communities.The road connections allow for quick access to the regional centers, facilitating daily travel. Schools, shops, and services are just a few minutes away by car, ensuring a good balance between calm and practicality.The region also offers many opportunities for outdoor activities, between walks, nature, and sports activities, in a preserved environment.A beautiful opportunity, 30 minutes from the gates of Lausanne and 10 minutes from the Romont train station, which offers a direct connection to Geneva and Zurich.The communal tax is 69.0% in Sarzens (Lucens commune)
Travel time
-
1 / 13
  • Parking space
  • View
9 rooms395m²CHF 4,650,000.–
1000 Lausanne

UPSCALE PROPERTY WITH 9 ROOMS + POOLS

In Epalinges, nestled in one of the most sought-after residential areas of the Lausanne region, close to all amenities, this elegant property seduces with its generous volumes, rare amenities, and wellness space. Bathed in natural light in a richly wooded park, it offers a privileged living environment where comfort, intimacy, and the art of living blend in harmony. It benefits from a calm and preserved environment, sheltered from any nuisance.The reception areas, opening onto the terraces and the carefully landscaped garden, invite conviviality, while the indoor pool, sauna, fitness area, and wine cellar give this property an exclusive character, rarely offered on the market.The property consists of:Ground floor • Entrance hall • Fully equipped kitchen with bar area • Dining room • Spacious living room with fireplace • Bedroom with direct access to the garden • Shower room with WC • Laundry room • Double garage with direct access to the house First floor • Distribution hall • 3 bedrooms • Parental suite with dressing room, private bathroom, and private shower room Attic • Lounge / relaxation area • Bedroom Basement • Indoor pool 10 x 4 meters • Fitness room • Sauna • Wine cellar • Technical room • PC shelter Visit only in the presence of and/or with the prior agreement of Coldwell Banker Swiss Riviera. No document may be transmitted to third parties without authorization.

  • Parking space
  • View
1 / 13
8 rooms226m²Price on request
Vaud, 1081 Montpreveyres

Exceptional 8-room estate with tree-lined park and swimming pool in Montprev

Just a few minutes from Lausanne, in the charming village of Montpreveyres, this magnificent 8-room property offers a rare and privileged living environment in the heart of a calm and green setting.Built on a superb plot of nearly 5'900 m² in an agricultural zone not subject to the LDFR, the property seduces with its splendid tree-lined park, entirely preserved from views. A heated swimming pool, outdoor shower, and mineral pond create a peaceful and refined atmosphere, ideal for fully enjoying each season.The carefully maintained and regularly renovated house combines authenticity and modern comfort thanks to its beautiful, bright volumes, underfloor heating, closed fireplace, private sauna, and recent renovations, notably the facades redone in 2023.Spread over several levels, the property includes a vast living and dining room of approximately 70 m², an equipped kitchen, 5 bedrooms, an office, 2 bathrooms, a laundry room, a natural stone cellar, and numerous storage spaces. A barn currently used as a storage space completes the ensemble.Outside, the property has a double garage, several parking spaces, and a large outbuilding.The property also benefits from an ideal situation with a bus stop 100 meters away, the M2 Croisettes metro in 7 minutes, the Lausanne-Vennes highway access in 8 minutes, the center of Lausanne in 20 minutes, and Geneva airport in 50 minutes.A rare property on the market, offering space, tranquility, and quality of life in a privileged natural setting at the gates of Lausanne.

Other interesting objects