10 results - Villa buy: Viganello

1 / 15
  • Parking space
  • Garage
  • Pets allowed
  • +10
6.5 rooms, 360m², CHF 5,500,000.–
Via Albonago 34, 6962 Viganello

Contemporary Elegance with Lake View

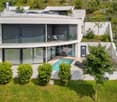
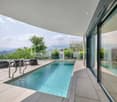
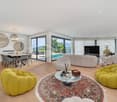
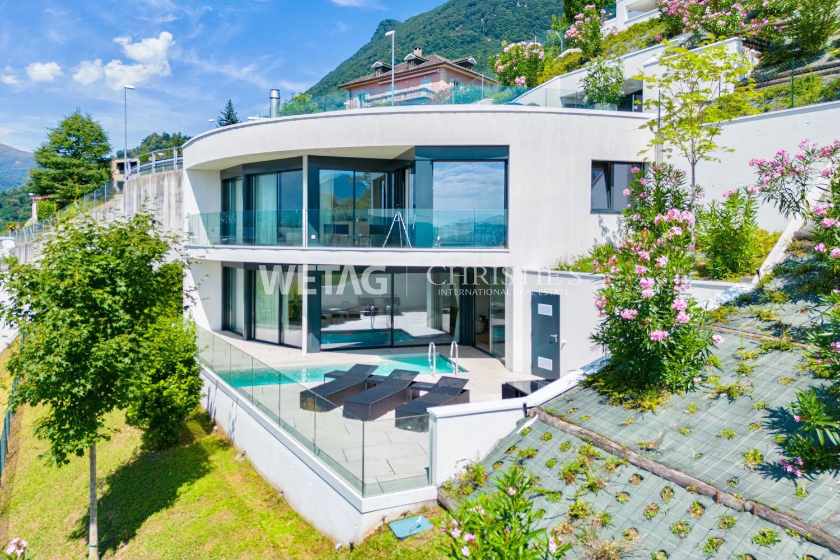
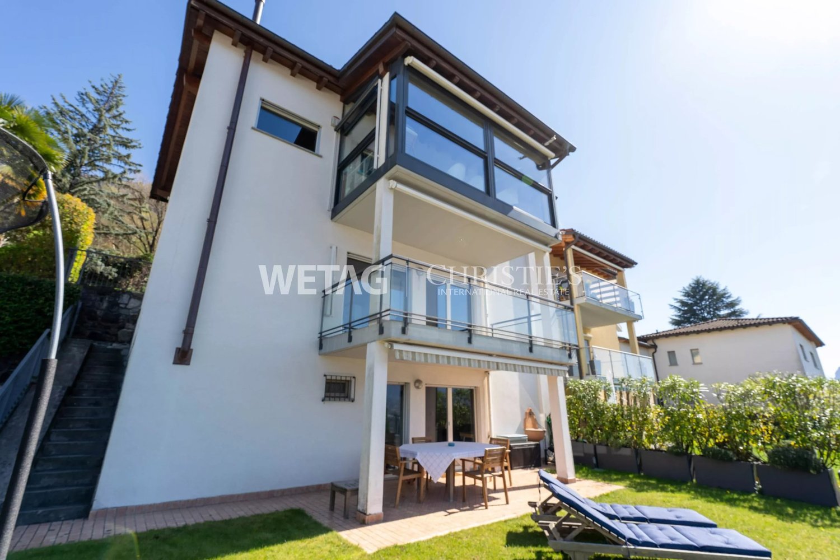
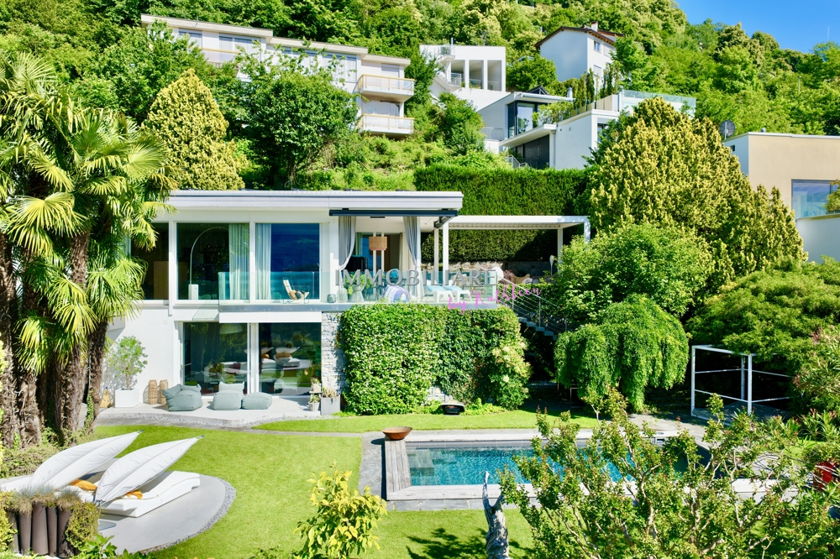
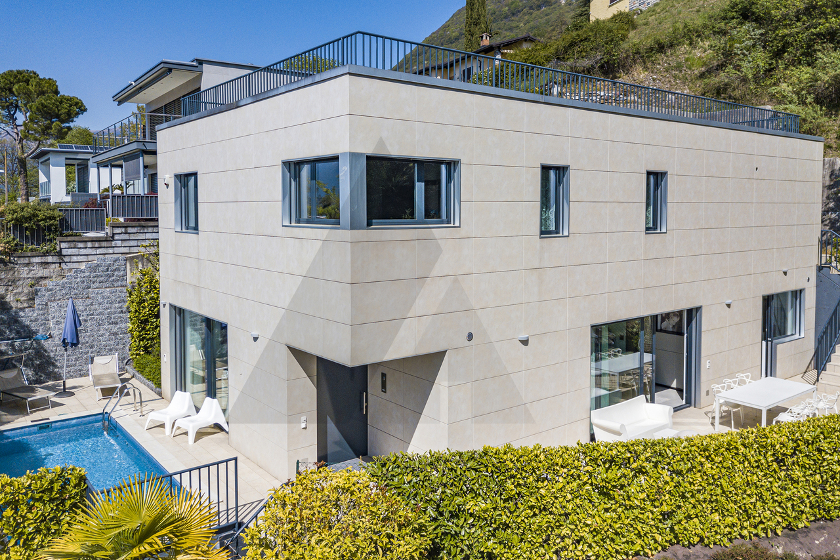
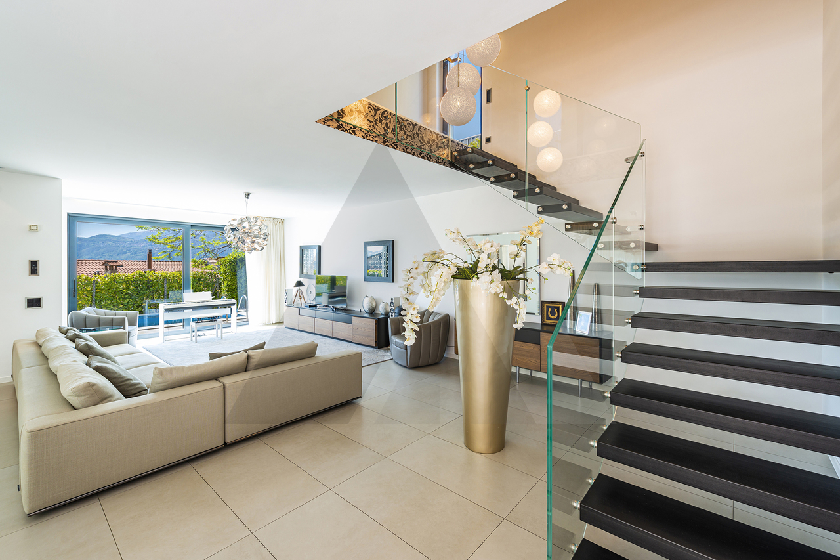
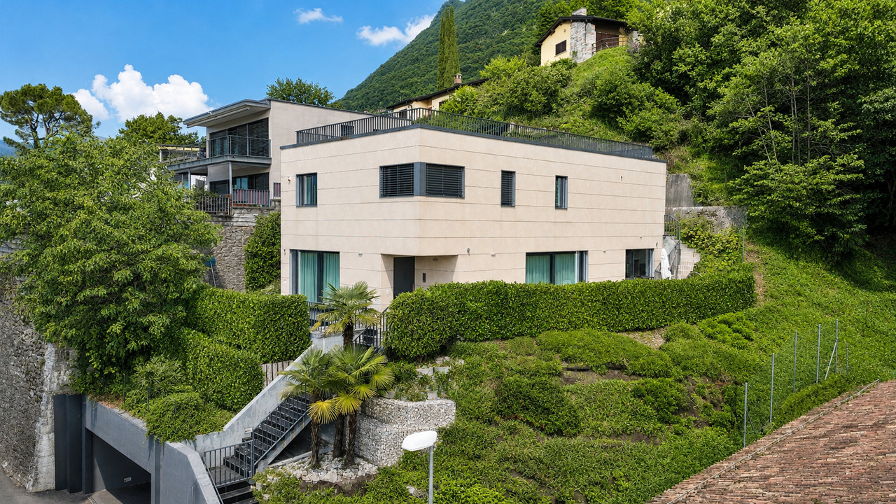
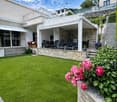
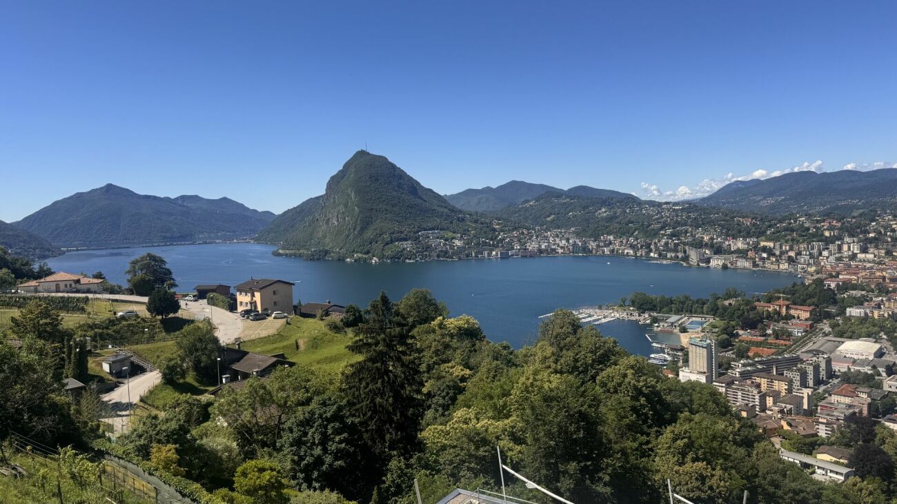
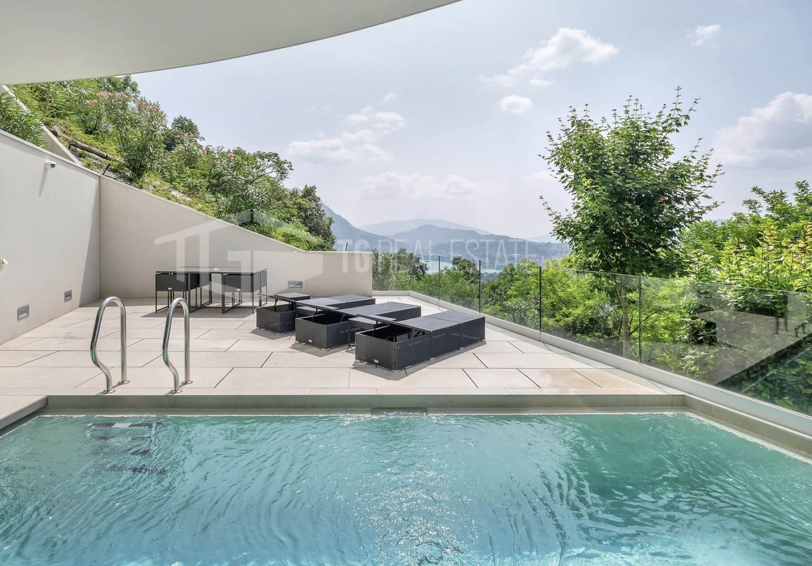
Contemporary Elegance with Lake View In the renowned residential area of Ruvigliana, just a few minutes from the centre of Lugano, we offer for sale a splendid villa of recent construction with magnificent open views of Lake Lugano, the mountains and the city. The property, facing south-west and particularly bright, is spread over more than 400 sqm distributed on two levels connected by an internal lift. The rooms are spacious and designed to offer comfort, elegance and privacy. The main floor hosts the living area with a large living room of about 80 sqm characterised by large panoramic windows, modern kitchen with island and dining area, pantry, hobby room, a double bedroom and a bathroom with shower. From this level there is access to the terrace with heated swimming pool, perfect for moments of relaxation with a lake view. On the upper floor is the sleeping area consisting of a master suite with panoramic terrace, double walk-in wardrobe and en suite bathroom with walk-in shower. Completing the level is a further master bedroom with en-suite bathroom and terrace, two bedrooms served by a bathroom with shower and two hobby rooms. The property also has an enclosed garage for four cars and three further outdoor parking spaces. The finishes are of a high standard and include parquet flooring, aluminium double-glazed windows and doors, underfloor heating, domotic system, cooling and heat pump system. Price on request.

  • Parking space
  • Garage
  • Pets allowed
  • +10
Travel time
-
1 / 13
  • Parking space
  • Garage
  • Swimming pool
5.5 rooms, 232m², CHF 4,500,000.–
6962 Viganello / Albonago

Elevated Living: Villa, traumhaft ruhig gelegen, hochwertig saniert

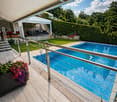
Elevate Living Wohnen auf höchstem Niveau Diese aussergewöhnliche Villa in absolut privater Lage mit Weitblick wurde 1968 erbaut, 2008 saniert und 2023 mit viel Liebe zum Detail vollständig neu gestaltet. Hochwertige Materialien wie Glas, Microzement, schwarzer Edelstahl und Eiche prägen das elegante Wohnkonzept. Herzstück des Hauses ist die exklusive Arclinea-Küche mit schwarzen Edelstahloberflächen, Eiche, Miele-Geräten, Induktionskochfeld und Wok-Kochmulde. Durchdachte Lichtkonzepte und geschmackvolle Einbauten schaffen ein stilvolles Ambiente. Das luxuriöse Masterbad begeistert mit einem Duschmosaik in Safranfarbe. Im Studio sorgen Valser Quarzit und Microzement für eine exklusive Atmosphäre. Der Aussenbereich bietet einen beleuchteten Swimmingpool, Sonneninseln aus Microzement, einen gepflegten Garten mit automatischer Bewässerung und Rasenroboter sowie eine grosszügige Terrasse mit elektrischen Sonnenstoren und Sonnendach ein zusätzlicher Wohnraum im Freien. Eine Luft-Wasser-Wärmepumpe, eine Photovoltaikanlage mit 50 Solarpaneelen, eine Doppelgarage und weitere Aussenstellplätze runden dieses aussergewöhnliche Angebot ab. Ein Zuhause für Menschen, die kompromisslose Qualität, Design und Privatsphäre schätzen. +++++ Elevate Living vivere ai massimi livelli Questa straordinaria villa, situata in una posizione assolutamente privata con splendida vista aperta, è stata costruita nel 1968, ristrutturata nel 2008 e completamente reinventata nel 2023 con grande cura per ogni dettaglio. Materiali di pregio come vetro, microcemento, acciaio inox nero e rovere definiscono un concetto abitativo elegante e raffinato. Il cuore della casa è lesclusiva cucina Arclinea, caratterizzata da superfici in acciaio inox nero e rovere, elettrodomestici Miele, piano cottura a induzione e speciale zona wok. Un sofisticato progetto dilluminazione e arredi su misura creano unatmosfera di grande stile. La lussuosa suite padronale conquista con il suo bagno esclusivo e il mosaico color zafferano nella doccia. Lo studio, rifinito con quarzite della Valser e microcemento, offre un ambiente unico e ricercato. Larea esterna dispone di una piscina illuminata, isole prendisole in microcemento, un giardino curato con irrigazione automatica e robot tagliaerba, nonché di una generosa terrazza con tende da sole elettriche e copertura ombreggiante, concepita come un vero e proprio soggiorno allaperto. Una pompa di calore aria-acqua, un impianto fotovoltaico con 50 pannelli solari, un garage doppio e ulteriori posti auto esterni completano questa proprietà deccezione. Una residenza per chi ricerca qualità senza compromessi, design esclusivo e massima privacy. www.immobykathleen.ch

  • Parking space
  • Garage
  • Swimming pool
1 / 13
6 rooms, 285m², CHF 3,500,000.–
6962 Viganello

MODERNA VILLA IN POSIZIONE DOMINANTE A LUGANO

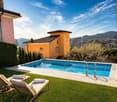
Moderna villa, completata alla fine del 2014, situata a Albonago-Viganello, quartiere collinare della città di Lugano situato a soli 3 chilometri dal centro città, rappresenta una prestigiosa zona residenziale che garantisce assoluta tranquillità, pur avendo a disposizione nel raggio di pochi chilometri tutti i principali servizi.La proprietà ha una superficie del terreno di 1679 m2, di cui oltre 600 m2 di bosco. La casa, articolata su più livelli, ha una superficie abitabile di 285 m2, oltre a 100 m2 di terrazze esterne, un solarium panoramico di 55 m2, accessibile dal giardino, e una cantina di 54 m2.La villa è caratterizzata da finiture di alto standing, risulta curata in ogni minimo dettaglio e dispone di ampi spazi abitativi.Completano la proprietà una piscina riscaldata con il corrente a getto e un garage con due posti auto.Residenza secondaria è ammessa.MODERN VILLA IN DOMINANT POSITION IN LUGANOModern villa, completed at the end of 2014, located in Albonago-Viganello, a hillside district of the city of Lugano located only 3 km from the city centre, representing a prestigious residential area which guarantees absolute quietness, while having all the main services available within a few kilometres.The property has a land surface of 1679 m2, of which more than 600 m2 are woods. The house, on several levels, has a living area of 285 m2, plus 100 m2 of outdoor terraces, a panoramic solarium of 55 m2, accessible from the garden, and a cellar of 54 m2.The villa is characterised by high standing finishes, attention to every detail and large living spaces.The property is completed by a heated swimming pool with jet stream and a garage with two parking spaces.Secondary residence is permitted.

1 / 13
6 rooms, 285m², CHF 3,500,000.–
6962 Viganello

MODERNA VILLA IN POSIZIONE DOMINANTE A LUGANO

Moderna villa, completata alla fine del 2014, situata a Albonago-Viganello, quartiere collinare della città di Lugano situato a soli 3 chilometri dal centro città, rappresenta una prestigiosa zona residenziale che garantisce assoluta tranquillità, pur avendo a disposizione nel raggio di pochi chilometri tutti i principali servizi.La proprietà ha una superficie del terreno di 1679 m2, di cui oltre 600 m2 di bosco. La casa, articolata su più livelli, ha una superficie abitabile di 285 m2, oltre a 100 m2 di terrazze esterne, un solarium panoramico di 55 m2, accessibile dal giardino, e una cantina di 54 m2.La villa è caratterizzata da finiture di alto standing, risulta curata in ogni minimo dettaglio e dispone di ampi spazi abitativi.Completano la proprietà una piscina riscaldata con il corrente a getto e un garage con due posti auto.Residenza secondaria è ammessa.MODERN VILLA IN DOMINANT POSITION IN LUGANOModern villa, completed at the end of 2014, located in Albonago-Viganello, a hillside district of the city of Lugano located only 3 km from the city centre, representing a prestigious residential area which guarantees absolute quietness, while having all the main services available within a few kilometres.The property has a land surface of 1679 m2, of which more than 600 m2 are woods. The house, on several levels, has a living area of 285 m2, plus 100 m2 of outdoor terraces, a panoramic solarium of 55 m2, accessible from the garden, and a cellar of 54 m2.The villa is characterised by high standing finishes, attention to every detail and large living spaces.The property is completed by a heated swimming pool with jet stream and a garage with two parking spaces.Secondary residence is permitted.

1 / 13
6 rooms, 293m², CHF 3,500,000.–
Via del Bosco 2a, 6962 Viganello

Moderna Villa di Pregio con Piscina a Pochi Minuti dal Lugano Centro

In posizione soleggiata e tranquilla, in una zona residenziale di Lugano Albonago, a soli 10 minuti d'auto dal centro della città, vendiamo questa moderna villa di lusso orientata ad ovest. Costruita nel 2014 in stile contemporaneo con materiali e rifiniture di pregio, la casa ha una superficie abitabile di 293 mq e si sviluppa su 2 livelli, dispone di interni spaziosi con grande soggiorno, cucina separata, 4 camere da letto, 4 bagni e guardaroba. La villa gode una vista aperta sulle montagne e parzialmente sul lago.Giardino, piscina, 2 posti auto in garage e 2 esterni completano la proprietà.La villa è particolarmente ideale per una famiglia, lontana dalla frenesia e dal rumore della città, ma ancora vicino al centro.In sonniger und ruhiger Lage, in einem Wohngebiet in Lugano Albonago, nur 10 Autominuten vom Stadtzentrum entfernt, verkaufen wir diese moderne, nach Westen ausgerichtete Luxusvilla.Erbaut im Jahr 2014 in einem zeitgenössischen Stil mit hochwertigen Materialien und Verzierungen, erstreckt sich das Haus auf eine Wohnfläche von 293 m2 auf 2 Ebenen. Sie verfügt über geräumige Räume mit grossem Wohnzimmer, separate Küche, 4 Schlafzimmer, 4 Bäder und Garderobe. Die Villa geniesst einen freien Blick auf die Berge und teilweis auf den See.Garten, Schwimmbad, 2 Garagenplätze und 2 Aussenplätze vervollständigen das Anwesen.Die Villa ist besonders ideal für eine Familie, abseits von der Hektik der Stadt, gleichzeitig in der Nähe des Zentrums.Located in a sunny and quiet position in a residential area of Lugano Albonago, only 10 minutes drive to the city centre, this modern luxurious west oriented villa is available for sale. Built in 2014 in contemporary style with top quality materials and luxury finishing, 293 sqm house is spread over 2 levels and features spacious interiors with living room, kitchen, 4 bedrooms, 4 bathrooms and dressing room. The villa enjoys open panoramic view over the surrounding mountains and partial lake view.Garden, swimming pool, 2 garage and 2 outdoor parking places completes the property. Ideal house for a family, a little bit way from the city rush and noise, but still close to Lugano center.

Travel time
-
1 / 13
9 rooms, 300m², Price on request
6962 Viganello

Spacious 9-room villa with lake view, Viganello (or investment opportunity for builders, see description)

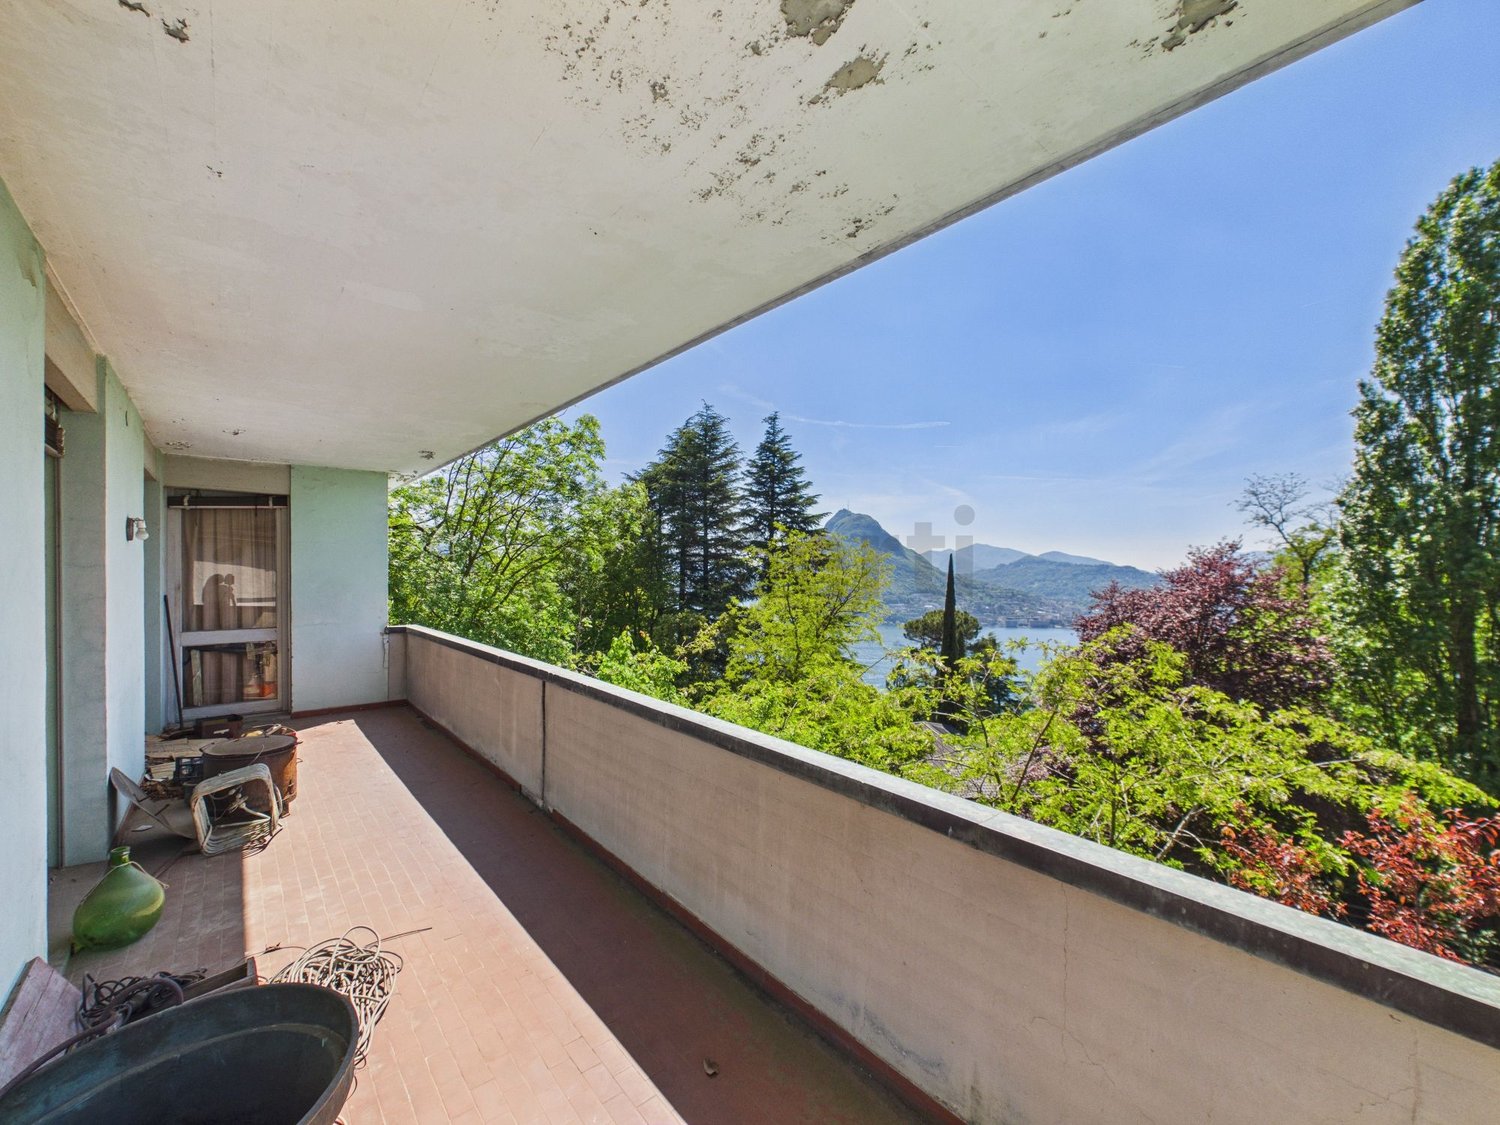
In the heart of Viganello, surrounded by a setting of tranquility and value, this elegant 9-room villa conquers at first sight. Generous spaces, a distribution of environments designed for family comfort, and the possibility of living daily life between privacy, nature, and natural light make it a truly rare property. The neighborhood guarantees discretion, well-being, and at the same time, proximity to essential services.The interiors offer six spacious bedrooms, ideal for large families or those who desire versatile spaces for work or hosting guests. The two bathrooms ensure practicality and comfort in daily rhythms, while additional rooms such as the cellar and storage room complete the living experience with perfect solutions for organization and functionality.Built in 1965, the villa maintains a solid and authentic charm, with details from the era that today represent an opportunity for personalization and future appreciation. The heat distribution through a dedicated system guarantees an ideal basis for possible innovations oriented towards sustainability and energy saving. A unique opportunity for investors and lovers of the Ticinese quality of life - the perfect balance between real estate value and growth possibilities.Interesting opportunity also for investors and builders. Characteristics of the main land • Land area: 663 m² • Building zone: R2 intensive • Occupancy rate (IO): 30% • Exploitation rate (IS): 0.45 • Minimum green area: 30% • Maximum eave height: 7.7 m • Maximum height: 9.5 m There is also the possibility of purchasing the adjacent land separately, which is currently undeveloped. Characteristics of the adjacent land • Land area: 635 m² • Building zone: R2 intensive • Exploitation rate (IS): 0.45 • Building coverage ratio: 30% • Minimum green area: 30% • Maximum eave height: 7.5 m • Maximum height: 9.5 m This real estate offer is characterized by: • 9-room villa in a quiet area • Six bedrooms for maximum flexibility • Two functional and bright bathrooms • Spacious cellar for optimal organization • Additional storage room for more practicality • Good investment and resale opportunity • 1965-built villa, which can be personalized • Ideal for families and owners who value well-being Interested? Contact us for a non-binding consultation!Maddalena Stella+41 76 657 02 40

1 / 1
6 rooms, 380m², CHF 6,500,000.–
Via Albonago, 6962 Viganello

Albonago Villa with Garden, Pool, and Outbuilding

In Albonago, one of the most appreciated residential areas in Lugano, an exclusive real estate project is taking shape, designed for those who desire a representative property that combines contemporary architecture, privacy, and living quality.The project consists of two completely independent buildings, each with its own access and private lift. The only shared spaces are the garage and the access area, a feature that allows for maximum independence between the two units or to live the entire complex as a single, prestigious property.The main villa will be completely renovated and develops on three levels, connected both by an internal staircase and a private lift.With a usable surface area of approximately 380 m², terraces for a total of 25 m², a garden with a pool of approximately 200 m², and an entrance area of approximately 200 m², it offers spacious and perfectly distributed environments.Day AreaHere, a bright living area of over 94 m² is located, conceived as a single environment with living, dining, and kitchen areas, plus a practical guest toilet.Night Area composed of • a large master bedroom with private terrace and en-suite bathroom; • two additional bedrooms; • second bathroom; • laundry room; Wellness FloorHere, you will find: • a large fitness area, gym, SPA, or home cinema; • guest room; • bathroom; • wine cellar; • technical room. From this floor, you can directly access the private garden of approximately 200 m² and the pool, creating a natural continuity between indoor and outdoor spaces.Price for the villa: CHF 6'500'000.- including parking spaces The outbuildingThe project also includes the construction of an elegant 3.5-room apartment as an outbuilding, ideal as a dependence, accommodation for family members, staff, or as a separate, independent unit.The apartment features: • 157 m² of usable surface area; • a large open living area; • two bedrooms; • two bathrooms; • a terrace of approximately 9 m²; • a private garden of approximately 100 m²; • a dedicated lift and independent entrance. Delivery is planned within approximately two years, and the project can still be fully personalized.Price: CHF 2'500'000.- including parking spacesParking spacesThe two units share exclusively the garage, composed of: • 2 parking spaces reserved for the villa; • 2 parking spaces reserved for the apartment; • 2 covered outdoor parking spaces. An exclusive project that combines the charm of a fully renovated luxury villa with the versatility of a separate, independent apartment in a high-level residential context, with a space distribution designed to offer comfort, privacy, and living quality.For information or visits, we are reachable by phone or email.CaSe Immobiliare - Abitare il domani.

Travel time
-

Suggested properties for you based on search results

Other interesting objects