






11 results - Villa buy: Vex

Vincent Pannatier

Vincent Pannatier

1 / 17
Vincent Pannatier

Vincent Pannatier

  • Balcony / Terrace
  • Mountain view
  • Child-friendly
  • +1
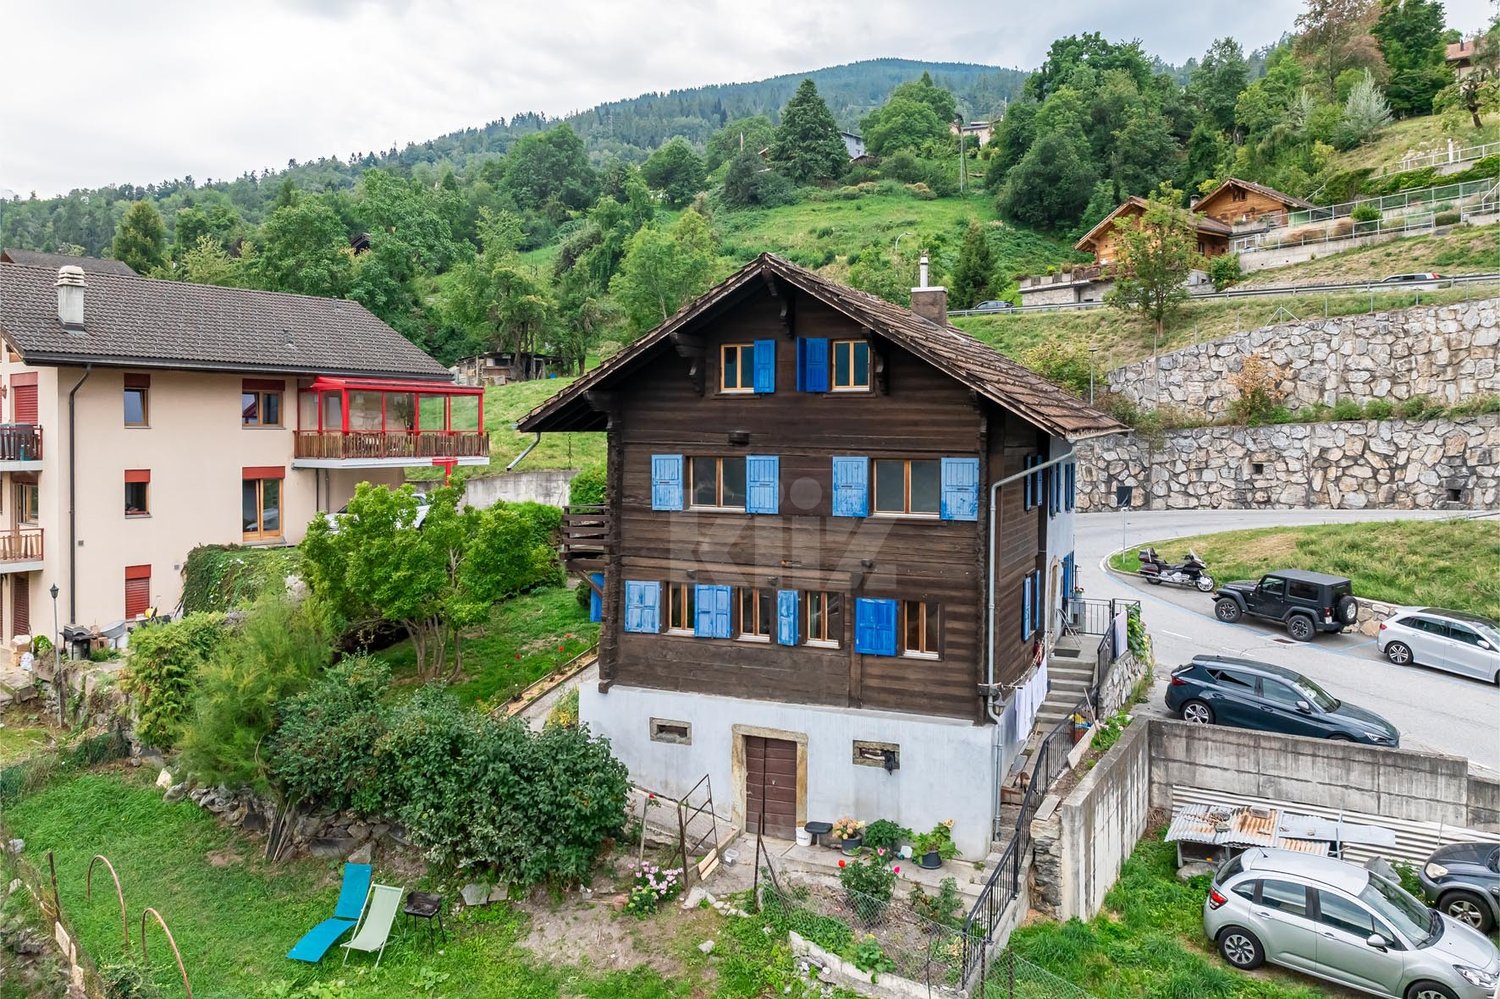
7 rooms192m²CHF 1,250,000.–
Ch. de la Plâtrière 5, 1981 Vex

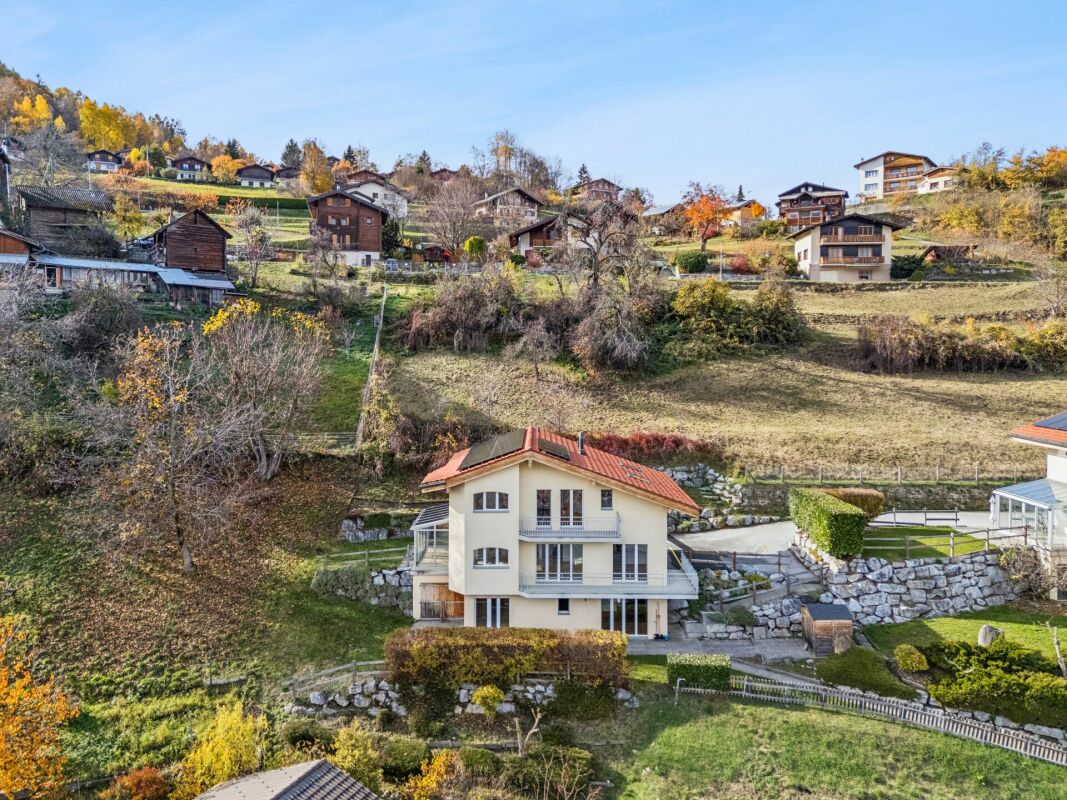
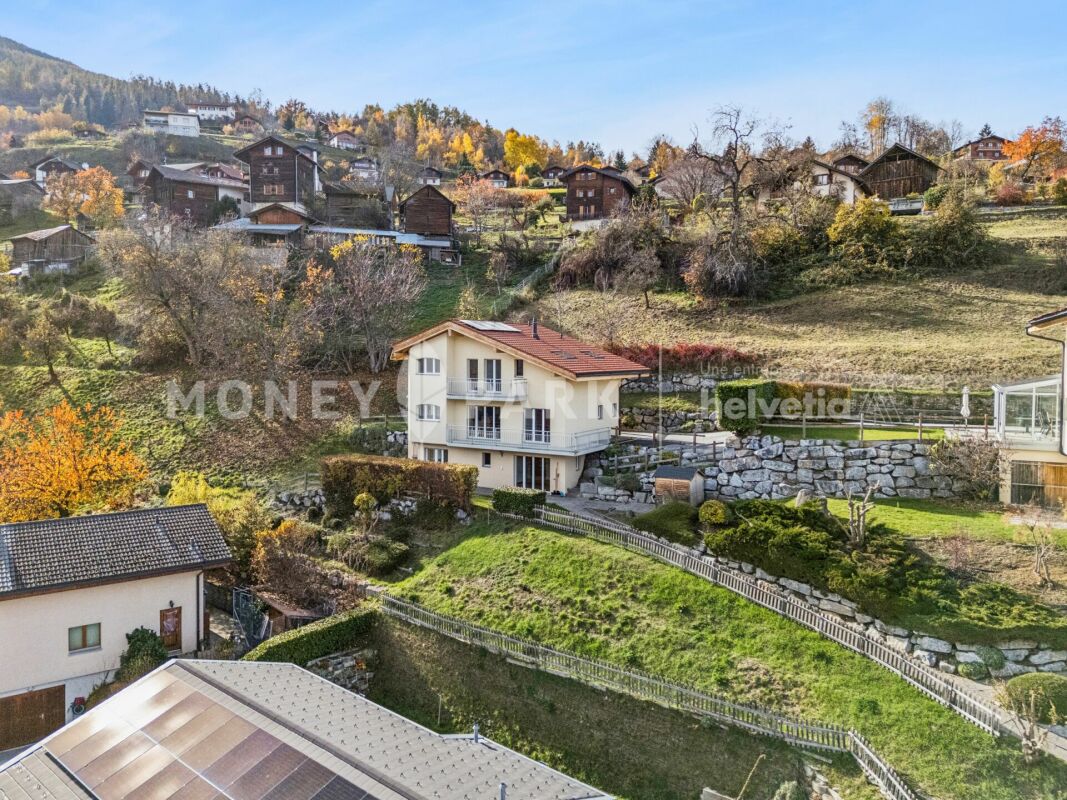
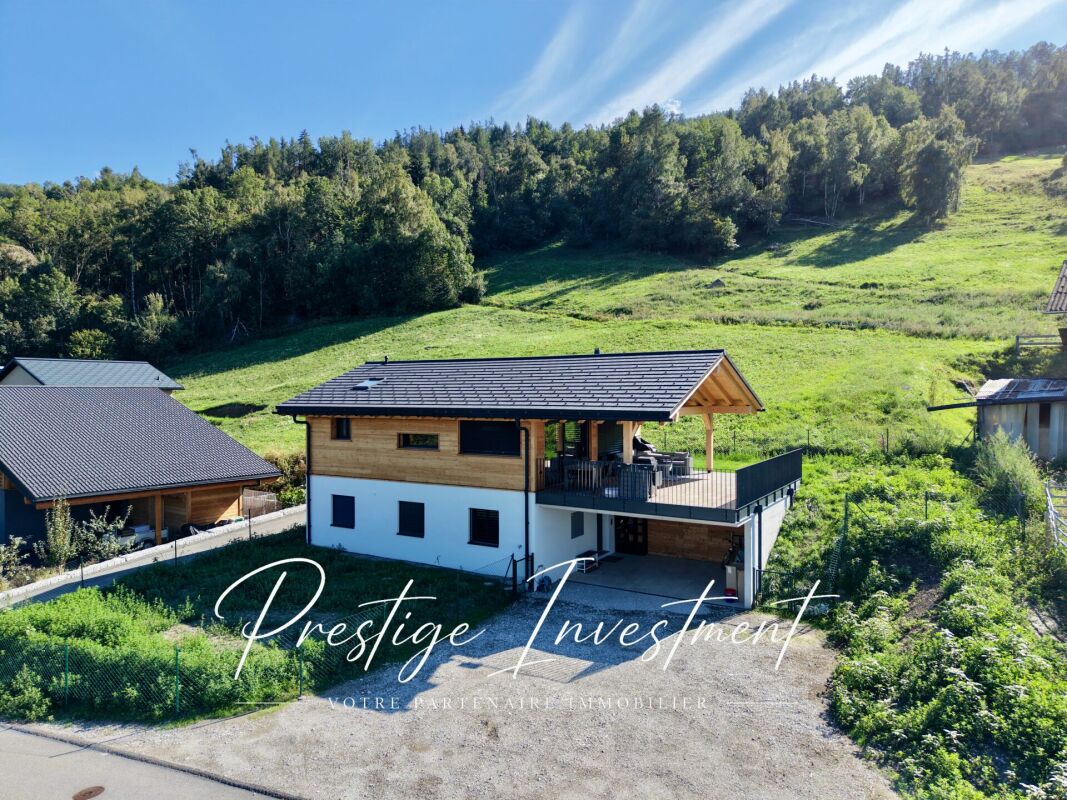
Magnificent detached house in Vex

An exceptional villa in a preserved settingDiscover this magnificent detached house from 2008, nestled in a calm and sunny environment, with an unobstructed view of the majestic mountain landscapes of Valais. Ideal as a main or secondary residence, this property combines space, construction quality, and art of living.The assets of this propertySpread over three levels, the villa offers 7 rooms for a net living area of 167 m² (192 m² gross) on a 632 m² plot. It seduces with: • A bright living room of 28 m² opening onto an equipped kitchen and a magnificent glazed winter garden • 3 spacious bedrooms (19 m², 15 m², and 12 m²), distributed between the floor and the ground floor • 3 bathrooms/shower rooms and 2 separate toilets • Generous outdoor spaces: 20 m² balcony, 13 m² loggia, a terrace, and a garden offering an unobstructed view of the valley • A converted basement with cellar, technical room, and additional space • A heightened ceiling enhanced by an apparent wooden frame, typical of the Valaisan chalet • An ecological heating system by heat pump with underfloor distribution • The roof is equipped with photovoltaic panels All the rooms, bright and functional, allow combining family life, telework, and relaxation to perfection. The very good construction quality and excellent maintenance make this villa a rare offer on the Valaisan market.Our team remains at your disposal to accompany you in the discovery of this property and to propose a visit according to your availability.

  • Balcony / Terrace
  • Mountain view
  • Child-friendly
  • +1
Travel time
-
Carine Corvaglia

Carine Corvaglia

1 / 13
Carine Corvaglia

Carine Corvaglia

  • Parking space
10 rooms177m²CHF 745,000.–
Route d'Hérémence 23, 1981 Vex

Charming two-apartment house with unobstructed view

Located on the heights of Vex, just 10 minutes from Sion, this charming village house benefits from a peaceful setting as well as a beautiful unobstructed view of the Val d'Hérens. It consists of a 5.5-room duplex entirely renovated between 2025 and 2026, as well as a 4.5-room apartment with independent access, currently rented.The spaces are distributed as follows:Floor: 5.5-room duplex apartment approx. 121m2, fully renovated (main residence)- Living room - Dining room- Fully equipped kitchen- Office- Bathroom with WC Attic: - Two bedrooms with built-in closets- An office- A bedroom of about 20m2 with connection for washing machine.- A shower room with WCGround floor: 4.5-room apartment with independent access approx. 56m2 (currently rented)- Entrance hall- Living/dining room- Three bedrooms, one with built-in wardrobe- Fully equipped kitchen- Shower room with WCBasement : - Two large cellarsOutdoor areas :- Tree-lined garden- Vegetable garden- Two outdoor parking spacesGood to know:- The duplex was fully renovated between 2025 and 2026: Insulation, floor, floors, walls, kitchen, bathroom, electrical installation, pellet stove (remote control)....- The windows of the duplex are being replaced with triple glazing.- The 4.5-room apartment on the ground floor is currently rented for a net rent of CHF 1,000.-/month. It is heated by electric radiators.

  • Parking space
Travel time
-
1 / 23
  • Balcony / Terrace
  • Garage
  • Pets allowed
  • +3
5.5 rooms162m²CHF 1,095,000.–
1981 Vex

Villa in the Heart of Nature - Vex

Vex Located in Vex, in a preserved and sought-after environment, this pleasant 5.5-room villa offers 160 m² of living space and benefits from a pleasant plot of 638 m².Spread over one level, the property offers comfortable and functional living spaces, as well as a pleasant exterior allowing you to fully enjoy the surrounding environment. The main advantages • 5.5-room villa • 162 m² of living area • 188 m2 of usable area • 638 m² plot • 48 m² of external terrace • Reduced and annexed spaces • Garage (possibility of closing it) • Reduced • 2 additional outdoor parking spaces • Underfloor heating • Reversible air-water heat pump • 12 photovoltaic panels • Double glazing • Tiled roof It is distributed as follows: Level 0: • Entrance hall with built-in wardrobes • Visitor toilet • Room 1, 12 m2 • Room 2, 10 m2 • Room 3, 12 m2 • Shower room with WC & sinks • Technical room - laundry room Level 1: • Open-plan kitchen on the 40 m2 living room • Pantry • Wood stove • Parental suite of 20 m2 with dressing room & private bathroom • 48 m2 semi-covered paved terrace The villa has a particularly ecological equipment with a reversible heat pump, underfloor heating and 12 photovoltaic panels, allowing to optimize comfort and energy consumption.Thanks to its volumes, its land and its many annexes, this property constitutes an excellent opportunity for a family looking for a comfortable home in a quiet environment, while remaining close to the amenities of Vex and the region.For more information, to receive the complete dossier or to organize a visit, do not hesitate to contact us. Audric AguillonSales Manager078.201.96.98

  • Balcony / Terrace
  • Garage
  • Pets allowed
  • +3
Victoria Castro

Victoria Castro

1 / 4
Victoria Castro

Victoria Castro

  • Parking space
  • Balcony / Terrace
  • Mountain view
  • +2
4.5 rooms164m²CHF 885,000.–
1981 Vex

Magnifique villas jumelées à Vex - LOT4 wird zu: Beautiful semi-detached villas in Vex - LOT4

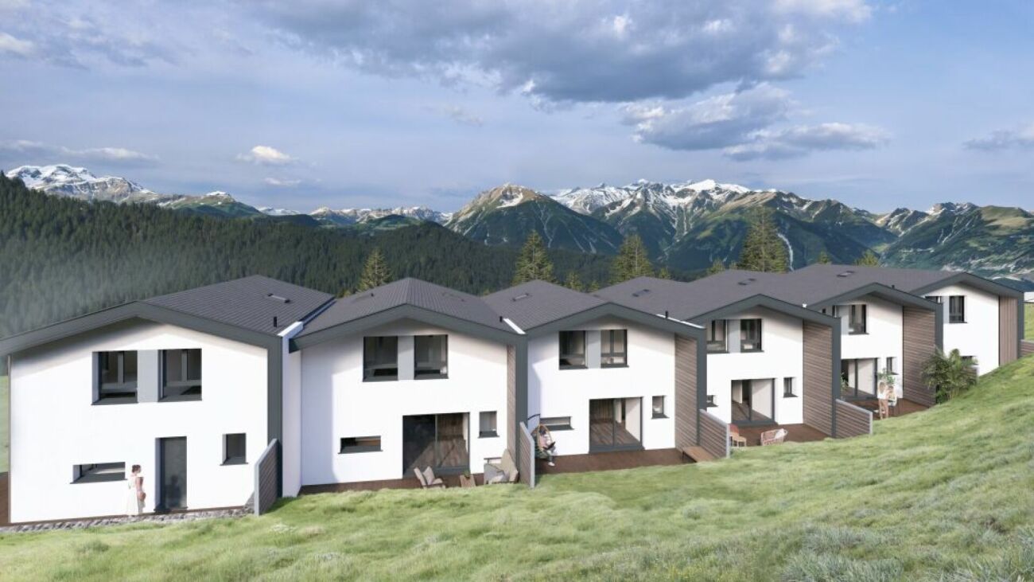
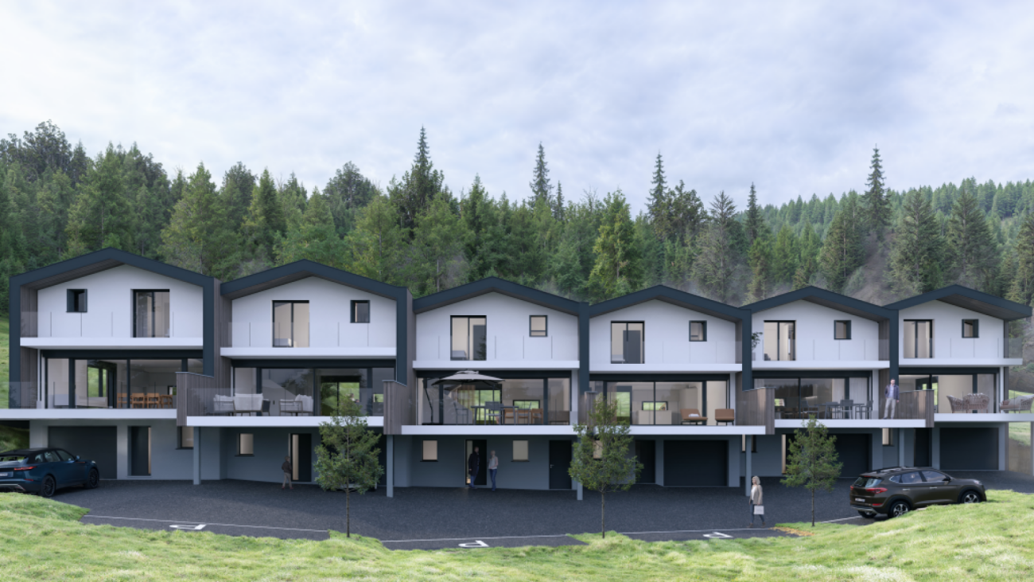
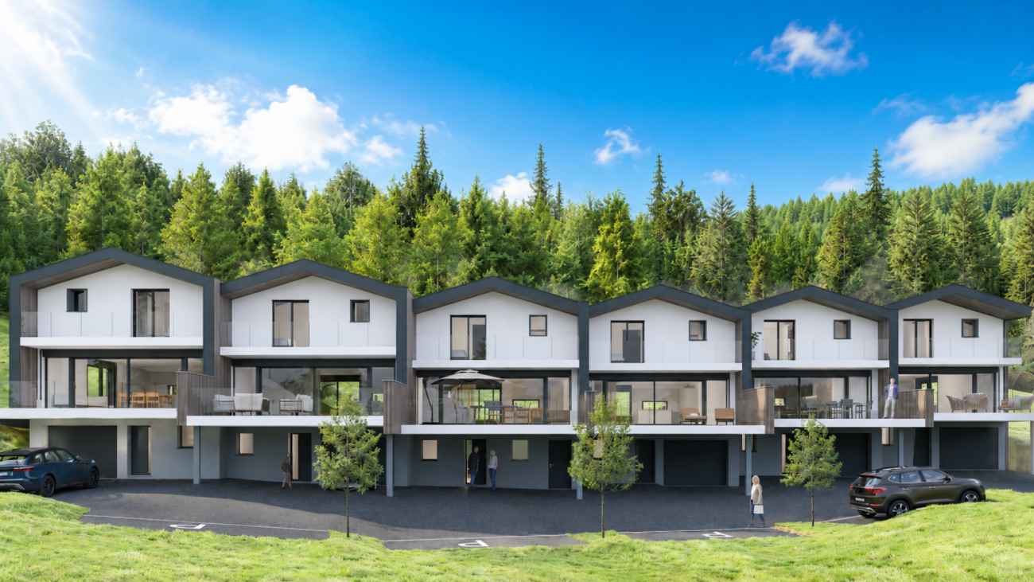
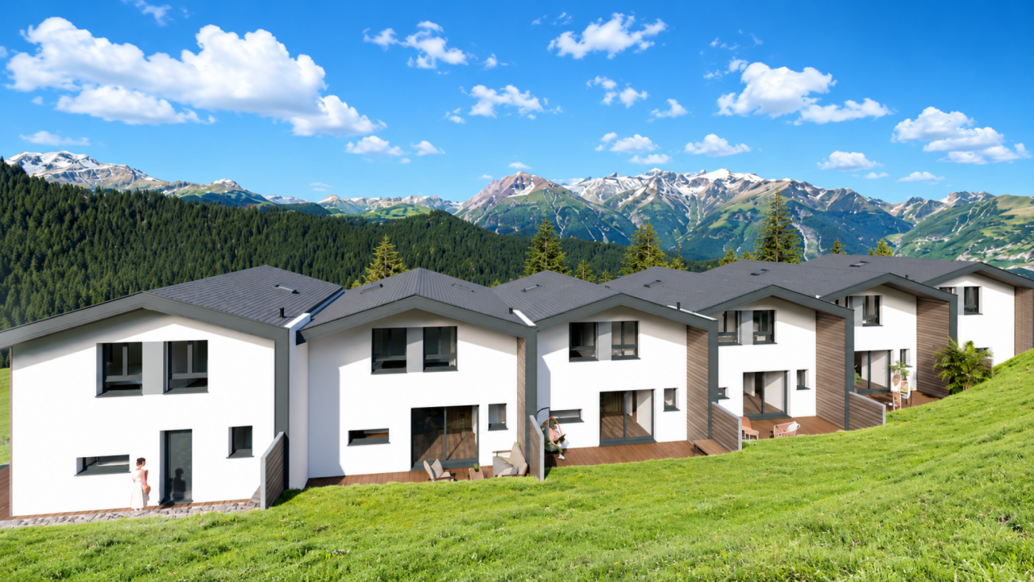
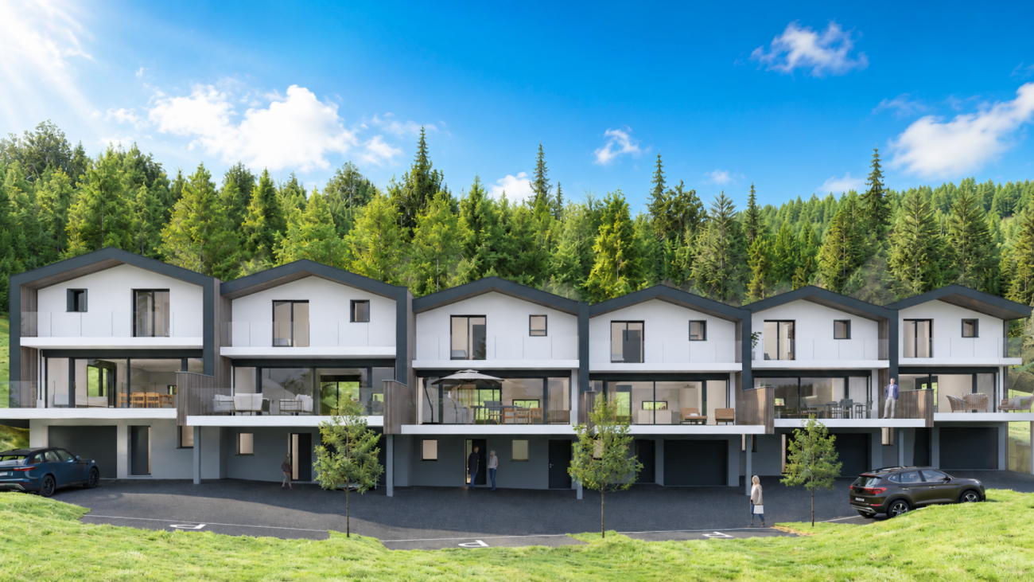
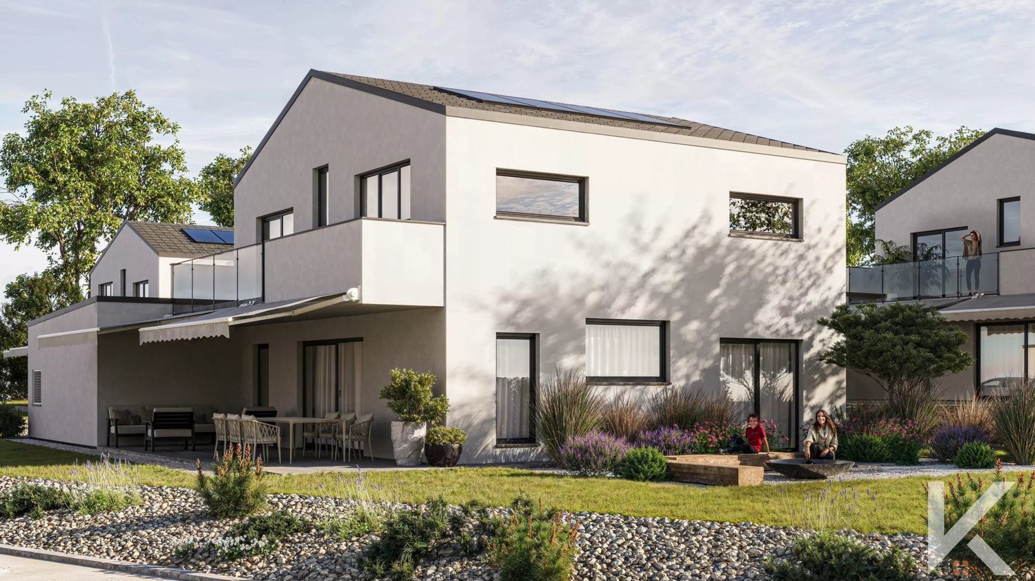
Nouvelle promotion de 6 villas mitoyennes de 4,5 pièces à Vex (VS) C-Service vous présente une nouvelle promotion exclusive de 6 villas mitoyennes de 4,5 pièces, idéalement située dans la commune prisée de Vex, à proximité immédiate de Sion ainsi que du domaine skiable des 4 Vallées.Implanté dans un environnement calme, verdoyant et parfaitement ensoleillé, ce projet offre un cadre de vie privilégié entre nature et confort moderne. Entourées de montagnes, forêts et grands espaces, ces villas conviendront parfaitement aux familles ainsi qu'aux personnes recherchant tranquillité et qualité de vie tout en restant proches des commodités.Des villas modernes et lumineusesRéparties sur plusieurs niveaux, les villas bénéficient d'une architecture contemporaine ainsi que d'espaces généreux pensés pour un confort optimal au quotidien.Distribution de la villa "Lot 4"Rez inférieur • Hall d'entrée avec armoires encastrées • Local technique • Buanderie / cave • Accès à l'étage principal Rez supérieur - espace de vie • Cuisine ouverte avec îlot central, personnalisable au gré du preneur • Coin repas avec accès direct à la terrasse • Séjour spacieux et lumineux ouvert sur l'extérieur • WC visiteurs avec lavabo • Terrasse et balcon offrant une magnifique vue dégagée sur la plaine et les montagnes Étage - espace nuit • Suite parentale avec balcon et salle d'eau privative • Deux chambres confortables • Salle de bains avec baignoire, WC et lavabo Extérieurs et équipementsCette villa dispose de plusieurs places de parc ainsi que d'un jardin privatif d'environ 80 m². Un potager individuel d'environ 150 m², situé sur une parcelle adjacente, complète agréablement les espaces extérieurs.Pour assurer un excellent confort thermique et une haute performance énergétique, cette villa bénéficiera : • D'une pompe à chaleur centralisée • De panneaux photovoltaïques • De chauffage au sol • De bornes de recharge privatives pour véhicules électriques Ces installations modernes garantissent une consommation énergétique optimisée ainsi qu'un confort de vie durable.Personnalisation et budgetsLes finitions sont entièrement au gré du preneur.Budgets prévus :Cuisine : CHF 25'000.-Sanitaires : CHF 20'000.-Carrelage : CHF 45.- / m²Parquet : CHF 60.- / m²Informations complémentaires • Autorisation de construire en force • Transport scolaire assuré par la commune • Couvert pour deux voitures compris dans le prix Début des travaux mi-septembre 2026Livraison prévue en 2028N'attendez plus pour découvrir cette magnifique promotion.Pour obtenir le dossier complet, des informations complémentaires ou organiser une visite sur place, n'hésitez pas à contacter C-Service. Villa 1 : 170m2 habitable brut, terrasse de 45m2, balcon de 8m2, jardin de 110m2 - 960'000 CHF Villa 2 : 164m2 habitable brut, terrasse de 32m2, balcon de 8m2, jardin de 80m2 - 920'000 CHF Villa 3 : 164m2 habitable brut, terrasse de 32m2, balcon de 8m2, jardin de 89m2 - 920'000 CHF Villa 4 : 164m2 habitable brut, terrasse de 32m2, balcon de 8m2, jardin de 80m2 - 885'000 CHF Villa 5 : 164m2 habitable brut, terrasse de 32m2, balcon de 8m2, jardin de 54m2 - 920'000 CHF Villa 6 : 168m2 habitable brut, terrasse de 53m2, balcon de 8m2, jardin de 115m2 - 950'000 CHF wird zu: New promotion of 6 semi-detached villas with 4.5 rooms in Vex (VS) C-Service presents an exclusive new promotion of 6 semi-detached villas with 4.5 rooms, ideally located in the popular municipality of Vex, in close proximity to Sion and the 4 Vallées ski area.Nestled in a peaceful, green and perfectly sunny environment, this project offers a privileged living space between nature and modern comfort. Surrounded by mountains, forests and large open spaces, these villas are perfect for families and people seeking tranquility and quality of life while remaining close to amenities.Modern and bright villasSpread over several levels, the villas benefit from contemporary architecture and spacious areas designed for optimal comfort in everyday life.Distribution of the villa "Lot 4"Lower floor • Entrance hall with built-in wardrobes • Technical room • Laundry room / cellar • Access to the main floor Upper floor - living area • Open kitchen with central island, customizable to the tenant's wishes • Dining area with direct access to the terrace • Spacious and bright living room opening onto the outside • Guest toilet with sink • Terrace and balcony offering a magnificent unobstructed view of the plain and the mountains Sleeping area • Parental suite with balcony and private bathroom • Two comfortable bedrooms • Bathroom with bathtub, WC and sink Outdoor areas and equipmentThis villa has several parking spaces and a private garden of approximately 80 m². An individual vegetable garden of approximately 150 m², located on an adjacent plot, complements the outdoor areas nicely.To ensure excellent thermal comfort and high energy efficiency, this villa will have: • A centralized heat pump • Photovoltaic panels • Underfloor heating • Private charging stations for electric vehicles These modern facilities guarantee optimized energy consumption and sustainable living comfort.Personalization and budgetsThe finishes are entirely at the tenant's discretion.Planned budgets:Kitchen: CHF 25,000.-Sanitary: CHF 20,000.-Tiling: CHF 45.- / m²Parquet: CHF 60.- / m²Additional information • Building permit in force • School transportation ensured by the municipality • Covered parking for two cars included in the price Start of work mid-September 2026Expected delivery in 2028Don't wait any longer to discover this beautiful promotion.To obtain the complete dossier, additional information or to organize a visit on site, do not hesitate to contact C-Service. Villa 1: 170m2 gross living area, terrace 45m2, balcony 8m2, garden 110m2 - 960,000 CHF Villa 2: 164m2 gross living area, terrace 32m2, balcony 8m2, garden 80m2 - 920,000 CHF Villa 3: 164m2 gross living area, terrace 32m2, balcony 8m2, garden 89m2 - 920,000 CHF Villa 4: 164m2 gross living area, terrace 32m2, balcony 8m2, garden 80m2 - 885,000 CHF Villa 5: 164m2 gross living area, terrace 32m2, balcony 8m2, garden 54m2 - 920,000 CHF Villa 6: 168m2 gross living area, terrace 53m2, balcony 8m2, garden 115m2 - 950,000 CHF

  • Parking space
  • Balcony / Terrace
  • Mountain view
  • +2
Victoria Castro

Victoria Castro

1 / 4
Victoria Castro

Victoria Castro

  • Parking space
  • Balcony / Terrace
  • Mountain view
  • +2
4.5 rooms164m²CHF 920,000.–
1981 Vex

Beautiful semi-detached villas in Vex - LOT2

New marketing of 6 semi-detached villas with 4.5 rooms in Vex (VS) C-Service presents an exclusive new marketing of 6 semi-detached villas with 4.5 rooms, ideally located in the popular municipality of Vex, in close proximity to Sion and the 4 Vallées ski area.Located in a quiet, green and perfectly sunny environment, this project offers a privileged living space between nature and modern comfort. Surrounded by mountains, forests and large open spaces, these villas are perfectly suited for families as well as for people seeking tranquility and quality of life while remaining close to amenities.Modern and bright living spaceSpread over several levels, the villas benefit from a contemporary architecture as well as spacious areas designed for optimal comfort in everyday life.Distribution of the villa "Lot 2"Lower floor • Entrance hall with built-in closets • Technical room • Laundry room/basement • Access to the main floor Main floor - living area • Open kitchen with central island, customizable to the tenant's liking • Dining area with direct access to the terrace • Spacious and bright living room opening onto the outside • Guest toilet with sink • Terrace and balcony offering a magnificent unobstructed view of the plain and the mountains Upper floor - sleeping area • Parental suite with balcony and private bathroom • Two comfortable bedrooms • Bathroom with bathtub, WC and sink Exterior and equipmentThis villa has several parking spaces as well as a private garden of approximately 80 m². An individual vegetable garden of approximately 150 m², located on an adjacent plot, complements the outdoor spaces nicely.To ensure excellent thermal comfort and high energy performance, this villa will have: • A centralized heat pump • Photovoltaic panels • Underfloor heating • Private charging stations for electric vehicles These modern facilities guarantee optimized energy consumption and sustainable living comfort.Personalization and budgetsThe finishes are entirely at the tenant's discretion.Planned budgets:Kitchen: CHF 25,000.-Sanitary: CHF 20,000.-Tiling: CHF 45.- / m²Parquet: CHF 60.- / m²Additional information • Building permit in force • School transportation ensured by the municipality • Parking for two cars included in the price Start of construction mid-September 2026Expected delivery in 2028Don't wait any longer to discover this beautiful marketing.To obtain the complete dossier, additional information or to organize a visit on site, do not hesitate to contact C-Service. Villa 1 : 170m2 habitable gross floor area, terrace of 45m2, balcony of 8m2, garden of 110m2 - 960,000 CHF Villa 2 : 164m2 habitable gross floor area, terrace of 32m2, balcony of 8m2, garden of 80m2 - 920,000 CHF Villa 3 : 164m2 habitable gross floor area, terrace of 32m2, balcony of 8m2, garden of 89m2 - 920,000 CHF Villa 4 : 164m2 habitable gross floor area, terrace of 32m2, balcony of 8m2, garden of 80m2 - 885,000 CHF Villa 5 : 164m2 habitable gross floor area, terrace of 32m2, balcony of 8m2, garden of 54m2 - 920,000 CHF Villa 6 : 168m2 habitable gross floor area, terrace of 53m2, balcony of 8m2, garden of 115m2 - 950,000 CHF

  • Parking space
  • Balcony / Terrace
  • Mountain view
  • +2
Victoria Castro

Victoria Castro

1 / 4
Victoria Castro

Victoria Castro

  • Parking space
  • Balcony / Terrace
  • Mountain view
  • +2
4.5 rooms170m²CHF 960,000.–
1981 Vex

Magnifique villas jumelées à Vex - LOT1 wird zu: Beautiful semi-detached villas in Vex - LOT1

Nouvelle promotion de 6 villas mitoyennes de 4,5 pièces à Vex (VS) C-Service vous présente une nouvelle promotion exclusive de 6 villas mitoyennes de 4,5 pièces, idéalement située dans la commune prisée de Vex, à proximité immédiate de Sion ainsi que du domaine skiable des 4 Vallées.Implanté dans un environnement calme, verdoyant et parfaitement ensoleillé, ce projet offre un cadre de vie privilégié entre nature et confort moderne. Entourées de montagnes, forêts et grands espaces, ces villas conviendront parfaitement aux familles ainsi qu'aux personnes recherchant tranquillité et qualité de vie tout en restant proches des commodités.Des villas modernes et lumineusesRéparties sur plusieurs niveaux, les villas bénéficient d'une architecture contemporaine ainsi que d'espaces généreux pensés pour un confort optimal au quotidien.Distribution de la villa "Lot 1"Rez inférieur • Hall d'entrée avec armoires encastrées • Local technique • Buanderie / cave • Accès à l'étage principal Rez supérieur - espace de vie • Cuisine ouverte avec îlot central, personnalisable au gré du preneur • Coin repas avec accès direct à la terrasse • Séjour spacieux et lumineux ouvert sur l'extérieur • WC visiteurs avec lavabo • Terrasse et balcon offrant une magnifique vue dégagée sur la plaine et les montagnes Étage - espace nuit • Suite parentale avec balcon et salle d'eau privative • Deux chambres confortables • Salle de bains avec baignoire, WC et lavabo Extérieurs et équipementsCette villa dispose de plusieurs places de parc ainsi que d'un jardin privatif d'environ 110 m². Un potager individuel d'environ 150 m², situé sur une parcelle adjacente, complète agréablement les espaces extérieurs.Pour assurer un excellent confort thermique et une haute performance énergétique, cette villa bénéficiera : • D'une pompe à chaleur centralisée • De panneaux photovoltaïques • De chauffage au sol • De bornes de recharge privatives pour véhicules électriques Ces installations modernes garantissent une consommation énergétique optimisée ainsi qu'un confort de vie durable.Personnalisation et budgetsLes finitions sont entièrement au gré du preneur.Budgets prévus :Cuisine : CHF 25'000.-Sanitaires : CHF 20'000.-Carrelage : CHF 45.- / m²Parquet : CHF 60.- / m²Informations complémentaires • Autorisation de construire en force • Transport scolaire assuré par la commune • Couvert pour deux voitures compris dans le prix Début des travaux mi-septembre 2026Livraison prévue en 2028N'attendez plus pour découvrir cette magnifique promotion.Pour obtenir le dossier complet, des informations complémentaires ou organiser une visite sur place, n'hésitez pas à contacter C-Service. Villa 1 : 170m2 habitable brut, terrasse de 45m2, balcon de 8m2, jardin de 110m2 - 960'000 CHF Villa 2 : 164m2 habitable brut, terrasse de 32m2, balcon de 8m2, jardin de 80m2 - 920'000 CHF Villa 3 : 164m2 habitable brut, terrasse de 32m2, balcon de 8m2, jardin de 89m2 - 920'000 CHF Villa 4 : 164m2 habitable brut, terrasse de 32m2, balcon de 8m2, jardin de 80m2 - 885'000 CHF Villa 5 : 164m2 habitable brut, terrasse de 32m2, balcon de 8m2, jardin de 54m2 - 920'000 CHF Villa 6 : 168m2 habitable brut, terrasse de 53m2, balcon de 8m2, jardin de 115m2 - 950'000 CHF wird zu: New promotion of 6 semi-detached villas with 4.5 rooms in Vex (VS) C-Service presents an exclusive new promotion of 6 semi-detached villas with 4.5 rooms, ideally located in the popular municipality of Vex, in the immediate vicinity of Sion and the 4 Vallées ski area.Nestled in a calm, green and perfectly sunny environment, this project offers a privileged living environment between nature and modern comfort. Surrounded by mountains, forests and large open spaces, these villas will perfectly suit families and individuals seeking tranquility and quality of life while remaining close to amenities.Modern and bright villasSpread over several levels, the villas benefit from a contemporary architecture and spacious areas designed for optimal comfort in everyday life.Distribution of the villa "Lot 1"Lower floor • Entrance hall with built-in wardrobes • Technical room • Laundry room / cellar • Access to the main floor Upper floor - living area • Open kitchen with central island, customizable to the tenant's wishes • Dining area with direct access to the terrace • Spacious and bright living room opening onto the outside • Guest toilet with sink • Terrace and balcony offering a magnificent unobstructed view of the plain and the mountains Upper floor - sleeping area • Parental suite with balcony and private bathroom • Two comfortable bedrooms • Bathroom with bathtub, toilet and sink Exterior and equipmentThis villa has several parking spaces and a private garden of approximately 110 m². An individual vegetable garden of approximately 150 m², located on an adjacent plot, complements the outdoor spaces nicely.To ensure excellent thermal comfort and high energy efficiency, this villa will be equipped with: • A centralized heat pump • Photovoltaic panels • Underfloor heating • Private charging stations for electric vehicles These modern facilities guarantee optimized energy consumption and sustainable living comfort.Personalization and budgetsThe finishes are entirely according to the tenant's wishes.Planned budgets:Kitchen: CHF 25,000.-Sanitary facilities: CHF 20,000.-Tiling: CHF 45.- / m²Parquet: CHF 60.- / m²Additional information • Building permit in force • School transportation ensured by the municipality • Covered parking for two cars included in the price Start of work mid-September 2026Delivery scheduled for 2028Don't wait any longer to discover this beautiful promotion.To obtain the complete dossier, additional information or to organize a visit on site, do not hesitate to contact C-Service. Villa 1: 170m2 habitable gross, terrace of 45m2, balcony of 8m2, garden of 110m2 - 960,000 CHF Villa 2: 164m2 habitable gross, terrace of 32m2, balcony of 8m2, garden of 80m2 - 920,000 CHF Villa 3: 164m2 habitable gross, terrace of 32m2, balcony of 8m2, garden of 89m2 - 920,000 CHF Villa 4: 164m2 habitable gross, terrace of 32m2, balcony of 8m2, garden of 80m2 - 885,000 CHF Villa 5: 164m2 habitable gross, terrace of 32m2, balcony of 8m2, garden of 54m2 - 920,000 CHF Villa 6: 168m2 habitable gross, terrace of 53m2, balcony of 8m2, garden of 115m2 - 950,000 CHF

  • Parking space
  • Balcony / Terrace
  • Mountain view
  • +2
Victoria Castro

Victoria Castro

1 / 4
Victoria Castro

Victoria Castro

  • Parking space
  • Balcony / Terrace
  • Mountain view
  • +2
4.5 rooms164m²CHF 920,000.–
1981 Vex

Beautiful semi-detached villas in Vex - LOT3

New promotion of 6 semi-detached villas with 4.5 rooms in Vex (VS) C-Service presents an exclusive new promotion of 6 semi-detached villas with 4.5 rooms, ideally located in the municipality of Vex, in close proximity to Sion and the 4 Vallées ski area.Nestled in a calm, green, and perfectly sunny environment, this project offers a privileged living space between nature and modern comfort. Surrounded by mountains, forests, and large open spaces, these villas are perfectly suited for families and individuals seeking tranquility and quality of life while remaining close to amenities.Modern and bright villasSpread over several levels, the villas benefit from contemporary architecture and spacious areas designed for optimal comfort in daily life.Distribution of Villa "Lot 3"Lower floor • Entrance hall with built-in closets • Technical room • Laundry room / cellar • Access to the main floor Upper floor - living area • Open kitchen with central island, customizable to the tenant's taste • Dining area with direct access to the terrace • Spacious and bright living room with outdoor views • Guest toilet with sink • Terrace and balcony offering a beautiful unobstructed view of the plain and the mountains Sleeping area • Parental bedroom with balcony and private bathroom • Two comfortable bedrooms • Bathroom with bathtub, WC, and sink Exterior and equipmentThis villa has several parking spaces and a private garden of approximately 89 m². An individual garden of approximately 150 m², located on an adjacent plot, complements the outdoor spaces nicely.To ensure excellent thermal comfort and high energy performance, this villa will have: • A centralized heat pump • Photovoltaic panels • Underfloor heating • Private charging stations for electric vehicles These modern facilities guarantee optimized energy consumption and sustainable living comfort.Personalization and budgetsThe finishes are entirely up to the tenant's discretion.Planned budgets:Kitchen: CHF 25,000.-Sanitary: CHF 20,000.-Tiling: CHF 45.- / m²Parquet: CHF 60.- / m²Additional information • Building permit in force • School transportation ensured by the municipality • Parking for two cars included in the price Construction start in September 2026Expected completion in 2028Don't wait any longer to discover this beautiful promotion.To obtain the complete dossier, additional information, or to organize a visit on site, do not hesitate to contact C-Service. Villa 1: 170m2 living area gross, terrace 45m2, balcony 8m2, garden 110m2 - 960,000 CHF Villa 2: 164m2 living area gross, terrace 32m2, balcony 8m2, garden 80m2 - 920,000 CHF Villa 3: 164m2 living area gross, terrace 32m2, balcony 8m2, garden 89m2 - 920,000 CHF Villa 4: 164m2 living area gross, terrace 32m2, balcony 8m2, garden 80m2 - 885,000 CHF Villa 5: 164m2 living area gross, terrace 32m2, balcony 8m2, garden 54m2 - 920,000 CHF Villa 6: 168m2 living area gross, terrace 53m2, balcony 8m2, garden 115m2 - 950,000 CHF

  • Parking space
  • Balcony / Terrace
  • Mountain view
  • +2
Victoria Castro

Victoria Castro

1 / 4
Victoria Castro

Victoria Castro

  • Parking space
  • Balcony / Terrace
  • Mountain view
  • +2
4.5 rooms164m²CHF 920,000.–
1981 Vex

Beautiful semi-detached villas in Vex - LOT5

New promotion of 6 semi-detached villas with 4.5 rooms in Vex (VS) C-Service presents an exclusive new promotion of 6 semi-detached villas with 4.5 rooms, ideally located in the popular municipality of Vex, in close proximity to Sion and the 4 Vallées ski area.The project is situated in a calm, green and sunny environment, offering a privileged living environment between nature and modern comfort. Surrounded by mountains, forests and large open spaces, these villas are perfectly suited for families and individuals seeking tranquility and quality of life while remaining close to amenities.Modern and bright villasThe villas are spread over several levels and offer a contemporary architecture as well as spacious rooms designed for optimal comfort in everyday life.Distribution of the villa "Lot 5"Lower floor • Entrance hall with built-in wardrobes • Technical room • Laundry room / cellar • Access to the main floor Main floor - living area • Open kitchen with central island, customizable to the tenant's wishes • Dining area with direct access to the terrace • Spacious and bright living room with outdoor views • Guest toilet with sink • Terrace and balcony offering a magnificent unobstructed view of the plain and the mountains Upper floor - sleeping area • Parental suite with balcony and private bathroom • Two comfortable bedrooms • Bathroom with bathtub, WC and sink Exterior and equipmentThe villa has several parking spaces and a private garden of approximately 54 m². An individual garden of approximately 150 m², located on an adjacent plot, complements the outdoor spaces nicely.To ensure excellent thermal comfort and high energy performance, the villa will have: • A centralized heat pump • Photovoltaic panels • Underfloor heating • Private charging stations for electric vehicles These modern facilities guarantee optimized energy consumption and sustainable living comfort.Personalization and budgetsThe finishes are entirely at the discretion of the tenant.Planned budgets:Kitchen: CHF 25,000.-Sanitary: CHF 20,000.-Tiling: CHF 45.- / m²Parquet: CHF 60.- / m²Additional information • Building permit in force • School transportation ensured by the municipality • Covered parking for two cars included in the price Construction start mid-September 2026Expected completion 2028Don't wait any longer to discover this beautiful promotion.To obtain the complete dossier, additional information or to organize a visit on site, do not hesitate to contact C-Service. Villa 1 : 170m2 habitable gross floor area, terrace of 45m2, balcony of 8m2, garden of 110m2 - 960,000 CHF Villa 2 : 164m2 habitable gross floor area, terrace of 32m2, balcony of 8m2, garden of 80m2 - 920,000 CHF Villa 3 : 164m2 habitable gross floor area, terrace of 32m2, balcony of 8m2, garden of 89m2 - 920,000 CHF Villa 4 : 164m2 habitable gross floor area, terrace of 32m2, balcony of 8m2, garden of 80m2 - 885,000 CHF Villa 5 : 164m2 habitable gross floor area, terrace of 32m2, balcony of 8m2, garden of 54m2 - 920,000 CHF Villa 6 : 168m2 habitable gross floor area, terrace of 53m2, balcony of 8m2, garden of 115m2 - 950,000 CHF

  • Parking space
  • Balcony / Terrace
  • Mountain view
  • +2
Victoria Castro

Victoria Castro

1 / 4
Victoria Castro

Victoria Castro

  • Parking space
  • Balcony / Terrace
  • Mountain view
  • +2
4.5 rooms168m²CHF 950,000.–
1981 Vex

Magnificent semi-detached villas in Vex - LOT6

New promotion of 6 semi-detached villas with 4.5 rooms in Vex (VS) C-Service presents an exclusive new promotion of 6 semi-detached villas with 4.5 rooms, ideally located in the popular municipality of Vex, in close proximity to Sion and the 4 Vallées ski area.Nestled in a calm, green, and perfectly sunny environment, this project offers a privileged living space between nature and modern comfort. Surrounded by mountains, forests, and large open spaces, these villas are perfectly suited for families as well as for people seeking tranquility and quality of life while remaining close to amenities.Modern and bright villasSpread over several levels, the villas benefit from a contemporary architecture as well as spacious areas designed for optimal comfort in everyday life.Distribution of Villa "Lot 6"Lower floor • Entrance hall with built-in cupboards • Technical room • Laundry room/basement • Access to the main floor Main floor - living area • Open kitchen with central island, customizable to the tenant's liking • Dining area with direct access to the terrace • Spacious and bright living room opening onto the outside • Guest toilet with sink • Terrace and balcony offering a magnificent unobstructed view of the plain and the mountains Upper floor - sleeping area • Parental suite with balcony and private bathroom • Two comfortable bedrooms • Bathroom with bathtub, WC, and sink Exterior and equipmentThis villa has several parking spaces as well as a private garden of approximately 115 m². An individual vegetable garden of approximately 150 m², located on an adjacent plot, pleasantly complements the outdoor spaces.To ensure excellent thermal comfort and high energy performance, this villa will have: • A centralized heat pump • Photovoltaic panels • Underfloor heating • Private charging points for electric vehicles These modern installations guarantee optimized energy consumption and sustainable living comfort.Personalization and budgetsThe finishes are entirely at the discretion of the tenant.Planned budgets:Kitchen: CHF 25,000.-Sanitary: CHF 20,000.-Tiling: CHF 45.- / m²Parquet: CHF 60.- / m²Additional information • Building permit in force • School transportation ensured by the municipality • Parking for two cars included in the price Construction start mid-September 2026Expected completion 2028Don't wait any longer to discover this magnificent promotion.To obtain the complete dossier, additional information, or to organize a visit on site, do not hesitate to contact C-Service. Villa 1: 170m2 habitable brut, terrace 45m2, balcony 8m2, garden 110m2 - 960,000 CHF Villa 2: 164m2 habitable brut, terrace 32m2, balcony 8m2, garden 80m2 - 920,000 CHF Villa 3: 164m2 habitable brut, terrace 32m2, balcony 8m2, garden 89m2 - 920,000 CHF Villa 4: 164m2 habitable brut, terrace 32m2, balcony 8m2, garden 80m2 - 885,000 CHF Villa 5: 164m2 habitable brut, terrace 32m2, balcony 8m2, garden 54m2 - 920,000 CHF Villa 6: 168m2 habitable brut, terrace 53m2, balcony 8m2, garden 115m2 - 950,000 CHF

  • Parking space
  • Balcony / Terrace
  • Mountain view
  • +2

Suggested properties for you based on search results

Other interesting objects