
Vasön - Farm house buy

We recommend expanding your search criteria to get similar results. The current filters didn’t return any matches.

If you don’t want to change your current search criteria, we recommend creating a search alert, so you’ll be notified when matching offers become available.

More objects in your automatically expanded search area
2 results - Radius: + 20km
1 / 18
  • Parking space
  • Balcony / Terrace
  • View
  • +1
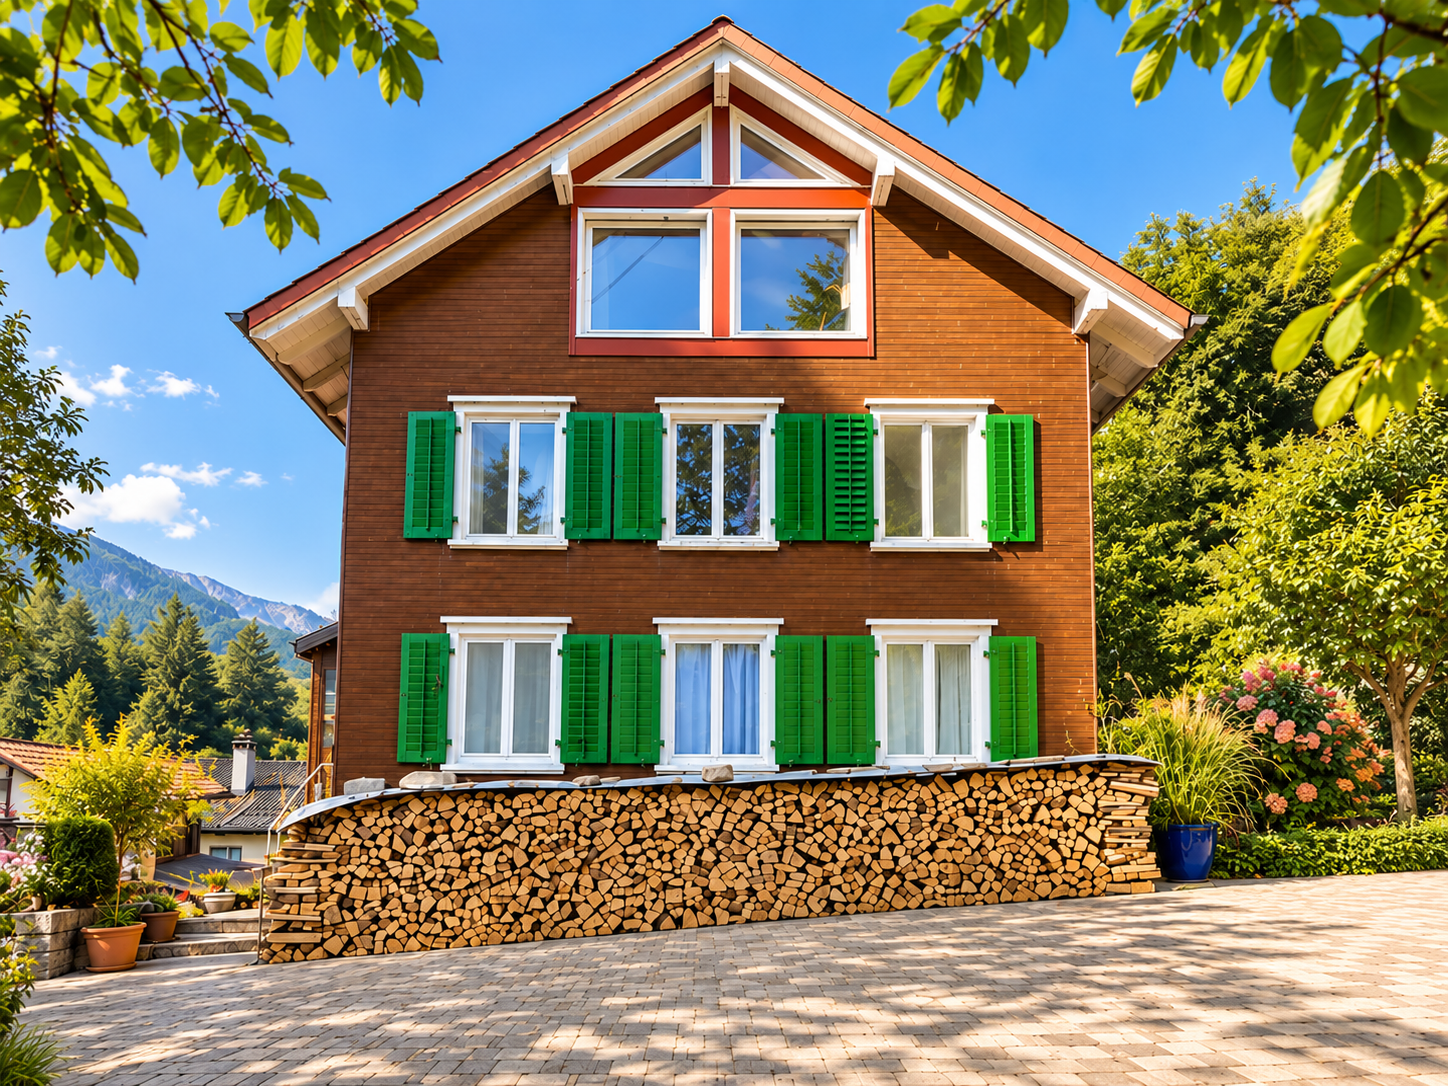
10.5 rooms, 217m², Price on request
Välsli 43, 9475 Sevelen

The most special house in Sevelen

Plenty of room for different life plans Located at the southern end of Sevelen, elevated and pleasantly quiet, this exceptional farmhouse from around 1910 with an expanded attic and a newly created gallery loft apartment in the former barn in 2024 hides. Demolish? Would be a bit of a shame. Because with 10 rooms, approximately 217 m² of living space, plenty of additional usable space, and a spacious outdoor area, this house offers ample room for your own ideas. And for those who think bigger: The development potential of the plot is also interesting. At a glance ♯ 10 rooms on 5 levels, approximately 217 m² of living space ♯ Ground floor: farmhouse kitchen, living room with tile stove, side room, and shower/WC ♯ Upper floor: three rooms, two of which are directly accessible from the shared staircase ♯ Attic: expanded into a separate living unit in 2021 ♯ Barn: a spacious loft apartment with a gallery was created on the upper floor in 2024; separate access is fundamentally possible ♯ Further potential: the ground floor of the barn can be technically converted into two parking spaces ♯ Outdoor area: spacious outdoor area ♯ For investors: approximately 751 m² large plot in the village zone with interesting potential for a multi-family house The personal touch «Already during my first visit, this house made me curious. My gaze wandered from pictures to mementos, from colors to lovingly furnished corners. There was something to discover in every corner. I felt like I was flipping through a life story – one that had found its own place here over the years. Added to that was the warmth of the people who welcomed me. The longer I stayed, the more I felt how closely this house is connected to them. They filled the old rooms with their ideas, experiences, and joy of being together. That makes the atmosphere so personal and inviting. Then, in the expanded barn section, my gaze got stuck on the room height. The large windows brought in the bright light of the sky and the view of the mountains. Above me, the gallery, embedded in this impressive space. I wanted to go up. I wanted to see how the house feels from up there. Once I arrived upstairs, I stood there for a while. From here, the interplay of old beams, light, and open levels revealed itself to me once again in a completely different way. This room has something sheltered and at the same time wonderfully spacious. What touches me about this almost 130-year-old house is the matter-of-fact way history and very personal living come together here. It awakens a desire to explore. And as I walked through the rooms, I began to imagine what stories might move in here next.» - Jürg Rieder · Real Estate Advisor Plain language Those looking for a perfectly styled and fully modernized house will probably not find happiness here. However, those who like old substance, individuality, and unusual rooms should take a closer look. The property is being offered through a bidding process. Interested parties will receive further information about the process as part of the sales process.

  • Parking space
  • Balcony / Terrace
  • View
  • +1
Travel time
-
1 / 16
2.5 rooms, CHF 380,000.–
Salginaweg 64, 7220 Schiers

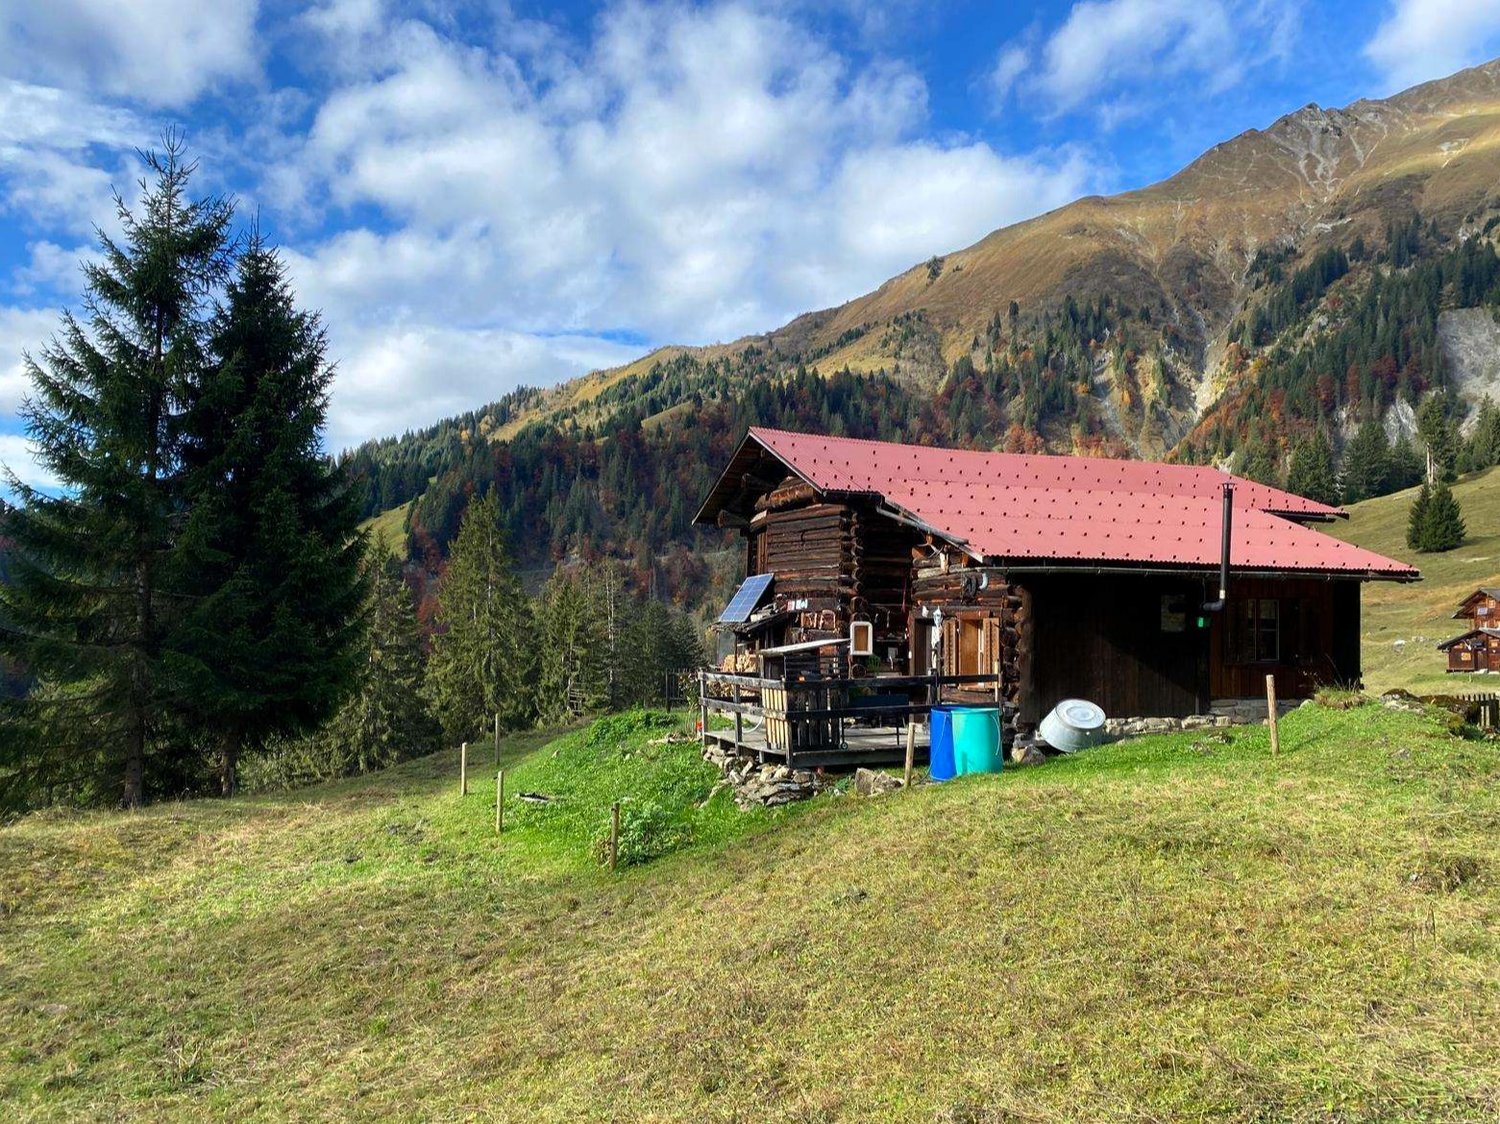
Charming Maiensäss above Schiers including building permit

This charming and original Maiensäss is located in a scenic and idyllic spot above Schiers (Prättigau/GR). The spacious stable with attached Maiensäss is situated at the end of the Salginaweg on plot 1716 (340 m²).The Maiensäss offers, in its current state, on the ground floor a living area of approximately 17 m² with kitchen and living room, and on the upper floor a sleeping gallery (approximately 6.5 m², but with a room height of less than 1.75m). In the adjacent stable, there is a compost toilet. The terrace with a beautiful outdoor area and breathtaking views completes the exterior. The Maiensäss has an electricity supply from two solar panels on the south and west facade of the stable. Running water has been laid up to the hut, but not yet inside.The purchase price for the Maiensäss (residential hut, stable, and surrounding area) in its current state, including building permit from March 2026, is CHF 380,000. Details about the building permit (including plans) can be found in the attached flyer.Upon request, the Maiensäss can also be purchased in a renovated state (available from autumn 2027 at the earliest). Reference objects for a renovation can be found at www.mialp.ch. The renovation with the extension of the living area will be carried out according to the plans in the flyer. The purchase price with renovation is CHF 890,000. As part of project changes, the room layout can also be adjusted in the further course, but the area cannot be further extended.Further information about the Maiensäss with photos can be found in the attached flyer. If you have any questions, please contact Gian Derungs, gian.derungs@derungs-gu.ch.

Travel time
-

Other interesting objects