Uerikon - Villa buy

We recommend expanding your search criteria to get similar results. The current filters didn’t return any matches.

If you don’t want to change your current search criteria, we recommend creating a search alert, so you’ll be notified when matching offers become available.

More objects in your automatically expanded search area
14 results - Radius: + 10km
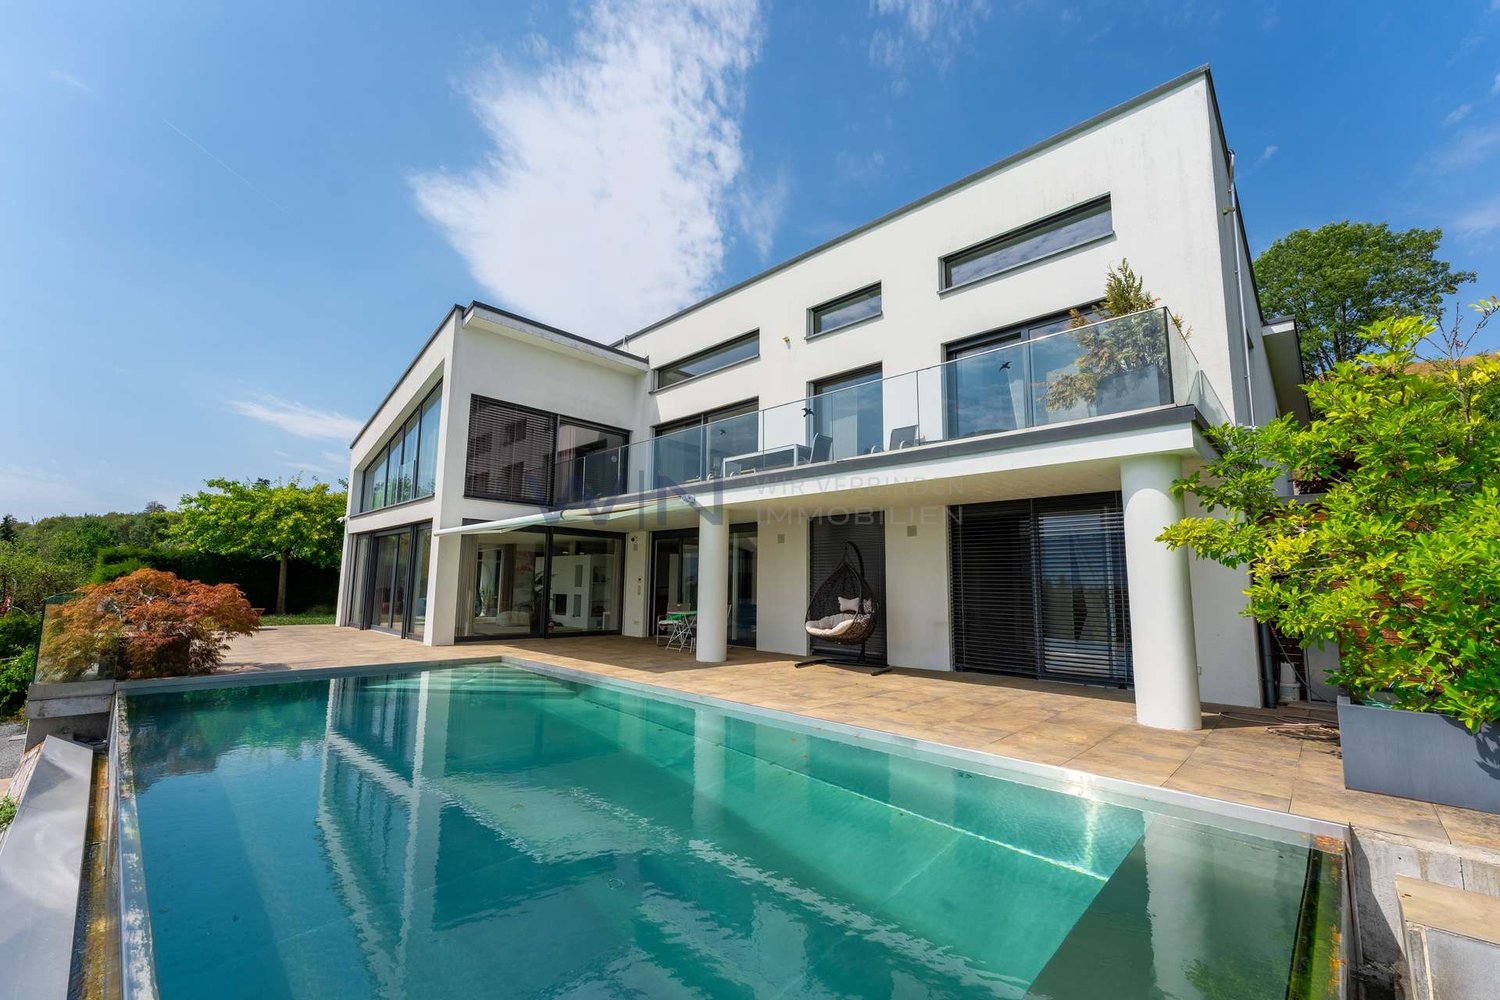
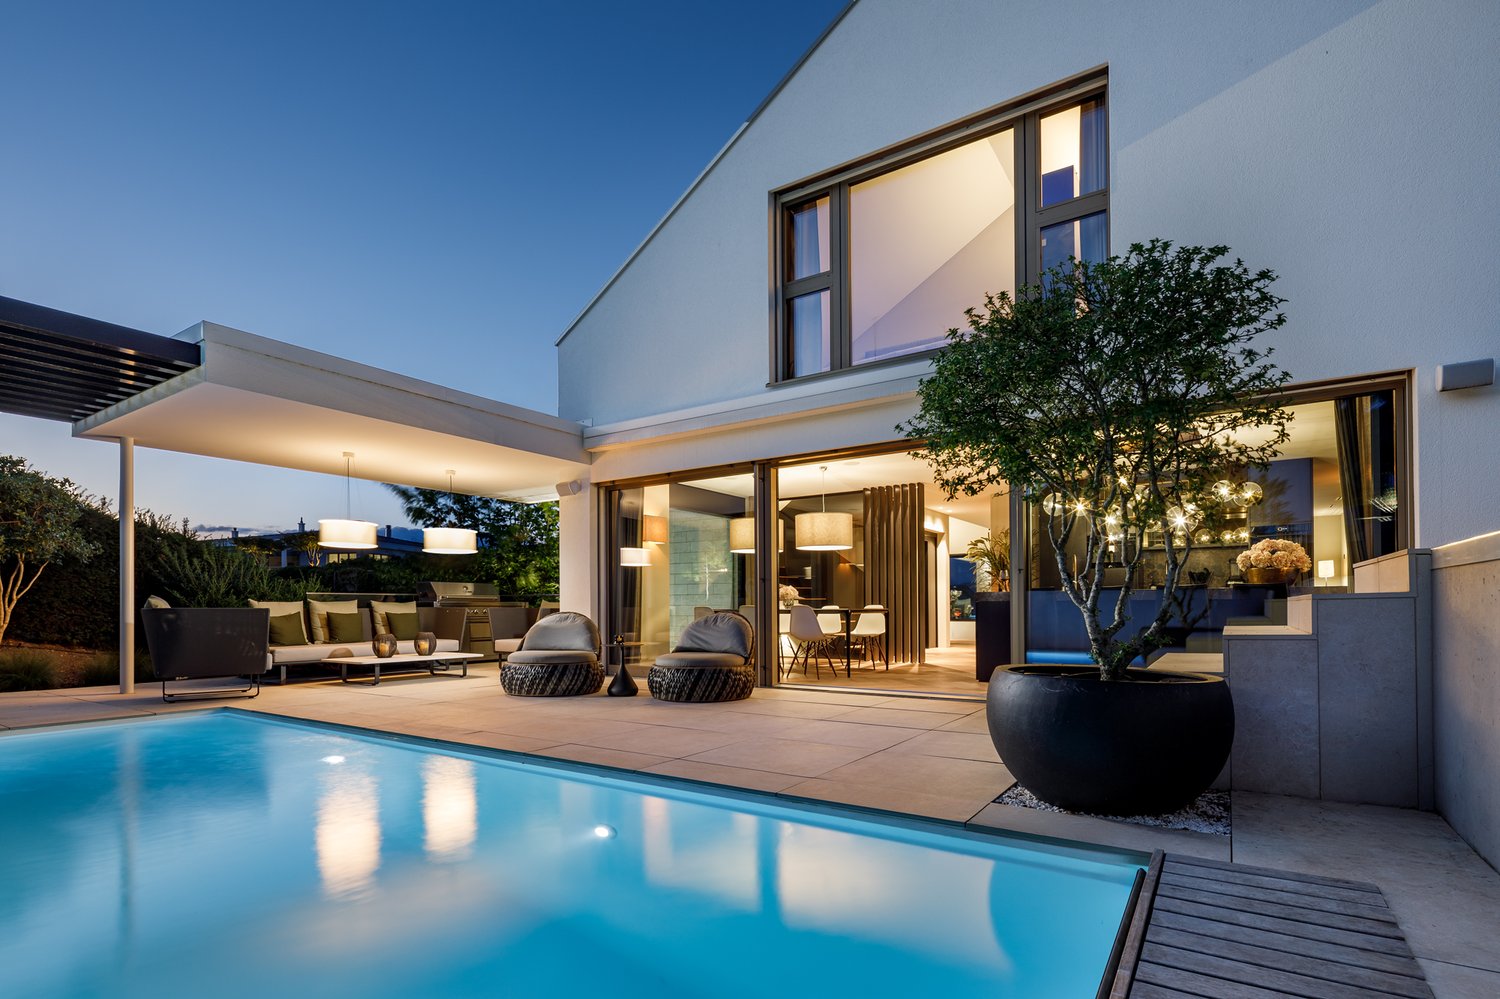
  • detached house, light color, 2 floors, pool, balconies, large windows, garden, lawn
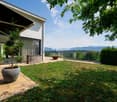
  • Single family house, garden, swimming pool, solar panels, paved pathway
  • Large outdoor seating area with wicker furniture, pool, garden, fence
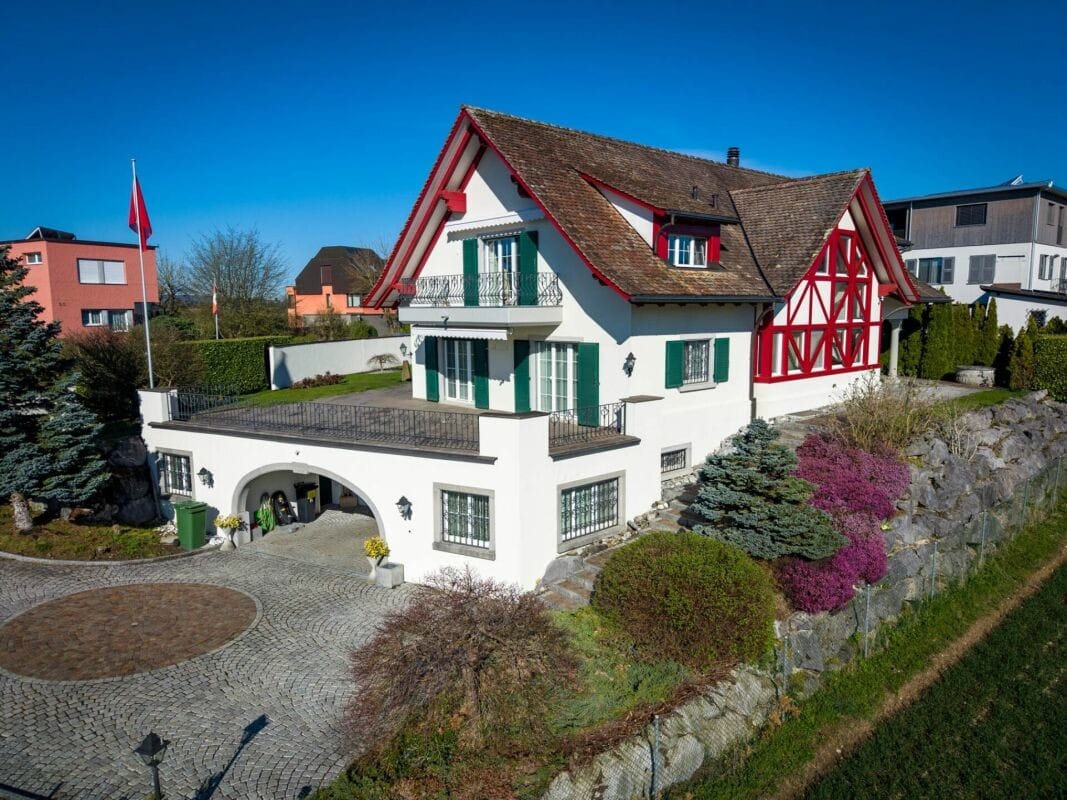
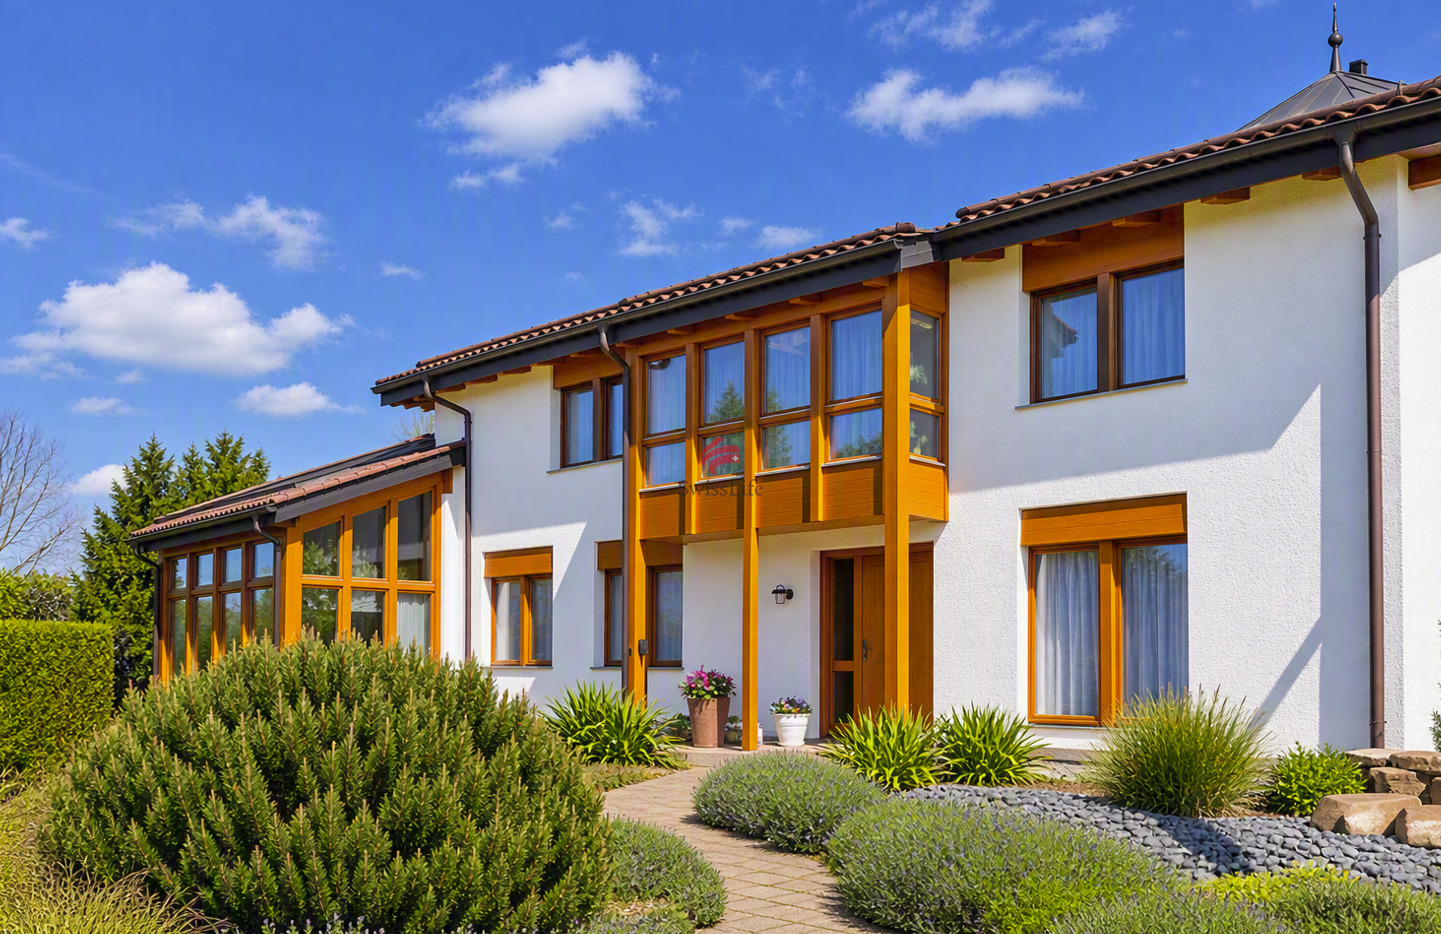
  • Large house, 3 stories, brown roof, white facade, multiple windows, balcony with railing, patio with seating, stone steps, garden with plants and fountain, driveway
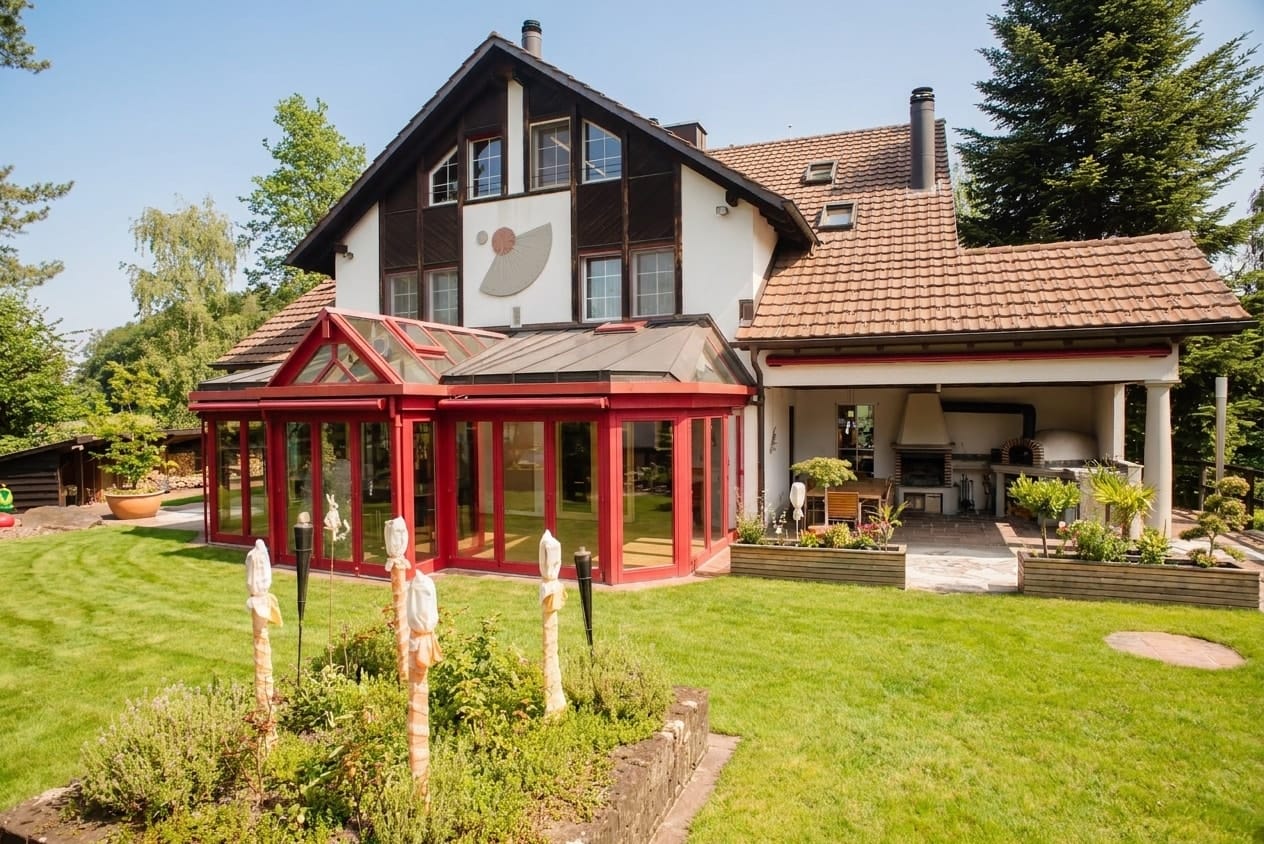
  • Detached house, yellow exterior, covered patio, outdoor dining area, garden, climbing plant on the wall
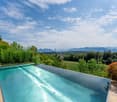
  • Outdoor dining area with table and chairs, swimming pool, well-maintained garden, distant houses and mountains
  • dining room with wooden dining table and wicker chairs, chandelier, kitchen island with bar seating, open cupboards, island countertop, open shelves, dining island with large windows
  • white cabinets, wooden island, dishwasher, integrated fridge, stainless steel hood, gas stove, sink, tiled floor
  • Dining room with wooden table, wicker chairs, white kitchen with island, refrigerator, chandelier, TV, and decorative items
  • Dining room with wooden table, chairs, chandelier, TV, picture frame, clock, flower vase, cabinet, and tiled floor.
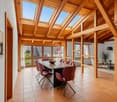
  • Dining area with wooden dining table, black chairs, and large glass doors leading to a patio with a view
  • large wooden table, black chairs, vase with flowers, open terrace, swimming pool view
  • Large living room with fireplace, black leather sofas, center table, TV, white curtains, hardwood floor, view
  • modern, large living room, parquet floor, beige rug, modern black leather sofa, black coffee table, two white vases with flowers, wooden stairs
  • Modern living room with black leather sofa, coffee table, rug, television, bookshelf, and fireplace.
  • wooden desk, black chair, keyboard, monitor, wooden shelves, wooden floor, lamp, books
  • office area, hardwood floor, office desk with monitor, office chair, wooden shelf with books, wooden cabinet with glass doors, carpet
  • large room with wooden flooring, wall-mounted pictures, piano, open attic space, loft
  • Double bed, nightstand, window with curtains, balcony with view
  • Bathroom with bathtub, dual sinks, shower, wooden vanity, mirrors, ceiling light
  • empty room, wooden floor, slanted ceiling, two windows
  • empty room with wooden floor, white walls, six windows, doorway to bathroom
1 / 22
7.5 rooms344m²Price on request
Top
8706 Meilen

Representative 7.5 room single-family house with exceptional space offer

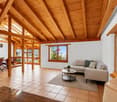
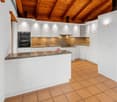
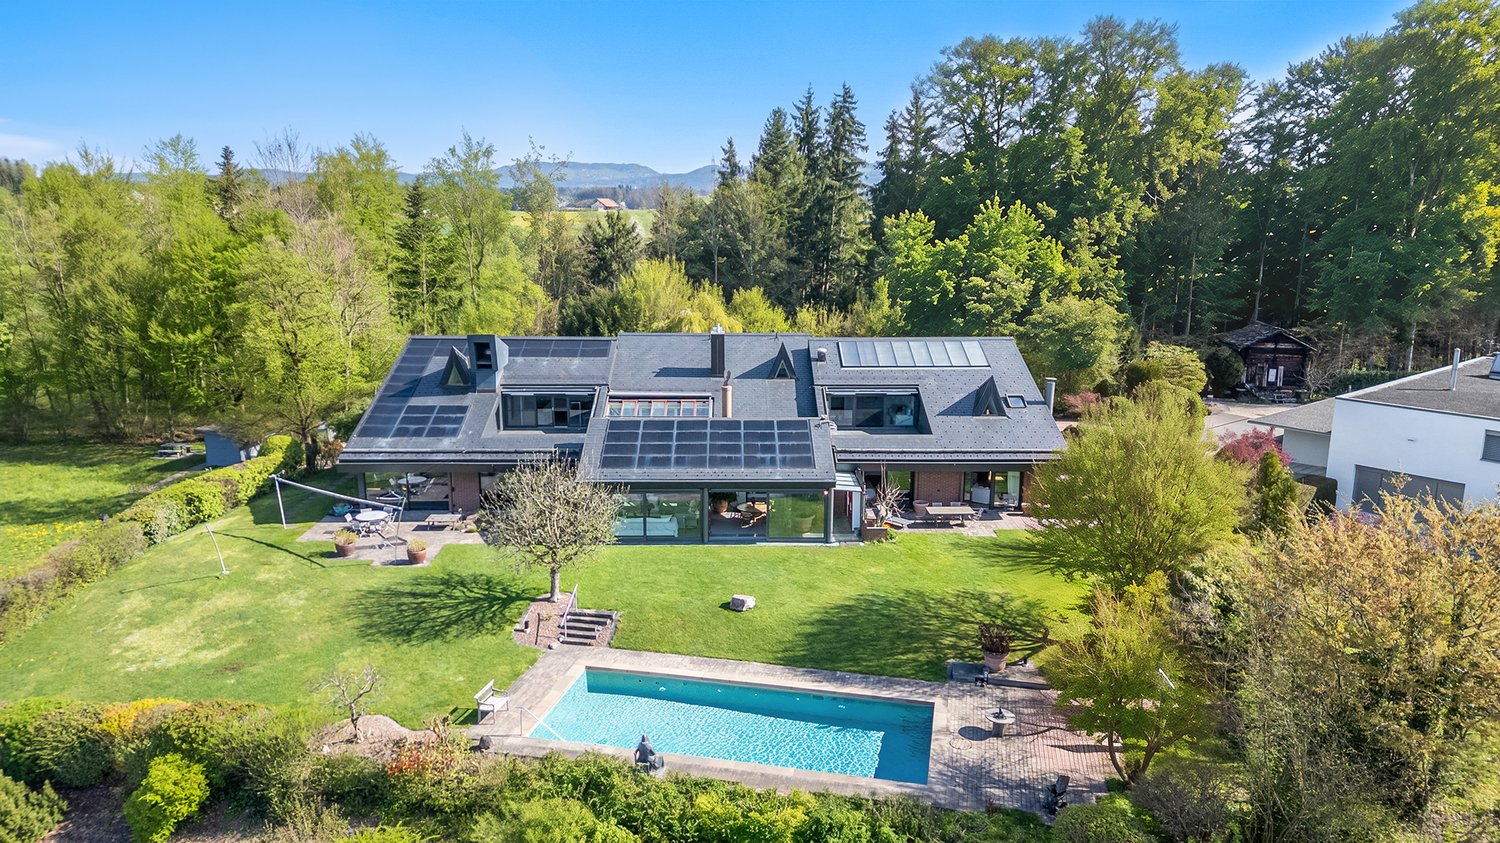
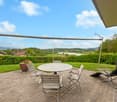
The property is located in a privileged residential area in a well-maintained neighborhood in Meilen and is situated in a cul-de-sac, directly adjacent to the green zone. The location is very quiet and family-friendly. The house is oriented south/east and accordingly very well sunlit.The exceptionally spacious property has a lot of charm and a charming garden with a spacious pool and various seating areas. The house offers a variety of uses for a large family or as a combination of living and working. The exceptional room dimensions with a fully developed basement offer a lot of potential to implement individual wishes.All rooms on the ground floor (except for the office) have direct access to the garden, and two bedrooms also have their own balcony or terrace.Ground floor room concept • Entrance hall 24m2 (with windbreak, wardrobe, and shoe room) and corridor 4m2 • Guest toilet 2m2 • Living and dining area 79m2 • Kitchen 33m2 with storage room 4m2 • Office/library 18m2 • Household room, laundry room, double garage, bike room/storage room First floor room concept • Corridor/gallery 39m2 • Bedroom 30m2 with en-suite shower/WC 6m2 and balcony • Bedroom 19m2 with terrace, en-suite bathroom/shower 12m2 and separate WC 3m2, dressing room 9m2 • Bedroom 21m2 • Bedroom 21m2 • Shower/WC 6m2 Basement room concept • Preliminary area/corridor 14m2 • Hobby room 40m2 with en-suite bathroom/WC 5m2 • Hobby room 31m2 • Cellar 1 7m2 • Cellar 2 9m2 • Installation room 10m2 • Shelter The selling price is in the upper single-digit million range.Capital-rich interested parties will receive further information about this exceptional property with pleasure.

1 / 13
7.5 rooms309m²CHF 4,700,000.–
Eggstrasse 71, 8620 Wetzikon

Country villa with a far-reaching view, adjacent to an agricultural area

This unique country house villa impresses with exceptionally spacious living areas, a well-thought-out room layout, and an impressive range of secondary and wellness rooms. An elevator, numerous secondary areas, and a large garage underline the high living comfort of this exclusive property.The ground-floor apartment has a spacious entrance area. Next to it, the private laundry room is integrated into the apartment. The master bedroom, together with the walk-in closet, is almost 34 m2 in size and offers direct access to the large terrace. From here, you can enjoy an unobstructable view with a magnificent Alpine panorama. A large bathroom with a bathtub, shower, toilet, and double sink is also directly accessible from the room. Another room with approximately 20 m2 has built-in closets and also access to the terrace. The generously designed kitchen is directly adjacent to the bright dining area, while a separate guest toilet provides additional comfort. The heated winter garden, as well as the impressive living area with high ceilings, each have a fireplace. The beautifully designed garden invites you to linger. An exclusive grill house, equipped with an integrated kitchen, heating lamps, and a fireplace, provides the perfect setting for social gatherings. Additionally, there is enough space for the realization of a swimming pool.The upper apartment can be reached both via the stairs and comfortably by elevator. Here, too, the high living rooms impress. Two very spacious rooms, one with direct access to the bathroom, offer the highest living comfort. The bathroom has a large bathtub, shower, toilet, and double sink. The second bathroom is equipped with a shower and toilet. Both rooms allow access to a small balcony. The open living and dining area is supplemented by a glazed roof terrace. Both residential units can be combined into a spacious single-family residence with minimal structural effort. This requires only the removal of the wall in the entrance area of the ground-floor apartment and, optionally, the dismantling of the upper kitchen.In the basement, there is a spacious garage with space for at least 5 cars. The room offer is complemented by a technical room, a shelter, two cellars, an archive, a large laundry room, a climate-controlled wine cellar, a fitness room with sauna and shower, a hobby room, and a machine shop.Let yourself be convinced of the quality, generosity, and uniqueness of this extraordinary property during a personal viewing.

Travel time
-
1 / 13
10.5 rooms730m²CHF 4,500,000.–
Hardstrasse 22, 8624 Grüt

Luxury Villa with Wellness Oasis and Park

In Grüt near Gossau ZH, an extraordinary country villa awaits you, combining spacious living, privacy, and comprehensive leisure comfort. The property, built in 1988, offers a net living area of 730 m², a usable area of 1,450 m², and a plot of 2,885 m² on three floors. The building volume is 4,785 m. The selling price is CHF 4,500,000.Spacious room offerWith 10.5 rooms and 5 bathrooms, the villa offers versatile possibilities for families, guests, and individual retreat areas. The entrance, the spacious living and dining area with fireplace, the main and secondary kitchen, as well as the year-round usable winter garden create a representative and at the same time cozy atmosphere. The master suite has its own fireplace, a bathroom, and two dressing rooms. Additional rooms, studios, and flexibly usable rooms complement the offer. High-quality built-in furniture, a library, and a bar provide additional comfort.Private wellness and leisure worldThe basement houses an indoor pool with bridges and waterfall, as well as a sauna, whirlpool, fitness room, and relaxation room. Game room, TV room, craft room, and billiard room offer space for hobbies and entertainment - independent of season and weather.Well-kept outdoor area and ample parkingThe protected garden with tree population and hedge, seating areas with pergola, playground, and garden house offers privacy and space for relaxation. Another seating area with fireplace and pizza oven invites you to social hours. For vehicles, a separate garage building with 7 garages and 5 outdoor parking spaces are available.Comfortable building technologyThe villa is Minergie-certified and features an air/water heat pump, underfloor heating, solar system for electricity, KNX building control, and video surveillance. Doors, windows, and security functions can be conveniently monitored and controlled. Grüt combines natural living with good connections: bus connections lead to Gossau ZH and Wetzikon train station with S-Bahn connections to Zurich and Rapperswil.

Travel time
-
1 / 7
8.5 rooms391m²Price on request
8712 Stäfa

Luxury directly on the lake in Stäfa with outdoor pool and private bathing jetty

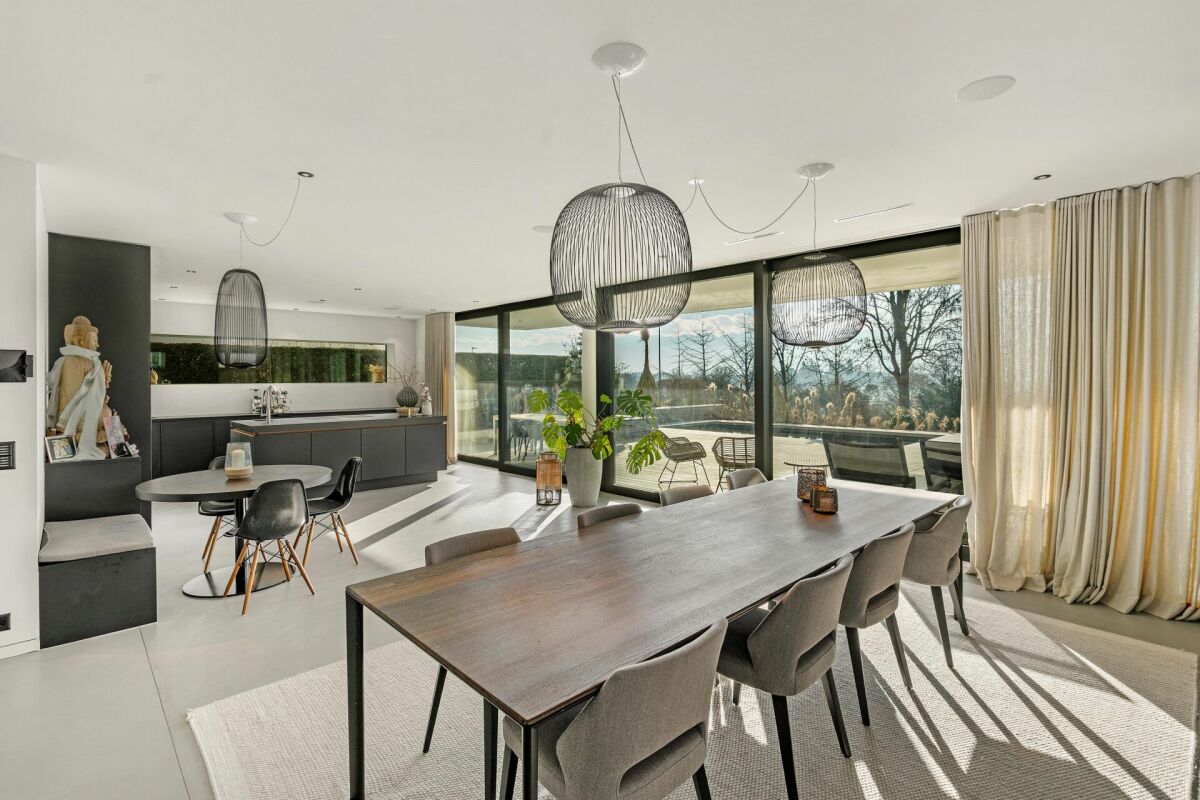
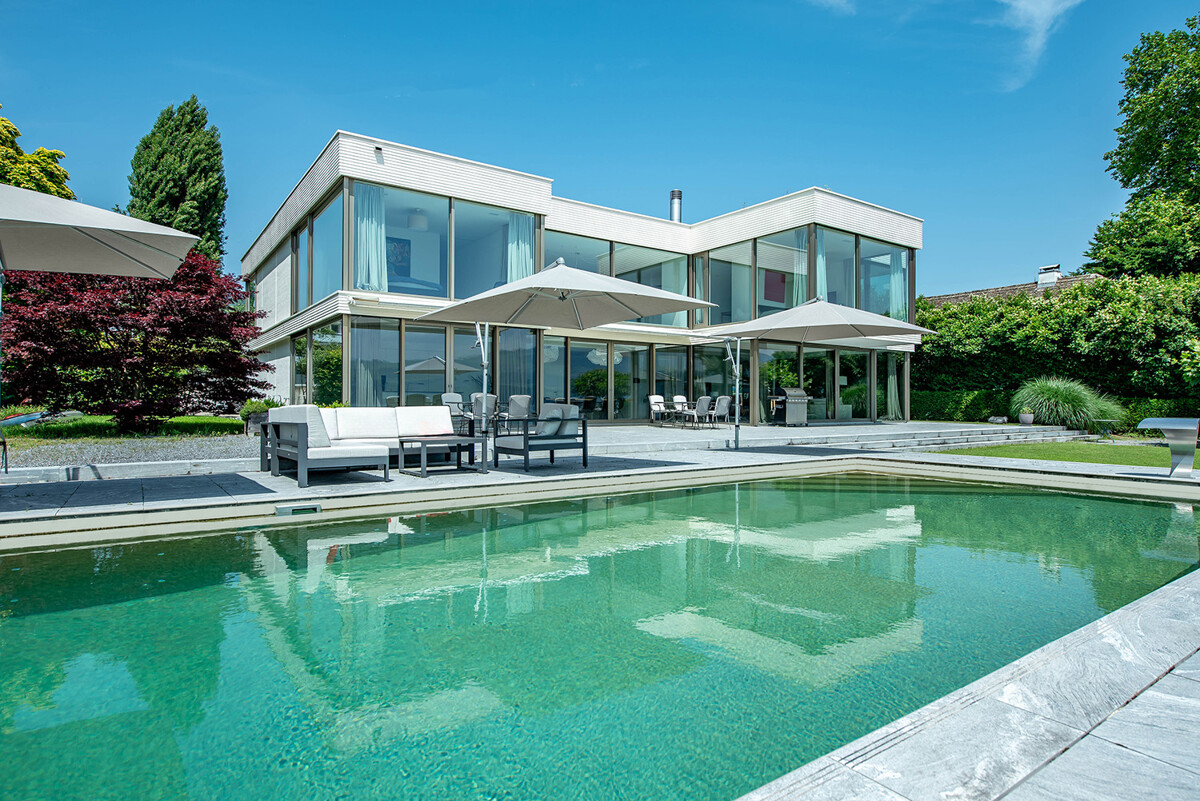
This modern lake property in Stäfa combines consistent architecture with timeless elegance in one of the most sought-after locations on Lake Zurich. Built in 2014, it presents itself today in an excellent condition, ready for occupancy, stylishly equipped and technically at the highest level. A very high living and dining area with up to 6 meters of ceiling height, floor-to-ceiling windows and a consistent design with seamless mineral cast floor creates a living experience that conveys both peace and width. The clear materialization gives the interior construction a timeless elegance. The open Poggenpohl kitchen with high-quality Miele appliances presents itself in excellent condition and convinces both functionally and technically. The villa offers six bedrooms, most of them with en-suite bathrooms. The flexible room layout adapts to various life concepts. The garden with a heated pool, direct lake access and private bathing jetty also creates real retreat quality due to a lot of privacy. The property: -8.5-room single-family house in Stäfa -almost 400 m² of living space and around 110 m² of secondary space -Spacious garden with direct lake access and bathing jetty -Heated outdoor pool -Peace due to architectural orientation towards the lake -Poggenpohl kitchen -Enough storage space due to many built-in cabinets -Smart home technology -Alarm system -Seamless mineral cast floor and wooden floors -2-3 garage spaces, additional outdoor spaces

1 / 4
9.5 rooms370m²Price on request
8832 Wollerau

HIDDEN LUXURY EDITION

The Villa Alasia combines modern architecture, tangible security, and a unique sense of life. The interior lives from a style-safe material aesthetic: exposed concrete, dark natural stone, and noble parquet in a herringbone pattern set art and furniture in a atmospheric scene. HIGHEST FLEXIBILITY & PRIVATE SPA Four levels offer space for encounter and retreat. An additional autonomous apartment with its own spa area is more reminiscent of a five-star hotel and expands the usage concept. Numerous amenities such as a lift, wine cellar, outdoor pool, dreamy outdoor areas... The list could be continued endlessly. An exceptional home that convinces in every detail. AT A GLANCE 9.5-room villa, plot area 663 m², usable area 497 m² (of which 370 m² living space), biologically built living concept, separate apartment with wellness oasis, numerous parking spaces, privileged location in the upscale villa district INTERNATIONAL FLAIR IN WOLLERAU The location and situation are top-notch in every respect. You enjoy lived values in a prominent and sovereign villa district high above Lake Zurich. International flair meets Swiss pre-Alpine idyll - a fascinating combination. INFRASTRUCTURE & CONNECTION In a few minutes' walk, you can reach the bus and train as well as the village center with shopping opportunities. Babycare, schools of all levels including international private schools are in comfortable proximity. The metropolis of Zurich and the airport are within reach in 25 and 45 minutes, respectively.
Other interesting objects