Treyfayes - Villa buy

We recommend expanding your search criteria to get similar results. The current filters didn’t return any matches.

If you don’t want to change your current search criteria, we recommend creating a search alert, so you’ll be notified when matching offers become available.

More objects in your automatically expanded search area
37 results - Radius: + 10km
Rosset Maryline

Rosset Maryline

1 / 13
Rosset Maryline

Rosset Maryline

  • Garage
  • View
  • Swimming pool
7.5 rooms225m²CHF 1,980,000.–
Top
A Riaz, 1632 Riaz

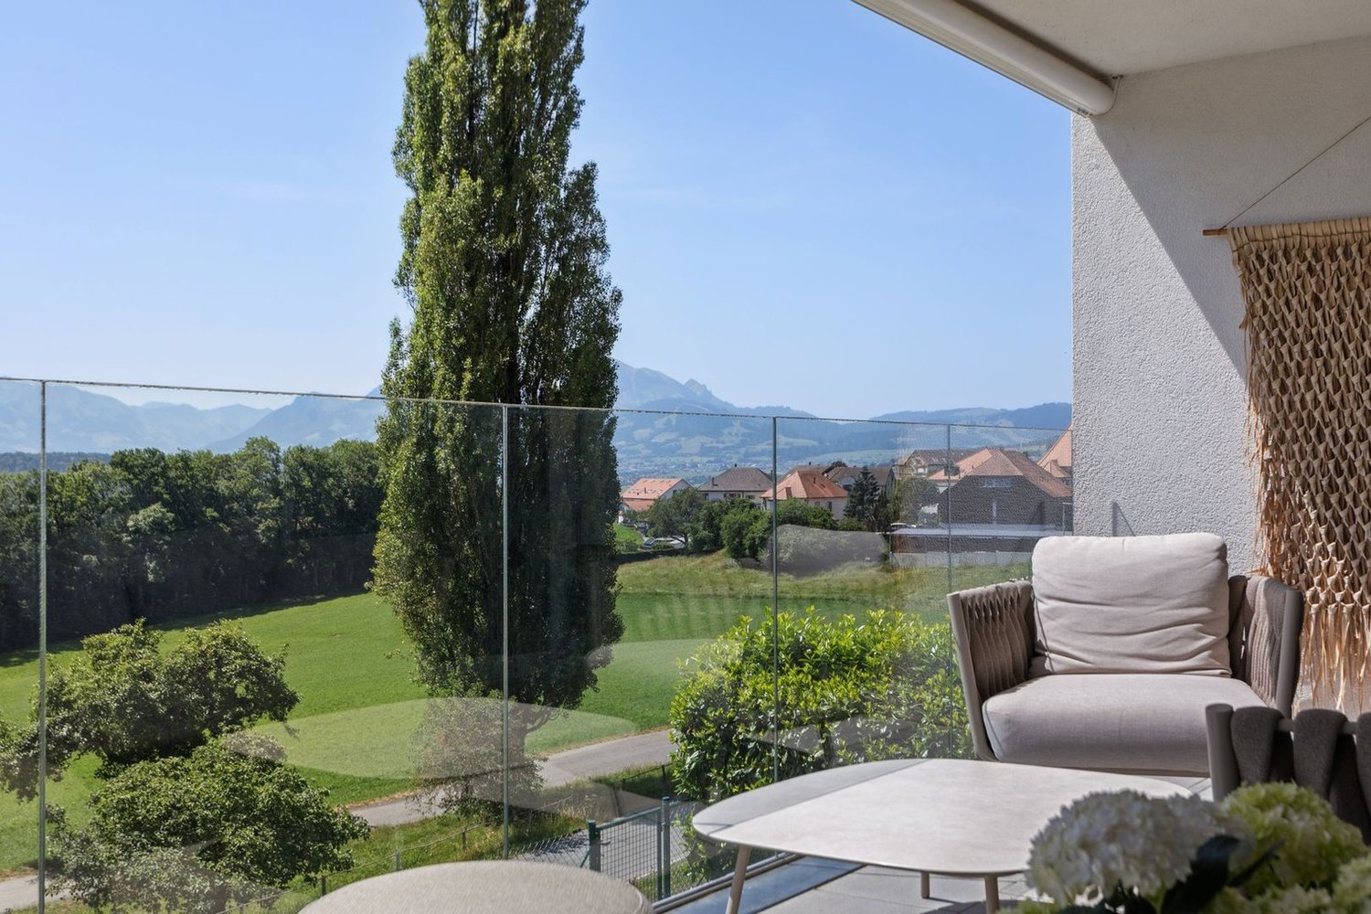
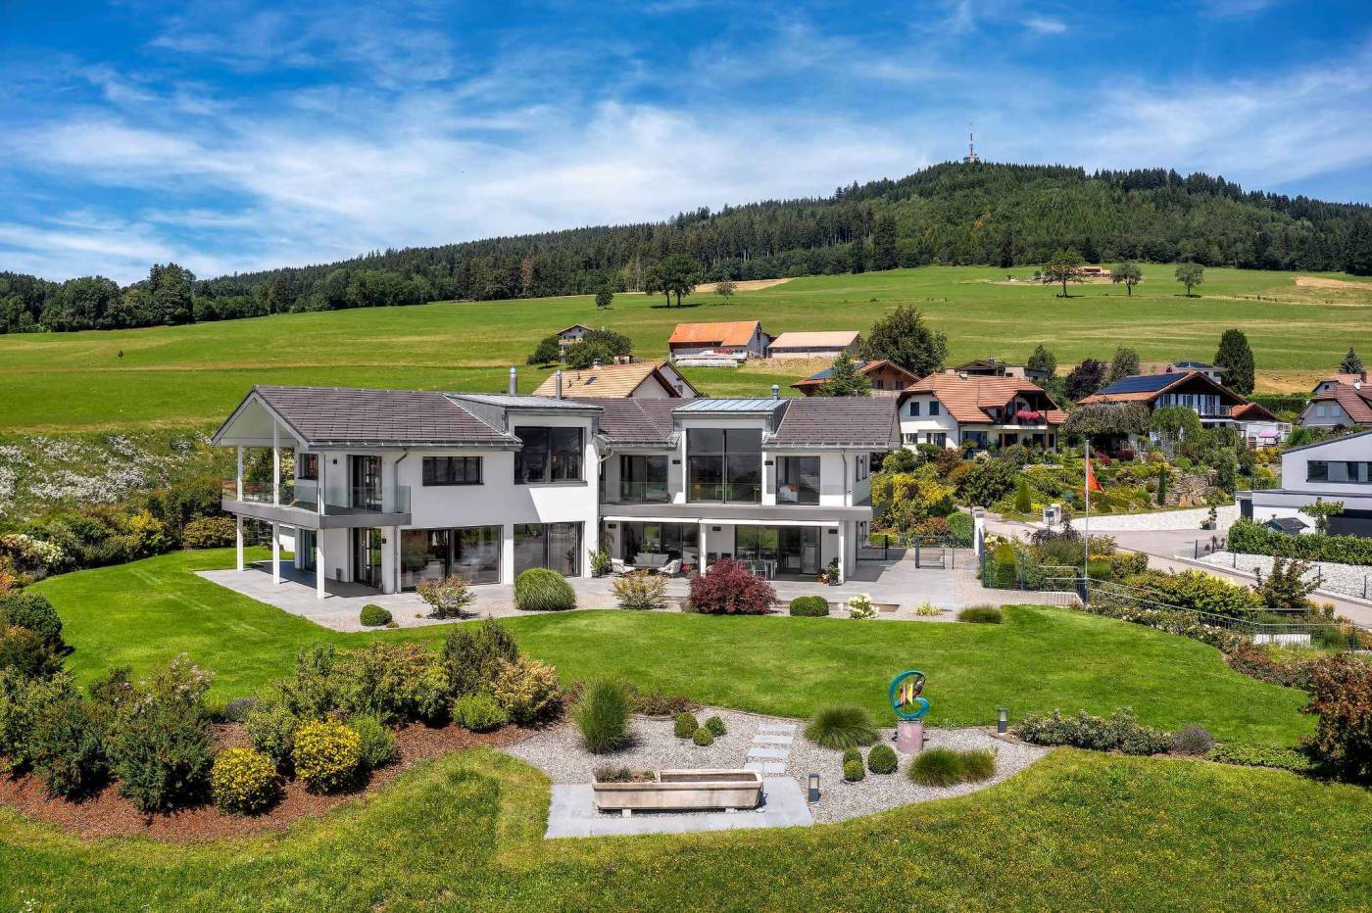
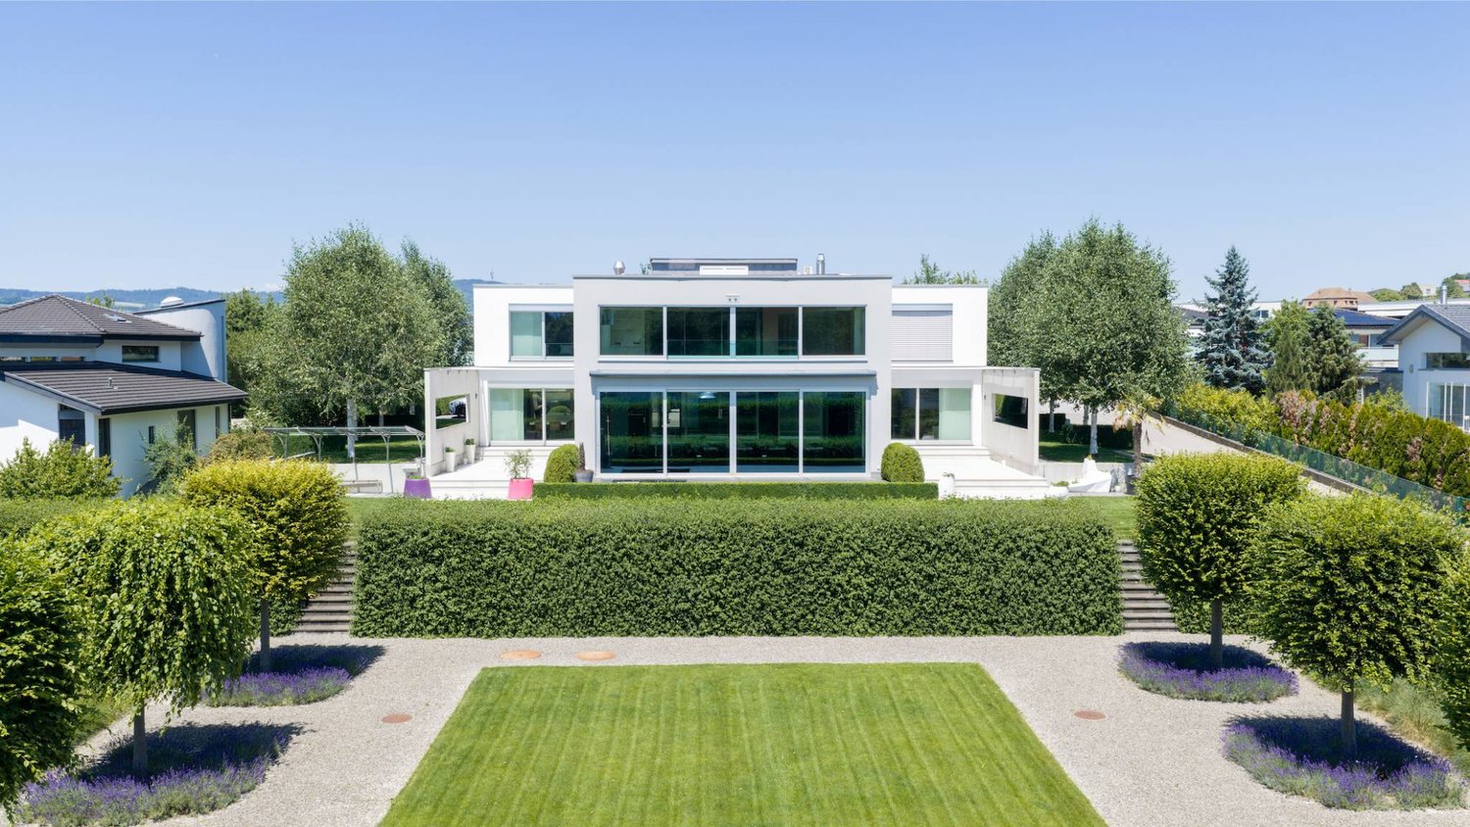
Exceptional villa with a privileged location at the gates of Bulle

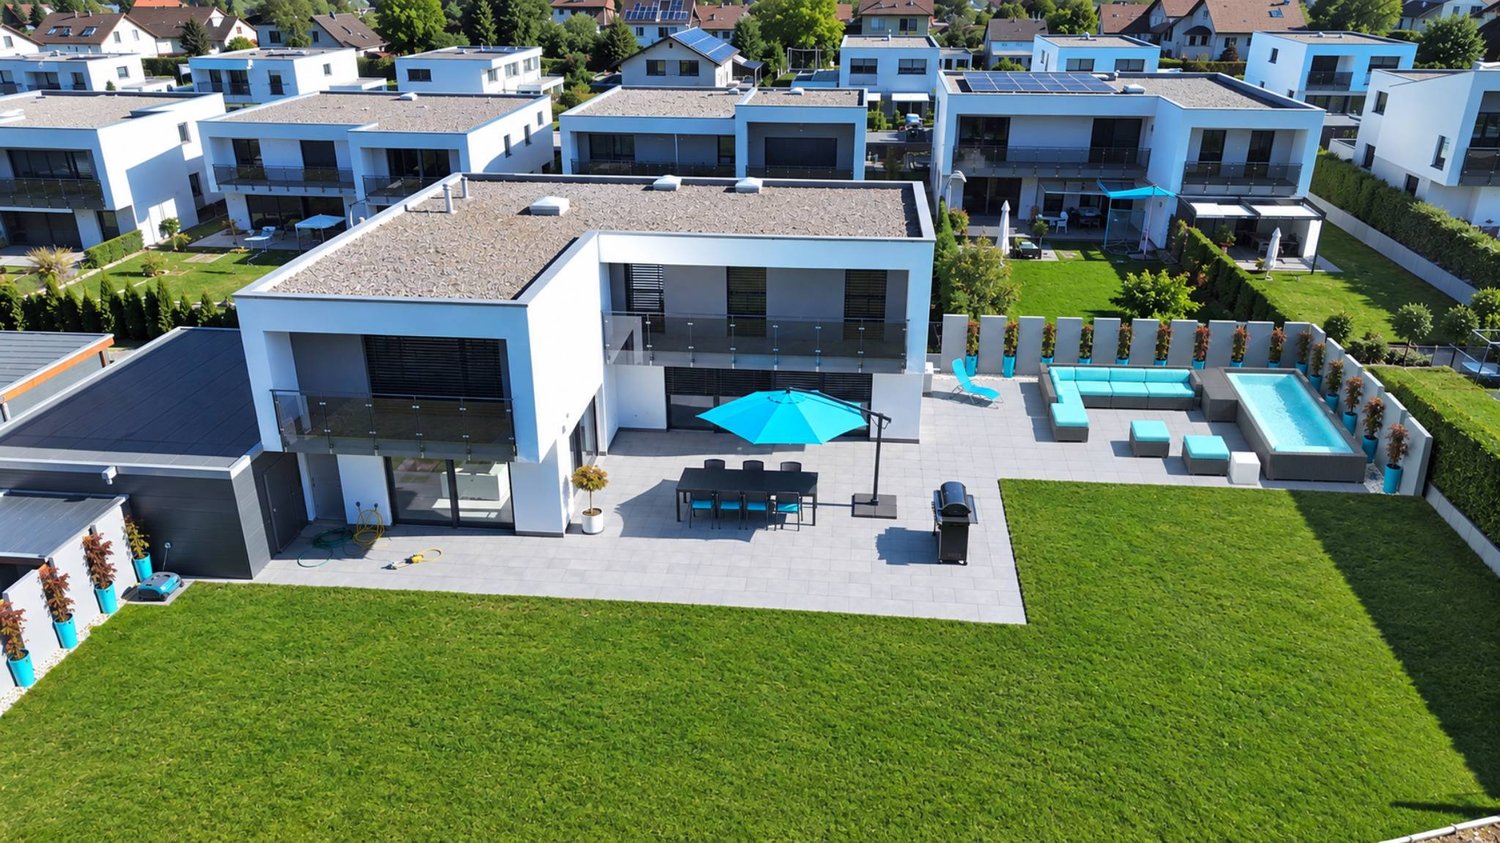
In a privileged residential environment in Riaz, at the end of a cul-de-sac and just a few minutes from the center of Bulle, this elegant individual villa seduces with its contemporary architecture, generous volumes, and the remarkable quality of its services.Located on a beautiful plot of 946 m², the property develops approximately 225 m² of living space and benefits from a particularly peaceful setting, sheltered from noise and views. Its orientation and large openings allow you to fully enjoy the outdoors and a magnificent unobstructed view of the Moléson.From the entrance, the house reveals bright, carefully thought-out spaces. The living area offers beautiful volumes and a pleasant continuity with the vast external terrace. The contemporary kitchen, made of Corian and equipped with quality materials and appliances, integrates harmoniously into this convivial space.Upstairs, the bedrooms also benefit from beautiful brightness and access to the two covered balconies, allowing you to appreciate the panorama in all seasons.The property also stands out for its independent studio, a real asset that can meet many uses: welcoming family or guests, creating a space for a teenager, setting up an independent office, or having a complementary space according to the needs of its future owners.Exterior spaces designed as a true living space:The house opens onto a large, fitted terrace and a generous garden, creating an ideal setting for enjoying the beautiful days in complete intimacy.The exterior space currently accommodates a heated pool integrated into a pleasant lounge area. A valid building permit for the construction of an in-ground pool also offers the possibility of further developing this environment.The entire property benefits from a beautiful opening onto the surrounding landscape and a particularly pleasant view of the Fribourg Pre-Alps.A particularly complete level of equipment:Recently built and maintained in excellent condition, the villa benefits from services designed to combine comfort, technology, and security.Remote-controlled heating, video surveillance system, complete security system, integrated LED lighting, computer cabling, wine cellar, safe, water softener, as well as a tiled and heated basement. The villa is also already pre-equipped for the installation of photovoltaic panels, making it easy to consider evolving towards solar energy production.A large, closed garage that can accommodate two vehicles, complemented by two outdoor parking spaces, completes the property. The property also has a pre-equipment for the installation of an electric charging column.Finally, its location allows for a combination of residential calm and proximity to amenities, with shops, schools, public transport, and services quickly accessible.A rare property in the region, intended for those who are looking for a contemporary villa offering space, intimacy, high-end services, and a remarkable view, in the immediate vicinity of Bulle.

  • Garage
  • View
  • Swimming pool
New building
1 / 16
5.5 rooms142m²CHF 930,000.–
Route de Villaz 15, 1690 Lussy FR

(C) Villa in Lussy - 142 m² from CHF 930'000.-

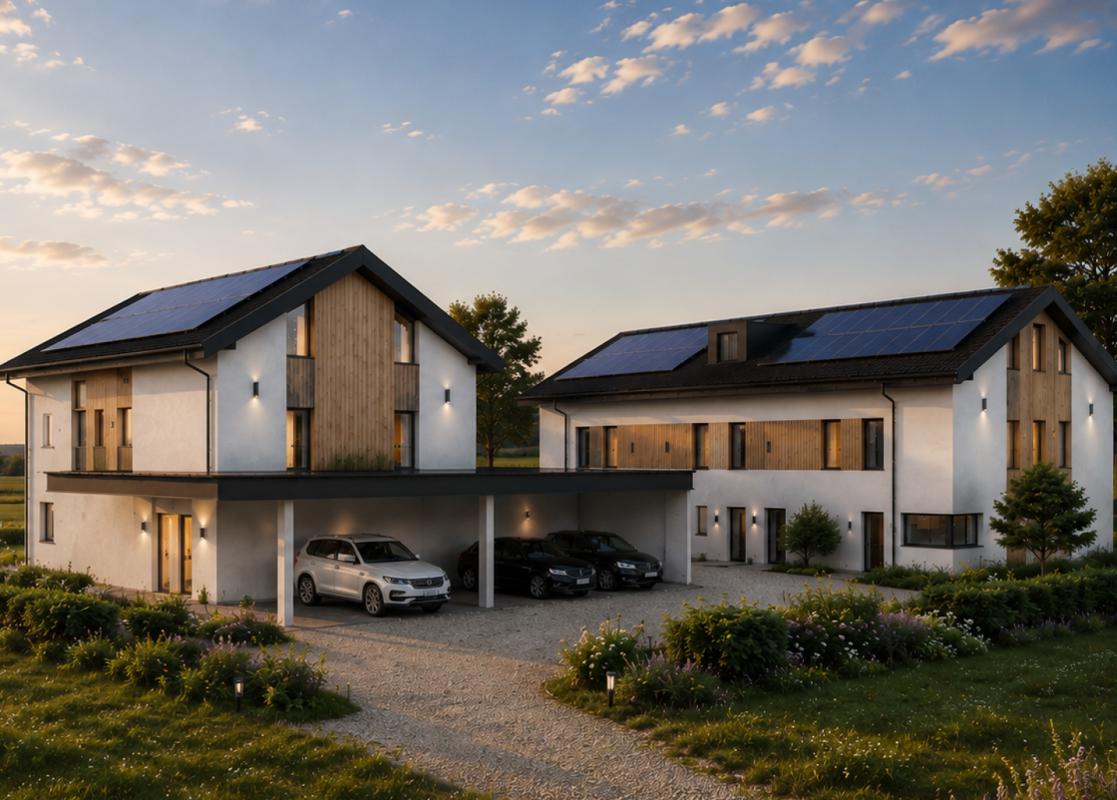
In Lussy, this villa with 5.5 rooms offers 142 m² of living space on three levels. The construction site is ongoing: you're not just visiting a house, you can also participate in shaping how it takes form.The heart of the house is on the ground floor: about 55 m² combine the kitchen, the dining room, and the living room. The space is open, generous, and leads directly to the terrace and the garden. You can already imagine the doors open on beautiful days, the table moving outside, and the living room naturally gaining a few extra meters.On the upper floor, the main bedroom benefits from a walk-in closet and a private bathroom. Two other bedrooms and a bathroom then give everyone the freedom to organize the rooms according to their needs: sleeping, working, receiving, or simply keeping a room available for later.Above, the attic completely changes the perception of the house. With 26.6 m² of additional space, you have a real space to invent: office, workshop, guest room, playroom, reading nook, or large multipurpose room.And since the construction site is still ongoing, some choices remain open: parquet, tiles, kitchen, and bathrooms. It's the moment when the house can still take on a bit of your personality before you even put your belongings in it.Outside: terrace, levelled garden, carport, two parking spaces, and a visitor parking space. Photovoltaic panels are included.Living in peace, without being isolated:Bakery, restaurants, Volg, and train station are nearby. The direct rail link between Lausanne and Fribourg also makes the location interesting for those who want to live in the countryside while remaining mobile.Romont approx. 7 min. ? Fribourg approx. 20 min. ? Bulle approx. 25 min.Completion is scheduled for spring 2027.Does the project interest you? Come and discover it on site. The construction site allows you to better understand the volumes, the environment, and what this villa can really offer once it's finished.

Travel time
-
New building
1 / 16
5.5 rooms146m²CHF 950,000.–
Route de Villaz 15, 1690 Lussy FR

(D) Villa in Lussy - 146 m² living space and 146 m² garden

146 m² inside, about 146 m² of outdoor garden: Villa D finds its balance between the two.On the ground floor, about 55 m² combine kitchen, dining room, and living room into a single large space. The terrace and the garden are just behind the openings: on beautiful days, you naturally go from one to the other, without a real break between inside and outside. A large table, a relaxation area, some plantings? the 146 m² of garden allow you to compose an outdoor space that is not just decorative. A cellar and a guest toilet complete this level.On the upper floor, the main bedroom has its dressing room and its bathroom. Two other bedrooms and a bathroom complete the unit, with the freedom to change the uses over time.The attic adds another 26.6 m². This is the space that can be deliberately left open: an office today, a guest room tomorrow, a workshop or a place to retreat to in peace.The construction site is underway and some finishes can still be chosen: parquet, tiles, kitchen, and bathrooms.Terrace, flat garden, carport, two parking spaces, one visitor space, and solar panels complete the property.Living in peace, without being isolated:Bakery, restaurants, Volg, and CFF train station are nearby. The direct rail link between Lausanne and Fribourg also makes the location interesting for those who want to live in the countryside while remaining mobile.Romont approx. 7 min. ? Fribourg approx. 20 min. ? Bulle approx. 25 min.Delivery is planned for spring 2027.The project speaks to you? Come and discover it on site. The construction site allows you to better understand the volumes, the environment, and what this villa can really offer once it's finished.

Travel time
-
New building
1 / 16
5.5 rooms146m²CHF 1,010,000.–
Route de Villaz 15, 1690 Lussy FR

(B) Villa B in Lussy - 146 m² and 166 m² garden

In Lussy, this 5.5-room villa offers 146 m² of living space, but it's especially the way the interior extends to its 166 m² garden that gives it its character.From the ground floor, about 55 m² combine kitchen, dining room, and living room. You can easily imagine a large table in the center, a spacious lounge area opening onto the outside, and on beautiful days, the doors open onto the terrace. With 166 m² of garden, there's still room to create several atmospheres: meals, relaxation, plantings, vegetable garden, or simply greenery around you. A cellar adjacent to the kitchen and a guest toilet complete this level.On the floor above, the main bedroom has its own dressing room and its own bathroom. Two other rooms and a bathroom complete the level, without imposing their function: one can remain a bedroom, the other can become an office, a guest room, or change its use over time.And then there's the attic. 26.6 m² are still free to become what you really need: a large, quiet office, a reception room, a workshop, a home cinema, or simply an additional room that you can evolve a few years later.The construction site is underway, and some finishes can still be chosen: parquet, tiles, kitchen, and bathrooms.Terrace, leveled garden, carport, two parking spaces, one visitor space, and solar panels complete the project.Living in peace, without being isolated:Bakery, restaurants, Volg, and CFF train station are nearby. The direct rail link between Lausanne and Fribourg also makes the location interesting for those who want to live in the countryside while remaining mobile.Romont approx. 7 min. ? Fribourg approx. 20 min. ? Bulle approx. 25 min.Delivery is scheduled for spring 2027.The project speaks to you? Come and discover it on site. The construction site allows you to better understand the volumes, the environment, and what this villa can really offer once it's finished.

Travel time
-
Neiva Martins Julien

Neiva Martins Julien

1 / 13
Neiva Martins Julien

Neiva Martins Julien

  • Parking space
  • View
  • Swimming pool
7.5 rooms340m²CHF 1,890,000.–
A Dompierre VD, 1682 Dompierre

Contemporary architect's villa with 7.5 rooms and swimming pool

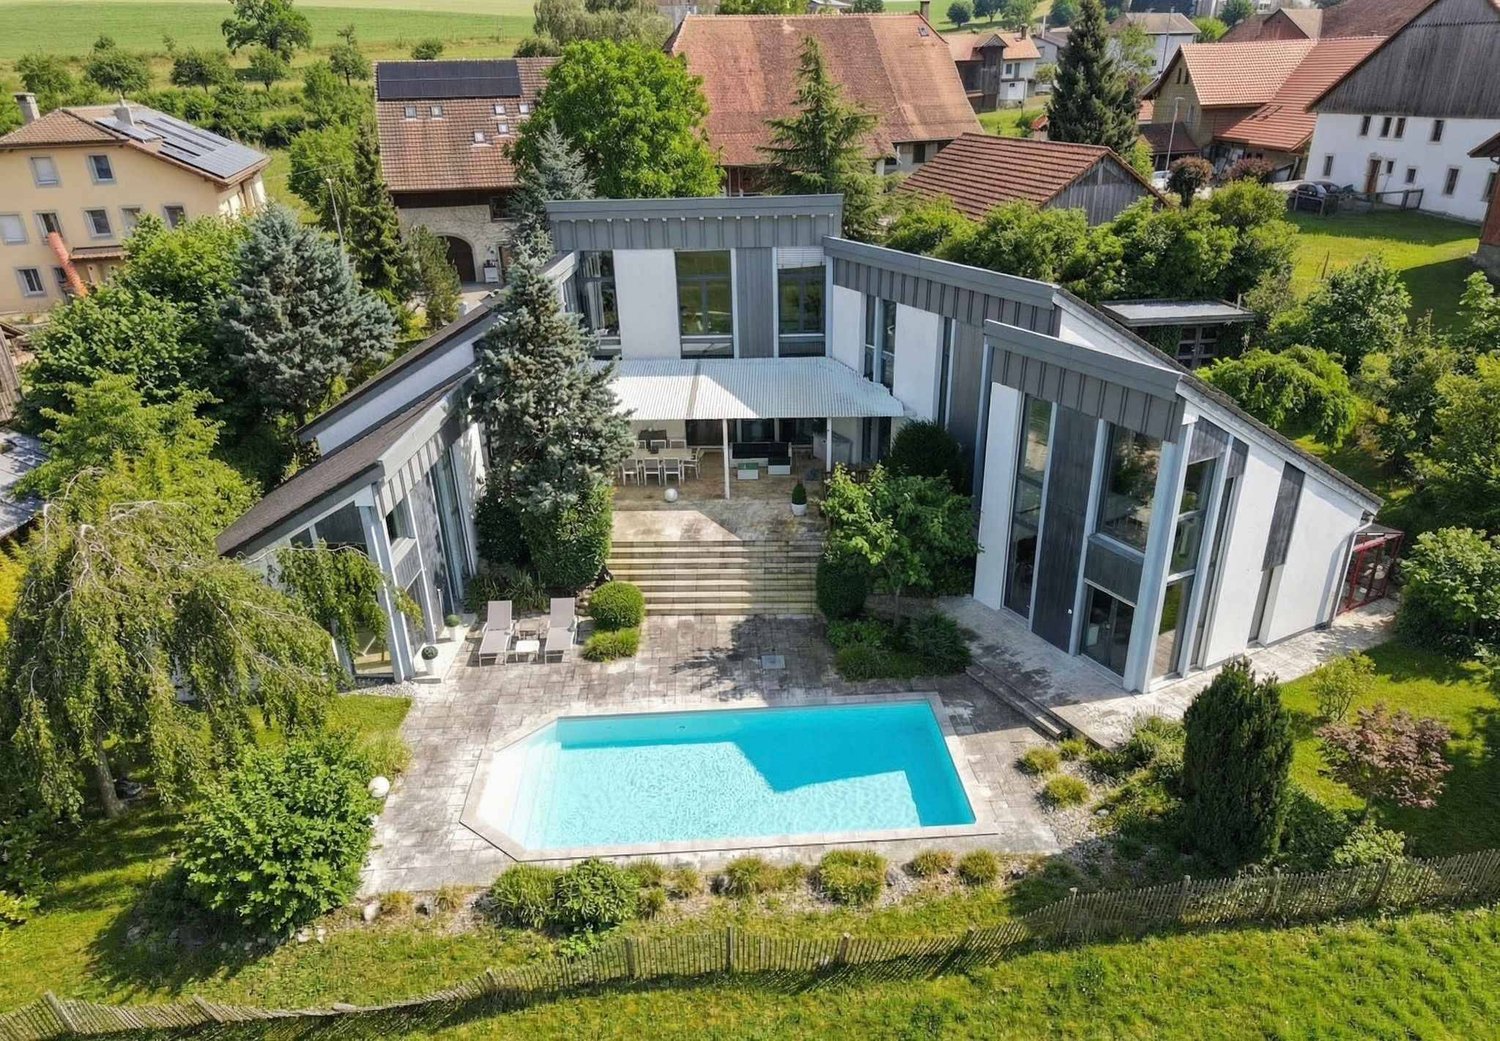
BARNES Yverdon exclusivity! Located in a quiet and green environment, this elegant architect's villa with 7.5 rooms, built in 2011, offers generous volumes, modern architecture, and exceptional brightness. With approximately 340 m² of living space and a volume of 1'583 m, this property seduces with the quality of its design and its excellent level of comfort.Situated on a plot of approximately 1'264 m², the property benefits from a beautifully landscaped outdoor space with garden, terraces, and heated swimming pool, offering an ideal living space for a family seeking tranquility and high-end amenities. The villa is distinguished by its open spaces and large glass surfaces that provide natural light throughout the day. The living areas include a spacious living room with dining area as well as a modern open kitchen that opens directly onto the terraces and garden. The rooms benefit from a beautiful ceiling height and a fluid circulation between the different levels. The distribution includes 4 comfortable bedrooms as well as multipurpose spaces such as an office or a workshop that can be adapted to the needs of a family or a home-based professional activity.The villa benefits from high-performance technical equipment ensuring an excellent level of comfort. Heating is provided by a gas condensing boiler as well as solar panels that heat the swimming pool water, while also allowing the surplus electricity produced to be reinjected into the dwelling. The building's insulation and technical installations enable an energy efficiency classified as B for the building envelope and also B for global energy efficiency according to the CECB certificate. The outdoor spaces are a real asset of the property. They include, in particular, a heated swimming pool of approximately 10 x 4 meters as well as a large terrace equipped with a bioclimatic pergola, creating an ideal space to fully enjoy the beautiful days and receive family and friends in a pleasant and private setting.

  • Parking space
  • View
  • Swimming pool
1 / 13
6 rooms188m²CHF 950,000.–
Rue du Village 3, 1683 Lucens

Charming 6-room house in Sarzens (Lucens)

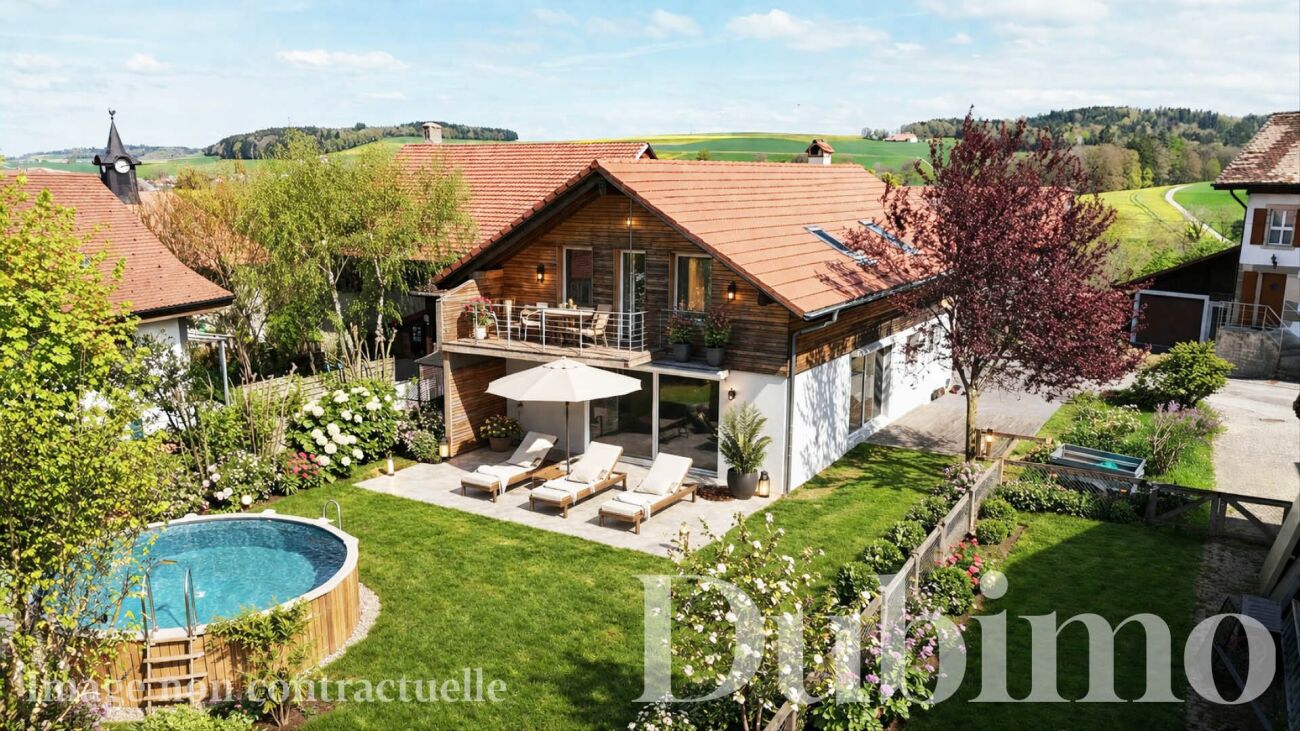
House with 6 rooms in Sarzens DESCRIPTIONDubimo presents you with this exclusive 6-room house in Sarzens, located in a calm and green environment between Lucens and Romont.The house is situated on a 647 m² plot and benefits from a pleasant grassy and tree-lined garden, offering an ideal outdoor space for relaxation, with the possibility of integrating a pool. Two terraces complete the outdoor areas: one facing south, bathed in sunlight throughout the day, and the other to the west, which can be closed to create a winter garden, according to a project already studied.The house develops 165 m² of living space and offers spacious and bright rooms. The ground floor includes a large living room of 34 m² and a spacious semi-open kitchen of 29 m², both widely open to the outside thanks to large windows and numerous doors. A bathroom with shower and a technical room with laundry complete this level.On the upper floor, four bedrooms of 10 to 14 m² offer comfortable surfaces. A large landing allows for the creation of an office or reading space. The main bathroom of 16 m² has a recent shower and a large bathtub. One of the bedrooms has access to a balcony with an unobstructed view.The property is in good general condition and can be occupied immediately. Some small refurbishment works are to be planned, notably in the kitchen and certain exterior elements, which has been taken into account in the sale price.MAIN FEATURES: • Living area: 165 m² • Land area: 647 m² • Number of rooms: 6 • Number of bedrooms: 4 • Bathrooms: 2 • Parking spaces: 3 (including 1 covered) • Heating: gas boiler, radiators • Gas connection: yes LAYOUT:Ground floor: • Bright living room of 34 m² with access to the terraces • Semi-open kitchen of 29 m² • Bathroom with shower • Technical room with laundry and clothes dryer Upper floor: • 4 bedrooms of 10 to 16 m² • Large landing that can be used as an office or reading space • Main bathroom of 16 m² with bathtub and shower • Access to the balcony from one bedroom Outdoor areas: • Grassy and tree-lined garden • South-facing terrace bathed in sunlight throughout the day • West-facing terrace with potential for a winter garden • Outdoor building like a garden shed • 2 outdoor parking spaces + 1 covered parking space STRENGTHS:Calm and residential environmentThe house in Sarzens benefits from a peaceful environment, ideal for families, while remaining close to the connecting roads between Lucens and Romont.Outdoor areas with potentialThe garden and terraces offer beautiful possibilities for development, with the possibility of installing a pool or creating a winter garden.Bright and functional roomsThe indoor spaces are spacious, well-distributed, and bathed in natural light, offering a pleasant and adaptable living environment.Immediately habitable houseThe property is in good general condition and can be occupied without delay, with potential for optimization through small refurbishment works.DUBIMO'S EXCLUSIVE OFFER:Dubimo and its interior architecture agency Arcéa offer you 2 hours of consultation to realize your real estate project and can accompany you in your renovation or development project.LOCATION:Sarzens is a peaceful village located between Lucens and Romont, offering a green and residential environment. It is appreciated for its calmness and allows you to enjoy the natural surroundings while remaining close to the amenities and infrastructure of the neighboring communities.The road connections allow for quick access to the regional centers, facilitating daily travel. Schools, shops, and services are located a few minutes away by car, ensuring a good balance between calmness and practicality.The region also offers numerous opportunities for outdoor leisure activities, between walks, nature, and sports activities, in a preserved environment.A beautiful opportunity, 30 minutes from the gates of Lausanne and 10 minutes from the Romont train station, which offers a direct connection to Geneva and Zurich.The communal tax is 69.0% in Sarzens (Lucens commune)

Travel time
-
1 / 13
5.5 rooms135m²CHF 1,490,000.–
Rue Tournelle 9, 1635 Bulle

The Tower

A family-friendly villa in a pleasant and sought-after settingLocated in La Tour-de-Trême, in the municipality of Bulle, this individual 5.5-room villa benefits from a pleasant residential environment, a beautiful south-facing orientation, and a generous plot of 823 m².Built in 2001, the property has a living area of approximately 135 m² and offers spaces perfectly suited to family life.The house is particularly notable for its beautiful brightness and its opening onto the outdoors. Its south-facing orientation allows it to enjoy very good sunlight, while the situation offers a pleasant sense of space and an unobstructed view.An interior designed for family lifeWith its four bedrooms, the villa offers a particularly interesting configuration for a family, allowing each person to have their own space.It also includes a bathroom and a guest toilet. The living areas have a pleasant access to the terrace and the garden, creating a natural continuity between indoors and outdoors on beautiful days.The house also has a basement with a cellar, offering additional valuable space for storage and daily needs.A generous exteriorOne of the main advantages of this property is its 823 m² plot.The garden offers a beautiful area to fully enjoy the outdoors, whether for family meals, children's games, moments of relaxation, or simply to appreciate the beautiful days in a private environment.A terrace completes this outdoor space harmoniously.The property also has a covered area that can accommodate two vehicles, as well as two additional outdoor parking spaces.An ideal location in La Tour-de-TrêmeThe property benefits from the immediate proximity to Bulle and all its amenities, while preserving the advantages of a residential neighborhood.Its location, generous plot, and typology make it a property particularly suited to a family wishing to combine space, tranquility, and proximity to the infrastructure of the Bulle region.A house offering a pleasant living environment and beautiful spaces, both inside and out, in a sector where individual villas remain particularly sought after.

Travel time
-
Marie-Caroline Binier

Marie-Caroline Binier

1 / 17
Marie-Caroline Binier

Marie-Caroline Binier

  • Parking space
  • Pets allowed
  • Elevator
  • +4
5.5 rooms154m²CHF 1,195,000.–
Route de Bulle, 1609 Fiaugères

We are opening the construction site for 9 villas with panoramic views, 3 individual and 2*3 semi-detached houses

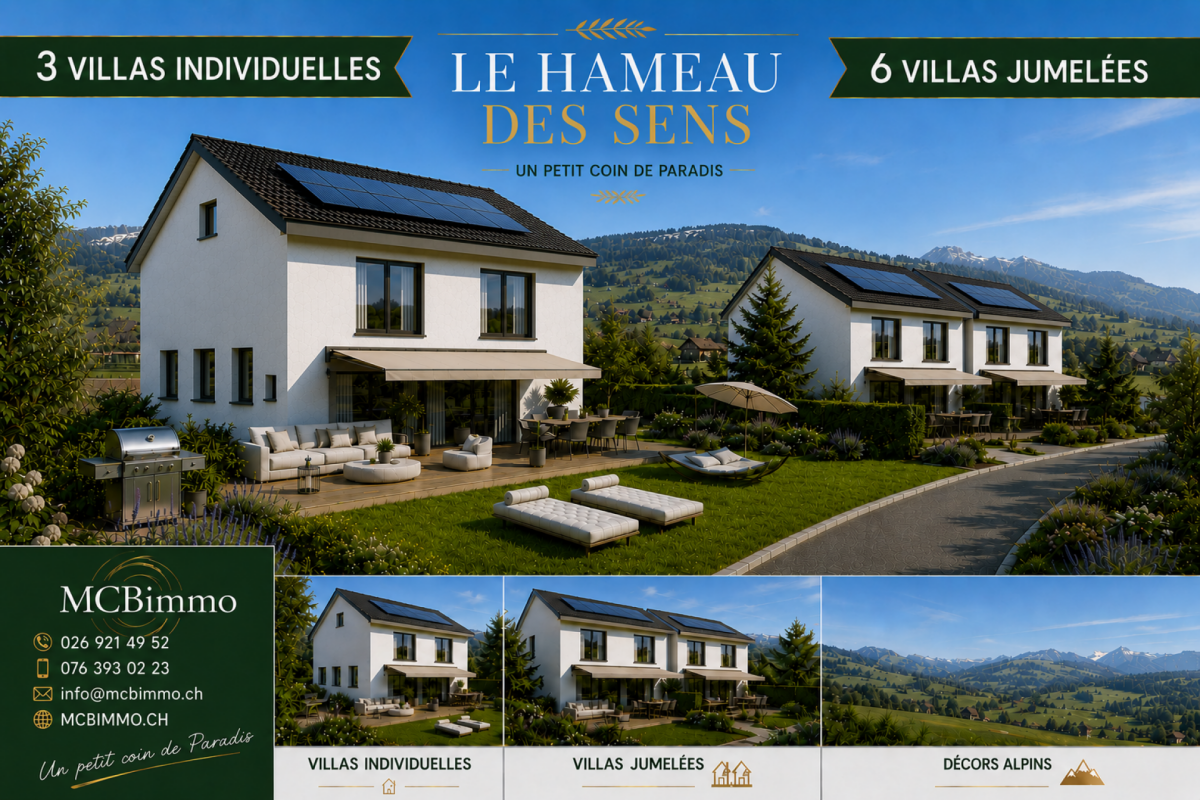
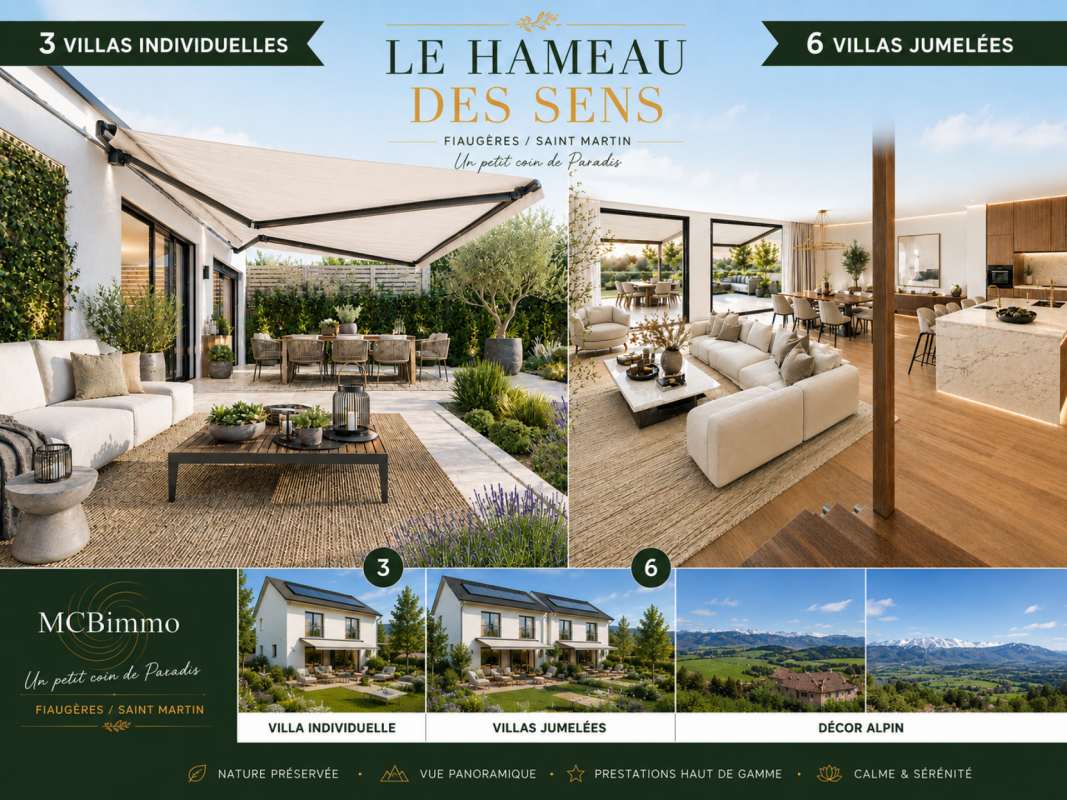
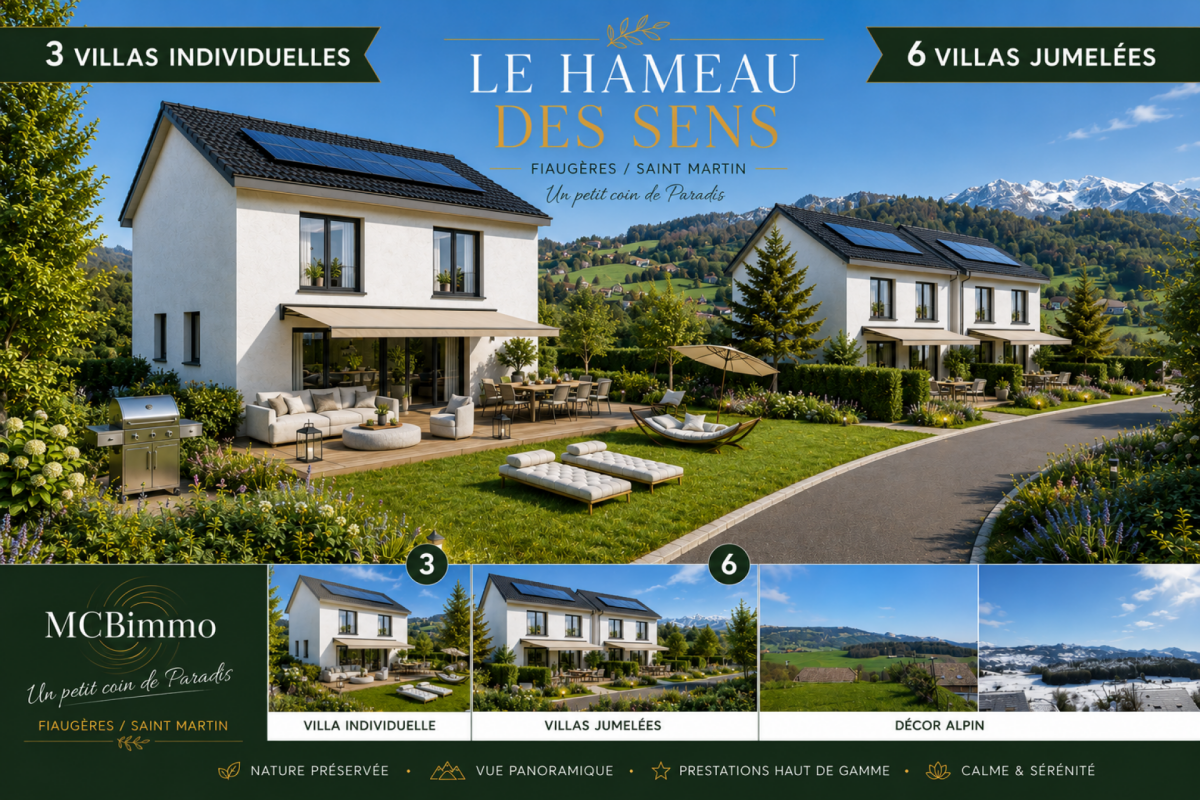
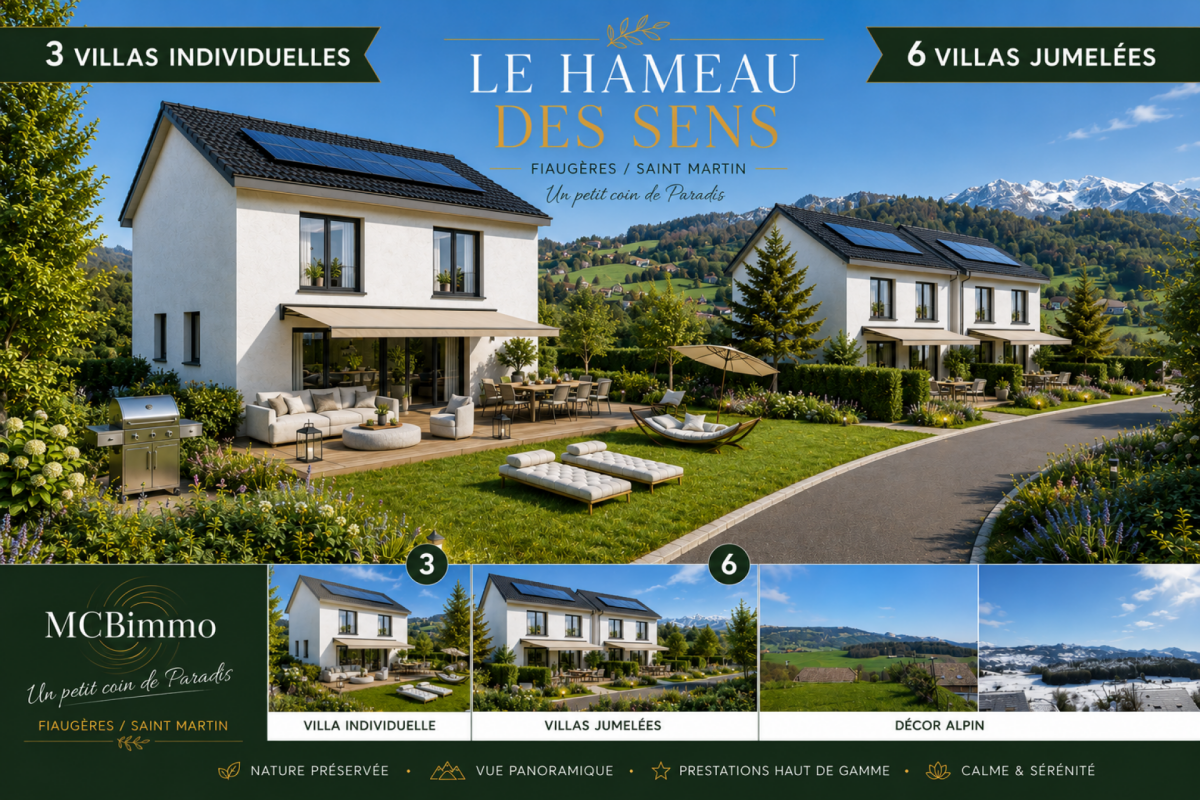
New villa promotion with sublime panoramic view The MCBimmo Agency presents its new promotion The Hameau des Sens - Fiaugères / Saint-Martin A nest in your life / A place where living takes on its full meaningWe are opening the construction siteWelcome to a true haven of peace, between sky and mountains.The Hameau des Sens is a new exclusive promotion of 9 villas, including 3 individual villas, nestled in a quiet, green and preserved residential area, in the heart of the Fribourg countryside.Here, nature is omnipresent, the light is soft, and the panoramic view of the Alps becomes your daily decor.After the success of our previous achievement in La Tour-de-Trême, we are renewing with this new promotion the same commitments: quality, transparency and personalized support at every stage of your project. Become the owner of your villaGive yourself the privilege of an authentic living environment, where every day rhymes with serenity and comfort.Imagine yourself, in the summer, sharing a convivial moment with your loved ones around delicious grilled meats on your terrace or in your private garden, rocked by the surrounding calm. Or simply comfortably installed with a book, in an environment that breathes peace.A promotion designed for today and for tomorrowVilla Number 2225Land: 230 m²Usable surface 165.60 m²Living surface 154.65 m²Terrace 21.18 m² or more, depending on your desires2 parking spaces in the underground parking includedVilla fully excavatedTwo independent entrancesSpacious, paved terrace, lawn, vegetable gardenTwo parking spaces in the underground parking included in the priceYou are the owner of your land, without PPE: a rare and precious freedomFor the villas located in the upper part, an elevator is added to complete this exceptional comfortA perfect balance between nature, intimacy and proximity to amenities.An interior to your imageEach villa offers you the freedom to create an interior that resembles you, in collaboration with carefully selected Swiss suppliers in our canton:Fully customizable kitchenBathrooms, tiles, parquet and doors to choose fromModular spaces according to your needs and your lifestyleYou can, for example, transform a room on the ground floor into a large, open and bright living space of over 60 m².A parental suite worthy of a hotel, comfortable rooms, an office, spaces designed for your daily life.Not to mention:A functional laundry roomTechnical volumes perfectly integratedModern and sustainable equipmentUnderfloor heating with heat pumpPhotovoltaic panelsHigh-level thermal insulation for controlled energy consumptionPossibility of installing a stove or a fireplace for more convivialityThe Hameau des Sens - a new way of livingMore than a real estate project, it is a philosophy of life: that of peace, nature, comfort and harmony. MCBimmo Agency thanks youWith all our recognition and our commitmentMarie-Caroline BinierMCBimmo Management Important information Evening of the week visit until 20h Our agency is also open on Saturday and Sunday, by appointment, to welcome you personally, present the project and answer all your questions in the best conditions.

  • Parking space
  • Pets allowed
  • Elevator
  • +4
Travel time
-
1 / 13
12.5 rooms370m²CHF 1,500,000.–
1675 Blessens

A unique property between life project and investment

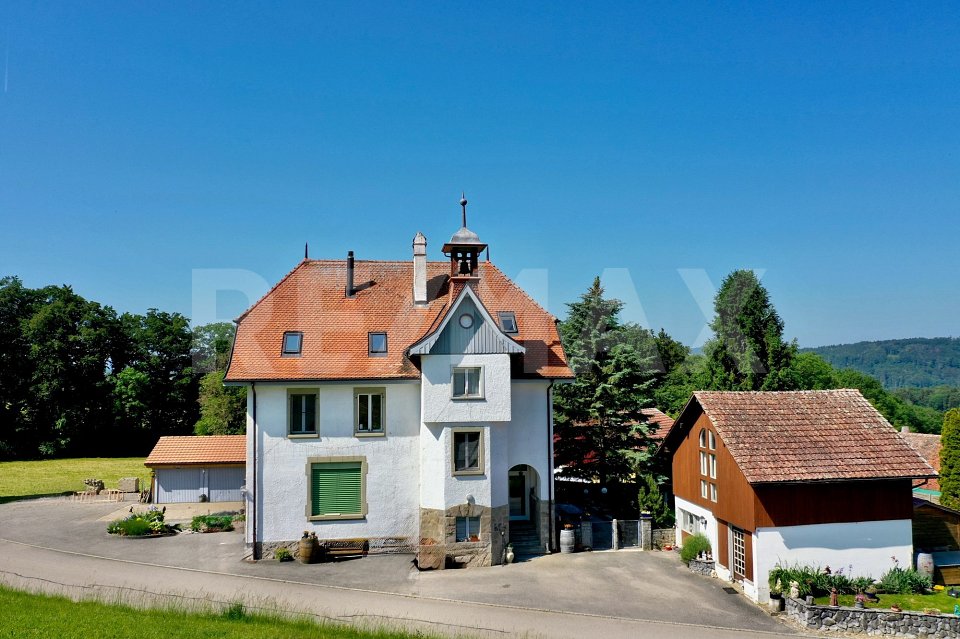
Former village school of Blessens, this character property today offers a rare configuration with three independent apartments under one roof.Fully rented to date, these accommodations allow for the property to be considered both as a rental investment and as a personal, family, or intergenerational project in the long term, while maintaining the independence of each.Built in the late 19th century, the building was transformed and renovated over the years in respect of its original style. Its bell tower, characteristic of school buildings of the time, still recalls the unique history of the place today.Nestled in a bucolic environment, surrounded by meadows and small groves, the property benefits from a peaceful and green setting, particularly appreciated by nature lovers and those seeking tranquility. Built on a beautiful flat plot of over 1,600 m², it also offers generous outdoor spaces that reinforce the residential and family character of the whole.The building is spread over several levels and includes:- Ground floor: 4.5-room apartment with 3 bedrooms- 1st floor: 5.5-room apartment with 4 bedrooms- Attic: 3.5-room apartment with mezzanine and 2 bedrooms- Basement: cellars and annexesThe three apartments have beautiful volumes and pleasant brightness. The renovations were carried out progressively between 2008 and 2016, then completed notably by the restoration of the facades in 2018 and the installation of an oil condensing boiler in 2020.An annex building of a generous volume of 317 m² completes the property. It lends itself perfectly to artisanal activity, storage, a small workshop, or any other use requiring an independent space.It also offers additional rental potential, estimated at around CHF 700 per month.Finally, 6 outdoor parking spaces and 2 garage boxes complete this property.This property will seduce both an investor looking for a already exploited rental property and a buyer wishing to create, in the long term, a life project bringing together several generations or households under one roof.A rare property, rich in history, which combines charm, independence, and potential in a preserved environment.More photos on https://www.remax.ch/en/119791001-308-In a bucolic environment surrounded by meadows and small groves, this elegant house stands out immediately with its elegance and authentic charm.It is indeed the former village school of Blessens with its characteristic bell tower.Built in the late 19th century, it was transformed over the years in harmony with its original style.Today, the property consists of 3 independent apartments renovated between 2008 and 2016.Built on a beautiful flat plot of over 1,600 m², it enjoys an ideal location for nature lovers and those seeking a healthy country life.Spread over 4 levels, it consists of 3 apartments plus basement, divided as follows:- Ground floor: 4.5-room apartment with approximately 125 m² of living space and 3 bedrooms- Upper floor: 5.5-room apartment with approximately 115 m² of living space and 4 bedrooms- Attic: 3.5-room apartment plus mezzanine with approximately 130 m² of living space and 2 bedroomsThe 3 apartments are currently rented.An annex building with a generous volume of 317 m² and a surface area of 60 m² could perfectly suit artisans, independents, or any activity requiring storage or a small workshop. It offers a rental potential estimated at around CHF 700.- per month.6 outdoor parking spaces and 2 garage boxes complete this property.More photos on www.remax.ch


Surya Ecabert-Cotting

Surya Ecabert-Cotting

1 / 12
Surya Ecabert-Cotting

Surya Ecabert-Cotting

  • Parking space
  • Balcony / Terrace
  • View
5.5 rooms167m²CHF 1,330,000.–
Fribourg, 1644 Avry-devant-Pont

Villa with terrace and magnificent view of the lake and the Pre-Alps

Located in Avry-devant-Pont, in the municipality of Pont-en-Ogoz, this terraced house, rare on the market, combines the advantages of a contemporary attic and the comfort of a villa, while offering a quality of life without the constraints of outdoor maintenance.This property occupies the entire top floor of a small building with only three apartments, and develops 167 m² of living space on one level, in a peaceful and green setting.Built in 2014 with quality materials, it seduces with its through volumes, omnipresent natural light, and beautiful exteriors.To the south, a long balcony reveals a spectacular and totally unobstructed view of nature, the Pre-Alps, and Lake La Gruyère. To the west, a large semi-covered terrace, surrounded by trees and planted flower boxes, forms an intimate green cocoon, with a wooden area around the jacuzzi, ideal for relaxation.Transformed into a generous 4.5-room apartment (originally 5.5 rooms), the property houses a parental suite with an integrated dressing room behind the headboard and with its own bathroom, all benefiting from direct access to the balcony, for sun-filled mornings with a breathtaking panorama. Two children's rooms have a common patio terrace and each benefit from built-in wardrobes. The ensemble is completed by a second bathroom, a separate laundry room, a storage room behind the kitchen, and a central living area with a convivial island.Two places in the underground garage (in addition to the price), a cellar, and an outdoor storage room complete the services.With 215 m² of weighted surface area, the possibility of finding a fourth bedroom, and very limited outdoor maintenance, this terraced villa embodies a way of life where elegance, comfort, and serenity come together on a daily basis.If you want to have a full view, do not hesitate any longer and come visit this exceptional property!Avry-devant-Pont is part of the municipality of Pont-en-Ogoz, grouping 3 localities on the left bank of Lake La Gruyère. The village has a bakery, a small teahouse, and a dairy. The other necessary amenities are found in Bulle, located about a ten-minute drive away. Avry-devant-Pont offers a kindergarten, an out-of-school reception, and a primary school. Adolescents then attend the Cycle d'Orientation in Riaz.

  • Parking space
  • Balcony / Terrace
  • View
1 / 13
5.5 rooms145m²CHF 1,310,000.–
En Bocherens 17, 1646 Echarlens

Individual villa on a splendid tree-lined plot

Nestled in a confidential and sought-after residential area of Echarlens, this charming individual villa benefits from a rare quality of life, combining tranquility, intimacy, rare sunlight, and an unparalleled view. Its pleasant tree-lined garden, adorned with a cherry tree and a plum tree, constitutes a true haven of peace where you can fully enjoy the beautiful days and the superb sunsets over the Moléson and the Dent de Broc ridge. This charming villa seduces with its bright spaces and functional layout. The living area, benefiting from beautiful light and highlighted by a generous double height, creates a warm and convivial atmosphere. An opening onto the garden pleasantly prolongs the living space. The kitchen integrates harmoniously into the whole and opens onto the terrace. The night area includes four comfortable bedrooms, ideal for accommodating a family. The basement offers a heated room, offering multiple possibilities of use according to everyone's needs, whether for an independent activity, a creative activity, or simply as an additional leisure space. Outside, the property enjoys absolute privacy and a particularly well-maintained green environment. Numerous outdoor parking spaces as well as a double garage in a row come to complete the sought-after services that this property offers and guarantee a comfortable daily life. A rare opportunity for nature, calm, and panoramic view lovers, while remaining close to the amenities of the Gruyère. A visit is a must, contact us!Discover more: www.bussard.ch
Travel time
-
Marie-Caroline Binier

Marie-Caroline Binier

1 / 19
Marie-Caroline Binier

Marie-Caroline Binier

  • Parking space
  • Balcony / Terrace
  • Pets allowed
  • +4
4.5 rooms132m²CHF 998,000.–
1628 Vuadens

Very beautiful deal Superb Villa like new, which stands out for its elegance, comfort and the quality of its environment, very quiet
A very beautiful opportunity Villa like new to visit MCBimmo agency presents you with a very beautiful opportunity.A NEST FOR YOUR LIFETo visit without delay! Villa at the end of the road A rare living space where elegance, modernity, serenity, and tranquility come together, with a magnificent view of the Moléson and the Alpine decor.The villa benefits from excellent sunlight throughout the day thanks to its particularly favorable orientation.Your geothermal heat pump with Free-Cooling Nestled in a small residential area, this villa offers a pleasant terrace and a recently sown lawn, where you can fully relax.Imagine yourself preparing delicious barbecues with your loved ones while enjoying the peaceful atmosphere of your garden, comfortably seated on your sun loungers.Discover this semi-detached villa without PPE, intelligently designed to preserve your intimacy: you practically never see your neighbors? and God knows they are lovely!A high-quality outdoor cover, provided by Bourgoz SA in Bulle, completes the outdoor facilities.Its contemporary architecture, its pure lines, and its careful finishes create an elegant, warm, and convivial living space.Living spaces designed for your pleasureThe ground floor accommodates a vast living space where every detail has been thought out for your daily comfort:Entrance hall with integrated wardrobe, perfectly matched to the kitchen.Guest toilet.Beautiful modern kitchen with central island.Open kitchen to the living room, surrounded by large windows that lead directly to the terrace and the lawn.Terrace and garden are fully fenced.A floor entirely reserved for the ownersThis floor offers exceptional intimacy and includes:Parental bedroom of 18 m².Private dressing room of 8 m².Beautiful bathroom of 7.20 m².Private balcony with an unobstructed view of the Moléson and the surrounding landscapes.A true relaxation and wellness area reminiscent of the amenities of the finest hotels.A floor dedicated to children, guests, or teleworkingBedroom of 11.70 m² with private balcony.Bedroom of 12.50 m² that can also serve as an office.Large bathroom of 6.10 m².Bright distribution hall of 6.40 m².Each occupant thus benefits from their own space in a calm and comfortable environment.Practical spacesLaundry room, technical room, and storage space of 10.10 m² with washing machine and dryer.Cellar or storage room of 6.70 m².Beautiful central staircase in light oak, highlighting the interior architecture.Bathrooms and guest toilets with contemporary amenities.The outdoorsEverything has been designed to combine aesthetics and ease of maintenance:Paved terrace with open pergola.Private lawn.Landscape design and greening.About 80 m² of outdoor space.Villa is fully fenced.Two parking spaces with the possibility of building a carport.One visitor parking space.Cheaper than an apartment, this villa represents a magnificent opportunity to access ownership in a privileged living environment. With all my thanks, I will have the pleasure of introducing you to this beautiful property during a visit.Marie-Caroline BinierManagement - MCBimmo 076 393 02 23 info@mcbimmo.ch
  • Parking space
  • Balcony / Terrace
  • Pets allowed
  • +4
Maik Bongard

Maik Bongard

1 / 13
Maik Bongard

Maik Bongard

  • Garage
  • View
10 rooms500m²CHF 4,600,000.–
1642 Sorens

SOERENS - DIVINE 10-ROOM PROPERTY WITH BREATHTAKING VIEW

Perched on the heights of the Sorens commune, at 900 meters above sea level, this sumptuous 10-room property benefits from a dominant situation offering a panoramic view of over 180° of Lake Gruyère and the Fribourg Pre-Alps.Built on a magnificent plot of 4,375 m², it offers approximately 580 m² of living space and seduces with its generous volumes, its brightness, and the remarkable quality of its finishes. Constructed with high-end materials, it meets the highest standards of comfort and energy performance, thanks in particular to its triple glazing, reinforced insulation, and heat pump.Served by an elevator connecting all levels, the property offers optimal living comfort. Its vast underground garage, which can accommodate up to seven vehicles, with direct access to the house, completes the services of this exceptional property.Located in a calm and verdant environment, this rare property combines high-end services, intimacy, and spectacular panorama.DISTRIBUTIONGround floor • Entrance hall • Spacious living room • Dining room • Kitchen • Office • Guest toilet • Terraces and outdoor areas 1st floor • 1 parental suite with bathroom • 4 bedrooms • 4 bathrooms • Storage spaces ANNEXES • Underground garage for up to 7 vehicles • Technical rooms • Cellar • Laundry room • Storage spaces • Direct access to the house • Elevator serving all levels Visit only in the presence of and/or with the prior agreement of Coldwell Banker Swiss Riviera. No document can be transmitted to third parties without authorization.

  • Garage
  • View
Maik Bongard

Maik Bongard

1 / 13
Maik Bongard

Maik Bongard

  • Garage
  • View
10 rooms500m²CHF 4,600,000.–
1630 Bulle

Divine 10-room property with breathtaking view

Perched on the heights of the Sorens commune, 900 meters above sea level and 10 minutes from the town of Bulle, this sumptuous 10-room property benefits from a dominant situation offering an exceptional panoramic view of over 180° of Lake Gruyère and the Fribourg Pre-Alps.Built on a magnificent plot of 4,375 m², it offers approximately 580 m² of living space and seduces with its generous volumes, its brightness as well as the remarkable quality of its finishes. Constructed with high-end materials, it meets the highest requirements in terms of comfort and energy performance thanks to its triple glazing, reinforced insulation, and heat pump.Served by an elevator connecting all levels, the property offers optimal living comfort. Its vast underground garage, which can accommodate up to seven vehicles, with direct access to the house, completes the services of this exceptional property.Located in a calm and verdant environment, this rare property combines high-end amenities, intimacy, and spectacular panorama.DISTRIBUTIONGround floor • Entrance hall • Spacious living room • Dining room • Kitchen • Office • Guest toilet • Terraces and outdoor areas 1st floor • 1 parental suite with bathroom • 4 bedrooms • 4 bathrooms • Storage spaces ANNEXES • Underground garage for up to 7 vehicles • Technical rooms • Cellar • Laundry room • Storage spaces • Direct access to the house • Elevator serving all levels Visit only in the presence and/or with the prior agreement of Coldwell Banker Swiss Riviera. No document can be transmitted to third parties without authorization.

  • Garage
  • View
Marie-Caroline Binier

Marie-Caroline Binier

1 / 22
Marie-Caroline Binier

Marie-Caroline Binier

  • Parking space
  • Pets allowed
  • Elevator
  • +4
5.5 roomsCHF 1,175,000.–
1609 Fiaugères

Our New Villa Promotion

New promotion of villas with sublime panoramic view The MCBimmo Agency presents its new promotion The Hameau des Sens - Fiaugères / Saint-Martin A nest in your life / A place where living takes on its full meaningWe are opening the construction siteWelcome to a true haven of peace, between sky and mountains.The Hameau des Sens is a new exclusive promotion of 9 villas, including 3 individual villas, nestled in a quiet, green and preserved residential area, in the heart of the Fribourger countryside.Here, nature is omnipresent, the light is soft, and the panoramic view of the Alps becomes your daily decor.After the success of our previous achievement in La Tour-de-Trême, we are renewing the same commitments with this new promotion: quality, transparency, and personalized support at every stage of your project. Become the owner of your villaOffer yourself the privilege of an authentic living environment, where every day rhymes with serenity and comfort.Imagine yourself, in the summer, sharing a convivial moment with your loved ones around delicious grilled meats on your terrace or in your private garden, rocked by the surrounding calm. Or simply comfortably installed with a book, in an environment that breathes peace.A promotion thought out for today and tomorrow 2228 Semi-detached villa without PPE Land: 211 m²Usable surface 165.60 m²Living surface 148.12m²Terrace 21.18 m² or more according to your desires2 parking spaces in the underground parking includedVilla entirely excavatedTwo independent entrancesSpacious, paved terrace, lawn, vegetable gardenTwo parking spaces in the underground parking included in the priceYou are the owner of your land, without PPE: a rare and precious freedomFor the villas located in the upper part, an elevator is added to complete this exceptional comfortA perfect balance between nature, intimacy, and proximity to amenities.An interior to your imageEach villa offers you the freedom to create an interior that resembles you, in collaboration with carefully selected Swiss suppliers in our canton:Fully customizable kitchenBathrooms, tiles, parquet, and doors of your choiceModular spaces according to your needs and lifestyleYou can, for example, transform a room on the ground floor into a large, open, and bright living space of over 60 m².A parental suite worthy of a hotel, comfortable bedrooms, an office, spaces designed for your daily life.Not to mention:A functional laundry roomTechnical volumes perfectly integratedModern and sustainable equipmentUnderfloor heating with heat pumpPhotovoltaic panelsHigh-level thermal insulation for controlled energy consumptionPossibility of installing a stove or fireplace for more convivialityThe Hameau des Sens - a new way of livingMore than a real estate project, it is a philosophy of life: that of peace, nature, comfort, and harmony. The MCBimmo Agency thanks youWith all our recognition and commitmentMarie-Caroline BinierMCBimmo Management Important information Evening of the week, visit until 8 pm Our agency is also open on Saturdays and Sundays, by appointment, to welcome you personally, present the project, and answer your questions

  • Parking space
  • Pets allowed
  • Elevator
  • +4
Marie-Caroline Binier

Marie-Caroline Binier

1 / 20
Marie-Caroline Binier

Marie-Caroline Binier

  • Parking space
  • Pets allowed
  • Elevator
  • +4
5.5 roomsCHF 1,175,000.–
1609 Fiaugères

2228 Semi-Detached Villa with Panoramic View in Hameau des Sens

New villa promotion with sublime panoramic view The MCBimmo Agency presents its new promotion The Hameau des Sens - Fiaugères / Saint-Martin A nest in your life / A place where living takes on its full meaningWe are opening the construction siteWelcome to a true haven of peace, between sky and mountains.The Hameau des Sens is a new exclusive promotion of 9 villas, including 3 individual villas, nestled in a quiet, green and preserved residential area, in the heart of the Fribourger countryside.Here, nature is omnipresent, the light is soft, and the panoramic view of the Alps becomes your daily decor.After the success of our previous achievement in La Tour-de-Trême, we are renewing with this new promotion the same commitments: quality, transparency and personalized support at every stage of your project. Become the owner of your villaOffer yourself the privilege of an authentic living environment, where every day rhymes with serenity and comfort.Imagine yourself, in the summer, sharing a convivial moment with your loved ones around delicious barbecues on your terrace or in your private garden, rocked by the surrounding calm. Or simply comfortably installed with a book, in an environment that breathes peace.A promotion designed for today and tomorrow 2228 Semi-detached villa without PPE Land: 211 m²Usable surface 165.60 m²Living surface 148.12 m²Terrace 21.18 m² or more according to your desires2 parking spaces in the underground parking includedVilla fully excavatedTwo independent entrancesSpacious, paved terrace, lawn, vegetable gardenTwo parking spaces in the underground parking included in the priceYou are the owner of your land, without PPE: a rare and precious freedomFor the villas located in the upper part, an elevator is added to complete this exceptional comfortA perfect balance between nature, intimacy and proximity to amenities.An interior to your imageEach villa offers you the freedom to create an interior that resembles you, in collaboration with carefully selected Swiss suppliers in our canton:Fully customizable kitchenBathrooms, tiles, parquet and doors of your choiceModular spaces according to your needs and lifestyleYou can, for example, transform a room on the ground floor into a large, open and bright living space of over 60 m².A parental suite worthy of a hotel, comfortable rooms, an office, spaces designed for your daily life.Not to mention:A functional laundry roomTechnical volumes perfectly integratedModern and sustainable equipmentUnderfloor heating with geothermal heat pumpPhotovoltaic panelsHigh-level thermal insulation for controlled energy consumptionPossibility of installing a stove or fireplace for more convivialityThe Hameau des Sens - a new way of livingMore than a real estate project, it is a philosophy of life: that of peace, nature, comfort and harmony. The MCBimmo Agency thanks youWith all our recognition and commitmentMarie-Caroline BinierMCBimmo Management Important information Evening visits until 8 pm Our agency is also open on Saturdays and Sundays, by appointment, to welcome you personally, present the project and answer your questions

  • Parking space
  • Pets allowed
  • Elevator
  • +4
Marie-Caroline Binier

Marie-Caroline Binier

1 / 20
Marie-Caroline Binier

Marie-Caroline Binier

  • Parking space
  • Pets allowed
  • Elevator
  • +4
5.5 roomsCHF 1,175,000.–
1609 Fiaugères

2228 Semi-Detached Villa with Panoramic View in Hameau des Sens

New villa promotion with sublime panoramic view The MCBimmo Agency presents its new promotion The Hameau des Sens - Fiaugères / Saint-Martin A NEST IN YOUR LIFE / A PLACE WHERE LIVING TAKES ON ITS FULL MEANINGWe are opening the construction siteWelcome to a true haven of peace, between sky and mountains.The Hameau des Sens is a new exclusive promotion of 9 villas, including 3 individual villas, nestled in a quiet, green and preserved residential area, in the heart of the Fribourg countryside.Here, nature is omnipresent, the light is soft, and the panoramic view of the Alps becomes your daily decor.After the success of our previous achievement in La Tour-de-Trême, we are renewing with this new promotion the same commitments: quality, transparency and personalized support at every stage of your project. Become the owner of your villaOffer yourself the privilege of an authentic living environment, where every day rhymes with serenity and comfort.Imagine yourself, in the summer, sharing a convivial moment with your loved ones around delicious barbecues on your terrace or in your private garden, rocked by the surrounding calm. Or simply comfortably installed with a book, in an environment that breathes peace.A promotion designed for today and for tomorrow 2228 Semi-Detached Villa without PPE Land: 211 m²Usable surface 165.60 m²Living surface 148.12m²Terrace 21.18 m² or more according to your desires2 parking spaces in the underground parking includedVilla entirely excavatedTwo independent entrancesSpacious, paved terrace, lawn, vegetable gardenTwo parking spaces in the underground parking included in the priceYou are the owner of your land, without PPE: a rare and precious freedomFor the villas located in the upper part, an elevator is added to complete this exceptional comfortA perfect balance between nature, intimacy and proximity to amenities.An interior to your imageEach villa offers you the freedom to create an interior that resembles you, in collaboration with carefully selected Swiss suppliers in our canton:Completely customizable kitchenBathrooms, tiles, parquet and doors of your choiceModular spaces according to your needs and your lifestyleYou can, for example, transform a bedroom on the ground floor into a large, open and bright living space of over 60 m².A parental suite worthy of a hotel, comfortable bedrooms, an office, spaces designed for your daily life.Not to mention:A functional laundry roomTechnical volumes perfectly integratedModern and sustainable equipmentUnderfloor heating with heat pumpPhotovoltaic panelsHigh-level thermal insulation for controlled energy consumptionPossibility of installing a stove or fireplace for more convivialityThe Hameau des Sens - a new way of livingMore than a real estate project, it is a philosophy of life: that of peace, nature, comfort and harmony. The MCBimmo Agency thanks youWith all our recognition and commitmentMarie-Caroline BinierMCBimmo Management Important Information Evening of the week visit until 8 pm Our agency is also open on Saturdays and Sundays, by appointment, to welcome you personally, present the project and answer

  • Parking space
  • Pets allowed
  • Elevator
  • +4

Other interesting objects