4 results - Single house buy: Thayngen

1 / 6
5.5 rooms148m²CHF 1,190,000.–
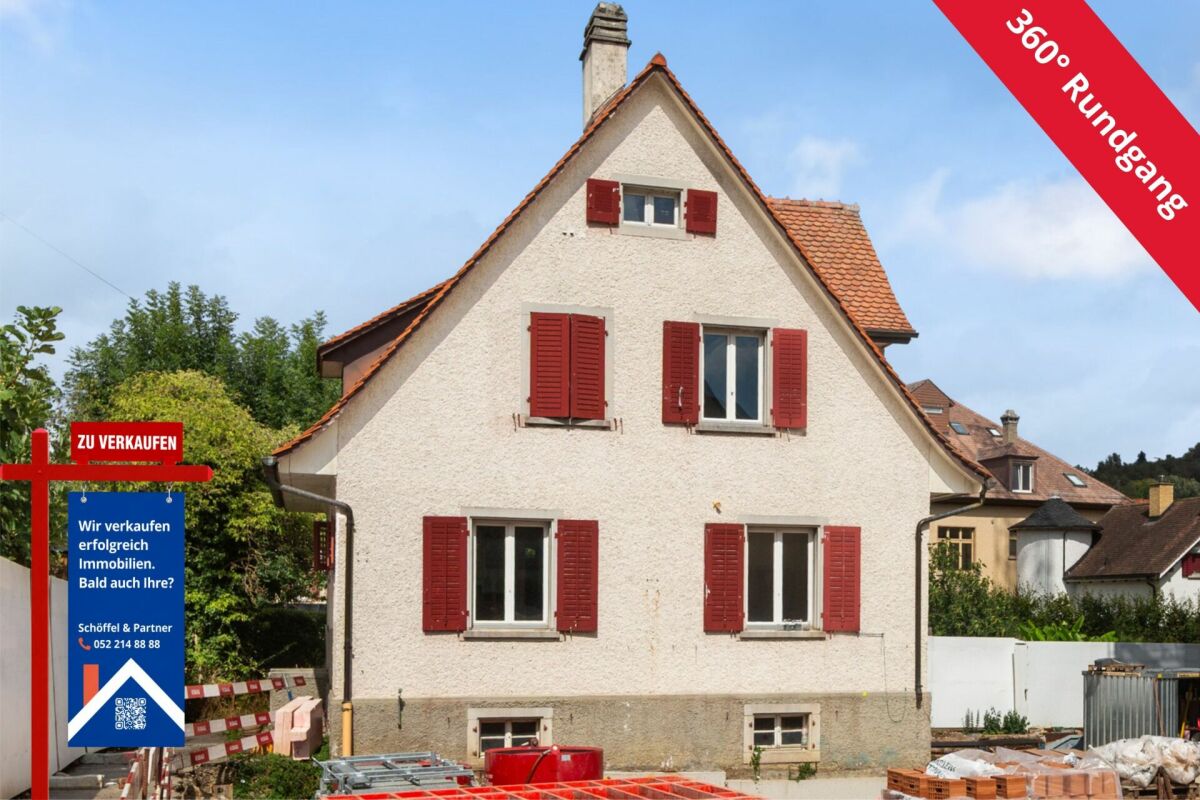
Kesslerlochstrasse 74, 8240 Thayngen

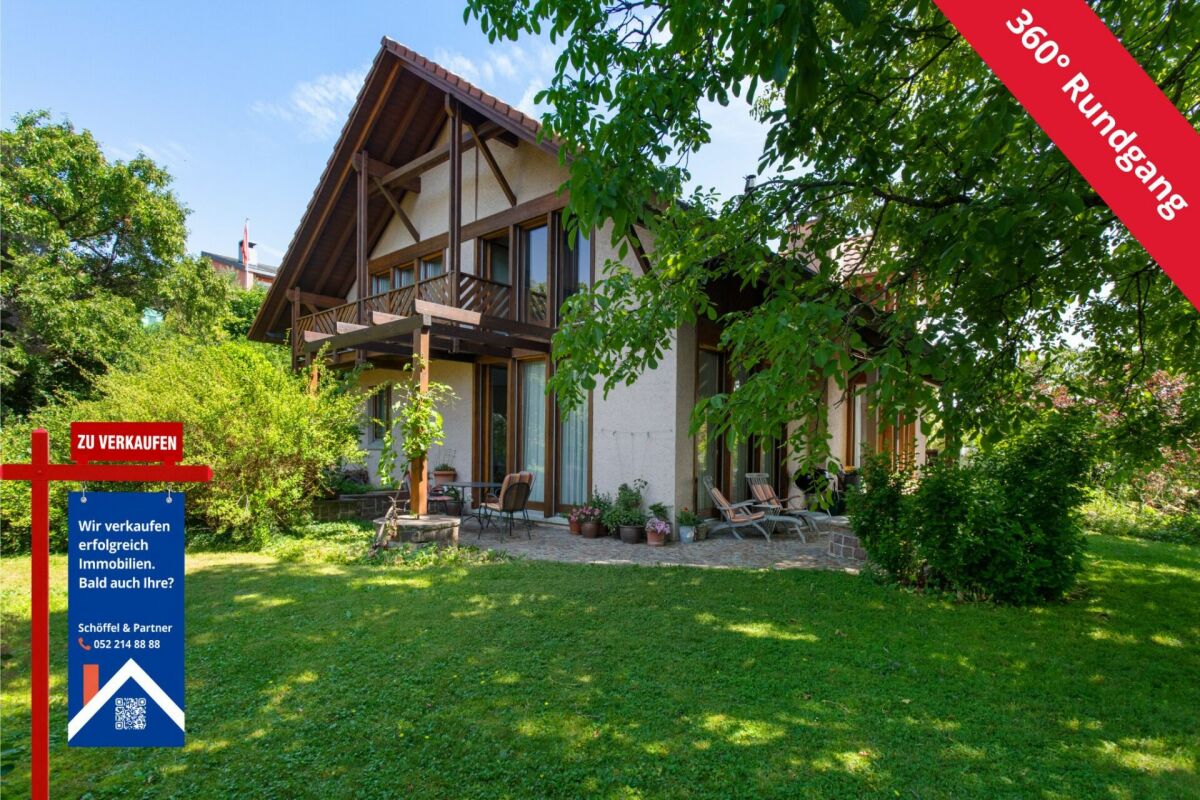
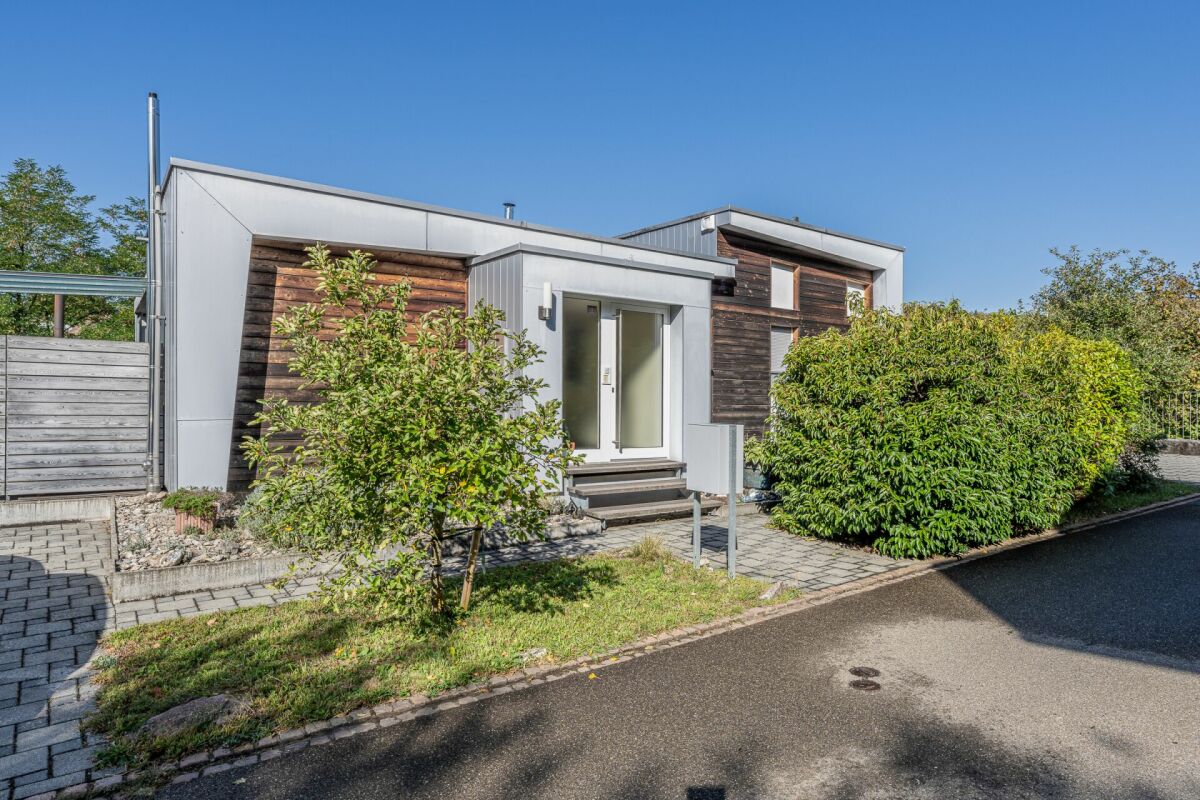
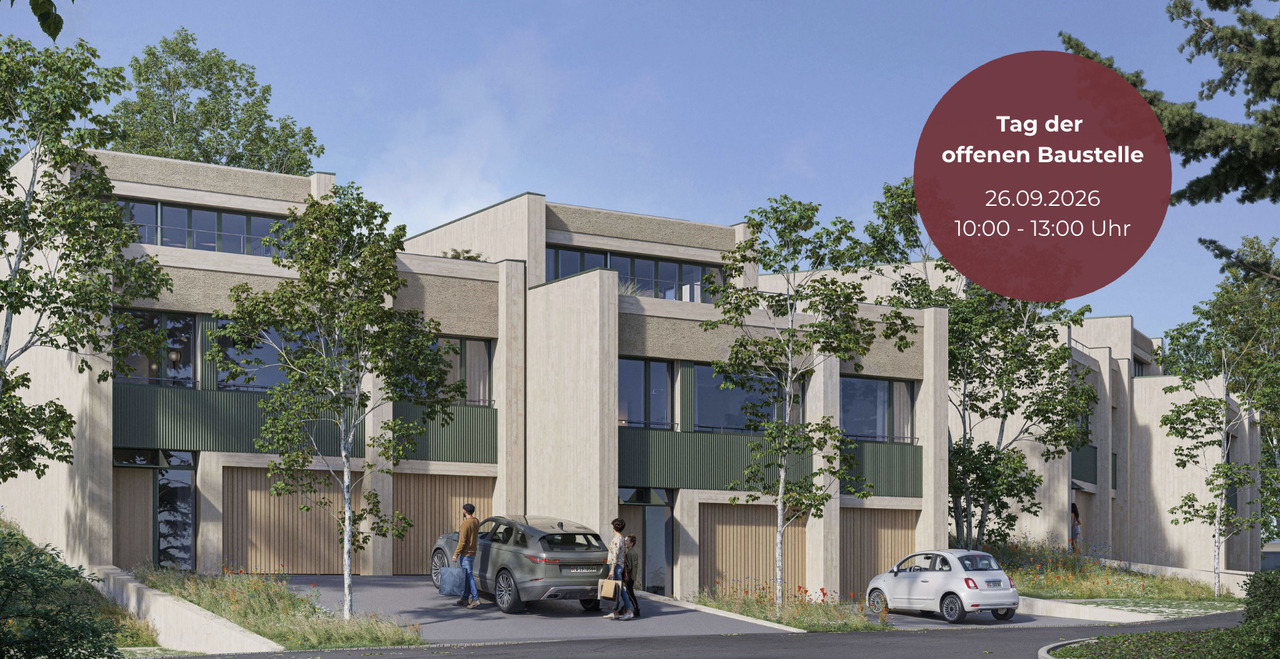
Modern Home with Character & Space 5.5 Rooms Semi-Detached House

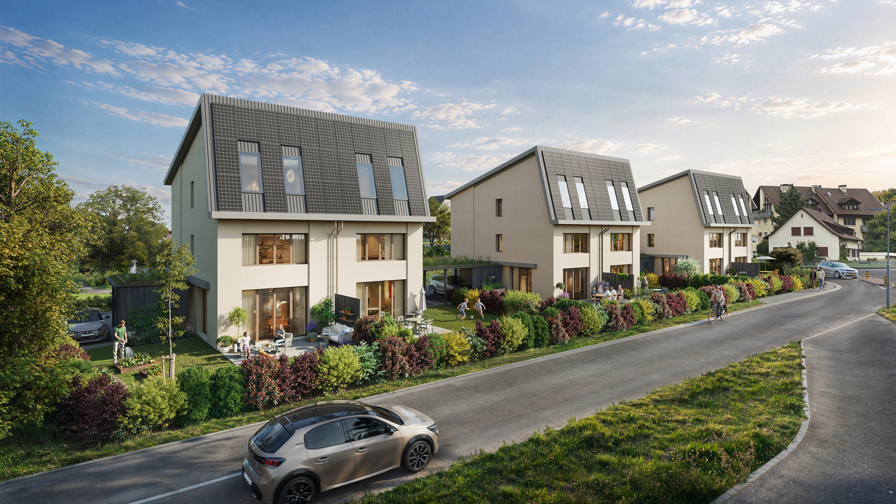
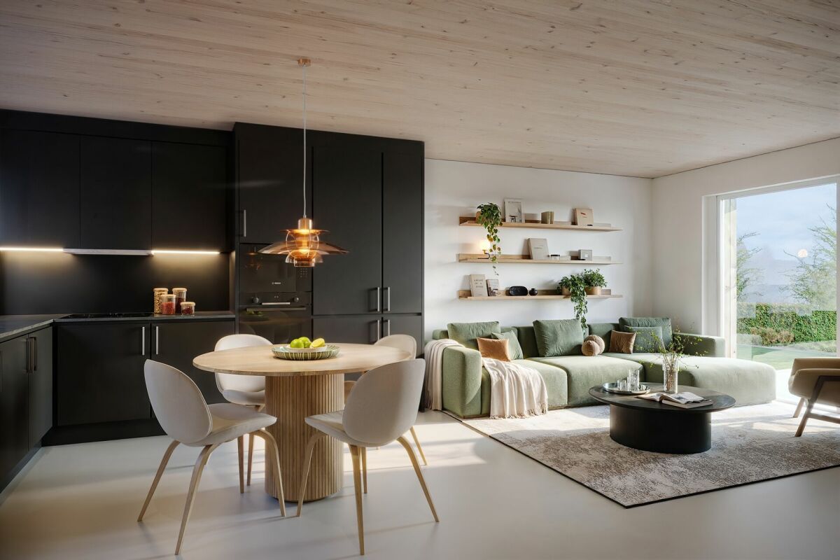
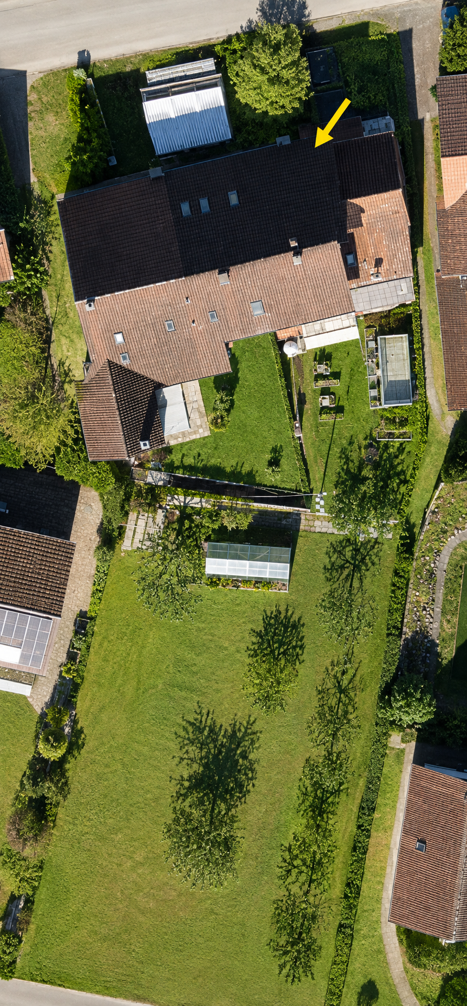
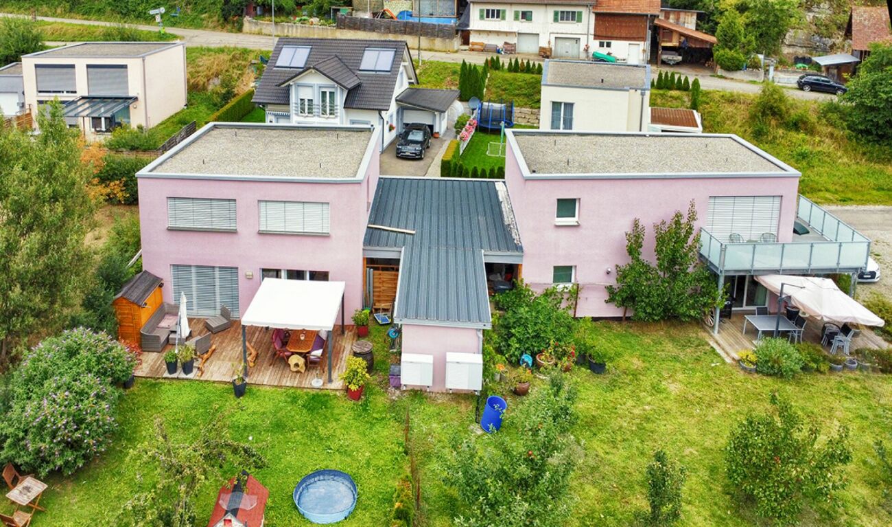
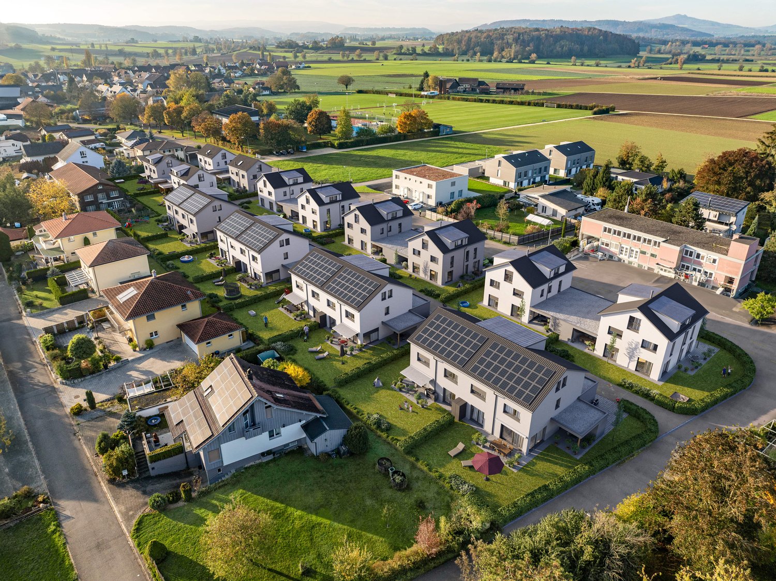
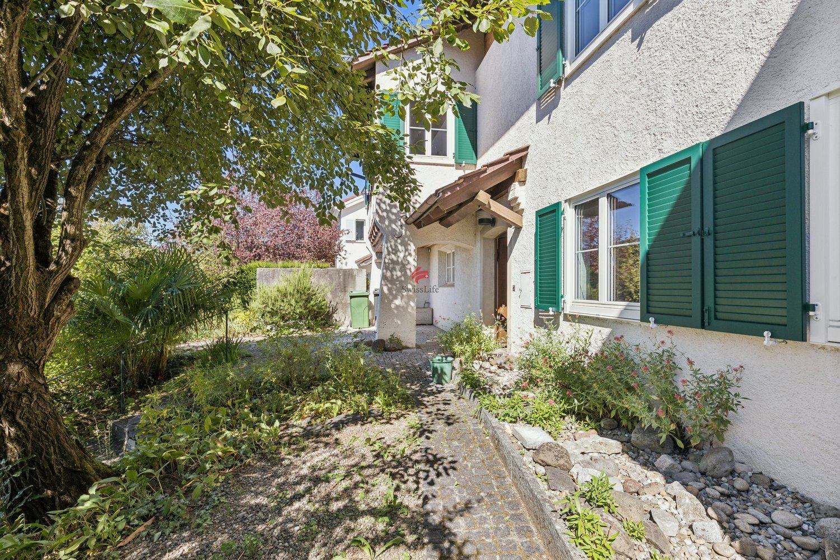
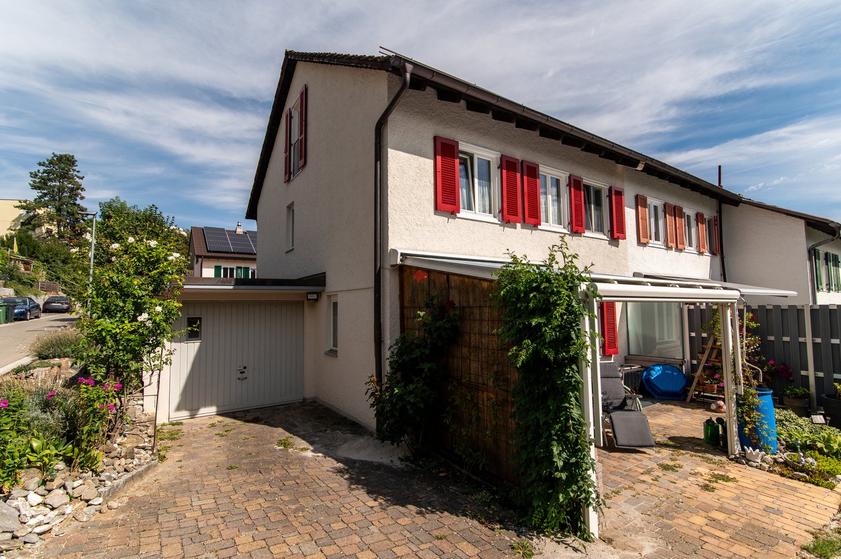
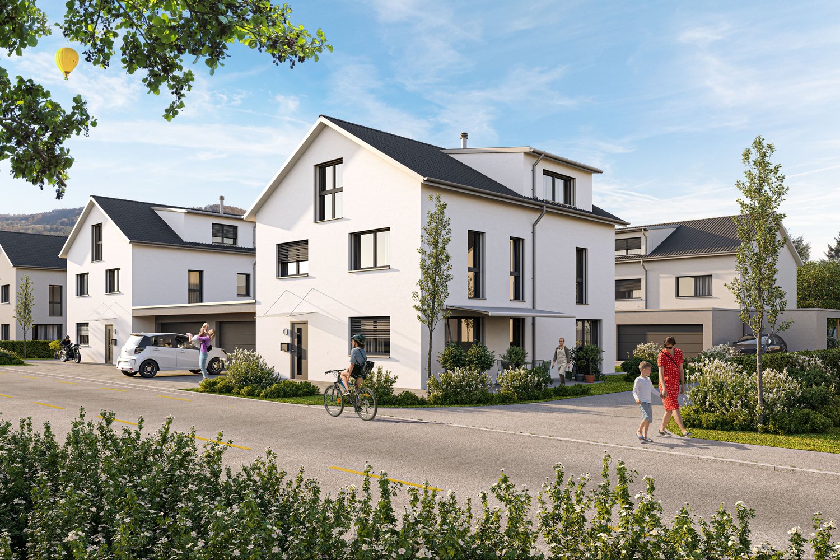
On Kesslerlochstrasse in Thayngen, an attractive new construction project with three modern semi-detached houses and a total of six spacious residential units is being built. An independent architecture, well-thought-out floor plans, and a generous space offer are combined here with modern living comfort to create a home for families, couples, and people who value a lot of space and high living quality.The architecture is pleasantly different from the ordinary. It interprets classical house forms in a modern way and combines them with a clear formal language, generous living areas, and a particularly cozy room atmosphere.When entering, a friendly entrance with a cloakroom welcomes the residents and guests. A separate guest toilet complements the entrance area practically and comfortably. The ground floor forms the communicative heart of the house. The open kitchen flows smoothly into the spacious dining and living area, creating a modern, open living space for everyday family life. Cooking, eating, playing, telling stories, or simply relaxing: Here, family life finds its natural center.From the living area, there is direct access to the private garden. This is pleasantly manageable and easy to maintain, yet still offers enough space to play, enjoy, and linger. In the warmer months, it becomes a natural extension of the living space.On the upper floor, there are two extremely spacious rooms, each with more than 15 m² of living space. The pleasant room sizes allow for different uses and offer plenty of space for children's rooms, bedrooms, home offices, or guest rooms. The floor is complemented by a bathroom with a shower, toilet, and sink.The attic impresses with a comparable room program of two more spacious rooms and a bathroom. Depending on the stage of development and personal wishes, one of the bathrooms can be equipped with a bathtub as an alternative.A special highlight is the impressive room heights in the attic. With up to around five meters of height up to the gable, a airy and exceptional room feeling is created, which gives the rooms a very own character.Within the structural and technical possibilities, the attic can also be individually adapted to personal living needs. For example, three rooms without an additional bathroom or a spacious parental area with its own bathroom and dressing room are conceivable. Thus, the house not only offers a lot of space today but also flexibility for different life phases and living needs.The houses are fully basement and offer additional space that is particularly valuable in everyday life. In the basement, there are three rooms available. Here, the house technology and laundry room are located, and beyond that, there is generous space for hobbies or additional storage. Thus, the well-thought-out room concept continues below the actual living floors: Everything that needs its place in everyday life finds the necessary space here without burdening the living areas.The vehicles are also comfortably catered for. Each semi-detached house has two parking spaces in the carport directly next to the house (except for house 1). Bicycles, strollers, scooters, and other small everyday companions find a protected and easily accessible place in the practical shelter at the house entrance.The small private access road connects the six residential units and creates a pleasant distance from the public road at the same time. It is more than just an access road: Here, a manageable neighborhood can emerge, where you meet, exchange a few words, and children can grow up in a familiar environment. Community and privacy find a beautiful balance.The location on...

Travel time
-
More objects in your automatically expanded search area
20 results - Radius: + 10km
1 / 28
6 rooms245m²CHF 2,459,400.–
Top
Höhenackerweg 1, 8222 Beringen

Exclusive architectural house with wellness oasis, smart home, and panoramic rooftop terrace

Exclusive architectural house with wellness oasis, smart home, and panoramic rooftop terrace in Beringen In a preferred and quiet residential area in Beringen, this exceptional Minergie-certified architectural house awaits you, combining modern technology, highest energy efficiency, and luxurious living comfort in a unique way. On approximately 245 m² of living space and a total of 6 rooms – including a separate 1.5-room annex – this exclusive property offers a variety of uses for families, self-employed individuals, or discerning couples. The single-family house, built in 2015, impresses with its high-quality construction, thoughtful architecture, and numerous equipment details that meet even the highest standards. The heart of the house is the spacious living and dining area with elegant old oak wood flooring, a rotating designer fireplace, and an exclusive design kitchen with modern appliances, wine cooler, steamer, and high-quality Suter-IceDesign worktop. On the upper floor, a private wellness area with high-quality Küng sauna, luxurious master bathroom with freestanding natural stone bathtub, oversized rain shower, and spacious dressing room awaits you. The two bedrooms have a cozy starry sky and offer a unique feel-good atmosphere. An absolute highlight is the rooftop terrace with a whirlpool and spectacular views of the surrounding landscape. Additional seating areas on the terrace and in the lovingly designed garden invite you to relax and enjoy. Also, from a technical point of view, the property sets standards • Photovoltaic system (8 kWp) with 11 kWh battery storage and emergency power function • Air/water heat pump with solar thermal energy • Floor heating and cooling ceiling (TABS) integrated into the concrete ceiling • Comfort ventilation with cooling and air humidification function • KNX smart home system with app control • Multiroom audio system with integrated speakers • E-mobility wall box • Automatic garden irrigation and lawn mower robot • Winter garden • Central vacuum cleaner system • Water softening system Move in and feel at home immediately – optionally fully furnished A special extra: The house can be taken over fully furnished if desired. The high-quality and stylishly coordinated furniture underlines the exclusive character of the property and allows for an uncomplicated move-in without additional furnishing expenses. Also, selected designer furniture can be taken over against separate billing. This provides the opportunity to take over the entire living concept, including selected high-quality furniture and design objects, and to seamlessly continue the special character of the house. Separate annex with versatile possibilities The separate annex with its own entrance, kitchen, and bathroom is ideal as an office, studio, guest area, or as an additional room. Thanks to the family-friendly location without through traffic, you benefit from a high quality of life with short distances to schools, shopping facilities, public transport, and the city of Schaffhausen. Highlights at a glance • Exclusive Minergie architectural house • 245 m² living space • 495 m² plot • 6 rooms including annex • Wellness area with sauna and whirlpool • Smart Home (KNX) • Photovoltaics with battery storage and emergency power function • Panoramic rooftop terrace with far-reaching views • Winter garden • Double garage and outdoor parking spaces • Quiet, family-friendly residential area • Available fully furnished if desired • High-quality designer furniture can be taken over against separate billing A rare opportunity for buyers who seek modern living, sustainability, and luxury in perfect harmony – with the additional possibility of taking over a fully furnished home. Final word There are properties that convince. And there are properties that you feel. This belongs to the second category. An exceptional home that combines architecture, technology, sustainability, wellness, and stylish interior to create a unique living experience.

Andreas Weber

Andreas Weber

Geschäftsführer

Travel time
-
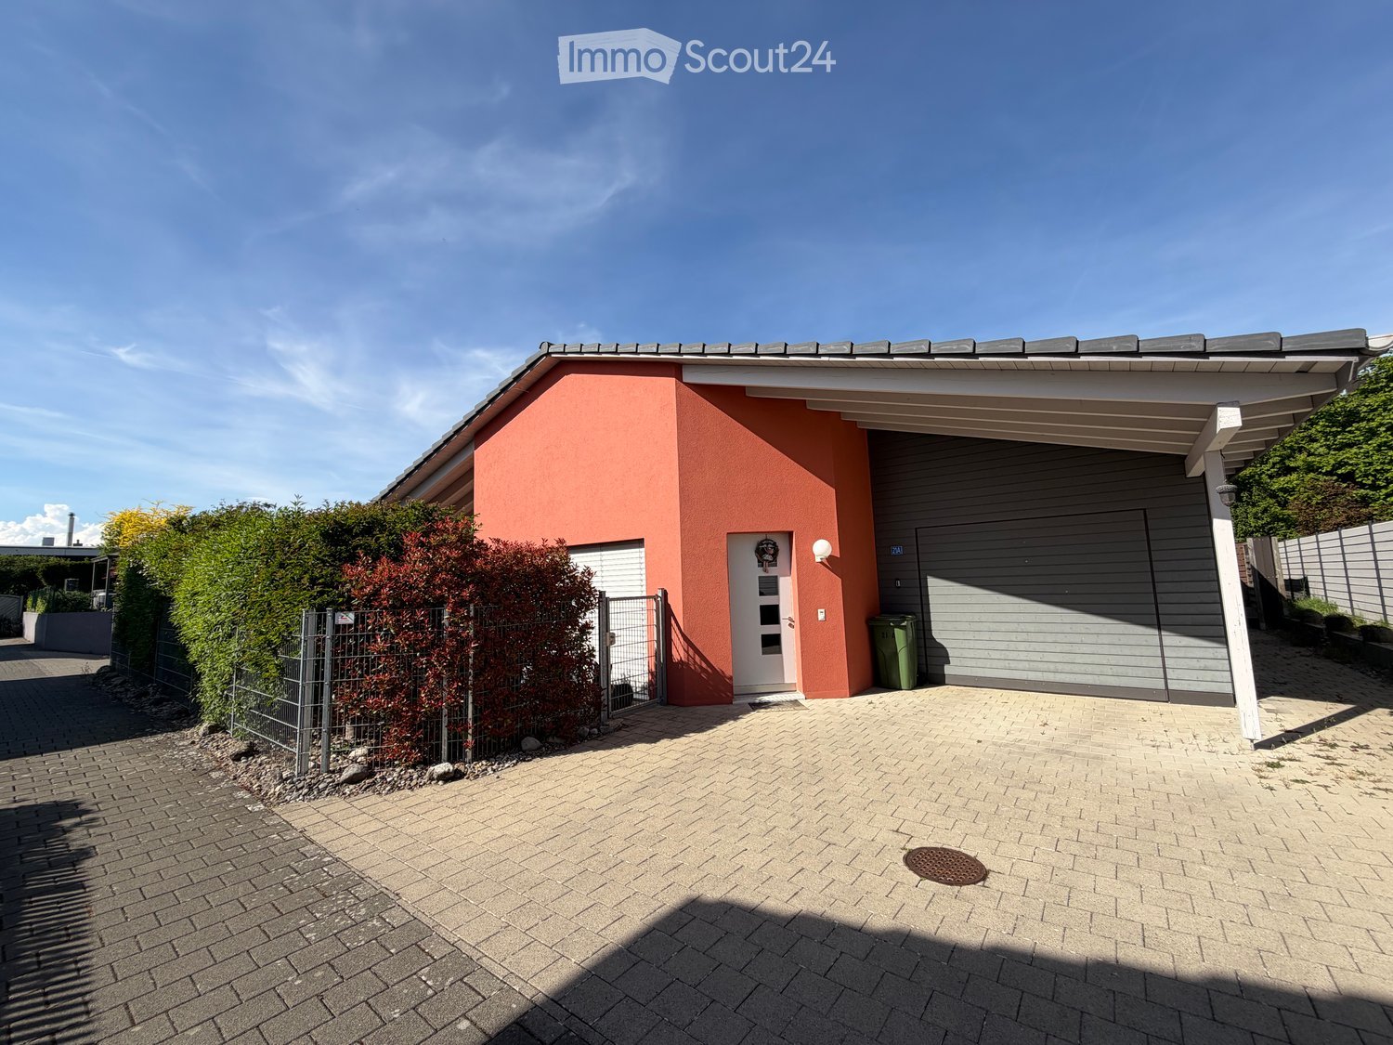
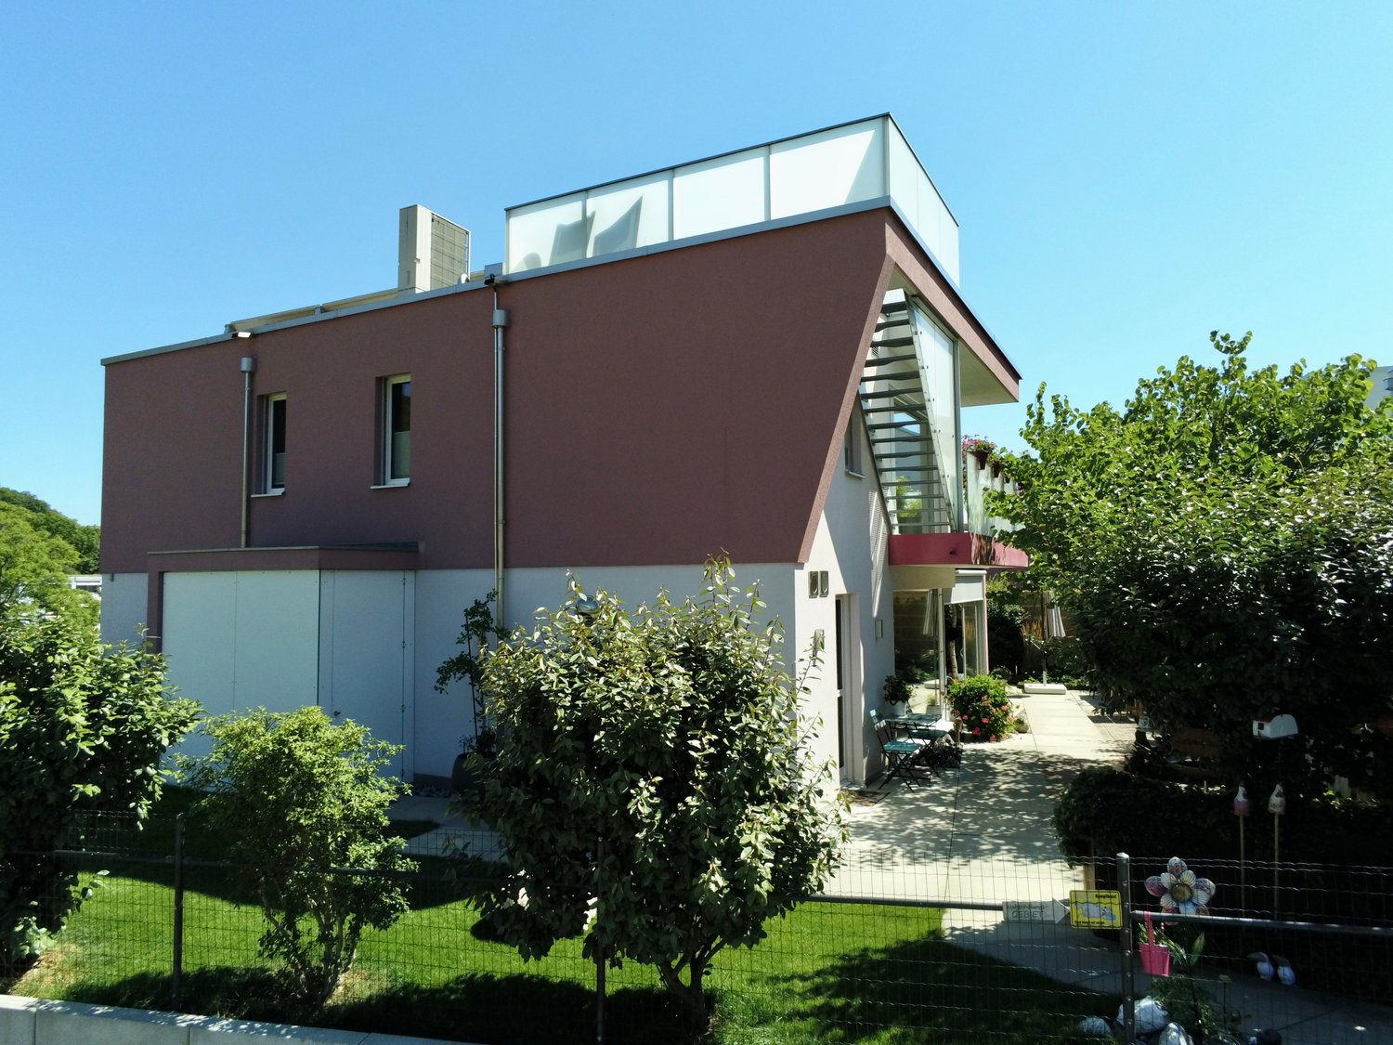
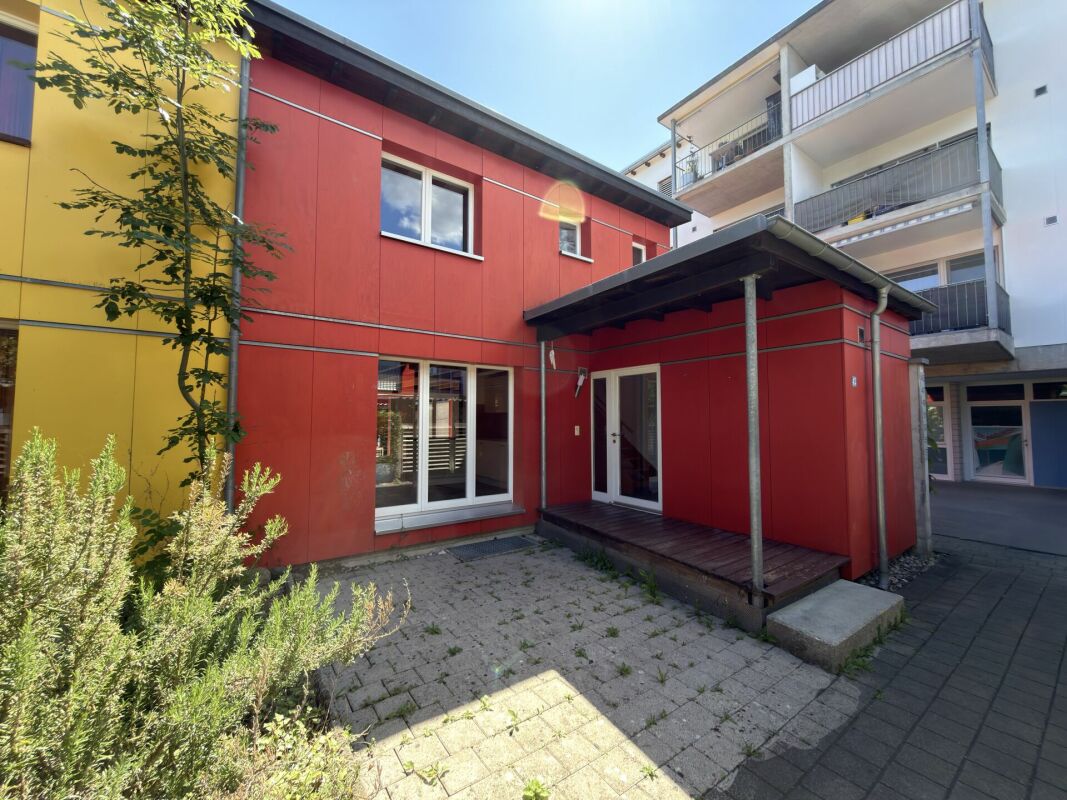
  • Single-story house with a red facade, white garage door, and a covered entrance area. The driveway is paved with bricks, and there is a small garden area with shrubs and a fence.
  • Open-concept living and dining area with wooden flooring, a large TV on a wooden wall, a dining table with chairs, a sofa, a coffee table, and a chandelier hanging from the ceiling.
  • Modern living and dining area with wooden flooring, a large chandelier, a sofa, ottoman, dining table with chairs, and a wooden cabinet.
  • Modern bathroom with a double sink, large mirror, and built-in washing machine and dryer. Features light-colored tiles and a sleek design.
  • Modern bathroom with a large bathtub, double sink vanity, and a large window with blinds. The space features light-colored tiles and a sleek, contemporary design.
  • A modern bedroom with wooden flooring, a large bed with a floral duvet, a nightstand with a lamp, a TV on a stand, and a chandelier hanging from the sloped ceiling.
  • Outdoor patio with a covered roof, tiled floor, and seating area including a sofa, coffee table, and dining table with chairs.
  • Empty garage with tiled floor, concrete walls, wooden ceiling beams, and a small sink area. Cleaning tools are visible on the left side.
  • Nighttime outdoor patio with a table, chairs, and spherical lights surrounded by greenery and a gated entrance.
  • A small, paved outdoor area with a white lattice fence, surrounded by red-leaved shrubs and a tree, with neighboring houses visible in the background.
  • Bright kitchen with light wood cabinets, stainless steel appliances, wooden flooring, and a skylight window above the sink area.
  • Modern bathroom with a large window, a sink with a faucet, a washing machine and dryer unit, a glass-enclosed shower with a showerhead, and a toilet. The space features beige tiles and a sleek design.
  • Narrow brick-paved balcony with a low concrete wall on one side, a red building wall on the other, and a small garden area visible in the distance.
  • Open-concept living and dining area with wooden flooring, a chandelier, a dining table with chairs, a sofa, and wall and floor lamps.
1 / 14
4.5 rooms158m²CHF 1,147,000.–
Top
8239 Dörflingen

Unique Jewel in Idyllic Dörflingen

Dream Home in Wood: Modern Living in Idyllic & Tax-Friendly DörflingenUnique Spatial Feeling Meets Highest Quality of Life.In the heart of Dörflingen's charming village center, this exceptional single-family home in high-quality wood construction awaits you. The 2014-built property impresses with its quiet location in a cul-de-sac and presents itself in an impeccable, extremely well-maintained condition.Highlights at a Glance: • Facts: Year of construction 2014, spacious 158 m² living area on a 470 m² plot. • Room Layout: 2 bright bedrooms and 2 modern bathrooms on the ground floor. • Feudal Room Volume: Light-flooded rooms and impressive ceiling heights create a luxurious living ambiance. • Barrier-Free Living: The entire main living area on the ground floor (living/dining room, open kitchen, bedroom, and bathrooms) is accessible without thresholds. • Gallery with Potential: The spacious gallery room offers space for a home office or hobby. If desired, a second gallery can be realized. • Sustainable Technology: Environmentally friendly district heating (wood chips) via underfloor heating as well as electric window shutters and dimmable lighting. Interior Design & Details:The modern kitchen is equipped with a steamer, induction stove, and high-quality worktops made of granite and wood. The wet cells convince with a rain shower, a Klosomat toilet, and an integrated washing tower (WM/TU). In the outdoor area, the southwest-facing, covered seating area invites you to cozy evenings. Your vehicles will find space in the spacious single garage with an adjacent storage room.Location:Dörflingen offers not only one of the most attractive tax rates in the region but also an idyllic environment. In just a few minutes, you can reach the surrounding vineyards or the Rhine River.Important Note: The sale is made directly by a private individual. Please do not call or inquire from real estate agents – a sales mandate is explicitly not desired.

1 / 13
9.5 rooms314m²CHF 1,960,000.–
Sommeraustrasse 7, 8255 Basadingen-Schlattingen

Exklusives 9.5 Zimmer Einfamilienhaus in Schlattingen, TG

*** mehr Bilder auf www.remax.ch/119271038-6 *** Dieses moderne Einfamilienhaus liegt neu am Markt und befindet sich an der Sommeraustrasse in Basadingen-Schlattingen, Diessenhofen, Thurgau. Gebaut im Juni 2012, bietet Ihnen dieses Schmuckstück von Erstbesitzern eine exklusive Nettowohnfläche von 314 m² auf einem grosszügigen Grundstück von 1347 m². Mit insgesamt 9.5 Zimmern, darunter 7 Schlafzimmer, grosse Ankleide und 4 Badezimmer, bietet es reichlich Platz für die ganze Familie und Ihre Gäste.Das mehrstöckige Haus beeindruckt mit grosszügigen Aussenbereichen wie einer Terrasse, einem Balkon und einem liebevoll gepflegten Garten. Die Ausstattung lässt keine Wünsche offen: Lüftungssystem mit Wärmerückgewinnung, Parkett- und Plattenböden im EG, eine voll ausgestattete Küche mit Induktionskochfeld und einem Teppanyaki sowie hochwertige Stein-Arbeitsplatten, effizientes Cheminée für die Übergangszeit sind nur einige der Highlights.Für optimale Heizkosten sorgt eine effiziente Luft-Wärmepumpe. Die Beheizung der Räume erfolgt über eine komfortable Fussbodenheizung. Zum Parkieren stehen insgesamt 6 Plätze zur Verfügung, darunter 2 in der Garage und 4 Aussenparkplätze.Dieses Haus bietet nicht nur ein luxuriöses Wohnambiente, sondern auch eine ideale Lage in der Nähe von Schulen und öffentlichen Verkehrsmitteln. Der ländliche Charme und die ruhige Umgebung von Basadingen-Schlattingen machen es zum perfekten Rückzugsort.Ein zusätzlicher enormer Pluspunkt ist die WG2/3 Wohn-Gewerbezone, in welcher sich das Grundstück befindet. Somit eignet es sich nicht nur für Familien, sondern genauso für Selbständig erwerbende Personen, welche z. B. eine Behandlungspraxis betreiben möchten. Weiter könnte das Grundstück parzelliert werden. Die grosse freiliegende Fläche ist bereits elektrisch und wassertechnisch erschlossen.Vereinbaren Sie noch heute eine Besichtigung und lassen Sie sich von der Eleganz, der Funktionalität und der Grosszügigkeit dieses einzigartigen Hauses begeistern. Ich freue mich auf Ihre Kontaktaufnahme.-*** More photos at www.remax.ch/119271038-6 ***This modern single-family home has just come on the market and is located on Sommeraustrasse in Basadingen-Schlattingen, Diessenhofen, Thurgau. Built in June 2012, this gemowned by its original ownersoffers an exclusive net living area of 314 m² on a spacious lot of 1,347 m². With a total of 9.5 rooms, including 7 bedrooms, a large walk-in closet, and 4 bathrooms, it offers plenty of space for the whole family and your guests.The multi-story home impresses with spacious outdoor areas such as a terrace, a balcony, and a lovingly maintained garden. The amenities leave nothing to be desired: a ventilation system with heat recovery, hardwood and tile floors on the ground floor, a fully equipped kitchen with an induction cooktop and a teppanyaki grill, as well as high-quality stone countertops, and an efficient fireplace for the transitional season are just a few of the highlights.An efficient air-source heat pump ensures optimal heating costs. The rooms are heated via comfortable underfloor heating. A total of 6 parking spaces are available, including 2 in the garage and 4 outdoor parking spaces.This home not only offers a luxurious living environment but also an ideal location near schools and public transportation. The rural charm and peaceful surroundings of Basadingen-Schlattingen make it the perfect retreat.An additional major advantage is the WG2/3 residential-commercial zone in which the property is located. This makes it suitable not only for families but also for self-employed individuals who, for example, would like to operate a medical practice. Furthermore, the property could be subdivided. The large open area already has electrical and water connections.Schedule a tour today and let yourself be inspired by the elegance, functionality, and spaciousness of this unique home. I look forward to hearing from you.

Travel time
-
1 / 17
4.5 rooms125m²CHF 1,070,000.–
Dorfstrasse 40, 8239 Dörflingen

Modern 4.5-room single-family house in a quiet village center of Dörflingen

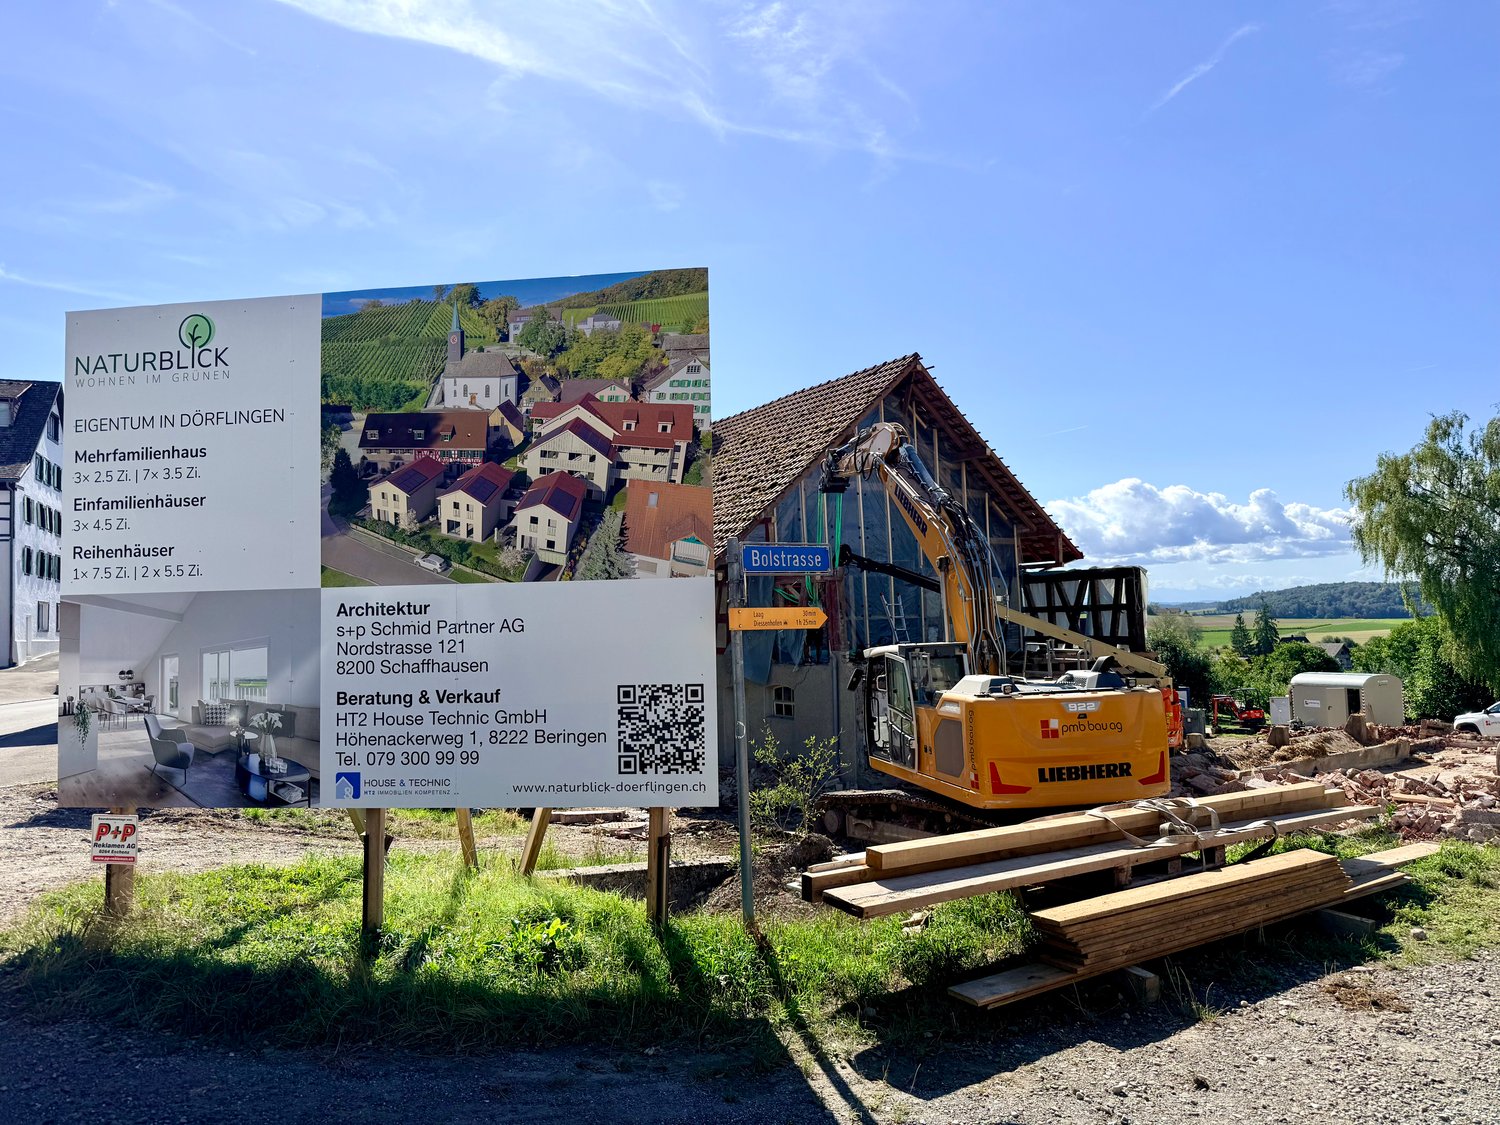
CONSTRUCTION HAS STARTED!Single-family house with terrace, balcony, and gardenThis modern single-family house impresses with its well-thought-out room concept and plenty of space to live. A spacious private terrace and a balcony invite you to linger and enjoy. The open kitchen with a cooking island forms the heart of the house – ideal for shared moments with family and friends. Two bathrooms, one of which is a separate guest bathroom, offer comfort and functionality. A private washing machine, a private cellar room, and the spacious lawn area perfectly round off the residential offer.Discover this exclusive new single-family house in the idyllic village center of Dörflingen. The semi-detached house, which will be completed in 2027, offers the highest living comfort for families on 125 m² of living space and a 180 m² plot of land.The house impresses with its well-thought-out room layout over three floors: • Basement: Basement in the house and underground garage • Ground floor: Spacious living room, dining room, modern kitchen with dishwasher, bathroom, study, and terrace. • Upper floor: Two further bedrooms, bathroom, and large terrace. Living in natureDörflingen is idyllically situated in the greenery – surrounded by gentle vineyards and plenty of nature. The municipality offers a high quality of life and space to breathe. The Rhine is only five minutes away by bike and invites you to stroll and relax. The quiet surroundings with a wide view make Dörflingen an ideal retreat – in one of the most tax-friendly municipalities in the canton of Schaffhausen. The quiet location guarantees relaxed living, while the beautiful view and sunny orientation create a pleasant atmosphere. The child-friendly environment makes the house ideal for families. The bus stop "Unterberg" can be reached in just 3 minutes on foot, and the "Alte Schulhaus" is 10 minutes away on foot.With a garage, parking space, cable connection, and a ceiling height of 2.4 meters, this new single-family house offers all the amenities for modern living in the picturesque municipality of Dörflingen.

Andreas Weber

Andreas Weber

Geschäftsführer

Travel time
-
1 / 15
3.5 rooms124m²CHF 650,000.–
Dorfstrasse 23, 8263 Buch

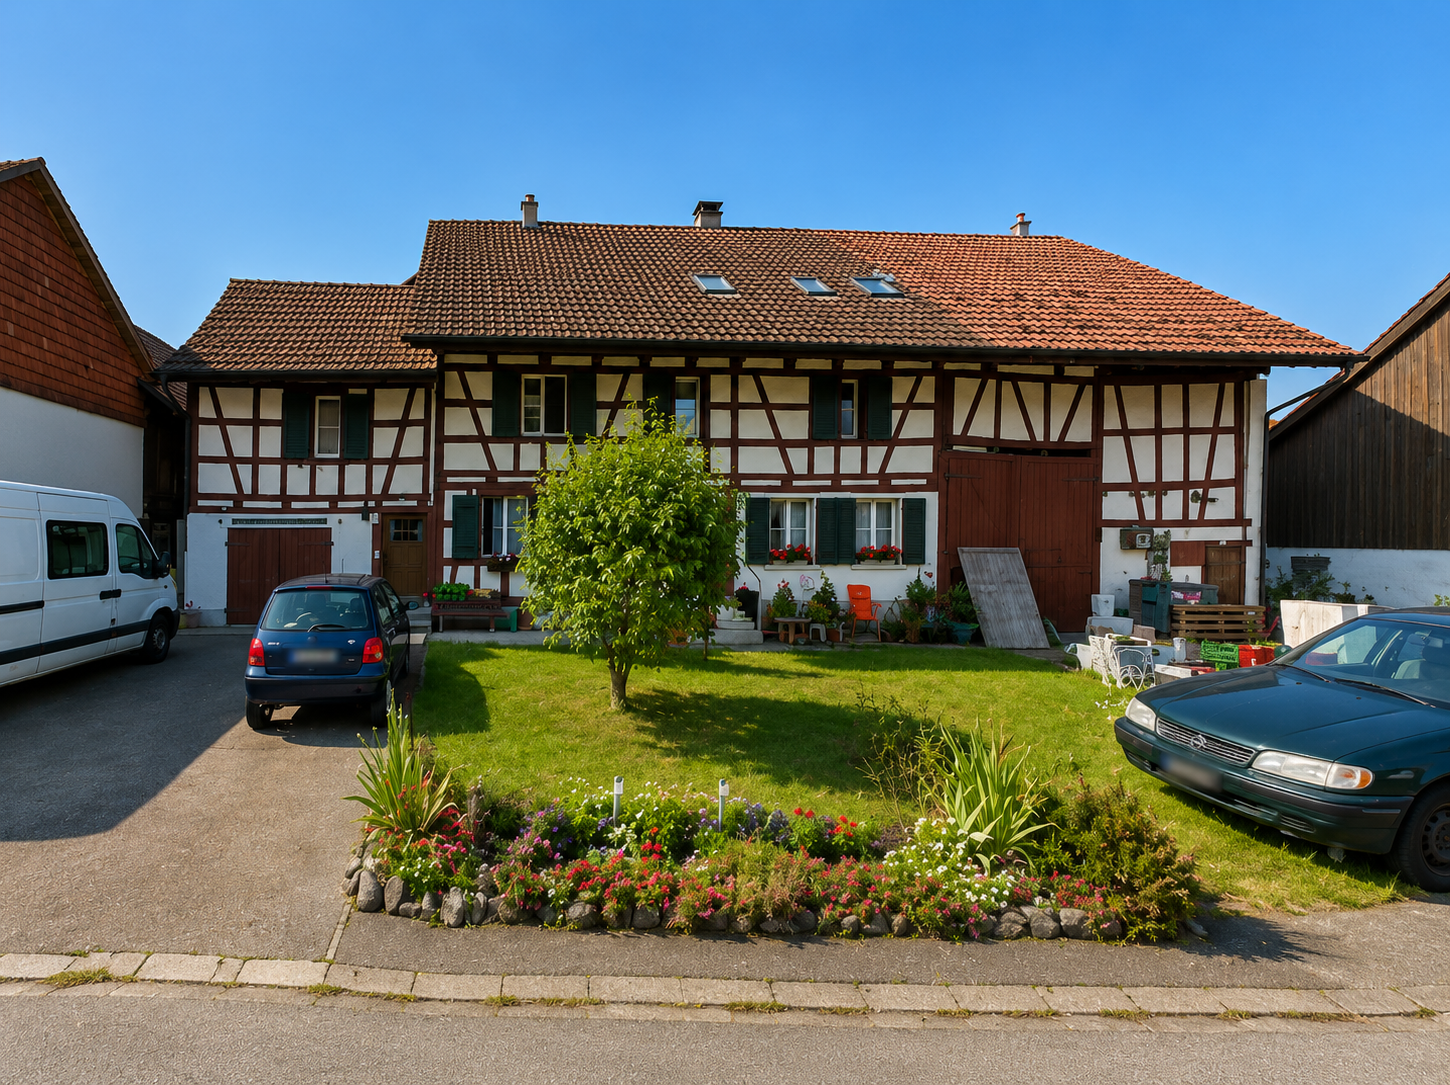
Corner house with barn, stable and garden: affordable renovation potential in Buch SH

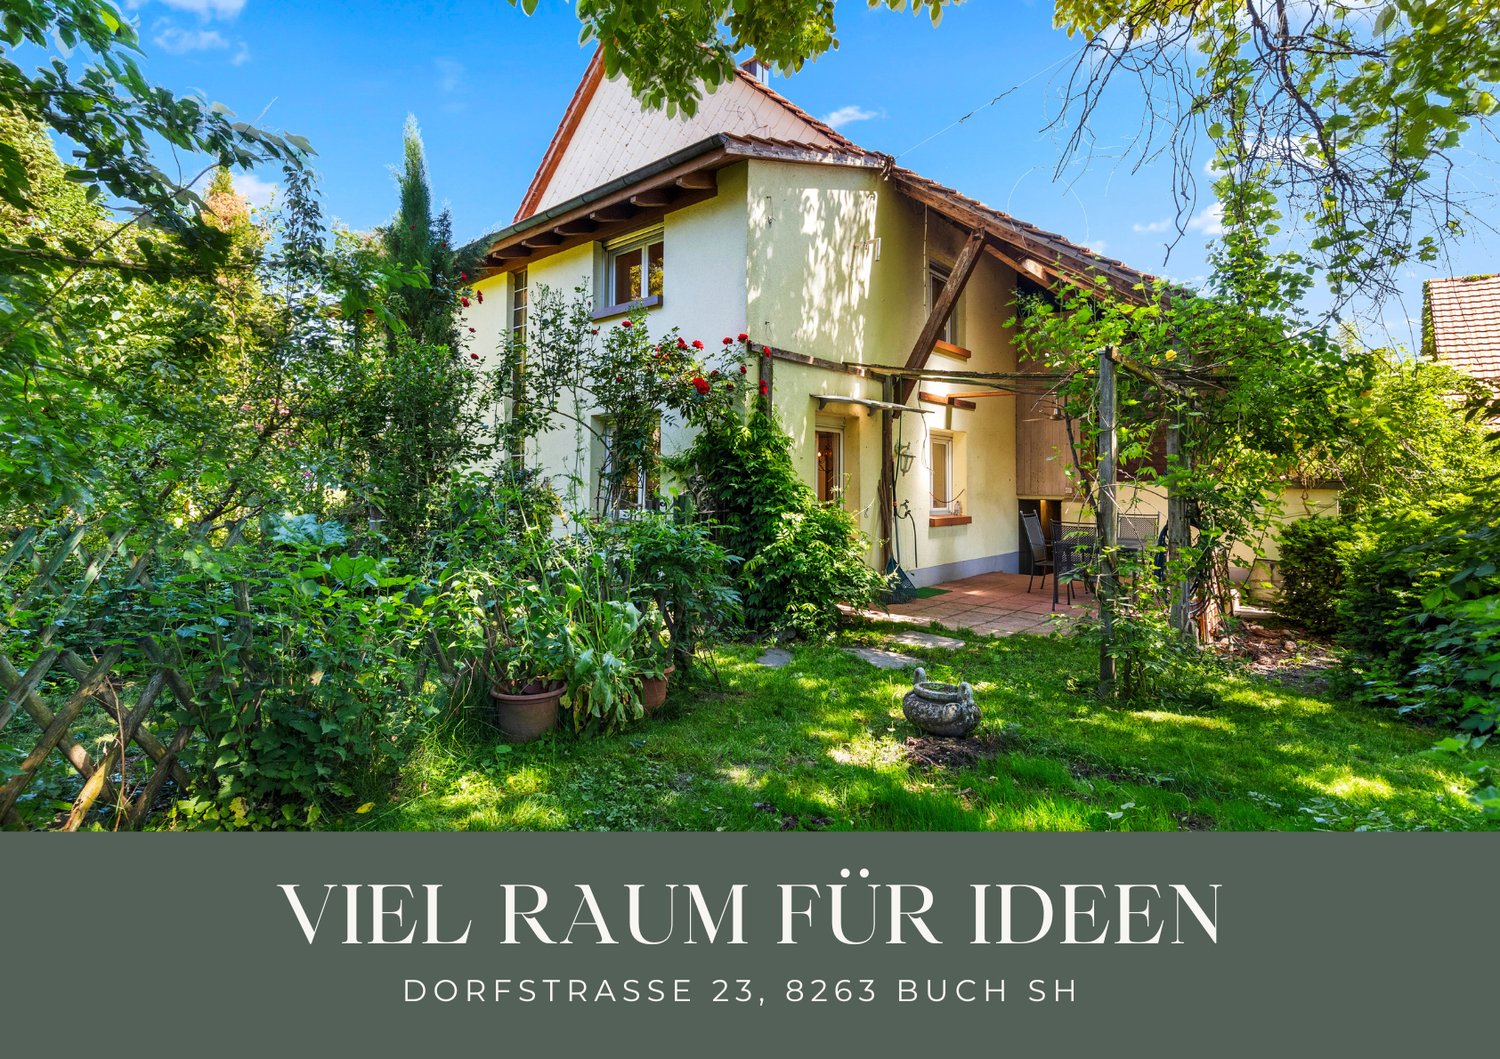
Corner house with barn, stable and garden: affordable renovation potential in Buch SHThis 3.5-room single-family house offers 124 m² of living space, a large kitchen, and an idyllic garden seating area with complete privacy. The house is currently heated by a wood stove. It also has two bathrooms: one on the ground floor with shower/toilet and washing machine, and one on the upper floor with bathtub/toilet. The two bedrooms are also located on the upper floor.The special potential lies in the adjacent outbuildings. The spacious barn with separate storage rooms and the separate small animal or chicken coop offer a variety of possibilities for further development. Possible uses include workshops, studios, storage space, animal husbandry, or commercial purposes. Additionally, the potential to expand the existing outbuildings and create additional living space is particularly exciting. The feasibility of this is to be clarified by the buyer with the relevant authorities.The barn, stable, and house can be easily separated, making it possible to rent or sell the outbuildings separately if needed. On the opposite side of the street, there is also a large barn that can be rented separately.The location is also convincing: Buch SH is located in a rural and quiet area, but offers short distances to Schaffhausen, Stein am Rhein, and nearby Germany with Gottmadingen and Singen. Shopping facilities for daily needs can be found, among other places, in the nearby Ramsen. The Migros partner in Ramsen is also open on Sundays, which provides additional comfort in everyday life. For larger purchases, the German shopping centers are also quickly accessible.The key data also underline the potential of this offer: The residential building has a volume of 480 m³, while the barn and stable together offer around 1,450 m³ of volume. The offer is complemented by four outdoor parking spaces directly at the property.An affordable entry with a lot of renovation and design potential. Ideal for craftsmen, self-sufficient individuals, animal lovers, or anyone who wants to renovate and further develop a house according to their own ideas.A 360-degree tour is available for a first impression. We would be happy to show you the house in person on site afterwards.We look forward to showing you this house in person.

Travel time
-
1 / 12
7.5 rooms220m²CHF 1,290,000.–
Sonnenstrasse 666, 8262 Ramsen

Generous, individual, and close to nature - Family happiness near the Rhine

You've been waiting for these family houses! • 3 house types, 6.5 - 7.5 rooms • Up to 235 m2 living space • 3 floors, every m2 above ground, bright rooms up to the roof • Up to 280 m2 lawn, plot sizes from 398 to 527 m2 • Sustainable wood system construction in the Minergie standard • Generous budgets for surfaces and bathrooms • Kitchens with plenty of storage space and additional storage room under the stairs • Individual expansion possible with various options (such as basement, chimney, or photovoltaic system) • An attic with many possible uses • Insulated garages with direct house access House type Lilie Detached 7.5-room house with 220 m2 living space (expandable to 235 m2) over 3 floors, WC/shower and master bathroom, optional additional wet room in the attic possible instead of reduction (connections for shower/WC will be prepared), reduction with window as possible laundry room, covered seating area, and double garage as well as outdoor parking space. The new construction project Sonnenwies combines modern living comfort with contemporary architecture. Here, families enjoy the natural location, a home with a beautiful garden, and bright, spacious rooms that offer space for communal life as well as for retreat and privacy. Benefit from well-thought-out floor plans and the freedom to expand this dream home entirely according to your personal ideas. The location is perfect for families: kindergarten and primary school with public outdoor playground are just three minutes' walk from your new home. Ramsen offers an active club life. Swimming pool and sports field are very close. The Rhine beach invites you to swim, the Rhine area to walk, hike, and cycle - ideal for relaxation in nature. Sonnenwies - the new family quarter in Ramsen. More information about the project can be found on the project website www.sonnenwies-ramsen.ch. Further information and the project brochure can be obtained via the contact form. For a non-binding project presentation at our office in Affeltrangen or via TEAMS and for questions, we are at your disposal. We look forward to your contact.

Travel time
-
1 / 28
6 rooms245m²CHF 2,459,400.–
Höhenackerweg 1, 8222 Beringen

Unique in Beringen: Exclusive single-family house with private wellness oasis

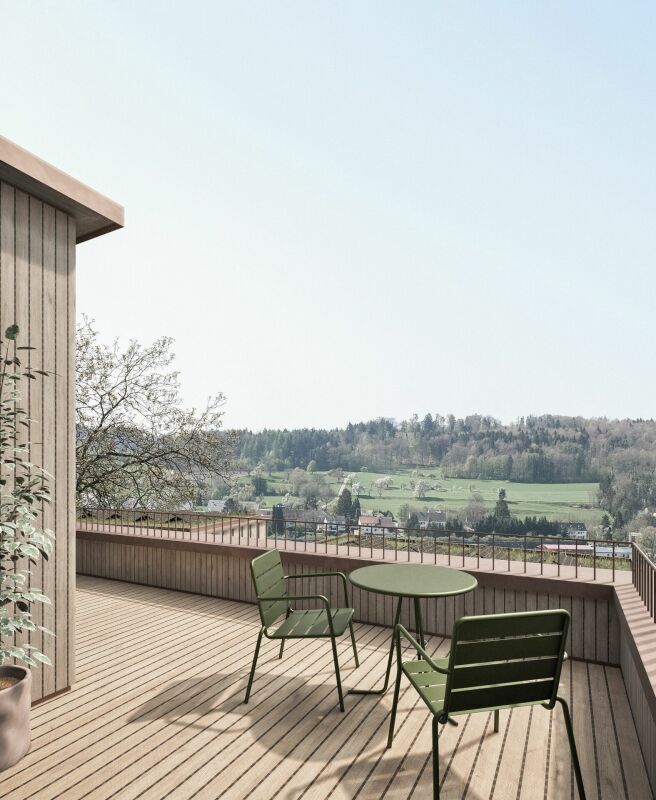
Unique in Beringen: Exclusive architect's house with private wellness oasis and panoramic roof terraceArchitecture. Luxury. Privacy. Future technology.This exceptional Minergie architect's house combines all this under one roof and offers a living experience that is rarely found.In a preferred and quiet residential area in Beringen, you can expect a high-quality single-family house that is consistently oriented towards demanding living.On approximately 245 m² of living space, spread over 6 rooms including a separate 1.5-room annex, you will experience spacious rooms, high-quality materials, modern home technology, and a private wellness oasis of the highest level.The house is being sold furnished – with the option of purchasing exclusive designer furnitureThe house is sold furnished and thus enables a particularly uncomplicated move-in.The stylish interior is harmoniously matched to the architecture and materials of the house and underlines the exclusive character of the property.High-quality designer furniture can be taken over additionally against a surchargeif desired. This provides the opportunity not only to take over the house but also the entire carefully compiled furnishing concept.Move in, arrive, and feel at home immediately.A house for people who are looking for something specialSpacious. High-quality. Well thought out.Already when entering, the architecture convinces with its clear formal language and the carefully selected materials.The centerpiece is the impressive living and dining area.Noble old oak wood floor, a rotatable designer fireplace, and the high-quality design kitchen create a room with a special character.The kitchen is not only a visual highlight but also technically equipped to the highest level – with modern appliances, steamer, wine cooler, and high-quality Suter-IceDesign worktop.Here, one does not simply cook and eat.Here, one lives, enjoys, and experiences being a host.Your personal wellness worldWhy go to the spa when your own home already offers everything?On the upper floor, there is a private wellness oasis that meets the highest standards.The high-quality Küng sauna, the luxurious master bathroom with a free-standing natural stone bathtub and an oversized rain shower, as well as the spacious dressing room, create a private retreat with a hotel character.The two bedrooms are convincing with a special detail: a starry sky that creates a unique atmosphere.Privacy and relaxation – every day.The highlight: Panoramic roof terrace with whirlpool and panoramic viewA special experience awaits you on the roof terrace.The private whirlpool, combined with the spectacular view of the surrounding landscape, makes this place a very special highlight of the property.Imagine: a glass of wine, warm water, sunset, and a panoramic view – directly over the roofs of Beringen.The spacious roof terrace, additional seating areas, and the lovingly designed garden create additional retreats for relaxed hours in the open air.Smart Home meets sustainable livingThis house not only convinces emotionally but also technically.The high-quality building equipment combines comfort, energy efficiency, and future-oriented technology: • KNX Smart Home system with app control • 8-kWp photovoltaic system • 11-kWh battery storage with emergency power function • Air/water heat pump with solar thermal energy • Underfloor heating • Integrated cooling ceiling (TABS) • Comfort ventilation with cooling and air humidification function • Multiroom audio system with integrated speakers • E-mobility wall box • Automatic garden irrigation • Lawn mower robot • Winter garden • Central vacuum cleaner system • Water softening system • and much more Intelligent technology that you not only see but also feel every day.Annex – maximum flexibilityThe separate 1.5-room annex with its own entrance, kitchen, and bathroom expands the usage concept of this special property.Whether as a home office, office, guest area, studio, for adult children, or as an additional private area – here, possibilities arise that a classic single-family house cannot offer.Quiet location. Short distances. High quality of life.The location combines the best of two worlds: peace and privacy with simultaneously excellent accessibility.The family-friendly residential area without through traffic offers a pleasant environment.Schools, shopping facilities, and public transport are quickly accessible.The city of Schaffhausen is also only a few minutes' drive away.The highlights of this exceptional property✓ Exclusive Minergie architect's house ✓ Approx. 245 m² living space ✓ 495 m² plot ✓ 6 rooms incl. 1.5-room annex ✓ Furnished for sale ✓ High-quality designer furniture can be taken over against a surcharge ✓ Private wellness oasis with Küng sauna ✓ Master bathroom with natural stone bathtub & rain shower ✓ Panoramic roof terrace with whirlpool & spectacular panoramic view ✓ KNX Smart Home ✓ Photovoltaic system with battery storage & emergency power function ✓ Winter garden ✓ Double garage & outdoor parking spaces ✓ Quiet, family-friendly residential areaA home that you don't find every dayThis property is for people who appreciate architecture, expect comfort, enjoy privacy, and place value on sustainable and future-oriented technology.A house that is representative and at the same time cozy.A retreat with its own wellness oasis.A roof terrace that can become a favorite spot.And a technical equipment that raises modern living comfort to a special level.Move in, enjoy, and experience life at home in a new way.The opportunity to take over the house furnished and to purchase selected high-quality designer furniture additionally against a surcharge makes this offer particularly attractive for buyers who are looking for a stylish and fully thought-out living solution.Let yourself be convinced by this exceptional living concept during a personal viewing.We look forward to showing you this special property personally on site.
Andreas Weber

Andreas Weber

Geschäftsführer

Travel time
-
1 / 13
4 rooms125m²CHF 1,300,000.–
Rheinauerstrasse 9, 8463 Benken

Single-family house with garden in Benken - the opportunity!

Discover this historic single-family house in the idyllic community of Benken (8463). The house combines historic charm with the potential for modern living and offers a garden and surroundings with plenty to offer.The property features, among other things: • Spacious outdoor area: Garden with lawn, several outbuildings, and a greenhouse - surrounded by trees and shrubs. • Sunny location: The property benefits from plenty of sunlight, especially in the summer. • Quiet living location: Day and night, there is a pleasant silence - perfect for relaxing living. Location and infrastructure: Benken is a charming community in the canton of Zurich. The location scores with short distances to all important facilities for daily needs: • Volg supermarket: Only 5 minutes' walk away - ideal for daily shopping. • Bus stop Benken village: Can be reached in just 4 minutes' walk - for a comfortable connection to public transport. • Benken school: Only 7 minutes' walk away - ideal for families with school-age children. This exceptional property is being auctioned by the debt enforcement or bankruptcy office. The official estimated value is CHF 1'300'000.00. The sale price of an auctioned property can be significantly lower than the market price. Detailed information (address, property details, usually appraisal report, photos, and information on the upcoming auction and contact point) can be found on www.zimmo.swiss. The properties can usually be viewed in advance (and there's more information on that in the registered area). Further information on this and over 100 other interesting properties can be found at:

Travel time
-
1 / 18
4.5 rooms136m²CHF 745,000.–
Felsenaustrasse 45, 8200 Schaffhausen

Charming and cozy 4.5-room row house

Living in the popular Felsenau quarter - quiet, green and close to the city The property is located at Felsenaustrasse 45 in the popular Felsenau quarter in Schaffhausen. This established residential area is one of the most sought-after neighborhoods for families in the city and impresses with its quiet atmosphere, spacious green areas, and ideal combination of natural and urban infrastructure. The well-maintained development with row and multi-family houses blends harmoniously into the green surroundings and conveys a pleasant, family-friendly living feeling.Traffic-calmed quarter streets, extensive green spaces, and a mature tree population characterize the appearance of the quarter and create an attractive living environment for people of all ages. The surroundings invite children to play outside and offer adults peace and relaxation right in front of the doorstep. Thanks to the pleasant neighborhood and well-maintained surroundings, a high quality of living and life arises, which is particularly appreciated by the residents.The excellent infrastructure also contributes to the attractiveness of this location. Shopping facilities for daily needs, schools, kindergartens, and sports and leisure facilities are located in close proximity and can be easily reached on foot or by bike. The Schaffhausen old town with its diverse range of restaurants, cafes, shops, and cultural institutions is also just a few minutes away and offers a lively urban atmosphere.The connection to public transport is excellent. The nearby bus stop ensures regular connections to Schaffhausen train station and the city center. From there, there are excellent train connections in the direction of Zurich, Winterthur, and Kreuzlingen, as well as to Germany. The most important traffic axes can also be reached quickly by car.Nature lovers benefit from the numerous recreational opportunities in the immediate vicinity. The nearby wooded areas and walking trails around the Mühlental invite you to take extended walks, jogging rounds, or bike tours and offer a high leisure value in every season. The combination of natural living and proximity to urban life makes the Felsenau quarter a particularly attractive place to live.The 4.5-room row house for sale benefits particularly from the advantages of this location. The corner location provides additional privacy, optimal sunlight, and a bright living atmosphere. The garden and outdoor areas offer plenty of space to relax, enjoy, and linger, creating a private retreat in the greenery. Overall, this property presents itself as an ideal home for families, couples, or anyone who values a quiet living environment with high quality of life and short distances to all the amenities of daily life. Brief description The single-family house, built in 1997, impresses with a high-quality, durable construction and a sustainable living concept.The massive wood panel construction creates a healthy and comfortable living climate and combines ecological construction with high living quality.ConstructionThe basement was built in solid reinforced concrete construction. The exterior walls and ceilings are made of reinforced concrete, the interior walls of sand-lime brick. Part of the basement is residentially developed and is ideal as a hobby room, music room, home office, or fitness area. This level is supplemented by a bathroom with shower and toilet.From the ground floor, the building was constructed in modern wood panel construction. The load-bearing walls consist of Nordic multi-layer wood panels with 120 mm thick mineral fiber insulation. The ventilated, painted facade ensures optimal moisture protection and contributes to the longevity of the building envelope. The interior walls are designed as wood stud construction with gypsum fiber boards and sound-insulating as well as heat-insulating intermediate insulation.The ceiling above the ground floor consists of a visible wooden beam construction with an underfloor and individually selectable floor covering. Also, in the upper floor, the visible wooden beams and the three-layer panel cladding (Täfer) characterize the residential character. Above a vapor barrier, 140 mm thick mineral wool insulation ensures excellent heat insulation. The flat roof is equipped with a high-quality Sarnafil seal and is extensively greened, which both improves heat insulation and creates an ecological added value.Building servicesThe heat supply is provided by a central district heating system, which is operated by Etawatt AG in the contracting model. The heat distribution in the house is via radiators. In the ground floor and in the bathroom, return lines laid in the underfloor provide additional comfortable floor temperature. The heat consumption is recorded individually for the house via a separate heat meter.A modern heat pump boiler was installed for hot water preparation, which ensures energy-efficient operation.Windows and building envelopeThe wooden windows are equipped with insulating double glazing and offer good heat insulation. All south-facing windows have an external sun protection, which provides a pleasant room climate on warm summer days.Further featuresThe plumbing work was carried out in high-quality, durable titanium-zinc. Together with the careful construction and the materials used, this underlines the sustainable quality claim of the house and ensures long-term value retention.

Travel time
-
Chantal Reichlin

Chantal Reichlin

1 / 21
Chantal Reichlin

Chantal Reichlin

246m²CHF 1,630,000.–
Grünau 1, 8233 Bargen SH

One- and two-family house on a large plot of land for self-use or as a rental property copy

The property is located on the Chilchewis, in the part of Bargen north of the H4 cantonal road. The two buildings on the 1200 m² large plot of land were built in 2019.The 4.5-room single-family house offers a living area of 116 m², which is divided into the living and dining area with open kitchen on the ground floor and three rooms on the upper floor. In addition, there is a guest toilet with washing tower and a bathroom with bathtub, shower, toilet, and sink. In front of the living area, a partially covered seating area invites you to stay in the garden, which delights the residents with a playground and delicious fruits from fruit trees.The two-family house on the property includes two 57 m² large 2.5-room apartments, one on the ground floor and one on the upper floor. The modern, well-maintained apartments both have their own separate entrance. They are solid and well-rented, making it possible to cover the financing costs for the entire property. The approximately 400 m² large garden is planted with numerous fruit trees and large enough to also create a beautiful vegetable garden. Of course, pets are also welcome here.Both the single-family house and the two-family house are suitable as rental properties, but they are also suitable for partial or complete self-use.We would be happy to show you this exceptional property, please contact us.

Travel time
-
1 / 11
5.5 rooms143m²CHF 1,430,000.–
Berghaldenweg 20, 8207 Schaffhausen

Modern living with plenty of light and a view of the green

Modern living with plenty of light and a view of the green This architecturally unique single-family home in Herblingen combines spacious living with a quiet, green environment and short distances to shopping, schools, and public transportation.The heart of the house is the exceptionally spacious and bright living/dining area. Large window surfaces create a direct connection to the outdoors and allow the living area to merge with the terrace and garden. The Swedish stove also provides a pleasant living atmosphere.The covered seating area (13 m2) extends the living area in the warmer months and offers a protected place in the green with a lot of privacy.The individual floor plan offers 5.5 rooms and can be expanded to 6.5 rooms with manageable effort. Spacious auxiliary rooms in the basement as well as a separate bicycle cellar provide additional storage space.Highlights: • Spacious, bright living/dining area • Modern, individual architecture • Covered seating area and garden with a lot of privacyHigh-quality equipment • Spacious walk-in shower • Swedish stove • Flexible room division, 6.5 rooms possible • Spacious auxiliary rooms and separate bicycle cellar Two garage boxes - one with a high-current connection for charging an electric vehicle - as well as three outdoor parking spaces are included in the purchase price.Are you interested in a viewing? We look forward to your contactBest regards and see you soonBührer & Partner Immobilien AG

Travel time
-
1 / 11
7.5 rooms195m²CHF 1,120,000.–
Sonnenstrasse 672, 8262 Ramsen

Generous, individual, and close to nature - Family happiness near the Rhine

You've been waiting for these family homes! • 3 house types, 6.5 - 7.5 rooms • Up to 235 m2 living space • 3 floors, every m2 above ground, bright rooms up to the roof • Up to 280 m2 lawn, plot sizes from 398 to 527 m2 • Sustainable wood construction in the Minergie standard • Generous budgets for surfaces and bathrooms • Kitchens with plenty of storage space and additional storage room under the stairs • Individual expansion possible with various options (such as basement, chimney, or photovoltaic system) • An attic with many possible uses • Insulated garages with direct house access House type Enzian Detached 7.5 room house with 195 m2 living space (expandable to 202 m2) over 3 floors, with guest toilet and master bathroom, optional additional wet room in the attic possible instead of reduction (connections for shower/toilet will be prepared), reduction with lukarn and window as possible laundry room, covered seating area, double garage, and outdoor parking space. The new construction project Sonnenwies combines modern living comfort with contemporary architecture. Here, families enjoy the natural location, a home with a beautiful garden, and bright, spacious rooms that offer space for communal life as well as for retreat and privacy. Benefit from well-thought-out floor plans and the freedom to expand this dream home according to your personal ideas. The location is perfect for families: kindergarten and primary school with public outdoor playground are just three minutes' walk from your new home. Ramsen offers an active club life. Swimming pool and sports field are very close. The Rhine beach invites you to swim, the Rhine area to walk, hike, and cycle - ideal for relaxation in nature. Sonnenwies - the new family quarter in Ramsen. More information about the project can be found on the project website www.sonnenwies-ramsen.ch. Further information and the project brochure can be obtained via the contact form. For a non-binding project presentation at our office in Affeltrangen or via TEAMS and for questions, we are at your disposal. We look forward to your contact.

Travel time
-
1 / 13
5.5 rooms210m²CHF 1,195,000.–
Steinhölzlistrasse 8, 8247 Flurlingen

Charming middle house with a dreamy view and potential

The quiet, green surroundings and the proximity to the Rhine make this location particularly attractive. Numerous walking and cycling paths as well as diverse recreational opportunities invite you to enjoy nature directly in front of your doorstep. At the same time, shopping facilities, schools, public transport, and the city of Schaffhausen are within short distance. Thanks to the good transport connections, Zurich and Zurich Airport are also easily accessible. An attractive residential area for all those who appreciate peace, nature, and good accessibility.The house is in need of renovation and offers a lot of potential for realizing individual living ideas. Furthermore, there is the possibility to expand the attic to up to two additional rooms. A gas heating system, which is only a few years old, provides a reliable heating solution. A wet cell with a shower was recently renovated, and a second wet cell is also available.A special highlight is the spacious, green garden with various fruit trees, which offers a lot of privacy and an idyllic atmosphere. Several basement compartments and a laundry room provide additional storage space and comfort.The rustic equipment gives the house an unmistakable character and creates a warm, cozy living atmosphere.A garage box in the neighboring house complements the offer and can be purchased separately.This home is ideal for people who appreciate character, space, and potential and want to fulfill their dream of their own, individual home.

Travel time
-

Suggested properties for you based on search results