













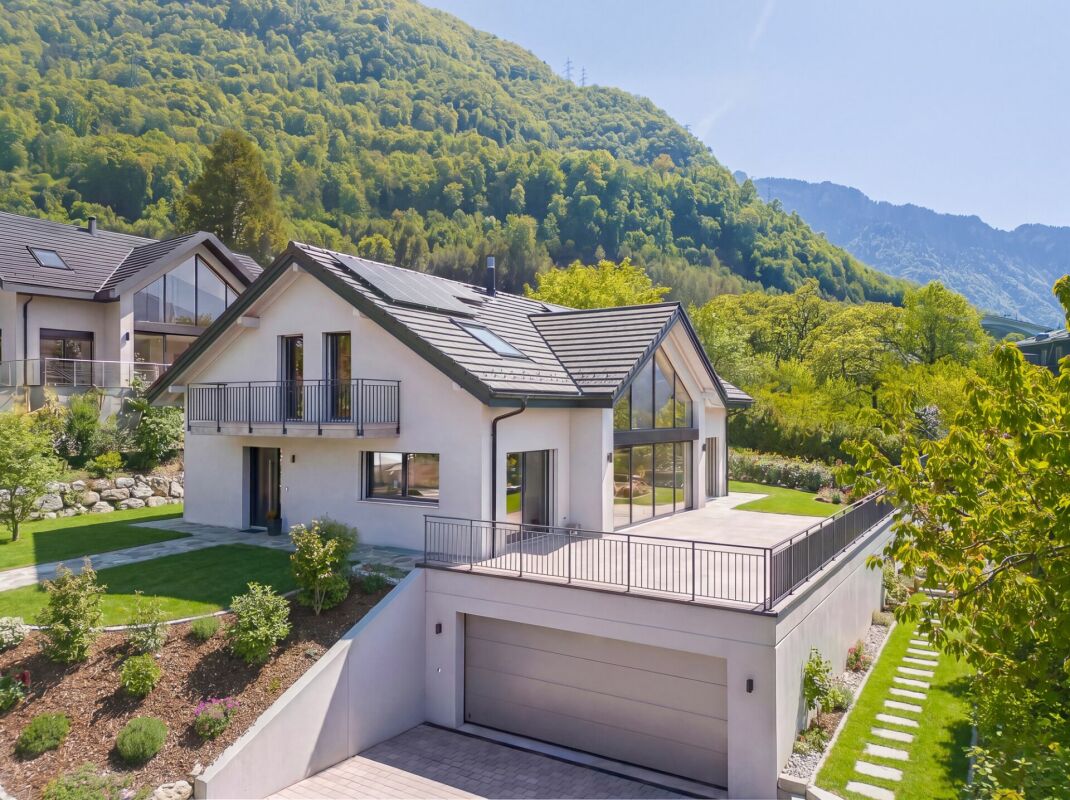



Territet - Villa buy

We recommend expanding your search criteria to get similar results. The current filters didn’t return any matches.

If you don’t want to change your current search criteria, we recommend creating a search alert, so you’ll be notified when matching offers become available.

More objects in your automatically expanded search area
106 results - Radius: + 10km
New building
1 / 10
5.5 rooms, 142m², CHF 1,590,000.–
Premium
Chemin de la Tuilière 33B, 1805 Jongny

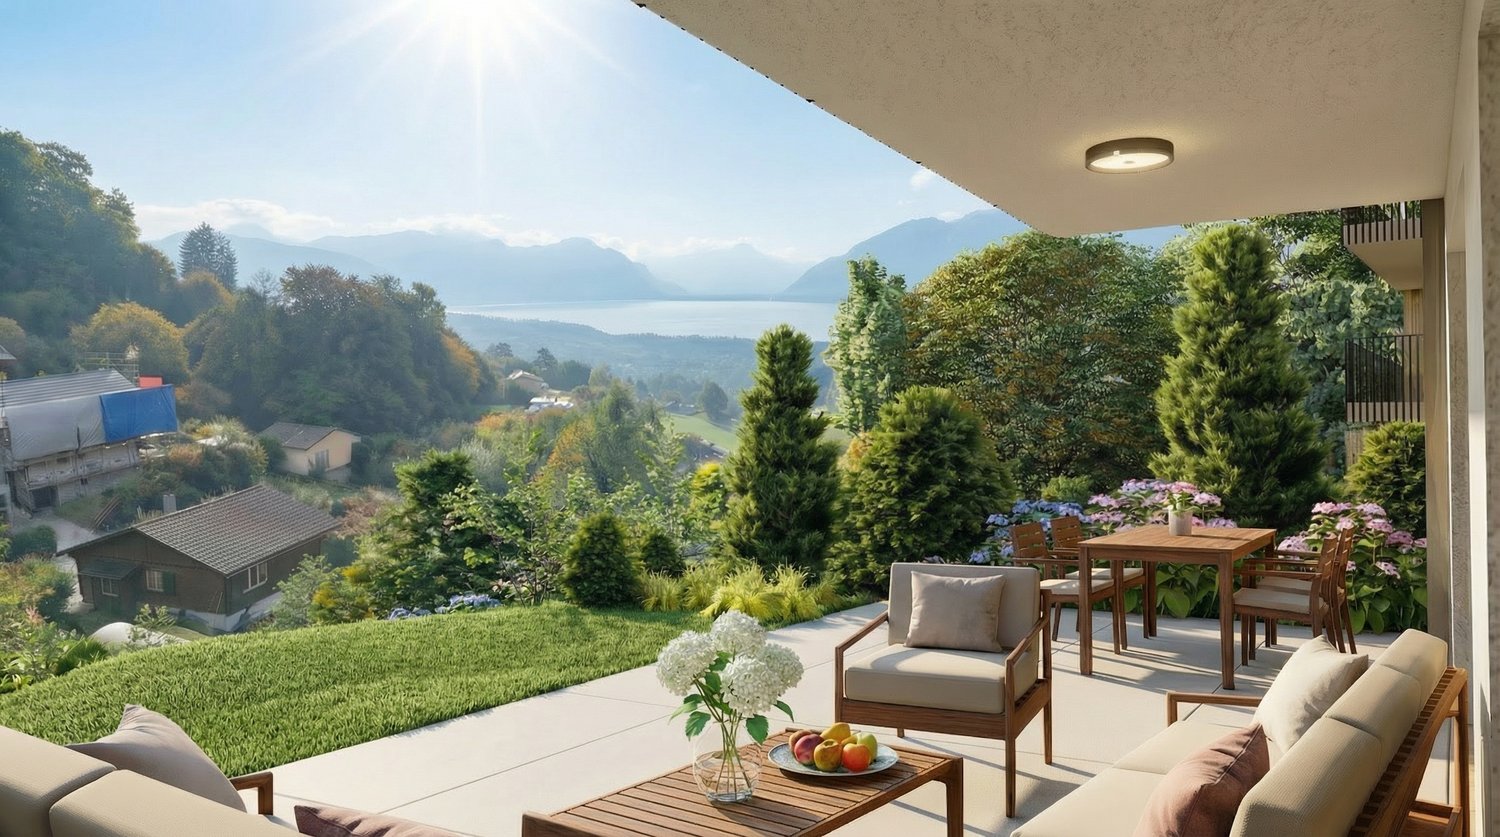
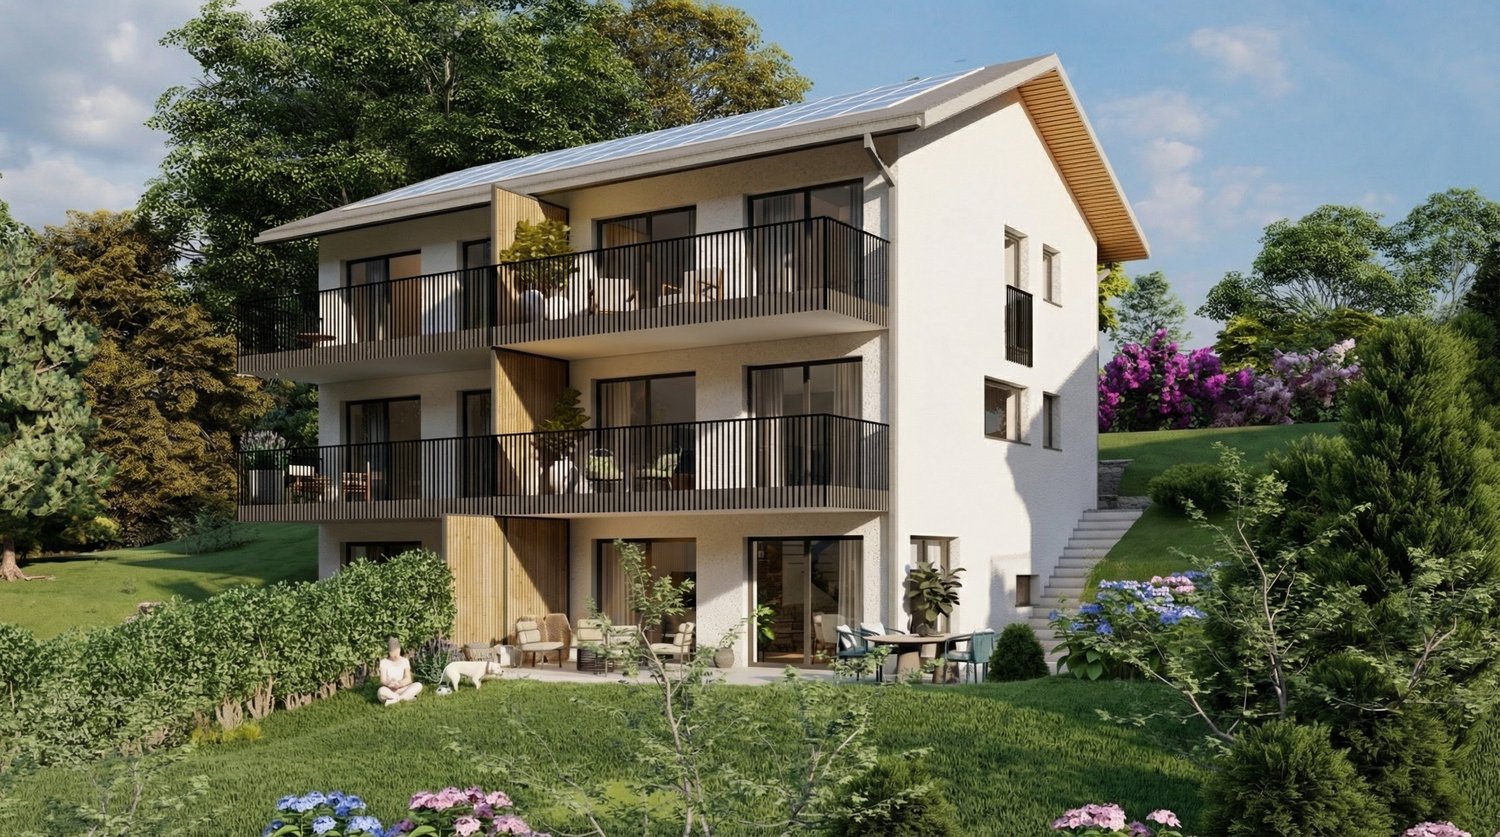
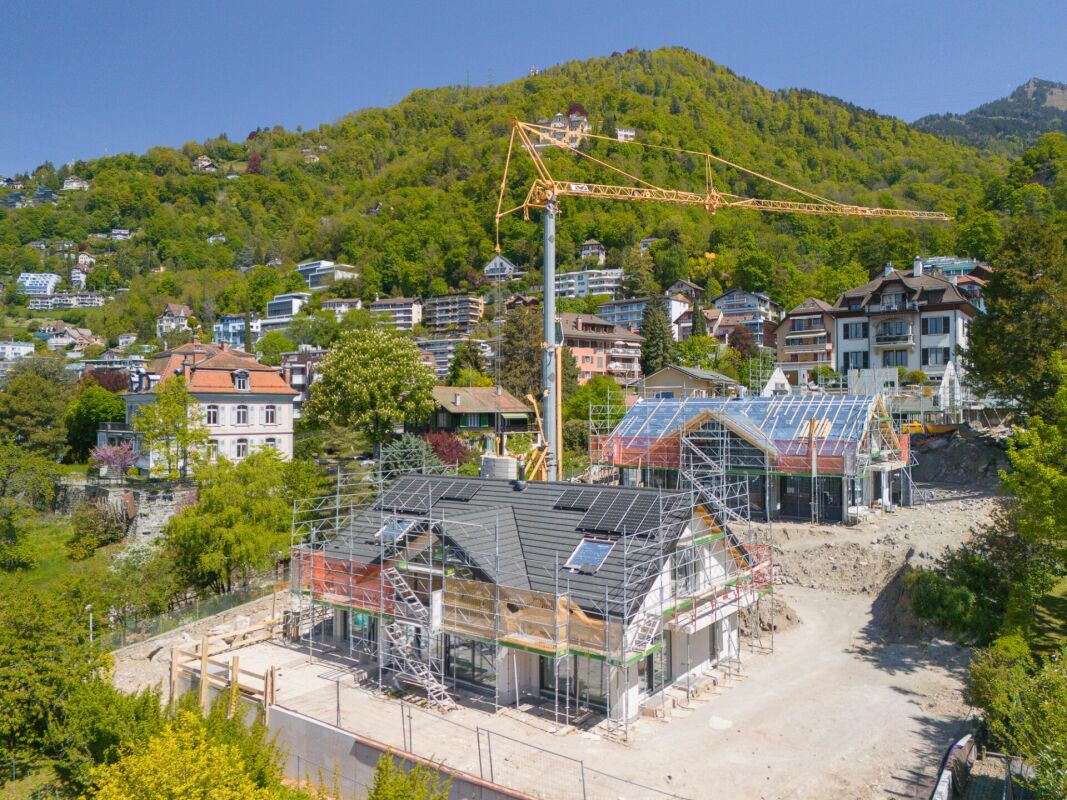
New promotion of four villas in Jongny with a view of Lake Geneva

The La Tuilière Residence is set in a peaceful and green environment, ideal for enjoying tranquility while being in immediate proximity to amenities. This human-scale project consists of four semi-detached villas, designed to emphasize the view while preserving the intimacy of each home.The architecture is distinguished by modern and purified lines, large windows that favor daylight, and large balconies that harmoniously extend the living areas. Additionally, each villa has terraces and private gardens, creating real open spaces overlooking nature.Location between lake and mountainsBenefiting from the pure air of the mountains, the villas are nestled on the slopes of Mont-Pèlerin. They offer a sought-after location on the Riviera, close to Vevey and its idyllic walks along the lake shore.Oriented southeast, the homes benefit from generous sunlight throughout the day, reinforcing the feeling of well-being and freedom.Space distributionEach villa is spread over three levels, organized to promote quality of life in daily life. The lower ground floor accommodates a convivial living room with an open kitchen, extended by a partially covered terrace and a garden.The upper floors are dedicated to rest areas, offering calm and intimacy, with 3 or 4 comfortable bedrooms. A spacious master suite with dressing room and balcony occupies the top floor and enjoys an breathtaking view of Lake Geneva.Villa of 4.5-5.5 roomsUsable area: 202 m2Livable area: 142 m2Ground floor: • Entrance hall • 2 bedrooms • 1 shower room • Large balcony of 12.5 m2 with a view Lower ground floor: • Open kitchen • Large living room • Dining room with access to the terrace and garden • 1 toilet • Technical room with heat pump and hot water tank • Large storage room • Terrace of 34 m2 1st floor: • Master bedroom of 26 m2 (with or without dressing room)or possibility of having 2 bedrooms of 13 m2 • Large balcony of 12.5 m2 with a view • 1 bathroom Exterior: • Lawn garden of 236 m2, privatized Annex: • 1 garage and 1 outdoor parking space (55,000 francs extra) • Solar panels Contact us for more information,Sébastien HuberT. 076 456 01 56P.S. This document is not contractual.

Travel time
-
New building
1 / 10
5.5 rooms, 125m², CHF 1,530,000.–
Premium
Chemin de la Tuilière 33B, 1805 Jongny

New promotion of four villas in Jongny with a view of Lake Geneva

The La Tuilière residence is set in a peaceful and green environment, ideal for enjoying tranquility while remaining in close proximity to amenities. This human-scale project consists of four semi-detached villas, designed to highlight the view while preserving the intimacy of each home.The architecture is distinguished by modern and sleek lines, large windows that favor daylight, and large balconies that harmoniously extend the living areas. Additionally, each villa has terraces and private gardens, creating genuine open spaces facing nature.Location between lake and mountainsBenefiting from the pure air of the mountains, the villas are nestled on the slopes of Mont-Pèlerin. They offer a sought-after location on the Riviera, close to Vevey and its idyllic walks along the lake shore.Oriented southeast, the homes benefit from generous sunlight throughout the day, reinforcing the feeling of well-being and freedom.Distribution of spacesEach villa spans three levels, organized to promote quality of life in daily life. The lower level features a convivial living area with an open kitchen, extended by a partially covered terrace and a garden.The upper floors are dedicated to rest areas, offering calm and intimacy, with 3 or 4 comfortable bedrooms. A spacious master suite with dressing room and balcony occupies the top floor and enjoys an breathtaking panoramic view of Lake Geneva.Villa of 4.5-5.5 roomsUsable area: 189 m2Living area: 125 m2Ground floor: • Entrance hall • 2 bedrooms • 1 shower room • Large balcony of 12.5 m2 with a view Lower ground floor: • Open kitchen • Large living room • Dining room with access to the terrace and garden • 1 toilet • Technical room with heat pump and hot water tank • Large storage room 1st floor: • Master bedroom of 26 m2 (with or without dressing room)or possibility of having 2 bedrooms of 13 m2 • Large balcony of 12.5 m2 with a view • 1 bathroom Exterior: • Garden of 117 m2 Annex: • 1 garage and 1 outdoor parking space (55,000 francs extra) • Solar panels Contact us for more information,Sébastien HuberT. 076 456 01 56P.S. This document is not contractual.

Travel time
-
Patrick Darbois

Patrick Darbois

1 / 55
Patrick Darbois

Patrick Darbois

  • Parking space
  • Balcony / Terrace
  • Pets allowed
  • +5
10.5 rooms, 260m², CHF 2,850,000.–
Top
Chemin de Palud, 1800 Vevey

Charming detached villa with two spacious apartments near Vevey town centre

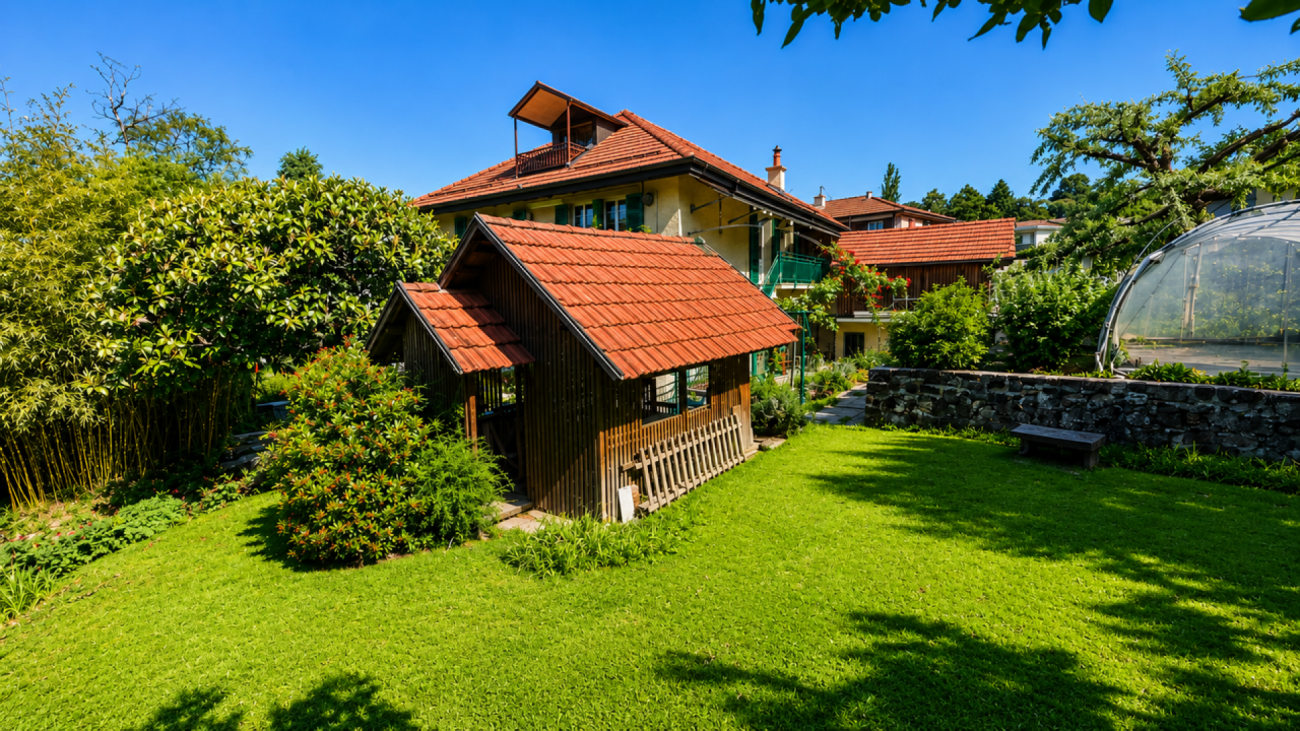
A magnificent detached villa, in excellent condition, comprising two apartments near Vevey town centre CHARACTERFUL DETACHED VILLA WITH TWO APARTMENTS Elegance, comfort and rental potential in a prime locationSituated in a quiet and sought-after residential area of Vevey, close to all amenities, this superb characterful detached villa represents a rare opportunity on the market. Built in 1910 and extended in 1930, the property has been regularly maintained and underwent extensive renovations between 1991 and 2025, now combining old-world charm with modern comfort.Set on a magnificent 1,154 m² plot planted with trees and flowers, the villa comprises two independent apartments with 5 and 5.5 rooms respectively, offering an ideal solution for a family wishing to combine a main residence with rental income.The beautifully landscaped garden, featuring fruit trees, offers a lush and peaceful setting with a lawn and robotic mower, a vegetable patch, a greenhouse, a garden pavilion, a large terrace, an inner courtyard with an electric awning, as well as several heated outbuildings and workshops.Key features:Quiet and sought-after residential neighbourhoodClose to shops, schools and transport linksCharacterful villa in immaculate conditionTwo large independent dwellingsLarge garden with trees and flowersAttractive rental potentialUpper flat currently letNumerous recent renovationsHeated workshops and numerous outbuildings, covered garden pavilion and relaxation areas4 outdoor parking spacesIdeal opportunity for both living and investment GROUND FLOOR APARTMENT - 5 ROOMSFully renovated in 2023 and 2025This spacious 110 m² apartment has recently undergone a complete renovation and features fire-resistant, thermal and sound insulation installed between the two levels.Layout:Entrance hallLarge living room with fireplaceAccess to a charming west-facing verandaFully fitted separate kitchen: dining area, ceramic hob, built-in oven, dishwasher, fridge-freezer, granite worktop and storageSpotlighting3 bedrooms: one bedroom with soundproof and odour-proof door, electric blind2 south-facing bedrooms with electric blinds2 shower rooms: one with walk-in shower, toilet and washbasin; the second with bath, double washbasin, toilet and windowFeatures:Fibre optic broadbandNew double-glazed aluminium windowsElectric blinds in the main roomsWooden shuttersLarge-format tiling in the kitchen and shower rooms.Solid glued-down parquet flooring in the bedrooms and living roomOutdoor spaces:Direct access to the magnificent garden, richly planted with trees and flowers, featuring copses and fruit treesRobotic lawnmowerVegetable patch and greenhouseGarden pavilionLarge terrace with ideal exposureCourtyard with electric awningOutbuildings:2 large heated workshops with sinksLarge storage roomWood store with skylightWine cellarLarge cellar3 outdoor parking spaces UPSTAIRS DUPLEX APARTMENT - 5.5 ROOMSAccessible via a separate external staircase, this charming 150 m² duplex apartment offers spacious rooms and plenty of character thanks to its magnificent exposed beams.Main level:Entrance hallBedroom/study with wardrobeBathroom with bath, double washbasin, WC and windowFully fitted separate kitchen: Induction hob, oven, dishwasher, fridge, ample storageSpacious living/dining room with access to the south-facing balcony2 lovely bedroomsBalcony with awningMezzanine level:Large hall with exposed beams and storage roomLarge bedroom/playroomFitted storage under the roofBalcony with bath and electrical socketShower room with bath, WC, washbasinLaundry columnNew Velux windowsOutbuildings:CellarStorage roomOutdoor parking spaceBicycle shed TECHNICAL INFORMATIONRadiator heatingNew oil-fired boiler9,000-litre tankNumerous renovations between 1991 and 2025Recent soundproofing, thermal insulation and fireproofing RENTAL YIELDThe duplex apartment is currently let:CHF 2,500.- / monthCHF 400.- in service chargesCHF 50.- for the parking spaceLease running until 30 November 2027This arrangement allows you to live in the main residence whilst recouping a significant portion of the investment through rental income.SALE PRICECHF 2,850,000Available immediately Contact and information:Patrick Darbois079 688 91 42 / patrick@pdarboisimmobilier.chwww.darboisrealestate.chWould you like to put your property up for sale?Contact us with no obligation and we will come and meet you to provide a free valuation of your property!to provide a free valuation of your property!

  • Parking space
  • Balcony / Terrace
  • Pets allowed
  • +5
Travel time
-
Keck Stéphane

Keck Stéphane

1 / 13
Keck Stéphane

Keck Stéphane

  • View
3.5 rooms, 105m², CHF 3,700,000.–
Top
1814 La Tour-de-Peilz

A unique living environment, with your feet in the water in La Tour-de-Peilz

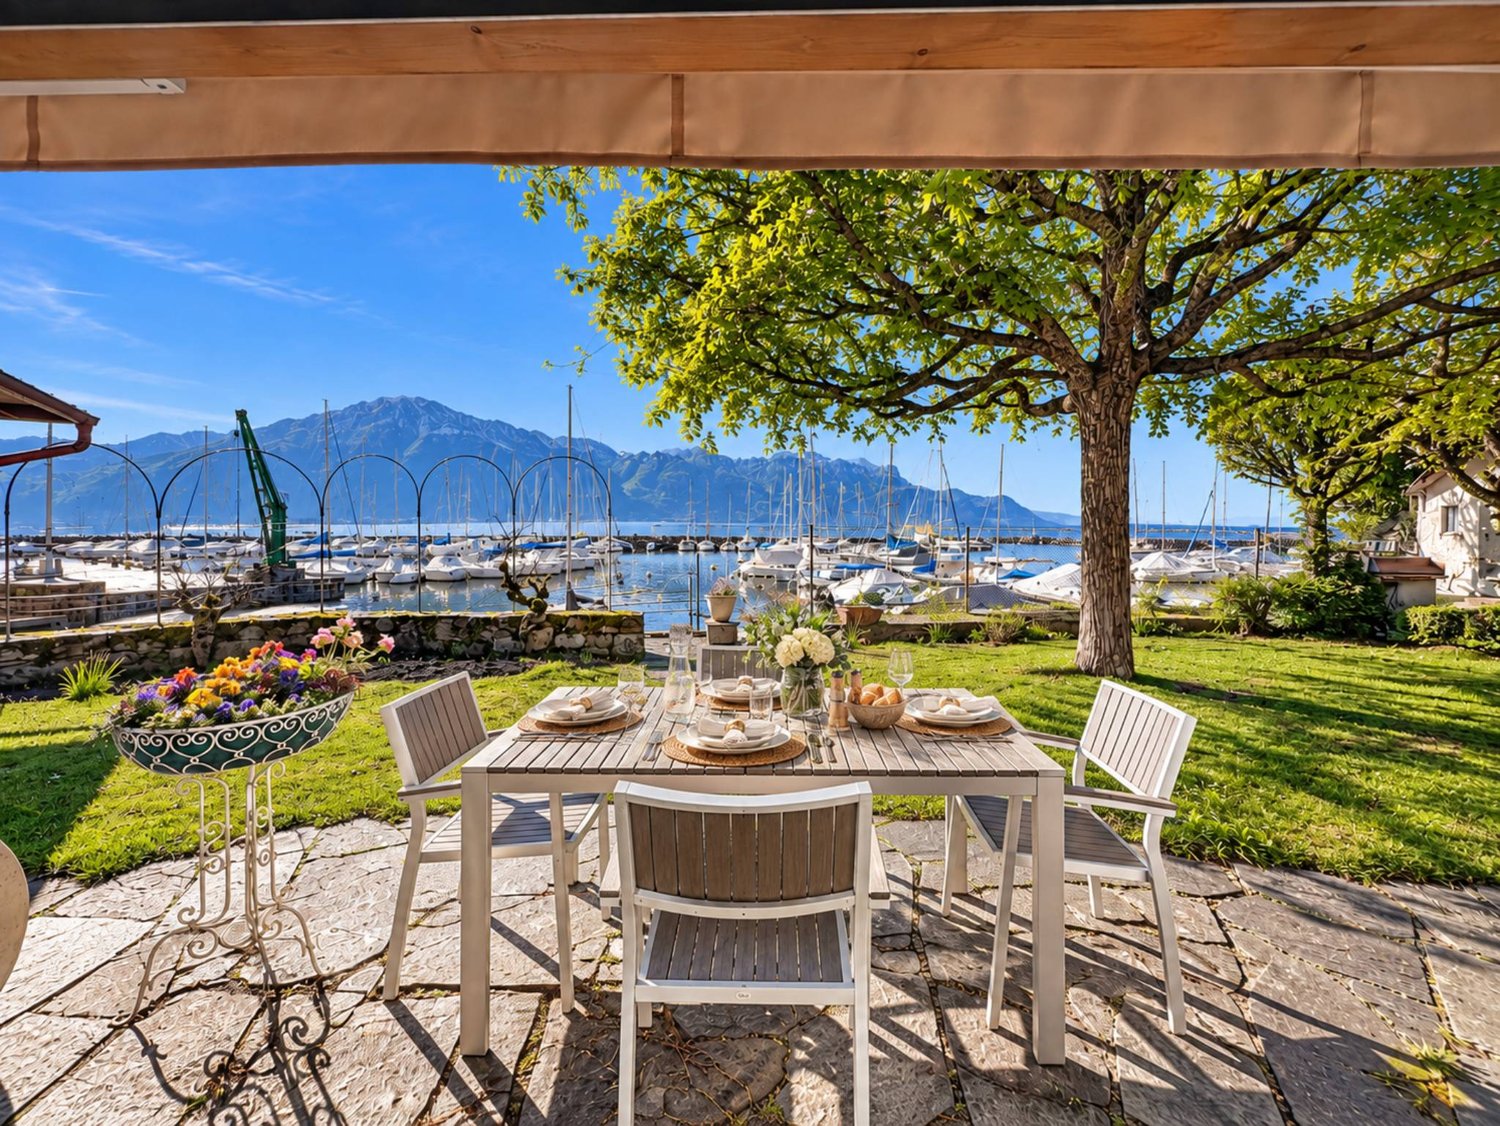
In a particularly sought-after location in La Tour-de-Peilz, this property benefits from a rare situation, in the first row of the lake, facing the port, in a privileged environment where Lake Geneva and the Alps compose an exceptional panorama.The house benefits from a garden directly turned towards the lake as well as a pleasant terrace allowing you to fully enjoy this unique setting. From the living areas, the large openings naturally extend the interior to the exterior and offer a permanent view of the port, the lake, and the mountains.Inside, the property offers comfortable volumes and a warm atmosphere. The living room, equipped with a fireplace, benefits from beautiful brightness and direct access to the garden. The dining room is part of this convivial space, while the contemporary, fully equipped kitchen offers a functional and refined layout.The night area includes rooms of beautiful dimensions as well as renovated bathrooms in a current style. The different spaces of the house allow for a comfortable organization, both for a main residence and for an exceptional pied-à-terre on the shores of Lake Geneva.The lower level completes the property with generous, multipurpose spaces, offering numerous possibilities for use according to the needs of the future owners.But it is above all its exceptional location that distinguishes this property: leaving its garden and immediately finding itself on the lake shore, enjoying the port and the quays a few steps away, while also benefiting from the proximity to the center of La Tour-de-Peilz and its amenities.A unique property for lovers of authentic places and privileged lake situations, where Lake Geneva is truly part of everyday life.

  • View
Tschannen David

Tschannen David

1 / 13
Tschannen David

Tschannen David

11 rooms, 517m², Price on request
Top
1806 Blonay - Saint-Légier

An exceptional property in the heart of Saint-Légier

Absolutely unique for sale, this elegant single-family house is located in a privileged residential environment of Saint-Légier, in a quiet and sought-after neighborhood. It benefits from a particularly prized situation, in immediate proximity to amenities as well as the prestigious Haut-Lac Bilingual School.Built on a beautiful, flat plot and carefully laid out, the property seduces from the first moments by its character, its generous volumes, and its atmosphere imbued with refinement. Its orientation allows it to enjoy pleasant brightness throughout the day.Entirely renovated with care, the house harmoniously combines the charm of period architecture and contemporary comfort. The original elements have been preserved and subtly highlighted: beautiful ceiling height, moldings, woodwork, fireplaces, parquet flooring, and stone walls confer on the whole a rare and elegant identity.The reception areas offer magnificent volumes and are organized in a fluid manner around bright living areas, some of which have direct access to the outdoors. The layout, designed for comfortable family life, also offers great flexibility according to the needs of its future owners.The property has a total of seven bedrooms and eight bathrooms, allowing family and guests to be accommodated in particularly comfortable conditions. A vast basement complements the whole and offers numerous possibilities for layout: leisure space, gym, workshop, storage, or even a space dedicated to the family's needs.Outside, the plot constitutes a true extension of the living spaces. Access to the property, enhanced by an automatic gate, offers numerous parking spaces and ensures comfort and practicality in daily life.Plans are available on request

Patricia Burgner

Patricia Burgner

1 / 15
Patricia Burgner

Patricia Burgner

6.5 rooms, 227m², CHF 3,400,000.–
Route de Cornaux 2, 1832 Chamby

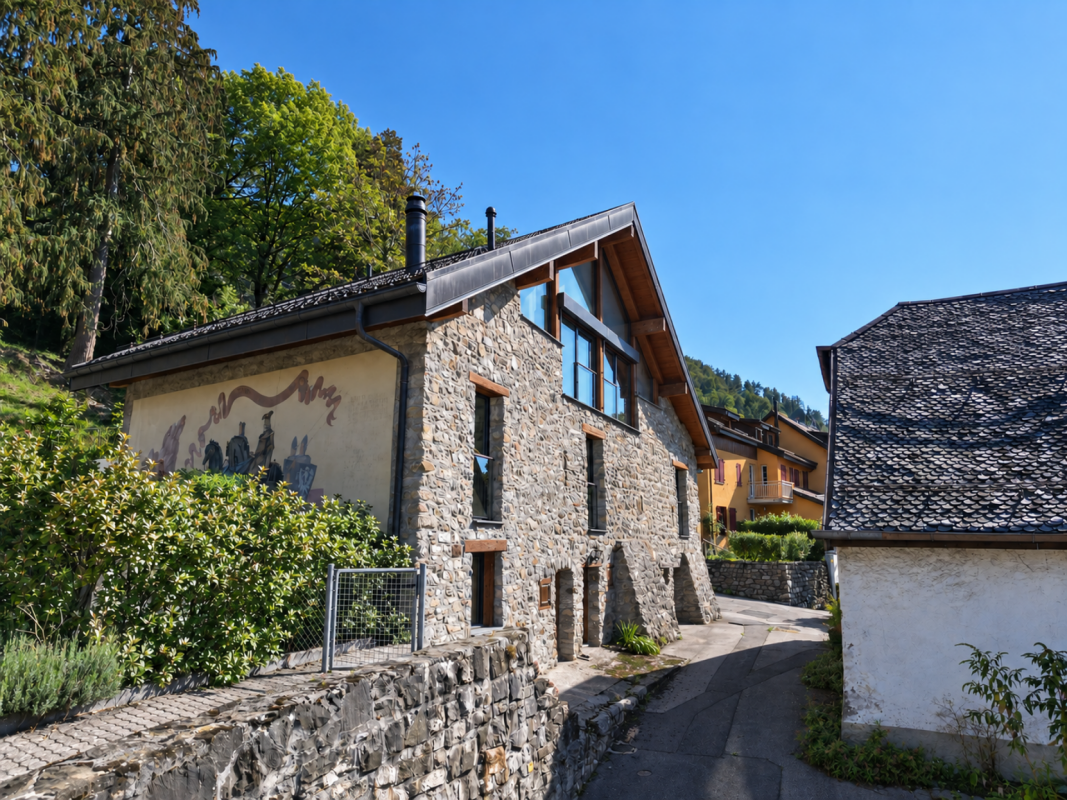
Historic barn in Chamby with lake and mountain views

This spacious, charming building, originally constructed in the 19th century as a barn, underwent a complete renovation and expansion in 2019. The work, carried out with high-quality materials and elegant finishes, provides modern comfort while carefully preserving the original character and authenticity.The spectacular view of the lake and mountains, combined with the presence of a mural signed by the artist Alexandre Guhl, gives this property a unique and particularly remarkable character.Located in the immediate vicinity of the old Auberge de Chaulin, formerly known as the "Casino de Chaulin", it is part of a historically significant environment. A mural created in 1977 by Alexandre Guhl, inspired by the Montreux legend of the "Scex que Plliau", contributes to the property's special character.The interior layout, spread over three levels, offers a particularly interesting configuration and allows for different types of occupation and arrangement.The entrance, equipped with built-in wardrobes, is located on the north side of the building. One of the architectural peculiarities is the distribution corridor, which runs along the old exterior wall of the barn, now integrated into the interior of the building, before joining the part created during the expansion. This original configuration particularly highlights the historical character of the building and the dialogue between old and new.This floor (upper level) accommodates 4 spacious rooms, designed as parental suites or guest rooms. Each has its own bathroom and is integrated into a space that can be secured independently of the distribution corridor, offering great flexibility in use and appreciable privacy.On the upper floor, the large windows facing west reveal a spectacular panoramic view of the lake and mountains. The heart of this living space is an elegant, open kitchen, superbly arranged, which ensures a harmonious transition between the living room and the dining room. A beautiful fireplace and exposed beams reinforce the warm and cozy atmosphere of the place, while recalling the soul of the old building. Several nooks arranged in the attic offer additional, valuable storage spaces and contribute to the daily comfort of the inhabitants. This level also benefits from a separate WC as well as a large, east-facing terrace, extended by a garden and surrounded by greenery, offering a peaceful and particularly pleasant setting for fine days.Overlooking the living area, a mezzanine offers further beautiful possibilities for arrangement. With its own complete bathroom with shower, it could notably be transformed into a fifth bedroom, a private space, or an office.Finally, the lower level, which has its own external access, accommodates a room as well as a bathroom located just opposite. A laundry room has also been arranged between the cellar and the boiler room.There, one discovers a charming cellar, whose stone walls and exposed beams create an authentic and warm atmosphere. In its extension, a wine cellar offers a practical storage space and completes this convivial space pleasantly. The old wells, preserved as witnesses to the building's past, further emphasize the unique character of the place.Outside, on the north side of the property, six parking spaces complement the property advantageously.In the south, on the neighboring plot, is the famous Auberge de Chaulin, currently without activity and for which a renovation project is underway.The immediate proximity of these two properties also opens up interesting perspectives for common exploitation. Their union could notably lend itself to a project with a commercial vocation combining catering and accommodation in the form of guest rooms, in an ensemble with a particularly marked historical character. Amenities The inhabitants of Chamby have the choice of doing their shopping in the different localities:Fontanivent and the station are 750 m awayChernex and the station are 950 m away (Denner, bakery, grocery store, pharmacy, hairdresser,...)Blonay is 3.3 km away, about 20 minutes by bus (Migros, Coop, bakery, butcher, pharmacy, flowers,...)Clarens is about 5 km away, 10 minutes by car (Migros, Denner, bakery, pharmacy, cafes, restaurants, sports hall, swimming pool,...)Montreux station is 4.7 km away, 9 minutes by car and about 20 minutes by train.From the property, the path of the Jorette invites you to directly join a green environment, conducive to walks and hikes in nature. Between forests, pre-alpine landscapes, and the railway heritage of Chamby, the surroundings offer a particularly pleasant setting for those who love calm and the outdoors.Education: • Primary and secondary school 2 km away: Montreux-Ouest: https://www.epsmo.ch/ • Private schools: Ecole Riviera School, European University, Institut Monte Rosa, St-George's International School, Surval Mont-Fleuri, Swiss Hotel Management School Chamby station is served every hour by the Regio MOB trains that connect Montreux to Les Avants. Additionally, another train, which runs half an hour later, makes a semi-direct connection between Montreux and Les Avants before continuing to Zweisimmen. At the beginning and end of the day, the omnibus trains connecting Montreux to Les Avants extend their journey to Zweisimmen, thus ensuring the exclusive service of the line.In Montreux, connections to Lausanne and Geneva are particularly frequent, with several connections per hour. History Originally built in the 19th century as a barn, the building was once part of the Auberge de Chaulin ensemble, also known as the Casino de Chaulin. The architectural census of the canton of Vaud in 1980 designates it as the "large hall". At that time, the plots of the auberge and this building belonged to the Piralli family, historically linked to the exploitation of the site.The website dedicated to the work of Alexandre Guhl (1929-1998) indicates that in 1977, the former owner of the "Casino" of Chaulin, César Piralli, asked Alexandre Guhl to create a large mural illustrating the Montreux legend of the "Scex que Plliau", that is, the "rock that cries".It was not an isolated artistic intervention: Guhl also created paintings for the Knights' Hall, dedicated to the legendary wedding, as well as stained glass windows for the loopholes of this room. The documentation on the artist specifies that these Pavatex paintings decorated the Auberge de Chaulin/Casino de Chaulin, in the house that is now converted into apartments. The legend of the mural The "Scex que Plliau" is an element of the legendary heritage of Montreux. The rock is located in the Baye de Clarens sector, under the Cubly. The expression "Scex que Plliau" means approximately "the rock that cries".The legend tells the story of the love between Albert, the son of the lord or baron of Chaulin, and Joliette, a young girl from humble origins. The father opposes their union and declares that his son can marry her when the rock starts to cry. Thanks to the supernatural intervention of a fairy, the water actually begins to flow from the rock. The miracle then allows the marriage of the two lovers. There is historical documentation specifically dedicated to this legend, including an old photograph titled "Lu Scex que Plliau, sur Brent".Sources: works on the site, alexandreguhl.ch, riviera-images.ch, museemontreux.ch Remark Net living area ~227 m² (height >150 cm)Net useful area ~54 m²Terrace ~57 m²Estimated useful area ~300 m²

Travel time
-
Fabienne Foti

Fabienne Foti

1 / 13
Fabienne Foti

Fabienne Foti

  • Parking space
  • Balcony / Terrace
  • Garage
  • +4
7.5 rooms, 315m², CHF 2,750,000.–
Chemin du Niplay 11, 1898 St-Gingolph

Architect's villa 7.5 rooms with view of Lake Geneva - St-Gingolph, elevator

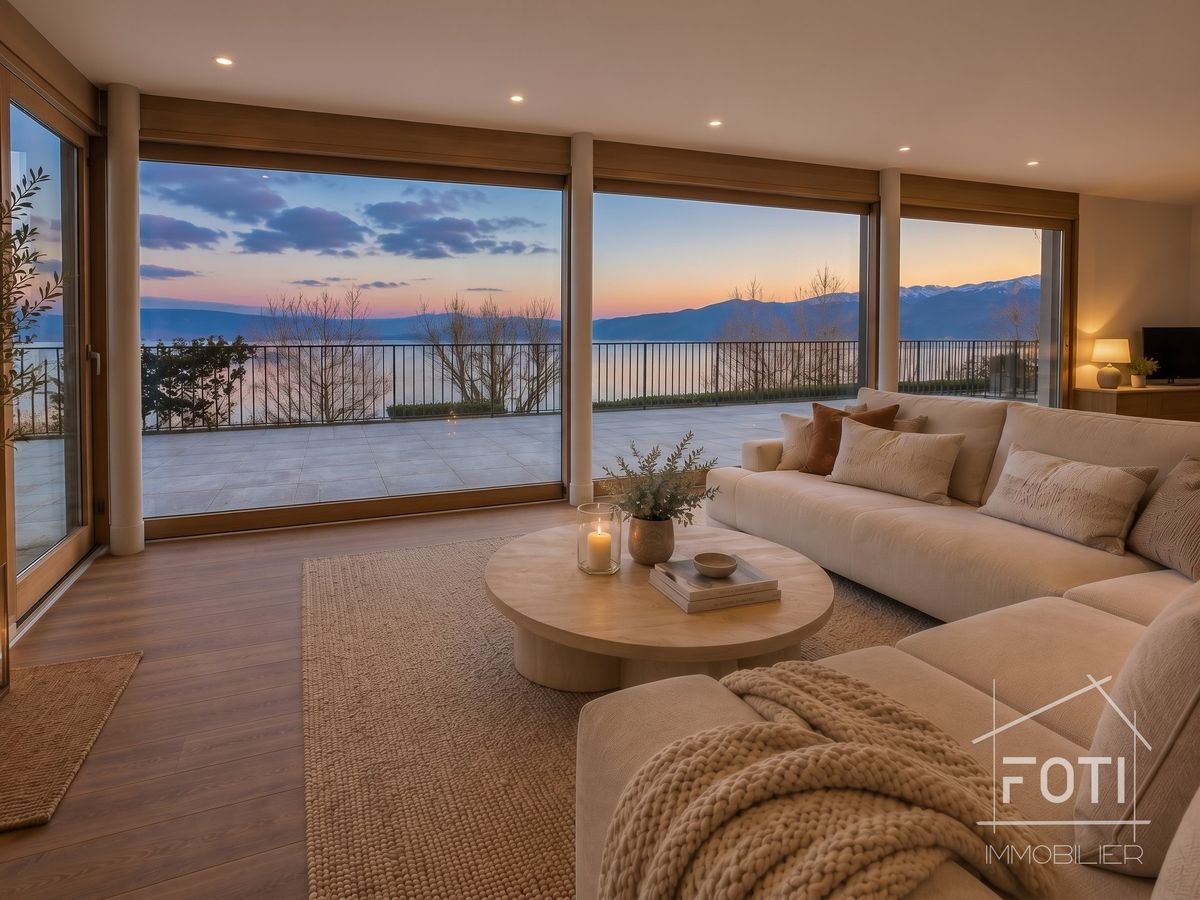
An architect's villa facing Lake Geneva, designed for receptions.Perched on the heights of Saint-Gingolph, this architect's villa built in 2008 offers what few properties in the Chablais region combine: a panoramic and unobstructed view of Lake Geneva, generous volumes, and a configuration designed to accommodate an entire family - or several generations - without ever sacrificing the intimacy of each.With its 315 m² of living space spread over three levels served by an elevator, its 547 m² of usable space, and its plot of 1,044 m², it combines the comfort of a recent construction with the quality of materials chosen to last and remain easy to maintain.What makes this property rare • Six bedrooms, six bathrooms. Each bedroom has its own bathroom - a configuration that is almost never found on the regional market. The parental suite also includes a dressing room and a bathroom with a bathtub and shower. • A view that crosses the house. East-facing, in the axis of the lake, long bay window in the living room, and an 80 m² terrace accessible from the same level: Lake Geneva is present from the living rooms as well as from the outside. • An elevator serving the three levels, supplemented by a bathroom adapted for people with reduced mobility on the upper floor. A property that can be lived in at any age. • A whole level dedicated to leisure activities. Game room, fitness room, and wine cellar on the lower floor - spaces that add to the living areas rather than nibbling at them. • Eight parking spaces, including 4 closed garages with automatic doors and 4 outdoor spaces. • Controlled costs. Heat pump and underfloor heating throughout the house, for a 2008 construction that meets current energy standards. The distributionLower floor - game room, fitness room, wine cellar, 4 garages with automatic doors, storage room, pantry, and technical room.Upper floor - spacious and bright entrance, large living room with bay window on the lake, large open kitchen with direct access to the outdoor terrace, multipurpose room or office, bathroom adapted for people with reduced mobility, terrace of approximately 80 m².Upper floor - parental suite with dressing room and private bathroom, four bedrooms each with their own bathroom.Saint-Gingolph, between lake and mountainA border town located on the shores of Lake Geneva, Saint-Gingolph combines the calm of a town with less than a thousand inhabitants and direct access to the Vaudois Riviera and the Chablais. Shops, school, and public transport are less than 1.3 km away. The Bouveret and its landing stage, Évian, and the Portes du Soleil ski resorts are just a few minutes' drive away, and the A9 motorway connects Lausanne, Geneva, and central Valais.In brief • Type: individual architect's villa, 7.5 rooms • Living area: approximately 315 m² on 3 levels, elevator • Usable area: approximately 547 m² • Plot: 1,044 m², including approximately 120 m² of garden • Bedrooms/bathrooms: 6 bedrooms, 6 bathrooms + 1 separate WC • Outdoor areas: 80 m² terrace, 15 m² balcony, garden • Orientation: east, unobstructed view of the lake • Parking: 4 closed garages + 4 outdoor spaces • Energy: heat pump, underfloor heating • Air treatment unit: It filters and distributes the air throughout the house, contributing to maintaining excellent indoor air quality during the winter months when the windows remain closed. The unit is located in the laundry room, and the warm air is discharged into the garage in winter to recover the heat and heat the house. • Year of construction: 2008 The property is currently used as a secondary residence. The acquisition conditions applicable to your situation will be specified upon request.Our opinion: Six bedrooms with private bathrooms, an elevator, and a frontal lake view in a 2008 construction - this combination is very rare on the Valais side of Lake Geneva. A visit is necessary to measure the volumes and the quality of the panorama.A video visit is available online.Contact FOTI Immobilier to arrange a visit.

  • Parking space
  • Balcony / Terrace
  • Garage
  • +4
Travel time
-
Keck Stéphane

Keck Stéphane

1 / 13
Keck Stéphane

Keck Stéphane

  • Parking space
  • Balcony / Terrace
  • Garage
  • +1
8 rooms, 223m², CHF 2,790,000.–
1820 Montreux

Charming property dominating Montreux with breathtaking views of the lake

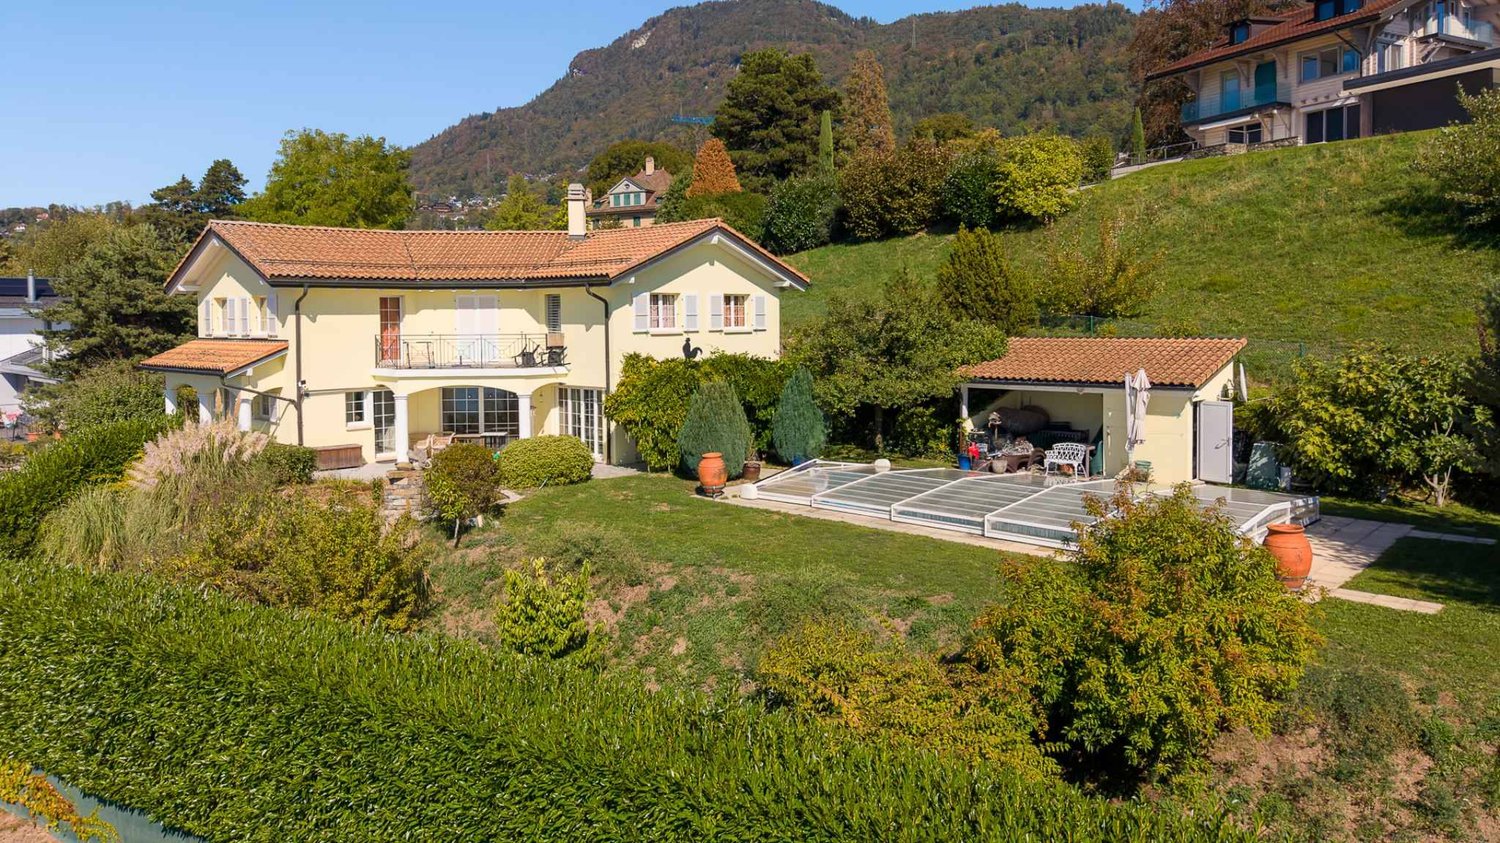
This beautiful individual chalet-style property, consisting of 8 rooms and approximately 220 m² of living space on 3 levels + basement, is situated on a plot of over 1'800 m², surrounded by greenery, in a quiet, residential and green area.Built at the beginning of the 20th century, the house is located in Territet, but dominates the town of Montreux and offers a panoramic view of Lake Geneva and the mountains.The chalet has been renovated and offers comfort and well-being in a warm environment. Due to its south-facing orientation, it is bright and has several balconies and terraces, allowing you to fully enjoy the unique panorama.The beautiful, well-maintained garden includes a terrace with a lake view and a more intimate area with a jacuzzi.The property is complemented by an independent studio, ideal, for example, for household staff.BASEMENT:- Access to the garage;- An independent entrance;- A studio with shower/WC;- A laundry room;- A cellar;- A wine cellar.GROUND FLOOR:- An entrance hall connecting the different floors;- A guest toilet;- A spacious living room with fireplace and access to the balcony;- A dining room;- A fully equipped kitchen with access to a storage space;- An outdoor jacuzzi.UPPER FLOOR:- Three bedrooms, two of which have access to the balcony;- A shower room/WC.ATTIC:- A master bedroom with two dressing rooms and a bathroom/WC.

  • Parking space
  • Balcony / Terrace
  • Garage
  • +1
Keck Stéphane

Keck Stéphane

1 / 13
Keck Stéphane

Keck Stéphane

  • Parking space
  • Balcony / Terrace
  • Garage
  • +1
13 rooms, 320m², CHF 3,500,000.–
1814 La Tour-de-Peilz

Master villa with 13 rooms and independent apartment, lake and mountain view

Nestled in a green oasis in the heart of a highly sought-after residential area on the Riviera, this magnificent property benefits from a calm and secluded environment, with a lovely view of the lake and the mountains.With a living area of approximately 405 m², including about 320 m² of habitable space spread over 3 levels plus basement, this 13-room villa offers impressive volumes and spacious, functional, and bright living areas. The remarkable ceiling height and the original details, carefully preserved, testify to the unique character and authentic charm of this home.The exteriors are just as remarkable: the plot, with a total area of 1,659 m², includes a tree-lined garden of 1,422 m² as well as two beautiful and large terraces, offering a spacious and green setting, ideal for relaxation or receiving in complete tranquility.The property also includes a 3.5-room apartment with independent access, an ideal configuration for exercising a professional activity from home (office, studio), for rental, or for any other use according to needs.To complete this exceptional property, two individual garage boxes, several outdoor parking spaces, and several cellars and attics are available, ensuring optimal comfort in everyday life.Close to the city center, public and private schools, and just a stone's throw from all the amenities of the village and the city of Vevey, this villa combines situation, tranquility, and intimacy, an ideal setting for a family seeking comfort and practicality.LOWER GROUND FLOOR:2 cellars - 1 laundry roomIndependent 3.5-room apartment GROUND FLOOR:A kitchen - A living room with access to a large terrace - A dining room adjacent to the living room - A TV room or bedroom.1ST FLOOR:4 bedrooms - one bathroom.<2ND FLOOR:3 bedrooms - one bathroom.

  • Parking space
  • Balcony / Terrace
  • Garage
  • +1
Cordier Baptiste

Cordier Baptiste

1 / 13
Cordier Baptiste

Cordier Baptiste

  • Parking space
  • Garage
6.5 rooms, 252m², CHF 3,200,000.–
1807 Blonay - Saint-Légier

Exceptional villa with lake and Alpine views in a preserved setting

Sheltered from view, in a prized residential cul-de-sac, this character property deploys a rare art of living, where nature and comfort converse with evidence.Built on a 2'467 m² estate, with around 1'326 m² of landscaped garden, the villa benefits from an unobstructed view of the lake and the Alps. This magnificent garden offers generous outdoor spaces conducive to relaxation and conviviality. A wooded part of the land, crossed below by a stream, gives the property a natural freshness and a precious intimacy, like a discreet refuge over the seasons.The interior volumes impress from the entrance. The cathedral lounge, sublimated by an exposed beam and a fireplace, opens widely onto the terraces and the garden, bathed in light thanks to its southwest orientation. The contemporary kitchen, recently renovated with quality materials, harmoniously prolongs this convivial space.The night area accommodates four bedrooms with generous proportions, including an elegant parental suite with dressing room, private bathroom, and access to the balcony. A vast attic room offers a rare flexibility, ideal for an office, a library, or a private lounge.Outside, the terraces and the carefully landscaped garden invite relaxation in the face of an exceptional panorama. The property also has two garages and five outdoor parking spaces. A space is provided for the installation of a vegetable garden, while a garden shed completes the outdoor amenities. A pond, currently out of service, also enhances the outdoor spaces.Maintained with the utmost care and regularly renovated, this villa seduces with its rare balance between volumes, nature, views, and quality of life.Ground floor:An entrance hall, a large open kitchen, a dining room, a living room with fireplace, a visitor toilet, a shower room with WC, three bedrooms, a laundry room, a garage for 2 vehicles, an electrical room.1st floor:A gallery with large cupboards, an office, a parental suite with balcony (bathroom with WC and dressing room), two storage rooms.

  • Parking space
  • Garage
Serge Rogivue

Serge Rogivue

1 / 40
Serge Rogivue

Serge Rogivue

  • Parking space
  • Balcony / Terrace
  • Garage
  • +5
6.5 rooms, 198m², CHF 2,650,000.–
Chemin du Tortiguet 12, 1844 Villeneuve

La Villa Riviera - Price Reduction !

About • Villa area: 198 m2 • Plot area: 1’638 m2 • Garden area: 1’418 m2 • Garage area: 22 m2 • Volume: 1’060 m3 • Pool: 8 m x 4 m, max depth 1.50 m Outdoor Jacuzzi • Year of construction: 1959 • Renovations: 2010 to 2024 Repainted in 2026 • Boiler and chimney checked, garden fully maintained Central heating: Gas • Living room with central fireplace, open kitchen • 4 Bedrooms, 1 Studio Office • Available quickly or by agreement • Purchase as primary or secondary residence, (purchase as secondary residence subject to authorization for foreign buyers) • Tax rate: 66.5 % • CHF 2’650’000 instead of CHF 2’850’000 Living has the pleasure of presenting a unique villa in the center of a quiet residential area, just a few minutes' walk from Lake Geneva. Surrounded by character villas, nestled in a green oasis, the garden offers a view and an extension beyond its perimeter. Built on one level, the villa has changed over time and now offers an area of 198 m2. With perfect access, the villa is secured by a gate and a natural boundary. Its splendid garden, which includes palm trees and pines, surrounds the granite terraces and offers tranquility and relaxation. Its gentle energy, maximum sunshine, and extremely private character give it authenticity and tradition. Its white tile pool and outdoor Jacuzzi with a fantastic view are essential in this harmonious "house and garden" composition. Access through an automatic gate allows you to enter the property and park several vehicles outside or in the garage. Its ground-level access opens onto a hallway serving the living room, kitchen, and dining room totaling 60 m2, entirely open to the garden. An office, guest room, or therapy room with WC is located to the right of the villa. It is followed by 2 bedrooms and then a 3rd with access to a very large bathroom with shower and WC. The access to the large bathroom is also intended for the two previous bedrooms. A laundry room completes the organization of the water area. The distribution in the basement consists of a large cellar and technical rooms. Finally, a completely independent room is available for future professional, creative, or relaxing activities. Unique property on the Riviera, just a few steps from Lake Geneva and a few minutes from Montreux.Visit by appointment only. Contact: Serge Rogivue, 078 605 02 21 – info@living-immo.chExclusive mandate Living courtage & services

  • Parking space
  • Balcony / Terrace
  • Garage
  • +5
Travel time
-
1 / 16
  • Parking space
  • Balcony / Terrace
  • Garage
  • +8
6.5 rooms, 210m², CHF 2,940,000.–
Avenue des Falquières 5, 1820 Veytaux

Villa C - Veytaux

Description of the property Located in the heart of the Vaud Riviera, in the privileged setting of Veytaux, this individual 6.5-room villa embodies the elegance and comfort of a high-end property.Offering over 300 m² of living space, the property seduces with its generous volumes and exceptional brightness. Each space has been carefully designed to offer optimal living quality, combining contemporary aesthetics and functionality.The high-end amenities and refined finishes give the whole an atmosphere that is both warm and sophisticated. The living areas, spacious and open, invite conviviality and naturally extend to the outside.The villa benefits from two balconies as well as a large terrace, true extensions of the interior spaces, ideal for fully enjoying a calm and green environment.The house is distributed as follows:Basement: • Large double garage • Available space • Technical room Ground floor: • Entrance with built-in wardrobes • Guest toilet • Bedroom • Suite with bedroom and shower area • Living room with access to the outside • Open kitchen with dining area First floor: • Two bedrooms • Bathroom • Master bedroom with dressing room, bedroom and shower • Two balconies accessible from each bedroom Combining modernity, exclusivity, and a sought-after location near Montreux and Lake Geneva, this villa represents a rare opportunity for a discerning clientele seeking exclusivity and quality.

  • Parking space
  • Balcony / Terrace
  • Garage
  • +8
Travel time
-
1 / 16
  • Parking space
  • Balcony / Terrace
  • Garage
  • +8
6.5 rooms, 210m², CHF 2,940,000.–
Avenue des Falquières 5, 1820 Veytaux

Villa A - Veytaux

Description of the property Located in the heart of the Vaud Riviera, in the privileged setting of Veytaux, this individual 6.5-room villa embodies the elegance and comfort of a high-standing property.Offering over 300 m² of living space, the property seduces with its generous volumes and exceptional brightness. Each space has been carefully designed to offer optimal quality of life, combining contemporary aesthetics and functionality.The high-end amenities and refined finishes give the whole an atmosphere that is both warm and sophisticated. The living areas, spacious and open, invite conviviality and naturally extend to the outside.The villa benefits from two balconies as well as a large terrace, true extensions of the interior spaces, ideal for fully enjoying a calm and green environment.The house is distributed as follows:Basement: • Large double garage • Available space • Technical room Ground floor: • Entrance with built-in wardrobes • Guest toilet • Bedroom • Suite with bedroom and shower area • Living room with access to the outside • Open kitchen with dining area First floor: • Two bedrooms • Bathroom • Master bedroom with dressing room, bedroom and shower • Two balconies accessible from each bedroom Combining modernity, exclusivity and a sought-after location near Montreux and Lake Geneva, this villa represents a rare opportunity for a discerning clientele seeking exclusivity and quality.The villa is sold with a building permit for an underground pool. This option is included in the price.

  • Parking space
  • Balcony / Terrace
  • Garage
  • +8
Travel time
-
Kevin Rogato

Kevin Rogato

1 / 13
Kevin Rogato

Kevin Rogato

  • Balcony / Terrace
  • Garage
  • View
12 rooms, 420m², CHF 3,490,000.–
Avenue de Byron 15, 1844 Villeneuve VD

Superbe propriété située dans un quartier résidentiel calme

Superbe propriété familiale dans un quartier résidentiel recherchéSituée au coeur du quartier résidentiel prisé de Villeneuve, à seulement quelques minutes du centre-ville de Montreux et de toutes les commodités, cette charmante maison de caractère offre un cadre de vie privilégié, alliant calme, verdure et proximité du lac.Édifiée sur une parcelle d'environ 1'200 m², cette bâtisse historique datant de 1802 développe une surface habitable d'environ 420 m². Elle séduit par ses volumes généreux, ses belles pièces à vivre lumineuses ainsi que ses nombreux accès aux terrasses et au jardin. Une magnifique véranda entièrement vitrée vient parfaire l'ensemble en offrant une luminosité naturelle exceptionnelle.La propriété comprend actuellement 8 chambres à coucher, 5 salles de bain et 6 WC. Elle est organisée en trois logements distincts -- deux appartements et un studio avec entrée indépendante -- offrant une grande flexibilité d'usage. Ces espaces peuvent toutefois être facilement réunis pour former une seule et grande villa, idéale pour une famille à la recherche de confort et d'espace.Les intérieurs, aménagés avec soin et des matériaux de qualité, bénéficient de hauts plafonds et d'un cachet unique. À l'extérieur, le jardin richement arboré, agrémenté d'essences variées et d'arbres centenaires, garantit calme, intimité et un cadre de vie verdoyant.Un garage ainsi que plusieurs places de stationnement extérieures complètent ce bien rare, qui conviendra parfaitement à une famille souhaitant s'établir dans un environnement paisible tout en restant proche des infrastructures.Superb family property in a sought-after residential areaLocated in the heart of the sought-after residential area of Villeneuve, just a few minutes from downtown Montreux and all amenities, this charming character house offers a privileged living environment, combining calm, greenery and proximity to the lake.Established on a 1,200 m² plot, this historic building dating from 1802 offers 420 m² of living space. It features generous volumes, bright and airy living rooms, and numerous accesses to terraces and the garden. A magnificent, fully glazed veranda completes the ensemble, offering exceptional natural light.The property currently comprises 8 bedrooms, 5 bathrooms and 6 WCs. It is organized into three separate dwellings - two apartments and a studio with separate entrance - offering great flexibility of use. However, these spaces can easily be combined to form one large villa, ideal for a family looking for comfort and space.The interiors, furnished with care and quality materials, benefit from high ceilings and a unique cachet. Outside, the richly planted garden, adorned with a variety of species and century-old trees, guarantees calm, privacy and a verdant living environment.A garage and several outdoor parking spaces complete this rare property, which would be perfect for a family wishing to settle in a peaceful environment while remaining close to the infrastructure.

  • Balcony / Terrace
  • Garage
  • View
Travel time
-
1 / 13
  • Parking space
  • Garage
  • View
6.5 rooms, 245m², CHF 4,900,000.–
A St-Légier-La Chiésaz, 1806 St-Légier-La Chiésaz

Elegant 6.5-room property with large flat tree-lined garden

Located in a very quiet and residential area of the Commune of Saint-Légier, 10 minutes' walk from the center of the village of Blonay, this superb property offers 6.5 rooms spread over 2 floors as well as a large basement and a total of around 440 m2 on a plot of over 2,000 m2.Built in 1991 in a classic style, the house has been regularly maintained and presents itself in excellent condition. The materials are of very high quality, such as the large living room with fireplace, whose walls are covered with custom-made wood paneling, and the floors, which are covered with very beautiful parquet or Burgundy stone. The interior distribution is particularly generous and harmonious, and the whole property testifies to a very elegant and refined taste.The house offers a magnificent living room with dining room en suite as well as access to a large south-facing terrace and the beautifully landscaped garden, a spacious kitchen with access to an east-facing terrace and a beautiful veranda, 4 beautiful bedrooms, 3 of which have their own bathroom and one is used as an office. The fully heated and tiled basement offers very generous surfaces, carefully finished with cellar, laundry room, numerous custom-made dressings, technical rooms and heating, a functional bomb shelter as well as a very large central room (originally designed to accommodate an indoor pool which could be recreated), a shower room with multipurpose room.The exterior, adorned with a large, beautifully landscaped garden, beautiful terraces, a spacious veranda, and several closed basins/fountains, offers total privacy and allows its occupants to fully enjoy the beautiful days in a muffled atmosphere. The heating is distributed by the floor, its energy is produced by gas, the windows are double-glazed with external aluminum shutters.Due to its geographical configuration and spacious interior and exterior distribution, this very beautiful property is perfectly suited for a family wishing to stay close to amenities and schools on foot while enjoying a large house with a flat garden, or for people whose search criteria are oriented towards a high-standing property, spacious, cozy and very private, while allowing access on foot to the village center or a 5-minute drive from important road accesses. A detailed brochure with plans is available for interested parties. Contact: Madame Lucrèce Constantin - Real Estate Agent: lucrece.constantin@bernard-nicod.ch - +41 (0) 79 799 58 90.

  • Parking space
  • Garage
  • View
1 / 13
  • Parking space
  • Balcony / Terrace
  • Garage
  • +2
6.5 rooms, 175m², CHF 2,800,000.–
A Blonay, 1807 Blonay

Individual villa with 6.5 rooms and pool - Very beautiful view of the lake

Located in a very residential and quiet area in the lower part of the Blonay municipality, offering a totally open view of the lake and the Alps, a very beautiful individual villa with 6.5 rooms and outdoor pool, totaling 286 m2 of useful space, including 175 m2 of living space, spread over 2 floors.The villa is south-facing and has a beautiful, fenced and flat plot of land, allowing its occupants to fully enjoy the outdoors, especially with children, as well as a large outdoor pool heated by its arched cover.It offers a large living room with fireplace and dining room, a spacious semi-open kitchen fully equipped with a convivial area for daily meals, 5 bedrooms, 1 office, 1 separate studio, 3 bathrooms, 1 integrated garage with workshop and cellar, 1 carport.The beautifully landscaped outdoor areas are attractive due to their large, flat garden with outdoor pool, bio-top with closed circuit, many terraces and fruit trees. They are mainly south-facing and open onto a very beautiful view of the lake and the Alps.Built on a plot of over 1,500 m2, the villa was constructed in a classic style. Its finishes are of good quality and in good condition. However, some elements would require renovation to modern tastes, such as the floors of the bedrooms and the interior paintings. Its rooms are spacious and benefit from a lot of light thanks to the many windows.It would be ideal for people prioritizing a search centered on interior and exterior space, a very beautiful view of the lake, a quiet environment, and daily comfort while remaining close to amenities and schools.A complete and detailed brochure with plans is available to interested parties.For further information: Ms. Lucrèce Constantin - lucrece.constantin@bernard-nicod.ch

  • Parking space
  • Balcony / Terrace
  • Garage
  • +2

Other interesting objects