




Suberg - Villa buy

We recommend expanding your search criteria to get similar results. The current filters didn’t return any matches.

If you don’t want to change your current search criteria, we recommend creating a search alert, so you’ll be notified when matching offers become available.

More objects in your automatically expanded search area
5 results - Radius: + 10km
1 / 14
5.5 rooms190m²CHF 1,790,000.–
2557 Studen BE

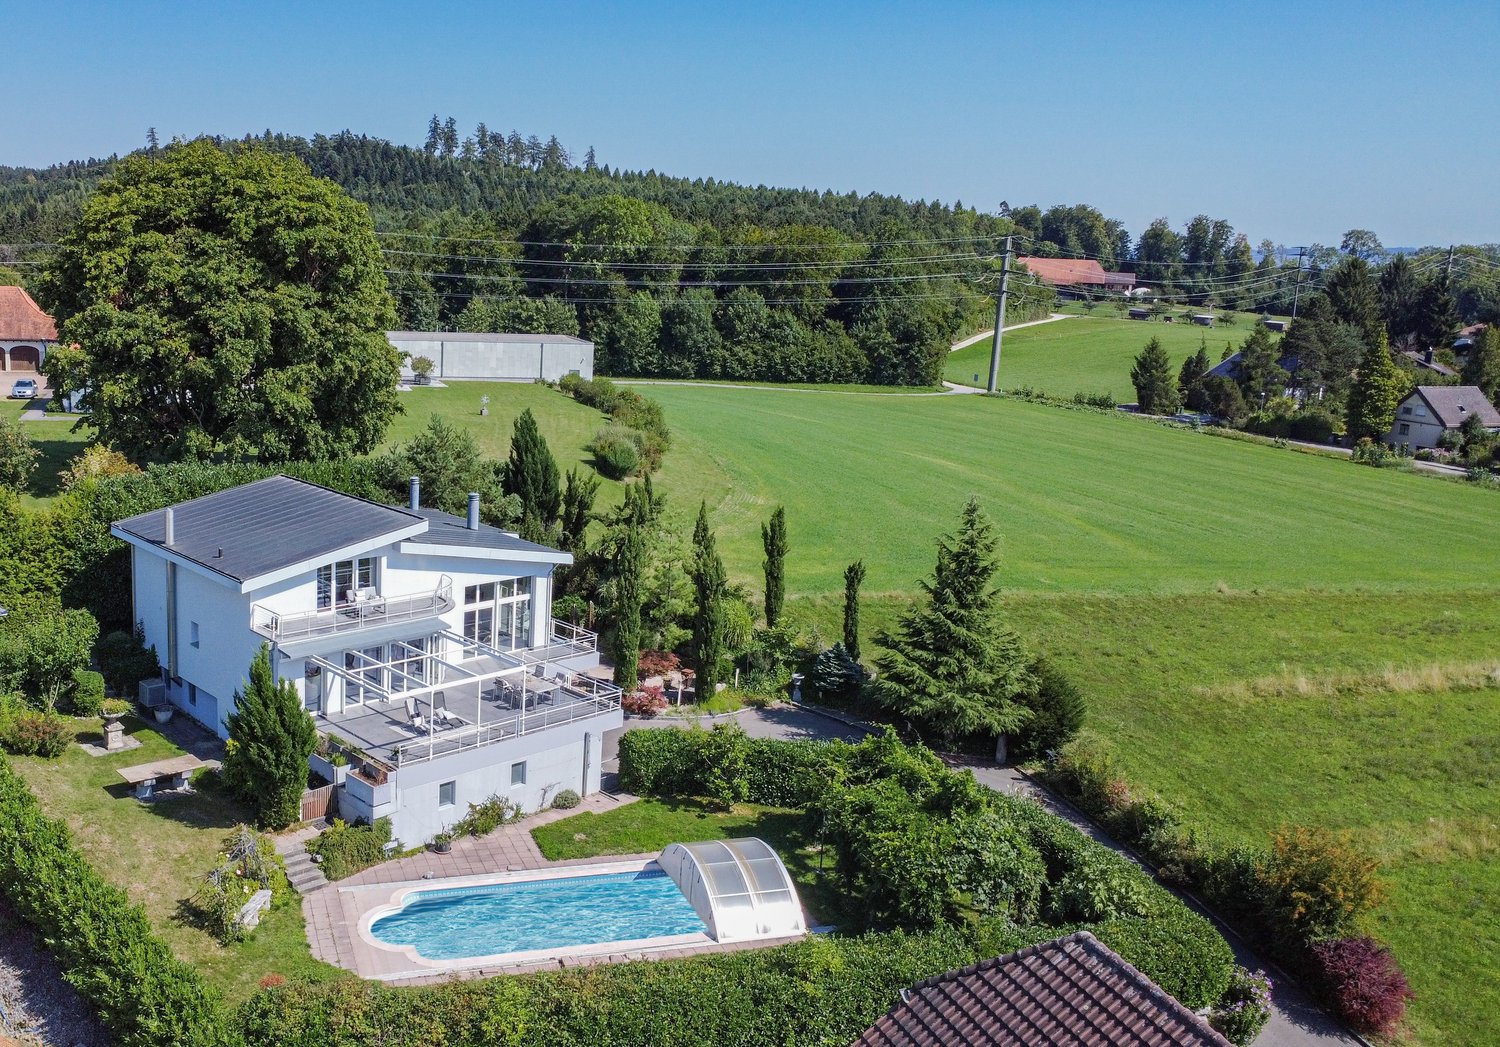
Spacious single-family house with pool, spaciousness and plenty of privacy in Studen

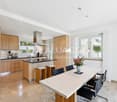
A home with space, peace and quality of life This single-family house in Studen convinces with its exceptional space and quiet, family-friendly location. The property, built in 1982, has been continuously maintained and last renovated in 2019. With a living area of around 350 m² and a spacious plot of 1,538 m², the house offers plenty of space for individual living and personal development. Arriving with generosityThe spaciousness is already noticeable when entering the house. The generous room layout and open structure create a pleasant living feeling. An impressive room height of up to 5 meters gives the house additional openness and underlines the special character of the property. Living with atmosphereThe living area is the heart of the house and convinces with its generosity and brightness. A fireplace creates a cozy atmosphere and makes the room an ideal meeting point for family and guests.The kitchen presents itself as functional and well-maintained, offering enough space for everyday life. The clear room division allows for flexible use of the different living areas. Plenty of space for individual life conceptsWith a total of 5.5 rooms, the house offers versatile usage possibilities - whether as a bedroom, children's room, office or hobby room. The spacious living area provides numerous possibilities for individual living concepts and adapts to different life situations. Comfort in everyday lifeThe property has a good and well-maintained standard of construction. The heating is provided by an electric heating system in combination with underfloor heating, which ensures a pleasant heat distribution.Additional rooms such as the attic, Reduit and hobby room offer practical storage space and extend the usage possibilities in everyday life. Outdoor area with plenty of quality of lifeThe spacious plot offers plenty of space for relaxation, leisure and privacy. The outdoor area convinces with extensive areas and a swimming pool, which provides additional living comfort on warm days.Terrace and balcony areas of around 70 m² extend the living space outdoors and create ideal conditions for relaxed hours in the fresh air.The property also includes two garage parking spaces and five outdoor parking spaces. A home with perspectiveThis property convinces with its generous construction, the extensive plot and the versatile usage possibilities. It offers ideal conditions for buyers who value space, peace and a home with plenty of quality of life. Curious?We are happy to provide you with a non-binding viewing.If you have any questions or would like further information, please do not hesitate to contact us.On request, we will also advise you competently and individually on suitable financing options.The Immoanker team looks forward to you.

  • modern detached house, 2 story, large terrace, swimming pool, garden, green surroundings
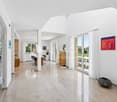
  • Open living room with glass doors to terrace, balcony with view, modern furniture, beige carpet, white walls, large windows, decorative objects
  • Open room with fireplace, rug, and glass doors leading to balcony with view, modern minimalistic design
  • Modern outdoor living area, furniture and greenery, balcony with fence and railings, expansive view of the countryside
  • terraced garden with table and chairs, white metal frame pergola, view of the mountains
  • master bedroom, large bed, modern decor, wooden floor, large windows with terrace access, walk-in closet
  • Bathroom: wooden floor, white walls, white fixtures, sink, toilet, towel rack, plant, rug, open door
  • Interior with staircase, balcony, garden, terrace with mountain view
  • Tiled floor, large mirror, white sink, tiled shower wall, round rug, chair, table, potted plants
  • wardrobe, sofa, windows, plants, floor lamp, coat hangers
  • fireplace, sofa, coffee tables, ottoman, rug, plants, floor lamp, glass walls, balcony, basket
  • Bathroom with large sink bowl, white toilet, shower cubicle, tiled walls, small decorative shelves, modern furniture, white flowers in vase.
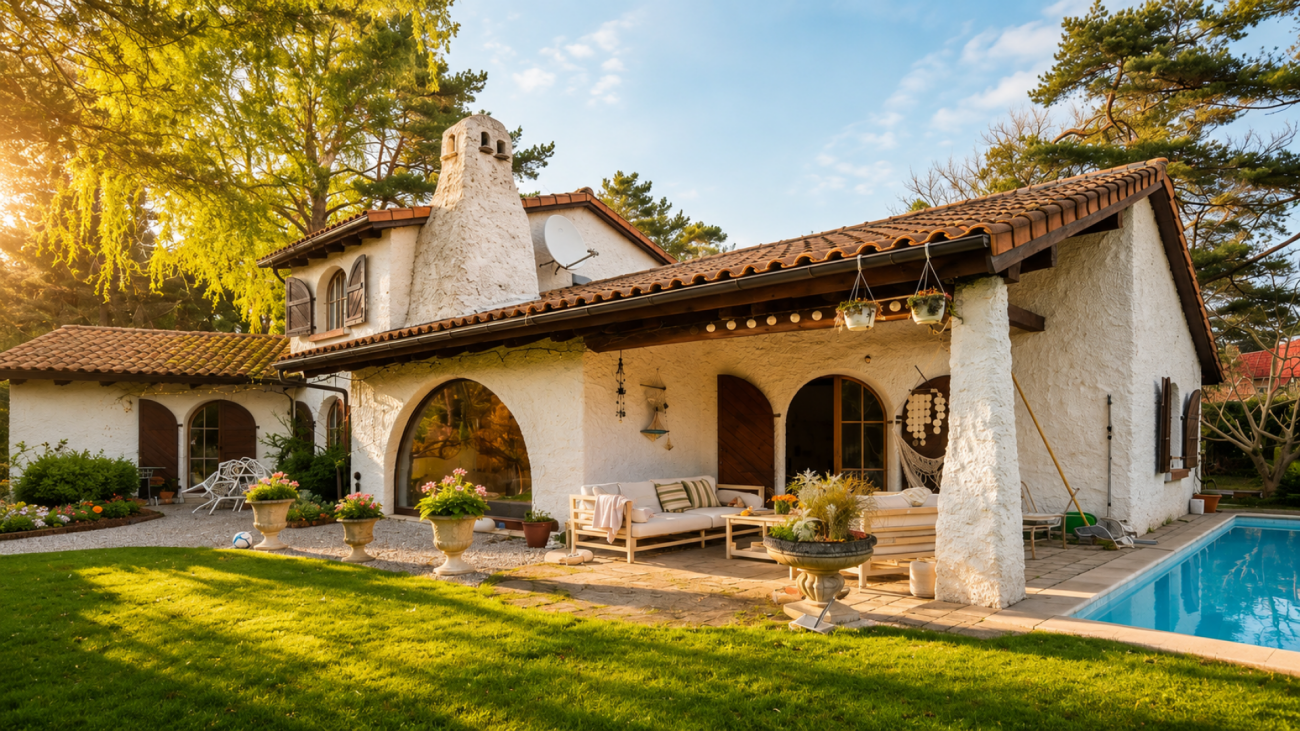
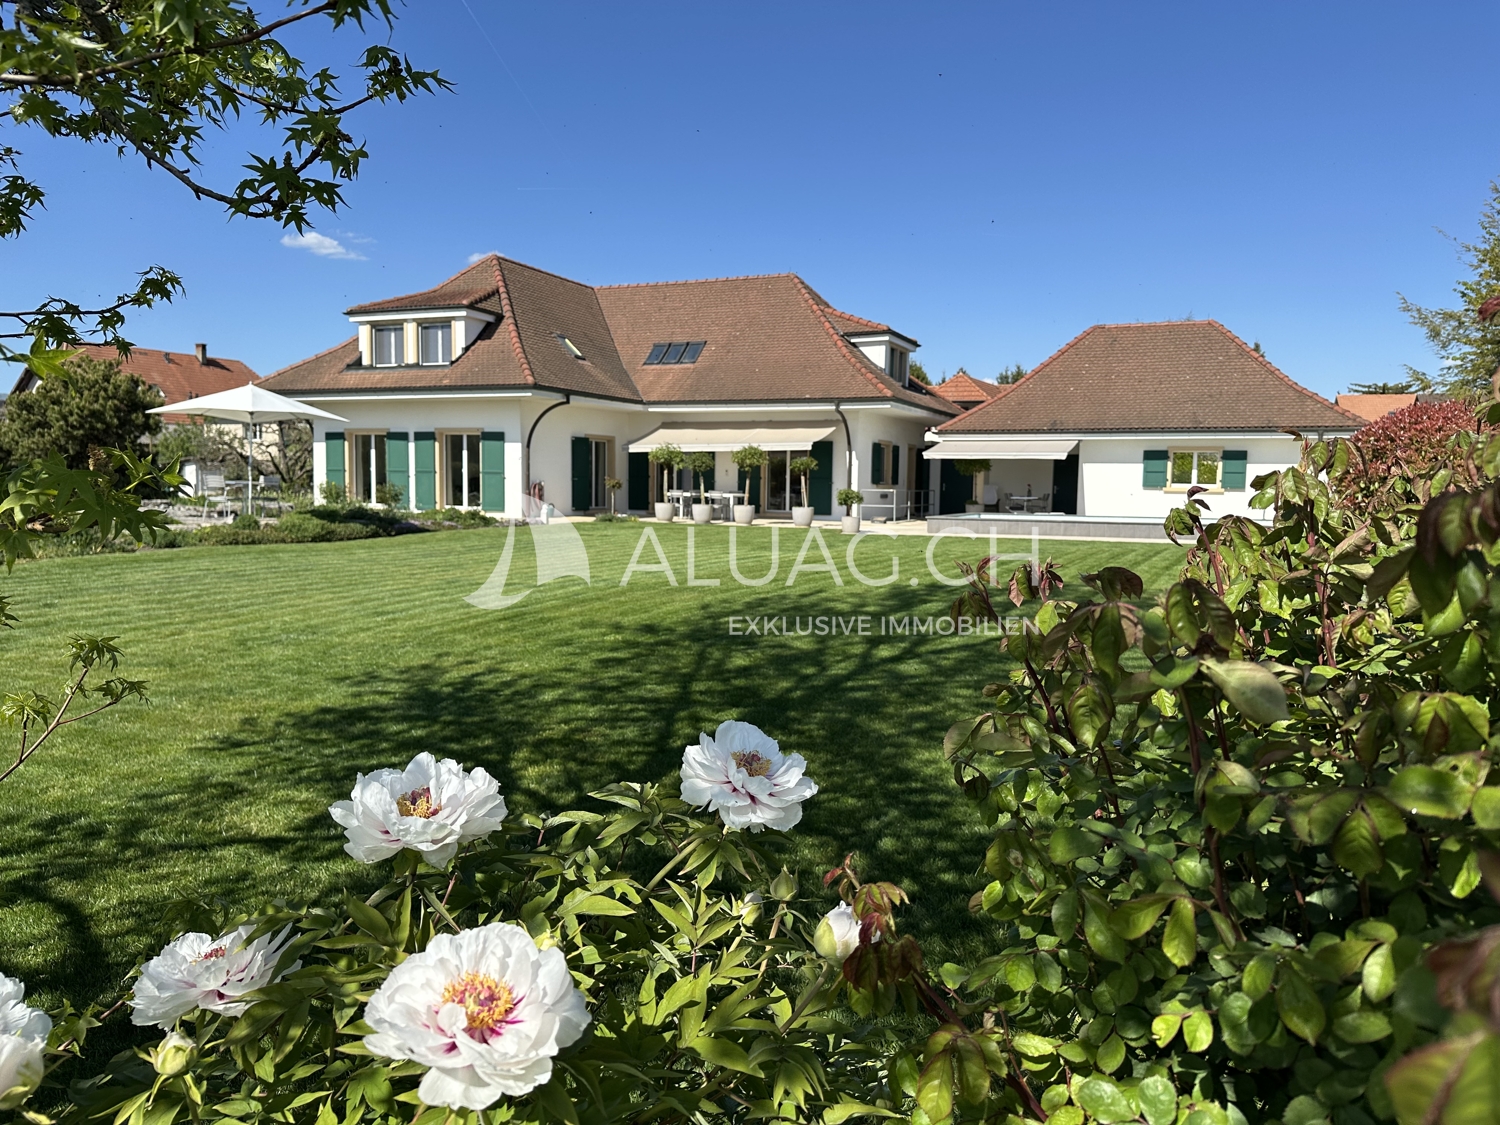
  • Large modern house, white with gray accents, large balcony, swimming pool
1 / 13
3 rooms197m²Price on request
2562 Port

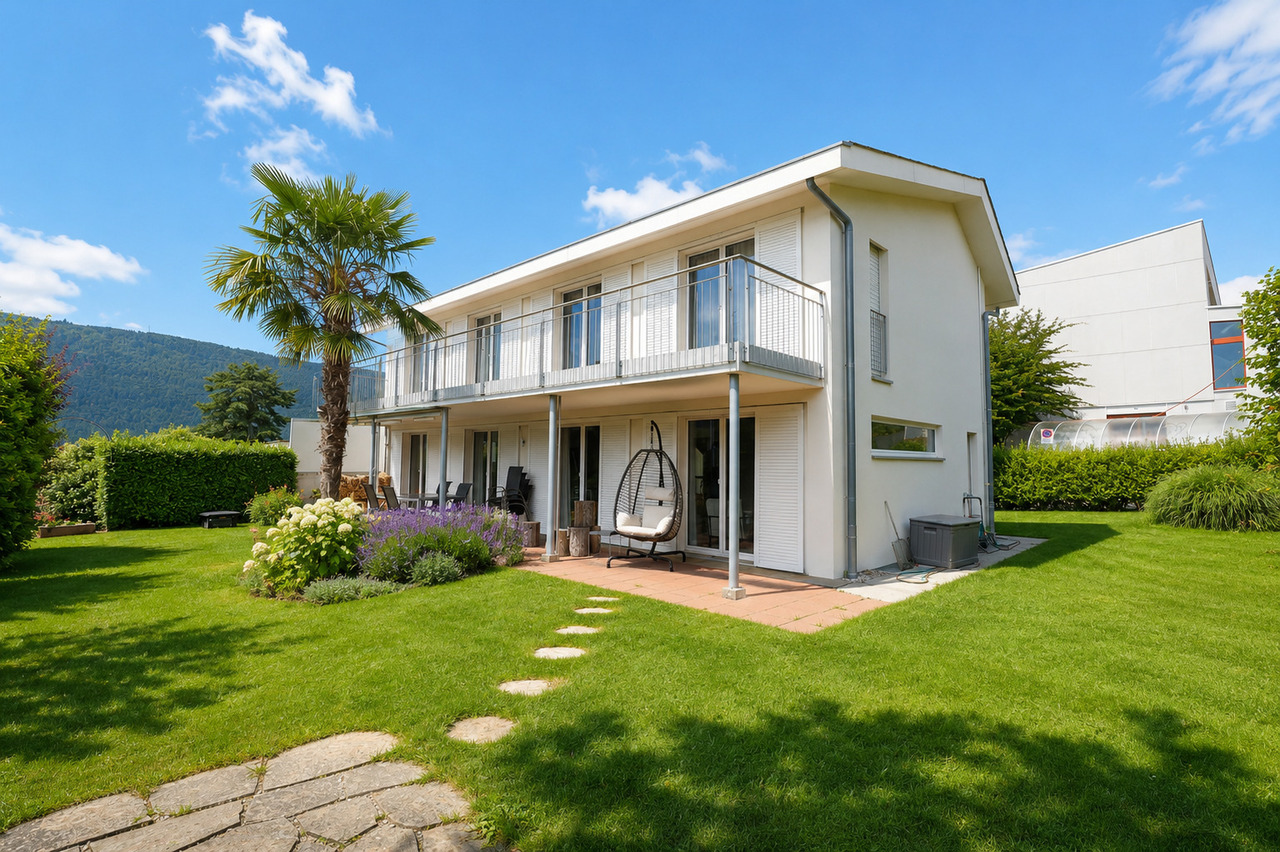
Dreamlike villa with a view of Lake Biel - incl. apartment

Exclusive dream villa with panoramic views of Lake Biel – including a versatile apartmentThis exceptional villa in a privileged location in Port combines luxurious living with maximum flexibility. In addition to the breathtaking view of Lake Biel, the Jura Mountains, and the Alps, the property is particularly convincing due to its fully valued apartment – a real highlight with numerous uses.Highlights: • 200 m² living space, plot 1'206 m² • 3 floors incl. apartment • 3 bedrooms (today dressing room), 3 bathrooms + sep. WC • 2 terraces, 1 balcony with unobstructed long-distance view • Heatable, coverable outdoor pool • Heat pump & underfloor heating • 2 garage spaces + 3 outdoor parking spaces • Last renovation 2023 Living with a wow effectSpacious, bright rooms, ideal floor plans, and huge window fronts create a modern and warm living atmosphere. The open living and dining area leads directly to the sun terrace – with a view over the lake to the Alps.Outdoor area – your private wellness oasisThe dreamy garden offers absolute privacy: • Pergola for cozy evenings • Spacious pool area • Lawn areas & lovingly designed beds • Perfect for families, guests, and relaxation seekers Apartment - your additional added valueWhether as an attractive rental income, for multi-generational living, as a home office/office, for guests or employees. The separate unit offers you maximum freedom. • Independent living area with fireplace • Bedroom & bathroom • Own terrace • Pleasant privacy due to ideal division and distance to the main house In cooperation with Taemi Immobilien

Tanja Schmidt

Tanja Schmidt

1 / 12
Tanja Schmidt

Tanja Schmidt

  • Parking space
  • Balcony / Terrace
  • Pets allowed
  • +5
7.5 rooms215m²Price on request
3045 Meikirch

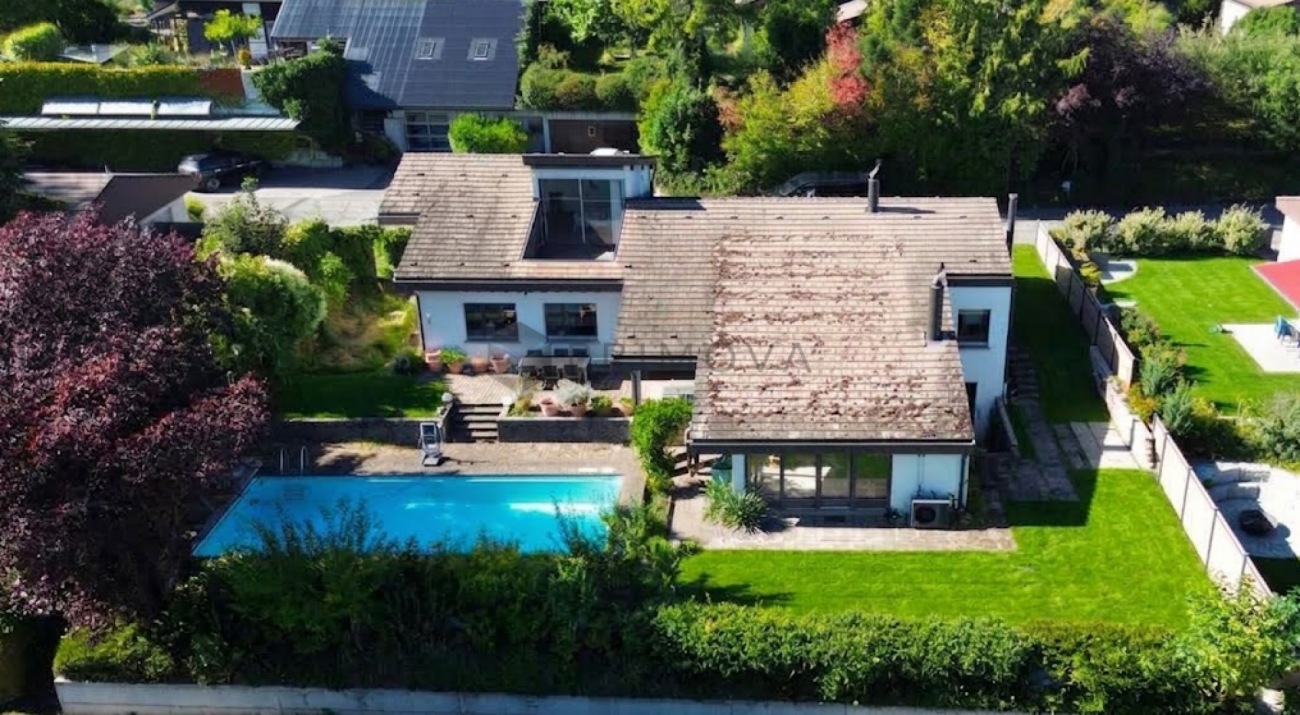
Exclusive residential domicile with outdoor pool, large plot and panoramic view in Meikirch

Exclusive 7.5-room single-family house with pool, privacy and unobstructed view in Meikirch In a privileged, extremely quiet location in an upscale residential area of Meikirch, this detached 7.5-room single-family house stands out. It delights with its large surroundings, a private garden landscape and an unobstructed view over the adjacent open agricultural land.The 725m² large property is optimally sunny and perfectly embedded in its green surroundings. The undisputed heart of the outdoor area is the 10 × 4 meter large outdoor pool, which is equipped with a fully automatic pool control and its own heat pump, guaranteeing pleasant bathing moments in a private atmosphere.Spread over three levels, there are around 315m² of living space, offering plenty of room for individual living concepts. The architectural concept convinces with exciting details: The open kitchen gives a clear view of the living area, which is cleverly located half a level lower. An open fireplace creates a cozy ambiance here, while the window fronts open up the free view of the agricultural, unobstructed area.The basement also offers exceptionally high added value. The spacious cellar area is equipped with its own fitness room and sauna - ideal for relaxing wellness hours in your own home. A office is also available for home office or representative work, which has been freshly equipped with a high-quality walnut wood floor.The house, built in 1977, has a very solid building substance, has always been maintained continuously and regularly renewed. Most recently, a partial renovation of the roof was carried out in 2026. The environmentally friendly pellet heating system from 2010 ensures a sustainable and renewable heat supply. The property presents itself in a well-maintained condition and at the same time offers ideal space to realize your own living ideas and individual expansion wishes.The following highlights are offered by this property: • Unique view with unobstructed panoramic view over adjacent open agricultural land • Sunny property with 725m² plot and lovingly designed private garden landscape • Spacious outdoor pool (10 × 4 m) with fully automatic control and own heat pump • 7.5 rooms and around 315m² of living space over 3 levels • Stylish living area with offset living floor (split-level) with cozy fireplace, open kitchen and distant view • Own fitness room and sauna in the large cellar area • Renewable pellet heating (2010), partial roof renovation (2026) and new walnut parquet in the office • Solid building substance in good condition with plenty of room for your own living ideas Have we sparked your interest? Convince yourself of this unique property and arrange your personal viewing appointment today - we look forward to your contact!

  • Parking space
  • Balcony / Terrace
  • Pets allowed
  • +5
Antonella Lüscher

Antonella Lüscher

1 / 11
Antonella Lüscher

Antonella Lüscher

  • Swimming pool
7.5 rooms250m²Price on request
3272 Walperswil

Dreamy Estate with Panoramic View - Living at the Highest Level

3272 Walperswil BE Is upscale living with spacious rooms and a vast, quiet outdoor area with privacy important to you? Then the impressive country house villa with garden, large biotope, and outdoor pool is a bull's eye for you! The stately estate, built in 1991, is situated on a 2179 m2 plot and is unique in its kind, considering its construction, location, equipment standard, and above all, its current condition. The owners have spared no expense in maintaining their jewel, the surroundings, and the garden in almost new condition over the past 30 years. The country house villa offers the following rooms on three levels, as well as an absolutely impressive outdoor area. GROUND FLOOR: > Entrance area with cloakroom > Central entrance hall > Living room with fireplace and garden access > Dining area with garden access > Open kitchen with cooking island > Very large office with separate outdoor entrance > Guest toilet ....and next to the house on the same level: > Double garage > Equipment room > Carport for three vehicles and a wall box UPPER FLOOR: > Spacious, bright gallery > Parent bedroom with en-suite bathroom > A large guest room with sloping ceiling > Two more rooms with a panoramic view > Guest bathroom with shower BASEMENT: > Spacious, heated entrance hall > Sauna including bathroom with shower > Fitness room > Cellar/bomb shelter > Technical room with the heat pump > Two more cellar rooms > Large laundry room/drying room with pool technology, the decalcification system, and an outdoor staircase to the garden The garden, or rather the park with pool, large biotope, and various seating areas by the house and around the biotope, is simply overwhelming. Here you experience wonderful panoramic views, pure nature, and plenty of privacy. Simply a unique property in absolute top condition, which you must see.

  • Swimming pool

Other interesting objects