1 result - Villa buy: Stettfurt

1 / 14
8.5 rooms, 352m², CHF 3,750,000.–
Haldenstrasse 12, 9507 Stettfurt

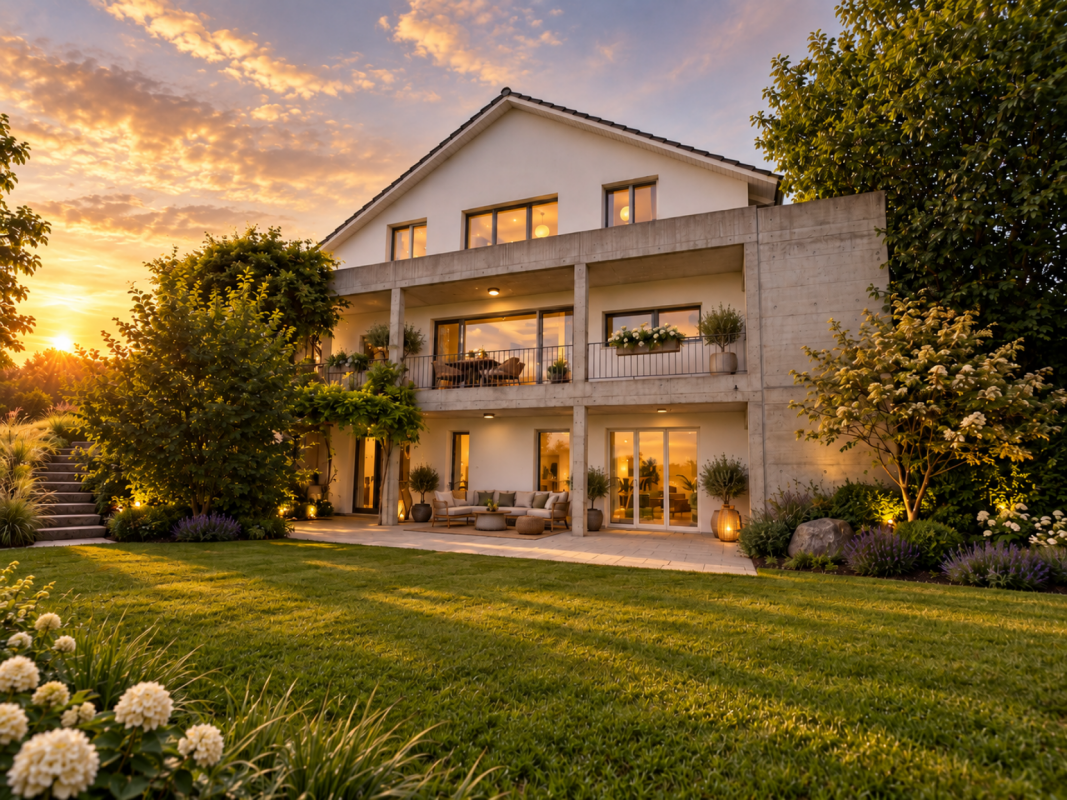
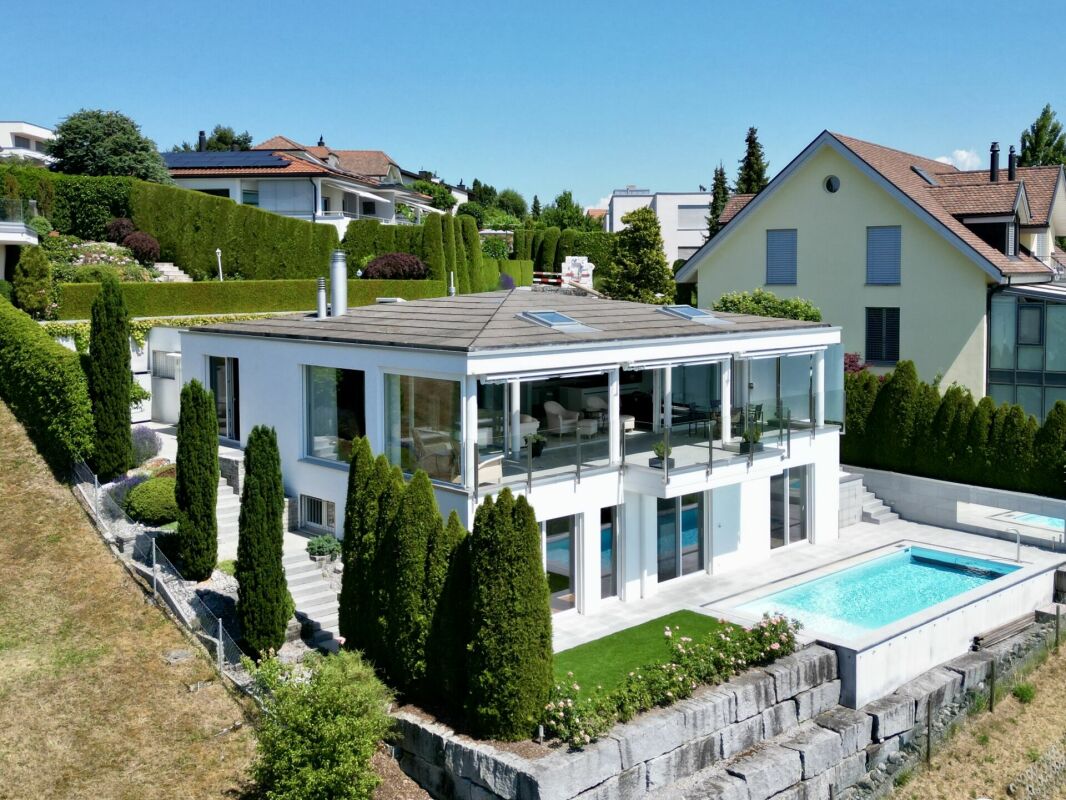
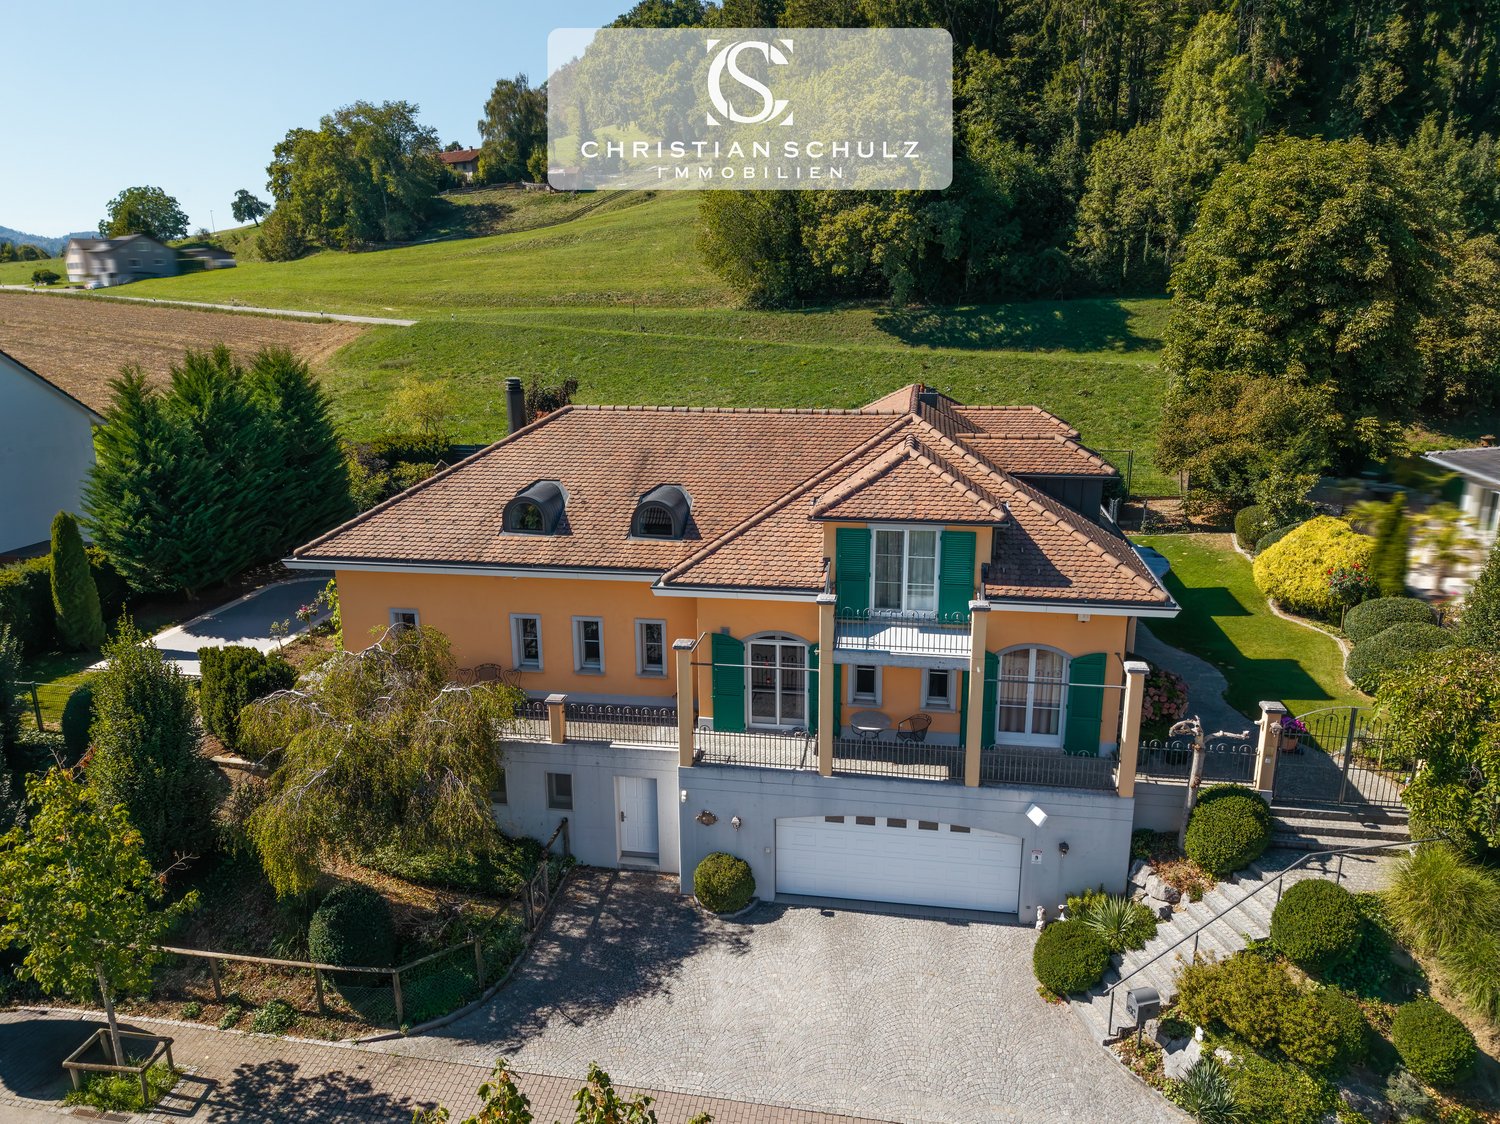
Exclusive 8.5-room villa with ornamental pond and mountain view in Stettfurt

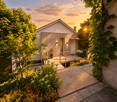
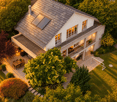
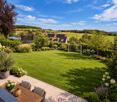
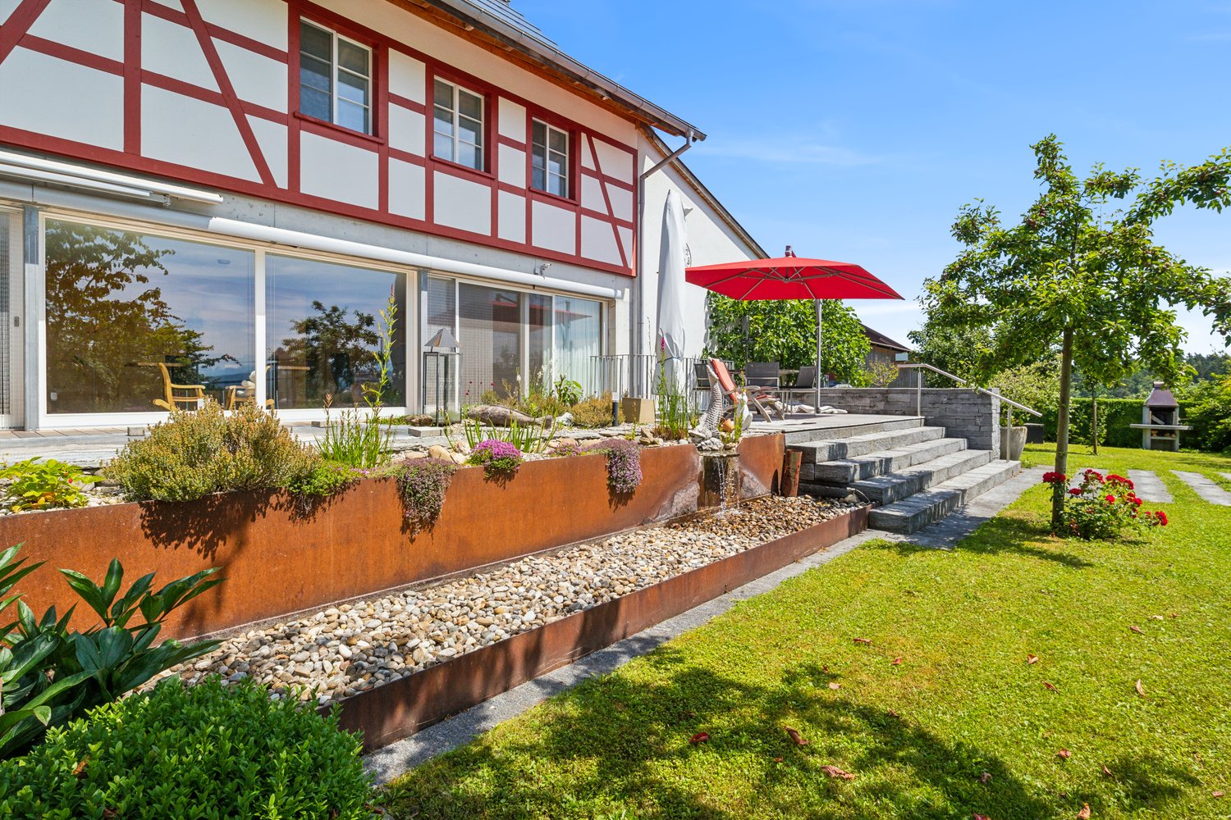
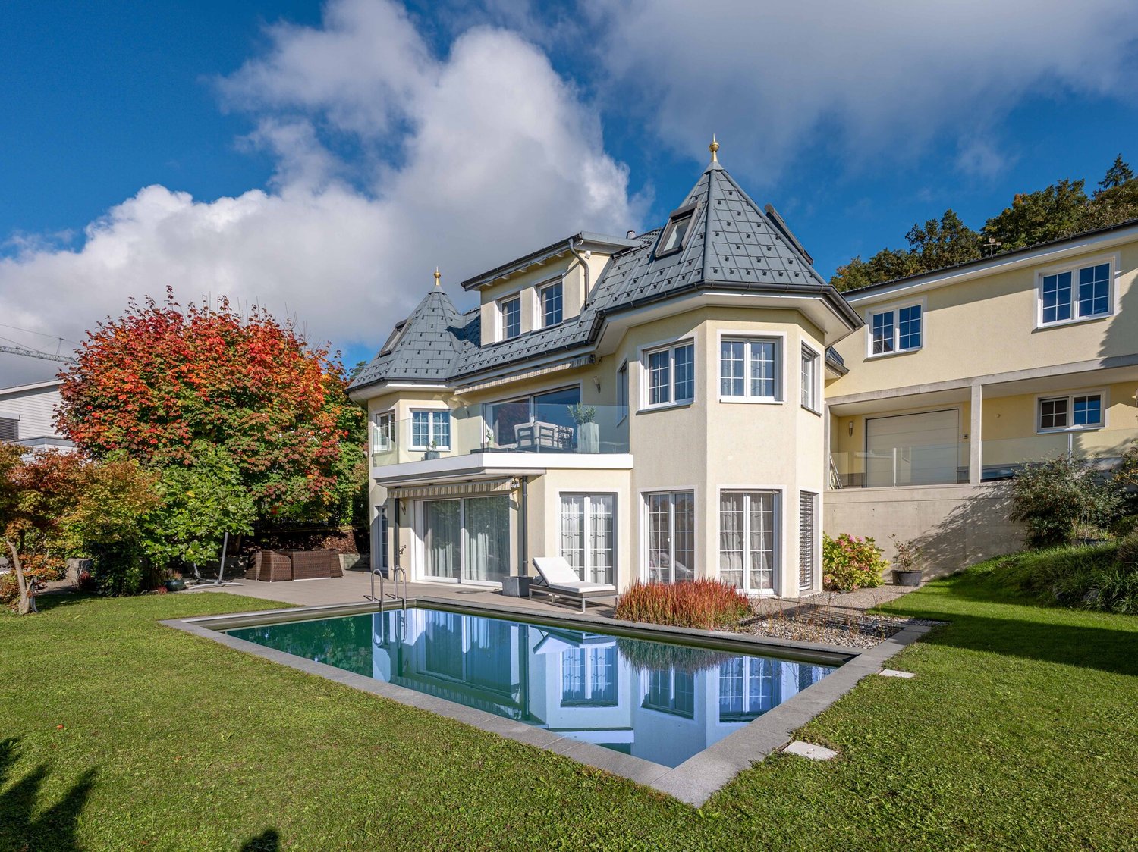
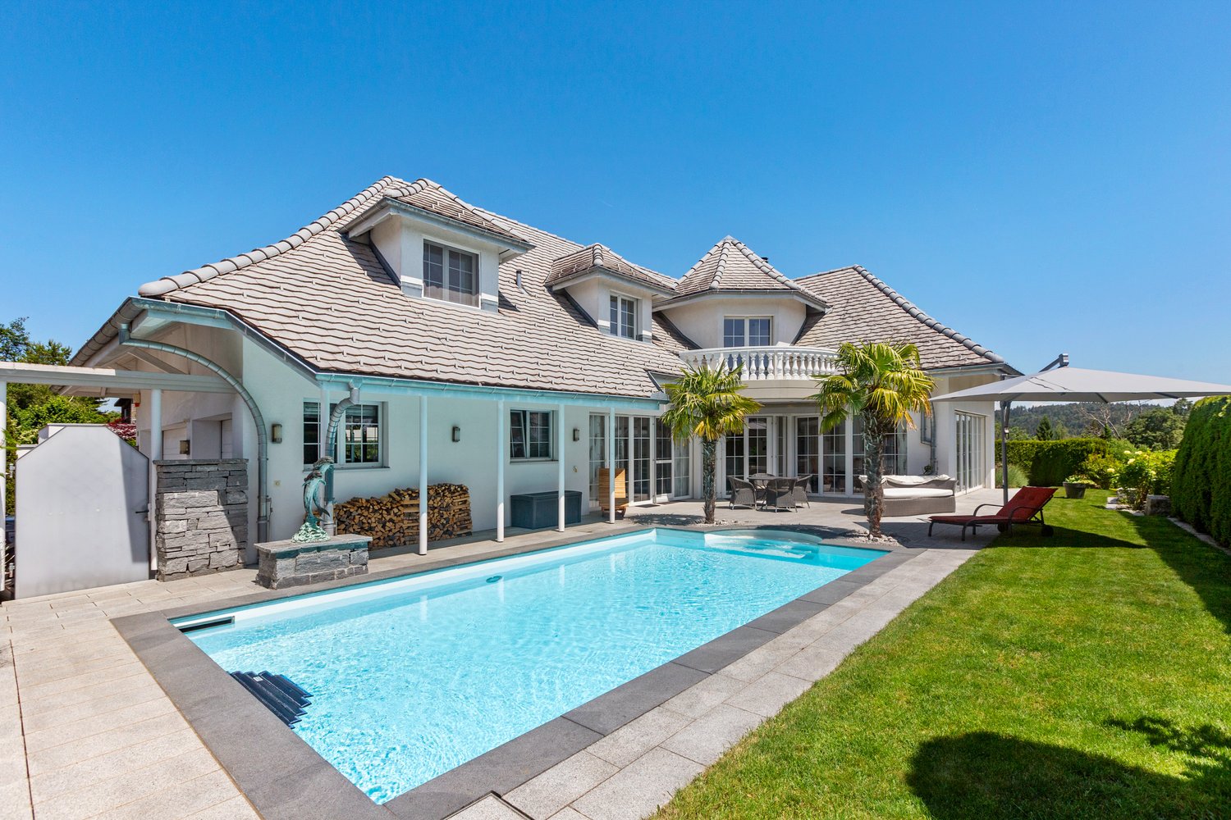
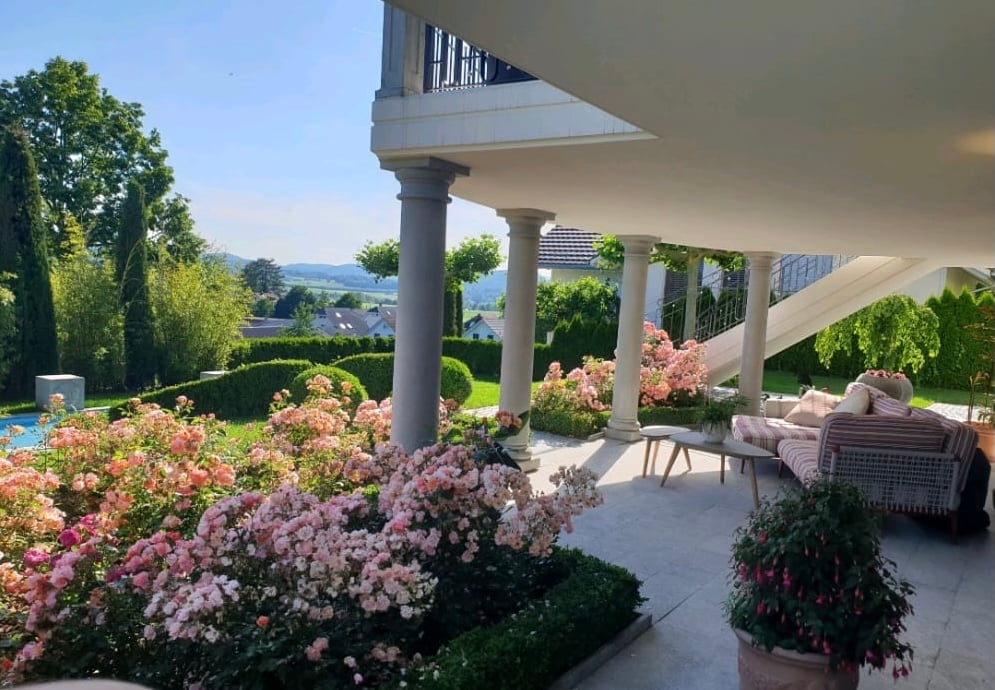
Discover this impressive villa from 2002 on a generous 1200 m² plot in the quiet community of Stettfurt. The 3-story single-family house with 352 m² of living space offers luxurious living for discerning families. The villa impresses with: • Spacious room layout: 8.5 rooms with high ceilings (2.55m) create a airy living feeling • Luxurious equipment: 3 modern bathrooms, one with bath, shower and double sink as well as marble floor • Elegant spiral staircase: With marble, wrought-iron railing and chandelier as an architectural highlight • Modern kitchen: With adjacent dining area, large round table and chandelier • Comfortable bedrooms: With wooden floors and high-quality equipment • Double garage: With paved driveway and outdoor lighting Outdoor area and wellness: The well-kept garden with ornamental pond, covered terrace with columns and magnificent mountain view invites you to relax. Concrete sculptures and a green lawn with bushes and trees round off the overall picture. Quiet location: The villa is located in a very quiet environment, away from train and road noise. The location is sunny and offers optimal lighting conditions both in summer and in winter. Infrastructure: The "Vorstatt" bus stop is only 2 minutes' walk away, the Volg supermarket can be reached in 6 minutes. The multi-purpose hall is also only 4 minutes' walk away. This villa combines modern comfort with stylish design and offers you an exclusive home in one of the most beautiful locations in the region.

Travel time
-
More objects in your automatically expanded search area
6 results - Radius: + 10km
1 / 21
6.5 rooms, 200m², CHF 1,995,000.–
Schulackerstrasse 7, 8523 Hagenbuch ZH

Living with a panorama up to Säntis - spacious 6.5-room villa with whirlpool and extensive garden

A home with width, comfort, and impressive panorama This spacious 6.5-room villa in Hagenbuch combines a lot of space, a quiet living location, and special living comfort with an impressive long-distance view up to Säntis. Approximately 200 m² of living space are distributed over three floors and offer a lot of room for family life and individual needs on a spacious property of 1,445 m².The property, built in 1998 and renovated in 2020, presents itself in good condition. Bright, spacious living rooms, a fireplace, the private whirlpool, and the sunny orientation give the home its special character.We recommend that you also watch the object video now. The dimensions of the house, the extensive outdoor areas, and the long-distance view up to Säntis can be experienced particularly impressively there.Arrival with light and generosityInside, a spacious room concept with a lot of daylight awaits you. A total of 6.5 rooms create numerous possibilities for families, couples with increased space requirements, or the combination of living and home office.The light-flooded living area forms a central meeting point of the house. The fireplace creates a cozy atmosphere and provides a comfortable center for shared hours, especially on cooler days.Living with a panorama up to SäntisOne of the special qualities of this villa is its long-distance view. The view reaches up to Säntis, according to the object documents, and gives the property an exceptional living quality.The quiet location, the mountain view, and the sunny orientation complement this panorama and create a living space for people who want to combine generosity and proximity to nature.Private whirlpool for relaxed momentsA special highlight is the private whirlpool. It creates a personal retreat and expands the living experience with an attractive wellness factor.The bathrooms also underline the high standard: According to the object documents, their quality is luxurious, and their condition is good. In total, two bathrooms or two wet cells are available.The whirlpool and the special atmosphere of the property also come into play very nicely in the object video.Plenty of space for outdoor lifeThe outdoor area also offers spacious space conditions. The 1,445 m² property includes around 90 m² of terrace and garden. An outdoor grill area creates ideal conditions for shared summer evenings with family and friends.The combination of garden, terrace, sunny orientation, and distant view makes the outdoor area an essential part of the living quality of this villa.Thoughtful details for everyday lifeIn addition to the spacious living areas, the villa offers numerous practical equipment features. A kitchen reduction creates additional storage space, while a central vacuum cleaner and a modern decalcification system make everyday life more comfortable.Practical solutions were also thought of in terms of house technology: A 5,000-liter rainwater tank enables the use of rainwater for toilet flushing. The heat supply is provided by a heat pump in combination with underfloor heating.Additional space is offered, among other things, by a wine cellar, a playroom, and possibilities for an office or home office. Fiber optics are also available.Spacious parking possibilitiesFor vehicles, a double garage and two additional outdoor parking spaces are available. This also offers the property comfortable space conditions for families and visitors in this area.Quiet living and yet well connectedThe villa is located in a quiet area of Hagenbuch. At the same time, the important facilities of everyday life remain easily accessible. The bus stop is about three minutes away, as is the Volg and the primary school.Migros and Coop in Elgg are about five minutes away. The upper school can be reached in about ten minutes by bike, while the highway near Winterthur is about ten minutes away.A home with special living qualityThis 6.5-room villa combines approximately 200 m² of living space with an impressive 1,445 m² property, a private whirlpool, and a long-distance view up to Säntis. The fireplace, the spacious outdoor areas, the heat pump with underfloor heating, and numerous practical details complement the overall offer.A home for people who are looking for a lot of space, peace, and an exceptional panorama.Become curious?We recommend that you also watch the object video. The generosity of the villa, the outdoor area, and especially the impressive long-distance view up to Säntis can be experienced particularly well there.We are happy to be available for a non-binding viewing.If you have any questions or would like further information, we look forward to your contact.On request, we will also advise you competently and individually on suitable financing options.The Immoanker team is looking forward to you.
Travel time
-
1 / 31
6.5 rooms, 195m², CHF 3,200,000.–
Am Oelberg 19, 9500 Wil SG

Panoramic Villa on Oelberg

Panoramic villa on Oelberg in WilIn a quiet and privileged hillside location, this exceptional villa presents itself. Lots of light, noble materials, and floor-to-ceiling glazing give the house an incredible sense of space. The view stretches far over the landscape to the Alpstein and Säntis.An open, high-quality kitchen and a stylish fireplace characterize the atmosphere of the bright living area. The master area with walk-in closet and en-suite bathroom offers a private retreat. Further spacious rooms and two additional bathrooms complement the comfortable room offer.The covered panoramic terrace, the swimming pool, and various seating areas invite you to enjoy the sun and the view. A heated double garage with direct house access, additional outdoor parking spaces, and an electric entrance gate round off the offer.As quiet as the location on Oelberg is, the life in Wil remains pleasantly close. The historic old town, shopping facilities, and public transport are quickly accessible. From Wil train station, there are direct connections to Winterthur, St. Gallen, Zurich, and Zurich Airport. Wil is also well connected by car via the nearby A1.Experience this special place personally. We look forward to seeing you. This NEWCASA offer provides you with numerous benefits: • Quiet and sunny hillside location • Unobstructed panoramic and distant view • Spacious living and dining area with tunnel fireplace • Open, high-quality kitchen • Private master area with walk-in closet and en-suite bathroom • Two additional bathrooms • High-quality parquet and plank floors • Built-in closets with plenty of storage space • Underfloor heating with individual room control • Electric shutters throughout the house • Covered panoramic terrace with glass balustrade • Electrically operated roof glazing with rain sensor • Electric sun protection with wind monitor • Burglar alarm system with app control • Swimming pool with counter-current system and sinkable solar cover • Carefully designed outdoor area with granite surfaces and various seating areas • Laundry room with washing tower and built-in closets • Spacious basement • Heated double garage with direct house access • Additional outdoor parking spaces • Electric entrance gate • Shopping facilities, schools, and public transport nearby • And much more? Consulting and sales:Convince yourself of this attractive offer. For further information, please contact Marco De Simone from NEWCASA GmbH at 031 506 00 00 and 076 381 64 59.Your new home? - Call us.

Travel time
-
1 / 14
10 rooms, 435m², Price on request
Frauenfelderstrasse 89, 8514 Amlikon-Bissegg

Experience of a special kind

Modern estate for living-working-society-horse-keeping-leisureWith a plot area of 5,181 m², this unique complex convinces with its holistic concept. The versatile infrastructure allows living, working, leisure, horse keeping, and social activities to be harmoniously connected - an offer that is rarely found in this form.The entire complex was rebuilt in 2011 with great attention to detail and presents itself in an excellently maintained condition. The classic country house style combines ideally with modern home technology and high living comfort.Details of the estate: • 10.5 rooms with generous space concept • Generous sanitary area: bathrooms/showers/WC, sauna • First-class and modern interior design (Minergie certified, photovoltaic system, geothermal heat pump system) • High-quality, professional horse infrastructure, outdoor boxes, riding arena 15 x 30 m, pasture areas • Charmingly built-out Stübli; private use or for events possible (including gastronomy area) • High-quality economic area; flexibly usable and with development potential, e.g. library, lounge, training or sports activities • Combination of living and working • Use as a multi-generation house possible • Well-maintained garden with heated pool (5 x 13 m) • Elegant, fully equipped garden pavilion with sauna, wellness area and integrated kitchen • Garage with space for 2 vehicles and 6 outdoor parking spaces in front of the house Sales documentation / viewingWe are happy to provide you with further information and serve you with comprehensive documentation.

Travel time
-
1 / 2
  • Parking space
  • Garage
  • View
  • +1
6.5 rooms, 262m², CHF 2,850,000.–
8536 Hüttwilen

Exclusive country house villa with Alpine panorama and wellness oasis in Hüttwil

The villa is situated in a privileged hillside location with ideal southwest orientation. This offers an impressive, unobstructable view over the Thurtal valley to the Alpine range - a panorama that is re-staged again and again depending on the time of day and season. The building presents itself in an elegant country house style with Mediterranean influences and a striking, architecturally demanding formal language. Bay windows, clear lines, and generous window areas create a harmonious connection between inside and outside and provide exceptionally bright, light-flooded rooms. The living area of around 263 m² is spread over three levels and follows a well-thought-out, representative room structure: GROUND FLOOR: Open living and dining area with direct access to the terrace and garden, supplemented by the main kitchen and secondary rooms. UPPER FLOOR: Spacious room structure with several bedrooms and a flexibly usable area with a second kitchen - ideal for multi-generational living or as a separate studio, without being completely separated. BASEMENT: High-quality wellness and leisure area with direct connection to the outdoor area and pool. The architecture creates a rare balance between generosity, privacy, and functional flexibility.Hüttwilen is one of the most sought-after residential areas in the canton of Thurgau and convinces with its unique combination of tranquility, nature, and good accessibility. Embedded between gentle vineyards, extensive fields, and the nearby lakes, the municipality offers a high quality of life with a lot of privacy and recreational value. Despite the natural location, the connection is excellent: The cities of Frauenfeld, Winterthur, and Kreuzlingen are quickly reachable, both by car and via the well-developed network of S-Bahn and Postauto. Shopping facilities, schools, and childcare are located in comfortable proximity and make the location particularly attractive for families as well as for couples with high demands.This villa convinces with a high-quality and detailed equipment, which meets the highest demands both aesthetically and technically: Equipment and interior design - Noble floor coverings made of marble and parquet - Light-flooded living area with modern glass chimney - High-quality kitchen with appliances from Gaggenau - Second kitchen on the upper floor for multi-generational use - Three stylishly designed bathrooms and additional guest toilets - Spacious wellness area with rain shower, steam option, and whirlpool - Adjacent fitness room - Winter garden with direct connection to the kitchen - Several terraces and covered seating areas Outdoor area - Natural pool with biological filter system - Well-kept garden with high privacy - Double garage and additional motorcycle garage - Further outdoor parking spaces Technology and comfort - Air-water heat pump - Underfloor heating in all living areas - Air conditioning - Insulated glass windows with partially electric lamella shutters - Swisscom connections in the rooms - Building volume of around 1594 m The entire equipment underlines the high demands of this property and combines modern living with a high level of comfort, sustainability, and quality of life.

  • Parking space
  • Garage
  • View
  • +1
1 / 29
7.5 rooms, 310m², Price on request
8370 Sirnach

Tuscan villa with Säntis view, lift, pool, and spacious garage

Mediterranean living feeling, a lot of privacy, and a magnificent view: This detached 7.5-room villa in Sirnach combines spacious living with a quiet, sunny location directly on the agricultural zone. The view extends over Sirnach in the direction of Wil and offers a direct view of the Säntis.The 1997-built villa in the Tuscan country house style offers around 310 m² of living space. Cream-colored ceramic tiles and oak parquet underline the cozy character. A chimney with heat recovery, the adjacent library, and the heated winter garden create versatile rooms for relaxation and togetherness.The main bedroom has its own balcony and a walk-in closet with direct access to the bathroom. The living and dining area as well as the main bedroom are air-conditioned. A wheelchair-accessible lift connects the basement, ground floor, and upper floor.The property includes a villa plot of 1,112 m² and an additional 2,269 m² of agricultural land, totaling around 3,381 m². The garden with old tree population, a Japanese maidenhair tree from 1926, and a decorative water basin with a waterfall offers a special setting. Two seating areas, two balconies, and the southwest orientation invite you to enjoy the sun and the view into the green. A pool is available; it is currently in need of renovation or renovation.The most important features: • 7.5 rooms and approximately 310 m² of living space • Wheelchair-accessible lift over all three floors • Garage with space for at least five vehicles • Spacious hobby room with access from the house and from the garage • Air-conditioned wine cellar • Kitchen with extensive Miele equipment, including steamer, oven, combination oven, and warming drawer • EVOdrop water treatment with decalcification and additional fine filtration • Central vacuum system with connections on all floors • Two bathrooms, two showers, and two Geberit shower toilets • Laundry room on the ground floor and additional laundry room in the basement • Alarm system, camera surveillance, and security lighting in the outdoor area • Gas heating and solid construction with double-shell masonry The renovation documents from July 2015 show extensive investments of around CHF 300,000 net. The main areas include kitchen and laundry room, sanitary facilities, lift, electrical installations and lighting, security technology, as well as floor coverings and interior design.The location combines tranquility and proximity to nature with the proximity to Wil. Shopping facilities, schools, and the train station are located in Sirnach. The access via a Tempo 30 quarter street and the good connection to the A1 complement the living situation.To protect the privacy of the ownership, the marketing is carried out discreetly. The exact address and further object information will be provided to you after a personal exchange and presentation of a proof of assets, for example, a bank confirmation. We thank you for your understanding and look forward to getting to know you and presenting this special property to you in more detail.

1 / 6
6.5 rooms, 245m², Price on request
9500 Wil

Your private paradise above the roofs of Wil

This exceptional villa combines luxurious living, generous space and a high level of living comfort in a sought-after location with a view of the Ölberg in Wil. Elegant architecture, high-quality materials and a well-thought-out room concept come together to create a home of the extra class. The privileged location, the high level of privacy and the impressive view create a living environment that meets the highest standards.The living and dining area is pampered with plenty of daylight through the floor-to-ceiling windows and forms the heart of the property. The open design creates an exceptional room feeling and gives this special home an impressive width. From numerous areas, a wonderful view of the surrounding landscape opens up, which impressively underlines the special quality of this location.The extensive terraces and seating areas seamlessly extend the living space outdoors. The well-kept garden with a spacious pool invites you to enjoy life outdoors to the fullest. The impressive mountain panorama forms a impressive backdrop and gives this unique retreat a very special character. The combination of privacy, exclusivity and Mediterranean flair makes this ambiance unique.Via the elegant staircase, you reach the upper floor from the representative entrance foyer. The open gallery connects the individual rooms and characterizes the airy character of this level. The bedrooms create ideal conditions for rest and relaxation, while exclusive dressing areas and high-quality bathrooms meet the highest standards. The various balconies invite you to enjoy the privileged location and the special atmosphere of this property.Apart from the living and sleeping areas, an exclusive wellness and pleasure world with sauna and representative wine cellar awaits you, which creates a stylish framework for relaxed hours and social evenings.The property is rounded off by a spacious triple garage with direct connection to the entrance area, which elegantly complements the high functionality of this villa. This villa combines exclusivity, privacy and living quality in an impressive way and offers a home for people who appreciate the extraordinary.The property is located on the Hofberg in Wil, one of the most exclusive and sought-after residential areas in the region. The quiet, well-kept quarter is characterized by its elevated position, a high level of privacy and an unobstructed view of the city of Wil and the surrounding hill landscape. Here you can enjoy a living environment that ideally combines tranquility, exclusivity and proximity to nature.The quarter is characterized by high-quality single-family homes and representative villas and offers a sophisticated living environment for discerning residents. Thanks to the sunny south-facing slope, you benefit from optimal light conditions and impressive views up to the Alpine panorama. The special topography gives the surroundings a unique character and creates a feeling of width and freedom.Despite the idyllic and quiet location, all facilities for daily needs are within easy reach. The historic city center of Wil convinces with a charming old town, diverse shopping opportunities, excellent restaurants and a wide range of cultural offerings. Families benefit from a comprehensive educational offer with kindergartens, schools and further education institutions in the immediate vicinity.The location is also excellently connected in terms of transport. Wil train station is one of the most important transport hubs in Eastern Switzerland and offers regular direct connections to Zurich, St. Gallen, Winterthur and Frauenfeld. The nearby motorway connections also enable

Suggested properties for you based on search results

Other interesting objects