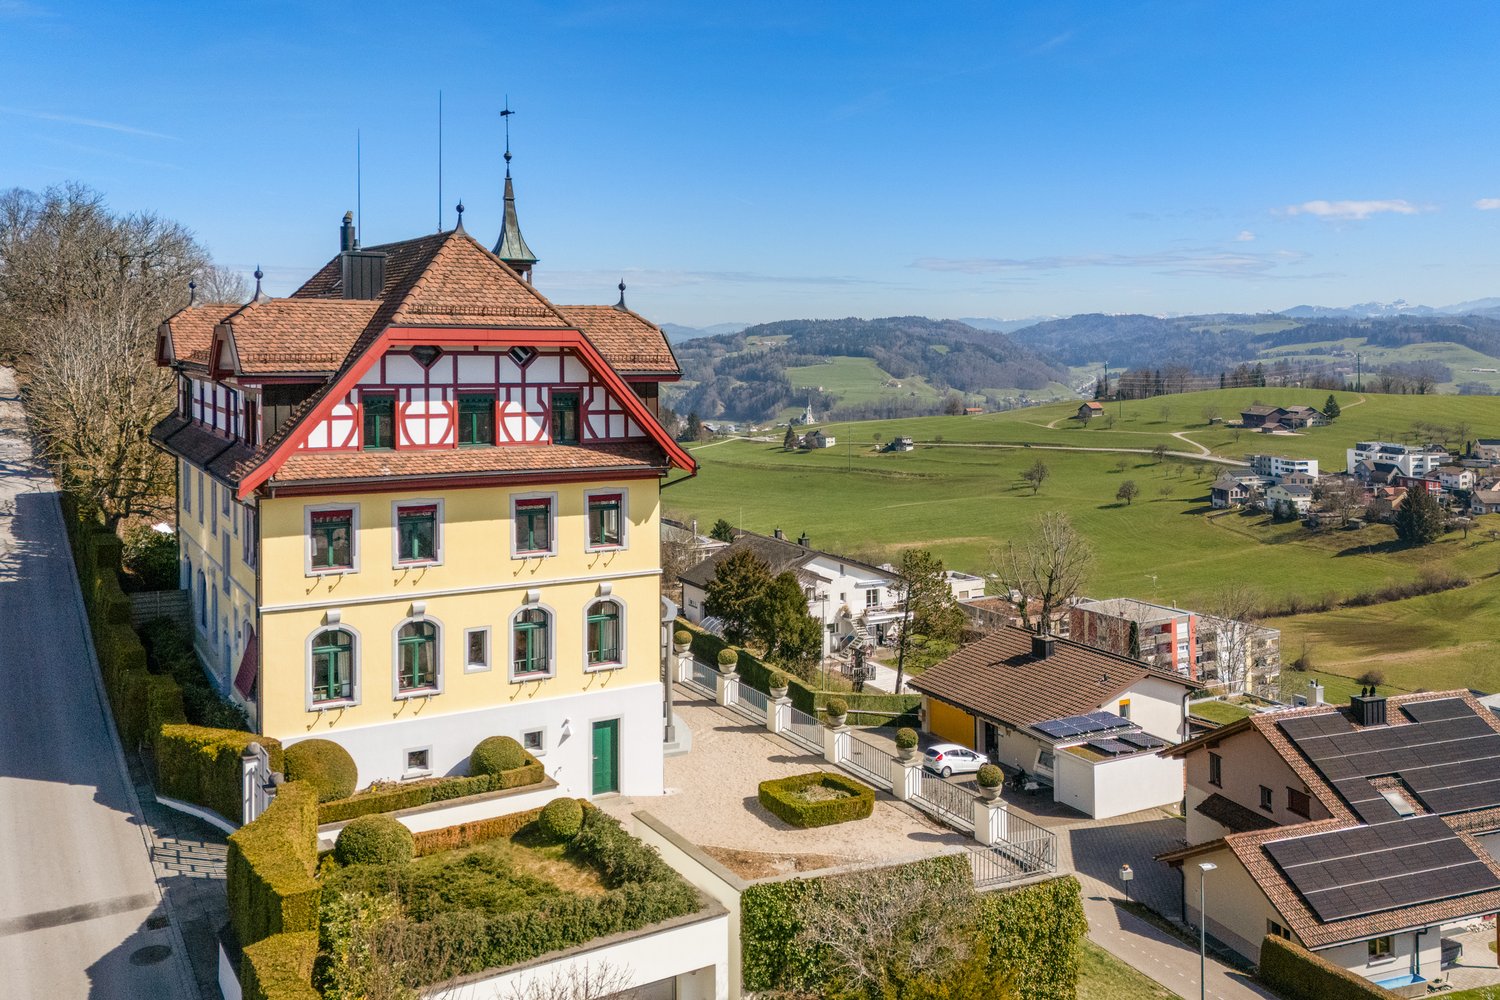
1 result - Villa buy: Sternenberg

1 / 15
6.5 rooms, 250m², CHF 1,980,000.–
Mattstrasse 29, 8499 Sternenberg

6.5-room country estate with large plot of land

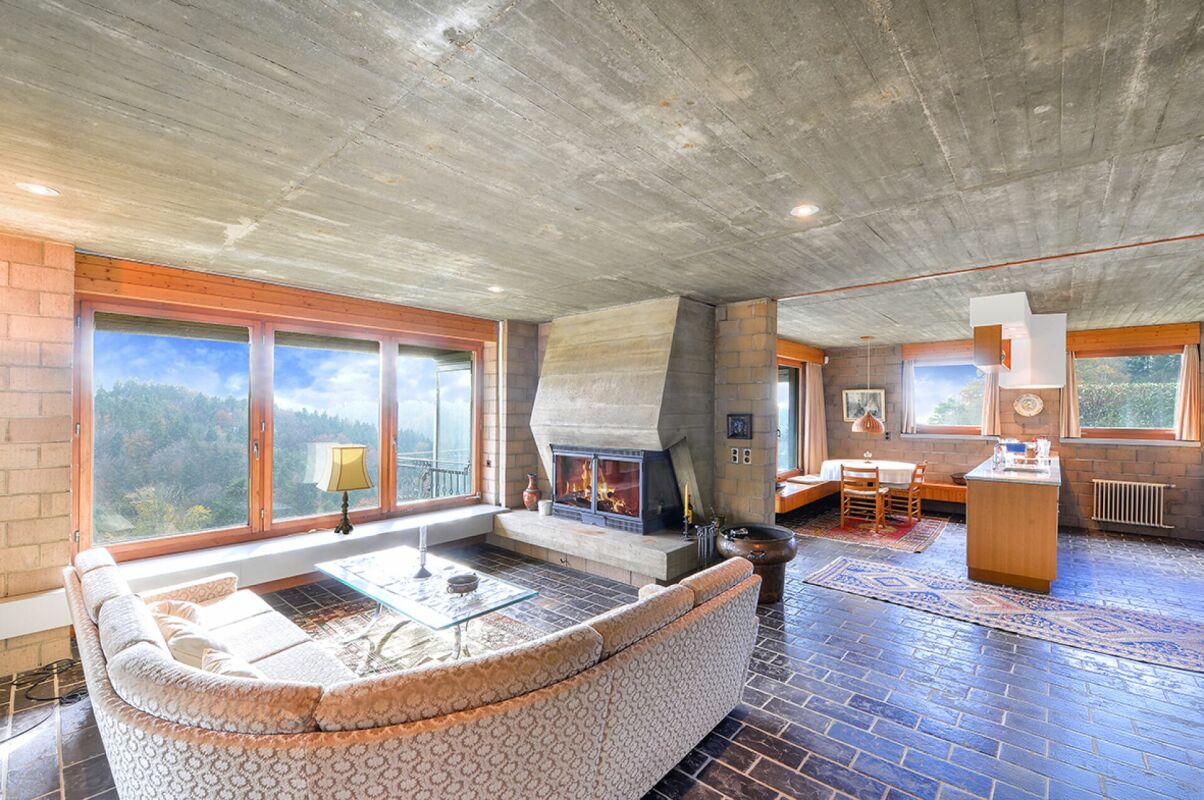
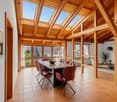
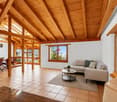
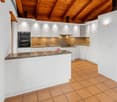
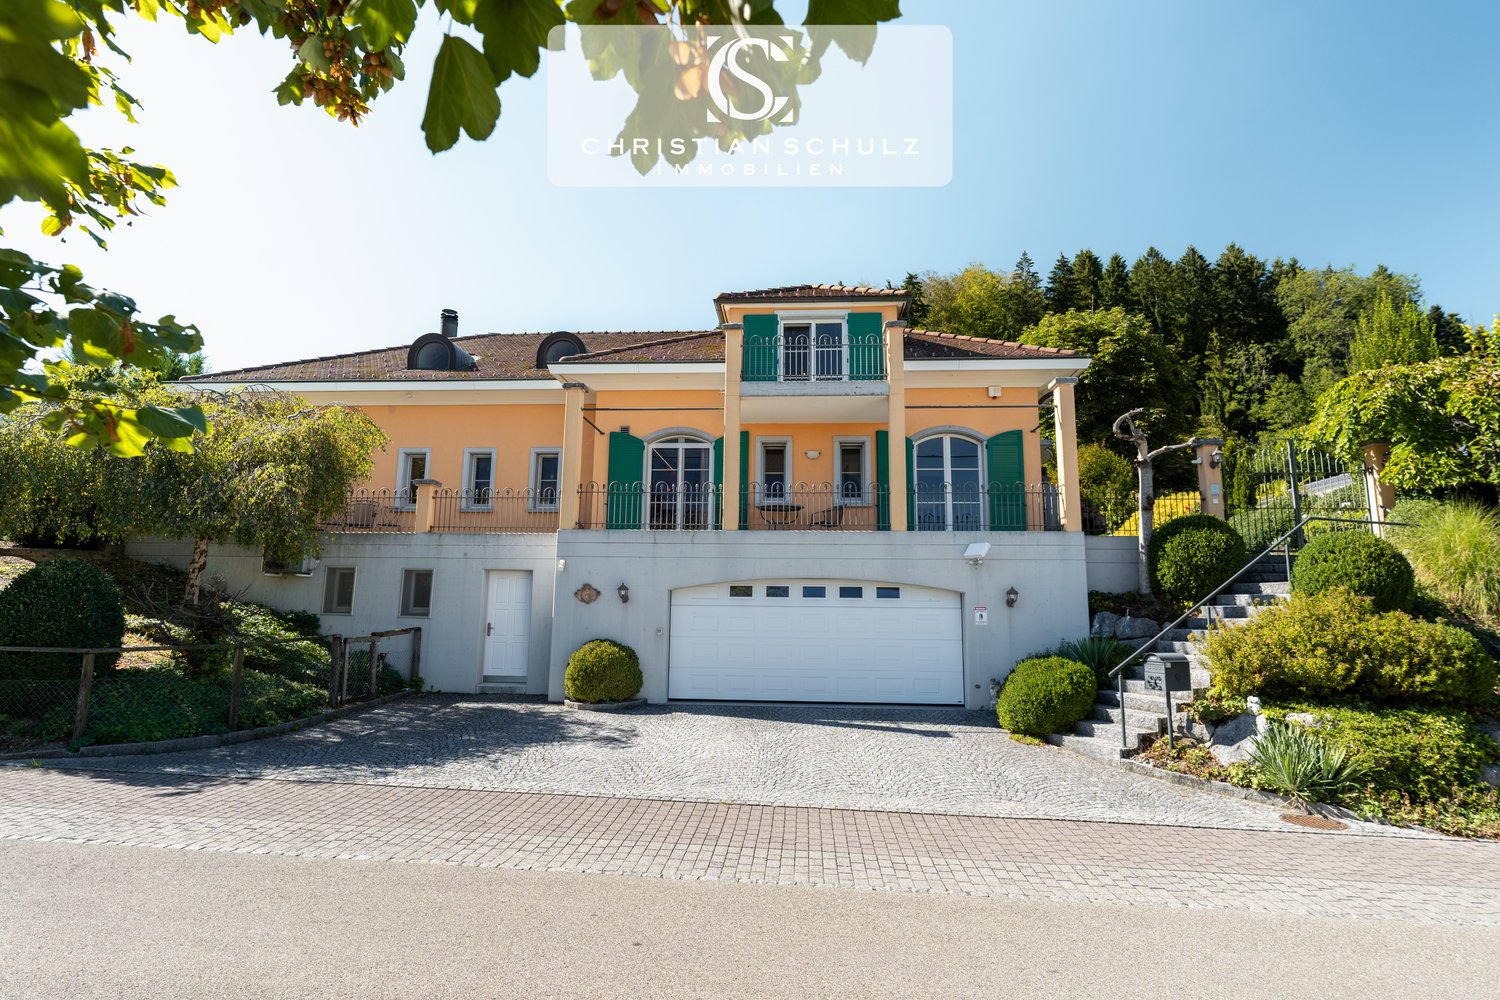
If you have any further questions or would like to schedule a viewing, I would be happy to assist you. A personal impression on site replaces many words! Exclusive rarity for connoisseurs: extraordinary country estate on a large plot of land in a scenic environment, with an indoor pool and breathtaking panoramic views. The 1970 property is exceptional in every way: from the individual architecture to the enormous living area of approximately 250 m², the indoor pool, and the breathtaking and practically fog-free views of the snow-capped Alps. The ground floor consists of a single room of around 115 m², which includes the entrance with windbreak, the living area with fireplace, the dining area, and the kitchen. Additionally, there is a winter garden with a terrace, offering an unobstructed view of the mountains. The room layout includes a large entrance hall, five rooms, a bathroom, a dressing room, and a utility room. A spacious indoor pool with a view is the highlight of the basement. The two rooms next door can be used for fitness, hobbies, or other purposes. Unique, idyllic location: at an altitude of around 900 meters, one thing is unknown - fog. Instead, there is sunshine, a panoramic view, and a dreamlike tranquility that is not disturbed by anything. Here, you can experience the feeling of freedom in the midst of nature. With a renovation of the spacious living area according to your own wishes and ideas, this property will become a unique dream home in an equally unique location.

Travel time
-
More objects in your automatically expanded search area
5 results - Radius: + 10km
1 / 13
7.5 rooms, 309m², CHF 4,000,000.–
Eggstrasse 71, 8620 Wetzikon

Luxury Country Villa with Panoramic Views, adjacent to Agricultural Zone

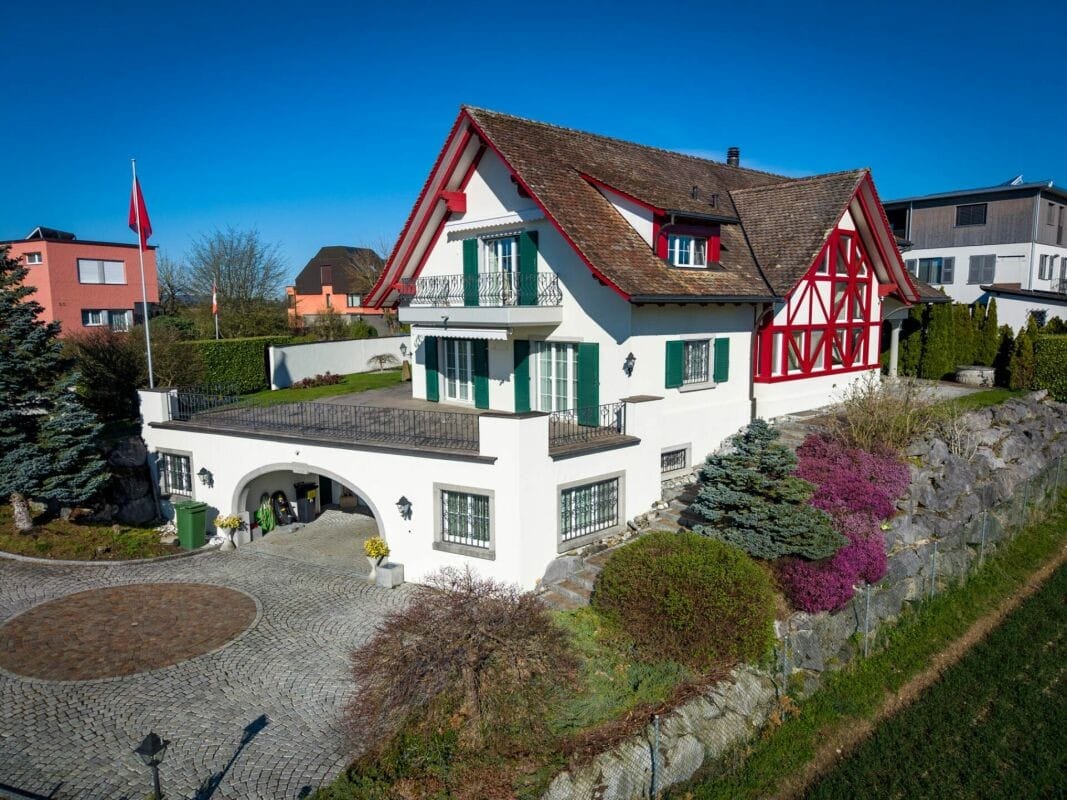
This exclusive country house villa in Wetzikon combines spacious living areas, high ceilings, and an impressive wellness area on a 1,139 m² large plot. From the terrace, you can enjoy an unobstructed view of the Alpine panorama.The 7.5 rooms are spread over approximately 309 m² of living space and three floors. On the ground floor, a spacious entrance area with integrated laundry room welcomes you. The master bedroom with walk-in closet offers direct access to the terrace and a large bathroom with bathtub, shower, toilet, and double sink. Another room with approximately 20 m² has built-in closets. The kitchen and bright dining area are openly connected, and a guest toilet complements the offer. The living area with high ceilings and the heated winter garden each have a fireplace.The upper floor can be reached via the stairs or conveniently by lift. Two very spacious rooms with access to a small balcony, two additional bathrooms, and an open living and dining area with glazed roof terrace offer the highest comfort. Both living areas can be combined with minimal structural effort to form a large single-family residence.Outdoor area: • Terrace with approximately 153 m² • Currently 2x 3.5 room apartments (can be easily combined) • Well-kept garden with lawn and planting • Grill house or glazed pavilion with outdoor kitchen, heat radiator, and fireplace • Enough space for a swimming pool • Paved driveway with turning area In the basement, you will find a large garage with direct house access and space for at least 5 cars, as well as a technical room, shelter, cellar, archive, laundry room, air-conditioned wine cellar, fitness room with sauna and shower, hobby room, and machine shop. The lift goes down to the basement.Equipment: • Year of construction 2000, well-maintained condition • Air-water heat pump with underfloor heating • High-quality marble floors • Sun blinds and awnings Wetzikon, the center of the Zürcher Oberland, offers S-Bahn connections to Zürich HB in about 25 minutes, the A53 in about 7 minutes, all school levels up to high school, and shopping opportunities. Lake Pfäffikon is only 3 km away. Purchase price: CHF 4,000,000, available for occupancy by agreement.

Travel time
-
1 / 29
7.5 rooms, 310m², Price on request
8370 Sirnach

Tuscan villa with Säntis view, lift, pool, and spacious garage

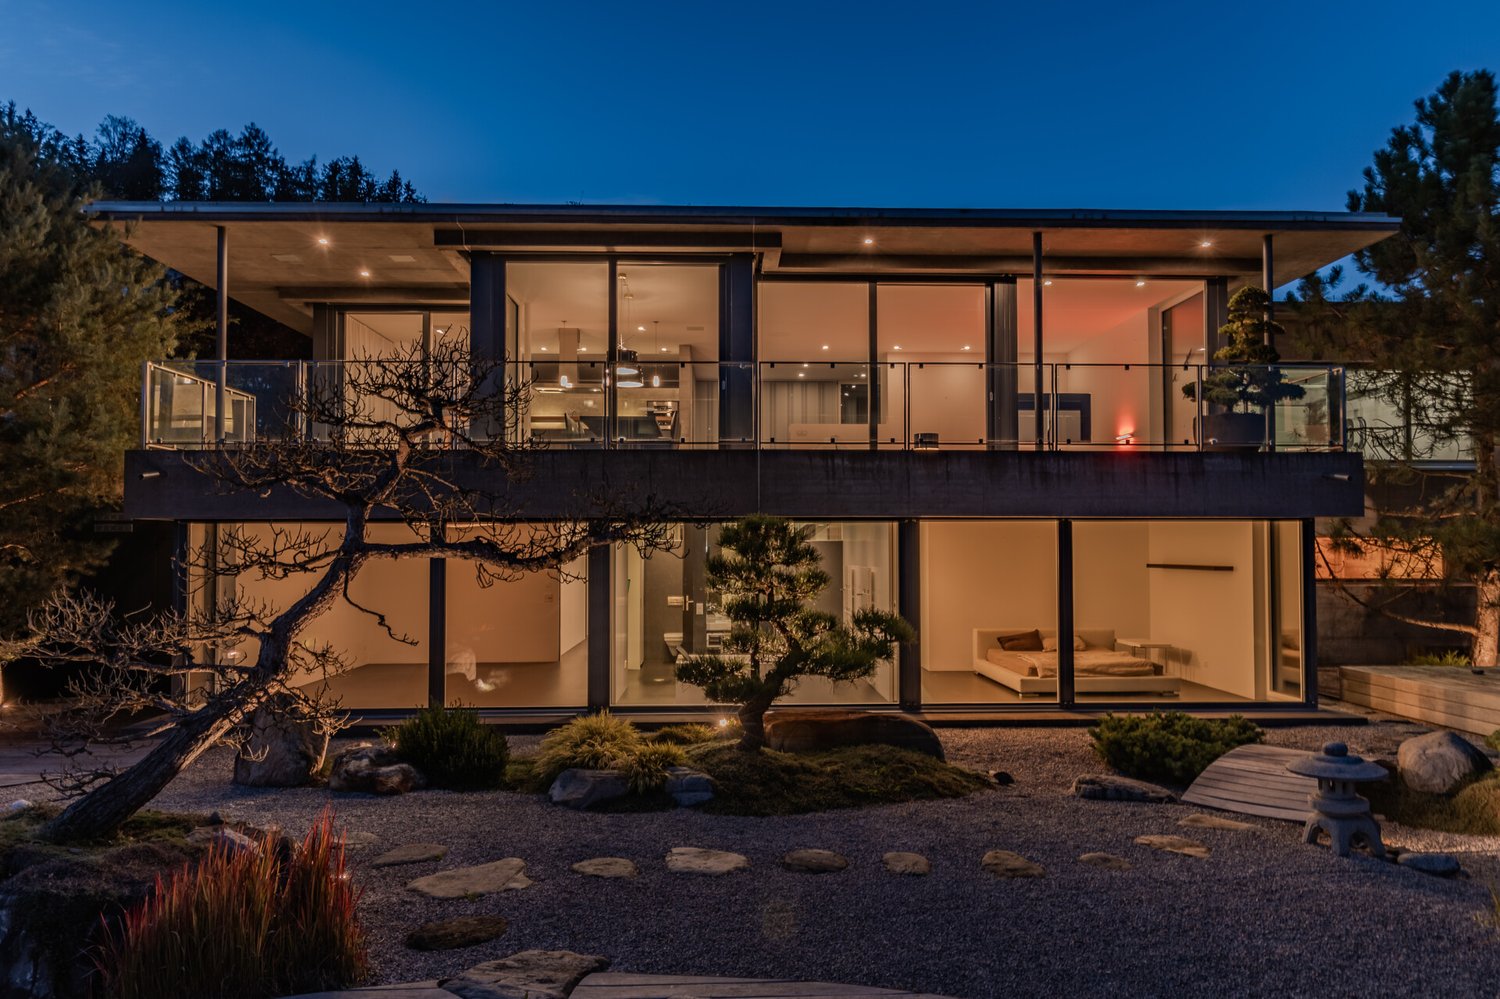
Mediterranean living feeling, a lot of privacy, and a magnificent view: This detached 7.5-room villa in Sirnach combines spacious living with a quiet, sunny location directly on the agricultural zone. The view stretches over Sirnach in the direction of Wil and offers a direct view of the Säntis.The villa, built in 1997 in the Tuscan country house style, offers around 310 m² of living space. Cream-colored ceramic tiles and oak parquet flooring underline the cozy character. A fireplace with heat recovery, the adjacent library, and the heated winter garden create versatile rooms for relaxation and togetherness.The main bedroom has its own balcony and a walk-in closet with direct access to the bathroom. The living and dining area, as well as the main bedroom, are air-conditioned. A wheelchair-accessible lift connects the basement, ground floor, and upper floor.The property includes a villa plot of 1,112 m² and an additional 2,269 m² of agricultural land, totaling around 3,381 m². The garden with old tree population, a Japanese maidenhair tree from 1926, and a decorative water basin with a waterfall offers a special setting. Two seating areas, two balconies, and the southwest orientation invite you to enjoy the sun and the view of the greenery. A pool is available; however, it is currently in need of renovation or refurbishment.The most important features: • 7.5 rooms and approximately 310 m² of living space • Wheelchair-accessible lift over all three floors • Garage with space for at least five vehicles • Spacious hobby room with access from the house and from the garage • Air-conditioned wine cellar • Kitchen with extensive Miele equipment, including steamer, oven, combination oven, and warming drawer • EVOdrop water treatment with decalcification and additional fine filtration • Central vacuum system with connections on all floors • Two bathrooms, two showers, and two Geberit shower toilets • Laundry room on the ground floor and additional laundry room in the basement • Alarm system, camera surveillance, and security lighting in the outdoor area • Gas heating and solid construction with double-shell masonry The renovation documents from July 2015 show extensive investments of around CHF 300,000 net. The main areas include the kitchen and laundry room, sanitary facilities, lift, electrical installations and lighting, security technology, as well as floor coverings and interior design.The location combines tranquility and proximity to nature with the proximity to Wil. Shopping facilities, schools, and the train station are located in Sirnach. The access via a Tempo 30 quarter street and the good connection to the A1 complement the living situation.To protect the privacy of the ownership, the marketing is carried out discreetly. The exact address and further object information will be made available to you after a personal exchange and presentation of a proof of assets, for example, a bank confirmation. We thank you for your understanding and look forward to getting to know you and presenting this special property to you in more detail.

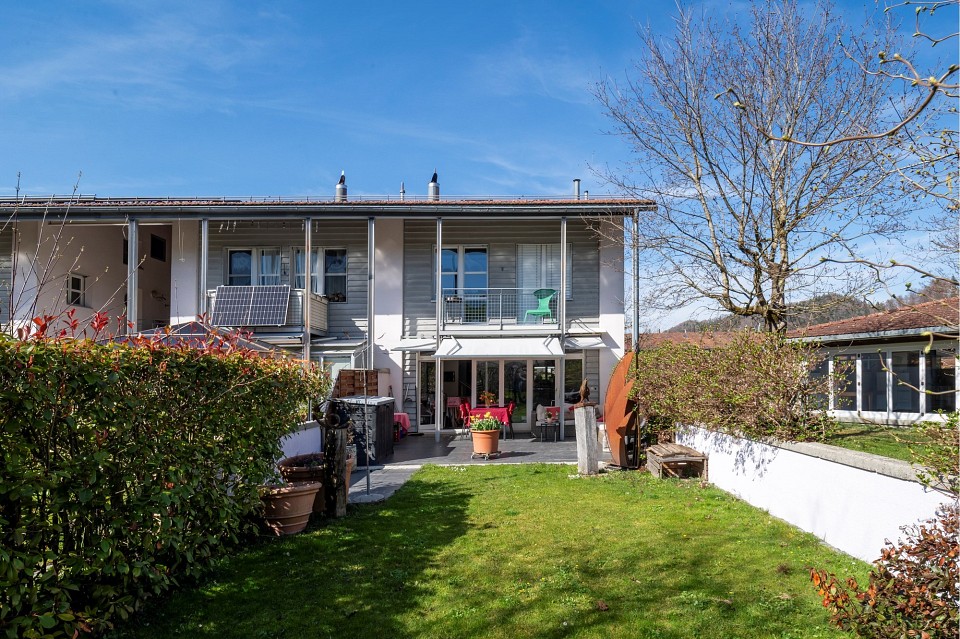
1 / 4
9.5 rooms, 425m², Price on request
9533 Kirchberg

Majestic residence with Alpine panorama and timeless elegance

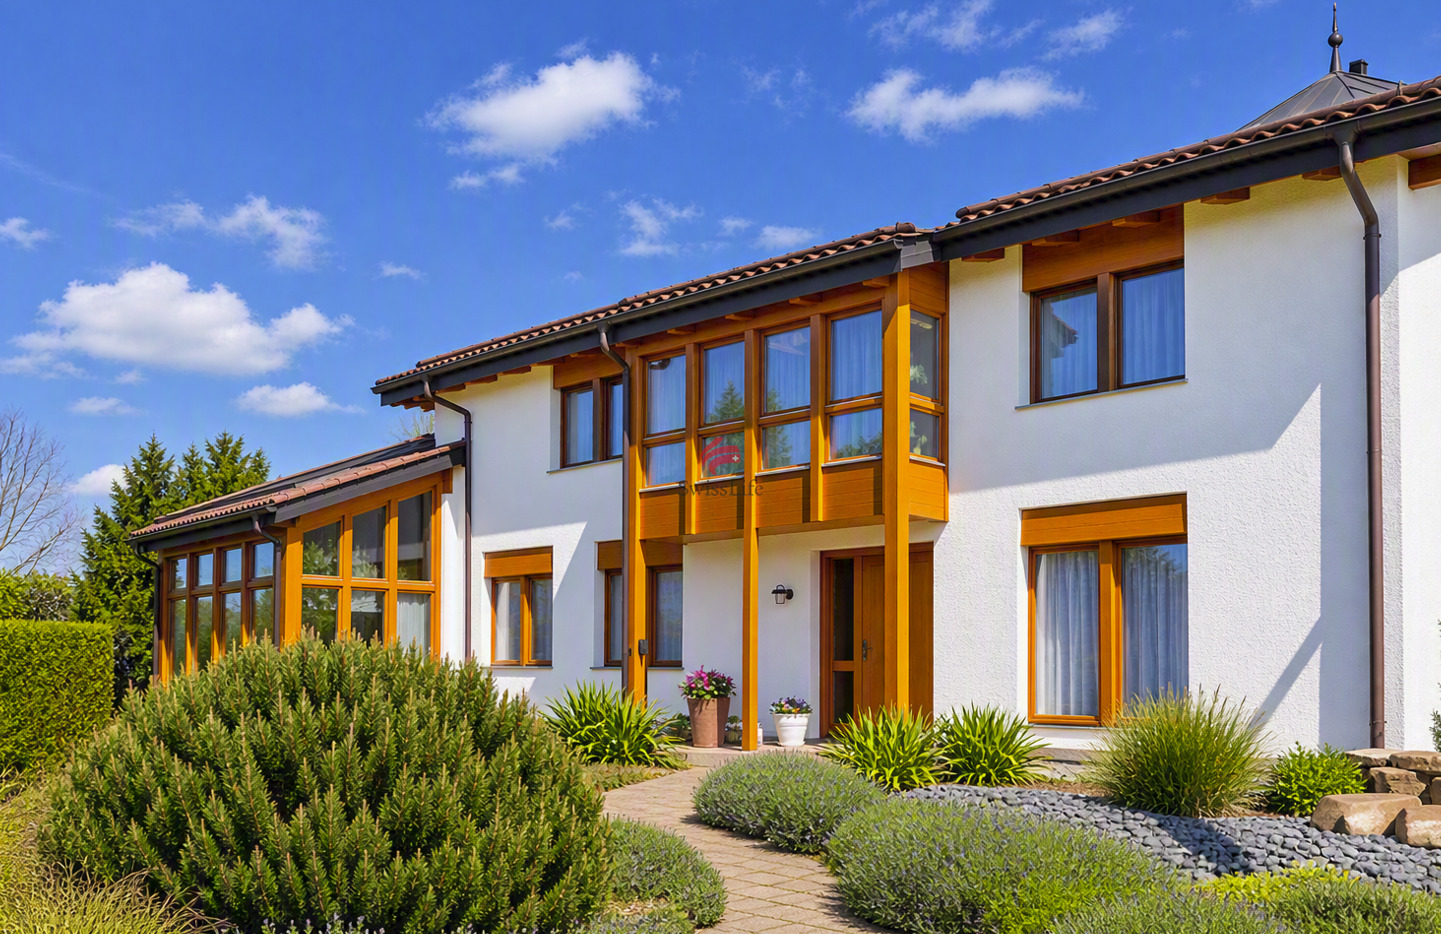
In a privileged and sun-kissed location, this impressive mansion presents itself as an architectural rarity with an unmistakable aura. The originally pre-1920 built property was comprehensively renovated with great care and stylish finesse, combining historical character with modern living comfort at the highest level.On four spacious floors, a representative range of rooms unfolds with a total of 9.5 rooms and 9 elegantly equipped bathrooms. High-quality materials, noble parquet floors, and lovingly restored original details give the rooms a timeless elegance and a harmonious living atmosphere. The successful combination of historical architecture and stylish modern elements creates an atmosphere of special warmth and exclusivity.The bright living area with a stylish fireplace forms the heart of the house. Spacious window fronts let in plenty of daylight and offer impressive views of the surrounding nature. The well-kept garden with sunny terrace areas invites you to linger and is complemented by an exclusive swimming pool with spectacular views. The free view over the gentle hillside to the majestic Alps gives this property a unique living and lifestyle quality.The combination of privileged location, stylish architecture, and impressive panorama makes this estate a retreat for demanding living in an exclusive ambiance.We are happy to provide you with further information or a personal viewing.Kirchberg in the canton of St. Gallen harmoniously combines rural idyll with urban proximity. Embedded in a gentle hillside, the municipality offers a high quality of life and an attractive environment for families, professionals, and those seeking rest alike.Thanks to the elevated location, many properties in Kirchberg enjoy an impressive view - on clear days up to the Alps. The surroundings are characterized by extensive green spaces, forests, and walking trails that invite you to relaxing excursions into nature. Despite the quiet and natural location, the infrastructure is excellent: shopping facilities, schools, childcare facilities, and medical care are located directly in the village or in the immediate vicinity. The nearby Wil SG, as a regional center, also offers a wide range of shopping and leisure activities.In terms of transportation, Kirchberg is excellently connected. By car, you can reach the A1 in just a few minutes, which provides a quick connection to Zurich, St. Gallen, and Lake Constance.Public transportation also offers regular bus connections and access to the rail network via Wil train station.Kirchberg is the ideal place for all those who appreciate a quiet and safe living location with high quality of life and good accessibility - a real insider tip in the green.

Suggested properties for you based on search results

Other interesting objects