1 result - Villa buy: St-Sulpice NE

More objects in your automatically expanded search area
9 results - Radius: + 10km
Riccio Andrea

Riccio Andrea

1 / 13
Riccio Andrea

Riccio Andrea

  • Parking space
  • Balcony / Terrace
  • Garage
  • +1
10 rooms, 350m², CHF 2,330,000.–
Top
1423 Villars-Burquin

Exceptional Property - Art of Living between Sky, Lake and Mountains

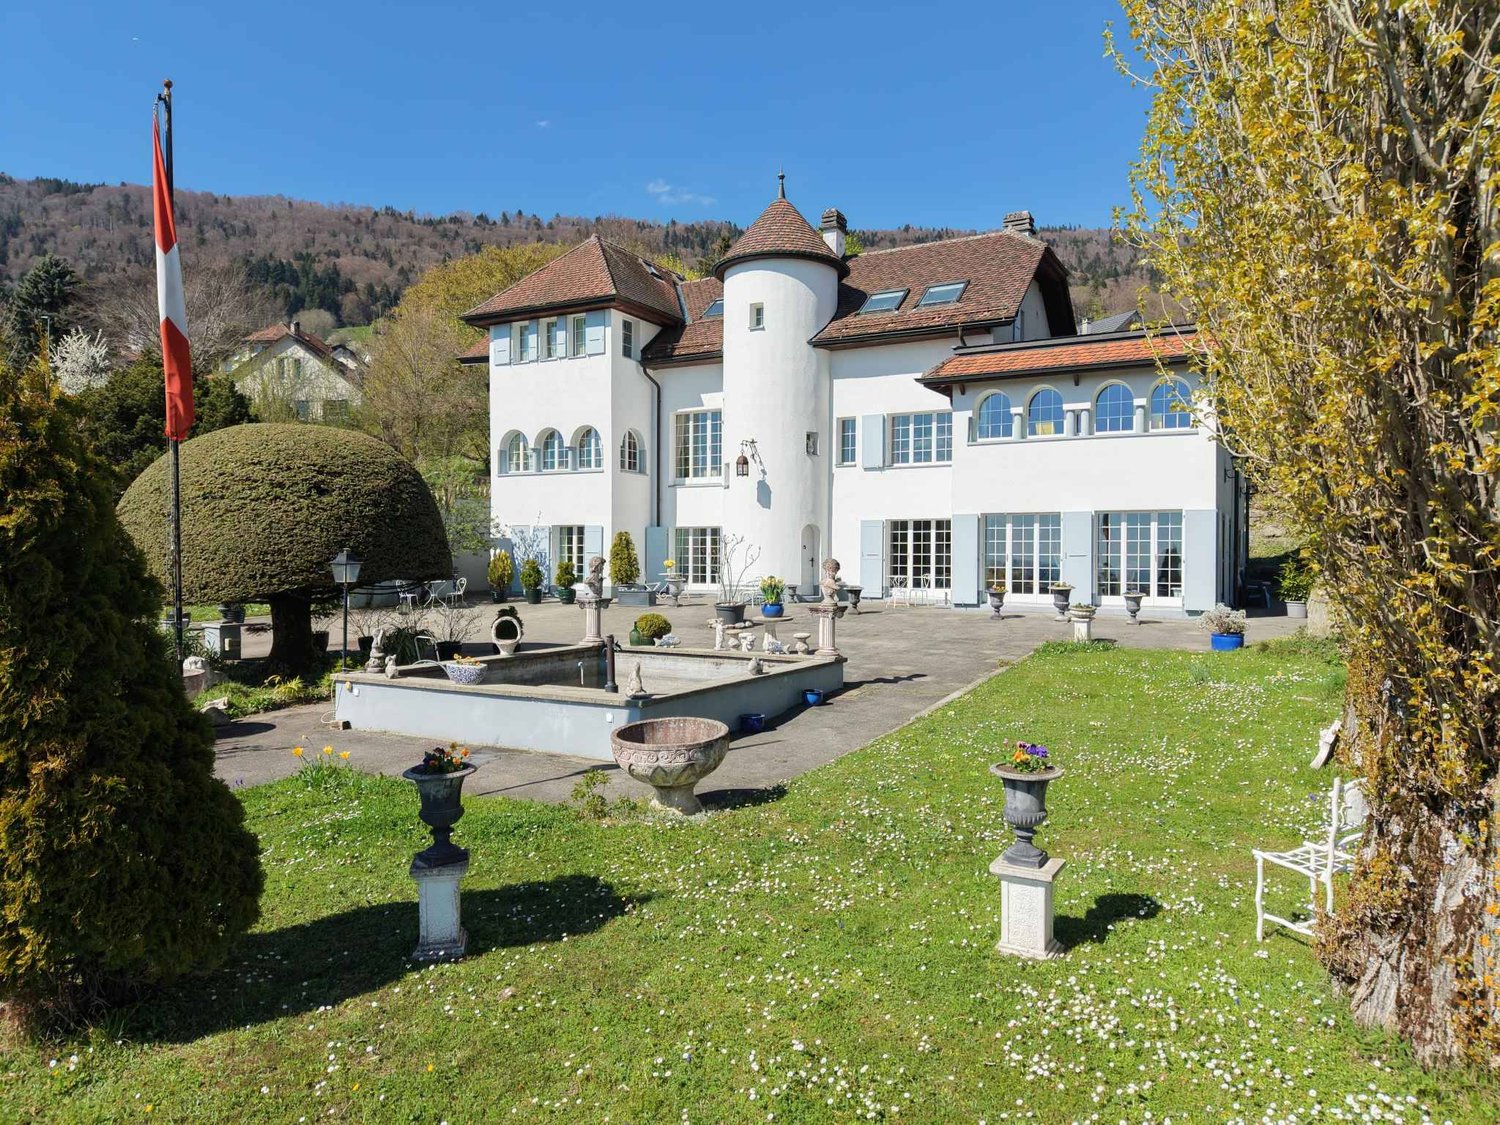
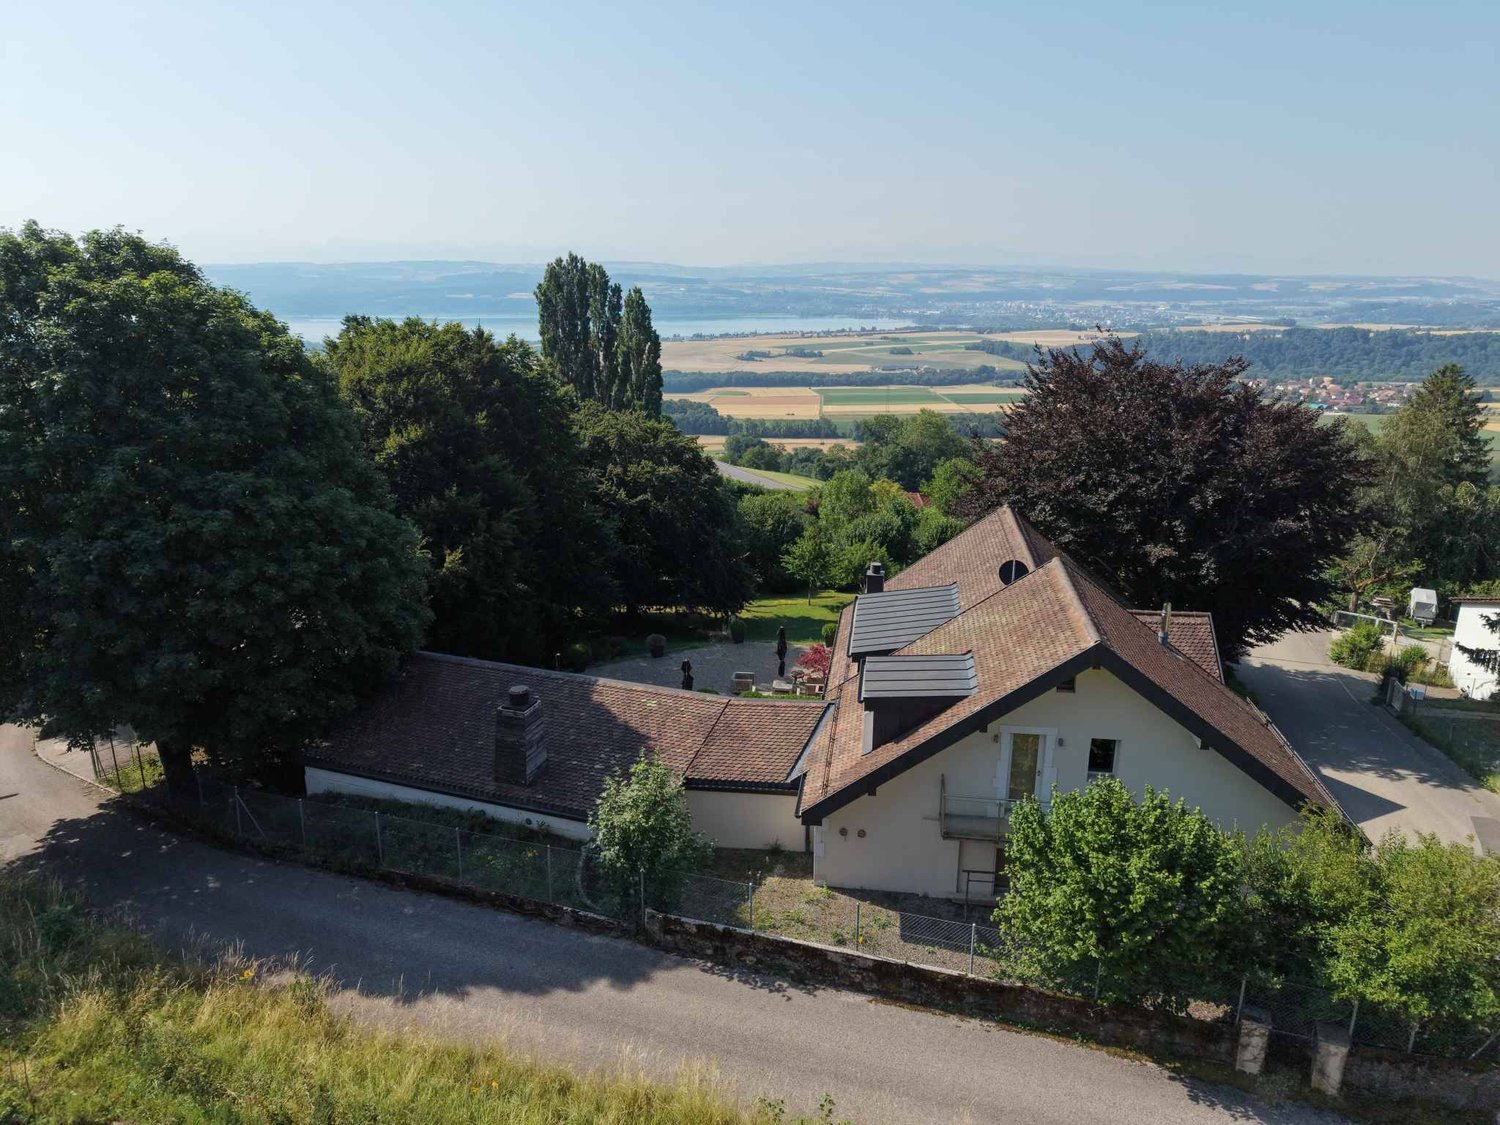
Dominating the plain, Lake Neuchâtel and the Alps, this exceptional property benefits from a privileged situation on the heights of Villars-Burquin. Located in a peaceful and green environment, it enjoys remarkable sunlight throughout the year as well as an impregnable panoramic view of the surrounding landscapes. Built on a set of plots totaling approximately 4656 m², this rare domain offers a unique living space, combining intimacy, space and nature. It consists of a main house with character, complemented by garages and carefully designed outdoor amenities.The main house, known as "Le Châtelet", seduces with its singular architecture and authenticity. Built in 1972 and transformed in 2007, it develops a volume of approximately 2031 m and is organized around an elegant central turret served by a spiral staircase. The generous volumes and harmonious distribution of spaces give the whole a warm and distinctive atmosphere. The charm of the property is revealed through numerous decorative elements such as stucco door frames, several fireplaces and a remarkable Delft faience stove, true signatures of a place charged with character. The living areas, bathed in natural light, each offer spectacular perspectives on Lake Neuchâtel, the Alps, the Jura and the surrounding plateau, creating a natural continuity between interior and exterior. On the top floor, an independent 3-room apartment completes the ensemble. It can easily serve as accommodation for staff, a reception area for guests or even be exploited as a rental, offering additional rental potential.Two garage boxes as well as several outdoor parking spaces complete the ensemble.The exteriors, carefully designed, offer a diversity of landscape ambiences: terraces, pool, fountain, paving and varied vegetation compose a harmonious framework conducive to relaxation and contemplation.Rare on the market, this property will seduce lovers of unique places looking for a privileged environment, an asserted architecture and an exceptional panorama.Project yourself into the full potential of this property thanks to our Home Staging video, which highlights the possibilities of layout and decoration: https://www.youtube.com/watch?v=SvRowSemTTI

  • Parking space
  • Balcony / Terrace
  • Garage
  • +1
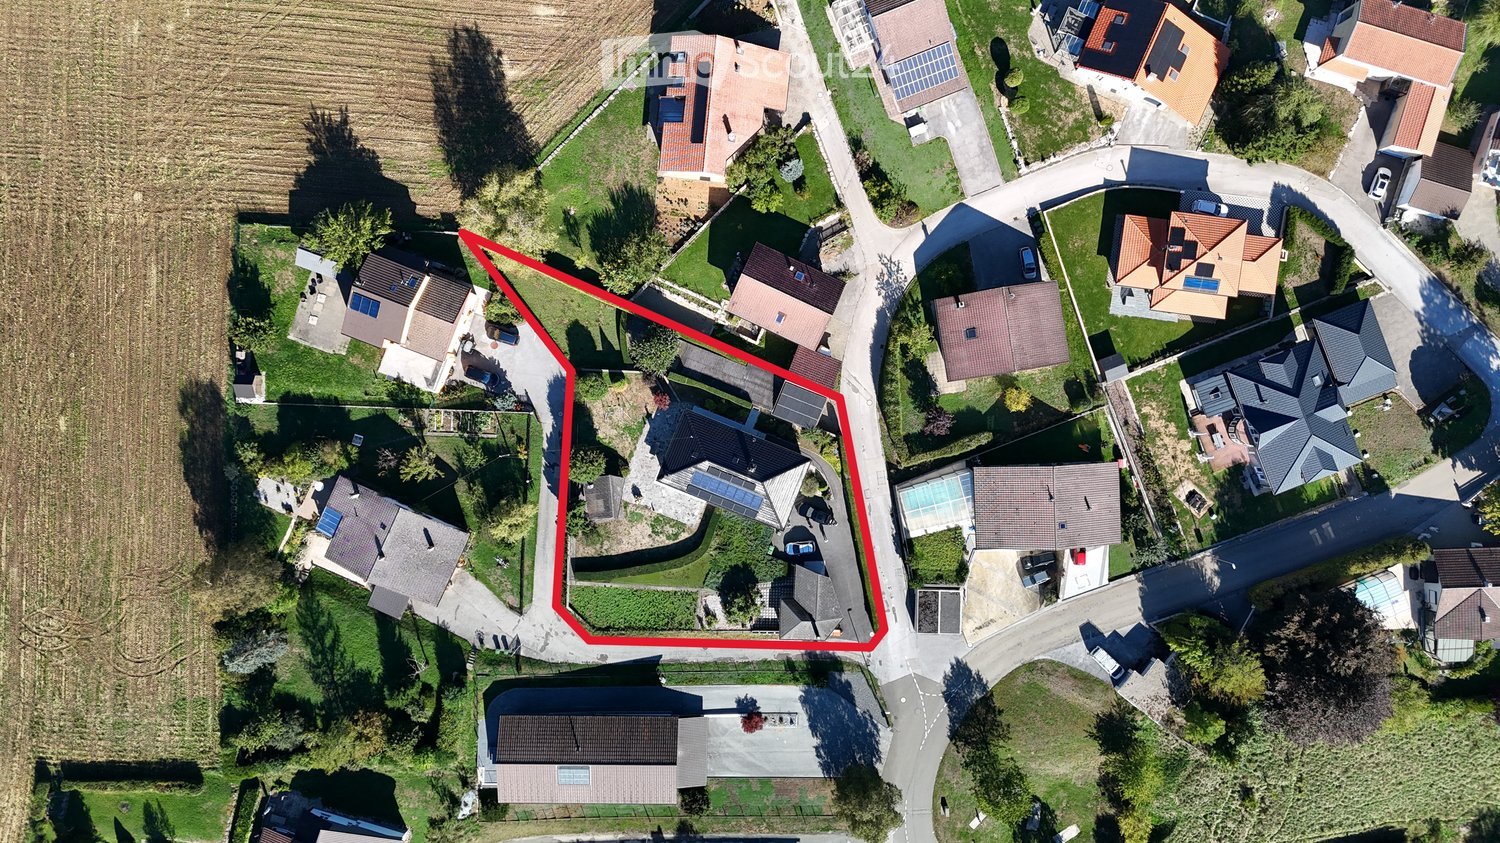
  • Aerial view of a residential area with multiple houses, gardens, driveways, and surrounding greenery.
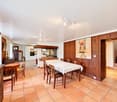
  • A spacious, well-lit dining area with a wooden dining table and chairs, a sofa, and a fireplace, featuring large windows and a wooden ceiling with exposed beams.
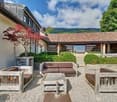
  • Outdoor patio with a stone pizza oven, wooden pergola, stone seating area, and surrounding greenery.
  • Cozy living room with exposed wooden beams, fireplace, large windows, and comfortable seating.
  • Spacious living room with exposed wooden beams, white leather sofas, a coffee table with flower arrangements, a bookshelf, and a dining area visible in the background.
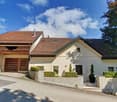
  • Single-story white house with multiple windows, a chimney, and a stone-paved driveway. The house is surrounded by a well-maintained garden with a flower bush and a small table.
  • A modern, well-lit living and dining area with a sofa, dining table, chairs, cabinets, and a kitchen area with a sink, dishwasher, and oven.
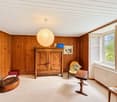
  • Cozy bedroom with wooden walls, a bed with a headboard, two nightstands, a radiator, and a small table near the window.
  • Aerial view of a residential area with multiple houses, surrounded by greenery and a scenic landscape.
  • A peaceful residential area with multiple houses, well-maintained gardens, and a scenic mountain backdrop.
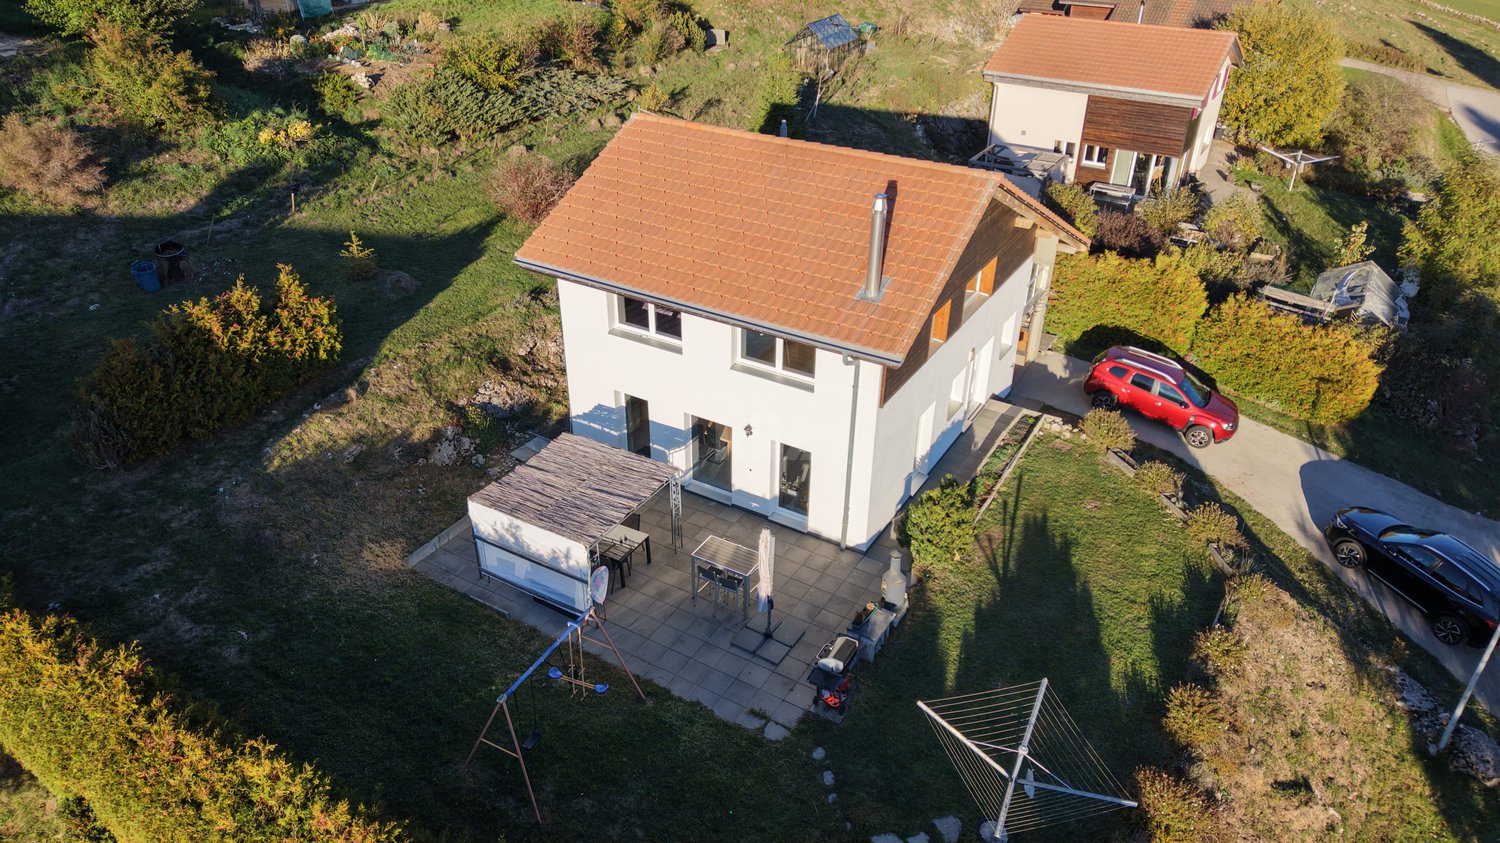
  • Garden area with stone-paved patio, swing set, and outdoor table surrounded by greenery and hills.
  • Aerial view of a residential neighborhood with multiple houses, driveways, and surrounding greenery.
1 / 12
5.5 rooms, CHF 1,150,000.–
Top
Creux-au-Loup 1, 2105 Val-de-Travers

Family house with 2.5 room apartment, pavilion and large plot

Located in a quiet residential area of Val-de-Travers, this character property stands out for its rare combination of living spaces and outbuildings. The ensemble includes a 5.5-room family house, an independent 2.5-room apartment, a pavilion of approximately 48 m² with a fireplace, as well as generous outdoor amenities.The main living area seduces with its warm atmosphere, fireplace, exposed beams, and numerous openings onto the garden. The house has four bedrooms, an independent kitchen, and complete sanitary facilities.A true added value of the property, the independent 2.5-room apartment offers numerous possibilities for use: accommodation for a loved one, independent activity, or potential rental income according to applicable authorizations.Built around 2004, the independent pavilion is one of the most remarkable elements of the property. Equipped with a fireplace, kitchenette, WC, and large glazed surfaces, it can accommodate both family receptions and a office or leisure space.The outdoor areas include a large terrace, a covered area with a pizza oven, outdoor fireplace, a vegetable garden, several fruit trees, and various landscaped green spaces.The property also benefits from significant energy modernization with Minergie certification (No. NE-078), photovoltaic panels, solar thermal energy, and a recent gas boiler.Highlights • Plot of 1'643 m² • Family house with 4 bedrooms • Independent 2.5-room apartment • Independent pavilion of approximately 48 m² • Covered area with pizza oven and outdoor fireplace • Minergie certification • Photovoltaic and solar thermal energy • Garage + workshops • Wine cellar • Galetas and numerous annexes • Available immediately

Travel time
-
Petermann Luc

Petermann Luc

1 / 13
Petermann Luc

Petermann Luc

  • Parking space
  • View
7 rooms, 280m², CHF 950,000.–
2116 Mont-de-Buttes

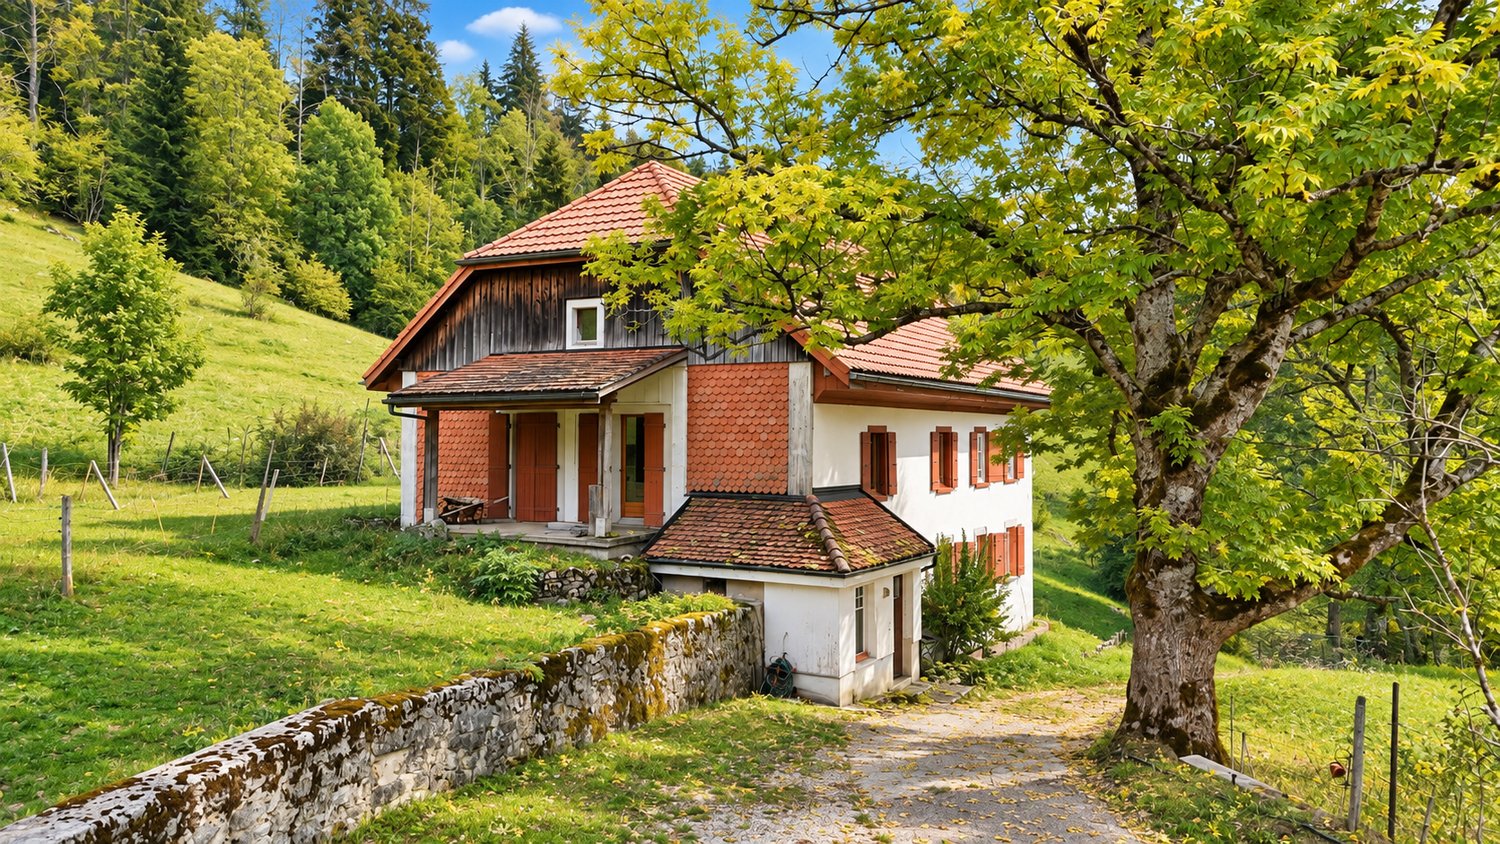
House with multiple possibilities in a green setting

Located in a green and peaceful environment, in Mont-de-Buttes, this charming 7-room house benefits from a privileged living environment, ideal for nature lovers and those seeking tranquility.Built on a generous plot of 1,417 m², the property seduces with its preserved environment, beautiful spaces, and interesting potential for renovation.Spread over two habitable levels, to which a loft is added, the house offers 5 bedrooms as well as comfortable and functional living areas. In good general condition, it provides a pleasant setting, while allowing future buyers to personalize it according to their desires.One of the main advantages of this property lies in its great flexibility in terms of layout. Currently connected by an interior staircase, the ground floor and the first floor could be separated to create two independent dwellings, each with its own entrance.The loft also presents a potential for transformation into an additional dwelling, subject to obtaining the necessary authorizations.This property thus constitutes an interesting opportunity, both for a family wishing to enjoy an exceptional natural environment and for a buyer considering a multigenerational project.A house with multiple perspectives, combining tranquility, space, and potential, in a privileged natural setting.

  • Parking space
  • View
Riccio Andrea

Riccio Andrea

1 / 13
Riccio Andrea

Riccio Andrea

  • Parking space
  • Garage
  • View
8.5 rooms, 300m², CHF 2,300,000.–
1423 Villars-Burquin

Large property with lake view

Charm - Volume - Privacy - Breathtaking viewThese words are not enough to summarize the feeling experienced when crossing the doors of this property.Discover the undeniable charm of this exceptional property, nestled on a generous dominant plot offering an unobstructed view of the lake that stretches at your feet. With a carefully preserved privacy thanks to a fenced and wooded plot, this home is an invitation to live a life of quietness in a preserved natural setting.Environment: The property extends over a dominant plot of 2'897 m², offering a stunning panoramic view of Lake Neuchâtel. Imagine enjoying magnificent sunsets from your private terrace, creating unforgettable memories with your family. Privacy is an essential feature of this residence. The plot is fully fenced and abundantly wooded, creating an intimate and exclusive atmosphere. You can relax in complete tranquility, protected from prying eyes, surrounded by the endemic vegetation, centenary trees, and a pleasant coolness during the summer months.Interior - Volume and charm on approximately 300 m²As soon as you cross the doors of this unique residence, you will be captivated by the timeless elegance and undeniable charm that defines every corner of this entirely renovated old farmhouse. The interior, designed with particular attention to detail and material quality, offers a perfect marriage between the charm of the old and a more modern and functional layout that meets current needs.The generous volumes of the property create an open and welcoming atmosphere, where natural light dances through the spaces. The half-levels add a unique dynamic, offering a visual experience to its occupants.The charm of this home is accentuated by architectural details such as exposed beams and stones, which recall the authentic character of the construction. The natural materials used in this building add a warm touch, creating a harmonious balance between old and new.Private spaces: The private spaces, designed to offer comfort and intimacy, are judiciously distributed. Each bedroom becomes a sanctuary of tranquility, while the common living areas invite conviviality.Living areas: The kitchen, equipped with modern appliances and high-quality materials, becomes the heart of the house. It offers a space where the pleasure of cooking meets conviviality. The adjacent dining room, bathed in natural light, creates an ideal atmosphere for memorable meals with family or friends, with direct access to the terrace for outdoor dining.Highlights: Panoramic view of the lakeCalming and privacyDouble garageWine cellarIndependent workshop, space for creativity2 imposing fireplaces for warm evenings.This unique property represents more than just a house; it is an invitation to live in the heart of a preserved nature, with a breathtaking view of the lake and an unparalleled intimacy.Come and discover the perfect harmony between tradition and modernity within this unique property. Contact us for a visit that will reveal all its secrets.Basement:- Real wine cellarGround floor:- Spectacular entrance hall- Generously equipped kitchen- Living room with stone fireplace and outdoor access- Dining room with outdoor access- Bedroom- Shower room- Guest toilet- Laundry room- Second living room with fireplace (extension, chalet style)1st floor:Parental area- Master bedroom- Dressing room- Bathroom/shower room- Office2nd floor:- Two bedrooms- BathroomIndependent accessAnnexes:- Double garage- Covered parking space- Outdoor parking space- Heated workshop- Terrace- Garden

  • Parking space
  • Garage
  • View

Suggested properties for you based on search results

Other interesting objects