St. Niklausen LU - Single house buy

We recommend expanding your search criteria to get similar results. The current filters didn’t return any matches.

If you don’t want to change your current search criteria, we recommend creating a search alert, so you’ll be notified when matching offers become available.

More objects in your automatically expanded search area
53 results - Radius: + 10km
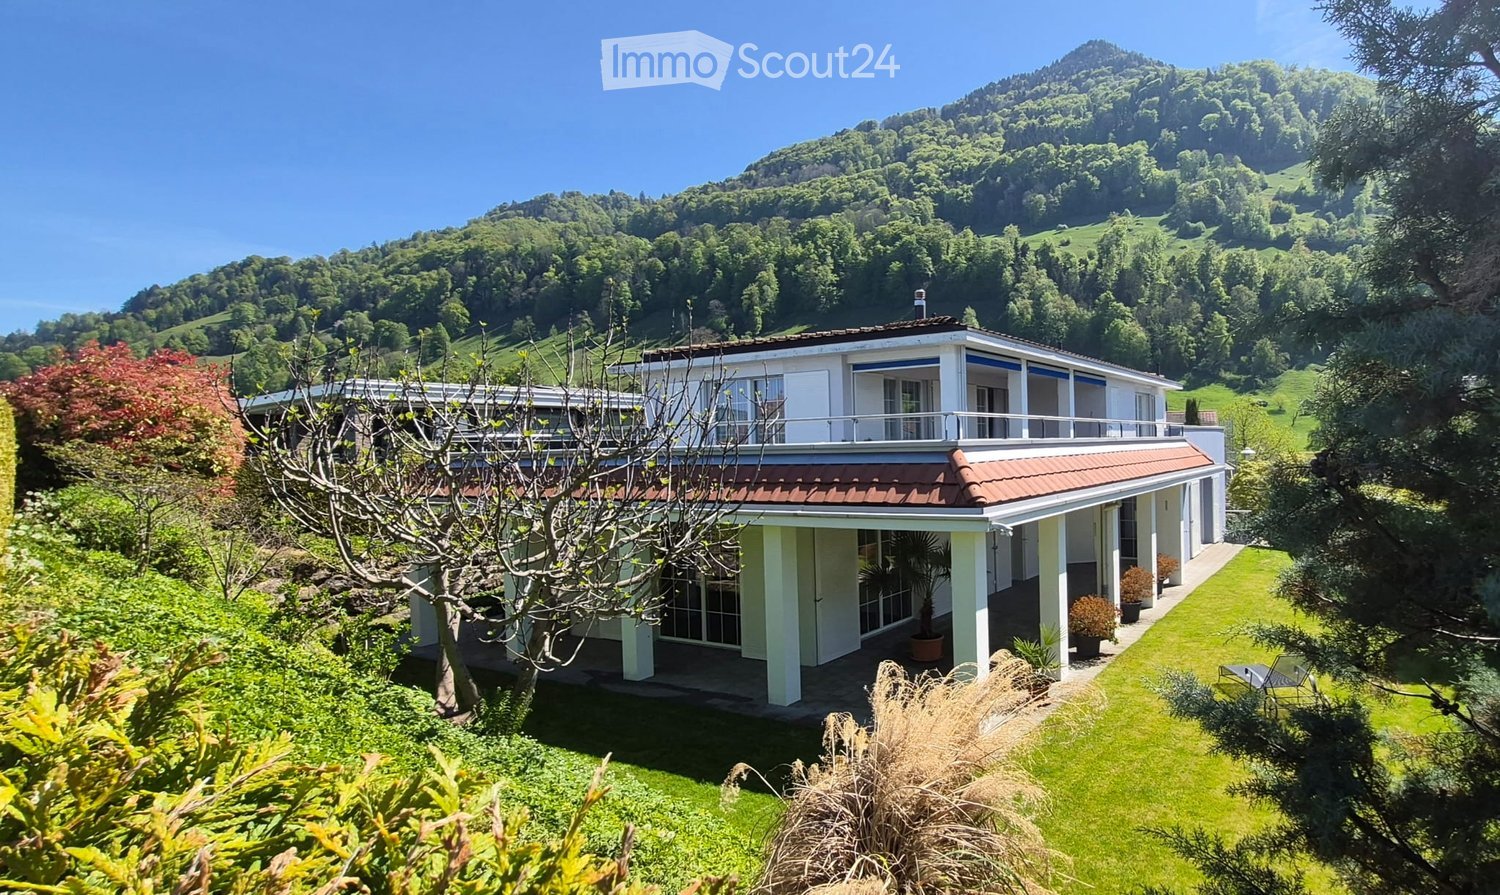
  • A two-story house with a red-tiled roof and white walls, situated on a raised ground floor with a well-maintained lawn and surrounding greenery, overlooking a scenic mountainous landscape.
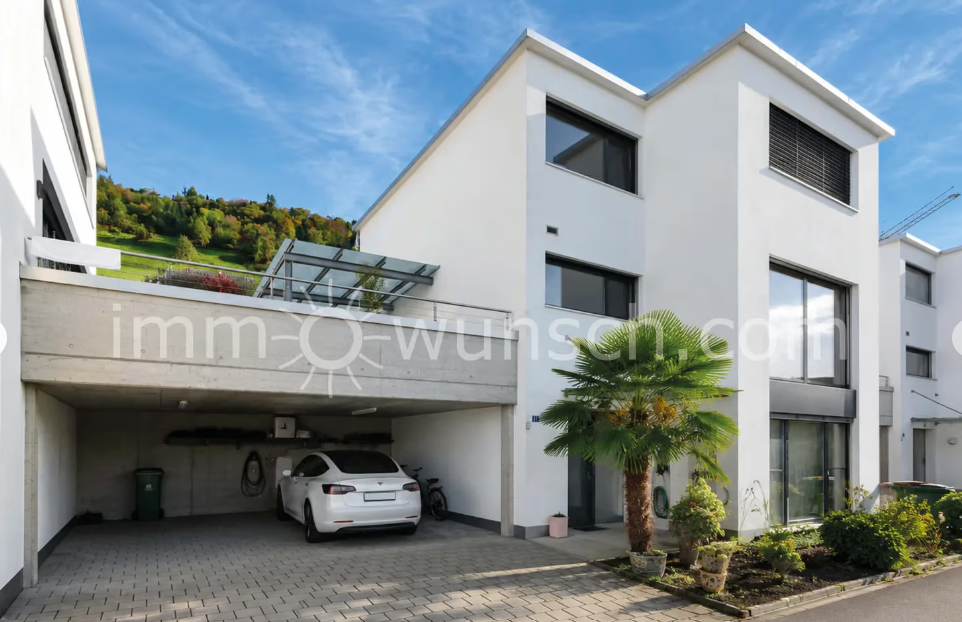
  • Modern two-story house with white and purple exterior, large garage, and well-maintained landscaping including a tall evergreen tree and shrubs.
  • Two-story house with a flat roof terrace, surrounded by greenery and mountains in the background.
  • A well-maintained lawn with a modern two-story house featuring a red-tiled roof and white columns, surrounded by lush greenery and flowering trees.
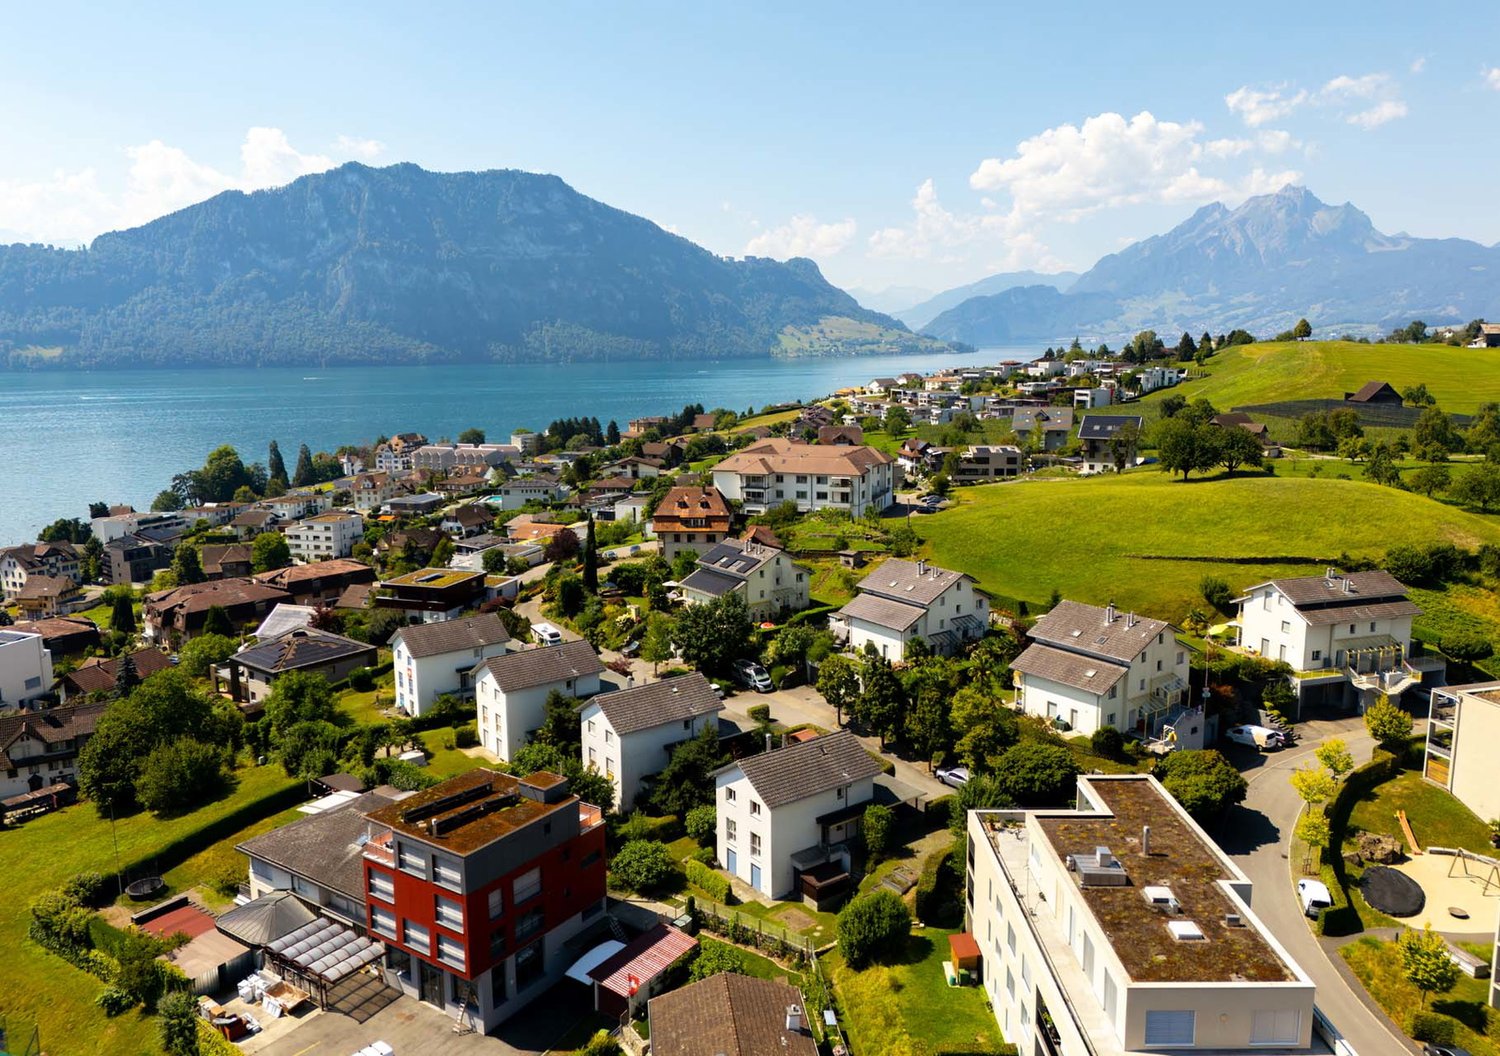
  • Scenic view of a lake surrounded by green hills and scattered houses with red-tiled roofs, under a clear blue sky.
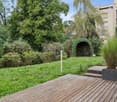
  • A well-maintained garden with various trees, shrubs, and a clear view of mountains in the background.
  • A scenic outdoor view showing a house on a hillside overlooking a river and valley, with lush green grass and trees in the background.
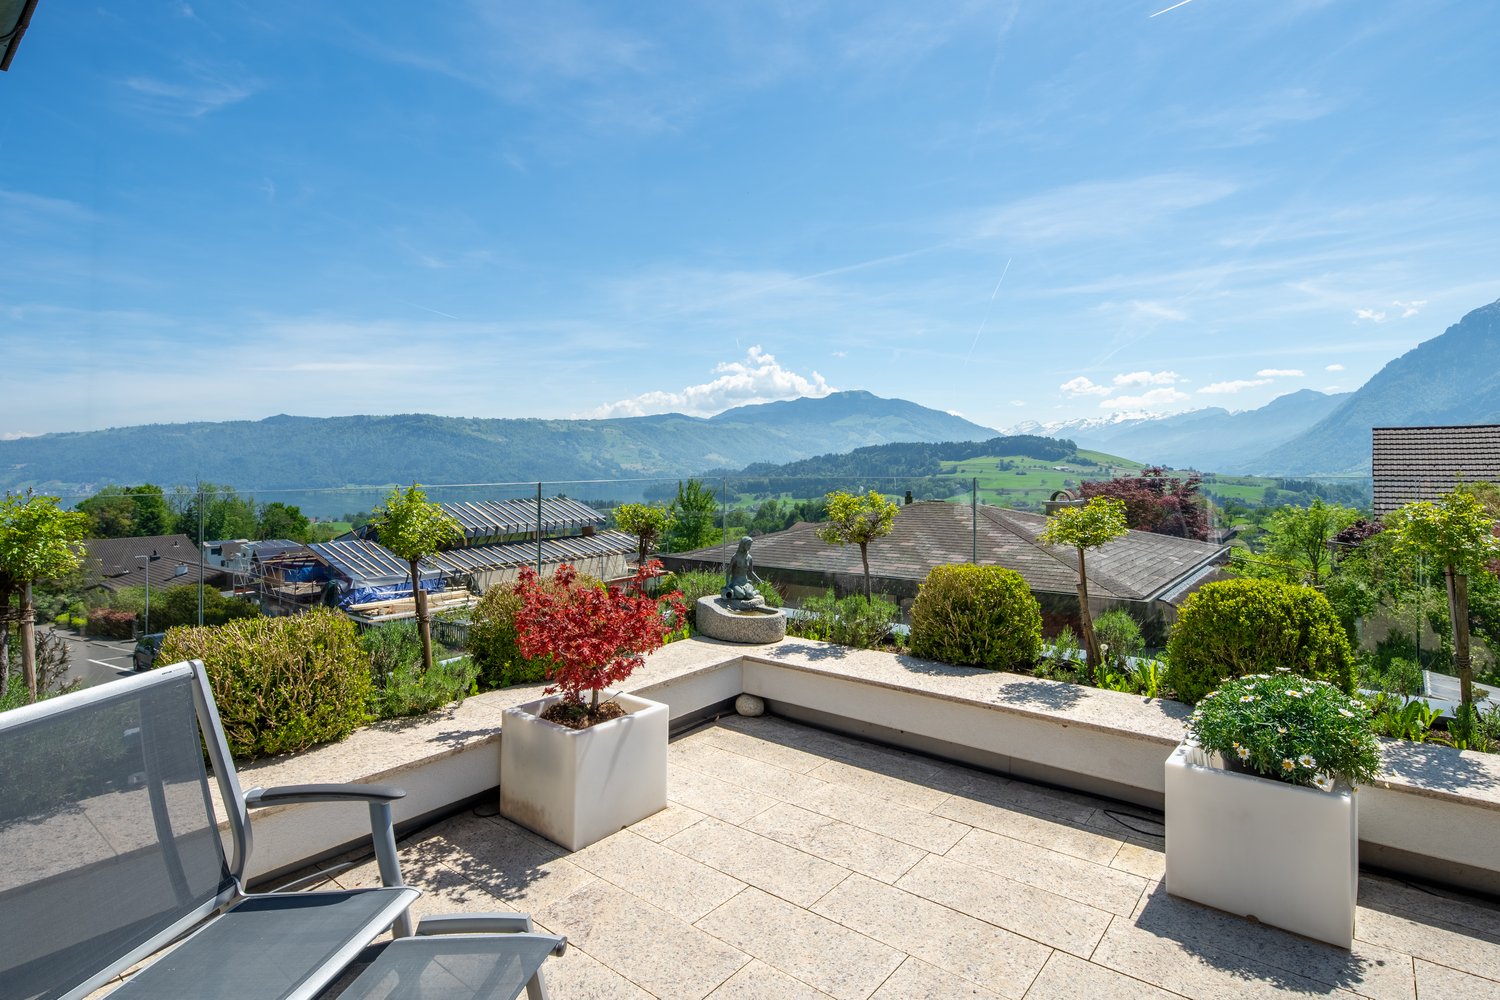
  • Spacious balcony with tiled flooring, white railings, and scenic mountain view in the background.
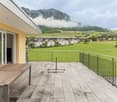
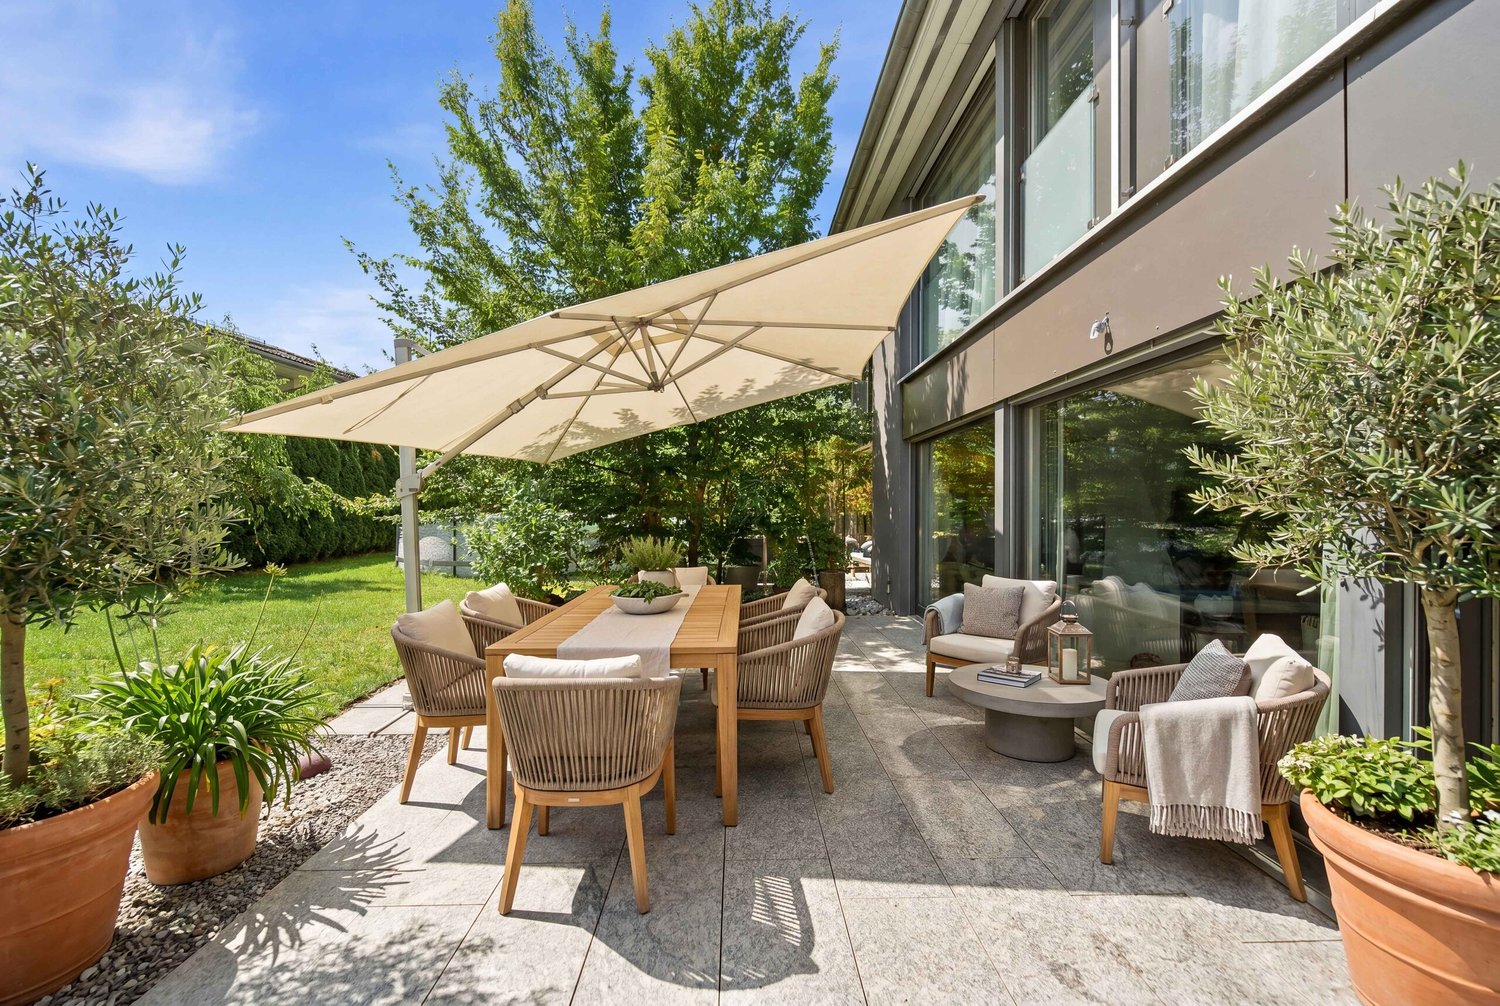
  • Spacious balcony with wooden decking, stone tiles, and potted plants, offering scenic views of a green field and distant mountains.
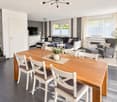
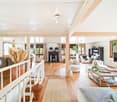
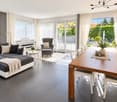
  • Modern dining and living area with a sleek black dining table, white chairs, a cozy sofa, a contemporary fireplace, and a chandelier hanging from the ceiling.
  • Modern living room with white sectional sofa, purple throw pillows, glass coffee table, purple shag rug, and a sleek stainless steel fireplace.
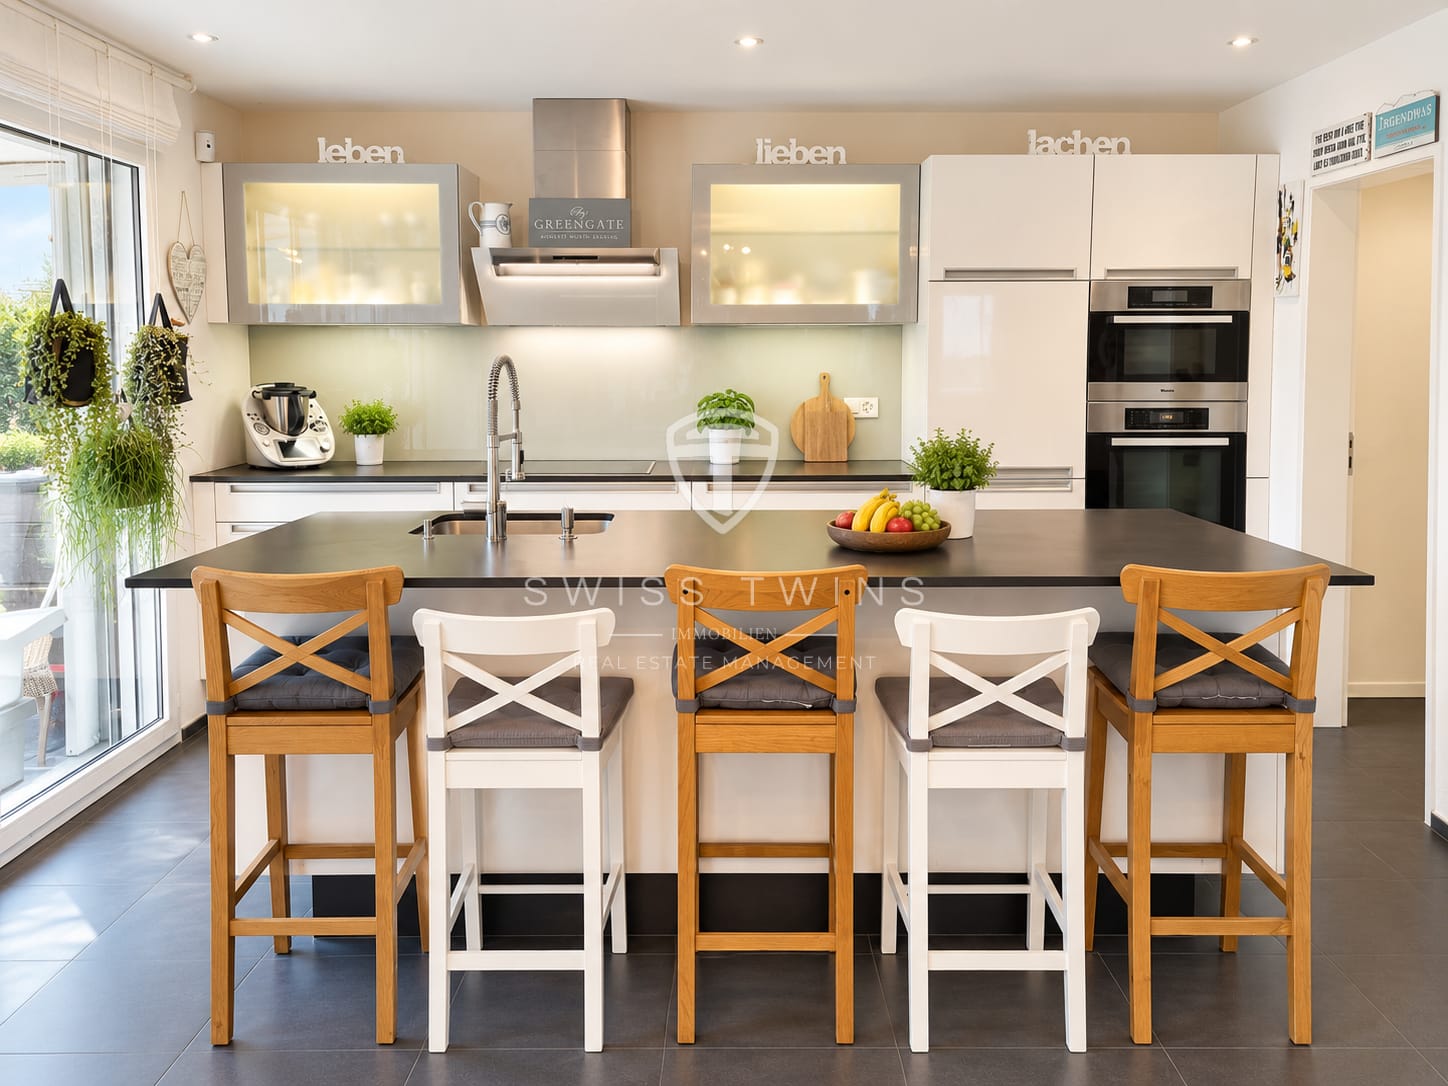
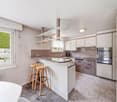
  • Modern kitchen with white cabinets, a central island, bar stools, and stainless steel appliances including an oven and sink.
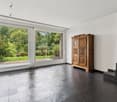
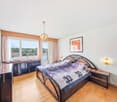
  • Empty room with dark wooden flooring, large glass sliding doors with white curtains, and a modern pendant light fixture.
  • Empty room with wooden flooring, white walls, large sliding glass doors leading to a garden, and a hanging light fixture.
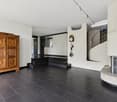
  • Empty room with large glass sliding doors leading to a garden, white built-in wardrobes, dark tiled floor, and neutral-colored walls.
  • Empty room with large sliding glass doors leading to an outdoor area, dark tiled floor, and white walls.
  • Modern bathroom with a large bathtub, double sink vanity, mirror, and a glass-enclosed shower area with a toilet.
  • Modern bathroom with a white sink, chrome faucet, toilet, and a glass-enclosed shower area. The room features dark tiled flooring and a window with frosted glass panes.
  • Modern bathroom with dark grey tiles, a white sink with a modern faucet, a large mirror, a walk-in shower with glass enclosure, and a toilet.
  • Empty room with white walls, grey floor, and a door with a frosted glass panel. Minimalist design with no furniture.
  • Utility room with water heaters, boiler, control panel, and various pipes.
  • Clean, white-walled bathroom with a washing machine, sink, and water heater. The floor is smooth and white.
1 / 22
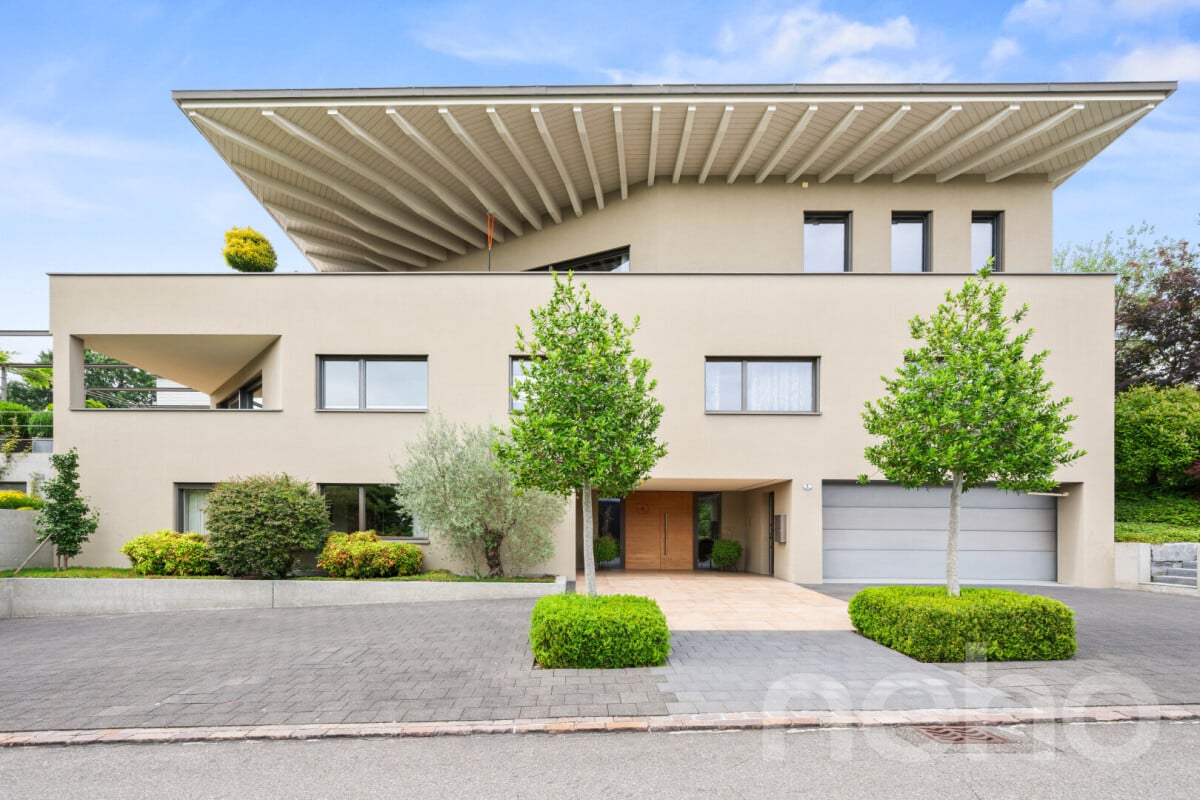
Modern two-story house with white and purple exterior, large garage, and well-maintained landscaping including a tall evergreen tree and shrubs.
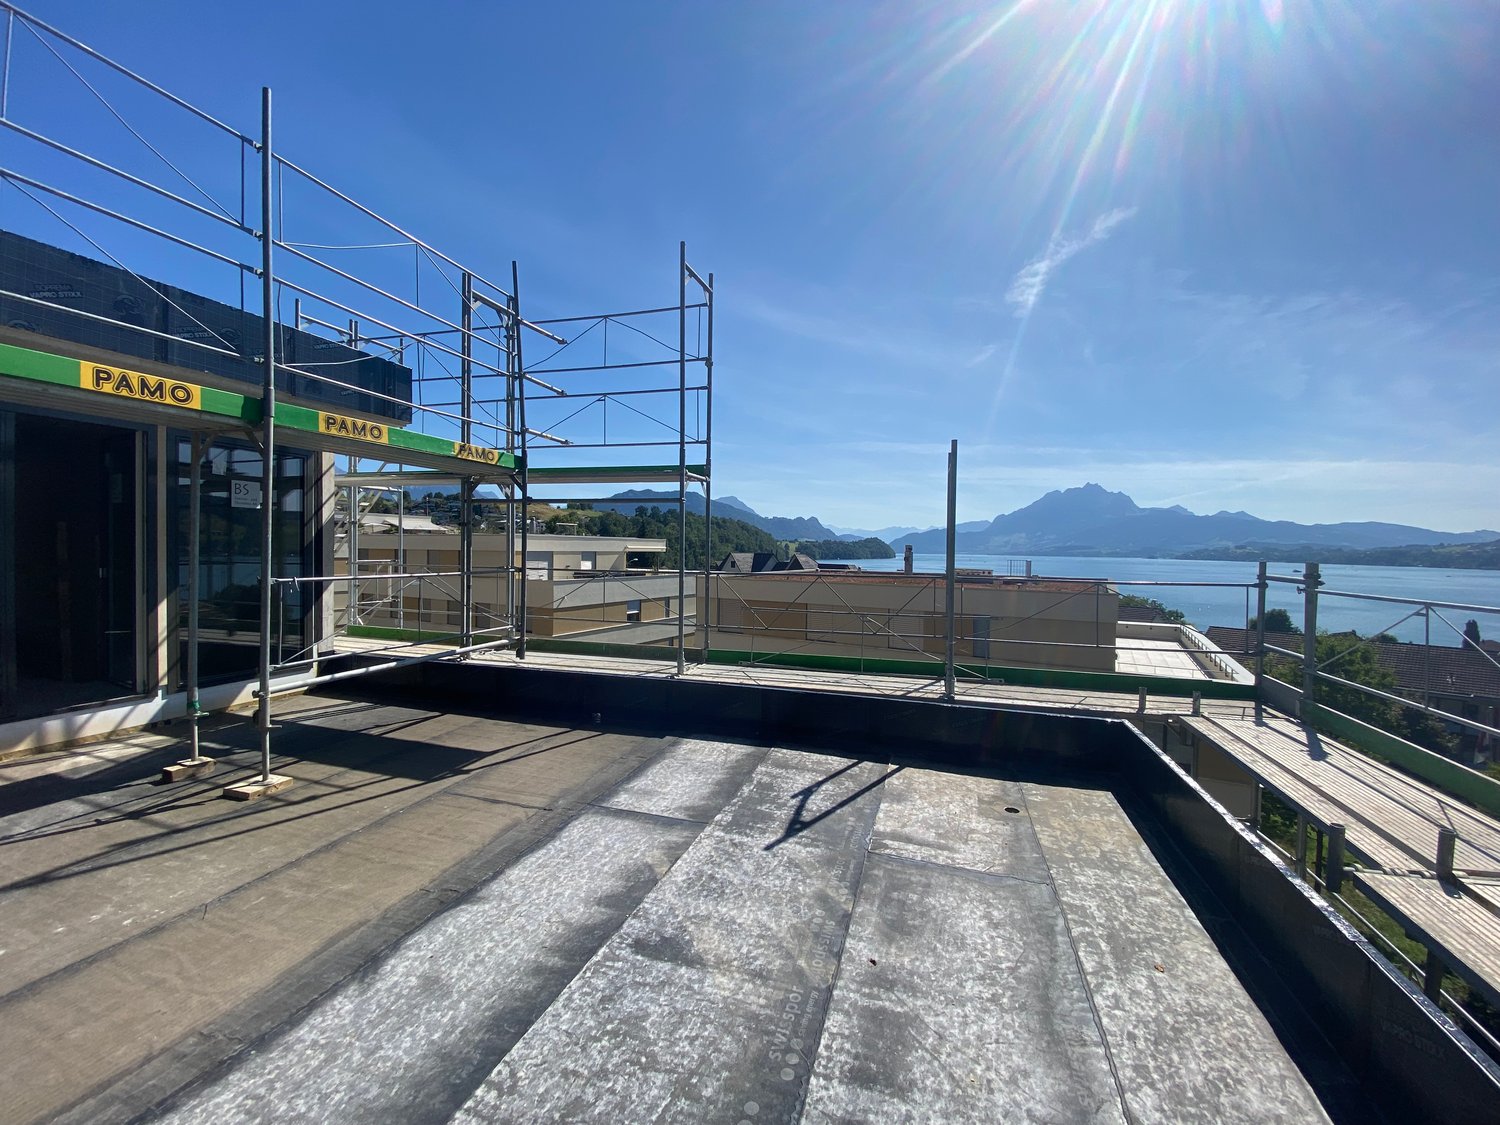
Two-story house with a flat roof terrace, surrounded by greenery and mountains in the background.
A well-maintained lawn with a modern two-story house featuring a red-tiled roof and white columns, surrounded by lush greenery and flowering trees.
6.5 rooms, 194m², CHF 3,950,000.–
Premium
6404 Greppen

Dreamy 6.5-room single-family house with lake view in Greppen

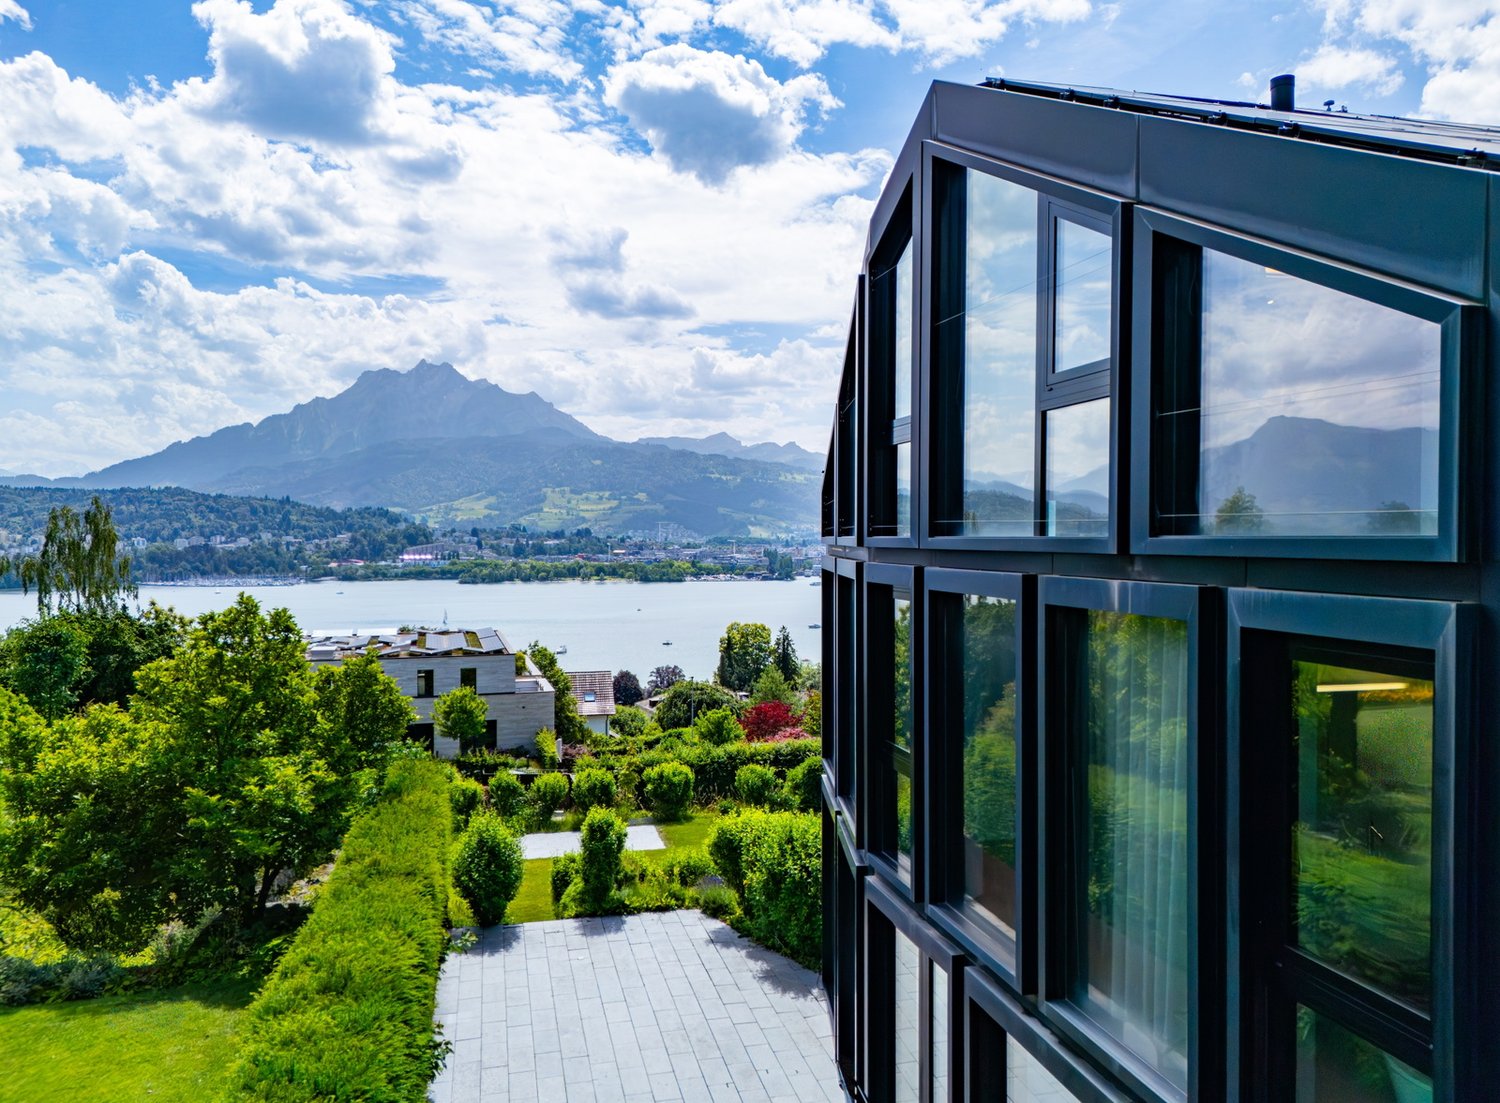
Welcome to this modern and well-maintained single-family house in the idyllic municipality of Greppen (6404), nestled in the picturesque landscape of the canton of Lucerne. The house, built in 2008, impresses with its elegant white-violet facade, a well-kept garden, and a breathtaking panoramic view of the lake and the surrounding mountains.The house offers the following highlights on three floors and 194 m² of living space: • Modern living room: Bright, spacious living room with an elegant stainless steel fireplace, white corner sofa, and glass table – ideal for relaxation and enjoyment. • Open kitchen: Contemporary kitchen with white cabinets, central kitchen island, bar stools, and high-quality stainless steel appliances. • Dining and living area: Stylish area with an elegant black dining table, white chairs, and a chandelier – perfect for social evenings. • Bright rooms: Several spacious rooms with dark hardwood floors, large glass sliding doors, and direct access to the garden or balcony. • Modern bathrooms: Several high-quality bathrooms, including one with a large bathtub, double sink, and glazed showers. • Spacious balcony: With wooden terrace, stone tiles, and potted plants – offering a wonderful view of green meadows and the mountain scenery. • Well-kept garden: Lush vegetation with trees, shrubs, and a well-maintained lawn, as well as an unobstructed view of the mountains. • Garage & parking: Large garage and additional parking spaces available. Further features: • Fireplace for cozy evenings • Child-friendly environment • Wonderful view of the lake and mountains • Plot area of 854 m² • Available immediately Location & surroundings: Greppen is located quietly and sunny on Lake Lucerne and offers plenty of sunshine in the summer. The location is pleasantly quiet during the day and at night. The lake is within walking distance. The bus stop Greppen Oberhaus is about a 12-minute walk away, and schools are about a 13-minute walk away – ideal for families.This unique single-family house combines modern living comfort with a dreamy natural scenery. A rare opportunity to find a new home in one of the most beautiful locations in the canton of Lucerne – don't miss this chance!

New building
1 / 17
5.5 rooms, 207m², CHF 2,580,000.–
Premium
6353 Weggis

Exclusive 5.5-room single-family homes (DEFH) - Steinmatt am Rubibach

NATURE AND LIVING QUALITY EXPERIENCEDBenefit from the municipal merger with Weggis and the attractive tax rate from January 1, 2027.In the midst of the idyllic landscape of Greppen (Weggis) LU, the high-quality real estate project «Steinmatt am Rubibach» is being built with exclusive 5.5-room single-family homes (DEFH) – a retreat for families who appreciate modern living comfort in a natural environment.The highlights at a glance: • Impressive living experience – each house has 250 m² of living space • Modern equipment with well-thought-out room concepts - ideal for individual living ideas and personal space • Private outdoor areas: garden seating area, covered balcony, and spacious attic terrace for relaxed hours outdoors • Partial lake and forest views, for soothing views and moments of deceleration Perfect for families looking for a spacious home and wanting to offer their children a natural environment.Ready for occupancy in stages, from autumn 2027 – secure your advantage now in shaping the interior design.Greppen (Weggis) LU is located on Lake Lucerne, at the foot of the «Queen of the Mountains» – the Rigi. Hikes directly from the front door with lake and mountain panorama included are part of everyday life here. The spectacular sunsets with the Pilatus in the background are a natural spectacle that you can enjoy comfortably from home. Thanks to the proximity to Küssnacht, Luzern, Zug, and Zürich, you also benefit from excellent shopping opportunities and all urban amenities.Discover all the details about the project at: www.steinmatt-greppen.chSecure your desired property early. We would be happy to provide you with detailed sales documents and are available for a personal consultation. We look forward to your contact.

Manuela Häfliger

Manuela Häfliger

1 / 12
Manuela Häfliger

Manuela Häfliger

  • Parking space
  • Balcony / Terrace
  • Garage
  • +2
5.5 rooms, 376m², Price on request
Top
Buchrain, 6033 Buchrain

Exclusive Villa with Wellness Area and Panoramic View

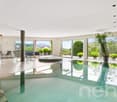
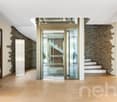
This architecturally impressive villa combines exclusive living comfort, generous space, and a dreamy view to create a unique living experience. Located in a preferred area in Buchrain, the property offers a lot of space to unfold on a 1,386 m² large plot of land, an impressive distant view, and a living quality that is rarely found. With around 376 m² of net living space, including a separate apartment, a private wellness area, and generous outdoor facilities, this property meets the highest standards of modern living. Upon entering, the property impresses with its spacious entrance, integrated elevator, high-quality materials, and thoughtful architecture. The heart of the property is the bright living area with a fireplace, impressive window fronts, and a magnificent view of the surrounding landscape. The spacious terrace extends the living space outdoors and creates the perfect spot for relaxed hours or stylish guest events. A special highlight is the approximately 106 m² large wellness area. With an indoor pool, whirlpool, sauna, bathroom, and additional kitchenette, an exclusive wellness oasis is created here that meets the highest standards. The private area offers three spacious bedrooms. The master suite has a stylish en-suite bathroom and a dressing room. Another bathroom is available for the other rooms. On the living level, a separate guest toilet provides additional comfort. The outdoor area also delights in every way. The lovingly designed garden with an idyllic pond, well-kept green spaces, and various seating areas creates a special atmosphere of peace and relaxation. Whether relaxed hours outdoors or social evenings with family and friends – this property offers the perfect framework for unforgettable moments. The separate 1.5-room apartment with around 45 m² of living space opens up additional usage possibilities for guests, family members, or as an attractive rental option. Sustainability and future viability are also a focus: a photovoltaic system and a ground probe heat pump ensure efficient and environmentally friendly energy supply. This exclusive offer is rounded off by a double garage and generous outdoor parking spaces for several vehicles. This unique villa combines representative living, first-class architecture, and exclusive wellness moments at the highest level. A rare opportunity for people who are looking for something special. We would be happy to present this exceptional property to you in the context of a personal viewing. Exact address available after registration on neho.ch. Interested in a viewing? Please register: https://neho.ch/b/6033-26-1

  • Parking space
  • Balcony / Terrace
  • Garage
  • +2
1 / 11
  • Parking space
  • Garage
  • View
  • +2
10.5 rooms, 249m², CHF 2,905,000.–
Stanserstrasse 26, 6374 Buochs

Modern multi-family house with three 3.5-room apartments in Buochs

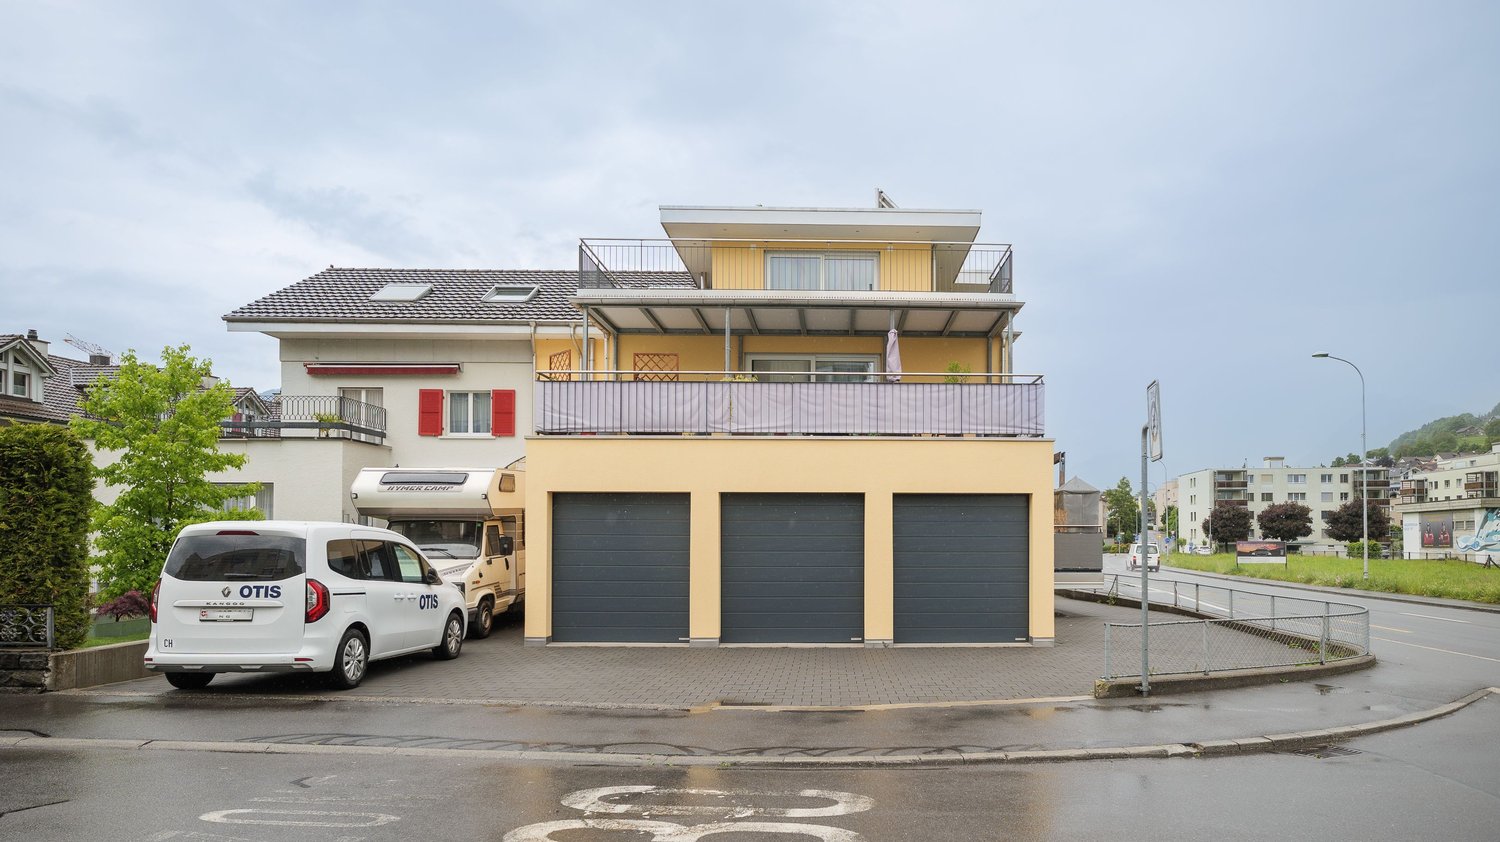
In a central and sunny location on Stanserstrasse in Buochs, this modern multi-family house with a high standard of construction is for sale as an investment.The property includes three 3.5-room apartments with modern living comfort and stylish material selection, and is convincing not only with its well-connected location and unobstructed view of the beautiful mountain landscape.Highlights at a glance:- 3 x 3.5-room apartments with well-thought-out floor plans- 1x ground floor apartment, 1x floor apartment, 1x attic apartment- Gross living area of 307 m² in total- Net living areas of 59-95 m² per unit- Each apartment with spacious outdoor area, balcony or terrace- High-quality interior design with noble materials and modern home technology- Bright and well-thought-out living areas thanks to large window fronts- Open, elegant kitchens with brand-name appliances and plenty of storage space- Bathrooms with bathtub/shower and stylish fittings- Elevator from basement to attic- Energy-efficient construction with oil heating system and solar system for hot water preparation- Each apartment with separate garage and outdoor parking space- Attractive and quiet location with excellent public transport and motorway connectionsA home for the discerning - or an investment with a vision.

  • Parking space
  • Garage
  • View
  • +2
Travel time
-
Marco P.

Marco P.

1 / 13
Marco P.

Marco P.

  • Parking space
  • Balcony / Terrace
  • Child-friendly
6.5 rooms, 155m², CHF 1,950,000.–
6020 Emmenbrücke

Modern 6.5-room single-family house with wellness oasis in Emmenbrücke

Modern 6.5-room single-family house with wellness oasis in Emmenbrücke Modern living meets wellness, privacy, and energy efficiency This modern and well-maintained 6.5-room single-family house in Emmenbrücke combines spacious living with high energy efficiency, plenty of privacy, and an exceptional wellness offer.On approximately 155 m² of living space, spread over three floors, you can expect a well-thought-out room concept with bright living areas, an open kitchen, and generous room heights of around 2.4 to 3.0 meters.The house was built in 2009, continuously maintained and modernized. In 2023, a photovoltaic system was installed. Various kitchen appliances were also replaced according to the renewal list. The heart of the house The spacious living and dining area with an open kitchen creates a welcoming atmosphere for family and guests. The kitchen is equipped with high-quality Miele appliances, a spacious cooking island, and plenty of workspace and storage.Large window fronts provide plenty of natural light and create a harmonious transition between indoors and outdoors. Directly from the living area, you can access the terrace and the well-maintained garden – ideal for cozy hours with family and friends. Your private wellness oasis A special highlight of this property is the private wellness area.In the garden, the Whirl-Swim-Spa invites you to swim, relax, and unwind. The wellness offer is complemented by a private Finnish sauna in the house. A separate area for home fitness provides additional opportunities for sports and relaxation.Here, you can enjoy wellness and relaxation in the privacy of your own home. Energy-efficient and technically well-equipped The property also presents itself as energy-efficient. The heating is provided efficiently via a geothermal heat pump with underfloor heating.The photovoltaic system installed in 2023, in combination with a 15-kWh battery storage, enables a high utilization of self-produced solar power and supports a sustainable and energy-efficient living concept.For additional security, security glazing, alarm system, and video surveillance are provided. Garden, privacy, and parking options The approximately 440 m² large property offers attractive outdoor areas and plenty of privacy. The well-maintained garden and the terrace create the ideal framework for long summer evenings, family time, or relaxed hours in your own wellness area.For vehicles, a carport and two additional outdoor parking spaces are available – a total of three parking options. Quiet and family-friendly location The property is located in a quiet and child-friendly residential area in Emmenbrücke. A playground is located directly in the Chörbli and thus in the immediate vicinity.The traffic connection via bus lines 61 and 72 is also convincing. The Lucerne train station can be reached in around 13 minutes. The Emmenbrücke Kapf train station is approximately 1.1 km away. The Emmen motorway access is also quickly reachable and ensures a comfortable connection to the regional road network.An additional advantage is the existing renovation fund for the entire Tannhof, which contributes to the long-term maintenance of the communal areas. Highlights at a glance • 6.5 rooms on three floors• Approx. 155 m² of living space• Approx. 440 m² of property area• Year of construction 2009, continuously maintained and modernized• Spacious living and dining area with plenty of daylight• Open kitchen with cooking island and high-quality Miele appliances• Generous room heights of approx. 2.4 to 3.0 m• Photovoltaic system, installed in 2023• 15-kWh battery storage• Efficient geothermal heat pump• Underfloor heating• Private Whirl-Swim-Spa in the garden• Private Finnish sauna• Separate area for home fitness• Well-maintained garden with terrace and plenty of privacy• Security glazing, alarm system, and video surveillance• Carport + 2 outdoor parking spaces• Quiet and family-friendly residential area• Good public transportation and motorway connection• Existing renovation fund for the Tannhof A home that offers more This special single-family house combines modern living, sustainable home technology, wellness, and privacy in a convincing way. A home for people who value quality of life, comfort, and a personal retreat.Have we sparked your interest? We would be happy to show you this exceptional property personally and look forward to welcoming you to a viewing.Availability: by arrangementSwiss Twins ImmobilienReal Estate Management

  • Parking space
  • Balcony / Terrace
  • Child-friendly
Martina Knobel

Martina Knobel

1 / 4
Martina Knobel

Martina Knobel

  • View
  • Child-friendly
6.5 rooms, 239m², CHF 3,450,000.–
6362 Stansstad

The perfect place to grow up together

Kindergarten, primary school, and secondary school – all within a few minutes' walk, without a school bus, without stress, without long journeys. In Stansstad, children can set off on foot in the morning and continue playing in their own garden in the afternoon. This spacious single-family house not only offers each child their own room but also a extensive garden, two terraces, and a hobby room, providing space for creativity, friends, and shared moments. Lake Lucerne, the beach, and countless leisure activities in nature are right on the doorstep. And if parents need to get to Lucerne? It's reachable in under 20 minutes. An address where children can grow up carefree and parents can truly arrive.Highlights • Privileged residential location in immediate proximity to the lake • Terrace with lake and mountain views • Large, well-maintained garden and several terrace seats • Hobby room with separate bathroom and kitchen (possible apartment) • High-quality materials and tax-friendly location For more information on this unique property and an overview of the most beautiful properties in Central Switzerland, please visit our website at www.domba.ch. Order the detailed documentation for the dream home "The perfect place to grow up together" now or contact us for a viewing appointment. This property can be viewed via video call. Ms. Martina Knobel is looking forward to supporting you on your way to your own dream home!Our Bader Team is available at any time by phone, WhatsApp, FaceTime, and email.Martina Knobel+41 41 418 08 55+41 79 418 53 53info@domba.ch

  • View
  • Child-friendly
Martina Knobel

Martina Knobel

1 / 5
Martina Knobel

Martina Knobel

  • Parking space
  • Child-friendly
6 rooms, 180m², CHF 1,490,000.–
6353 Weggis

Family-friendly and spacious - Your home in Weggis

Welcome to Weggis, the picturesque municipality on Lake Lucerne, known for its high quality of life and attractive tax conditions. Here you will find a spacious 6-room single-family house with an extensive garden, ideal for families and nature lovers.The house impresses with a well-thought-out room layout, four parking spaces – two of which are covered – and a quiet location in a family-friendly neighborhood. It is built on leased land, offering you an attractive price-performance ratio. A home that combines comfort, freedom, and a prime location.Highlights • Quiet and family-friendly neighborhood • Spacious garden • Family-friendly floor plan with well-thought-out room layout • Separate apartment with its own entrance • The house includes two covered carport spaces and two additional outdoor parking spaces. For more information about this unique property, please visit our website at www.domba.ch. Order the detailed documentation for the dream home "Family-friendly and spacious - Your home in Weggis" now or contact us for a non-binding viewing appointment. This property can be viewed via video call. Ms. Martina Knobel looks forward to your contact! Our Bader Team is available at any time via phone, WhatsApp, FaceTime, and email.Martina Knobel+41 41 418 08 55+41 79 418 53 53info@domba.ch

  • Parking space
  • Child-friendly
Daniel Arigoni

Daniel Arigoni

1 / 13
Daniel Arigoni

Daniel Arigoni

  • Parking space
11 rooms, 300m², Price on request
6003 Luzern

5.47 acres of freedom. An exceptional property with around 900 m² of usable space

How much space does a home need? 300 m²? 1'000 m²? Or maybe 54'725 m² of land, around 900 m² of usable space, several spacious rooms, and enough free space to realize a completely individual living or usage concept?This exceptional property in Wolhusen LU is aimed at people and communities for whom a classic single-family house is simply too small.The historic building was constructed before 1900 and has been comprehensively renovated in recent years. Today, around 900 m² of usable space are available over four floors. This property can be interesting for quite different living models and concepts.Naturally, for a large family or several generations who want to live together and still need sufficient retreat possibilities. But also for people who think consciously outside classical living forms: • Multi-generation or large families • Communities and group communities • Communal living forms • Spiritual or religious communities • Monastic or order communities • Seminar, retreat, or educational offers • Clubs and social organizations • People with generous space requirements for living and working • Animal and dog trainers or dog-related concepts • Studio, creative, or craft projects • Private leisure and community concepts Which uses are specifically possible is to be examined in each case within the framework of the applicable building, usage, and approval regulations. But that's exactly the appeal of this property. It offers a starting point from which something exceptional can emerge.The building offers much more than classic living spaces. In total, numerous rooms, several bathrooms and toilet facilities, two kitchens, and a former restaurant kitchen are available. The existing areas can be organized very differently. Private living areas can be combined with community areas. Guests can be accommodated, workspaces can be created, or larger groups can come together. Whether living, working, community, leisure, or a combination of these, the existing infrastructure provides an unusual basis.We are happy to provide further information or arrange a viewing at any time. We look forward to your contact - Your Viventa Real Estate Team.Do you want to know the value of your property? Now estimate for free at: http://www.viventa.ch/Immobilienbewertung/(The sales dossier will be sent to you within a maximum of 24 hours, please also check your spam folder.)

  • Parking space
1 / 13
  • Parking space
  • Balcony / Terrace
  • Garage
  • +2
6 rooms, 333m², Price on request
6030 Ebikon

INVEST WITH Foresight - SECURE VALUES TODAY - PROFIT TOMORROW

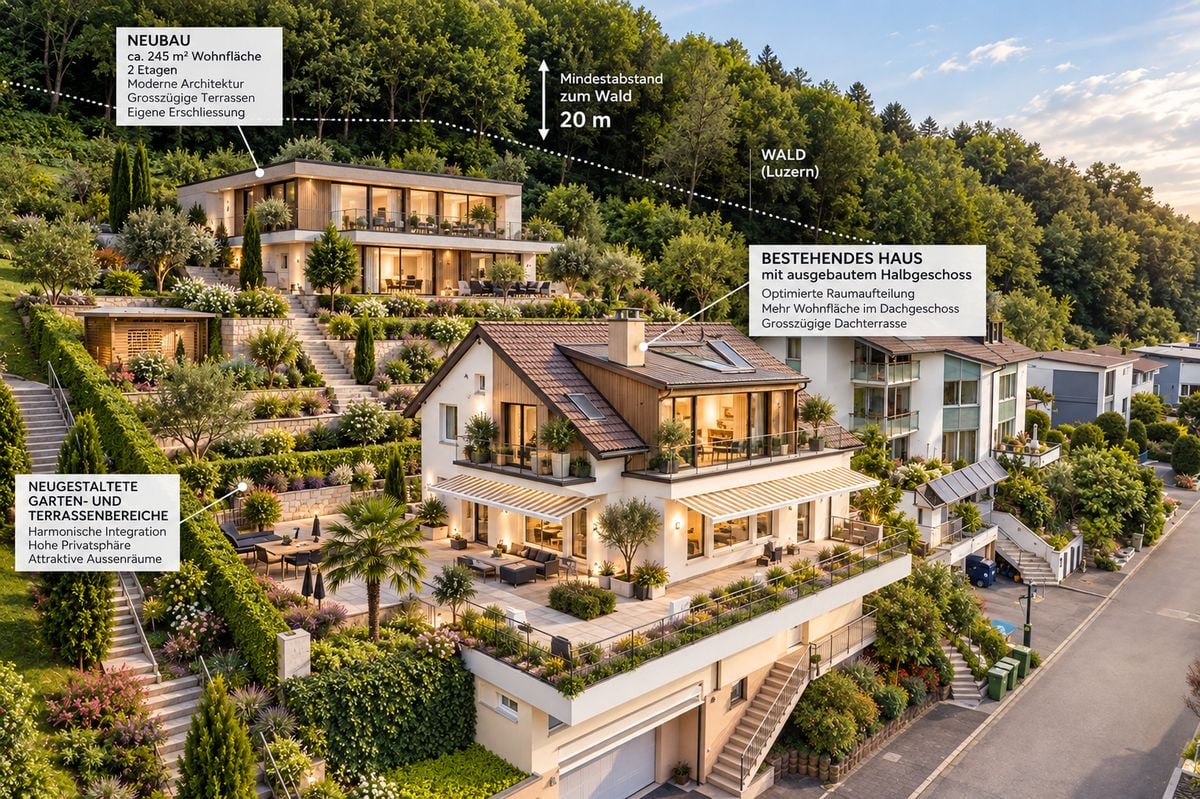
REAL ESTATE VALUE WITH A FUTURE - Existing substance - New perspectives.Secure values today. Unfold potentials tomorrow.Spacious existing property with annex, attractive expansion reserve and long-term development perspectiveThe property - Living quality on a spacious plotIn an attractive, natural location in Ebikon, this exceptional property presents itself on a 1,197 m² large plot. The spacious architecture, the versatile usage possibilities, and the proximity to the city of Lucerne give the property a special character.The existing residential building offers approximately 333 m² of living space, six rooms, and four bathrooms. Extensive balcony and terrace areas of approximately 100 m² open up attractive outdoor areas with high privacy.The equipment includes a heated indoor pool, a spacious garage with a workshop area, a wine cellar, and a separate party hut in the upper area of the property.A modern heat pump in combination with solar energy complements the offer.The additionally created annex with approximately 56 m², its own kitchen, bathroom, laundry room, and single garage offers flexible usage possibilities.The special potential - Expansion reserve for another residential buildingThe essential specialty of this property lies in the additionally designated expansion reserve in the rear, elevated area of the plot.Approximately 242.82 m² are available as further expansion reserve.The presented architectural visualization shows a possible development with a standalone, modern residential building that blends into the slope in a terraced shape.The concept presented provides for a two-story building with approximately 245 m² of living space, spacious terraces, modern architecture, and an independent access.Particularly attractive is the possibility of preserving the existing residential building and simultaneously creating an additional, independent living unit with high living quality.The required forest distances - according to the presented concept 20 meters - as well as the topographical and building law framework conditions must be taken into account in further planning.Important: The visualization represents a conceptual development possibility and not an approved new building plan. The designated expansion reserve of 242.82 m² is not automatically equivalent to an approved living space. The actual feasibility, building positioning, and access must be confirmed by the responsible authorities and specialist planners.Attractive capital investment with secured intermediate useThe owners intend to sell the property and continue to use it themselves during an individually agreed, limited period.For the buyer, this opens up an interesting investment structure: the acquisition of a high-quality existing property is combined with a plannable usage or yield phase and a future development perspective.The continued use can be regulated either by a limited, land-registered right of residence or by a correspondingly designed rental agreement.In the case of a rental solution, a contractually agreed rent is fixed. The use and yields of the existing annex remain with the previous owners during the agreed period.The concrete contract conditions, the term, and the selling price will be agreed upon individually with the buyer.Early planning - long-term added valueA significant advantage of this sales model is that the new owner can already begin project development during the limited continued use.Thus, architectural concepts, building law clarifications, and the planning of an additional residential building can be worked out in advance. A possible construction start is planned according to the intended sales conditions only after the end of the use by the previous owners.This allows the transition phase to be used sensibly for the preparation of a future construction project.Key data at a glance • Location | Ebikon, Lucerne • Plot 1,197 m² • Street share 63 m² • Living area of the existing residential building | approx. 333.1 m² • Annex approx. 56 m² • Rooms 6 plus • Bathrooms 4 • Balcony areas approx. 100 m² • Heated indoor pool • Energy supply heat pump and solar • Expansion reserve approx. 242.82 m² • New building concept approx. 245 m² living space on 2 floors • Garage spaces 5 outdoor parking spaces 5 • Sale | With limited continued use • Selling price | Negotiable after agreement Investment perspectiveThis property offers a special combination of existing residential substance, spacious plot, and additional development potential.For a long-term oriented buyer, the opportunity arises to acquire an attractive property in a preferred location, to generate yields during an agreed transition period, and to prepare the future building development at the same time.The expansion reserve in the rear area of the plot forms a decisive additional value factor and opens up a perspective that goes far beyond the use of the existing residential building.The sales conditions will be discussed individually with serious interested parties. A suitable financing or capital proof is required before viewings and in-depth negotiations.The visualizations are to be understood as non-binding concept studies and serve to illustrate the possible expansion and development potential of the property. The actual feasibility remains subject to building law clarifications and official approvals.

  • Parking space
  • Balcony / Terrace
  • Garage
  • +2
1 / 14
6.5 rooms, 155m², CHF 1,695,000.–
Sonnwies 11, 6037 Root

Modern 6 ½ room single-family house with spacious terrace and private garden

Modern 6 ½ room single-family house with spacious terrace and private garden This attractive 6½-room single-family house at Sonnwies 11 in Root impresses with a well-thought-out room concept, plenty of space for the whole family, and a beautiful outdoor area. On three floors, the property, built in 2009, combines modern living comfort with versatile usage possibilities. From the outside, it already impresses with its contemporary architecture, the spacious carport, and the well-maintained overall impression. Ground floor – versatile living space The house entrance is located on the ground floor. A bright entrance and wardrobe area welcomes you friendly and offers enough space for coats, shoes, and everything that should be quickly accessible in everyday life. On this floor, there is a bright room that can be flexibly used as a guest room, office, youth room, or hobby room. A separate bathroom with shower and toilet, as well as the spacious technology and laundry area, complete this floor and provide additional functionality in everyday life. Upper floor – open, bright, and inviting Up the stairs, you reach the spacious main living area. Here, a light-flooded living and dining area with large window fronts awaits you, creating a friendly and pleasant living atmosphere. The open floor plan connects living, eating, and cooking in a harmonious way and offers plenty of space for family life and social hours with friends. A connection for a chimney is already available and opens up additional possibilities to give the living area a particularly cozy note. The well-maintained, open kitchen with practical recess blends harmoniously into the living area. Spacious work surfaces and numerous cabinets offer plenty of storage space and excellent conditions for all who like to cook. Whether a simple breakfast in everyday life, a joint family dinner, or a multi-course menu for guests – cooking becomes a pleasure here. Spacious terrace and garden – outdoor space to enjoy Directly adjacent to the living area is the spacious terrace with practical equipment house. It extends the living space pleasantly into the outdoors. Thanks to the partially covered area, the terrace can be used in different weather conditions and becomes the ideal place for relaxed hours outdoors. Whether a cozy lounge area, large dining table, or barbecue area – you will find enough space for social summer evenings, joint meals, and relaxing moments in everyday life. The adjacent garden perfectly complements the outdoor area. Its pleasant size offers versatile design possibilities without requiring excessive maintenance. A whirlpool, colorful flower beds, or a small vegetable and herb garden? Or perhaps a play area with a slide and climbing frame for the kids? Here, you can realize your personal garden dreams and design the outdoor area entirely according to your wishes. A separate guest toilet on this floor practically rounds off the room offer. 2nd upper floor – retreat for the whole family On the top floor is the private retreat area of the house. Four bright rooms offer versatile design possibilities and can be used entirely according to your needs as bedrooms, children's rooms, workrooms, or guest rooms. This keeps the room offer flexible and long-term attractive even with changing life situations. The spacious family bathroom with bathtub, double sink, and toilet provides additional comfort and perfectly rounds off this floor. Further highlights at a glance The single-family house, built in 2009, has approximately 155 m² of net living space and stands on a 292 m² large plot of land. A modern air-water heat pump in combination with underfloor heating provides comfortable living comfort. The parking offer is also convincing: two covered parking spaces in the carport and two additional outdoor parking spaces directly in front of it offer enough space for vehicles. An already existing charging station for electric vehicles complements the equipment in a contemporary way. A versatile home with a spacious living area, attractive terrace, and private garden – ideal for families who value space, comfort, and individual design possibilities.


Travel time
-
1 / 13
5.5 rooms, 148m², CHF 1,550,000.–
Obere Weinhalde 6, 6010 Kriens

Living in the green. Living with character.

The semi-detached house from 1975 is located in a well-maintained and harmonious development with a pleasant neighborhood. The quiet location and the green surroundings create an ideal home for families and all those who appreciate a relaxed living environment.As you enter, you are greeted by the spacious and open living and dining area with an adjacent kitchen. A few steps lead to the living area with large window fronts, which provide plenty of daylight and a magnificent view. The stylish fireplace sets a cozy accent and creates a cozy atmosphere.The dining area connects the living rooms in a harmonious way. From here and from the living area, you can directly access the seats and the garden. The timeless kitchen impresses with plenty of workspace and generous storage space. An adjacent storage room offers additional potential and can be used, for example, as a retreat or storage room. A room and a guest toilet complete this floor.Via the spiral staircase, you reach the upper floor with three further bedrooms, one of which has a skylight. Two bathrooms, one with a bathtub and one with a shower, offer additional comfort. From one room, you can access the balcony with a beautiful view. A protected loggia also invites you to linger.This attractive offer is rounded off by a basement and a parking space - a home for all those who are looking for spacious living, peace and a dreamy view in a perfect sunny location.Have you become curious? Submit a contact inquiry today to receive the exposé and arrange a viewing appointment.

Travel time
-
Martina Knobel

Martina Knobel

1 / 5
Martina Knobel

Martina Knobel

  • Parking space
  • Balcony / Terrace
  • Garage
  • +2
5.5 rooms, 239m², Price on request
6006 Luzern

Unique townhouse with a panoramic view of Lucerne

High above Lake Lucerne, in a privileged residential area, this 5.5-room townhouse unfolds over four floors, creating an effect that must be experienced. On the ground floor, a private wellness area with sauna and an atelier with direct garden access invite you to linger. Above, the living room with fireplace and open kitchen opens up to the panorama from the lake to the Pilatus, with a seating area and berthing space extending seamlessly into the outdoors. The second upper floor is dedicated to sleeping and working, while the attic floor is entirely devoted to private retreat with dressing room, elegant bathroom, and private rooftop terrace, where the view wanders over the lake until late in the evening. A personnel lift connects all floors. All around, 508 m² of private garden, where living and nature blend together. And despite all the tranquility, the Lucerne city center is only a few minutes away.Highlights • Unobstructed panorama over Lake Lucerne to the Pilatus • 508 m² private garden with sunny terrace, seating area, and berthing space • Private wellness area with sauna and atelier with garden access • Personnel lift over all floors, fireplace, Minergie, and building automation • Two car parking spaces can be purchased for CHF 60,000 each For more information about this unique property and an overview of the most beautiful properties in Central Switzerland, please visit our website at www.domba.ch. Order the detailed documentation for the dream home "Unique townhouse with a panoramic view of Lucerne" now or contact us for a viewing appointment. This property can be viewed via video call. Ms. Martina Knobel is looking forward to supporting you on your way to your own dream home!Our Bader team is available at any time by phone, WhatsApp, FaceTime, and email.Martina Knobel+41 41 418 08 55+41 79 418 53 53info@domba.ch

  • Parking space
  • Balcony / Terrace
  • Garage
  • +2
1 / 8
  • Tumble dryer
  • Washing machine
  • Quiet neighborhood
6.5 rooms, 173m², CHF 1,690,000.–
6014 Luzern

173 M² LIVING SPACE: 6.5-ROOM TERRACED SINGLE-FAMILY HOME ON THE KLEINE EMME

This well-maintained 6.5-room row house in Lucerne-Littau was built in 2009 and offers194 m² of total usable floor space, distributed across 6.5 rooms, practical utility rooms, and two floors. The property is ideal for families or individuals looking for a modern home with plenty of space, a quiet location, and great practicality for everyday life.The large, open, and bright living and dining area forms the heart of the house and offers direct access to the beautiful, well-maintained terrace. The open kitchen impresses with a stunning cooking island, a granite countertop, plenty of storage space, and room for a dining table.A unique sense of space is created by the impressive ceiling height in the attic. In addition, the upper floor offers attractive potential for expansion, for example, by converting a room into a loft.The modern wet areas are comfortably equipped and include a bath/shower/toilet as well as a shower/toilet. Practical ancillary rooms such as basement, laundry room, storage room, and utility and heating room round out the layout.The outdoor area features a cozy terrace with a green area as well as additional seating near the entrance. The quiet location along the Kleine Emme creates a pleasant living environment close to nature.Two indoor parking spaces round out the package and provide additional convenience in everyday life.This well-maintained 6.5-room row house in Lucerne-Littau was built in 2009 and offers 194 m² of total usable space, distributed across 6.5 rooms, practical utility rooms, and two floors. The property is ideal for families or individuals looking for a modern home with plenty of space, a quiet location, and great practicality for everyday living.The spacious, open, and bright living and dining area forms the heart of the house and offers direct access to the beautiful, well-maintained patio. The open kitchen impresses with a stunning cooking island, a granite countertop, plenty of storage space, and room for a dining table.A unique sense of space is created by the impressive ceiling height in the attic. In addition, the upper floor offers attractive potential for expansion, for example, by converting a room into a loft.The modern wet areas are comfortably equipped and include a bathtub/shower/toilet as well as a shower/toilet. Practical ancillary rooms such as basement, laundry room, storage room, and utility and heating room round out the space available.The outdoor area features a cozy terrace with a green area as well as additional seating near the entrance. The quiet location along the Kleine Emme creates a pleasant living environment close to nature.Two indoor parking spaces round out the offer and provide additional convenience in your daily life.Interested? For more information, photos, a virtual tour, and viewing options, visit: propertyowner.ch/de/real-estate/26-00178 As a member of the Swiss Landowners Association, you benefit from a free real estate appraisal and gain access to exclusive listings on propertyowner.ch before they are made public.

  • Tumble dryer
  • Washing machine
  • Quiet neighborhood
1 / 8
  • Parking space
  • Balcony / Terrace
  • Garage
  • +3
335m², CHF 3,200,000.–
6003 Luzern

CHALET CHARM IN THE CITY WITH THREE UNITS

Welcome to your new home in Lucerne! &This attractive apartment building, originally built in 1940, offers a spaciousliving area of 335 m² and a usable area of107 m². The current layout of the property is as follows: • Ground floor and first floor: 4.5-room duplex apartment with 171 m² of living space spanning two floors • 2nd floor: 3.5-room apartment with 81 m² of living space • Top Floor: 3.5-rooms attic apartment with 83 m² of living space The 3 garage spaces and the outdoor parking space provide parking options.&The quiet location creates a relaxed atmosphere, while the balcony offers a stunning view of Lucerne’s Old Town and the Nölli Tower. Lucerne, known for its rich history and its vibrant cultural scene, offers a perfect blend of urban life and natural beauty. Enjoy the proximity to cultural institutions as well as shopping opportunities and local recreational areas. This apartment building is ideal for families or as a profitable investment.Welcome to your new home in Lucerne! &This attractive apartment building, originally built in 1940, offers a spaciousliving area of 335 m² and a usable area of107 m². The current layout of the property is as follows: • Ground floor and 1st floor: 4.5-room duplex apartment with 171 m² of living space spanning two floors • 2nd floor: 3.5-room apartment with 81 m² of living space • Top Floor: 3.5 rooms penthouse with 83 m² of living space The 3 garage spaces and the outdoor parking space provide parking options.&The quiet location creates a relaxed atmosphere, while the balcony offers a stunning view of Lucerne’s Old Town and the Nölli Tower. Lucerne, known for its rich history and its vibrant cultural scene, offers a perfect blend of urban life and natural beauty. Enjoy the proximity to cultural institutions as well as shopping opportunities and local recreational areas. This apartment building is ideal for families or as a profitable investment.Interested? For more information, photos, a virtual tour, and viewing options, visit: propertyowner.ch/de/real-estate/26-00141 As a member of the Swiss Landowners Association, you benefit from a free real estate appraisal and gain access to exclusive listings on propertyowner.ch before they are made public.

  • Parking space
  • Balcony / Terrace
  • Garage
  • +3
1 / 13
4.5 rooms, 120m², CHF 1,100,000.–
Rütlistrasse 26, 6372 Ennetmoos

4.5-room single-family house with annex and stunning mountain views in Ennetmoos

On the sunny south slope of the Mueterschwandenberg, this home becomes an oasis: morning coffee on the veranda, crackling fire in the pergola in the evening - in between, peace, panoramic views, and space for ideas.The House • Detached 4.5-room single-family house with separate annex (ground floor) • Approx. 120 m² living space, 2 bathrooms + guest toilet; built in 1968, partially modernized in 1984 • Upper floor: living/dining area approx. 35 m², kitchen with reduction, balcony & spacious veranda • Lower floor: spacious studio with bathroom, 2 reductions, small balcony • Ground floor annex: living/dining area, bedroom, kitchen, bathroom, own seating area - ideal for guests, home office or rental Outdoor & View • Plot 599 m², terraced garden, quiet south slope location with Alpine panorama • Veranda/terrace approx. 30 m²; balconies total approx. 12 m² • Pergola with chimney made of Valmalenco natural stones - atmospheric evenings with mountain views Comfort & Technology • Electric heating with radiators - ideal for conversion (e.g. heat pump/photovoltaics) • Building volume approx. 551 m; 3 outdoor parking spaces • Available: immediately; price: CHF 1,100,000 Location & Distances • Ennetmoos between Kernwald and Alpnachersee - child-friendly, close to nature • Bus to Stans approx. 10 minutes, further to Lucerne approx. 20 minutes; A2/A8 exit Stans-Süd approx. 6 minutes • School/kindergarten in the village; shopping in the village and in the Länderpark Stans Your Retreat with PotentialA quiet oasis with a lot of design freedom - arrive, breathe deeply, feel at home.

Travel time
-
Fabian Kocher

Fabian Kocher

1 / 5
Fabian Kocher

Fabian Kocher

  • Parking space
  • Balcony / Terrace
  • Garage
430m², CHF 5,360,000.–
6403 Küssnacht am Rigi (Küssnacht (SZ))

Rare gentleman's house with exceptional potential

This representative gentleman's house convinces with generous dimensions, characteristic architecture, and versatile usage possibilities. On a plot of around 1,184 m², the property has approximately 429.9 m² of gross floor area, spread over the basement, ground, and top floors.High-quality equipment details, spacious rooms, underfloor heating, a modern kitchen, renovated bathrooms, gallery, and fireplace give the house its special character. The well-thought-out room layout over several levels enables different living and lifestyle concepts.A particular highlight is the approximately 60 m² large roof terrace with a beautiful lake view - an ideal place for relaxed hours, social events, and private retreat moments.Additionally, the property offers interesting development and expansion potential. Due to its location in the W2B residential zone, a vertical expansion or addition can be fundamentally examined. The existing practice/concept of use in the basement also opens up further possibilities, subject to the building and official requirements.The existing additional usage unit or annex creates additional flexibility for guests, family members, or the combination of living and working.An exceptional property with plenty of space, privacy, and potential - ideal for discerning owner-occupiers, multi-generational living, or individual living and working concepts. Here, no wishes are left unfulfilled. Take advantage and convince yourself! This PREMIUM HOMES offer includes: • Representative, high-quality gentleman's house • Attractive location in Küssnacht am Rigi • Primary school directly in the immediate vicinity • Bus stop and public transport in about 1-2 walking minutes • Lake shore reachable in about 2-3 walking minutes • Beautiful lake view • Spacious roof terrace with approximately 65 m² • Spacious plot of approximately 1,184 m² • Approximately 429.9 m² of gross floor area • Characteristic architecture with gallery and fireplace • Modern kitchen and renovated bathrooms • Double garage and outdoor parking spaces • Additional 4.5-room annex possible • Currently existing dental practice in the basement • Interesting expansion and addition potential • W2B residential zone Interested? We would be happy to take you through a non-binding viewing! Do you want to sell your house or apartment worry-free? We will tell you the current market value of your property, discreetly and non-bindingly! Are you interested in a first non-binding exchange of ideas? Don't hesitate and contact us. We look forward to hearing from you.


  • Parking space
  • Balcony / Terrace
  • Garage

Other interesting objects