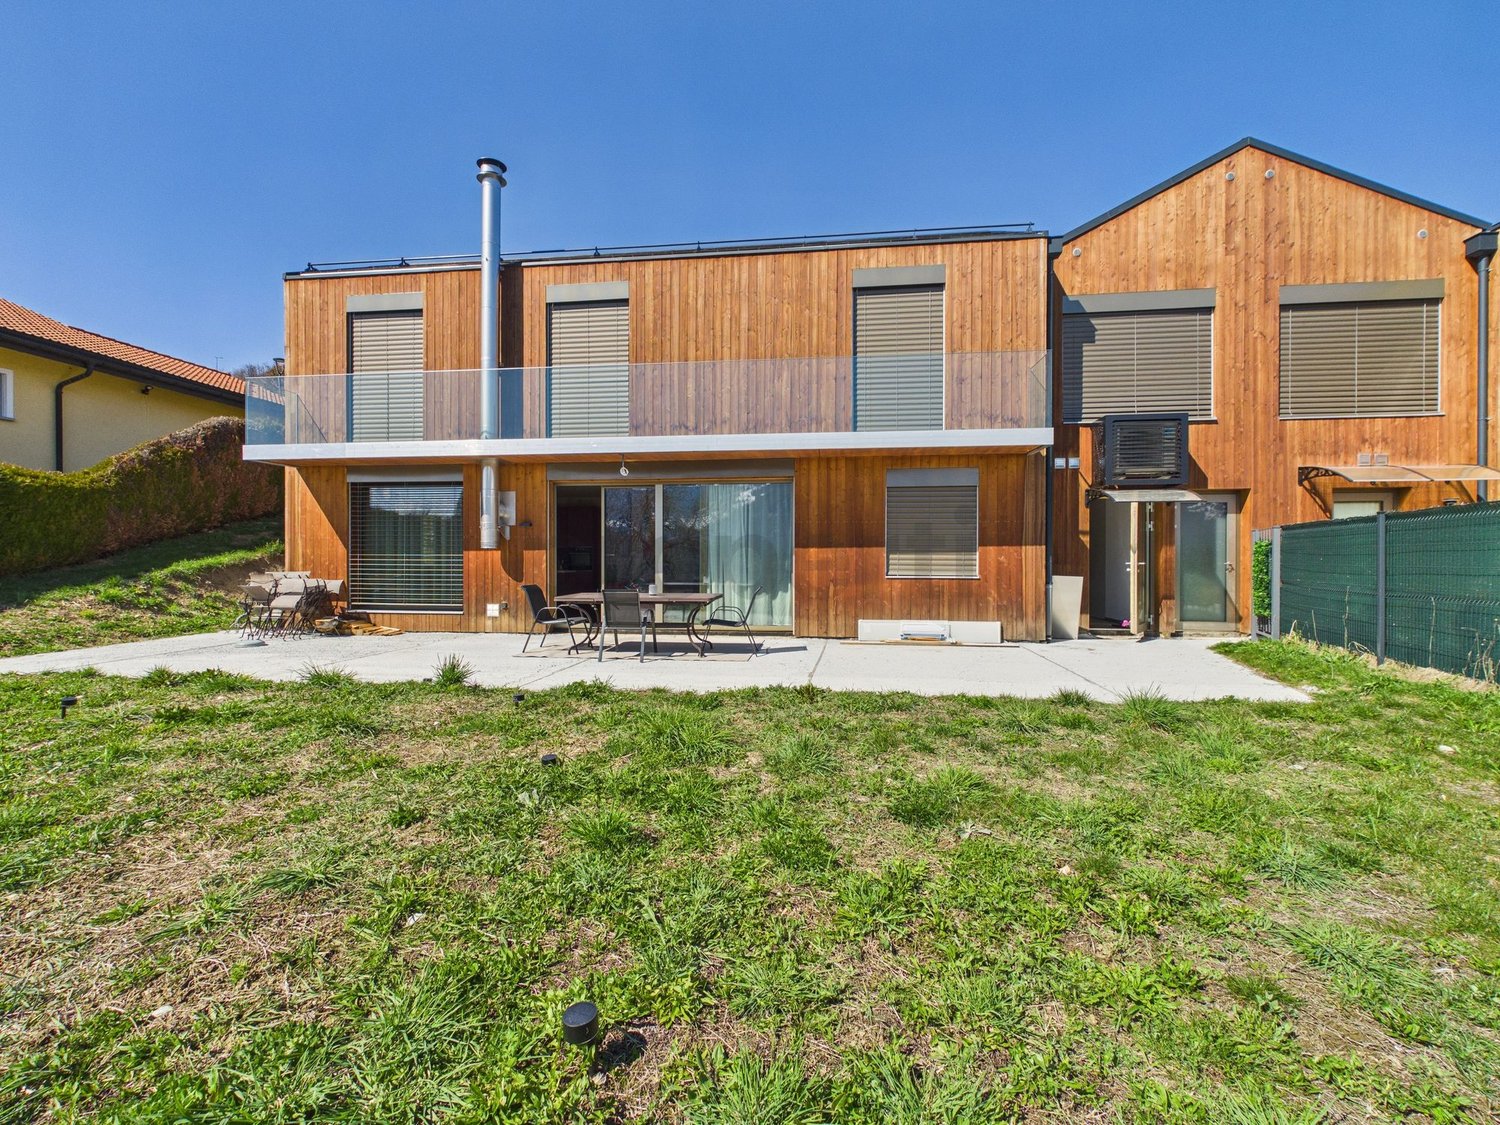
St-Jean VS - Row house buy

We recommend expanding your search criteria to get similar results. The current filters didn’t return any matches.

If you don’t want to change your current search criteria, we recommend creating a search alert, so you’ll be notified when matching offers become available.

More objects in your automatically expanded search area
10 results - Radius: + 10km
1 / 15
  • Parking space
3.5 rooms, 150m², CHF 695,000.–
Route de Grône 17, 3966 Chalais

Adjoining villa 3.5 rooms in Réchy

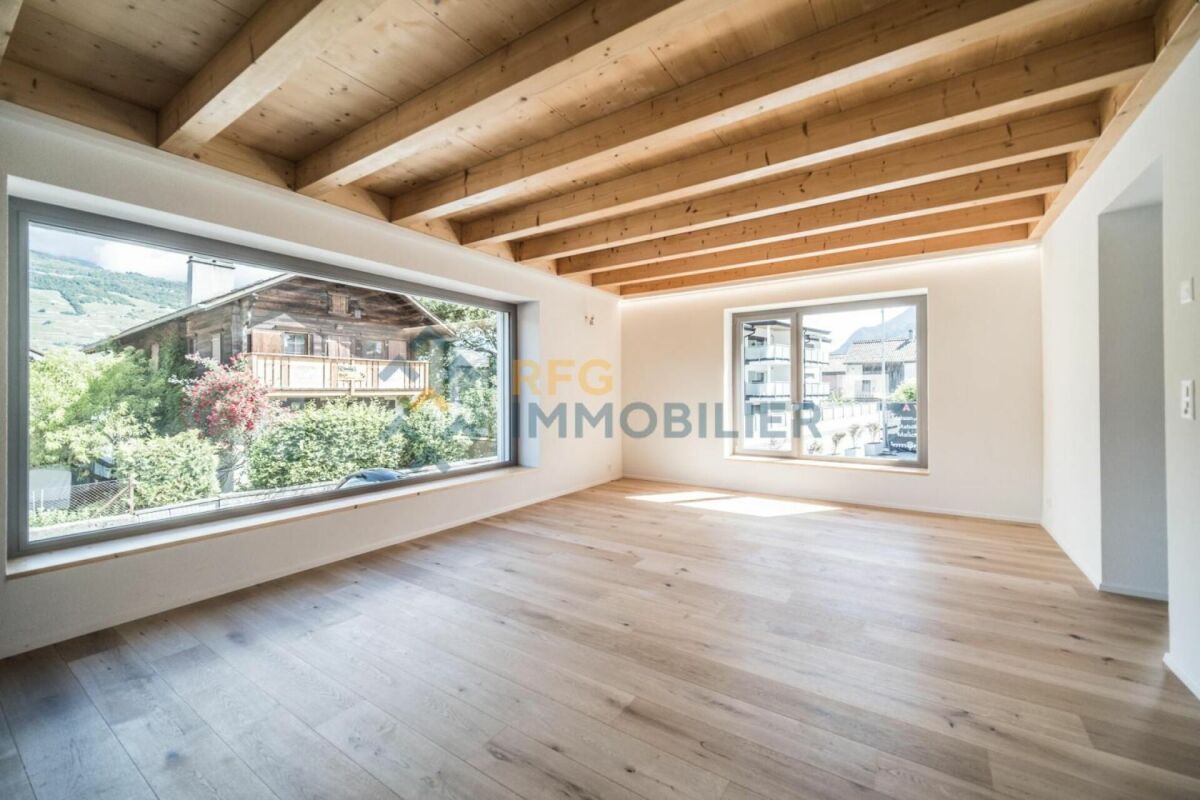
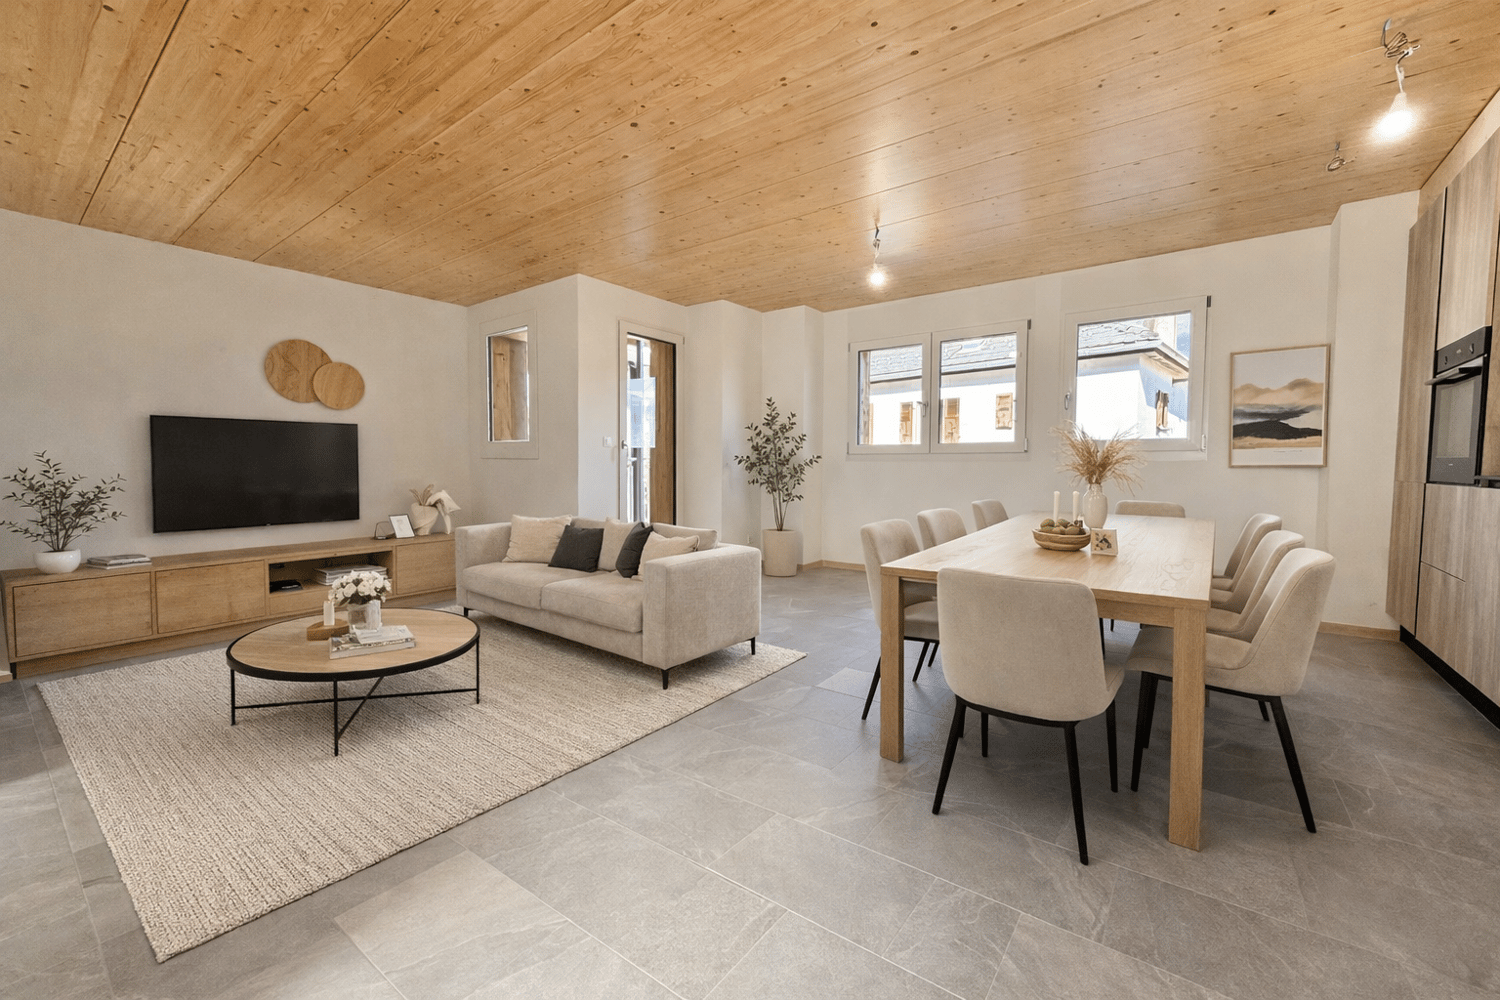
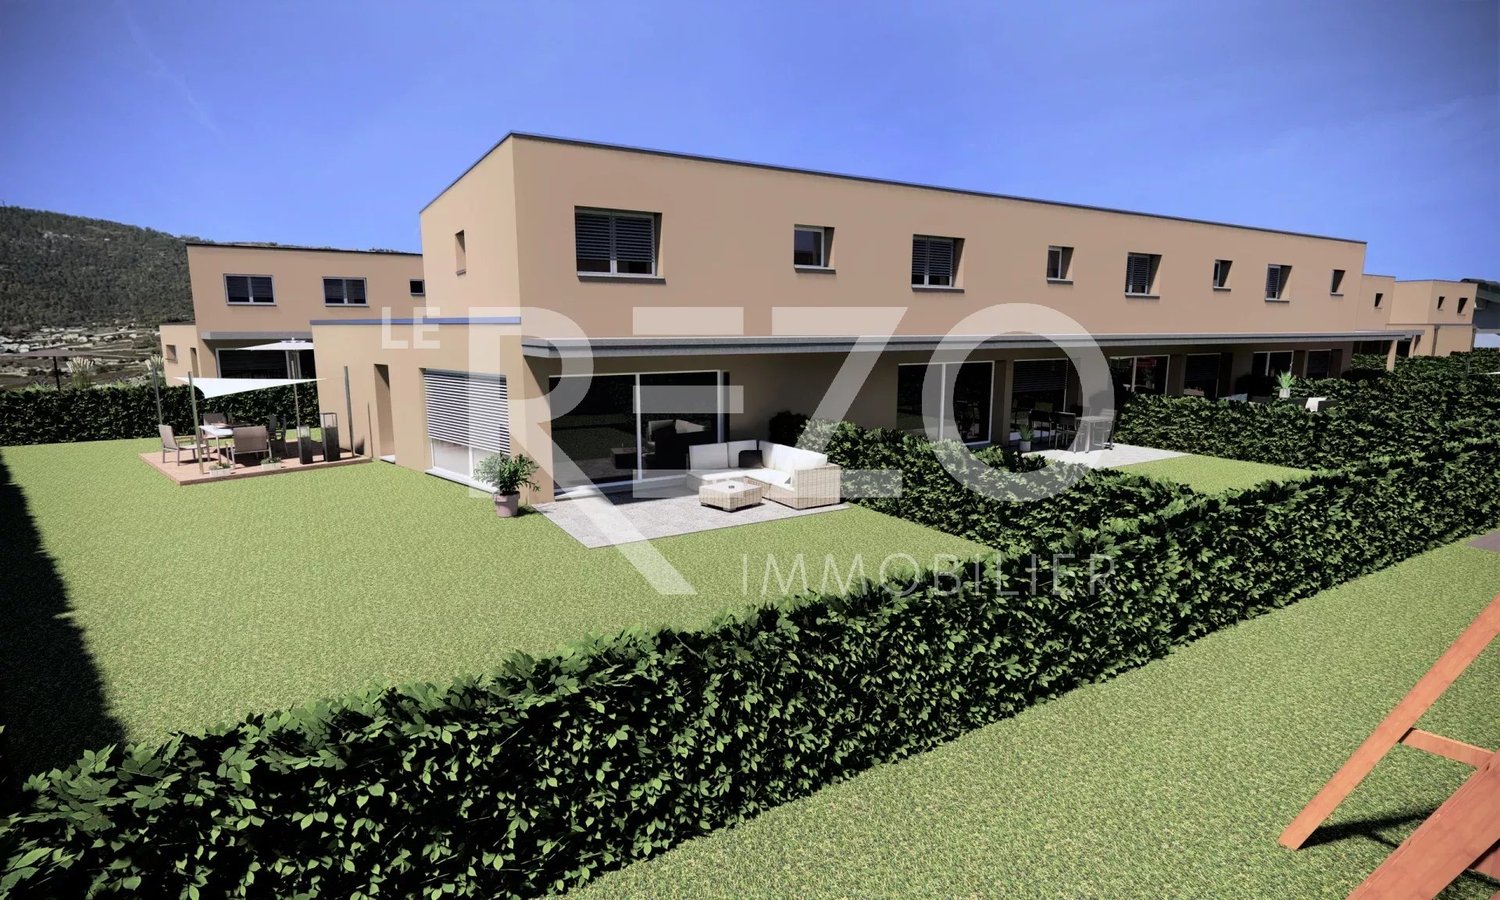
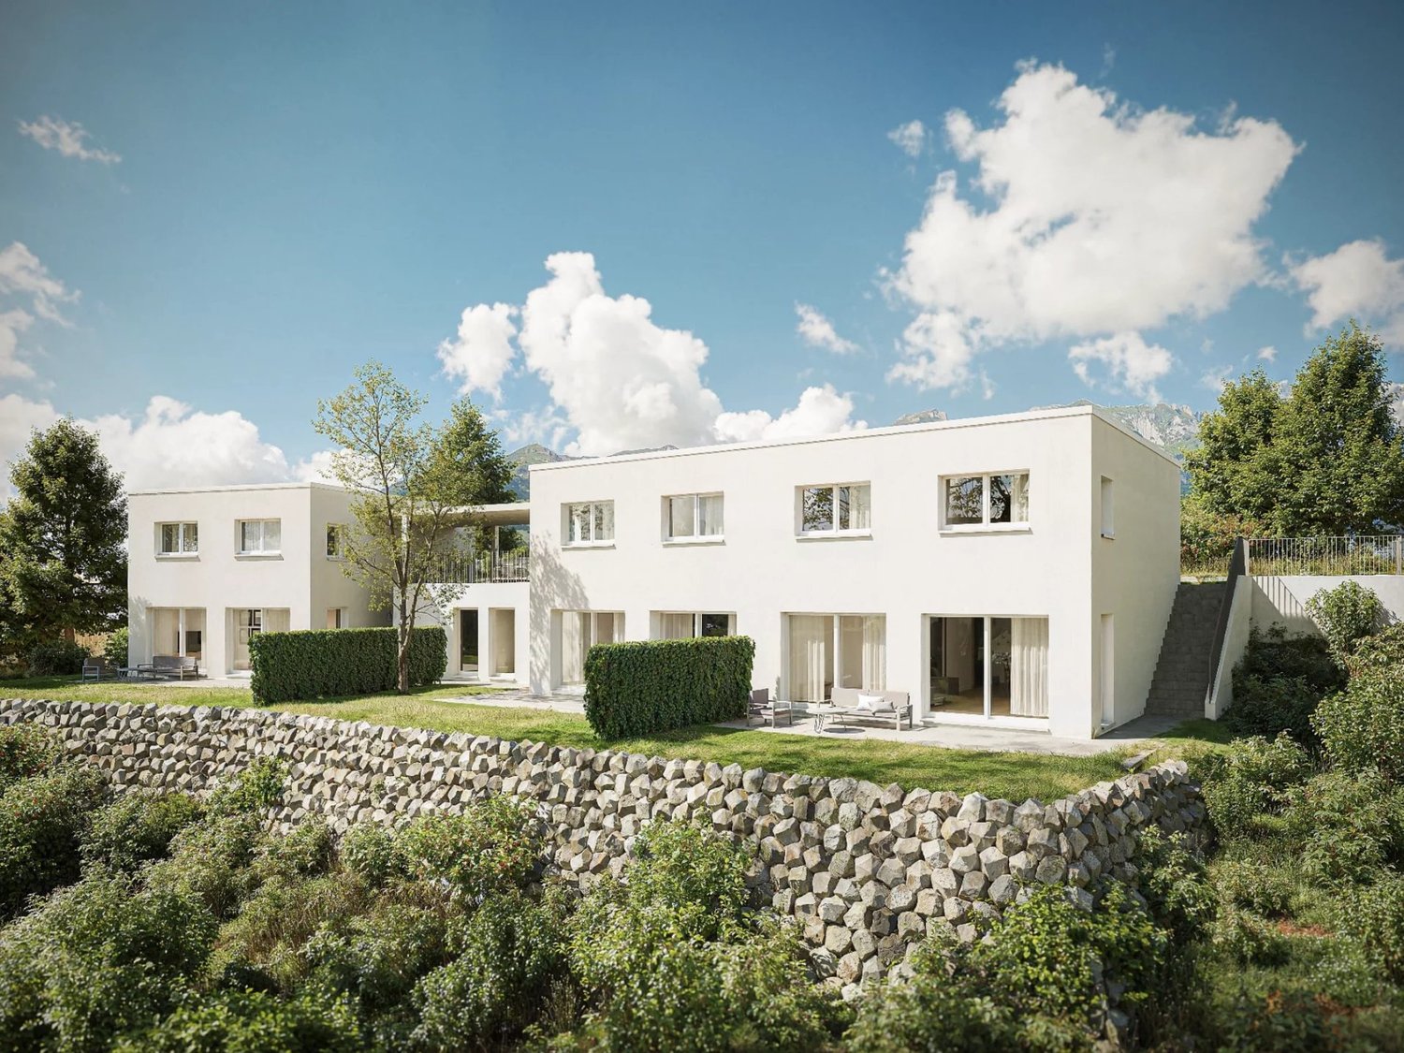
This new realization/renovation of three apartments with 4.5, 3.5 and 2.5 rooms is available for purchase. A modern project that meets all your needs for comfort and quality of life. Located in the center of the village of Réchy, this location guarantees proximity to all the amenities of the region. An ideal situation, just a few steps from the shops and schools; the highway access is 10 minutes away and the bus stop is in the immediate vicinity. You can enjoy a very pleasant view of the mountains of the Rhone plain as well as good Valaisan sunshine. A renovation aimed at very low energy consumption thanks to its very good insulation and its heat and hot water production via an air/water heat pump. The project includes 5 parking spaces in its outdoor courtyard. Each unit will cost you an additional CHF 7'500.- on top of the sale price. The property consists of the following: LOT 2 - Adjoining house with 3.5 rooms on the ground floor Ground floor • Large garden of 176.5 m2 • 1st floor and attic / 150 m2 • Entrance hall • Living room • Kitchen • Dining room • Salon • Shower/WC • Reduced 1st floor • Office • Bathroom with bathtub/WC • Two bedrooms Others • A large old cellar • A reduced • A common room Two parking spaces will be available to the buyers, one free and one at a price of CHF 15'000.-. To obtain a complete dossier or to organize a meeting to discuss, do not hesitate to contact us!
  • Parking space
Travel time
-
New building
Cyril Bieckens

Cyril Bieckens

1 / 13
Cyril Bieckens

Cyril Bieckens

  • Child-friendly
5.5 rooms, 184m², CHF 950,000.–
Adresse sur demande 1, 3960 Sierre

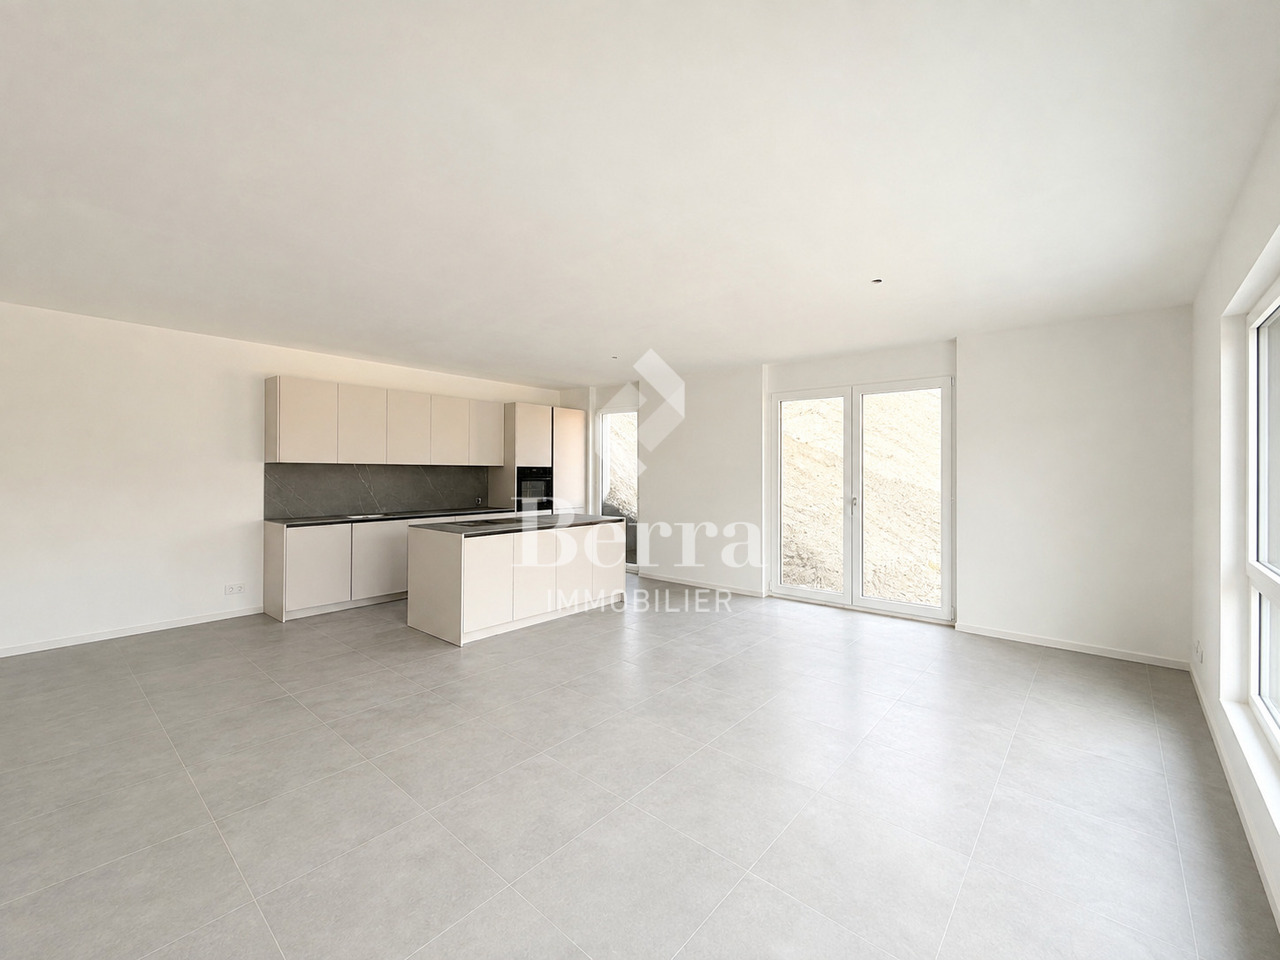
Spacious new semi-detached villa available immediately

AVAILABLE IMMEDIATELYSpacious villa on the hillside of Sierre with beautiful clearance and tranquility while being in close proximity to the city center and its amenities.IN BRIEF:Numerous rooms and built-in closets3 REAL bedrooms and 3 levelsEconomat for the kitchenLarge room of 15m2 available for office or storageLaundry room fitted out as a storage room with built-in closetsAn open villa basementFEATURES:Modern architecturePanoramic viewLow chargesIndividual plotBright and sunny all dayDouble coveredSpacious living room of over 47 m2Large storage spacesLarge bedrooms (over 14.5 m2)Parental suite with large dressing room (22m2), private bathroom and plain viewTerrace of over 65 m2 with view of the plainShared technical room with separate metersThis villa consists of:Level 0:Entrance from the topDouble coveredStair accessEntrance hall with wall closetsBasementLevel -1Guest toiletOpen kitchen with islandEconomatBuilt-in closets next to the kitchenLarge living room with access to the terraceLarge private terraceLevel -2Distribution hall - clearance2 large bedrooms (over 15 m2)Parental suite of 22m2 with private shower room and large dressing roomBathroom with bathtubLaundry room used as a storage room with built-in closets1 free room of over 15m2PARKINGDouble covered parking includedWith us, curiosity is a nice fault! Call us for a visit!!!! FIND ALL OUR PROPERTIES FOR SALE ONWWW.BERRA-IMMOBILIER.CH !!!

  • Child-friendly
Federico Cosma

Federico Cosma

1 / 12
Federico Cosma

Federico Cosma

  • Parking space
  • Balcony / Terrace
  • Garage
  • +1
6.5 rooms, 194m², CHF 950,000.–
Miège, 3972 Miège

Character house with large garden and great potential

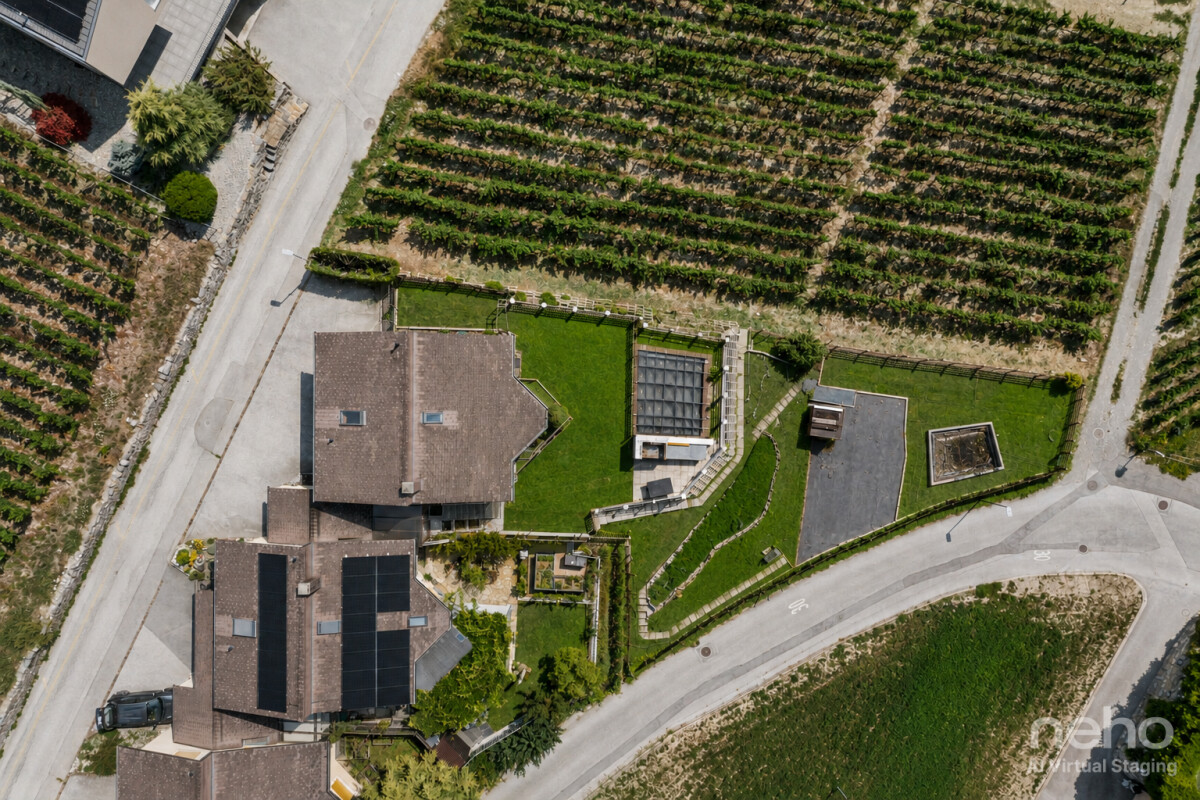
In Miège, in the heart of Valais, discover this 6.5-room house offering beautiful volumes, functional distribution, and remarkable potential. Located on a very large plot of 778 m², it constitutes a beautiful opportunity for nature and outdoor space lovers wishing to let their imagination run free. On the ground floor, an entrance hall serves a office space on the left and a closed kitchen on the right, extended by a pleasant veranda. This also allows direct access to the garage from inside the house. On the lower ground floor, on a half-level, is the living area with a warm living room with a fireplace, a dining room, and direct access to the terrace. From this level, you can directly reach the beautiful garden and its large plot, offering many possibilities for development and enhancement. On the upper floor, the night area consists of four bedrooms and a bathroom, offering a comfortable space for the whole family. Finally, the semi-basement level still offers many possibilities: a large, versatile room that can easily be converted into a fitness room, as well as several storage rooms and a laundry room. The heating has recently been replaced. With its generous volumes, garage, veranda, terrace, and above all its large garden, this property offers enormous potential. A property to be discovered for those who want to create a unique living space and give new life to a beautiful plot.Exact address available after registration on neho.ch.DO YOU WANT TO VISIT? PLEASE REGISTER FIRST: https://neho.ch/b/3972-26-1

  • Parking space
  • Balcony / Terrace
  • Garage
  • +1
1 / 12
  • Balcony / Terrace
  • Garage
  • View
  • +1
4.5 rooms, 140m², CHF 995,000.–
3973 Venthône

Construction site in progress, semi-detached house with terrace, panoramic view

EXCLUSIVITYConstruction site open, building 2 semi-detached houses "in terrasse", adjacent on one side, in the heart of the vineyards, with a panoramic view of the Valais mountains and the Rhone valley. Each house has two terraces and a private garden, from which you can appreciate the calm and sunshine.Each house is intended to accommodate a family wishing to settle between the mountains and the nearby city of Sierre, and seeking an optimal living environment, to live there all year round or as a second home.The layout is as follows: On the ground floor of approximately 80 m2: • Large garage with automated door • Entrance hall with wardrobe • Cellar / bicycle room of 10.5 m2 • Technical room of 13.1 m2 • Laundry room of 4.7 m2 On the first floor of approximately 70 m2: • Entrance hall with wardrobe • Guest toilet with sink • Living / dining room with open kitchen of approximately 40 m2 with access to two large patio doors and two to the garden • Open kitchen in U-shape, perfectly equipped, integrated into the living room • Large terrace of 22 m2 and access to a flat lawn • Private garden of over 20 m2 In the attic of approximately 72 m2: • Parental bedroom of 14.3 m2 with private bathroom and dressing area • 2 bedrooms of 10.5 m2 • Bathroom with WC, sink and bathtub • The parental bedroom and one bedroom have access to a terrace of 11.4 m2 Its strengths: • Access to the living area can be through the garage, via an internal staircase. • A private external staircase leads to the first floor. • Many windows and patio doors make this house very bright. • Many storage spaces in the basement with wardrobe, cellar, laundry room and technical room • Finishes to the buyer's choice The design of the overall project ensures that each person has their private and intimate space, their garden and their parking spaces. Expected delivery second half of 2027. The houses will be built by local craftsmen and with high-quality materials, still to the buyer's choice.All information and photos are available on the website www.valimmobilier.ch. Venthône: Located halfway up, in the center of Valais, in the district of Sierre and on the road to Crans Montana, at 800m altitude.Very sunny, the climate nevertheless benefits from the freshness of the mountains and remains pleasant all year round thanks to its very good exposure.Varied landscape, between vineyards, forests and historic buildings.Panoramic view of the Rhone valley and the Valais Alps, with the 4000s of the Val d'Anniviers and the Upper Valais in all its depth.The village has many inhabitants and offers them all the services to settle there and live with their family or spend a pleasant retirement.Venthône is now part of the large municipality of La Noble Contrée, together with Veyras and Miège.

  • Balcony / Terrace
  • Garage
  • View
  • +1
1 / 13
5.5 rooms, 147m², CHF 1,190,000.–
1978 Lens

Modern 5.5-room semi-detached house with parking, Lens

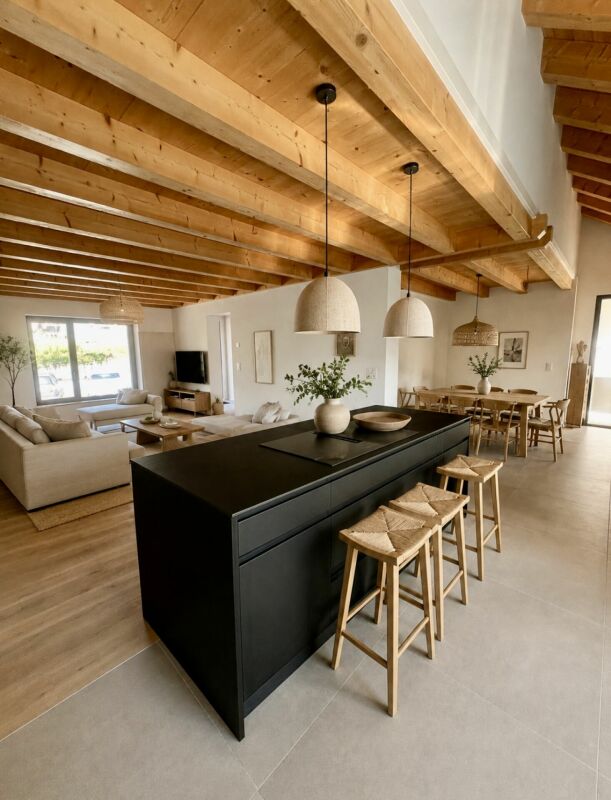
In a peaceful neighborhood of Lens, in the heart of Valais, this 5.5-room family house offers an exceptional living space for those seeking tranquility, modern comfort, and an inspiring living environment. With generous natural light and a warm atmosphere, it promises a daily life where every moment becomes precious, whether with family or friends.The interior seduces with a spacious living room, four elegant bedrooms, and three bathrooms, offering each person their own privacy. The fluid distribution and intelligent layout favor a fulfilled family life or a welcoming environment for teleworking. The nearby amenities - school, supermarket - facilitate daily life, while the parking space guarantees comfort and practicality.Built in 2025, this house benefits from a modern underfloor heating system, synonymous with energy efficiency and well-being in all seasons. Fully furnished, it offers a contemporary framework ready to accommodate your life projects, while presenting an attractive potential for investors wishing to bet on the sustainability and valorization of their real estate assets.This Properti offer is characterized by: • 5.5 bright and well-appointed rooms • 4 comfortable bedrooms • 3 modern bathrooms • Private parking space • New construction (2025) • Economical underfloor heating • Fully furnished house • Quiet neighborhood in Lens • Proximity to school (963 m) • Supermarket just 5 minutes away Interested? Contact us for a consultation without commitment!

1 / 9
3.5 rooms, 75m², CHF 690,000.–
3960 Sierre

Modern semi-detached house with 3.5 rooms and balcony, Sierre - New Construction!

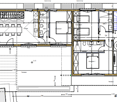
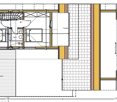
(House on the right in the plans)Rare opportunity in Sierre: this semi-detached house with 3.5 rooms embodies an art of living between serenity, modern comfort, and attractive proximity. Let yourself be seduced by an elegant and bright atmosphere, where each space has been designed to accommodate your most beautiful life projects in an environment that is both peaceful and connected.The functional configuration includes two welcoming bedrooms and two bathrooms, ideal for couples or small families seeking practicality and intimacy. A generous living area, bathed in light, gives access to a convivial balcony, perfect for savoring moments of relaxation or sharing moments with loved ones. The cellar completes the optimal organization of the house, offering additional storage space appreciated in daily life.Currently under construction, this semi-detached house benefits from underfloor heating (PAC), synonymous with comfort and energy efficiency. The recent finishes offer a high-performance living framework, with low energy consumption and open to the evolution of your future needs.This Properti offer is characterized by: ? Semi-detached house with 3.5 rooms, bright and modern (house on the right in the plans)? Two welcoming bedrooms? Two functional bathrooms? Convivial balcony for relaxation moments? Practical cellar for additional storage? Underfloor heating for optimal comfort? New construction, year 2026Interested? Contact us for a non-binding interview!

1 / 4
4.5 rooms, 153m², CHF 770,000.–
3971 Chermignon-d'en-Bas

Three contemporary high-standard villas

MAIN RESIDENCE 3 contemporary villas in Crans-Montana ? Chermignon d'en Bas sector Located in a sought-after residential area in Chermignon d'en Bas, these new villas seduce with their contemporary architecture and pure lines. Designed with quality materials, they offer bright, functional, and harmonious living spaces. The living rooms open generously to the outside, creating a natural continuity between interior and environment. The careful finishes and modern equipment ensure optimal daily comfort. These villas combine aesthetics, sustainability, and well-being to meet current requirements. A rare opportunity to become an owner in one of the most sought-after areas of the hill between Sierre and Crans-Montana. Project description : - Three high-standard villas, approximately 125-130m2 - Individual villa and two adjacent villas with 4.5 (optional 5.5) rooms - Two parking spaces per villa (covered and outdoor) included in the price - Underfloor heating and air-water heat pump - Fully equipped kitchens - Generous budgets allocated to finishes (parquet, tiling, sanitary) - Outdoor arrangements left to the choice of buyers Highlights: - Privileged location in Chermignon d'en Bas - Renowned company - Excellent energy performance - Bright, well-designed interiors - Quiet, residential area - 700m from primary school, nursery, daycare - 300m from bus stop - 10 minutes from Sierre and Crans-Montana Would you like to obtain more information, the complete dossier, or a visit on site? Contact us and we will be happy to inform you. CHERMIGNON : Located in the heart of central Valais, Chermignon-d'En Bas seduces with its authenticity and peaceful atmosphere. The village benefits from generous sunshine throughout the year and an unobstructed view of the Rhone valley. Its proximity to Sierre and Crans-Montana allows you to enjoy both the calm of the countryside and urban amenities. The natural setting, between vineyards and mountains, offers an ideal environment for nature and outdoor enthusiasts. Chermignon-d'En Bas thus represents a sought-after place to live, combining quality of life, local charm, and sustainable real estate potential. !!! MORE DETAILS AND SIMILAR PROPERTIES DIRECTLY ON TWIXY.CH

Other interesting objects