Grimentz - Row house buy

We recommend expanding your search criteria to get similar results. The current filters didn’t return any matches.

If you don’t want to change your current search criteria, we recommend creating a search alert, so you’ll be notified when matching offers become available.

More objects in your automatically expanded search area
14 results - Radius: + 10km
1 / 8
  • Balcony / Terrace
  • Garage
  • Child-friendly
4.5 rooms178m²CHF 885,000.–
Top
1981 Vex

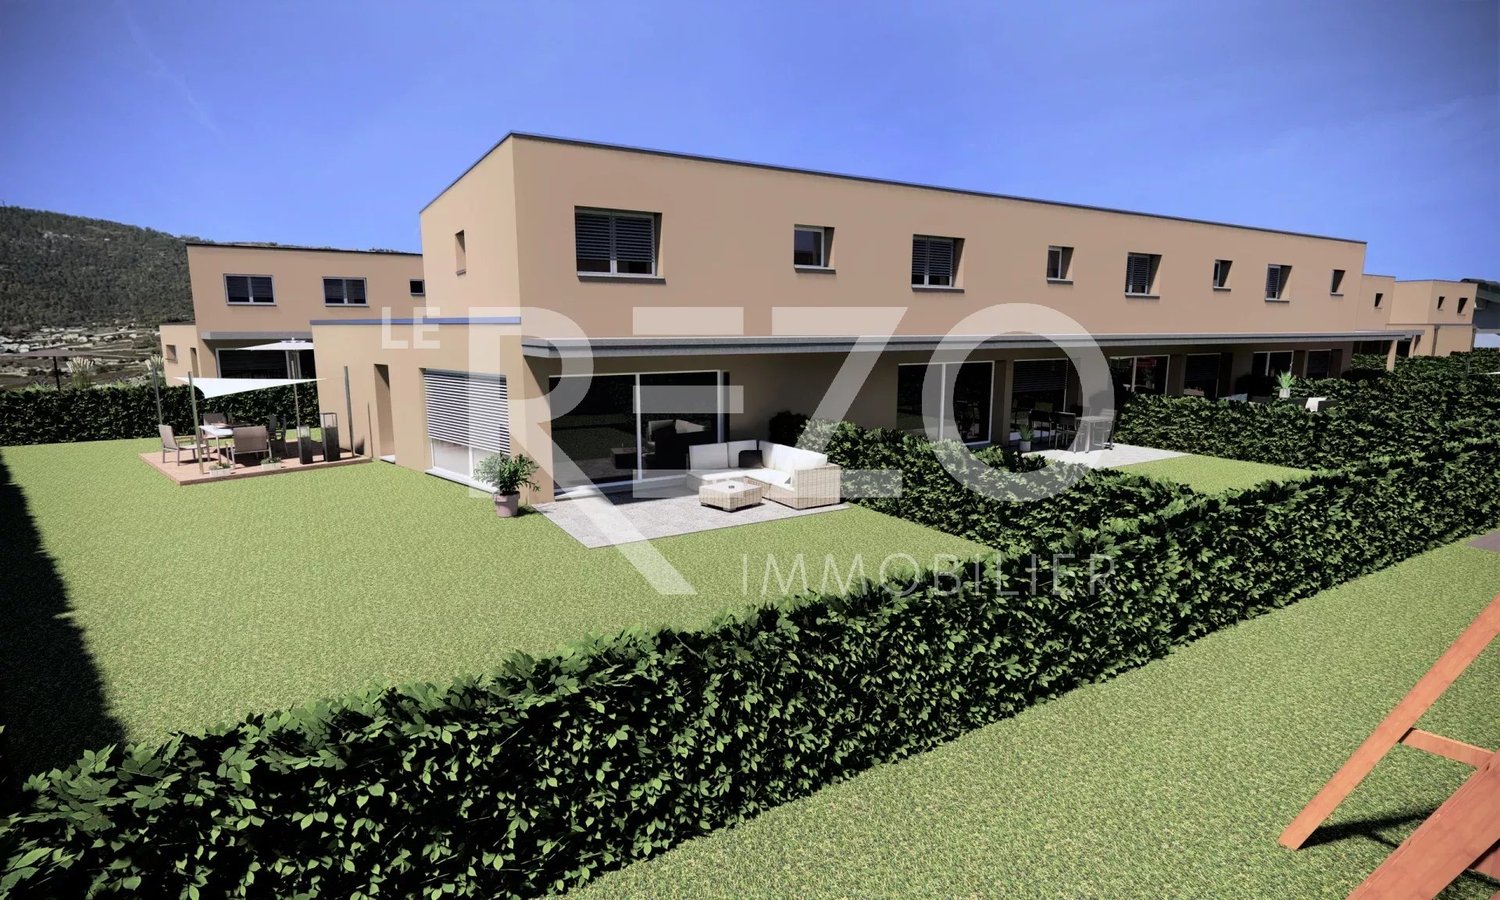
Magnificent adjacent villa with 4.5 rooms in the municipality of Vex

Valimmobilier offers you this magnificent adjacent villa with 4.5 rooms and a gross living area of 178 m2 in the municipality of Vex. For sale as a main residence, this property has numerous advantages. Located slightly outside the village, you can reach the Sion motorway in 10 minutes and the L'Ours piste in 15 minutes. In addition to its geographical location, this property stands out for its intelligent layout with a large south-facing terrace and an unobstructed view from the parental bedroom balcony of the plain and the Bernese Alps.Each house has several parking spaces as well as a private garden ranging from 80 to 200 m2. A centralized heat pump ensures heating for the entire property, and solar panels will provide the entire electricity supply as well as private charging stations for electric vehicles. Are you looking to settle in nature while remaining close to the city of Sion? This villa is made for you!Villa N4 consists of the following:Lower floor: • Entrance hall with built-in closets • Technical room with laundry/basement • Access to the upper floor by stairs Upper floor: • Open kitchen with central island (optional) • Dining area with access to the terrace • Spacious and comfortable living room with access to the outside • Separate guest toilet with sink • Terrace • Balcony Upper floor: • Parental bedroom with balcony, private bathroom, shower, WC, and sink • Bathroom with bathtub, WC, and sink • 2 bedrooms Particularities: • Building permit in force • Construction work will begin in spring 2026 • Delivery in spring/summer 2027 • Choice for the buyer • School transport ensured by the municipality • Covered parking for two cars included in the price • Photovoltaic panels • Individual vegetable garden on the adjacent plot of 150 m2 Budgets: • Kitchen: CHF 25,000.- • Sanitary: CHF 20,000.- • Tiling: CHF 45.-/m2 • Parquet: CHF 60.-/m2 Location:Vex, the main town at the entrance to the Val d'Hérens, benefits from a magnificent natural environment, surrounded by orchards, fields, forests, and mountains, perfect for those seeking a peaceful haven while remaining close to amenities without the drawbacks of large cities. Just 10 minutes from the motorway entrance, this location allows for easy access while offering unparalleled tranquility. The 4 Vallées ski area is only 15 minutes away, adding an extra touch to this ideal living environment.Two villas are already in the reservation phase, don't wait any longer! Would you like to obtain more information or the complete dossier? Contact me by phone or email, and I will be happy to help you. I am also at your disposal for a visit on site.

  • Balcony / Terrace
  • Garage
  • Child-friendly
Daniel Boisset

Daniel Boisset

Courtier en immobilier agréé

1 / 15
  • Parking space
3.5 rooms150m²CHF 695,000.–
Route de Grône 17, 3966 Chalais

Adjacent villa 3.5 rooms in Réchy

This new realization/renovation of three dwellings with 4.5, 3.5 and 2.5 rooms is available for purchase. A modern project that ensures to meet all your needs for comfort and quality of life. Located in the center of the village of Réchy, this location will guarantee you proximity to all the amenities of the region. An ideal situation, just a few steps from shops and schools; the highway access is 10 minutes away and the bus line is in immediate proximity. You will be able to enjoy a very pleasant view of the mountains of the Rhône plain as well as good Valaisan sunshine. A renovation aiming for very low energy consumption thanks to its very good insulation envelope as well as its heat and hot water production via an air/water heat pump. The project includes 5 parking spaces in its outdoor courtyard. Each unit will cost you an additional CHF 7'500.- on top of the sale price. The property consists of: LOT 2 - Adjacent house with 3.5 rooms on the ground floor Ground floor • Large garden of 176.5 m2 • 1st floor and attic / 150 m2 • Entrance hall • Living room • Kitchen • Dining room • Living room • Shower/WC • Reduced 1st floor • Office • Bathroom with bathtub/WC • Two bedrooms Others • A large old cellar • A reduced • A common room Two parking spaces will be available to buyers, one offered and one at a price of CHF 15'000.-. To obtain a complete dossier or to organize a meeting to discuss, do not hesitate to contact us!

  • Parking space
Travel time
-
1 / 12
  • Parking space
  • Balcony / Terrace
  • Garage
  • +1
5.5 rooms126m²CHF 920,000.–
Nax, 1973 Nax

Authentic mountain house, completely renovated

Nestled in the charming hamlet of Croux, on the heights of Nax, this authentic mountain house elegantly combines the charm of the old with modern comfort. Completely renovated with a lot of taste and noble materials, it will seduce lovers of authenticity looking for a unique property, ready to welcome its new owners. The property is currently composed of two independent apartments: a spacious 3.5-room apartment and a pleasant 2.5-room apartment, both recently renovated with particular care given to finishes and materials. This configuration offers great flexibility: you can keep the two separate apartments to generate rental income or accommodate family and friends in complete independence. If you prefer to enjoy a single large dwelling, everything has been intelligently planned during the renovation to easily reunite the two apartments. Outside, you will appreciate a balcony as well as a furnished terrace, true relaxation areas where it is good to enjoy the calm, the pure mountain air, and a typically Valaisan panorama. The house also has a garage, several outdoor parking spaces, a cellar, and a small carnotzet, ideal for sharing convivial moments with friends or family. On the technical side, an air-water heat pump has been installed, guaranteeing excellent thermal comfort while optimizing energy expenses. This energy renovation is a real asset, both for a main and secondary residence. Located in a peaceful and authentic environment, this property benefits from a privileged location, close to shops and amenities accessible in a few minutes, without needing to take a car. In winter, the access road is cleared by the municipality, ensuring comfortable and secure access throughout the season. This house represents a rare opportunity to become the owner of a character property where wood, stone, and noble materials create a warm and timeless atmosphere. Let yourself be seduced by the incomparable charm of this mountain house and discover a place of life where authenticity, comfort, and serenity meet harmoniously.Exact address available after registration on neho.ch.DO YOU WANT TO VISIT? PLEASE REGISTER FIRST: https://neho.ch/b/1973-26-1

  • Parking space
  • Balcony / Terrace
  • Garage
  • +1
Federico Cosma

Federico Cosma

Agent immobilier

1 / 13
5.5 rooms140m²CHF 795,000.–
Rue des Vergers 44, 3965 Chippis

EXCLUSIVITE Splendide villa mitoyenne de 5½ avec jardin à Chippis

Superbe villa mitoyenne de 5 ½ pièces avec jardin au bout d'une rue sans issue calme du village de Chippis et à proximité immédiate de toute commodité.Cette propriété de 220m² totaux, construite en 1990 et rénovée en 2021, se compose comme suit: • Rez-de-chaussée: Hall d'entrée avec armoires encastrées, bureau, salle de douche, cuisine ouverte avec îlot central donnant sur le spacieux séjour/salle à manger, accès direct à la terrasse et au jardin Ouest. • Etage: Salle de bain, 3 chambres à coucher, mezzanine aménageable. • Sous-sol : Local technique, buanderie, cave, local de stockage, espace à aménager. • Extérieurs: Terrasse aménagée, place de parc extérieure et place de parc couverte. Cet objet coup de coeur représente une superbe opportunité d'acquérir une spacieuse propriété soignée dans un quartier tranquille de Chippis.N'attendez plus et contactez-nous pour de plus amples informations sur cette belle opportunité vendable en tant que résidence principale ou secondaire à des personnes domiciliées en Suisse.TOUS NOS BIENS EN VENTE SUR WWW.EIMMOBILIER.CHHerrliche 5 ½-Zimmer-Reihenvilla mit Garten am Ende einer ruhigen Sackgasse im Dorf Chippis und in unmittelbarer Nähe zu allen Annehmlichkeiten.Diese Immobilie mit 220m² Gesamtfläche wurde 1990 erbaut und 2021 renoviert und setzt sich wie folgt zusammen: • Erdgeschoss: Eingangshalle mit Einbauschränken, Büro, Duschbad, offene Küche mit Mittelinsel mit Zugang zum geräumigen Wohn-/Esszimmer, direkter Zugang zur Terrasse und zum Westgarten. • Etage: Badezimmer, 3 Schlafzimmer, ausbaufähiges Zwischengeschoss. • Untergeschoss: Technikraum, Waschküche, Keller, Abstellraum, ausbaubarer Raum. • Außenbereich: Ausgestattete Terrasse, Außenparkplatz und überdachter Parkplatz. Dieses Objekt mit Herz stellt eine großartige Gelegenheit dar, eine geräumige, gepflegte Immobilie in einer ruhigen Gegend von Chippis zu erwerben.Warten Sie nicht länger und kontaktieren Sie uns für weitere Informationen über diese großartige Gelegenheit, die als Haupt- oder Zweitwohnsitz an Personen mit Wohnsitz in der Schweiz verkauft werden kannALLE UNSERE IMMOBILIEN ZUM VERKAUF AUF WWW.EIMMOBILIER.CHSuperb 5 ½-room terraced villa with garden at the end of a quiet dead-end street in the village of Chippis and within easy reach of all amenities.This 220m² total property, built in 1990 and renovated in 2021, is composed as follows: • Ground floor: Entrance hall with built-in wardrobes, study, shower room, open kitchen with central island overlooking the spacious living/dining room, direct access to the terrace and west garden. • First floor: Bathroom, 3 bedrooms, mezzanine suitable for conversion. • Basement: Utility room, laundry room, cellar, storage room, space to be converted. • Exterior: Landscaped terrace, outdoor parking space and covered parking space. This objet coup de coeur represents a superb opportunity to acquire a spacious, well-kept property in a quiet area of Chippis.Don't wait any longer and contact us for more information on this great opportunity that can be sold as a primary or secondary residence to people domiciled in Switzerland.ALL OUR PROPERTIES FOR SALE ON WWW.EIMMOBILIER.CH

Travel time
-
1 / 13
4.5 rooms106m²CHF 500,000.–
Chemin des Vernis 4, 3967 Vercorin

EXCLUSIVITE Magnifique Chalet mitoyen en pleine nature à Vercorin

Magnifique chalet mitoyen de 106m² habitables avec terrasse, idéalement situé en lisière de forêt et offrant une tranquillité appréciable ainsi qu'une vue imprenable sur la plaine du Rhône. Ce chalet de 4 ½ pièces a été entièrement rénové en 2000 et se compose comme suit: • Rez inférieur: Lumineux séjour avec pierre ollaire, cuisine ouverte sur la salle à manger, économat et spacieuse terrasse avec vue. • Rez supérieur : Vaste hall d'entrée, 3 chambres à coucher dont une d'époque avec poutres apparentes, salle de douche avec raccordements pour colonne de lavage et WC séparé. • Annexes: Grande cave traditionnelle, 3 places de parc extérieures, bûcher, espace de rangement et cheminée extérieure. À noter que seuls les exploitants agricoles peuvent acquérir l'entier du terrain, la surface étant limitée à 500 m² pour les acquéreurs non agricoles.N'attendez plus et contactez-nous pour de plus amples informations sur cet objet, vendable en tant que résidence principale ou secondaire à des personnes domiciliées en Suisse.TOUS NOS BIENS EN VENTE SUR WWW.EIMMOBILIER.CHMagnifikantes Reihenchalet mit 106m² Wohnfläche und Terrasse, das ideal am Waldrand gelegen ist und eine spürbare Ruhe sowie einen atemberaubenden Blick auf die Rhone-Ebene bietet. Dieses 4 ½-Zimmer-Chalet wurde im Jahr 2000 komplett renoviert und setzt sich wie folgt zusammen: • Unteres Erdgeschoss: Helles Wohnzimmer mit Speckstein, offene Küche zum Esszimmer, Economat und geräumige Terrasse mit Blick. • Obergeschoss: Großzügige Eingangshalle, 3 Schlafzimmer, darunter ein historisches Zimmer mit sichtbaren Holzbalken, Duschbad mit Anschlüssen für eine Waschmaschine und separates WC. • Anlagen: Großer traditioneller Keller, 3 Außenparkplätze, Holzschuppen, Lagerraum und Außenkamin. Bitte beachten Sie, dass nur Landwirte das gesamte Grundstück erwerben können, da die Fläche für nichtlandwirtschaftliche Käufer auf 500 m² begrenzt ist.Warten Sie nicht länger und kontaktieren Sie uns für weitere Informationen über dieses Objekt, das als Haupt- oder Zweitwohnsitz an Personen mit Wohnsitz in der Schweiz verkauft werden kann.ALLE UNSERE IMMOBILIEN ZUM VERKAUF AUF WWW.EIMMOBILIER.CHMagnificent semi-detached chalet with 106m² living space and terrace ideally located on the edge of the forest and offering appreciable tranquility as well as breathtaking views over the Rhone plain. This 4 ½-room chalet was completely renovated in 2000 and is composed as follows: • Lower ground floor: Bright living room with soapstone, kitchen open to dining room, commissary and spacious terrace with views. • Upper ground floor: Spacious entrance hall, 3 bedrooms, including one period room with exposed beams, shower room with connections for a washing machine, and a separate toilet. • Annexes: Large traditional cellar, 3 outdoor parking spaces, woodshed, storage space and outdoor fireplace. Please note that only farmers may acquire the entire plot, the surface area being limited to 500 m² for non-agricultural purchasers.Don't wait any longer and contact us for more information on this property, which can be sold as a primary or secondary residence to Swiss residents.ALL OUR PROPERTIES FOR SALE ON WWW.EIMMOBILIER.CH

Travel time
-
1 / 8
  • Balcony / Terrace
  • Garage
  • Child-friendly
4.5 rooms187m²CHF 950,000.–
1981 Vex

Beautiful semi-detached villa with 4.5 rooms in the municipality of Vex

Valimmobilier presents this beautiful semi-detached villa with 4.5 rooms and a gross living area of 187 m2 in the municipality of Vex. For sale as a main residence, this property offers numerous advantages. Located slightly outside the village, you can reach the Sion motorway in 10 minutes and the Ours piste in 15 minutes. In addition to its geographical location, this property stands out for its intelligent layout with a large south-facing terrace and an unobstructed view from the parental bedroom balcony of the plain and the Bernese Alps.Each house has several parking spaces and a private garden ranging from 80 to 200 m2. A centralized heat pump ensures heating for the entire property, and solar panels will provide the entire complex with electricity as well as private charging stations for electric cars. Are you looking to settle in nature while remaining close to the city of Sion? This villa is made for you!Villa N6 consists of:Lower floor: • Entrance hall with built-in closets • Technical room with laundry/basement • Access to the upper floor by stairs Upper floor: • Open kitchen with central island (optional) • Dining area with access to the terrace • Cozy and spacious living room with access to the outside • Separate guest toilet with sink • Terrace • Balcony Upper floor: • Parental bedroom with balcony, private bathroom, shower, toilet, and sink • Bathroom with bathtub, toilet, and sink • 2 bedrooms Particularities: • Building permit granted • Construction start spring 2026 • Completion spring/summer 2027 • Choices for the buyer • School transport ensured by the municipality • Parking for two cars and garage included in the price • Photovoltaic system • Individual vegetable garden on the adjacent plot with an area of 150 m2 Budgets: • Kitchen: CHF 25,000.- • Sanitary: CHF 20,000.- • Tiling: CHF 45.-/m2 • Parquet: CHF 60.-/m2 Location:Vex, the main town at the entrance to the Val d'Hérens, offers a magnificent natural environment, surrounded by orchards, fields, forests, and mountains, perfect for those seeking a peaceful haven while remaining close to amenities without the drawbacks of large cities. Just 10 minutes from the motorway entrance, this location offers easy access while providing unparalleled tranquility. The 4 Vallées ski area is only 15 minutes away, adding an extra touch to this ideal living environment.Two villas are already in the reservation phase, don't wait any longer! Would you like more information or the complete dossier? Contact me by phone or email and I will be happy to help you. I am also at your disposal for a visit on site.

  • Balcony / Terrace
  • Garage
  • Child-friendly
Daniel Boisset

Daniel Boisset

Courtier en immobilier agréé

1 / 8
  • Balcony / Terrace
  • Garage
  • Child-friendly
4.5 rooms188m²CHF 920,000.–
1981 Vex

Magnificent adjacent villa with 4.5 rooms in the municipality of Vex

Valimmobilier offers you this magnificent adjacent villa with 4.5 rooms and a gross living area of 188 m2 in the municipality of Vex. For sale as a main residence, this property has numerous advantages. Located slightly outside the village, you can reach the Sion motorway in 10 minutes and the Ours piste in 15 minutes. In addition to its geographical location, this property stands out for its intelligent layout with a large south-facing terrace and an unobstructed view from the parental bedroom balcony of the plain and the Bernese Alps.Each house has several parking spaces as well as a private garden ranging from 80 to 200 m2. A centralized heat pump ensures heating for the entire property, and solar panels will provide the entire electricity supply as well as private charging points for electric vehicles. Are you looking to settle in nature while remaining close to the city of Sion? This villa is made for you!Villa N5 consists of:Lower floor: • Entrance hall with built-in cupboards • Technical room with laundry/basement • Access to the upper floor by stairs Upper floor: • Open kitchen with central island (to be chosen) • Dining area giving access to the terrace • Pleasant and spacious living room giving access to the outside • Separate guest toilet with sink • Terace • Balcony Upper floor: • Parental suite with balcony, private bathroom, shower, WC, and sink • Bathroom with bathtub, WC, and sink • 2 bedrooms Particularities: • Building permit in force • Work will begin in spring 2026 • Delivery in spring/summer 2027 • Choice for the buyer • School transport assured by the municipality • Covered parking for two cars and garage included in the price • Photovoltaic panels • Individual vegetable garden on the adjacent plot of 150 m2 Budgets: • Kitchen: CHF 25,000.- • Sanitary: CHF 20,000.- • Tiling: CHF 45.-/m2 • Parquet: CHF 60.-/m2 Situation:Vex, the main town at the entrance to the Val d'Hérens, benefits from a magnificent natural environment, surrounded by orchards, fields, forests, and mountains, perfect for those seeking a haven of peace while remaining close to the city without the drawbacks of large cities. Just 10 minutes from the motorway exit, this location allows for easy access while offering unparalleled tranquility. The 4 Vallées ski area is only 15 minutes away, adding an extra touch to this ideal living environment.Two villas are already in the reservation phase, don't wait any longer! If you wish to obtain more information or the complete dossier, please contact me by phone or email and I will be happy to help you. I am also at your disposal for a visit on site.

  • Balcony / Terrace
  • Garage
  • Child-friendly
Daniel Boisset

Daniel Boisset

Courtier en immobilier agréé

1 / 8
  • Balcony / Terrace
  • Garage
  • Child-friendly
4.5 rooms189m²CHF 960,000.–
1981 Vex

Magnifique villa contiguë de 4.5 pièces sur la commune de Vex

Valimmobilier vous propose cette magnifique villa contiguë de 4.5 pièces d'une surface habitable brute de 189 m2 sur la commune de Vex. En vente en résidence principale, cette promotion dispose de nombreux avantages. Située légèrement en dehors du village, vous atteindrez l'autoroute de Sion en 10 minutes et la piste de l'Ours en 15 minutes. En plus de sa situation géographique, ce bien se distingue par sa disposition intelligente avec sa grande terrasse orientée Sud et la vue dégagée du balcon de la chambre parentale sur la plaine et les alpes bernoises.Chaque maison dispose de plusieurs places de parc ainsi que d'un jardin privatif allant de 80 à 200 m2. Une pompe à chaleur centralisée assure le chauffage pour l'ensemble de la promotion et des panneaux solaires s'occuperont de fournir l'ensemble en électricité ainsi qu'aux bornes de recharge privatives pour voitures électriques. Vous cherchez à vous installer en pleine nature tout en restant proche de la ville de Sion ? Cette villa est faite pour vous !La villa N1 se compose comme suit :Rez inférieur : • Hall d'entrée avec armoires encastrées • Local technique avec buanderie/cave • Garage • Accès rez supérieur par escaliers Rez supérieur : • Cuisine ouverte avec îlot central (à choix) • Coin repas donnant accès à la terrasse • Séjour agréable et spacieux donnant accès sur l'extérieur • WC visiteurs séparé avec lavabo • Terrasse • Balcon Etage : • Suite parentale avec balcon, salle d'eau privative, douche, WC et lavabo • Salle d'eau avec baignoire, WC et lavabo • 2 chambres Particularités : • Autorisation de construire en force • Les travaux débuteront printemps 2026 • Livraison printemps/été 2027 • Choix au gré du preneur • Le transport scolaire est assuré par la commune • Couvert pour deux voitures et garage compris dans le prix • Panneaux photovoltaïques • Potager individuel sur la parcelle adjacente d'une surface de 150 m2 Budgets : • Cuisine : CHF 25'000.- • Sanitaires : CHF 20'000.- • Carrelage : CHF 45.-/m2 • Parquet : CHF 60.-/m2 Situation :Vex, chef-lieu de l'entrée du Val d'Hérens, bénéficie d'un environnement naturel magnifique, entouré de vergers, champs, forêts et montagnes, parfait pour ceux cherchant un havre de paix tout en restant proche des commodités sans les inconvénients des grandes villes. A seulement 10 minutes de l'entrée d'autoroute, cette localisation permet un accès facile tout en offrant une tranquillité incomparable. Le domaine skiable des 4 Vallées se trouve à 15 minutes seulement, ajoutant une touche supplémentaire à ce cadre de vie idéal.Deux villas sont déjà en phase de réservation, n'attendez plus ! Vous souhaitez obtenir des précisions, le dossier complet ? Contactez-moi par téléphone ou par E-mail et je vous renseignerai très volontiers. Je me tiens également à votre disposition pour une visite sur place.Valimmobilier offers this beautiful contiguous 4.5-room villa with a gross living area of 170 m2 on the commune of Vex. For sale as a primary residence, this development has many advantages. Located slightly outside the village, you will reach the Sion motorway in 10 minutes and the Ours ski resort in 15 minutes. In addition to its location, this property stands out for its intelligent layout with its large south-facing terrace and the unobstructed view from the master bedroom balcony over the plain and the Bernese Alps.Each house has several parking spaces and a private garden ranging...

  • Balcony / Terrace
  • Garage
  • Child-friendly
Daniel Boisset

Daniel Boisset

Courtier en immobilier agréé

1 / 8
  • Balcony / Terrace
  • Garage
  • Child-friendly
4.5 rooms188m²CHF 920,000.–
1981 Vex

Magnificent semi-detached villa with 4.5 rooms in the municipality of Vex

Valimmobilier offers you this magnificent semi-detached villa with 4.5 rooms and a gross living area of 188 m2 in the municipality of Vex. For sale as a main residence, this property has numerous advantages. Located slightly outside the village, you can reach the Sion motorway in 10 minutes and the Ours piste in 15 minutes. In addition to its geographical location, this property stands out for its intelligent layout with a large south-facing terrace and an unobstructed view from the parental bedroom balcony of the plain and the Bernese Alps.Each house has several parking spaces and a private garden ranging from 80 to 200 m2. A centralized heat pump ensures heating for the entire property, and solar panels will provide all the electricity as well as private charging points for electric vehicles. Are you looking to settle in nature while remaining close to the city of Sion? This villa is made for you!Villa N3 consists of the following:Lower floor: • Entrance hall with built-in wardrobes • Technical room with laundry/basement • Garage • Access to the upper floor by stairs Upper floor: • Open kitchen with central island (optional) • Dining area with access to the terrace • Cozy and spacious living room with access to the outside • Separate guest toilet with sink • Terrace • Balcony Upper floor: • Parental bedroom with balcony, private bathroom, shower, WC, and sink • Bathroom with bathtub, WC, and sink • 2 bedrooms Particularities: • Building permit in force • Construction work will begin in spring 2026 • Delivery in spring/summer 2027 • Choices for the buyer • School transportation is ensured by the municipality • Covered parking for two cars and garage included in the price • Photovoltaic panels • Individual vegetable garden on the adjacent plot of 150 m2 Budgets: • Kitchen: CHF 25,000.- • Sanitary: CHF 20,000.- • Tiling: CHF 45.-/m2 • Parquet: CHF 60.-/m2 Situation:Vex, the main town at the entrance to the Val d'Hérens, benefits from a magnificent natural environment, surrounded by orchards, fields, forests, and mountains, perfect for those seeking a haven of peace while remaining close to amenities without the drawbacks of large cities. Just 10 minutes from the motorway entrance, this location allows for easy access while offering unparalleled tranquility. The 4 Vallées ski area is only 15 minutes away, adding an extra touch to this ideal living environment.Two villas are already in the reservation phase, don't wait any longer! Would you like more information or the complete dossier? Contact me by phone or email and I will be happy to help. I am also at your disposal for a visit on site.

  • Balcony / Terrace
  • Garage
  • Child-friendly
Daniel Boisset

Daniel Boisset

Courtier en immobilier agréé

1 / 8
  • Balcony / Terrace
  • View
  • Child-friendly
4.5 rooms190m²CHF 920,000.–
1981 Vex

Beautiful adjacent villa with 4.5 rooms in the municipality of Vex

Valimmobilier offers you this beautiful adjacent villa with 4.5 rooms and a living area of 190 m2 in the municipality of Vex. For sale as a main residence, this property offers numerous advantages. Located slightly outside the village, you can reach the Sion motorway in 10 minutes and the Ours piste in 15 minutes. In addition to its geographical location, this property stands out for its intelligent layout with a large south-facing terrace and an unobstructed view from the parental bedroom balcony of the plain and the Bernese Alps.Each house has several parking spaces and a private garden ranging from 80 to 200 m2. A centralized heat pump provides heating for the entire property, and solar panels will supply the entire electricity as well as the private charging points for electric vehicles. Are you looking to settle in nature while remaining close to the city of Sion? This villa is made for you!Villa N2 consists of:Lower floor: • Entrance hall with built-in closets • Technical room with laundry/basement • Garage • Access to the upper floor via stairs Upper floor: • Open kitchen with central island (optional) • Dining area with access to the terrace • Spacious and comfortable living room with access to the outside • Separate guest toilet with sink • Terrace • Balcony Upper floor: • Parental bedroom with balcony, private bathroom, shower, toilet, and sink • Bathroom with bathtub, toilet, and sink • 2 bedrooms Particularities: • Building permit in force • Construction work will begin in spring 2026 • Delivery in spring/summer 2027 • Choices for the buyer • School transportation is provided by the municipality • Parking for two cars and garage included in the price • Solar panels • Individual garden on the adjacent plot with an area of 150 m2 Budgets: • Kitchen: CHF 25,000.- • Sanitary: CHF 20,000.- • Tiling: CHF 45.-/m2 • Parquet: CHF 60.-/m2 Location:Vex, the main town at the entrance to the Val d'Hérens, offers a beautiful natural environment, surrounded by orchards, fields, forests, and mountains, perfect for those seeking a peaceful haven while remaining close to the city without the drawbacks of large cities. Just 10 minutes from the motorway entrance, this location offers easy access and unparalleled tranquility. The 4 Vallées ski area is only 15 minutes away, adding an extra touch to this ideal living environment.Two villas are already in the reservation phase, don't wait any longer! Would you like to obtain more information or the complete dossier? Contact me by phone or email and I will be happy to help you. I am also at your disposal for a visit on site.

  • Balcony / Terrace
  • View
  • Child-friendly
Daniel Boisset

Daniel Boisset

Courtier en immobilier agréé

1 / 7
4.5 rooms142m²CHF 755,000.–
3966 Chalais

Living in Harmony - Sun, Space and Nature within Reach

Twin villa of recent construction located in a quiet and sunny area in Chalais Est - near the Vercorin cable carThis modern twin villa with a high standard of finish and a well-thought-out space concept is situated in a carefully maintained and family-friendly residential area in Chalais Est. The sunny and quiet location, close to the football field, the Espace Bozon, and the cable car leading to Vercorin, ideally combines nature, leisure, and quality of life.On a living area of approximately 142 m² spread over two floors, the villa offers bright and spacious rooms with plenty of comfort and flexibility. Three bedrooms, including a parental suite with dressing room and private bathroom, create a pleasant atmosphere. The office space can be optionally converted into a third bathroom.The open kitchen with direct access to the terrace perfectly connects the interior and exterior and invites you to enjoy family and friends.Thanks to the heat pump, underfloor heating, and solar panels, you can enjoy modern living comfort and low ancillary costs. High-quality materials and a solid construction that meets seismic standards guarantee durable quality. Depending on the progress of the work, materials and equipment can be chosen individually.Highlights:- Sunny and quiet residential location- Proximity to the Vercorin cable car- 142 m² living area on 2 floors- Plot of approximately 372 m²- 3 bedrooms- Parental suite with private bathroom- Office/home office or 3rd bedroom optional. Bathroom- Open kitchen with access to the terrace- Heat pump and underfloor heating- Solar panels- High-quality finish- Possibilities for individual design- Family-friendly environment- Completion end of 2026/spring 2027An attractive construction project for families, nature lovers, or anyone who appreciates a modern home in a quiet Valaisan environment.We would be pleased to present this interesting offer to you personally and advise you competently - from financing to contract signing.

1 / 8
7 rooms169m²CHF 750,000.–
3971 Ollon VS

Charm, History, and Future: Two Apartments, One Project

Two residential units - Historic charm, potential, and rental income combinedIn the heart of Ollon's historic center, this character building from 1758 stands on a 346 m² plot and features 7 rooms, 170 m² of living space, and approximately 330 m² of usable space. A rare opportunity to live, invest, or combine a primary residence with rental income.Unit 1 - Renovated, ready to move in, authentic charmThis first unit has been fully modernized, combining the charm of the old with contemporary comfort: new electrical installation, efficient insulation, re-roofed, and a heat pump installed in 2015. The exposed beams and original structure confer a warm and unique atmosphere.Distribution: • Main floor: spacious entrance, modern open kitchen onto a bright dining area, fireplace for convivial evenings, bedroom, and bathroom with shower/WC. Access to a large attic with significant potential for renovation (workshop, loft, additional bedroom). • Lower floor: large living room with direct access to the balcony and a 8 m² bathroom equipped with a shower, bathtub, WC, and sink. • Lower level: two communicating bedrooms of 17 m² and 10 m². Annexes and exteriors:Three large cellars (2 × 25 m² and 1 × 15 m²), wood storage, possibility of arranging a private parking space in one of the cellars, public parking spaces 50 meters away. Several terraces and a balcony enjoy an unobstructed view and optimal sunlight from morning to evening.An ideal residence for lovers of authenticity and modern comfort, whether as a primary or secondary residence.Unit 2 - 2.5 rooms to renovate with exceptional panoramaThe second unit represents a genuine project to valorize. Used as a vacation residence, it requires complete renovation but offers considerable potential.Configuration: • Bedroom of 10.5 m² • Living room of 17 m² (can serve as a second bedroom) • Kitchen of 8.5 m² to be completely redesigned • Bathroom of 5.5 m² with bathtub and two windows • Bright corridor benefiting from significant natural light Additional advantages:Large cellar, independent space on the ground floor ideal for a carnotzet, workshop, or community room, terrace with an unobstructed view of the Rhone Valley, 20 m² attic space, and a small balcony to be renovated.An investment with multiple scenariosThis property allows: • Combining the two apartments to create a large family home or intergenerational home • Living in one and renting the other to generate income • Developing a secondary residence with rental income • Designing a creative project combining housing and activity The proximity to ski resorts and renowned tourist areas, particularly the Crans-Montana region, ensures attractiveness all year round.In summaryA historic building with modern infrastructure, two separate units, 330 m² of usable space, and a dominant view of the Rhone Valley. A flexible, strategic, and valuable property.A visit is necessary to fully appreciate the potential of this unique opportunity.

Other interesting objects