Seelisberg - Villa buy

We recommend expanding your search criteria to get similar results. The current filters didn’t return any matches.

If you don’t want to change your current search criteria, we recommend creating a search alert, so you’ll be notified when matching offers become available.

More objects in your automatically expanded search area
4 results - Radius: + 10km
1 / 13
  • Parking space
  • Balcony / Terrace
  • Garage
  • +2
6.5 rooms284m²CHF 3,200,000.–
6467 Schattdorf

THE VIEW

In einem begehrten Wohnquartier in Schattdorf erwartet Sie eine Villa, die Wohnen und Leben auf höchstem Niveau vereint. Das Herzstück dieses Hauses ist das grosszügige Wohn- und Esszimmer, von dem aus Sie eine unvergleichliche Aussicht über die Dächer von Schattdorf bis hin zu den majestätischen Berglandschaften geniessen.Die Lage überzeugt nicht nur durch Ruhe und Privatsphäre, sondern auch durch ihre aussergewöhnliche Qualität. In unmittelbarer Nähe befindet sich das lebendige Zentrum von Altdorf im Kanton Uri mit seinen vielfältigen Einkaufsmöglichkeiten, Restaurants und kulturellen Angeboten. Der malerische Vierwaldstättersee ist in wenigen Minuten erreichbar und lädt zu erholsamen Stunden am Wasser sowie zu zahlreichen Freizeitaktivitäten ein.Ein weiteres Highlight ist die Nähe zur renommierten Destination Andermatt, die Sie in nur rund 30 Minuten mit dem Auto erreichen - ein Paradies für Wintersportliebhaber und alle, die einen alpinen Lifestyle auf höchstem Niveau schätzen. Dank der hervorragenden Verkehrsanbindung gelangen Sie zudem bequem in die Wirtschaftszentren der Zentralschweiz. Ob ein Lunch in Lugano oder ein Geschäftstermin in Zug oder Luzern, alles ist in weniger als einer Stunde erreichbar.Abgerundet wird dieses attraktive Gesamtpaket durch die niedrigen Steuersätze, welche Schattdorf zu einer der bevorzugten Wohngemeinden im Kanton Uri machen.Besonderes: • Atemberaubende Aussicht • Ruhige Lage • Gästezimmer mit Ensuite-Bad • Luxusküche • Wohn-/Essbereich mit extrahoher Holzdecke • Cheminée Wir freuen uns auf Ihre Kontaktaufnahme und senden Ihnen gerne die detaillierte Broschüre sowie den Grundrissplan der Villa zu.Located in a highly sought-after residential area in Schattdorf, this villa combines living and lifestyle at the highest level. The heart of the home is the spacious living and dining area, offering unparalleled views across the rooftops of Schattdorf and out towards the majestic mountain landscape.The location impresses not only with its tranquility and privacy, but also with its exceptional quality. The vibrant centre of Altdorf in the Canton of Uri is just moments away, offering a wide range of shopping facilities, restaurants, and cultural attractions. The picturesque Lake Lucerne can be reached within minutes and invites you to enjoy relaxing moments by the water as well as a variety of leisure activities.Another highlight is the proximity to the renowned destination Andermatt, which can be reached in approximately 30 minutes by car, a true paradise for winter sports enthusiasts and those seeking an exclusive alpine lifestyle.Thanks to excellent transport connections, you can also conveniently reach the economic hubs of Central Switzerland. Whether for lunch in Lugano or a business meeting in Zug or Lucerne, everything is accessible within less than an hour.This highly attractive offering is further enhanced by low tax rates, making Schattdorf one of the most desirable residential communities in the Canton of Uri.Highlights: • Breathtaking view • Quiet location • Guest rooms with en suite bathroom • Luxury kitchen • Living and dining area with extra-high wooden ceiling • Fireplace We look forward to hearing from you and will be happy to send you the detailed brochure and floor plan of the villa.

  • Parking space
  • Balcony / Terrace
  • Garage
  • +2
1 / 14
7.5 rooms312m²Price on request
6353 Weggis

"RESERVED" - Elegant Architect's Villa with Unobstructable Lake and Mountain View


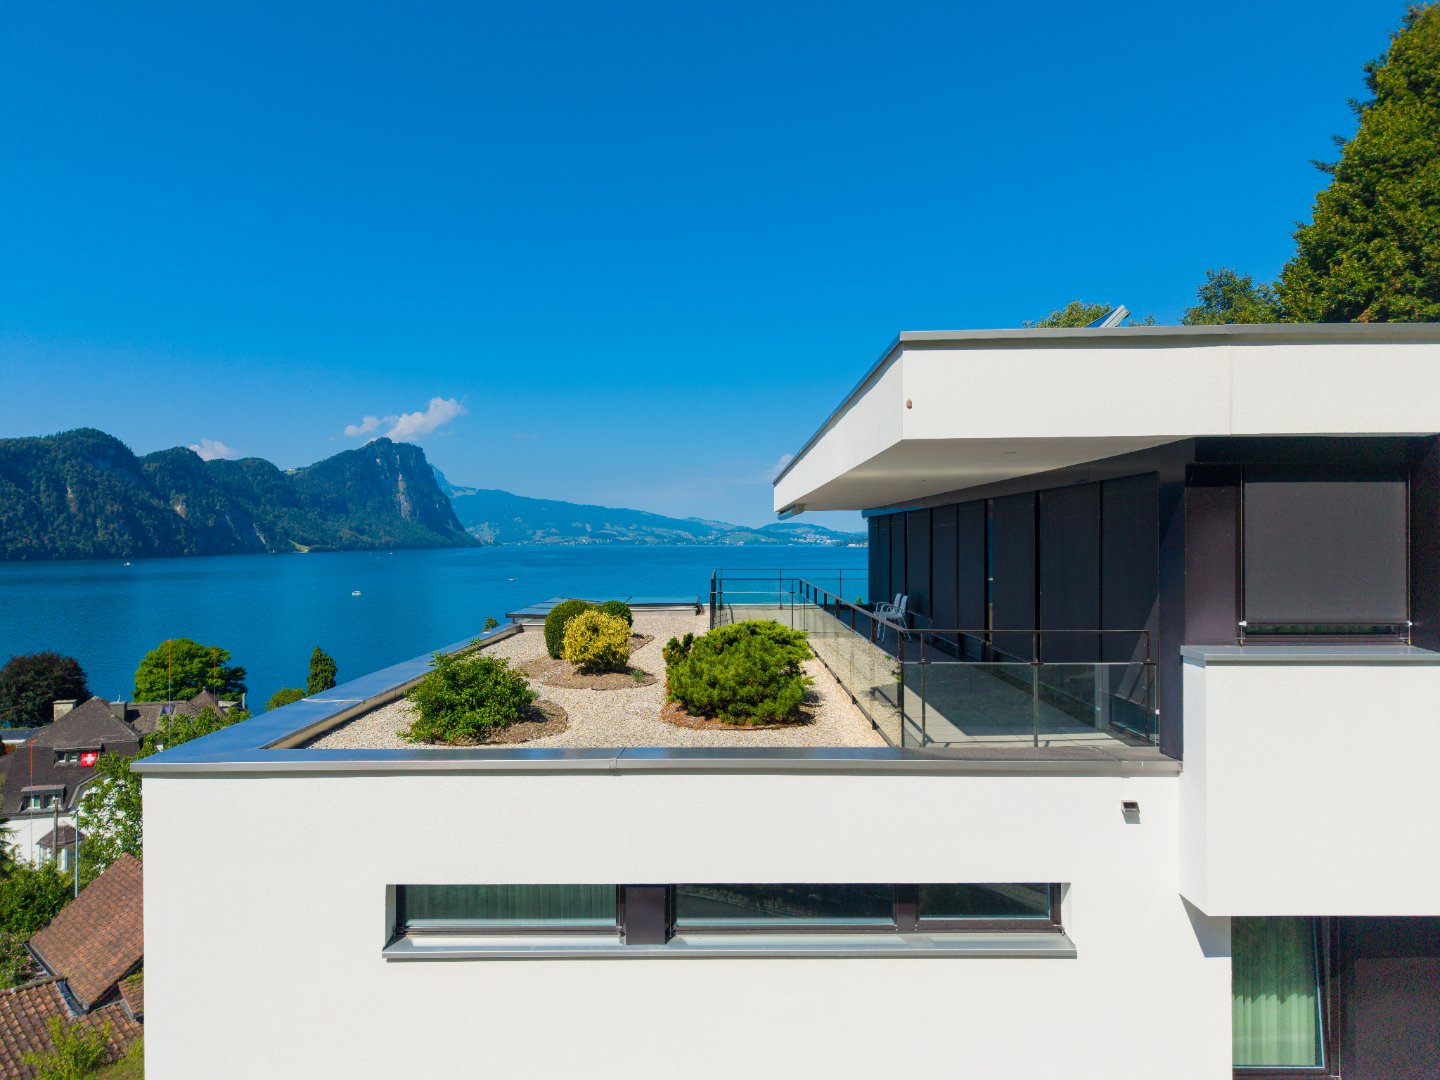
On the picturesque Lake Lucerne, on an outcrop of the famous Rigi, lies the exclusive architect's villa »ZEN Serenity«. Nestled in a Japanese garden and located in a quiet cul-de-sac of a prestigious villa district, the house offers an unparalleled 180° panoramic view of the lake, mountains, and the charming lake community of Weggis.The 2006-built and continuously maintained villa impresses with light-flooded rooms and a well-thought-out floor plan on approximately 312 m² living space plus 87.7 m² usable space. The garden floor with separate entrance is ideal as a practice, studio, office, or apartment and houses three bright rooms as well as a luxurious spa area.On the ground and upper floors, you will find spacious living and dining areas, a high-quality kitchen, loggias, terraces, and a soon-to-be-completed winter garden.The extensive 1’385 m² garden, with well-maintained facilities, tree groves, and meadows, borders directly on a protected open space and guarantees absolute privacy.Special features: • Absolute privacy, quietly located in a cul-de-sac • Unobstructable 180° dream view of the lake and mountains • Light-flooded, spacious rooms • Garden floor can be used separately (practice, office, studio, apartment) • Luxurious spa area: sauna, steam bath, Jacuzzi • Japanese room integrated, can be removed if needed • House-wide terraces and loggias on all floors • Photovoltaic system & two garages with electric charging stations • KNX Smart Home system with control of lighting, blinds, and speakers via mobile device • High-quality double-shell masonry, very low-maintenance garden facilities • Winter garden (under construction) and diverse design possibilities for the living rooms We would be happy to provide you with the sales documentation upon request and look forward to your contact!

1 / 7
8.5 rooms300m²CHF 4,900,000.–
6354 Vitznau

Architecture on the south slope of the Rigi

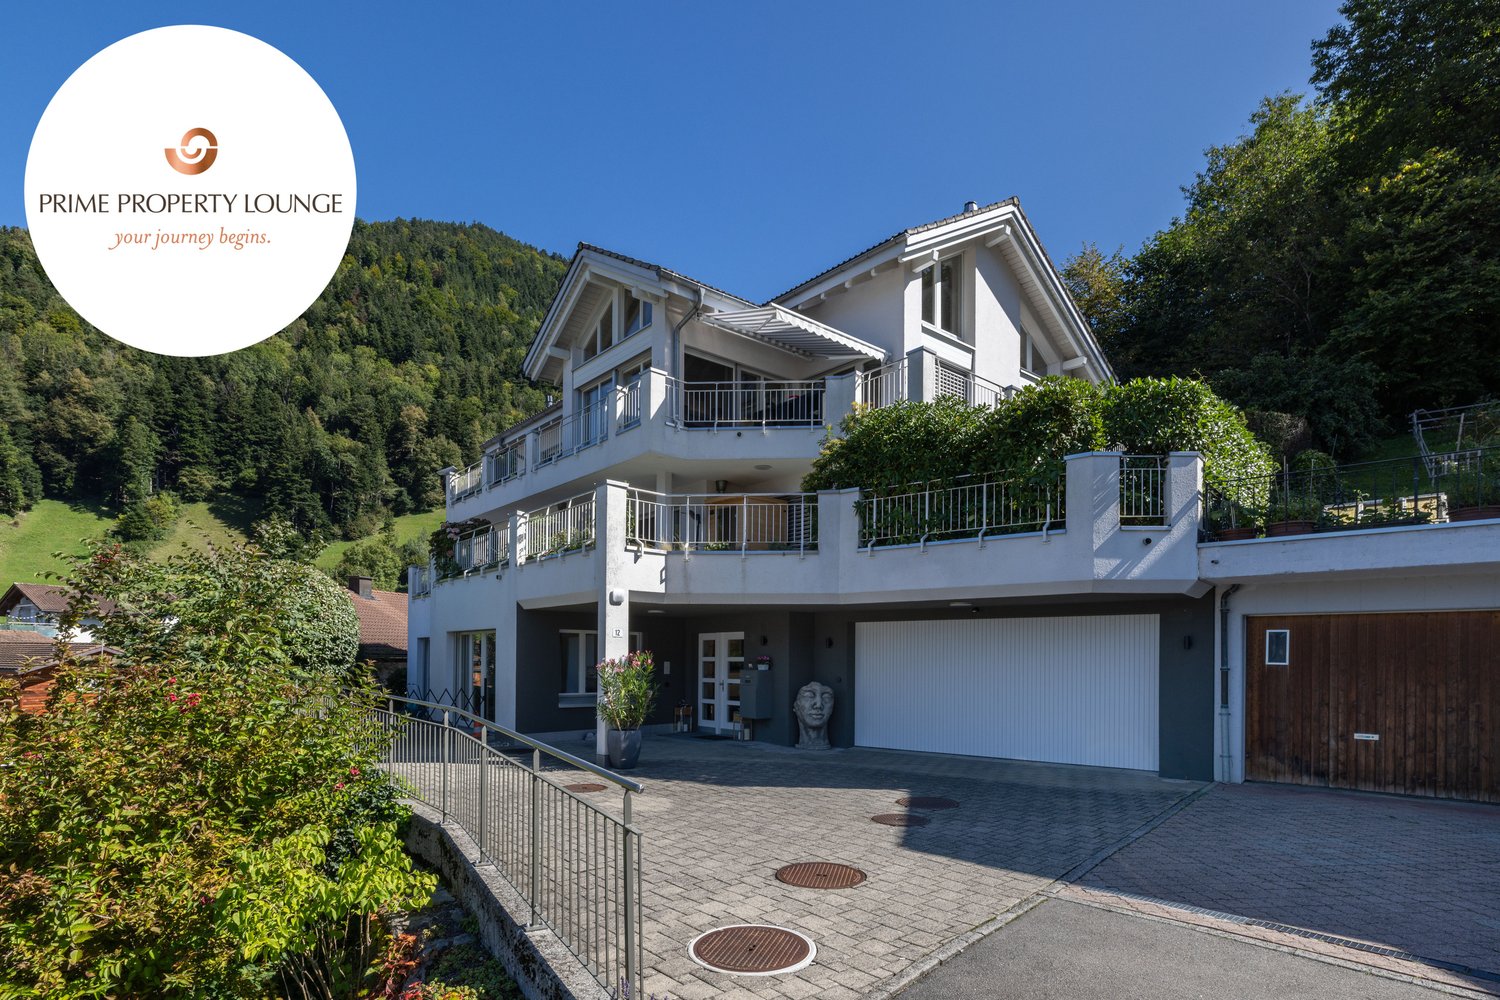
Villa on three living levels above the roofs of Vitznau with an unobstructed view of Lake Lucerne and the surrounding mountains. The elevated location on the south slope of the Rigi gives the property a sense of expansiveness to the front and tranquility to the rear, and yet the village center, lake, shopping facilities, and public transportation are within a few minutes' walking distance. Originally built in 1977, the property was renovated back to its foundation in 2010/2011 under the direction of Antonietty Architekten from Lucerne and completely rebuilt. The shell, technology, and finishes were brought up to a modern standard. On three living levels, there are 8.5 rooms with approximately 300 m² of net living space (384 m² of usable space). The ground floor forms the heart of the house with an open living and dining area, an adjacent winter garden with a fireplace and a high-quality V-ZUG kitchen. This area is complemented by a bedroom with an en-suite bathroom, a custom-made dressing room, and two additional rooms. On the upper floor, there is a separate guest area with two large rooms, its own bathroom, and direct access to the 48 m² large terrace. The basement offers a study with daylight, a spacious housekeeping and laundry area, a workshop, a civil defense cellar, a garden equipment room, and a double garage with direct access to the house. A passenger elevator comfortably connects all three floors. High-quality, oiled oak parquet, individually made carpentry, and numerous custom-made built-in cabinets run through the entire house as a consistent material language. The house is heated with a brine-water heat pump, supplemented by a solar thermal system with four flat collectors. The flat roofs are extensively greened on approximately 92 m². On the 1,449 m² large property, spacious terraces with a total of approximately 88 m² and electrically operated sunshades invite you to linger. A garage with two parking spaces and three additional outdoor parking spaces round out the offer. At a glance: - Year of construction 1977, completely renovated in 2010/2011 by Antonietty Architekten - Passenger elevator over all three floors - Winter garden with fireplace - V-ZUG kitchen, custom-made carpentry, oak parquet - Heat pump with solar thermal system, greened flat roofs - Double garage plus several outdoor parking spaces - Within walking distance to the village center, lake, and public transportation If you have any questions or would like to schedule a viewing, please do not hesitate to contact us. Visit our website www.bimmo.ch for more information or exciting properties. You can also reach us conveniently via WhatsApp. We look forward to hearing from you.

1 / 4
6 rooms230m²Price on request
6440 Brunnen

Luxury Designer Villa with Panoramic View

This exceptional luxury property combines timeless architecture with the highest construction quality in one of the most beautiful locations in Central Switzerland. The exclusive property is situated in a high-quality residential area characterized by peace and privacy. An absolute unique selling point is the unobstructable panoramic view of Lake Lucerne and the surrounding mountains with the impressive Urner Alps.The 4.5-room single-family house has a living area of approximately 180 m² and is supplemented by a separate annex with around 50 m² - ideal for a home office, practice, or guests.The property was built in 2013 and was completely and elaborately renovated in 2015/16, which is why it presents itself in a very well-maintained and excellently maintained condition. The interior design is extremely high-quality and aesthetically pleasing, with noble materials, clear lines, and a well-thought-out room concept creating an exclusive living ambiance with plenty of light and generosity.The property is Minergie-certified and thus meets modern requirements for energy efficiency and sustainability. A double garage is integrated into the house, offering direct access to the living area. Additionally, two parking spaces in the adjacent building were acquired and are included in the offer - an extremely comfortable added value.This property is aimed at buyers with the highest demands who are looking for an exclusive property in a privileged location and value quality, design, sustainability, and views.Located in an elevated position, away from the hustle and bustle of everyday life, this luxurious designer villa sits in a privileged and sought-after residential area. Enjoy an Alpine panorama of the highest class, with an unobstructable view over Brunnen and Lake Lucerne.The village center of Brunnen with its train station, many shopping opportunities, and restaurants is easily accessible in a few minutes by car or on foot.Brunnen is located in the tax-friendly canton of Schwyz and is a pearl on Lake Lucerne. The possibility of lump-sum taxation as well as the absence of inheritance and gift taxes also make the canton attractive.The picturesque town with its lakeside promenade, many cafes, and noble hotels is an ideal starting point for boat trips, walks, or hikes in the beautiful mountain world.Lucerne, Zug, and Zurich can be reached by car or train in under or within a good hour. Due to its proximity to the St. Gotthard, you can reach Ticino or further south in a short time.

Other interesting objects