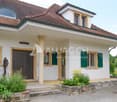
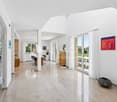
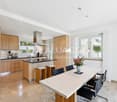
Schüpfen - Villa buy

We recommend expanding your search criteria to get similar results. The current filters didn’t return any matches.

If you don’t want to change your current search criteria, we recommend creating a search alert, so you’ll be notified when matching offers become available.

More objects in your automatically expanded search area
14 results - Radius: + 10km
1 / 15
14 rooms473m²Price on request
Top
3004 Bern

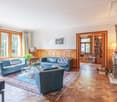
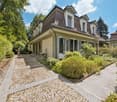
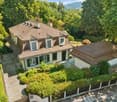
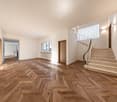
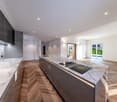
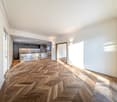
Villa "Belle Époque" – historic jewel in a park-like setting

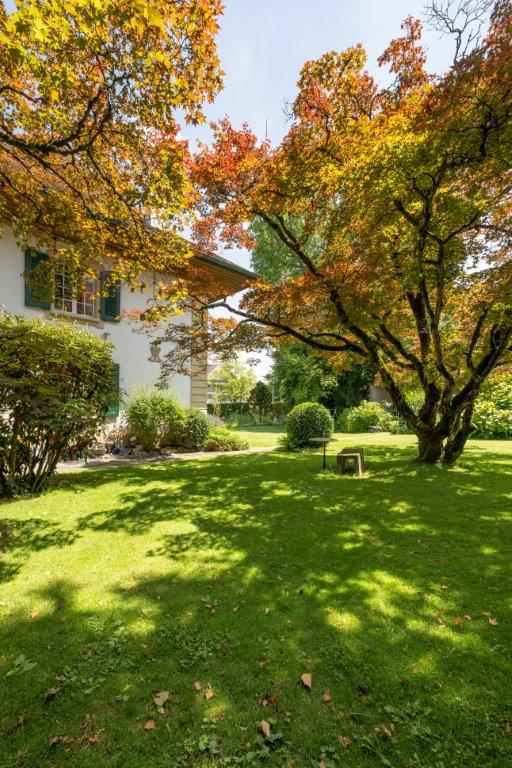
This exceptional villa from the Belle Époque combines historic charm with modern living comfort at the highest level. As a detached single-family home in a park-like setting, it is located in the sought-after villa district of Gsteig – directly near the old town of Burgdorf and only about 20 minutes by car from Bern.The villa "Belle Époque", built in 1893, was comprehensively and monumentally renovated between 2022 and 2024. Original wall and ceiling paintings, select parquet floors, high-quality paneling, historic tile stoves, and a spacious chimney characterize the elegant ambiance. The spacious room structure offers versatile usage possibilities – as a representative residential house, multi-generation house, or with a share of commercial use.The 3,248 m² large property is laid out in a park-like manner and surrounded by old tree stock. Terraces, balconies, veranda, and a charming orangerie extend the living space outdoors. A modern outbuilding offers space for several vehicles.Special features: • Historically valuable details • Completely renovated • Valuable interior design • Spacious, individually usable floor plan • Up to 40% commercial use possible • Also suitable as a multi-generation house • Elevator • 6 historic tile stoves • Spacious chimney • Orangerie (greenhouse) • Outbuilding / new garage • Central and quiet location • Cultural property under monument protection We would be happy to provide you with the sales documentation upon request and look forward to your contact!

Riccardo Bieler

Riccardo Bieler

1 / 11
Riccardo Bieler

Riccardo Bieler

  • Parking space
  • Balcony / Terrace
  • Garage
  • +7
13 rooms805m²CHF 8,800,000.–
Am Berg 15, 4588 Oberramsern

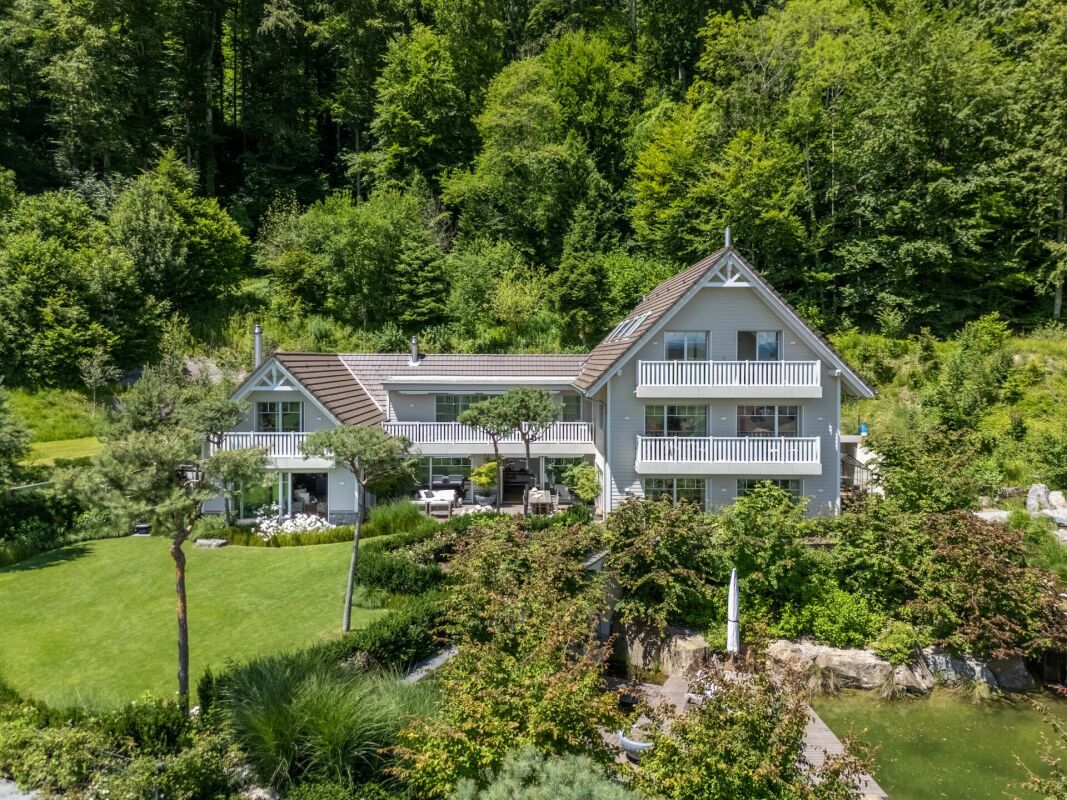
Unique Equestrian Estate in Oberramsern

Private equestrian estate in Oberramsern with the feel of a private luxury resort On approximately 12,000 m² of completely private land, this exceptional estate in Oberramsern combines modern architecture, absolute privacy, and a unique lifestyle. Approximately 805 m² of living space, a private stable with four horse boxes, a professional riding arena, wellness and fitness areas, and an idyllic natural pond make this estate a world of its own.The villa, completed in 2022, spans four floors and impresses with a sophisticated in-&-out-living concept. Spacious, light-filled rooms blend seamlessly with the surrounding nature. The private wellness area includes a pool with counter-current system, a Klafs steam bath, two fitness rooms, and direct access to the natural pond. A wine cellar with fondue room complements the offer.The heart of the villa is the living and dining area with open kitchen, fireplace, and winter garden with pizza oven. The master suite has a dressing room, en-suite bathroom, private whirlpool, and an integrated gallery. Additional bedrooms, an office, and flexibly usable rooms provide plenty of space for family, guests, and individual needs.The equestrian facility allows for training right at the doorstep. In addition to four horse boxes and a washing area, there are exercise areas, a rentable meadow, and a professional riding arena. A completely renovated 4.5-room maisonette apartment in the stable building is ideal as a staff, guest, or additional residential unit.The natural pond, the extensive park, and a private spring for irrigation underline the private and sustainable character of the estate.An exceptional place where wellness, nature, equestrian sports, and complete privacy come together. A private luxury resort that you can call home.We would be happy to present this exceptional estate to you in the context of a personal and discreet viewing. For further information or to arrange an individual viewing appointment, we are at your disposal at any time.

  • Parking space
  • Balcony / Terrace
  • Garage
  • +7
Travel time
-
1 / 14
5.5 rooms190m²CHF 1,790,000.–
2557 Studen BE

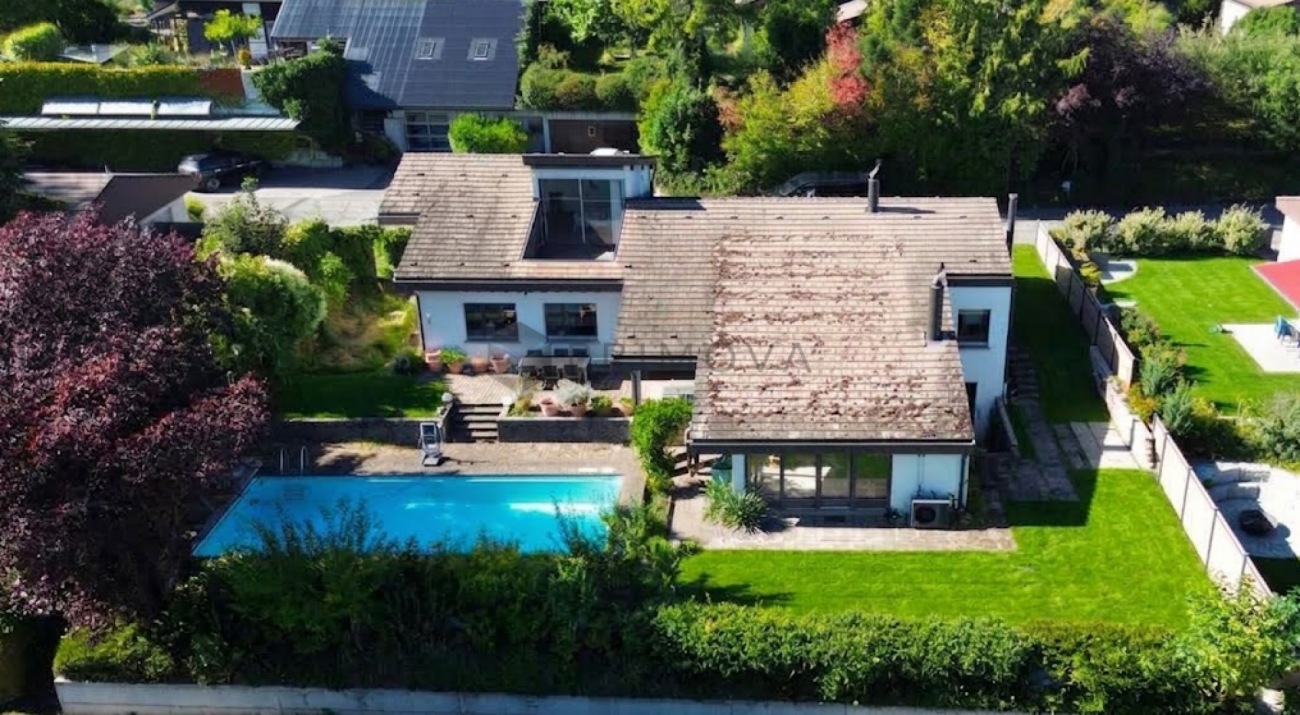
Spacious single-family house with pool, spaciousness and plenty of privacy in Studen

A home with space, peace and quality of life This single-family house in Studen convinces with its exceptional space and quiet, family-friendly location. The property, built in 1982, has been continuously maintained and last renovated in 2019. With a living area of around 350 m² and a spacious plot of 1,538 m², the house offers plenty of space for individual living and personal development. Arriving with generosityThe spaciousness is already noticeable when entering the house. The generous room layout and open structure create a pleasant living feeling. An impressive room height of up to 5 meters gives the house additional openness and underlines the special character of the property. Living with atmosphereThe living area is the heart of the house and convinces with its generosity and brightness. A fireplace creates a cozy atmosphere and makes the room an ideal meeting point for family and guests.The kitchen presents itself as functional and well-maintained, offering enough space for everyday life. The clear room division allows for flexible use of the different living areas. Plenty of space for individual life conceptsWith a total of 5.5 rooms, the house offers versatile usage possibilities - whether as a bedroom, children's room, office or hobby room. The spacious living area provides numerous possibilities for individual living concepts and adapts to different life situations. Comfort in everyday lifeThe property has a good and well-maintained standard of construction. The heating is provided by an electric heating system in combination with underfloor heating, which ensures a pleasant heat distribution.Additional rooms such as the attic, Reduit and hobby room offer practical storage space and extend the usage possibilities in everyday life. Outdoor area with plenty of quality of lifeThe spacious plot offers plenty of space for relaxation, leisure and privacy. The outdoor area convinces with extensive areas and a swimming pool, which provides additional living comfort on warm days.Terrace and balcony areas of around 70 m² extend the living space outdoors and create ideal conditions for relaxed hours in the fresh air.The property also includes two garage parking spaces and five outdoor parking spaces. A home with perspectiveThis property convinces with its generous construction, the extensive plot and the versatile usage possibilities. It offers ideal conditions for buyers who value space, peace and a home with plenty of quality of life. Curious?We are happy to provide you with a non-binding viewing.If you have any questions or would like further information, please do not hesitate to contact us.On request, we will also advise you competently and individually on suitable financing options.The Immoanker team looks forward to you.

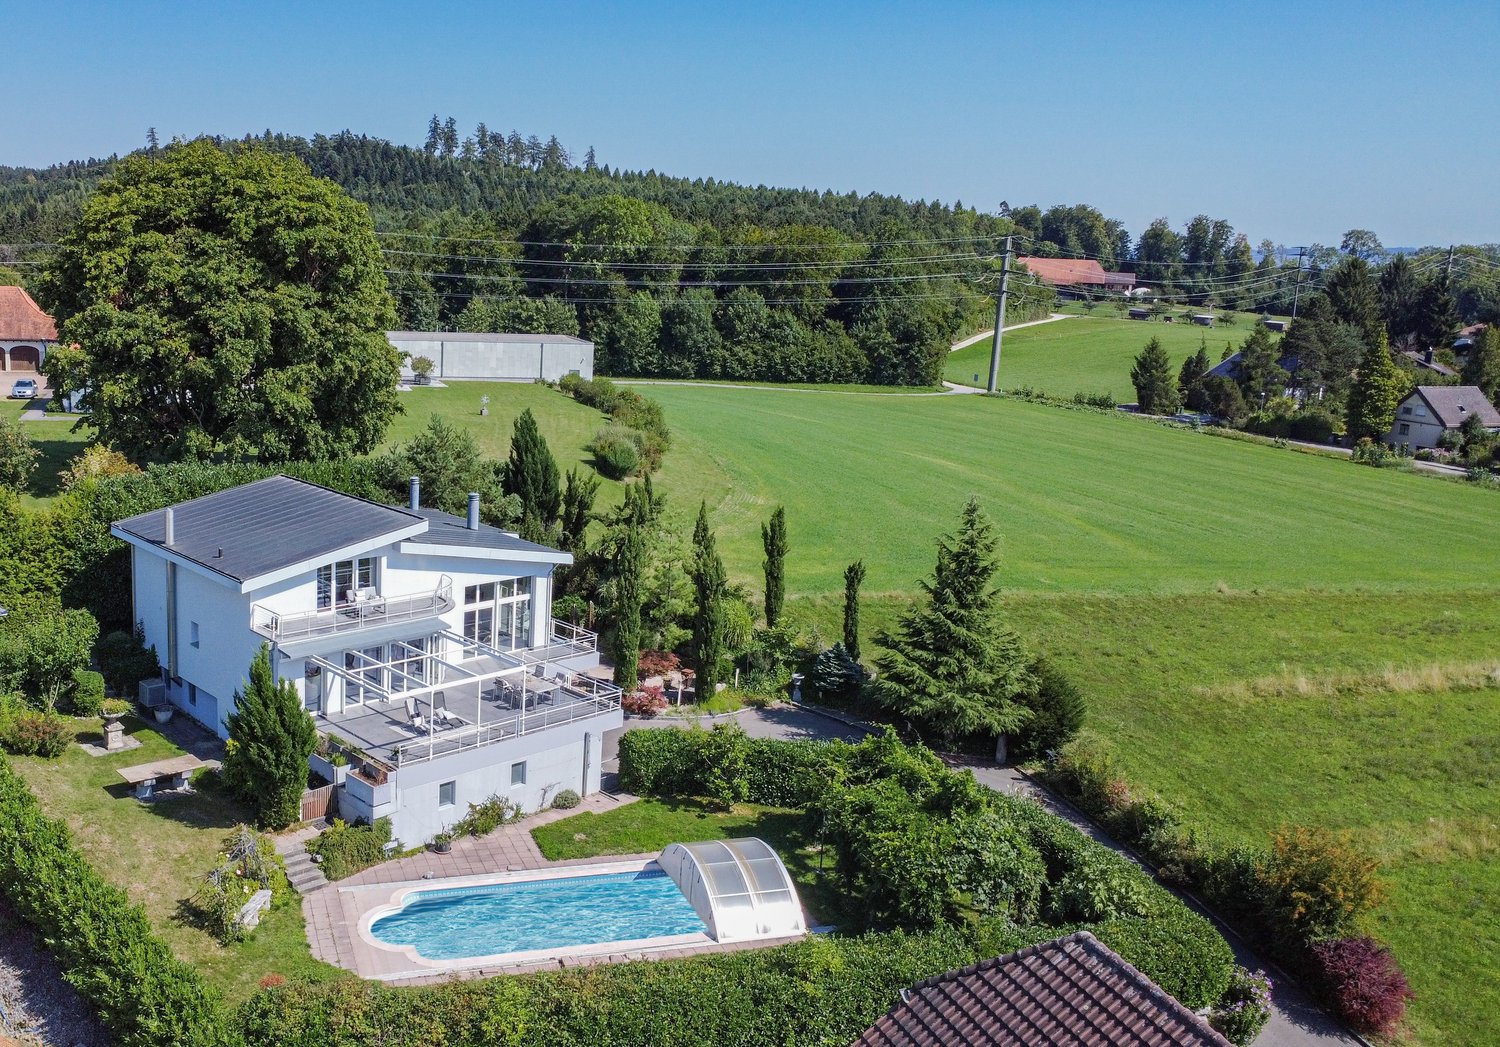
  • modern detached house, 2 story, large terrace, swimming pool, garden, green surroundings
  • Open living room with glass doors to terrace, balcony with view, modern furniture, beige carpet, white walls, large windows, decorative objects
  • Open room with fireplace, rug, and glass doors leading to balcony with view, modern minimalistic design
  • Modern outdoor living area, furniture and greenery, balcony with fence and railings, expansive view of the countryside
  • terraced garden with table and chairs, white metal frame pergola, view of the mountains
  • master bedroom, large bed, modern decor, wooden floor, large windows with terrace access, walk-in closet
  • Bathroom: wooden floor, white walls, white fixtures, sink, toilet, towel rack, plant, rug, open door
  • Interior with staircase, balcony, garden, terrace with mountain view
  • Tiled floor, large mirror, white sink, tiled shower wall, round rug, chair, table, potted plants
  • wardrobe, sofa, windows, plants, floor lamp, coat hangers
  • fireplace, sofa, coffee tables, ottoman, rug, plants, floor lamp, glass walls, balcony, basket
  • Bathroom with large sink bowl, white toilet, shower cubicle, tiled walls, small decorative shelves, modern furniture, white flowers in vase.
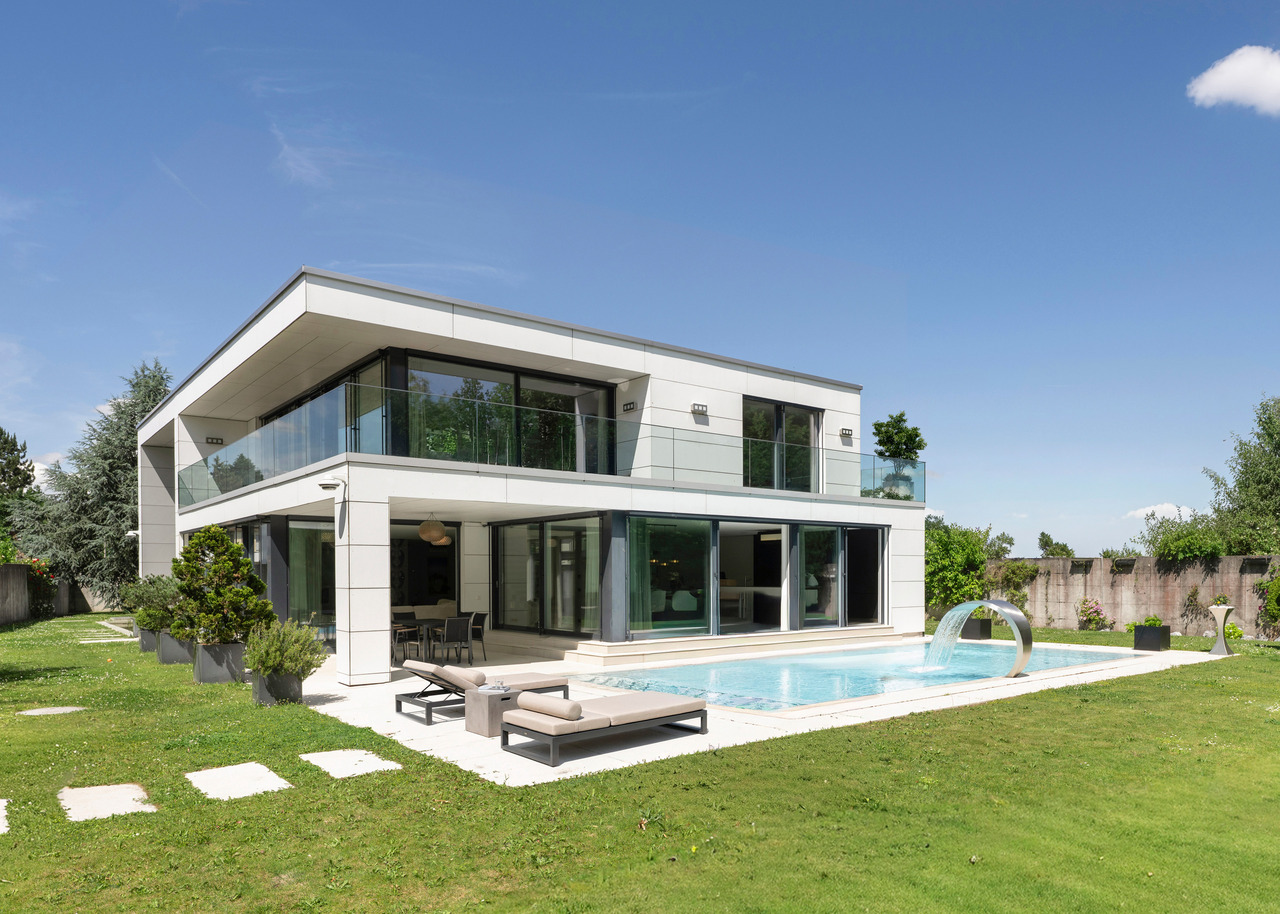
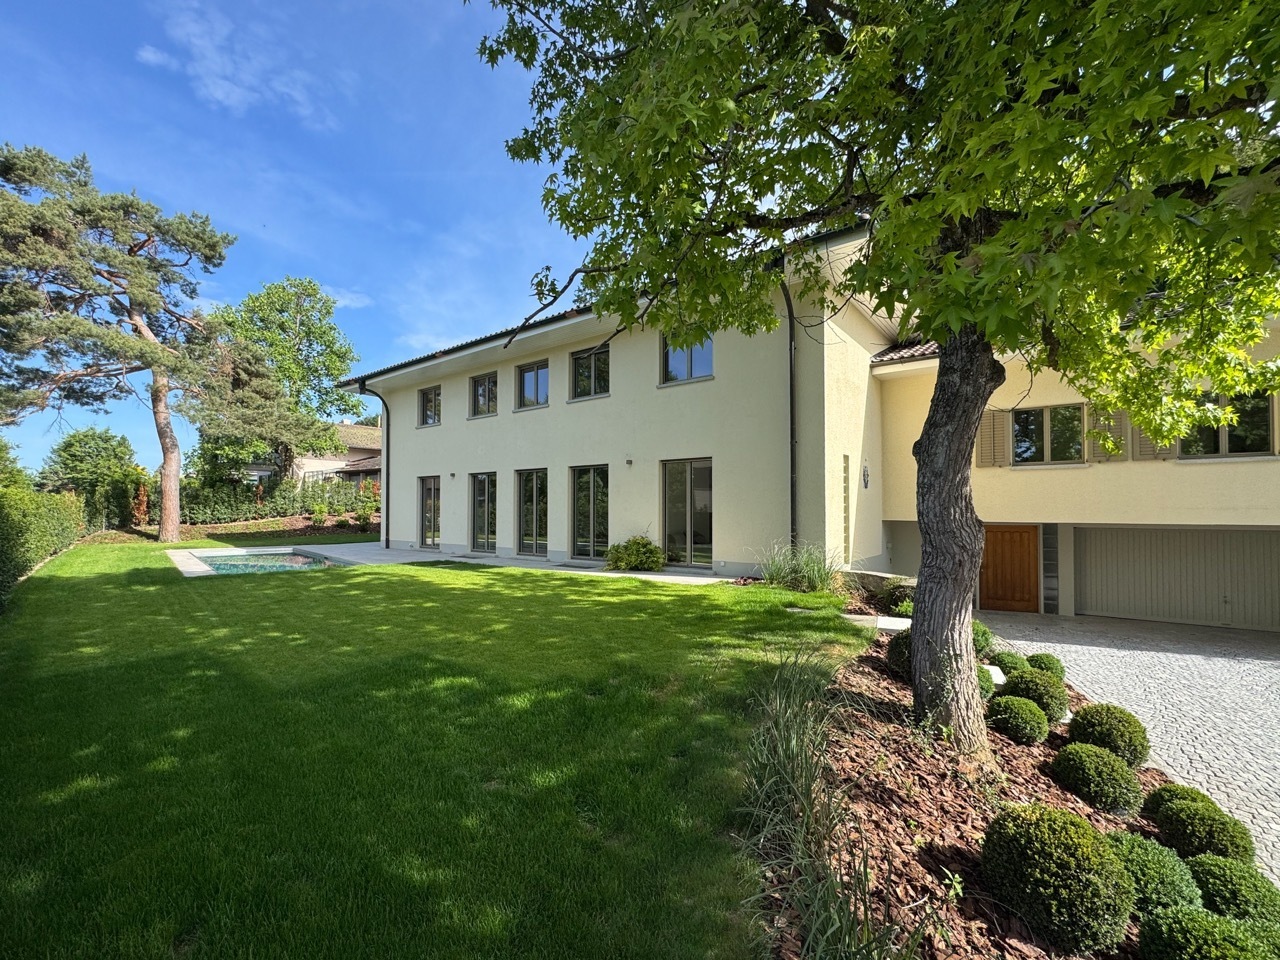
  • Large modern house, white with gray accents, large balcony, swimming pool
1 / 13
3 rooms197m²Price on request
2562 Port

Dreamlike villa with a view of Lake Biel - incl. apartment

Exclusive dream villa with panoramic views of Lake Biel – including a versatile apartmentThis exceptional villa in a privileged location in Port combines luxurious living with maximum flexibility. In addition to the breathtaking view of Lake Biel, the Jura Mountains, and the Alps, the property is particularly convincing due to its fully valued apartment – a real highlight with numerous uses.Highlights: • 200 m² living space, plot 1'206 m² • 3 floors incl. apartment • 3 bedrooms (today dressing room), 3 bathrooms + sep. WC • 2 terraces, 1 balcony with unobstructed long-distance view • Heatable, coverable outdoor pool • Heat pump & underfloor heating • 2 garage spaces + 3 outdoor parking spaces • Last renovation 2023 Living with a wow effectSpacious, bright rooms, ideal floor plans, and huge window fronts create a modern and warm living atmosphere. The open living and dining area leads directly to the sun terrace – with a view over the lake to the Alps.Outdoor area – your private wellness oasisThe dreamy garden offers absolute privacy: • Pergola for cozy evenings • Spacious pool area • Lawn areas & lovingly designed beds • Perfect for families, guests, and relaxation seekers Apartment - your additional added valueWhether as an attractive rental income, for multi-generational living, as a home office/office, for guests or employees. The separate unit offers you maximum freedom. • Independent living area with fireplace • Bedroom & bathroom • Own terrace • Pleasant privacy due to ideal division and distance to the main house In cooperation with Taemi Immobilien

1 / 13
10 rooms570m²CHF 3,480,000.–
3322 Urtenen-Schönbühl

ARCHITECTURAL BEAUTY WITH GARDEN IDYLLE

Welcome to this luxurious villa in Urtenen-Schönbühl, which offers the highest living comfort and exclusivity. This exceptional property with ten rooms impresses with its high-quality equipment and unique details. Already when entering the spacious entrance hall on the ground floor, the exclusive atmosphere is palpable. The dining room is connected to an open kitchen that leaves no wishes unfulfilled and integrates an impressive aquarium. Additionally, the Moroccan-style room impresses with its exotic furnishings. The spacious, open living area with a fireplace allows access to an elegant office, which also offers a view of the fireplace through the integrated fireplace in the partition wall. Additionally, there is a guest toilet and a comfortable guest room on the ground floor.On the upper floor, there are three spacious rooms and a master bedroom with a walk-in closet and a luxurious bathroom.The bathroom floor made of calfskin with snake leather optics features a free-standing bathtub from Villeroy & Boch and a separate shower.In addition to the impressive view through the floor-to-ceiling windows, the floor is supplemented by an additional fitness room and another wet cell.The basement offers a variety of uses and includes a Moroccan hammam, a hobby room that can be ideally furnished as a wine lounge, a air-conditioned server room, and a spacious cellar. The private garage has space for at least four vehicles and features a heated driveway.The generous outdoor area impresses with a solar-thermally heated overflow pool, a covered seating area, and a pergola.The well-maintained garden with exotic plants features a lawn mower robot and an irrigation system. A biotope with water lilies and a waterfall in front of the house entrance rounds off the scenery. A modern alarm system ensures security, while the exclusive equipment and high-quality interior design guarantee the highest living comfort.Experience the best of luxurious living in this exquisite villa, which impresses with its uniqueness and high standard both inside and out. Every day becomes a special experience here.THE MOST IMPORTANT IN BRIEF:o Biotope/fish pondo Luxurious interior designo Exotic plants in the gardeno Solar system with hot water preparationo Alarm system with video surveillanceo Fireplaceo Air-conditioned server roomo Moroccan hammamo Minergie standard with comfort ventilation (without certificate) o Heated pool with overflow pool and cleaning systemo Smart living (KNX system)o Irrigation system in the gardenFor further information or for a viewing on site, we are at your disposal at any time."Your specialists for residential lifestyle"
1 / 8
8 rooms650m²CHF 5,900,000.–
Hofgutweg 10, 3063 Ittigen

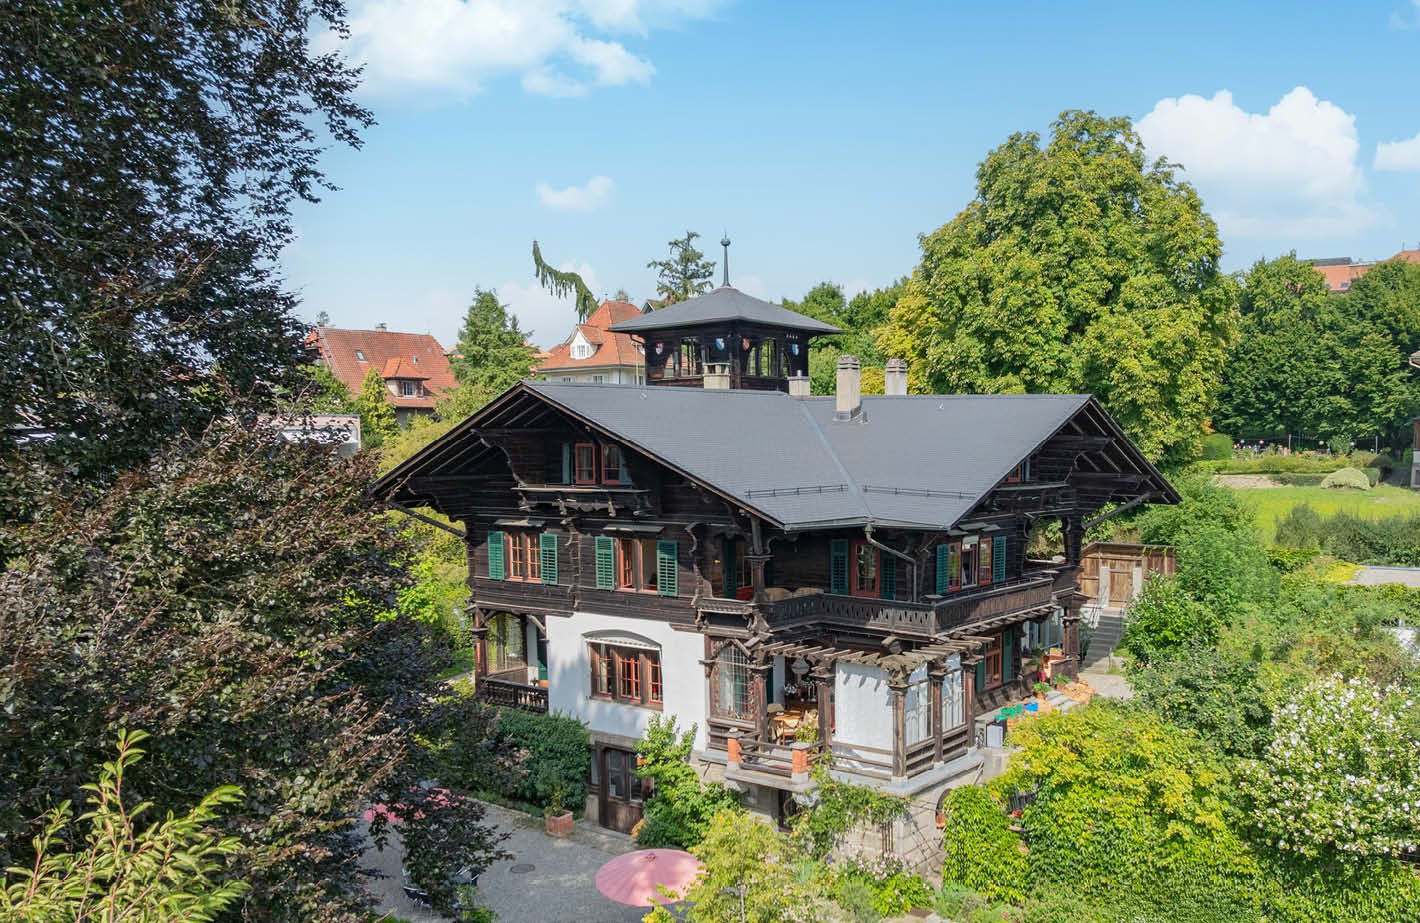
Villa Hofgutweg

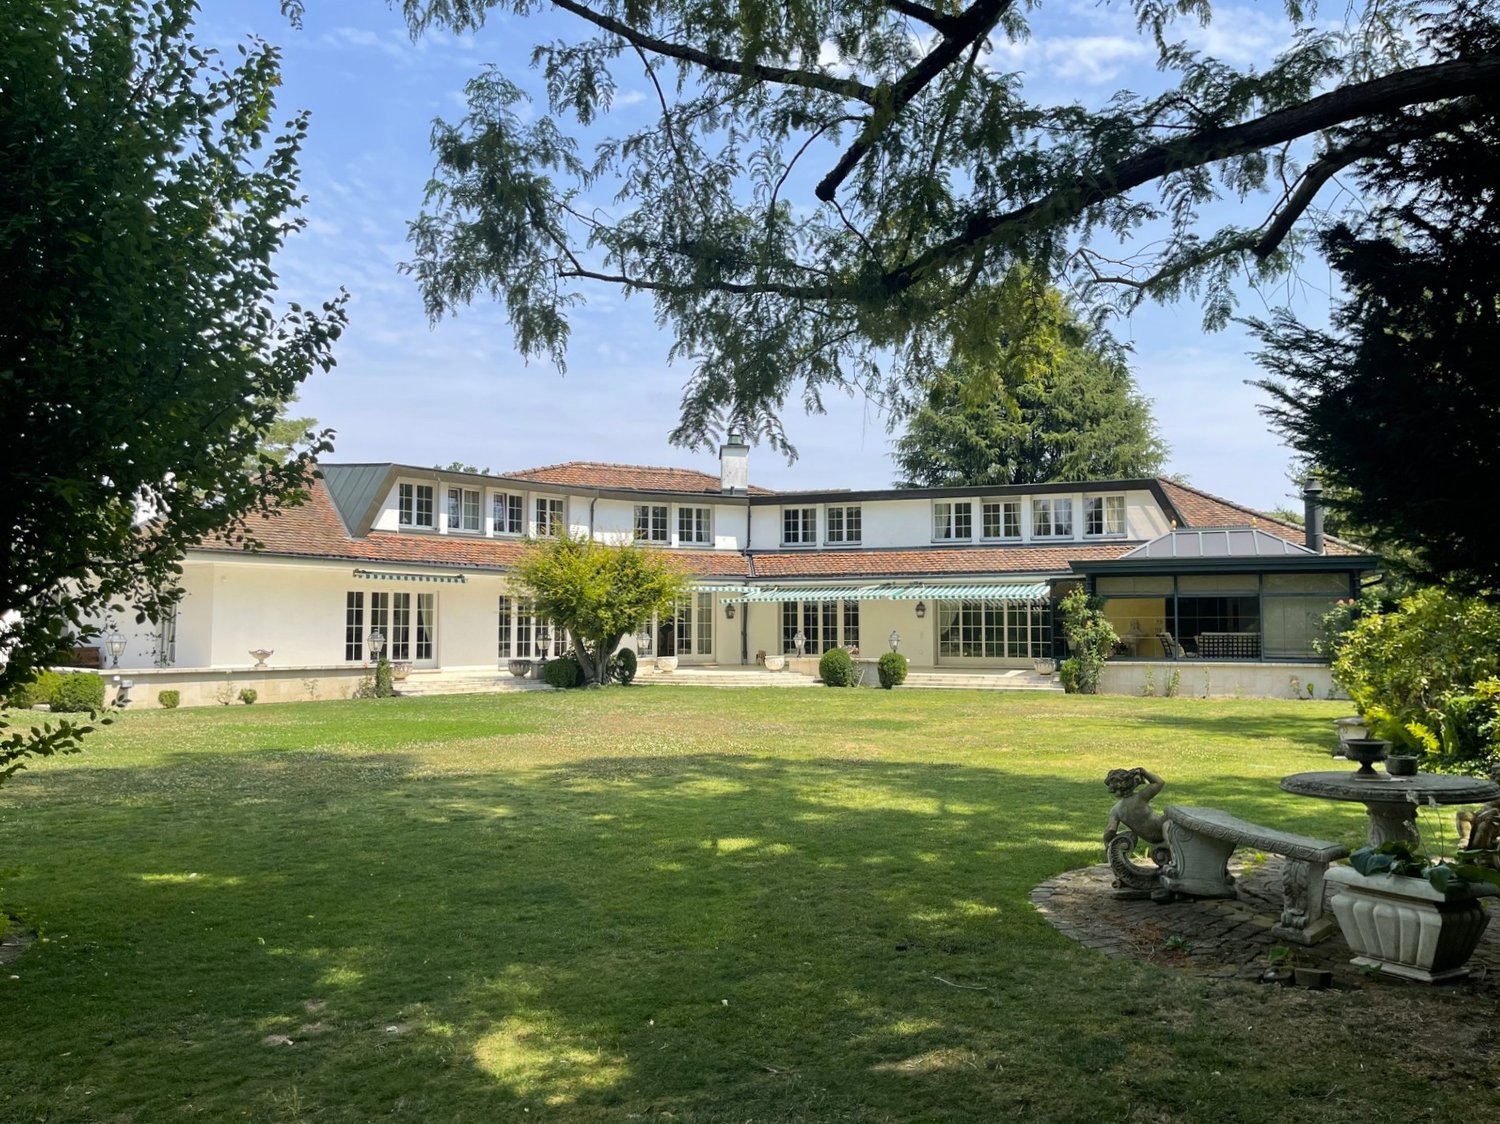
Description Macro locationIttigen is an extremely well-maintained residential community on the outskirts of Bern. The quiet, idyllic location, a superbly developed infrastructure with diverse shopping opportunities, optimal traffic connections, and an attractive tax rate of 14.4% (canton: 15.5%) ensure a high quality of life. The property prices have developed moderately over the last five years (+9.7%; canton: +13.1%).Discreet luxury in a privileged locationIn a quiet, traffic-calmed street in Ittigen, a unique residence awaits you, which deliberately appears restrained from the outside and impresses with its impressive generosity and architectural clarity on the inside. Approximately 480 m² of living space are distributed over two elegant living floors. A separate floor forms the private garage and ancillary rooms. The atmospherically designed garden surrounds the property and creates an oasis of peace and privacy.The villa combines representative living comfort with versatile usage possibilities - ideal for demanding living, two-generation concepts, or a combination of private and commercial use.Highlights at a glanceRepresentative living areas with atrium, natural stone, and fireplaceHigh-quality fitted kitchen with granite worktops and food center, including kitchen-dining areaProtected terrace with outdoor fireplace, pergola, and water featureSeparate 3.5-room annexSpacious wellness area with indoor pool, whirlpool, and saunaIndoor golf course/cinema and stylish Carnotzet with wine cellarPrivate garage for 4-6 vehicles, 3 covered outdoor parking spacesSmart home system, elevator on all levels, comprehensive security conceptGeothermal heat pump, underfloor heatingPersonnel lift connects all 3 floors (barrier-free)Room conceptThe elevated ground floor welcomes you through a representative entrance via the Mediterranean-style garden. In addition to office and reception areas, you will find the annex, a spacious multi-functional room, and the private wellness area with pool and sauna here.On the upper floor, a light-flooded atrium opens up the view to the spacious living and dining areas. Two bedrooms with en-suite bathrooms, including a luxurious master suite with double dressing room, offer the highest living comfort. Floor-to-ceiling Sky Frame windows harmoniously connect the interior and exterior spaces, creating an unparalleled living experience.The lower level includes the private garage, technical rooms, and additional usable areas.ConclusionA rare opportunity for people who seek privacy, generosity, and representative living comfort in perfect balance.

Travel time
-
1 / 6
6.5 rooms190m²CHF 1,390,000.–
Bernstrasse 11, 3312 Fraubrunnen

Charming Villa on Bernstrasse in Fraubrunnen

This representative home-style villa from 1924 is locatedon a spacious plot of 1,329 m² in the village center ofFraubrunnen.With a living area of 190 m², spread over two floors, the property offers a high level of living quality and comfort. The building was extensively renovated in the late 1980s. Over the years, further necessary renovations have been continuously carried out, so that the building still presents itself in a good condition today.The bright room layout and the hipped roof give the villa its unique charm. On the ground floor, a large living and dining area with a fireplace awaits you, which was created by merging two rooms. The kitchen has been partially modernized and is equipped with a bar for two people. Sanitary facilities are located on both living floors: a guest toilet on the ground floor and a spacious bathroom with a bathtub, shower, and separate toilet on the upper floor.The entrance area and the spacious hallway on the upper floor offer versatile usage options - be it for receiving guests, working, or for further living ideas. The attic spans the entire property, is ideal as a storage space, and offers additional development potential. In the basement, there are additional storage rooms, a laundry room with a washing machine and dryer, as well as a spacious wine cellar.The heart of the outdoor facility is the beautiful garden area with a biotope, a covered seating area, and a separate garage building with space for three vehicles. Particularly noteworthy is the private spring („Ehrliquelle“), which currently supplies the pond.Thanks to its location in the village core zone DK2, this property offers numerous usage options: in addition to residential purposes, office, retail, or commercial uses are also permitted. This exclusive villa combines historic flair with modern comfort and is a place where living dreams come true.

Travel time
-
Tanja Schmidt

Tanja Schmidt

1 / 12
Tanja Schmidt

Tanja Schmidt

  • Parking space
  • Balcony / Terrace
  • Pets allowed
  • +5
7.5 rooms215m²Price on request
3045 Meikirch

Exclusive residential domicile with outdoor pool, large plot and panoramic view in Meikirch

Exclusive 7.5-room single-family house with pool, privacy and unobstructed view in Meikirch In a privileged, extremely quiet location in an upscale residential area of Meikirch, this detached 7.5-room single-family house stands out. It delights with its large surroundings, a private garden landscape and an unobstructed view over the adjacent open agricultural land.The 725m² large property is optimally sunny and perfectly embedded in its green surroundings. The undisputed heart of the outdoor area is the 10 × 4 meter large outdoor pool, which is equipped with a fully automatic pool control and its own heat pump, guaranteeing pleasant bathing moments in a private atmosphere.Spread over three levels, there are around 315m² of living space, offering plenty of room for individual living concepts. The architectural concept convinces with exciting details: The open kitchen gives a clear view of the living area, which is cleverly located half a level lower. An open fireplace creates a cozy ambiance here, while the window fronts open up the free view of the agricultural, unobstructed area.The basement also offers exceptionally high added value. The spacious cellar area is equipped with its own fitness room and sauna - ideal for relaxing wellness hours in your own home. A office is also available for home office or representative work, which has been freshly equipped with a high-quality walnut wood floor.The house, built in 1977, has a very solid building substance, has always been maintained continuously and regularly renewed. Most recently, a partial renovation of the roof was carried out in 2026. The environmentally friendly pellet heating system from 2010 ensures a sustainable and renewable heat supply. The property presents itself in a well-maintained condition and at the same time offers ideal space to realize your own living ideas and individual expansion wishes.The following highlights are offered by this property: • Unique view with unobstructed panoramic view over adjacent open agricultural land • Sunny property with 725m² plot and lovingly designed private garden landscape • Spacious outdoor pool (10 × 4 m) with fully automatic control and own heat pump • 7.5 rooms and around 315m² of living space over 3 levels • Stylish living area with offset living floor (split-level) with cozy fireplace, open kitchen and distant view • Own fitness room and sauna in the large cellar area • Renewable pellet heating (2010), partial roof renovation (2026) and new walnut parquet in the office • Solid building substance in good condition with plenty of room for your own living ideas Have we sparked your interest? Convince yourself of this unique property and arrange your personal viewing appointment today - we look forward to your contact!

  • Parking space
  • Balcony / Terrace
  • Pets allowed
  • +5
Antonella Lüscher

Antonella Lüscher

1 / 11
Antonella Lüscher

Antonella Lüscher

  • Swimming pool
7.5 rooms250m²Price on request
3272 Walperswil

Dreamy Estate with Panoramic View - Living at the Highest Level

3272 Walperswil BE Is upscale living with spacious rooms and a vast, quiet outdoor area with privacy important to you? Then the impressive country house villa with garden, large biotope, and outdoor pool is a bull's eye for you! The stately estate, built in 1991, is situated on a 2179 m2 plot and is unique in its kind, considering its construction, location, equipment standard, and above all, its current condition. The owners have spared no expense in maintaining their jewel, the surroundings, and the garden in almost new condition over the past 30 years. The country house villa offers the following rooms on three levels, as well as an absolutely impressive outdoor area. GROUND FLOOR: > Entrance area with cloakroom > Central entrance hall > Living room with fireplace and garden access > Dining area with garden access > Open kitchen with cooking island > Very large office with separate outdoor entrance > Guest toilet ....and next to the house on the same level: > Double garage > Equipment room > Carport for three vehicles and a wall box UPPER FLOOR: > Spacious, bright gallery > Parent bedroom with en-suite bathroom > A large guest room with sloping ceiling > Two more rooms with a panoramic view > Guest bathroom with shower BASEMENT: > Spacious, heated entrance hall > Sauna including bathroom with shower > Fitness room > Cellar/bomb shelter > Technical room with the heat pump > Two more cellar rooms > Large laundry room/drying room with pool technology, the decalcification system, and an outdoor staircase to the garden The garden, or rather the park with pool, large biotope, and various seating areas by the house and around the biotope, is simply overwhelming. Here you experience wonderful panoramic views, pure nature, and plenty of privacy. Simply a unique property in absolute top condition, which you must see.

  • Swimming pool
1 / 12
10 rooms585m²Price on request
3000 Bern

EXCLUSIVE RESIDENTIAL JEWEL WITH STYLE, ELEGANCE, AND POOL

This detached 10-room villa stands for luxurious living comfort, generosity, and timeless elegance. The property was completely renovated in 2025 and presents itself today in a first-class, modern condition that meets the highest standards.Upon entering the house, you are greeted by a hall with an impressive spatial effect. The ground floor forms the heart of the property and convinces with bright, spacious living areas. The open transition between the exclusive kitchen, the stylish dining area, the elegant salon, and the cozy library with a fireplace creates a harmonious and inviting living atmosphere. This level is complemented by a wardrobe with custom-made built-in cabinets and a separate guest toilet.A representative staircase leads to the intermediate floor, which offers space for creative development. A spacious, versatile area with an impressive window front provides a bright and inspiring atmosphere. A side room with a water connection offers additional flexible usage possibilities.The upper floor forms the private retreat area of the house. Here, five spacious rooms are available, which can be used individually as bedrooms, children's rooms, guest rooms, or offices. This includes the elegant master bedroom with a walk-in dressing room and a luxurious bathroom with a bathtub and shower. Two further stylish bathrooms, one with a shower and the other with a bathtub, guarantee the highest comfort and privacy for the whole family.The basement also impresses with its versatility and functionality. A comprehensive fitness room, a stylish wine cellar, a laundry room, and several cellar and technical rooms offer plenty of additional space.The outdoor area underlines the representative character of this unique property: a spacious plot with a veranda and a private chrome steel pool, as well as a varied garden design with high-quality planting, create an impressive wellness oasis.This attractive offer is rounded off by a double garage and several outdoor parking spaces for at least two vehicles.This property is suitable for all those who appreciate modern living space and plenty of room. The well-thought-out layout, the high-quality materials, and the versatile usage possibilities make the house an ideal retreat that combines comfort, privacy, and a luxurious living feeling.THE MOST IMPORTANT IN BRIEF:- Fireplace - Wine cellar- Chrome steel pool- Noble materials- Antique tile stove- Luxurious interior design - Spacious room feeling- Completely renovated in 2025- High-quality garden design- Versatile usable studio with over 65m2For further information or for a viewing on site, we are at your disposal at any time."Your specialists for residential lifestyle"
Other interesting objects