Sarnen - Row house buy

We recommend expanding your search criteria to get similar results. The current filters didn’t return any matches.

If you don’t want to change your current search criteria, we recommend creating a search alert, so you’ll be notified when matching offers become available.

More objects in your automatically expanded search area
8 results - Radius: + 20km
1 / 12
  • Parking space
  • Balcony / Terrace
  • Garage
5 rooms225m²CHF 1,590,000.–
Luzern, 6015 Luzern

225 m² living space ? Lots of room for family, hobby & home office

Welcome to Staffelnhofstrasse 36 in Luzern-Reussbühl - a row house that delights with exceptionally much space and diverse usage possibilities. On around 225 m² of living space, spread over four floors, this house offers room for families, home offices, hobbies or individual living ideas. The well-thought-out room layout creates ideal conditions for all those who want to combine spacious living with high flexibility. The heart of the house is the bright living and dining area with direct access to the over 30 m² large terrace. Here you can enjoy relaxed hours outdoors or sociable evenings with family and friends. On the upper floor, you will find three bedrooms and two bathrooms. The attic offers additional retreat possibilities with a spacious room and another room - ideal as an office, guest room or creative area. A special highlight can be found in the basement: The approximately 54 m² large room with its own exit to the outside opens up numerous possibilities as a studio, fitness room, hobby area, practice or home office. The offer also includes two parking spaces and an outdoor parking space. The location in the popular Lucerne city district of Reussbühl combines quiet living with an excellent infrastructure. Shopping facilities, schools, public transport and recreational areas are located in the immediate vicinity. The city center of Lucerne can be reached in a few minutes. A home for all those who are looking for more space and value flexible usage possibilities in an attractive location. We would be happy to show you this interesting property during a personal viewing.Exact address available after registration on neho.ch.INTERESTED IN A VIEWING? PLEASE REGISTER: https://neho.ch/b/6015-26-4

  • Parking space
  • Balcony / Terrace
  • Garage
Manuela Häfliger

Manuela Häfliger

Immobilienmaklerin

1 / 28
5.5 rooms140m²CHF 1,350,000.–
6020 Emmenbrücke

Charming 5 1/2-room semi-detached house in bungalow style in a preferred residential area


In a quiet, sunny, and family-friendly location on Riffigstrasse 29 in Emmenbrücke, a home awaits you that combines quality of life, generosity, and coziness in a special way. This charming 5½-room semi-detached house in the popular bungalow style is located in the well-maintained and attractive Riffigmatte residential estate with a total of 21 houses, and offers rare qualities: a lot of privacy, a well-thought-out room layout, and spacious outdoor areas that invite you to linger and enjoy. Each of the 21 entitled plots of land is involved with a co-ownership share of 1/21 in the common plot of land No. 3948 (co-ownership community). This allows the owners to benefit from a communally organized and maintained infrastructure within the estate.The house, built in 1971, is situated on an attractive plot of land of 457 m² and convinces with its sunny corner location with an extensive garden area. Here, children have enough space to play, gardening enthusiasts can realize their ideas, and the whole family enjoys the peace and high living quality of this popular residential area.A special highlight is the spacious, approximately 30 m² large terrace. It extends the living space outdoors and offers the ideal place for cozy summer evenings, social hours with friends, or relaxed moments in the green.The property has a net living area of around 140 m² (including the heated hobby room in the basement). The practical room layout with four bedrooms, a bright living and dining area, and a separate kitchen offers a variety of uses and a pleasant living feeling.As part of comprehensive renovations around the year 2000, essential components were renewed and modernized. These include the roof, the exterior insulation, the kitchen including appliances, as well as the bathroom and the separate toilet. The heat supply for the entire residential estate is provided by a central oil heating system, which reliably supplies all 21 houses with heating energy.In the basement, there is a heated hobby room of around 33 m², which is ideal as a home office, fitness room, studio, playroom, or guest area. The room offer is complemented by a cellar and a separate laundry room. A single garage in a separate garage box rounds off this attractive offer. This semi-detached house combines the advantages of a single-family house with the practical living form of a bungalow and offers a home that provides space for the whole family, a lot of privacy, and a high quality of life.Sales price: CHF 1'350'000.00 including single garageHave we sparked your interest? We look forward to showing you this gem on site.No broker inquiries desired!

1 / 13
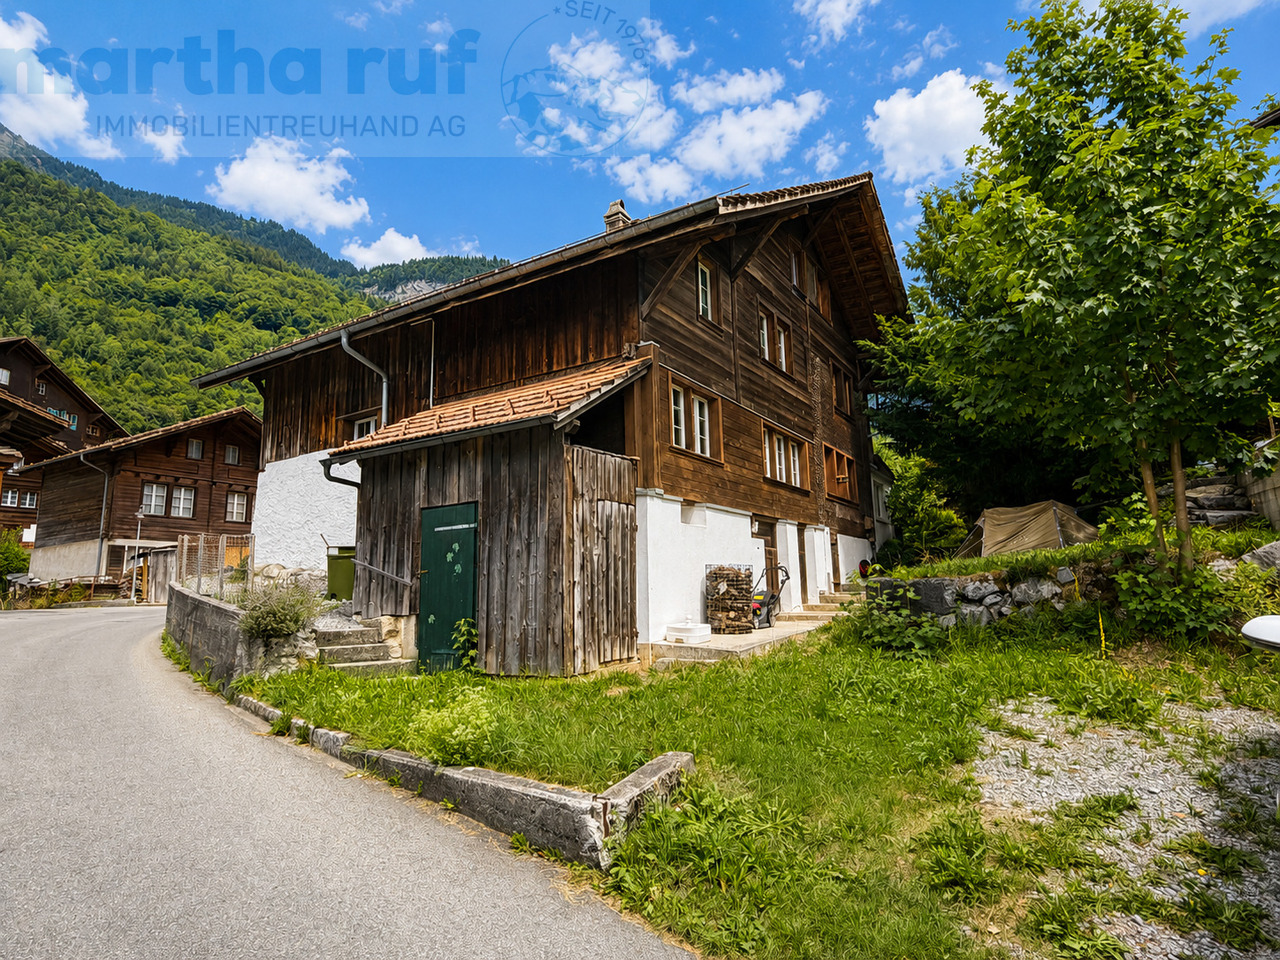
5 rooms120m²CHF 470,000.–
Hofstettenstrasse 3, 3856 Brienzwiler

Traditionelles, angebautes Einfamilien-Ferienhaus mit alpinem Charm

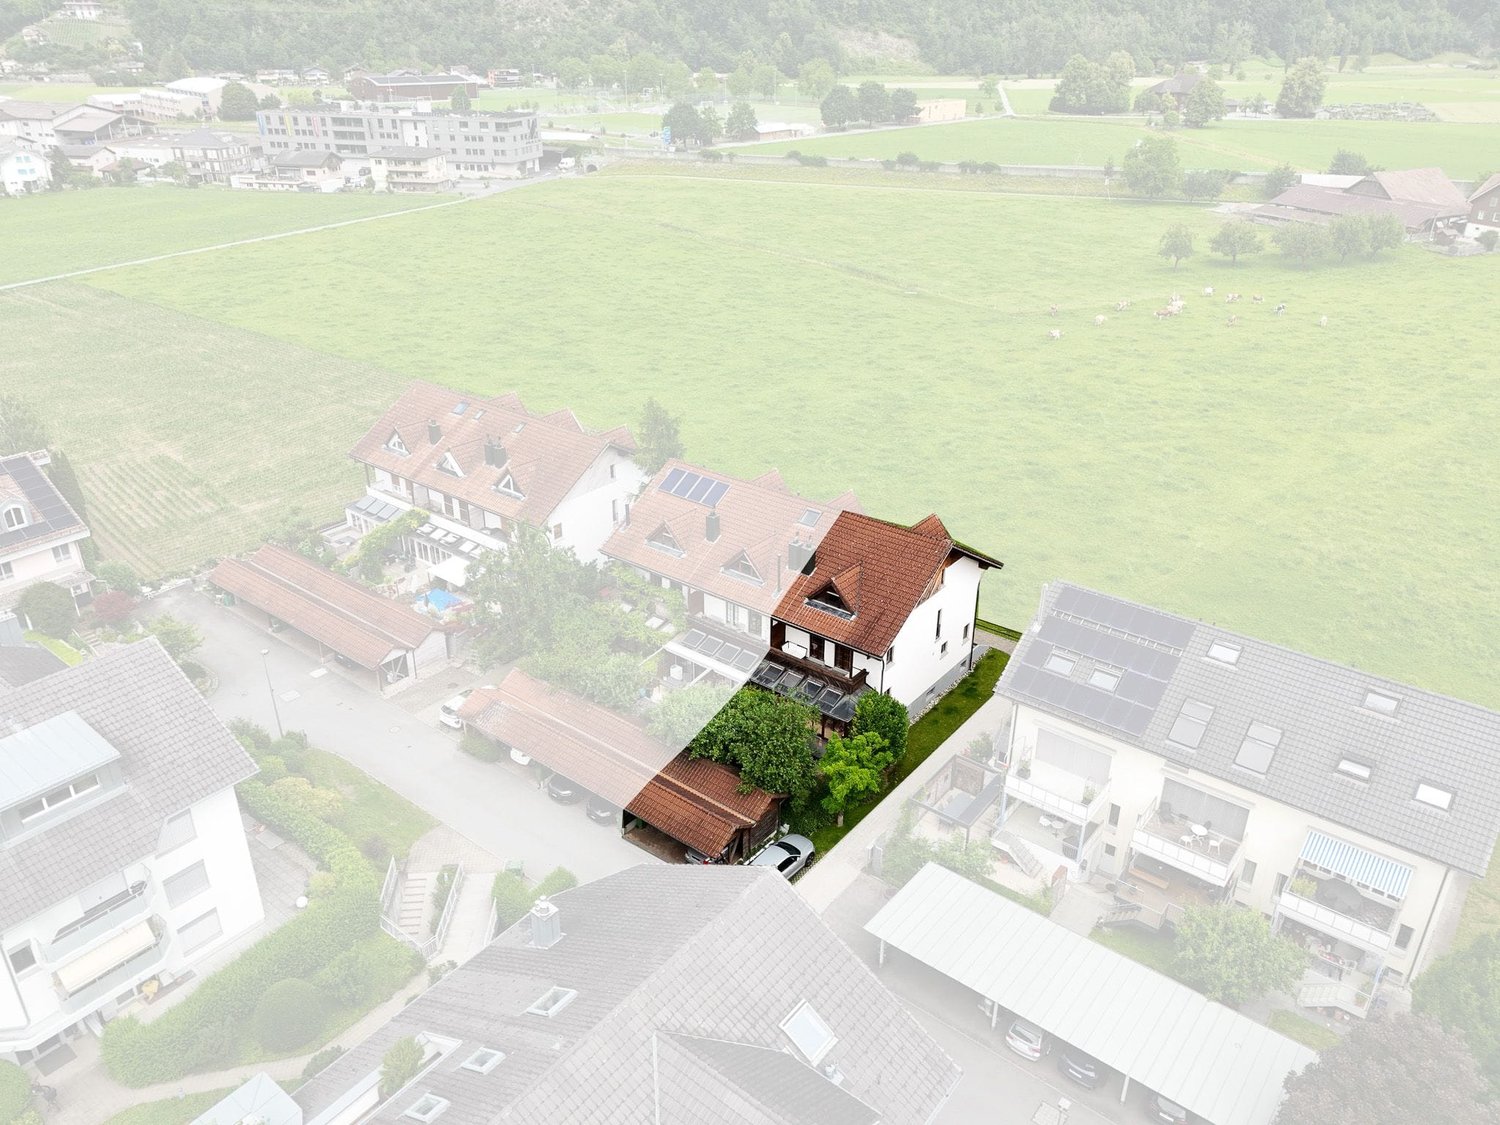
Dieses charmante 5-Zimmer Wohnhaus bietet viel Platz und interessantes Potenzial für Käuferinnen und Käufer, die ihr zukünftiges Zuhause nach den eigenen Vorstellungen fertigstellen möchten. Die Liegenschaft erstreckt sich über mehrere Etagen und verfügt über eine grosszügige Raumaufteilung mit insgesamt vielseitig nutzbaren Wohn- und Nebenräumen. Im Untergeschoss befinden sich zwei Keller- beziehungsweise Naturkellerräume, die verschiedene Nutzungsmöglichkeiten bieten. Im 1. Stock liegt der Eingangsbereich mit Treppenaufgang in die oberen Etagen. Auf dieser Wohnebene befinden sich eine neue, grosszügige und modern gestaltete Küche, ein gemütlicher Wohnbereich sowie ein Badezimmer mit Badewanne. Waschmaschine und Tumbler sind ebenfalls im Badezimmer untergebracht. Der 2. Stock verfügt über drei Zimmer, die sich flexibel als Schlaf-, Kinder-, Arbeits- oder Gästezimmer nutzen lassen. Eines der Zimmer verfügt über einen direkten Treppenaufgang in den Dachstock. Ergänzt wird diese Etage durch ein Badezimmer mit Dusche und WC. Im Dachstock befindet sich ein grosses, offenes Zimmer. In den vergangenen Jahren wurden bereits verschiedene Renovationsarbeiten ausgeführt. Dazu gehören die Erneuerung der elektrischen Installationen, die Isolation von Dach und Wänden sowie der Einbau einer neuen Küche. Auch die Zimmer wurden teilweise mit neuen Böden ausgestattet und die Wände überarbeitet. Das Haus befindet sich aber aktuell noch in einem unfertigen Renovationszustand. Insbesondere verschiedene Decken- und Wandflächen müssen noch fertiggestellt werden. Dadurch bietet die Liegenschaft eine interessante Gelegenheit für handwerklich begabte Käuferinnen und Käufer, die verbleibenden Arbeiten in Eigenleistung auszuführen und dem Haus ihre persönliche Note zu verleihen. Die Beheizung des Hauses erfolgt derzeit über einen Holzofen; eine Zentralheizung ist nicht vorhanden. Diese Liegenschaft eignet sich besonders für Handwerker, Individualisten und junge Familien, die den Traum vom eigenen Zuhause verwirklichen möchten und bereit sind, die noch ausstehenden Arbeiten selbst zu übernehmen. Das bereits vorhandene Ausbaupotenzial bietet die Möglichkeit, ein individuelles und persönliches Eigenheim zu schaffen.Cette charmante maison offre beaucoup d'espace et un potentiel intéressant pour les acheteurs qui souhaitent aménager leur futur logement selon leurs propres envies. La propriété s'étend sur plusieurs étages et dispose d'un agencement spacieux, avec au total des pièces de vie et des pièces annexes pouvant être utilisées de multiples façons. Au sous-sol se trouvent deux caves, dont l'une est une cave naturelle, qui offrent diverses possibilités d'utilisation. Au 1er étage se trouve l'entrée avec l'escalier menant aux étages supérieurs. À ce niveau, on trouve une cuisine neuve, spacieuse et moderne, un coin salon confortable ainsi qu'une salle de bains avec baignoire. Le lave-linge et le sèche-linge sont également installés dans la salle de bains. Le 2e étage comprend trois pièces pouvant être aménagées de manière flexible en chambres, chambres d'enfants, bureaux ou chambres d'amis. L'une des chambres dispose d'un accès direct par un escalier menant aux combles. Cet étage est complété par une salle de bains avec douche et WC. Les combles abritent une grande pièce ouverte. Divers travaux de rénovation ont déjà été réalisés ces dernières années. Parmi ceux-ci figurent le renouvellement des installations électriques, l'isolation du toit et des murs, ainsi que l'installation d'une nouvelle cuisine. Les pièces ont également été en partie dotées de nouveaux sols et les murs ont été rénovés. La maison se trouve toutefois encore actuellement dans un état de rénovation inachevé. Plus particulièrement, divers plafonds et murs doivent encore être achevés. Le bien immobilier offre ainsi une opportunité intéressante aux acheteurs doués de leurs mains, qui pourront réaliser eux-mêmes les travaux restants et apporter leur touche personnelle à la maison. Le...
Travel time
-
1 / 13
6.5 rooms180m²Price on request
Bluemattstrasse 137c, 6370 Stans

Detached house with 6.5 rooms and a sunny location

Sunny, quiet and with an unobstructed mountain view: This 6.5-room detached house in Stans offers approximately 180 m² of living space on three levels, sustainable hybrid/wood construction and plenty of privacy directly on agricultural land - with an unobstructable view of Rigi, Brisen and Stanserhorn.The most important at a glance • Areas: approx. 180 m² living space, approx. 220 m² gross floor area, plot approx. 330 m² • Rooms & bathrooms: 6.5 rooms on 3 floors, 2 bathrooms plus guest toilet • Living: Spacious living/dining area with stone fireplace, bright winter garden • Outdoor spaces: Protected seating area and balcony on the 1st floor • Kitchen & equipment: High-quality cherry wood built-in kitchen with granite countertops, waxed parquet floors, lots of visible/solid wood • Basement: Natural/clinker cellar, workshop, bicycle room and shelter • Heating & energy: Floor and baseboard heating; CO2-free wood chip district heating from 2025; photovoltaic potential on south and garage roof • Digital: Fiber optic connection prepared • Parking: 2 covered spaces in the carport + 1 outdoor parking space (total 3) • Location: Sunny all day, family-friendly 30 km/h dead end street; directly on the green space • Public transport & everyday life: Stans train station 8-10 minutes on foot, village center approx. 10-12 minutes, quick A2 connection • Availability: available immediately This house combines natural living, high-quality equipment and short distances for school, work and leisure - a rare opportunity in Stans.

Travel time
-
1 / 12
  • Balcony / Terrace
  • Garage
  • Pets allowed
  • +6
5.5 rooms144m²Price on request
6006 Luzern

Lakeview spot above Lake Lucerne, elegant row house jewel in Lucerne

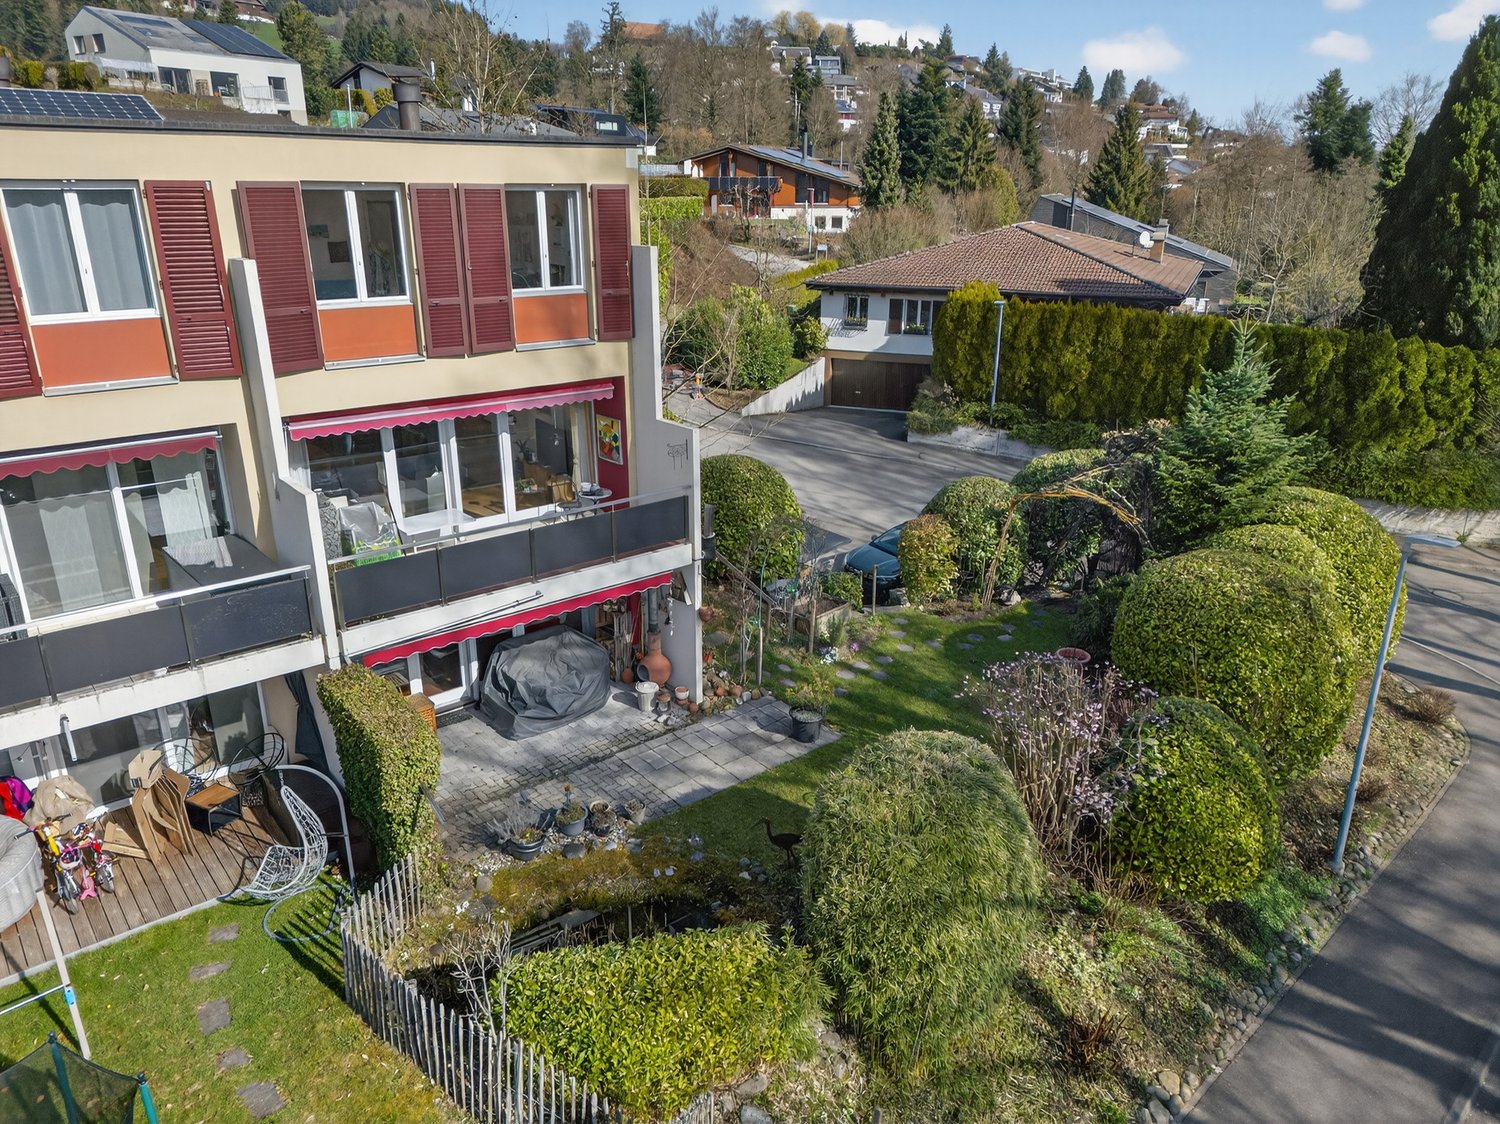
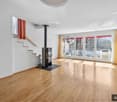
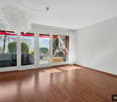
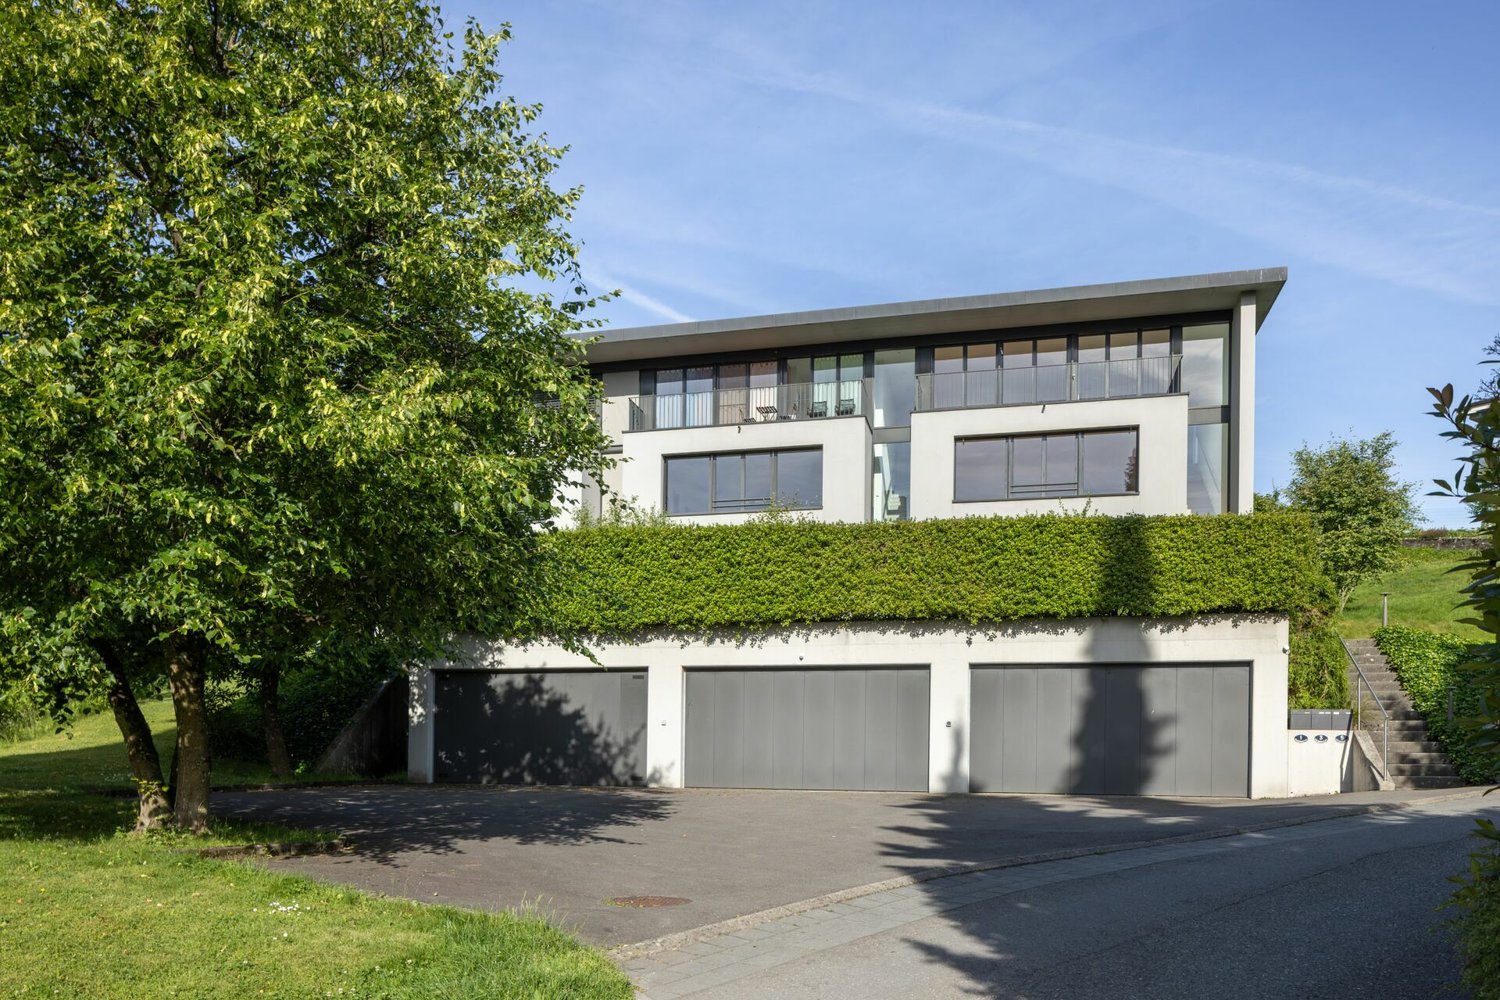
Located in one of the most sought-after, quietest and most family-friendly hillside locations in Lucerne, this exclusive 5.5-room row house awaits you. Spread over three floors, this property combines timeless architecture and offers an unobstructed view of Lake Lucerne. This house has been lovingly maintained by its owners and presents itself in a flawless, absolutely pristine condition. Already when entering the house through the inviting, bright entrance with a practical guest toilet, the well-thought-out floor plan becomes clear. Here is the open, light-flooded kitchen, which leaves no wishes unfulfilled with a breathtaking view of the lake and the mountains. Directly adjacent is the spacious living area, an absolute highlight equipped with warm solid wood parquet. The floor-to-ceiling panorama windows flood the entire room with daylight, while a modern, stylish fireplace provides a cozy and luxurious atmosphere on colder days. From the living room, you can directly access the sunny terrace, in the private garden paradise. Via the elegant, open staircase, you reach the upper floor of the house, which is entirely dedicated to relaxation. The four rooms on this floor convince with their excellent, spacious cut, the continuous parquet floor, and the flexible use as a bedroom, children's room, or exclusive home office. One of the rooms also shines with a charming balcony, perfectly suited for the first coffee in the morning with a view of the glittering water. The living areas are accompanied by two wet cells. The basement surprises with an enormous usable area. Here is a spacious room that is ideal as a private home gym, home cinema, or creative workshop. The comfortable laundry room is equipped with a modern washing machine and a tumble dryer, as well as a separate sink. A practical storage room and a separate cellar ensure that everything finds its proper place. This unique real estate offer is rounded off by a huge garage box that can comfortably accommodate two vehicles, as well as an additional parking space.The following highlights are offered by this property: • Unobstructed panorama of lake and mountains • Large, well-kept garden with seating area • Dreamlike brightness and noble solid wood parquet • Stylish fireplace in the spacious living room • Open design • Wall heating, healthy feel-good climate • Built-in closets • Garage box, two cars plus parking space • Very quiet, family and pet-friendly • More information at: https://www.lakeviewliving-lucerne.com/expose

  • Balcony / Terrace
  • Garage
  • Pets allowed
  • +6
Nadine Figueiredo

Nadine Figueiredo

Immobilienberaterin

Other interesting objects