Russin - Villa buy

We recommend expanding your search criteria to get similar results. The current filters didn’t return any matches.

If you don’t want to change your current search criteria, we recommend creating a search alert, so you’ll be notified when matching offers become available.

More objects in your automatically expanded search area
32 results - Radius: + 10km
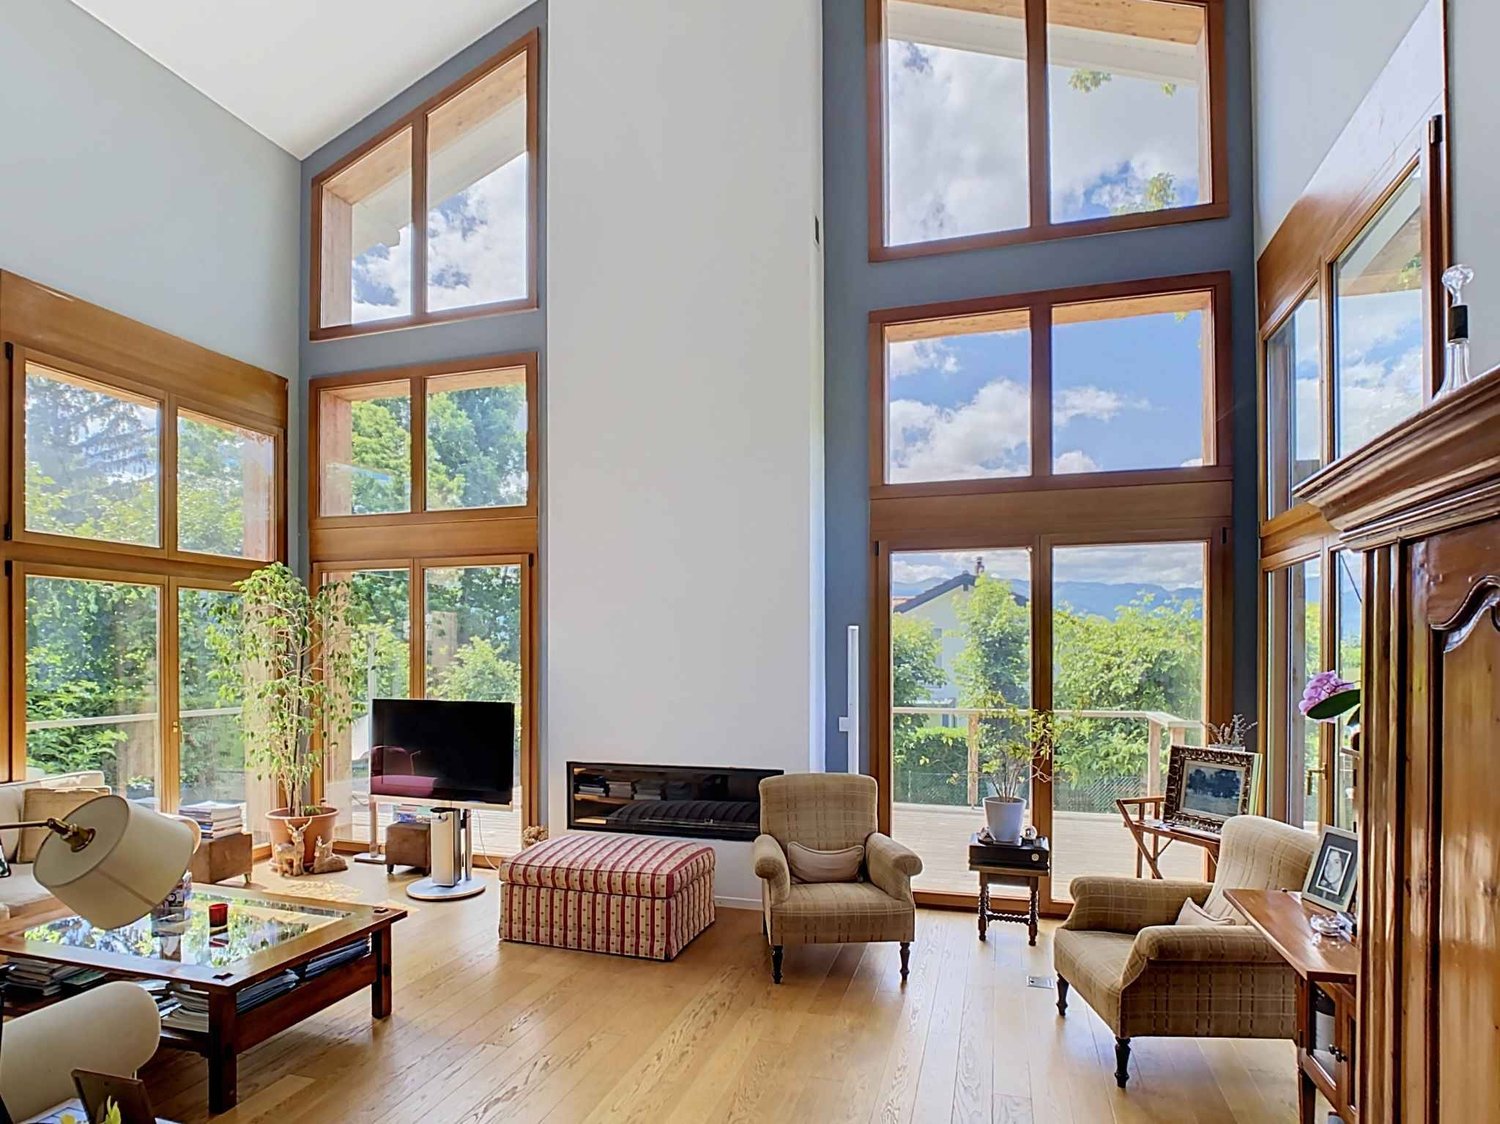
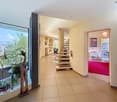
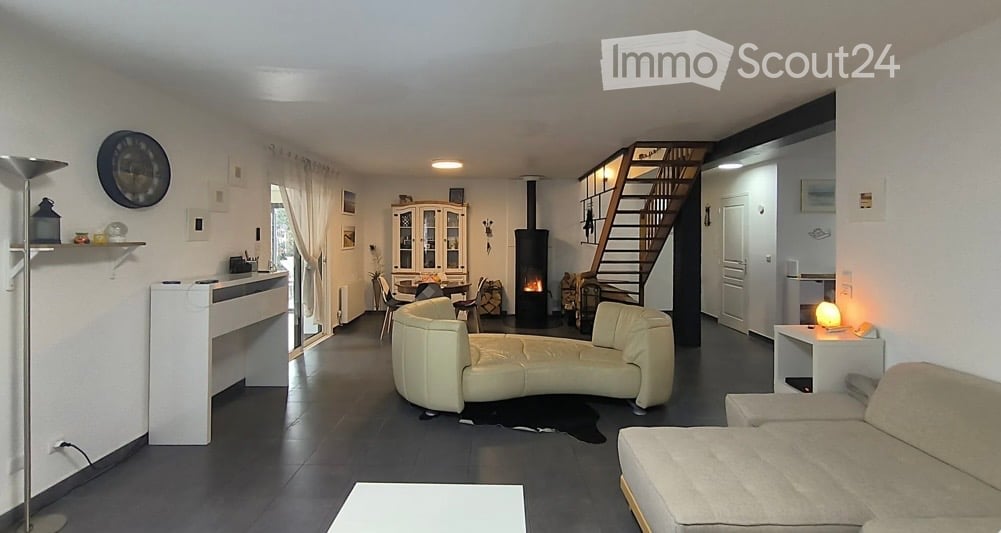
  • Bright living room with a fireplace, cream-colored sectional sofa, dining area with chairs and table, white cabinet, and a staircase leading to the upper level.
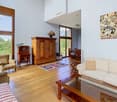
  • Bright dining area with a round wooden table, four chairs, a cabinet with glass doors, a fireplace, and a staircase leading to the upper floor.
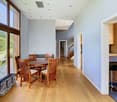
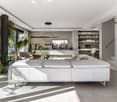
  • Modern living room with a curved sofa, coffee table, dining area with chairs and table, a cabinet, and a fireplace. The space is well-lit with large windows and a staircase leading to an upper level.
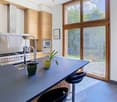
  • Modern kitchen with white cabinets, wooden countertops, and stainless steel appliances. Features include a built-in oven, sink with a modern faucet, and a small dining area with a wooden table and chair.
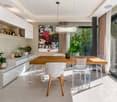
  • Bright, airy dining area with large windows and sliding glass doors leading to a terrace. Features a dining table with chairs, a cabinet, and a lamp.
  • Cozy attic bedroom with wooden flooring, skylight window, modern bed with brown bedding, nightstands with lamps, and a decorative mountain wall art.
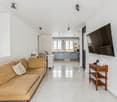
  • Bright, modern room with wooden flooring, a small sofa with decorative pillows, a wicker bench, and a skylight window allowing natural light.
  • Bright attic room with wooden flooring, white walls, built-in cabinetry, a large skylight, a modern hanging lamp, and a black office chair.
  • A cozy attic bedroom with a slanted ceiling, featuring a sofa, desk with a computer setup, and a gaming chair.
  • Modern bathroom with a bathtub, shower, and wooden cabinet. The walls are tiled in beige, and the floor is tiled in light beige.
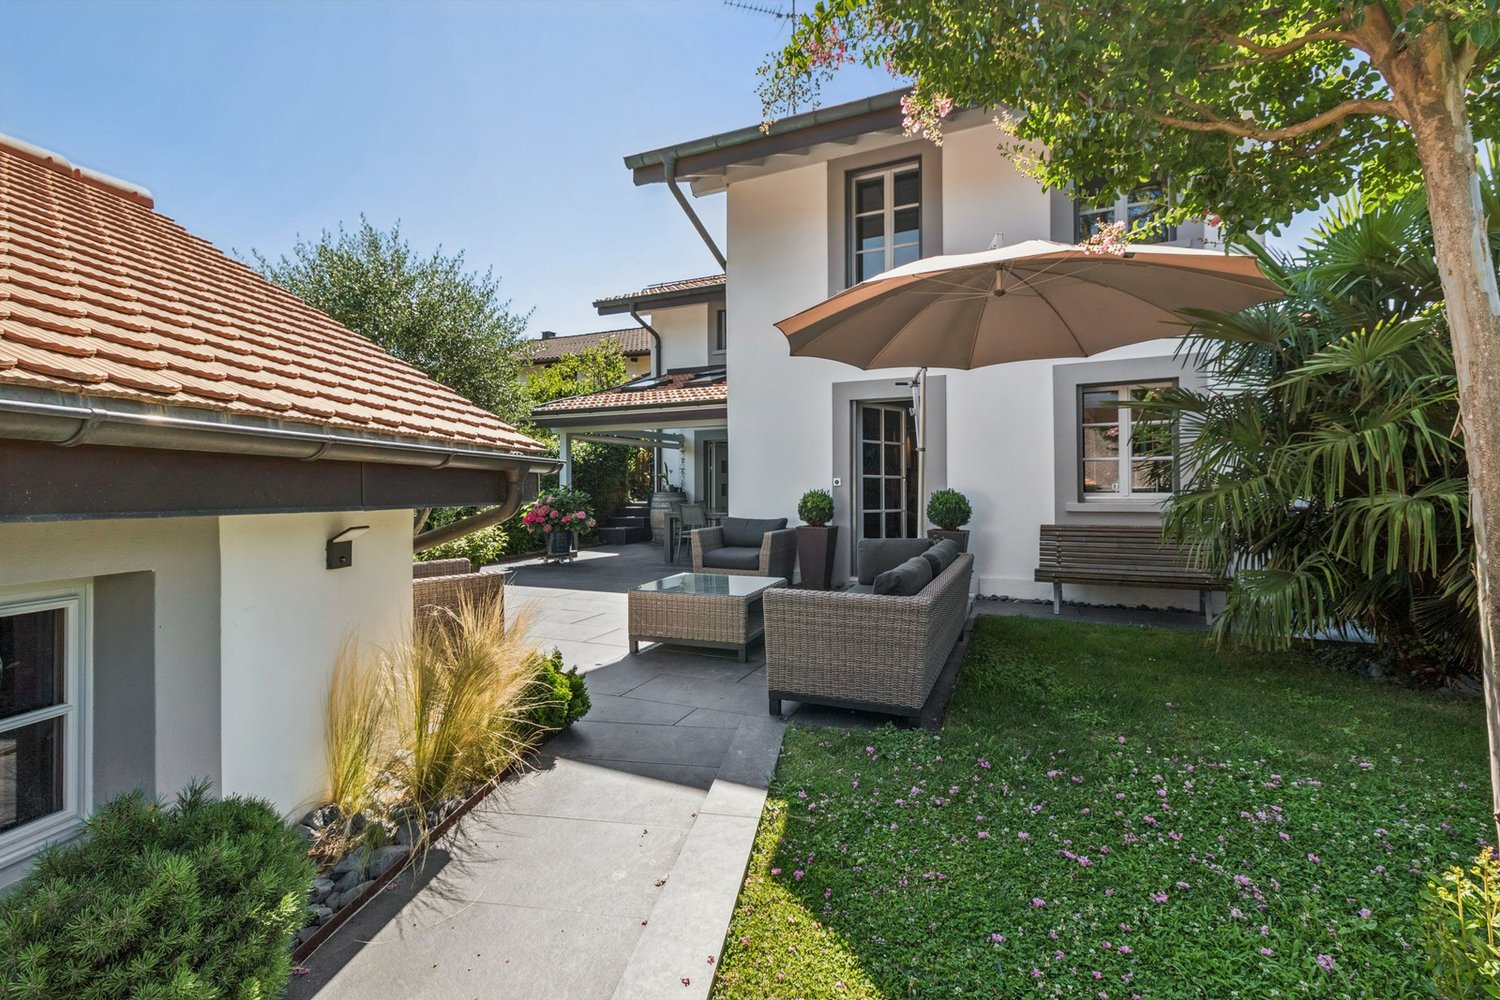
  • Private garden with neatly trimmed hedge, small patio area, lounge chairs, and a small table.
  • A small patio area with a dining set, including a table and chairs, surrounded by a lush green hedge and a stone wall. There is a small potted plant and a white umbrella nearby.
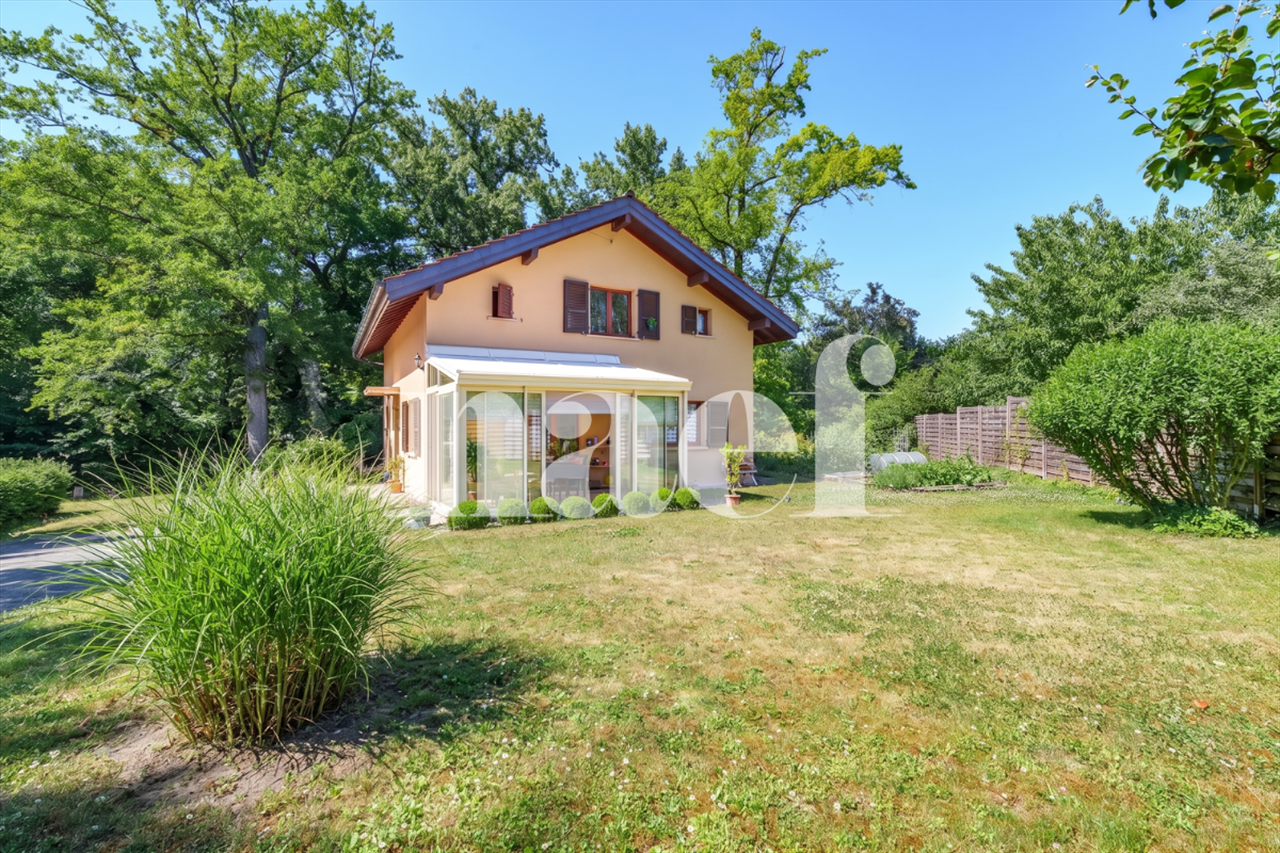
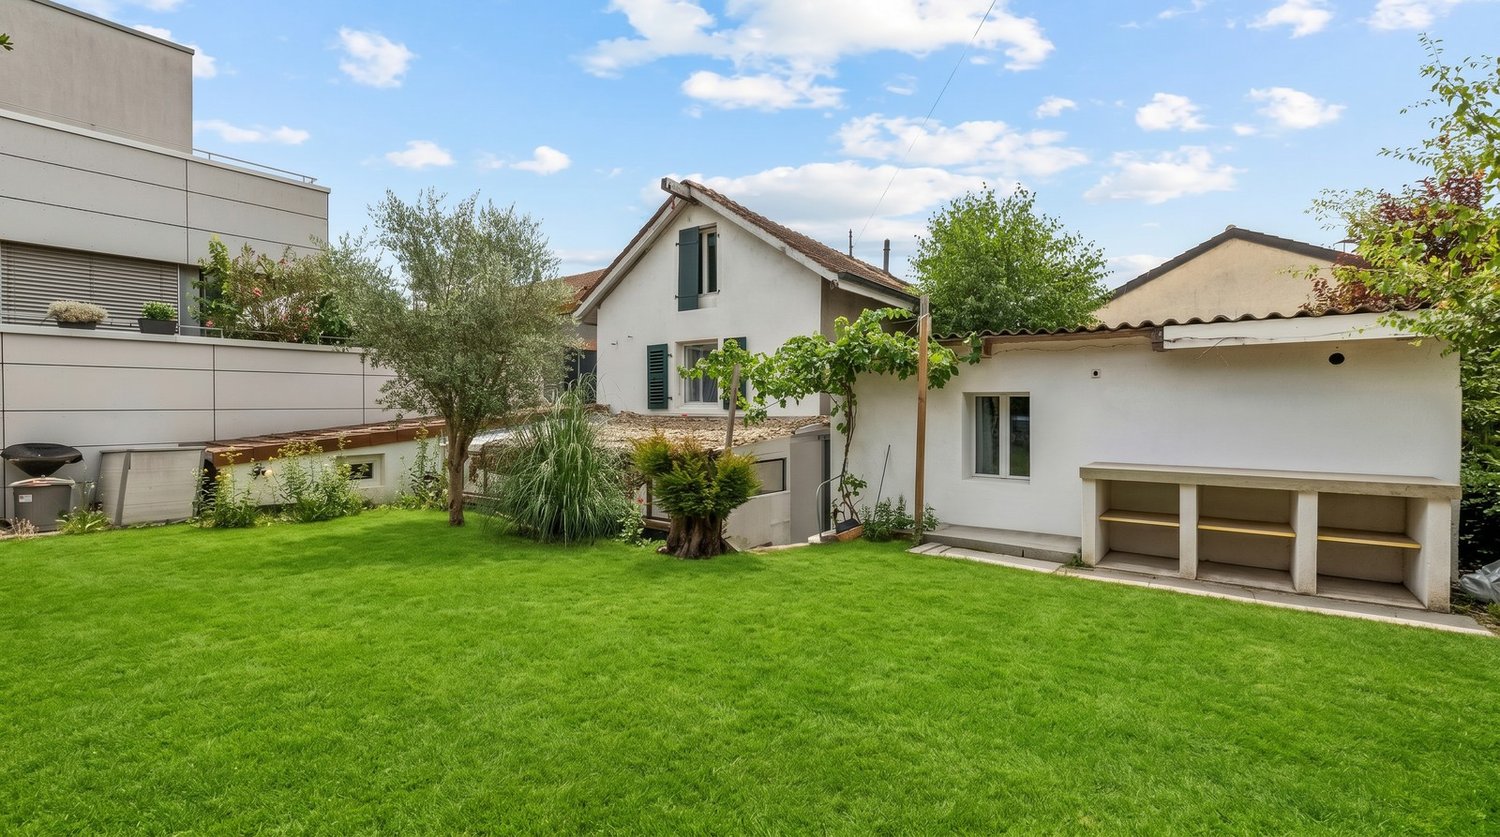
  • Well-maintained garden with a neatly trimmed hedge, a grassy lawn, a paved pathway, and a barbecue area with a grill and storage unit.
1 / 13
6 rooms151m²EUR 689,000.–
Top
01630 Sergy

Charming 6-room villa in Sergy – available immediately

Discover this beautiful villa with 6 rooms located in Sergy (01630), near Geneva, offering a living area of 151.33 m² on a plot of 235 m². Completely renovated from 2020 to 2025, this property combines modern comfort and authentic charm, available immediately.The highlights of the villa: • Bright dining room: Cozy living space with a round wooden table, a glass cabinet, an elegant fireplace, and a staircase leading to the upper floor. • Cozy attic bedrooms: Wooden flooring, skylight providing beautiful natural light, modern beds, and careful decoration. • Private garden: Green lawn, carefully trimmed hedge, paved courtyard, and barbecue area with grill and storage – ideal for enjoying the fine days. • Terraces and relaxation area: Outdoor living area with sun loungers, perfect for relaxing in complete privacy. • Fireplace: For warm family evenings. • Garden with beautiful view: Enjoy a pleasant panorama from your garden. • Garage and parking: Practical parking is included. • Ceiling height: 2.45 m for a feeling of space and volume. Ideal for families, this villa is perfectly suited for children thanks to its calm and secure environment.Geographical location: Benefiting from a privileged location, the villa is only 1 minute walk from the bus stop and a few minutes walk from an elementary school, a major asset for families with children.Do not miss this unique opportunity to acquire a fully renovated villa in a green and peaceful setting in Sergy. A rare property combining quality of life, practicality, and charm.

1 / 13
8 rooms180m²CHF 1,550,000.–
Genève, 1213 Onex

Charming villa on the banks of the Aire - sale with usufruct

Located in a particularly calm and green environment, directly on the banks of the Aire, this unique property offers an excellent quality of life and a privileged link with nature. It also benefits from excellent accessibility thanks to the nearby tramway and the proximity of the future Les Cherpines district, which will eventually host schools, shops, and various local amenities.The villa, built in the early 1970s, is harmoniously organized on three levels. The ground floor opens onto an entrance hall with a guest toilet and leads to a fully fitted and equipped kitchen, a study/bedroom, and a bathroom. The pièce de résistance remains the warm living room with a fireplace, extended by a pleasant, bright veranda. On the upper floor, the sleeping area offers a main bedroom with a dressing room, a second bedroom with a kitchenette, a third bedroom with a private storage room, and a bathroom with a toilet. The basement is a real asset as it houses a studio with an independent entrance comprising a living room, a bedroom, and a shower room with a toilet. This level is completed by a cellar, a laundry room, and a boiler room equipped with a gas installation.Outside, the plot slopes down to the banks of the Aire. The amenities include an integrated garage, a carport that can accommodate two cars, and a garden shed.Note that this property is sold with a usufruct. The buyers will become the bare owners and will not be able to dispose of or occupy the property as long as the usufructuary retains their right of usufruct.

1 / 13
  • Parking space
8.5 rooms239m²CHF 4,130,000.–
1227 Carouge

Promotion LES ÉCRINS DE PINCHAT - Townhouse D

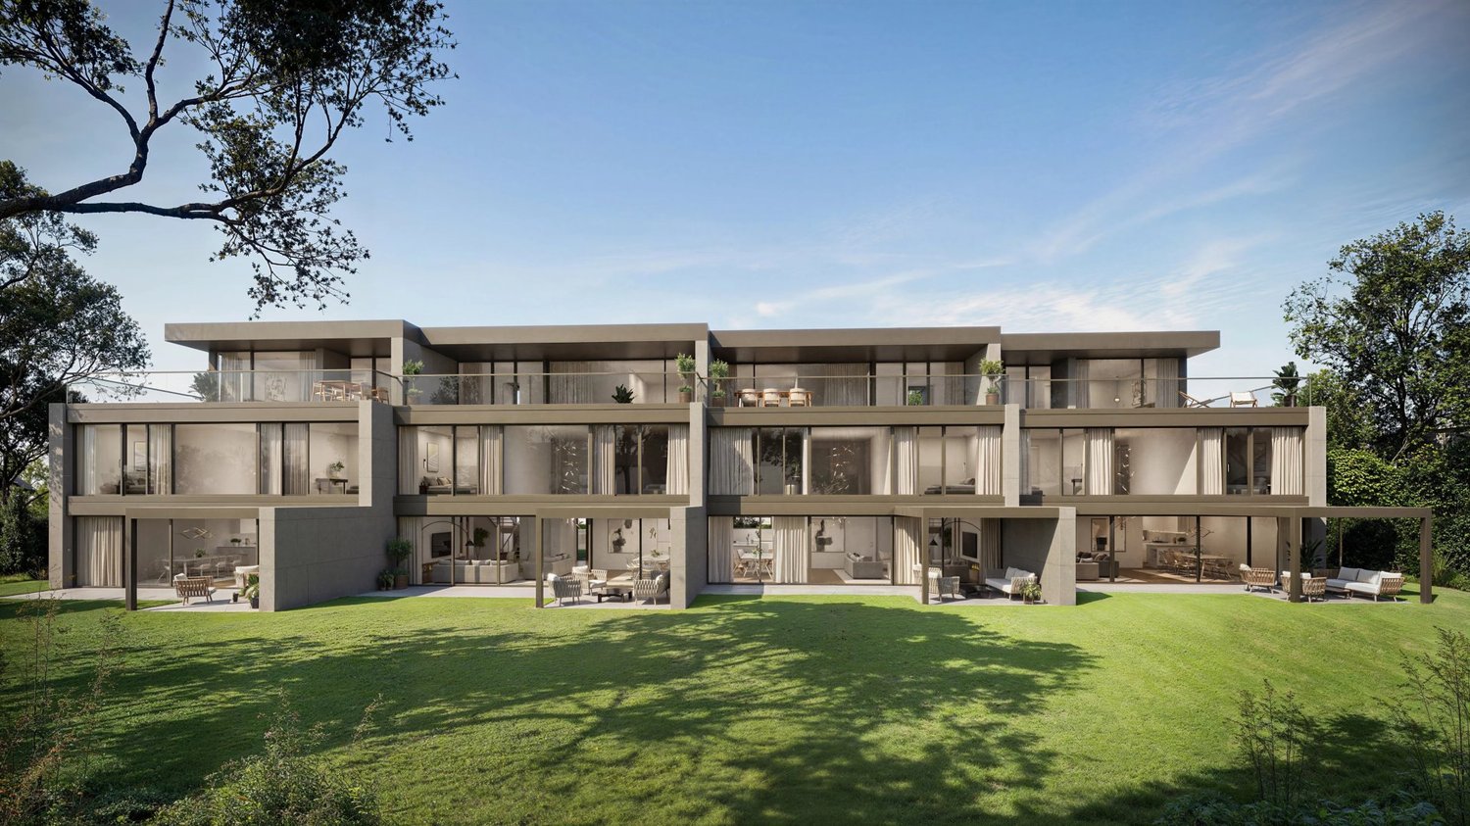
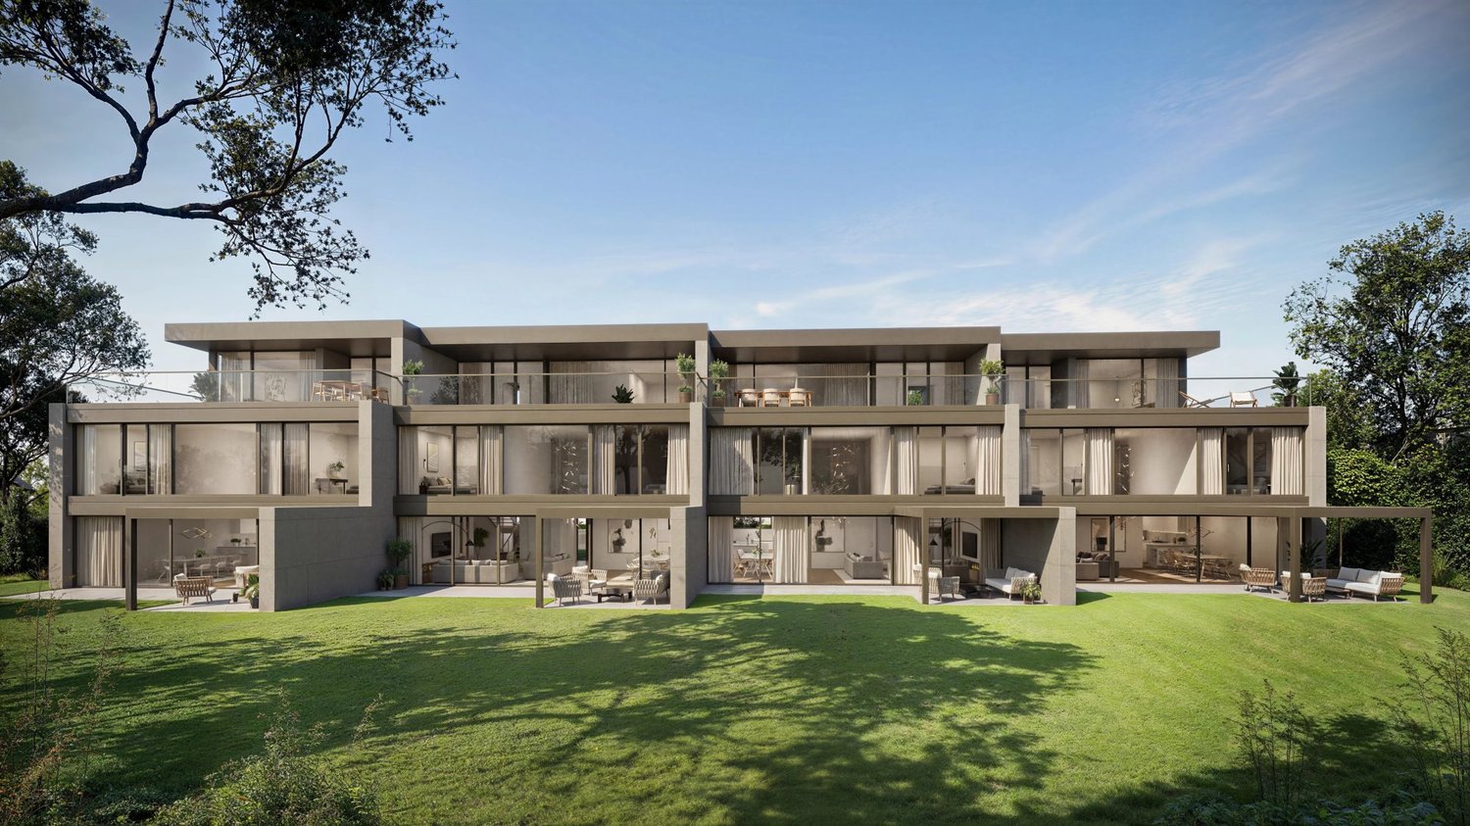
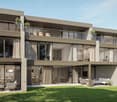
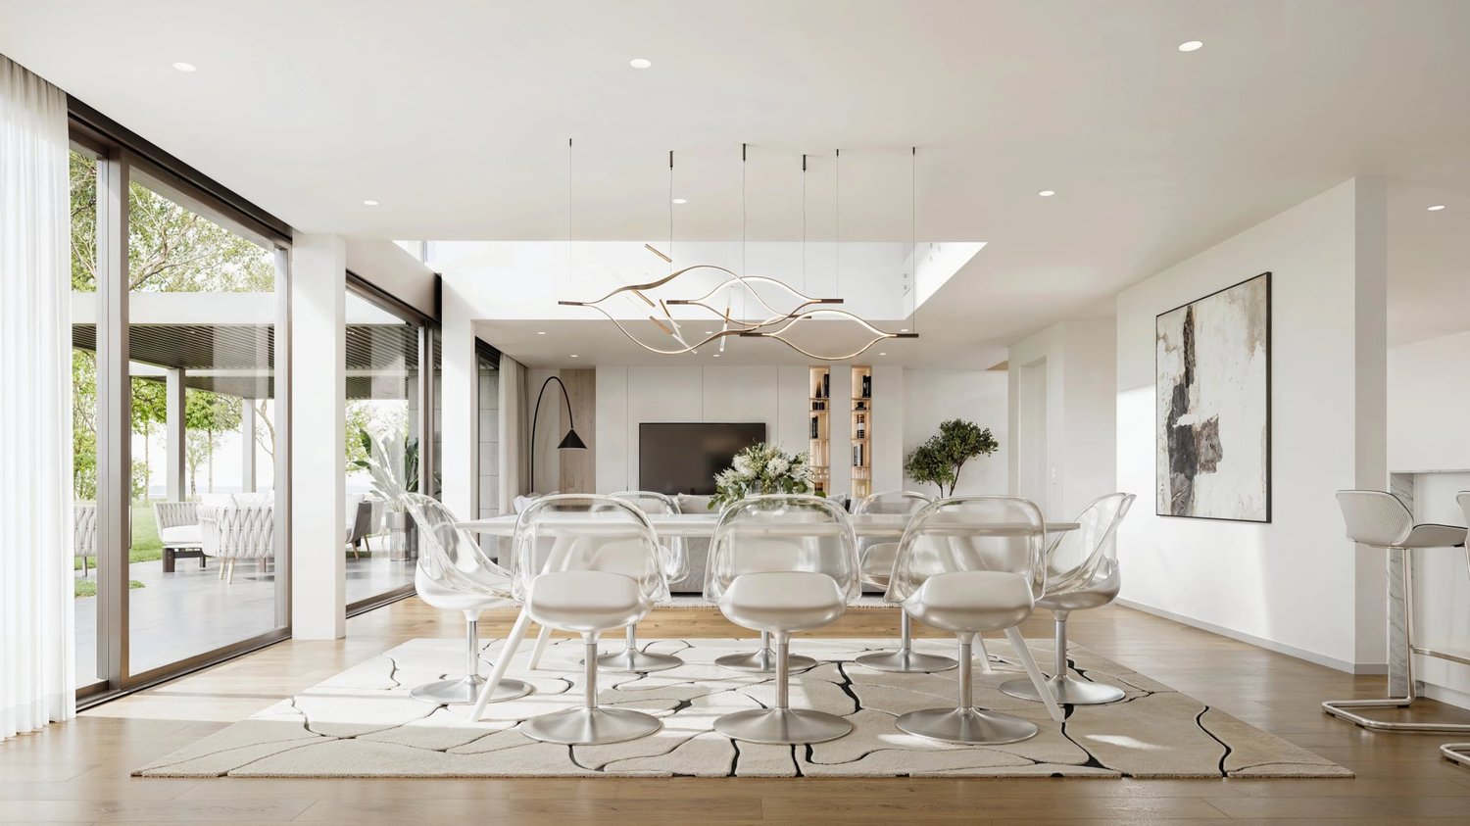
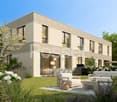
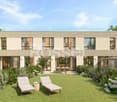
Les ÉCRINS DE PINCHAT is an exclusive collection of four contemporary high-end townhouses, designed to offer a rare art of living, between serenity and elegance The purified lines of the facades are the expression of elegance, while the quality of the materials adds a touch of luxury and refinement to each space. The attention to the smallest details and the quality of the finishes have been designed to provide an exceptional living experience, combining comfort and functionality. Ideally located in absolute calm in the commune of Carouge, the Pinchat plateau combines the advantages of the countryside with the proximity of the centers of Geneva and Carouge. Its environment, still preserved, allows you to enjoy beautiful green spaces and magnificent forests just a few steps from your home. Each townhouse develops over three levels + a furnished basement connected by a private elevator. As soon as you cross the threshold, you will be welcomed by a sense of space reinforced by the play of double heights. The large windows flood the rooms with natural light, creating a warm, peaceful, and relaxing atmosphere. The layout of the living areas has been designed based on a generous open plan of the kitchen, dining room, and living room leading to a terrace with a pergola and a private garden. A beautiful aerial staircase serves all levels of the villa and takes you to the first floor, where three bedrooms and two bathrooms are distributed. The parental suite with dressing room and bathroom leads to the terrace of nearly 40 m2 and occupies the entire attic. In the basement, a true multipurpose space, you will have a spacious room of 38 m2 allowing you to imagine a vast leisure area. The laundry room, toilets, and several cellars complete this level. Outside, a private garden protected from prying eyes, a covered terrace, a pergola, and covered parking are just a few elements that complement these exceptional residences. Discover a modern and ecological way of life, where comfort and durability come together harmoniously. Learn more: https://comptoir-immo.ch/projets/les-ecrins-de-pinchat-3/ Watch the video: https://youtu.be/RaL4IB4D4X0

  • Parking space
1 / 13
8.5 rooms239m²CHF 3,720,000.–
1227 Carouge

Promotion THE PINCHAT PEAKS

The PINCHAT PEAKS are an exclusive collection of four contemporary townhouses of high-end luxury, designed to offer a rare art of living, between serenity and elegance The pure lines of the facades are the expression of elegance, while the quality of the materials adds a touch of luxury and refinement to each space. The attention to the smallest details and the quality of the finishes have been designed to provide an exceptional living experience, combining comfort and functionality. Ideally located in absolute calm on the Carouge commune, the Pinchat plateau combines the advantages of the countryside with the proximity to the centers of Geneva and Carouge. Its environment, still preserved, allows you to enjoy beautiful green spaces and magnificent forests just a few steps from your home. Each townhouse develops over three levels + a furnished basement connected by a private elevator. As soon as you cross the threshold, you will be welcomed by a feeling of space reinforced by the play of double heights. The large windows flood the rooms with natural light, creating a warm, peaceful, and relaxing atmosphere. The layout of the living areas has been designed based on a generous open plan of the kitchen, dining room, and living room leading to a terrace with a pergola and a private garden. A beautiful, airy staircase serves all levels of the villa and takes you to the first floor, where three bedrooms and two bathrooms are distributed. The parental suite with dressing room and bathroom leads to the terrace of nearly 40 m2 and occupies the entire attic. In the basement, a truly versatile space, you will have a spacious room of 38 m2 allowing you to imagine a vast leisure area. The laundry room, toilets, and several cellars complete this level. Outside, a private garden protected from prying eyes, a covered terrace, a pergola, covered parking, and many other elements complete these exceptional residences. Discover a modern and ecological way of life, where comfort and sustainability come together harmoniously. Learn more: https://comptoir-immo.ch/projets/les-ecrins-de-pinchat-3/ Watch the video: https://youtu.be/RaL4IB4D4X0

1 / 13
8.5 rooms242m²CHF 3,720,000.–
1227 Carouge

Four contemporary townhouses on plan in Pinchat, Carouge

Les ÉCRINS DE PINCHAT is an exclusive collection of four high-end, contemporary townhouses, designed to offer a rare art of living, between serenity and elegance. The pure lines of the facades are the expression of elegance, while the quality of the materials adds a touch of luxury and refinement to each space. The attention to the smallest details and the quality of the finishes have been designed for an exceptional living experience, combining comfort and functionality. Ideally located in absolute calm in the commune of Carouge, on the Pinchat plateau, it combines the soothing atmosphere of a very wooded residential area with the immediate proximity of the centers of Geneva and Carouge. Its environment, still preserved, allows you to enjoy beautiful open spaces and magnificent forests just a few steps from home. Each townhouse develops over three levels + a fitted basement and is connected by a private elevator. As soon as you step across the threshold, you will be greeted by a sense of space reinforced by the play of double heights. The large windows flood the rooms with natural light, creating a warm, peaceful, and relaxing atmosphere. The layout of the living areas has been designed based on a generous open plan of the kitchen, dining room, and living room giving onto a terrace with a pergola and a private garden. A beautiful, airy staircase serves all levels of the villa and takes you to the first floor, where three bedrooms and two bathrooms are distributed. The parental suite with dressing room and bathroom gives onto the terrace of nearly 40 m2 and occupies the entire attic. In the basement, a truly versatile space, you will have a spacious room of 38 m2 allowing you to imagine a vast leisure area. The laundry room, toilets, and several cellars complete this level. Outside, a private garden sheltered from view, a covered terrace, a pergola, covered parking, and many other elements complete these exceptional residences. These villas are offered for sale from CHF 3'720'000.

Alexandre GALLINA

Alexandre GALLINA

1 / 9
Alexandre GALLINA

Alexandre GALLINA

  • Parking space
  • Garage
  • View
8 rooms220m²CHF 2,790,000.–
1228 Plan-les-Ouates

Le Corbusier-Style Villa - Arare

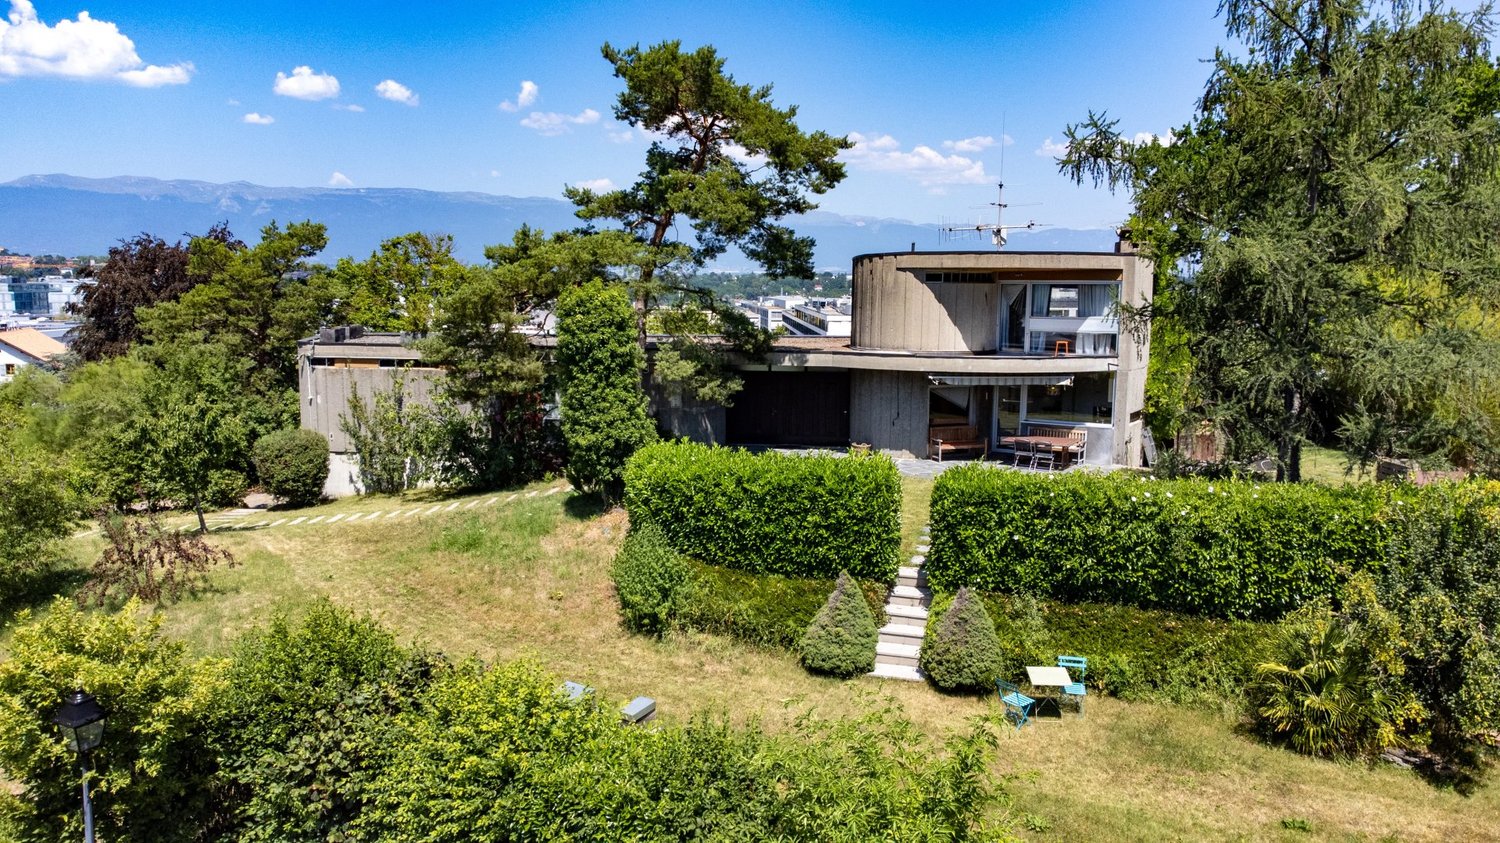
Omnia Immobilier presents this villa in Plan Les Ouates exclusively Built in 1974 by and for an architect, this unique property draws its inspiration from the great modernist currents, evoking the pure lines and audacity of Le Corbusier. More than fifty years after its construction, it has preserved an exceptional personality, which has become almost impossible to find on the Geneva market. In the heart of the highly sought-after Arare district in Plan-les-Ouates, the villa benefits from a privileged location: a green, calm, and confidential residential environment, while being just a few minutes from the center of Geneva and the main communication axes. As soon as you enter, the architecture asserts its character. The volumes intertwine harmoniously around a spectacular sculptural staircase, the perspectives multiply, while the large windows invite natural light to penetrate each living space. Developing approximately 240 m² of living space on a magnificent plot of 1'817 m², the property today offers four bedrooms, including an independent apartment, several multipurpose spaces, a large living room with an impressive fireplace, as well as the possibility of a superb rooftop terrace offering a panoramic view of the Jura, the Geneva countryside, and the city. The beautifully treed garden extends this feeling of space and intimacy. Here, nature is truly part of the house. This property is not for those who are looking for a standardized villa. It will seduce architecture lovers, design enthusiasts, and buyers looking for a unique property that can elegantly span decades. The advantages: Architect's house built by and for its designer 4 bedrooms - 3 bathrooms Modernist architecture inspired by the 1970s Privileged location between city and countryside Highly sought-after residential district of Arare Plot of 1'817 m² Unobstructed view of the Jura and Geneva Panoramic rooftop terrace Independent apartment Treed and very private garden Great potential for renovation and appreciation For more information and to schedule a visit, please contact me Alexandre Gallina - 078 214 75 77 - ag@omnia.ch

  • Parking space
  • Garage
  • View
1 / 13
8.5 rooms260m²EUR 1,500,000.–
1200 Genève

Feel like changing your life? What if this villa in France was made for you?

FEEL LIKE CHANGING YOUR LIFE? AND WHAT IF YOUR NEXT CHAPTER WAS WRITTEN BY THE WATER? Do you dream of leaving the daily grind to become your own boss in an exceptional natural setting? Are you ready to cross the border to make this life project a reality, whether for a peaceful retirement or to revive a thriving bed and breakfast activity?Discover this magnificent 260 m² villa, ideally located in France, in the Puy de Dôme, just 45 minutes from Clermont-Ferrand and easily accessible from Switzerland. A "turnkey" project with high returns Why take the leap? This property represents a rare opportunity for exploitation as a bed and breakfast: - Attractive income: An estimated turnover of 60'000 EUR (approx. CHF 55'000) over just 4 months of operation, and that without offering meals! - Ready to start: The official website of the activity will be fully transferred to you upon sale. - Ideal configuration: The floor has 5 independent parental suites, each with its own private terrace and a bathroom with WC. Absolute comfort in a natural setting Whether for your private use or for your future customers, the services are impeccable: - Panoramic view of the lake from each room. - A 1,800 m² tree-lined garden in a Provençal style, with a garage. - A spacious ground floor: large living room with wood fireplace (60 cm), dining room, equipped kitchen, office and game room. - Many terraces, including a rooftop one, to admire the landscape. - Modern and ecological services: Reversible heat pump (air conditioning), double glazing, fibre and an excellent DPE classified as C (low consumption). A privileged geographical location Located near a water sports centre and many hiking trails, this villa offers a refreshing, quiet and peaceful living environment, while remaining connected to the main roads. Notice to the Swiss who want to change their lives: investors or nature lovers, the big leap has never been so tempting. Contact me to obtain photos and additional information, and to plan a visit. Seize this unique opportunity to change your life! Agency Roccabella Immo SA Samantha Phan Place Numa-Droz 2 2000 Neuchâtel 077.482.85.24 samantha@roccabellaimmo.ch

1 / 13
7 rooms330m²CHF 2,550,000.–
1288 Aire-la-Ville

18th-century village house - 246 m² living space / approx. 330 m² usable space, garden & jacuzzi in Aire-la-Ville

In the heart of Aire-la-Ville, in a sought-after village environment, just a few minutes from Bernex, this 18th-century character house offers a particularly attractive combination of historic charm, generous volumes, and contemporary comfort.Renovated in depth in 2004 and improved in 2016 by its current owners, it develops approximately 246 m² of living space and nearly 330 m² of usable space, spread over four levels, including basement and attic. It is located on a 555 m² plot, enhanced by a tree-lined and preserved garden.The layout has been designed to offer both beautiful reception areas, a comfortable family organization, and real flexibility in use.On the ground floor (approx. 130 m²), the entrance hall opens onto a spacious living and reception area. The living room is warm and bright, with an elegant natural stone fireplace. It communicates with a semi-open kitchen, functional and daily, which can be fully opened if desired.The living areas naturally extend to the outside: a terrace with a jacuzzi opens onto a tree-lined garden of approximately 380 m², creating a true relaxation area away from the street.On the first floor (approx. 130 m²), the sleeping area includes three bedrooms, including a parental suite with its own dressing room and private bathroom. A second bathroom and separate toilets complete this level.The top floor (approx. 70 m²) is one of the real assets of the house. Under the roof volumes, a spacious and bright area offers a large, versatile hall and a mezzanine. Office, playroom, creative space, private living room, or guest room: this level can evolve according to the lifestyle of its future occupants.The basement, approximately 60 m², intelligently completes the property with a wine cellar, several storage spaces, a laundry room, and the technical room, which houses, among other things, the substation of the SIG thermal network.Throughout the house, exposed beams, character materials, fireplace, and generous volumes remind us of the building's history, while the successive renovations allow for a current and comfortable family use.Outside, two parking spaces complete the property.In a few points: • 18th-century character house, built in 1790 • Approximately 246 m² of living space • Nearly 330 m² of usable space • Plot of 555 m² • Tree-lined garden of approximately 380 m² • Three bedrooms + large, versatile area on the top floor • Parental suite with dressing room and bathroom • Two bathrooms • Beautiful reception areas • Natural stone fireplace • Terrace with jacuzzi • Basement of approximately 60 m² • Heating by SIG thermal network • Two parking spaces • Major renovation in 2004 and improvements in 2016 A unique property for buyers seeking the charm of an old house without giving up the benefits of generous volumes, a garden, and the comfort of a family home in one of the rural communes of the Geneva countryside.Selling price: CHF 2'550'000.-Complete documents and visits on request from Classicus Real Estate SA.
1 / 20
7 rooms291m²CHF 2,200,000.–
74160 St-Julien-en-Genevois

Magnificent property located in St-Julien-en-Genevois

Just a few minutes from Geneva, this architect's property develops a rare vision of habitat: radical, elegant, and perfectly contemporary.Inspired by the great principles of the Bauhaus, this 366 m² house, built in 1965 and partially renovated in 2025, affirms a strong architectural identity. Exposed concrete, visible steel, tense lines, open volumes, and immense glass surfaces compose a spectacular ensemble where light and matter dialogue permanently.Designed to receive as well as to live everyday, the house is organized around an impressive 117 m² reception room with exceptional proportions. Four suites, an additional room, a home cinema, as well as a remarkable lower level — including a dressing room, wine cellar, office, workshop, laundry room, and numerous storage spaces — complete the ensemble with remarkable coherence.Outside, the 3,000 m² landscaped park offers a true shrine of serenity. Three terraces, a spa, and an annex naturally extend the living spaces in a confidential and perfectly mastered atmosphere. The plot, which can have a pool, also retains a residual building potential, allowing for a detachment or a complementary project.Rarely does a property combine with such balance character architecture, exceptional volumes, and immediate proximity to Geneva. Located near the historic center of Saint-Julien-en-Genevois, 600 meters from the Perly border, and just twenty minutes from the Place du Rhône, it will soon benefit from the arrival of the Geneva tramway, accessible on foot.A unique property, intended for architecture, light, and space lovers who are determined to set exceptional standards.

1 / 7
  • Parking space
  • Balcony / Terrace
122m²CHF 1,740,000.–
1216 Cointrin

New Project - Les Villas Frenea - Only 2 villas available

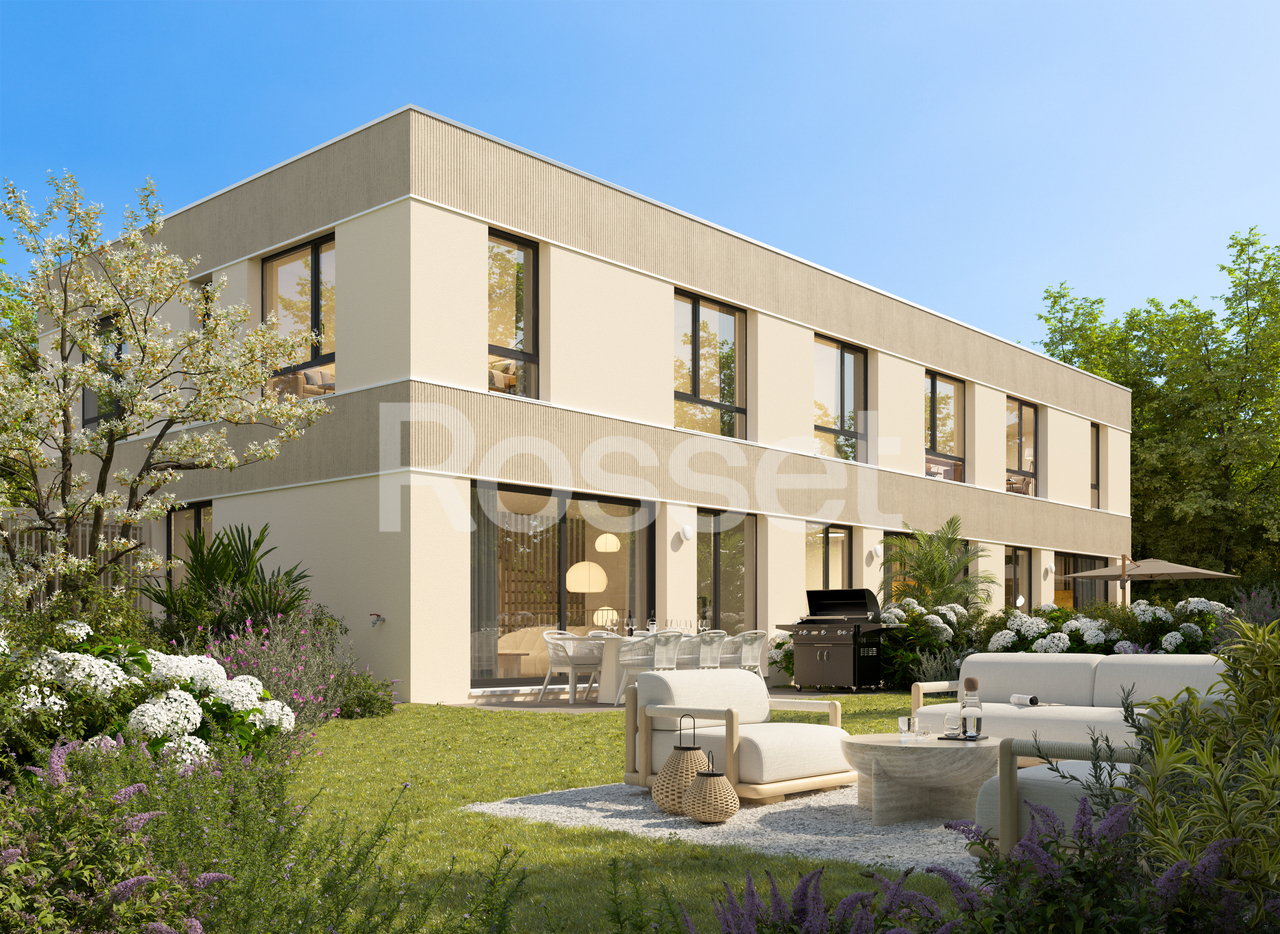
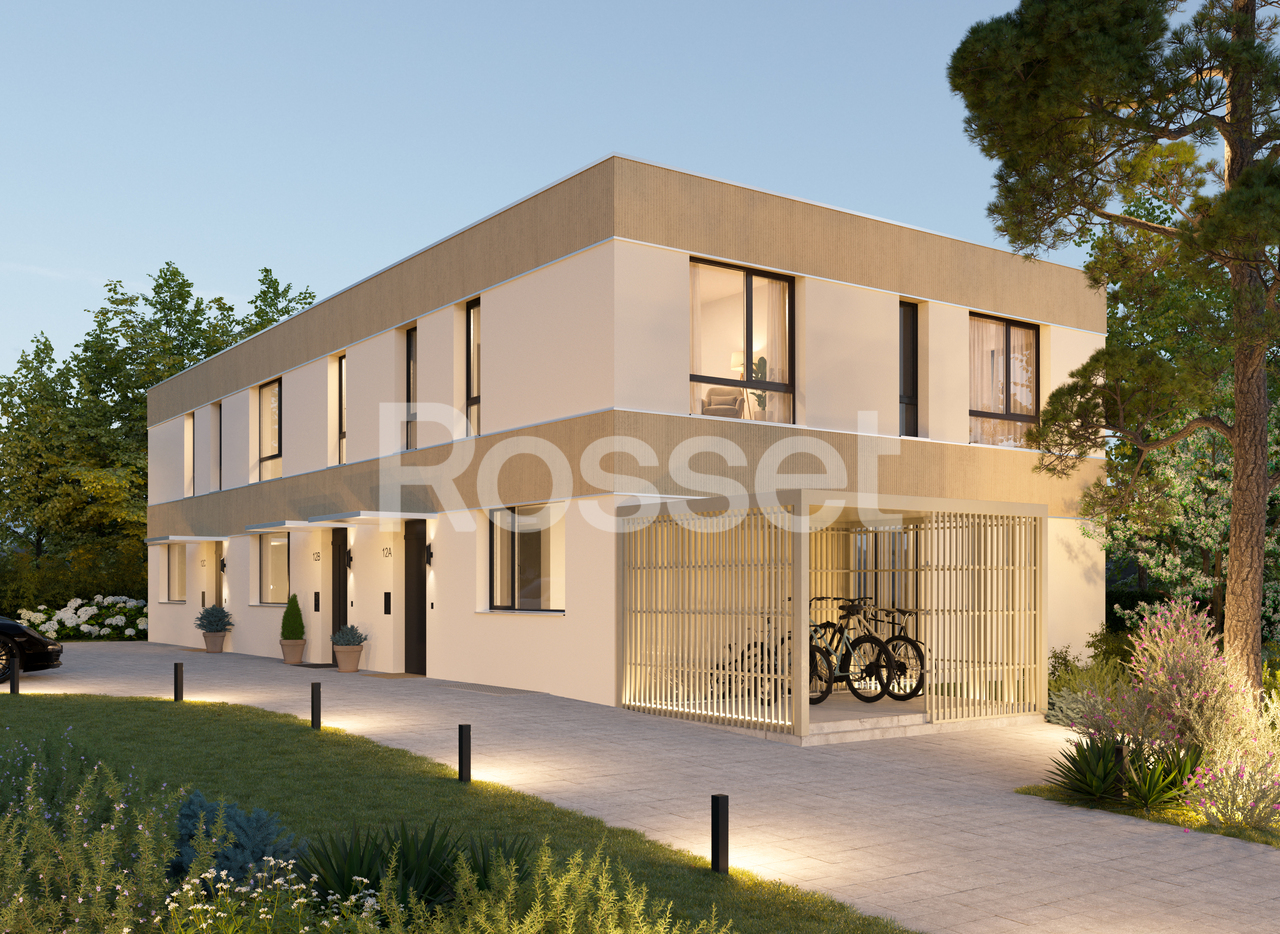
Exclusive: - BUILDING PERMIT GRANTED - Only 2 villas available! Les Villas Frenea: the ideal combination of residential serenity and urban proximity. Located in a sought-after neighborhood, the Villas Frenea project offers contemporary villas that combine modernity, comfort, and quality of life. Delivery is scheduled for the 1st quarter of 2028.The architecture, elegant and refined, highlights generous volumes and bright living spaces. Large openings provide beautiful natural light and a harmonious connection between indoors and outdoors. A basement adds extra space and increased light, a rare asset.Designed according to THPE standards, the project guarantees excellent energy performance and optimal comfort in all seasons. Villa B benefits from a private garden with an area of 40 m² and a terrace of 16 m², ideal for enjoying a green setting every day.Villa B has a living area of 185 m² and consists of:Ground floor:- Entrance hall - Spacious living/dining room- Fully equipped and open kitchen - Beautiful terrace- Guest toiletFirst floor:- Master bedroom with bathroom- Two bedrooms- BathroomBasement:- Cellar/laundry room- Bathroom- Technical room- PlayroomEach villa has a fully enclosed and landscaped private garden, offering a true space of tranquility and greenery. A swimming pool can be added as an option to enhance this outdoor space and reinforce the comfort of living.The Villas Frenea benefit from practical parking solutions with a bike room and private parking spaces, ensuring comfort and convenience on a daily basis.Located near the Balexert shopping center, schools, public transportation, and main axes, you enjoy a calm environment while remaining perfectly connected to the center of Geneva.Would you like to know more?Do not hesitate to contact us to arrange a meeting to present this beautiful new project.For more information:https://www.villas-frenea.ch/

  • Parking space
  • Balcony / Terrace
1 / 6
  • Parking space
  • Balcony / Terrace
125m²CHF 1,870,000.–
1217 Meyrin

New Project - Les Villas Frenea - More than 2 villas available

Exclusive: - PERMIT IN FORCE -More than 2 villas available!Les Villas Frenea: the ideal alliance between residential serenity and urban proximity. Located in a sought-after neighborhood, the Villas Frenea project offers contemporary villas combining modernity, comfort, and quality of life. Delivery is scheduled for the 1st quarter of 2028.The architecture, elegant and purified, highlights generous volumes and bright living spaces. Large openings provide beautiful natural light and a harmonious continuity between interior and exterior. A vide on the basement provides additional volume and increased light, a rare asset.Designed according to THPE standards, the project guarantees excellent energy performance and optimal comfort in all seasons. Villa A benefits from a private garden with an area of 190 m² and a terrace of 16 m², ideal for enjoying a green setting every day.Villa A has a usable area of 192 m² and consists of:Ground floor:- Entrance hall - Spacious living and dining room- Fully equipped and open kitchen - Beautiful terrace- Guest toiletFirst floor:- Parental suite with bathroom- Two bedrooms- BathroomBasement:- Cellar/laundry room- Bathroom- Technical room- Game room Each villa has a fully enclosed and landscaped private garden, offering a true space of tranquility and greenery. A swimming pool is proposed as an option to enhance this outdoor space and reinforce the comfort of life.The Villas Frenea benefit from practical parking solutions with a bike room and private parking spaces, ensuring ease in daily life.Close to the Balexert shopping center, schools, public transportation, and main axes, you enjoy a calm environment while remaining perfectly connected to the center of Geneva.Would you like to know more?Do not hesitate to contact us to arrange a meeting to present this magnificent new project.For more information:https://www.villas-frenea.ch/

  • Parking space
  • Balcony / Terrace
1 / 6
  • Parking space
  • Balcony / Terrace
121m²CHF 1,740,000.–
1200 Genève

New Project - Villas Frenea - Two Last Villas Available

Exclusively: - PERMIT IN FORCE -Only two villas available! The Villas Frenea, a new project combining contemporary architecture and privileged living in the heart of a sought-after residential area.The projectLocated in a popular neighborhood, the Villas Frenea project offers an exclusive collection of contemporary villas designed for comfort, modernity, and quality of life. This new project, scheduled for delivery in the first quarter of 2028, will appeal to a clientele seeking a permanent and perfectly adapted property to current standards.The architecture, elegant and refined, highlights contemporary lines and carefully selected materials, giving the overall complex a resolutely modern identity.The villas are distinguished by bright and spacious living areas. Large openings allow for beautiful natural light entry throughout the day, creating a fluid connection between indoor and outdoor spaces. The living rooms, spacious and open, offer an ideal setting for a comfortable and convivial family life.Particular attention has been paid to the design of the volumes, notably with the presence of an open basement, providing a sense of additional space and increased brightness in the lower levels, a rare and particularly appreciated element.Conceived in a sustainable approach, the project meets the THPE (Très Haute Performance Énergétique) standards, guaranteeing excellent energy efficiency as well as optimal thermal comfort in every season.The Villas Frenea offer homes with well-distributed spaces, ideal for families. Each villa benefits from a private outdoor space, consisting of a garden and a terrace, a true extension of the living space.The interior design has been studied to offer functionality, comfort, and flexibility in daily life.The location Ideally located in a sought-after residential area, the project benefits from a calm environment while remaining close to all amenities.In immediate proximity to the Balexert shopping center, future residents will enjoy quick access to a wide range of shops, restaurants, and services.The location also allows for easy access to the center of Geneva and the main communication axes, offering a perfect balance between urban life and residential tranquility.Schools, public transportation, and leisure facilities are nearby, making it easier for families to manage their daily lives and strengthening the attractiveness of this sector.Would you like to know more?Do not hesitate to contact us to arrange a meeting to present this beautiful new project.For more information:https://www.villas-frenea.ch/

  • Parking space
  • Balcony / Terrace

Other interesting objects