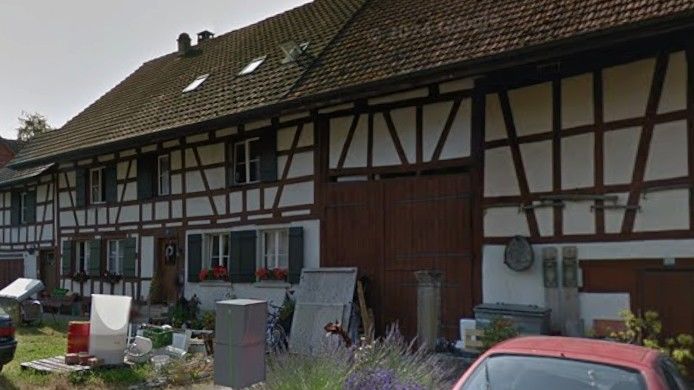
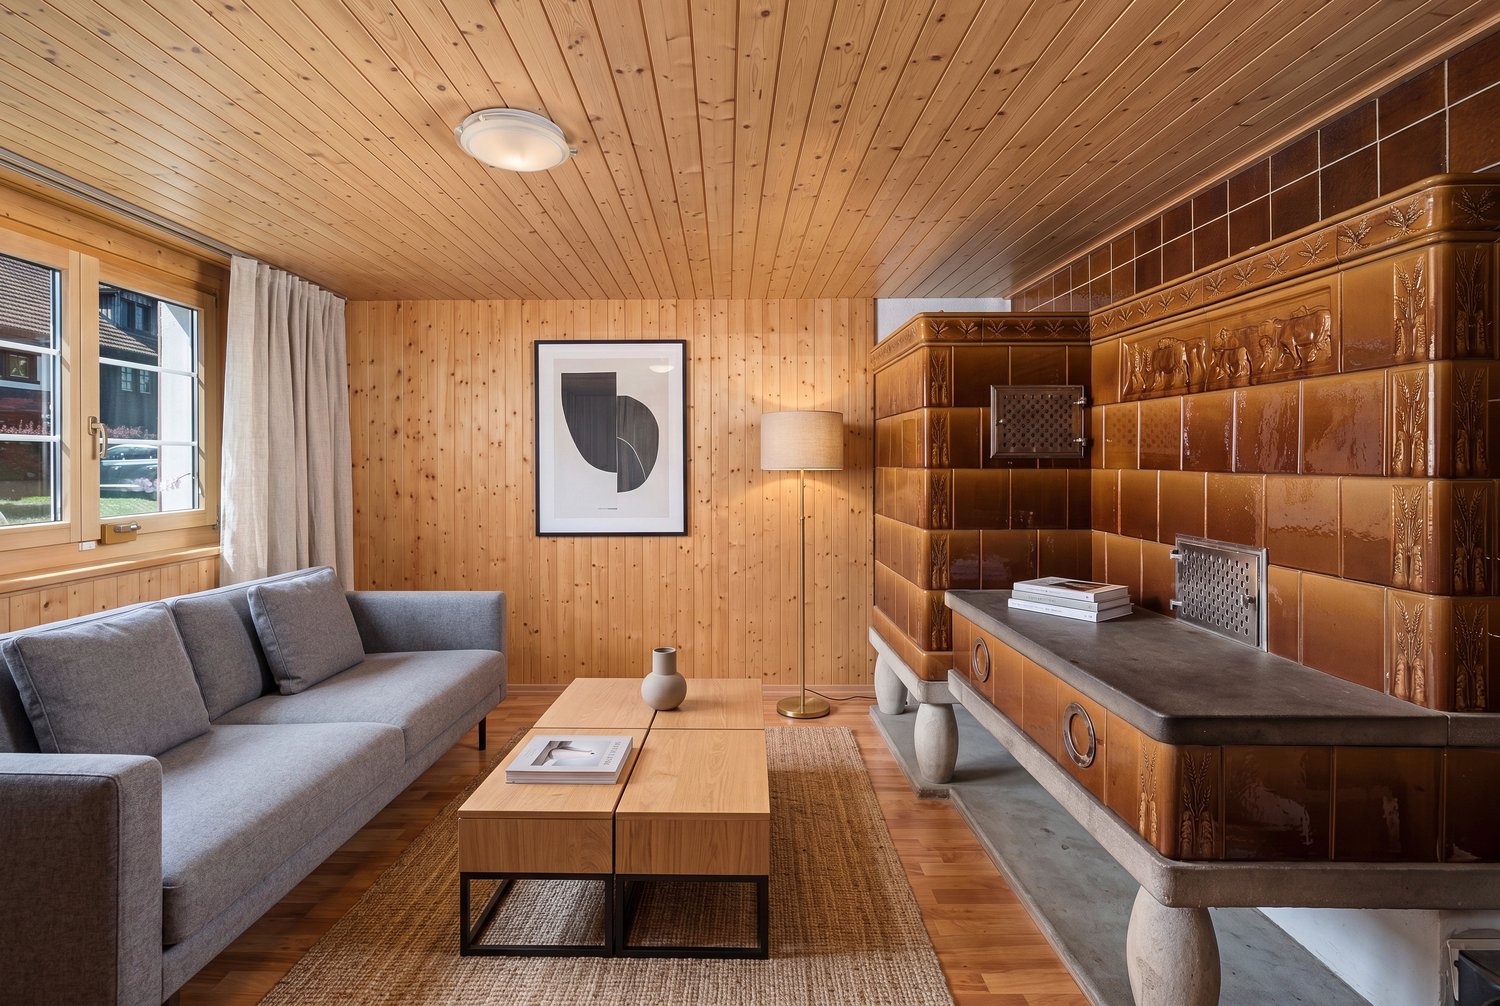
Rüdlingen - Farm house buy

We recommend expanding your search criteria to get similar results. The current filters didn’t return any matches.

If you don’t want to change your current search criteria, we recommend creating a search alert, so you’ll be notified when matching offers become available.

More objects in your automatically expanded search area
7 results - Radius: + 10km
Thomas Hux

Thomas Hux

1 / 15
Thomas Hux

Thomas Hux

  • Parking space
  • Garage
  • Child-friendly
  • +1
5.5 rooms, 150m², CHF 1,100,000.–
Top
Dorfstrasse 58, 8454 Buchberg

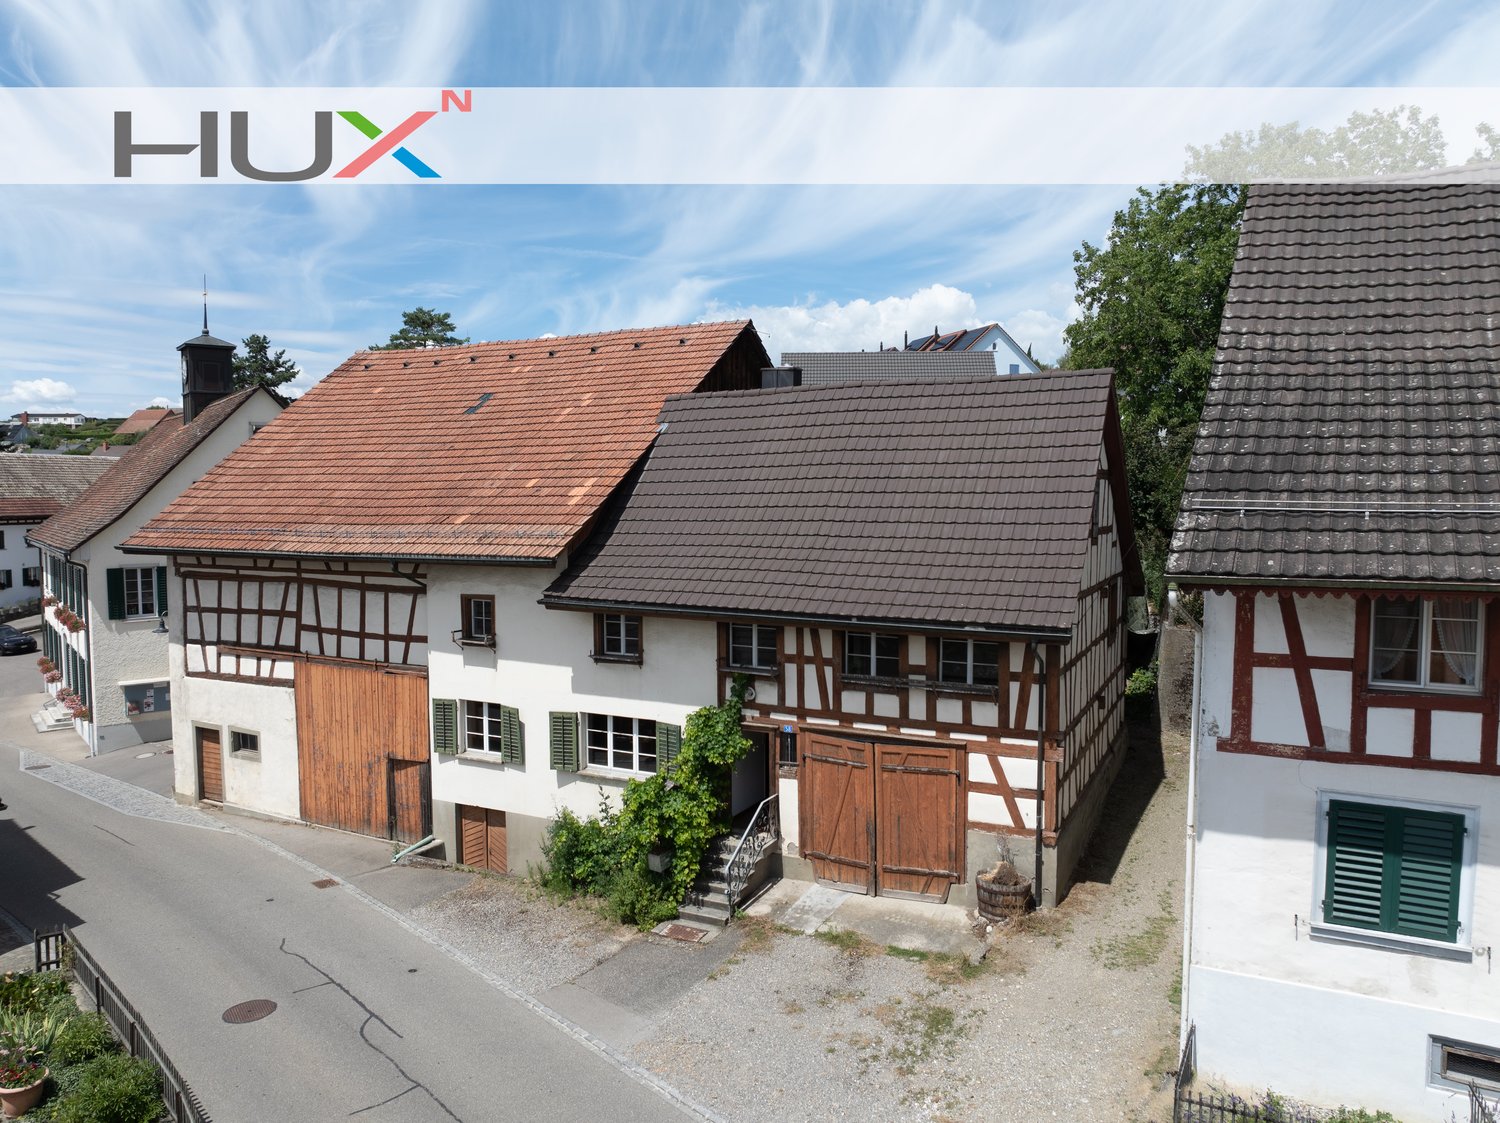
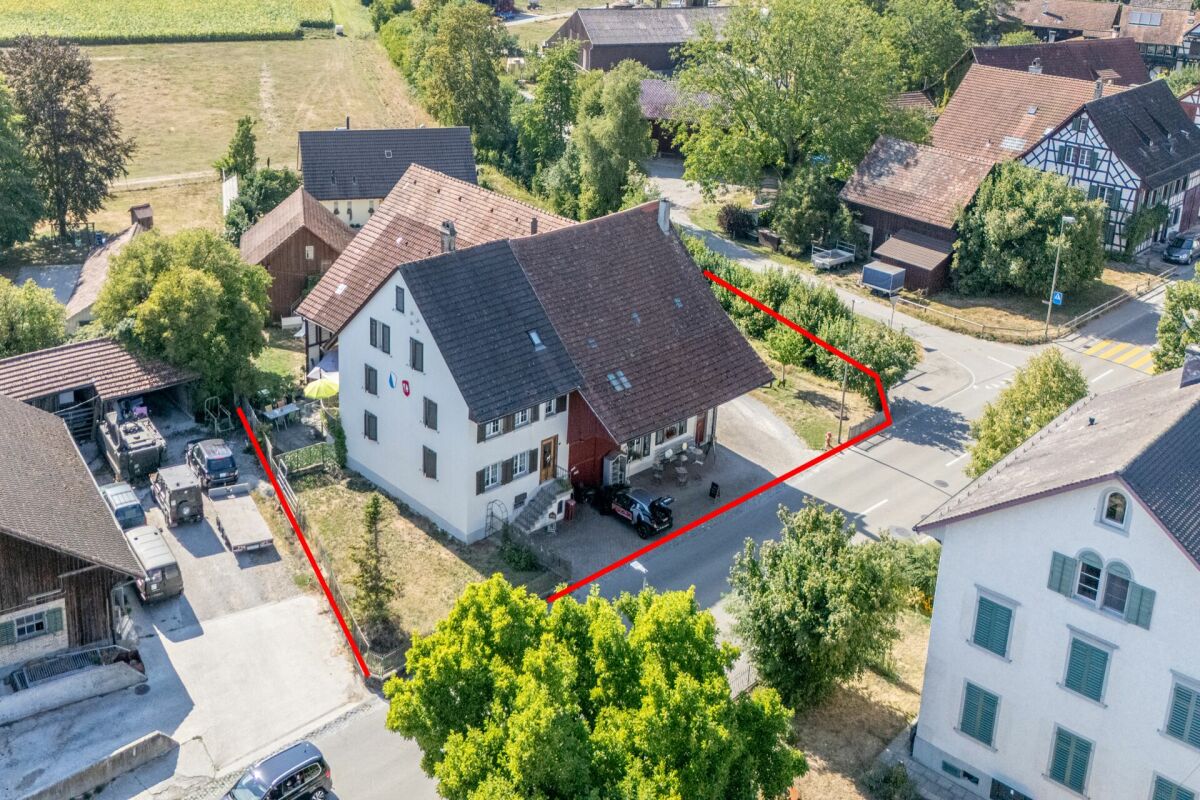
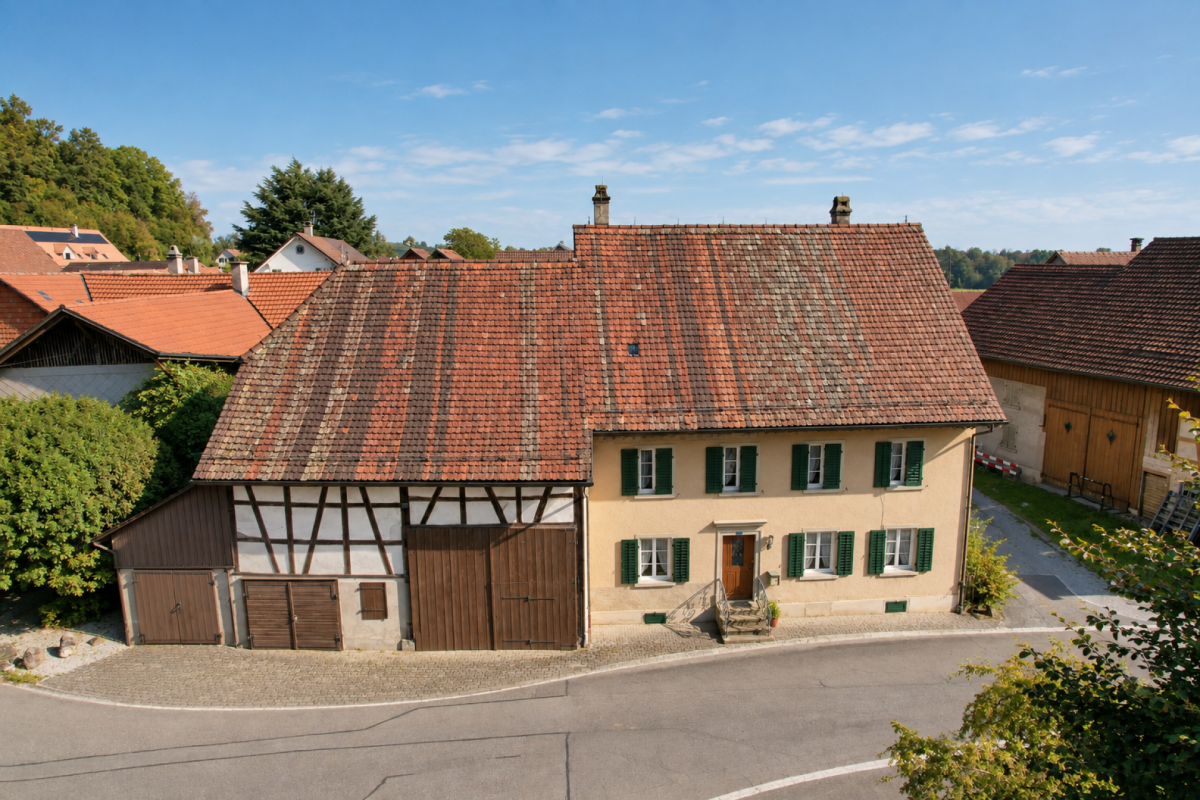
Interesting farm estate in Buchberg SH with building land reserve

In the idyllic village center of Buchberg, an exceptional property with diverse usage possibilities awaits you. The historic farmhouse with a spacious economy section, separate outbuilding, and a detachable building plot offers ideal conditions for lovers of historic building fabric, investors, or builders with visions. The total plot includes 1,312 m² and opens up additional development opportunities thanks to the northern building land reserve. At the same time, the existing building with its large economy section offers significant expansion potential. The most important key figures • detached farmhouse in the historic village center • plot area 1,312 m² • living area approx. 150 m² • spacious economy section with expansion reserves • spacious shed/garage • separate outbuilding with historic vaulted cellar • northern building land reserve of around 412 m² • core zone I • year of construction before 1900 • target price: CHF 1,100,000.– Plenty of room for your ideas The living area includes kitchen, living room, side room, bathroom, and four rooms on the upper floor. The voluminous barn, stable, and economy section offer a variety of possibilities for expansion or new use – naturally, taking into account the applicable building regulations. Particularly attractive is the elevated building plot in the rear part of the property, which offers additional perspectives for the future. The property is generally in a strongly renovation-requiring condition. On the other hand, this creates the opportunity to revitalize a characterful farmhouse according to your own ideas or – if the legal requirements are met – to develop a replacement project. Living in the most tax-friendly village in the canton of Schaffhausen Buchberg is one of the most popular residential communities in the region. The charming landscape above the Rhine, numerous hiking and cycling trails, and the proximity to Zurich, Winterthur, and Schaffhausen ensure a high quality of life. Particularly attractive are: • the very quiet village location without through traffic • good sunlight • distance to the bus stop and to the Volg with post office in a few minutes' walk • kindergarten, primary school, and upper school in the immediate vicinity • travel time to Zurich only around 30 minutes • to Zurich Airport approx. 20–25 minutes • lowest communal tax rate in the canton of Schaffhausen A rare opportunity Historic farmhouses with such a spacious plot and additional building land reserve are only rarely available on the market. This property offers enormous potential for buyers who want to combine the charm of a traditional farmhouse with long-term development opportunities.

  • Parking space
  • Garage
  • Child-friendly
  • +1
Travel time
-
1 / 37
9.5 rooms, 343m², CHF 1,900,000.–
Schaffhauserstrasse 15, 8461 Oerlingen

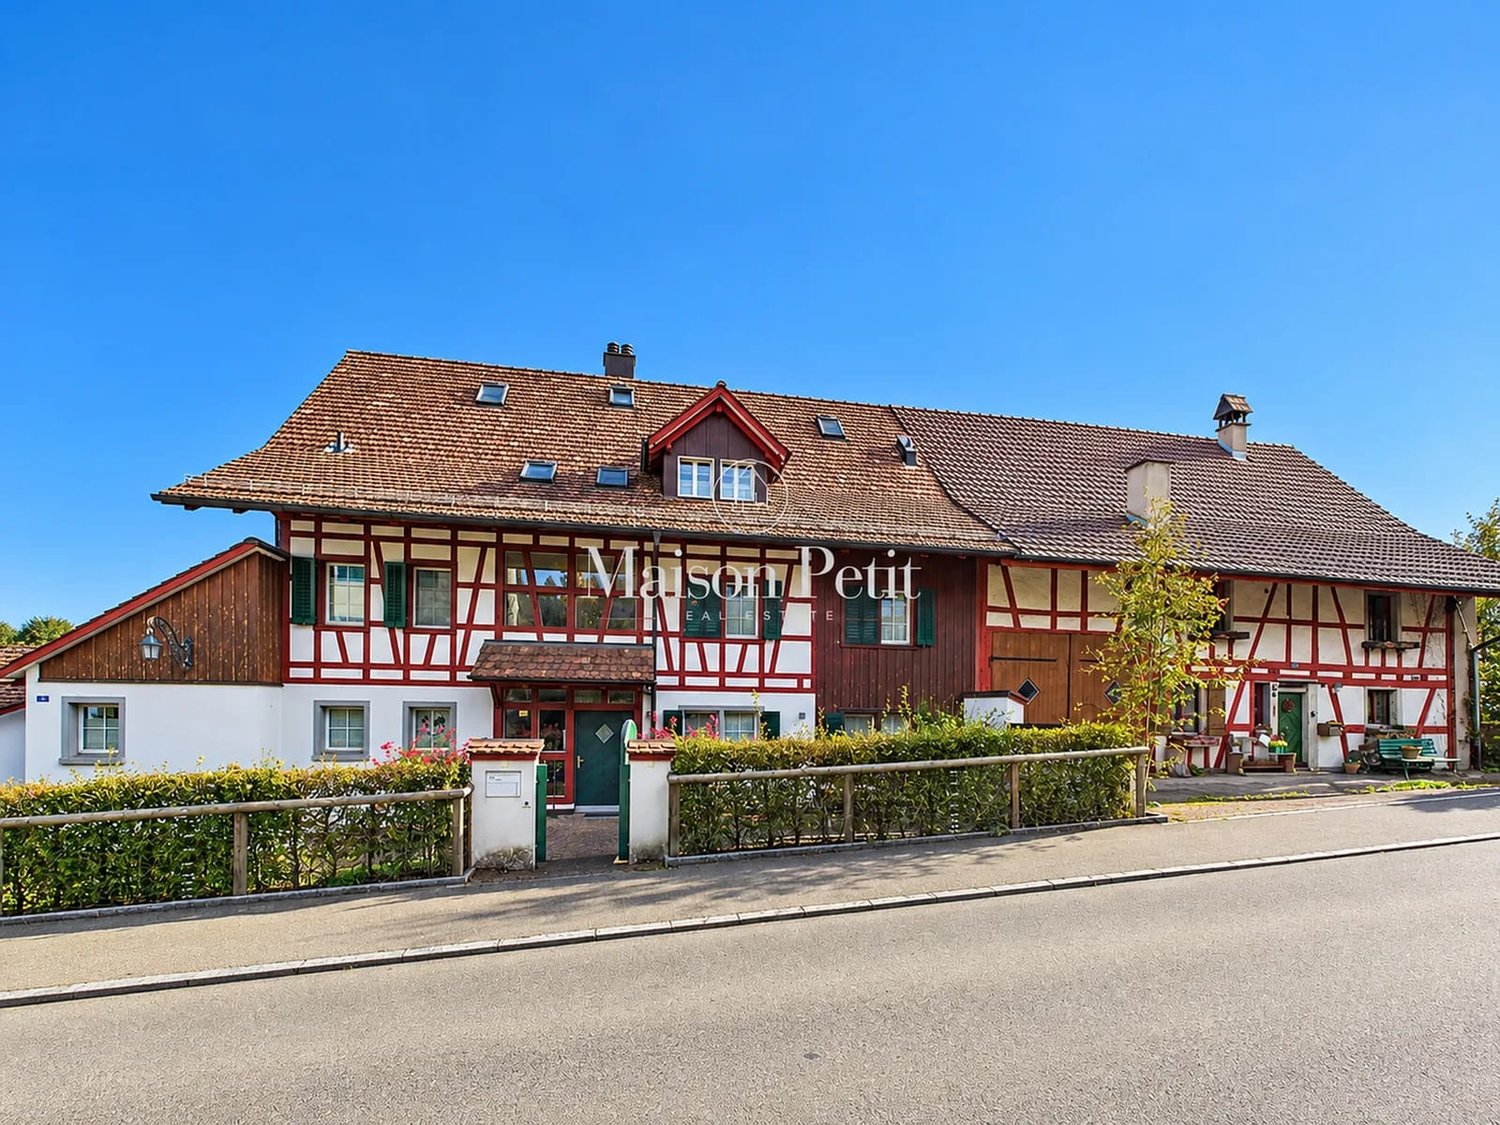
Historic 9.5-room farmhouse - stylishly renovated, unique in character

Your new home This charming, detached farmhouse with half-timbering from 1845 combines historic character with modern living comfort. In 2014/2015, the property underwent a comprehensive core renovation and was technically and energetically renewed. In the following years, it was further developed and upgraded with great care and attention to detail until 2023. During the renovation, great importance was attached to preserving the original character of the house and harmoniously combining it with modern elements. Visible half-timbering, historic beams, and original wooden floors characterize the rooms and give them a warm and authentic atmosphere.The property is divided into the current residential house and the directly adjacent former barn. While the residential house contains the classic living rooms, the barn supplements the room offer with versatile usable areas. On the ground floor of the former barn, there is the approximately 85.7 m² large salon. The impressive room height, visible beams, a generous window front, and the chimney create an exceptional ambiance. Underfloor heating and a walk-in wet cell complement this area. In a mezzanine floor, there is a studio with a small kitchen, which can be reached via a covered staircase from the residential house. Above the salon lies the approximately 157 m² large upper floor, which is currently used as storage. Above it is the approximately 140 m² large, undeveloped attic with further development potential.The residential house is fully basement. Two earth probes with a heat pump provide heating and hot water. The wooden windows are triple-glazed. Electrical, sanitary, and wastewater installations were renewed during the core renovation. Fiber optic connections from Swisscom and Sunrise are also available.The property includes three garages and various outdoor parking spaces. Above the freestanding garage building, there is also an approximately 61.6 m² large, undeveloped attic with further development potential. The street-side facade is listed in the local heritage protection. According to the core zone plan of Kleinandelfingen, it is designated as a "defining facade"; the property is also listed in the inventory of worthy objects. A small, charming shop with approximately 8 m², which will be free when sold, supplements the room offer.The combination of historic building fabric, versatile usage possibilities, and modern technology characterizes the character of this property. We look forward to showing you this home during a personal viewing. Sales price: CHF 1,900,000.- or to the highest bidderRoom layoutResidential house • Basement: cellar, laundry room, and heating room • High parterre: living room, dining room, kitchen, and shower/WC • 1st floor: three rooms and bathroom • 2nd floor: two rooms • Unheated attic Barn • Ground floor: salon with chimney and shower/WC, workshop, and shop • Mezzanine floor: studio with small kitchen and storage room • Upper floor/attic: undeveloped area Outdoor area • Sitting area • Three garages with various outdoor parking spaces • Undeveloped attic above the freestanding garage building Renovation history at a glance2014/2015 Complete gutting, renewal of all electrical installations, and energetic overall renovation with comprehensive thermal insulation2016 Replacement of all windows with triple-glazed wooden windows with muntins2017 Replacement of the exterior door2019 New washing machine and new dryer2020 Renovation of the sewer connection and installation of the courtyard shop2021 Replacement of various kitchen appliances2021/2022 Renovation of all window shutters and phased renovation of the facades with priming and new paint2023 Replacement of the heating system with a new earth probe heat pump including a heat pump boiler


Travel time
-
Daniel Arigoni

Daniel Arigoni

1 / 3
Daniel Arigoni

Daniel Arigoni

  • Parking space
  • Garage
10.5 rooms, Price on request
8197 Rafz

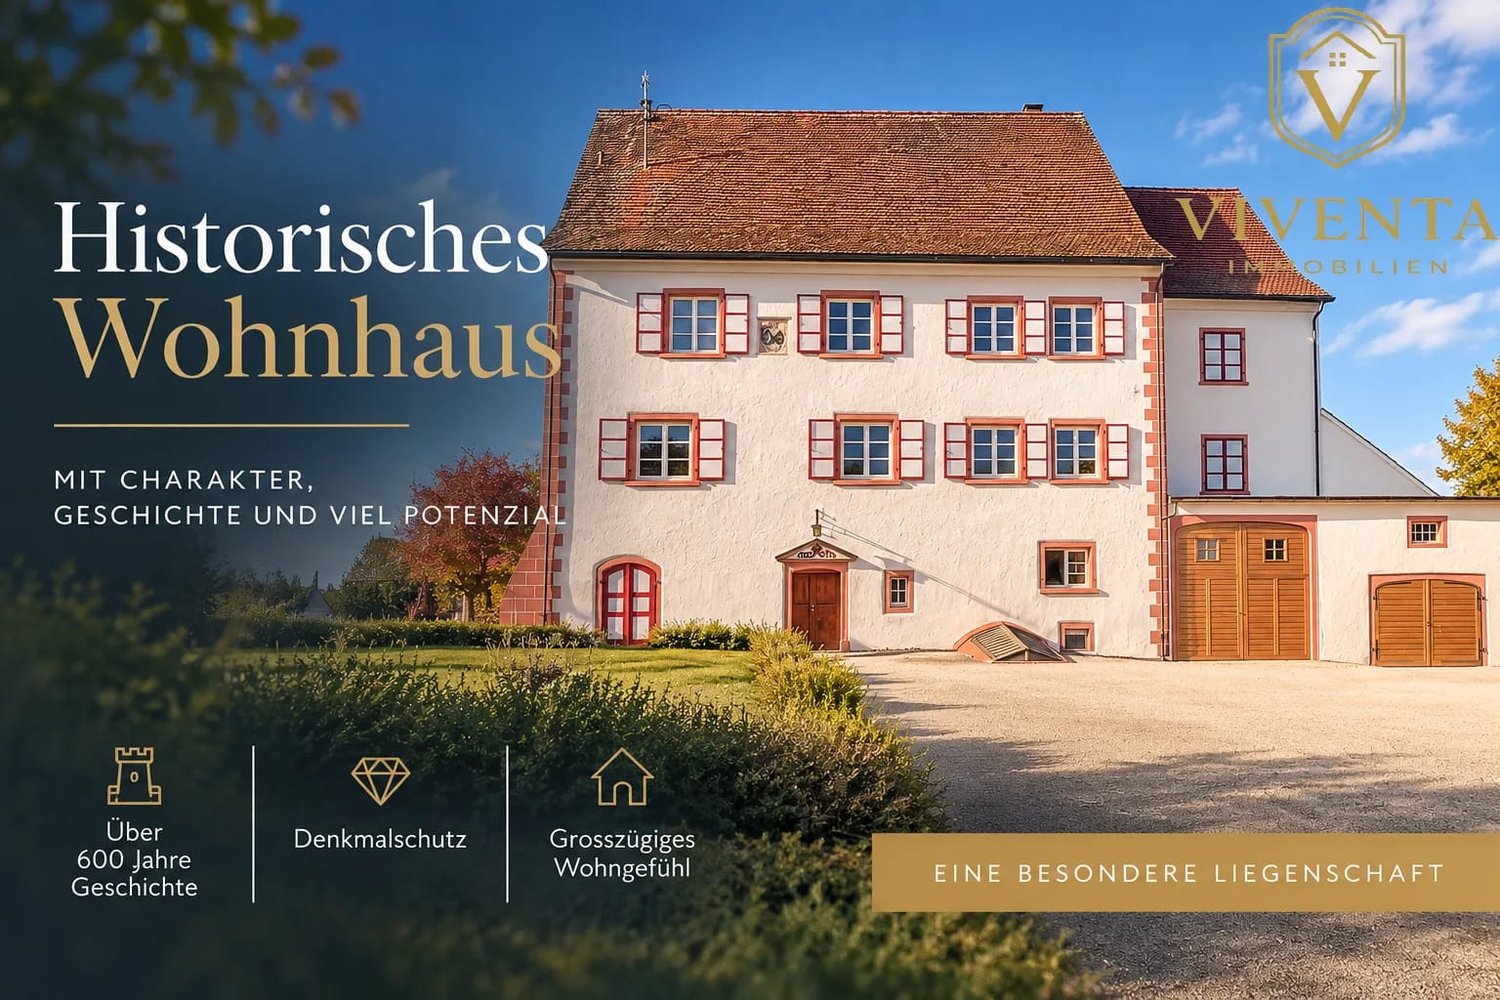
An estate with history. A retreat with countless possibilities in the Southern Black Forest.

Some properties are more than just a home. They tell stories, have seen generations come and go, and possess a character that is hardly found today. This exceptional estate with origins dating back to 1420 is located in the Southern Black Forest and is being discreetly marketed by us.On a spacious plot of over 4,000 m², you can expect an impressive historic administrative building with 10.5 rooms and three separate living units. An estate with an extraordinary amount of space, a special atmosphere, and diverse usage possibilities, ideal as a spacious holiday home, private retreat, or center of life for several generations.On three floors, an impressive range of rooms opens up, catering to different needs. The three separate living units enable flexible use and offer space for the whole family, several generations, or a combination of personal use and rental. As a holiday home, the property offers ideal conditions for bringing family and friends together at a common location while maintaining sufficient privacy.The origins of this special house date back to 1420. Its historic character has been preserved in numerous details. Warm wooden floorboards, traditional wooden paneling, artistic stucco ceilings, and deeply recessed, arched window niches give the rooms an unmistakable atmosphere. Massive wooden doors with arches and traditional wooden elements tell of bygone times. The spacious living kitchen with a characteristic wooden beam ceiling and wood stove forms a particularly cozy center of the house. The range of rooms is complemented by an impressive historic vaulted cellar. The property has been continuously renovated and renovated, most recently in 2025.With over 4,000 m² of land, this estate offers a surroundings that can hardly be found anymore. Extensive lawns and a grown planting create a lot of free space and invite you to enjoy the time outdoors. Whether relaxed summer days in your own garden, shared hours with family and friends, or simply the peace and generosity of your own property, you will find space here to realize your personal ideas. The large gravel yard offers space for several vehicles, and additional garage boxes complement the offer.The location in the Southern Black Forest makes this property particularly interesting for buyers from Switzerland who are looking for a private retreat in an attractive natural landscape. Various possibilities for hiking, walking, and excursions open up. Kindergarten and primary school are located in the nearby area. The surrounding communities and larger centers are also easily accessible via regional transport connections.A historic estate of this size, with three separate living units and a plot of over 4,000 m², is a real rarity. Whether as a spacious holiday home for the family, as a multi-generation estate, or as a special center of life in the Southern Black Forest, this property offers possibilities that go far beyond the ordinary.The marketing is deliberately discreet. We will be happy to provide you with further information, the exact location, and the detailed sales dossier upon personal request. We look forward to your contact - Your Viventa Real Estate Team.Do you want to know the value of your property? Now estimate for free at: http://www.viventa.ch/Immobilienbewertung/(The sales dossier will be sent to you within a maximum of 24 hours, please also check your spam folder.)

  • Parking space
  • Garage
1 / 6
11 rooms, CHF 4,650,000.–
Steinmaurstrasse 15, 8173 Neerach

Those who think big should feel pretty comfortable here. Hello in Neerach ZH.

Welcome to Neerach ZH: This representative house from 2007 offers 11 rooms on five levels and leaves hardly any wish unfulfilled. Around 574 m² of net living space on a plot of 790 m² creates space for family, guests, hobbies, and work.On the ground floor are the large living and dining area and the open kitchen with cooking island and storage room. From here, you can directly access the sunny garden with pergola seating, outdoor pool, and outdoor shower. A bedroom with its own bathroom and garden access is also located on this floor.On the upper floor, there are four more bedrooms with four bathrooms. Above this, a studio with gallery, tea kitchen, bathroom, and balcony opens up, which can be used as a living room, studio, or office. The fully developed attic offers an additional studio.The basement is also fully usable: hobby room, office, and music room, wine cellar, laundry room, and a separate bathroom. Those who want to combine living and working under one roof will find ideal conditions here.The most important things at a glance: • 11 rooms, 7 bathrooms or showers/WC, and 2 separate guest toilets • Two fully equipped kitchens, bathroom with corner bathtub • Outdoor pool, garden, pergola, and two balconies • 3 garages and 2 outdoor parking spaces • Ground probe heat pump with underfloor heating • Chimney, screed, and plenty of storage space • Pets allowed, child-friendly environment Neerach is located in the Dielsdorf district. The Postauto line 535 connects the village to Oberglatt and Bülach, and thus to the S-Bahn towards Zurich HB. The Neeracherried nature center is ideal for local recreation. The house is available immediately.

Travel time
-
1 / 7
9 rooms, 200m², Price on request
8172 Niederglatt

A home with history and future

This semi-detached farmhouse from 1680 delights with historic charm, generous space and versatile usage possibilities. On approximately 200 m² of living space, there are a total of nine rooms and a separate residential unit in the attic - ideal for multi-generational living or guests.The adjacent barn offers additional potential as a garage, workshop or studio. A special highlight is the extensive garden with unobstructable views of the agricultural area and plenty of space to enjoy.- Historic character- Generous room structure- Great development / expansion potential- Integrated attic apartment- Extensive garden with free views- Adjacent barn with plenty of spaceA property with history and unique potential - ideal for all those looking for something special.This property is located in a family-friendly location in the attractive municipality of Niederglatt.Niederglatt has around 5,500 inhabitants and convinces with its proximity to Zurich Airport and the city of Zurich. At the same time, the municipality offers a beautiful natural landscape with diverse flora and fauna.Various shopping facilities for daily needs are located directly in the municipality or in the nearby centers of Dielsdorf and Bülach. For families with children, the infrastructure is ideal. Kindergarten, primary and secondary school are located in Niederglatt, the next gymnasiums can be visited in Bülach or Oerlikon.The train station is conveniently accessible on foot. The center of Zurich is about 30 minutes away. Also for nature and sports enthusiasts, the location offers numerous possibilities. The nearby Neeracher Ried is a unique nature reserve and recreational area. Furthermore, the region offers a wide range of leisure activities with activities such as horseback riding, golf or tennis.In the Nöschikon district, there is also the Eschenberg viewpoint, which offers a beautiful view of the surroundings.Niederglatt combines natural living with a well-developed infrastructure and thus offers a high quality of life for all phases of life.

Other interesting objects