1 result - Farm house buy: Ropraz

1 / 13
12 rooms446m²CHF 2,590,000.–
1088 Ropraz

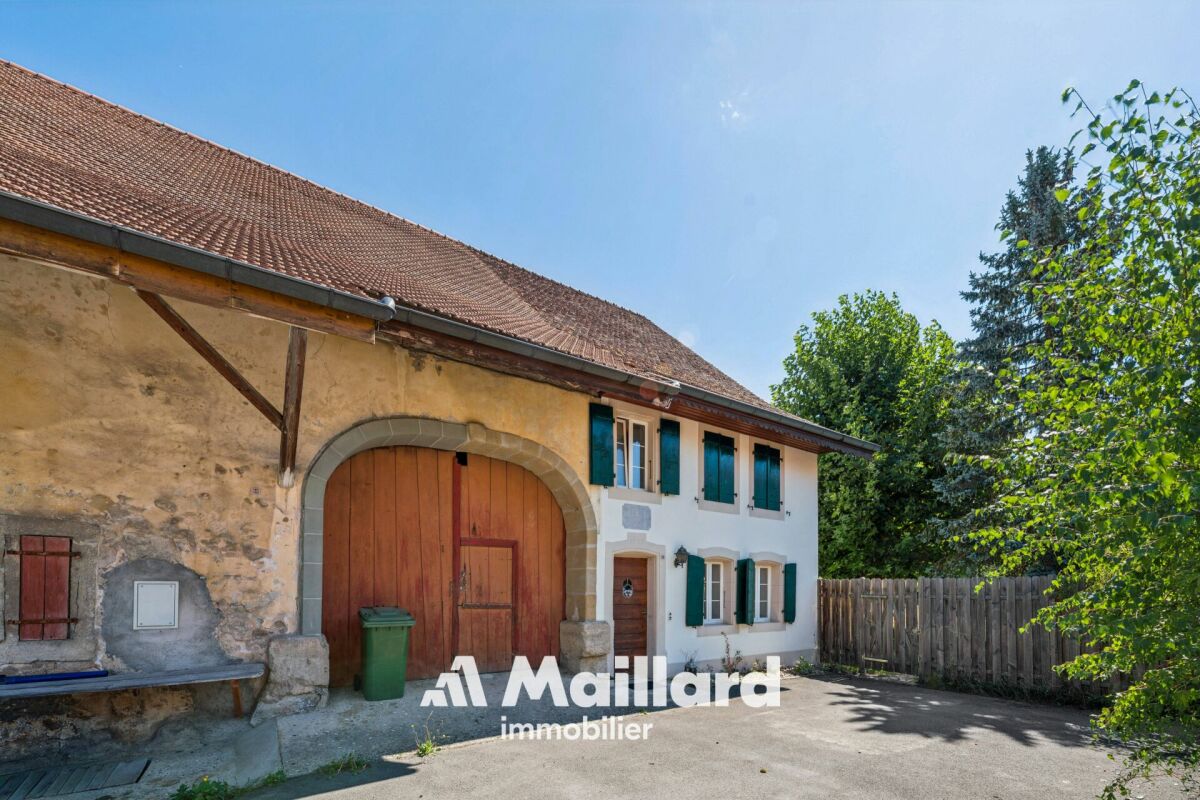
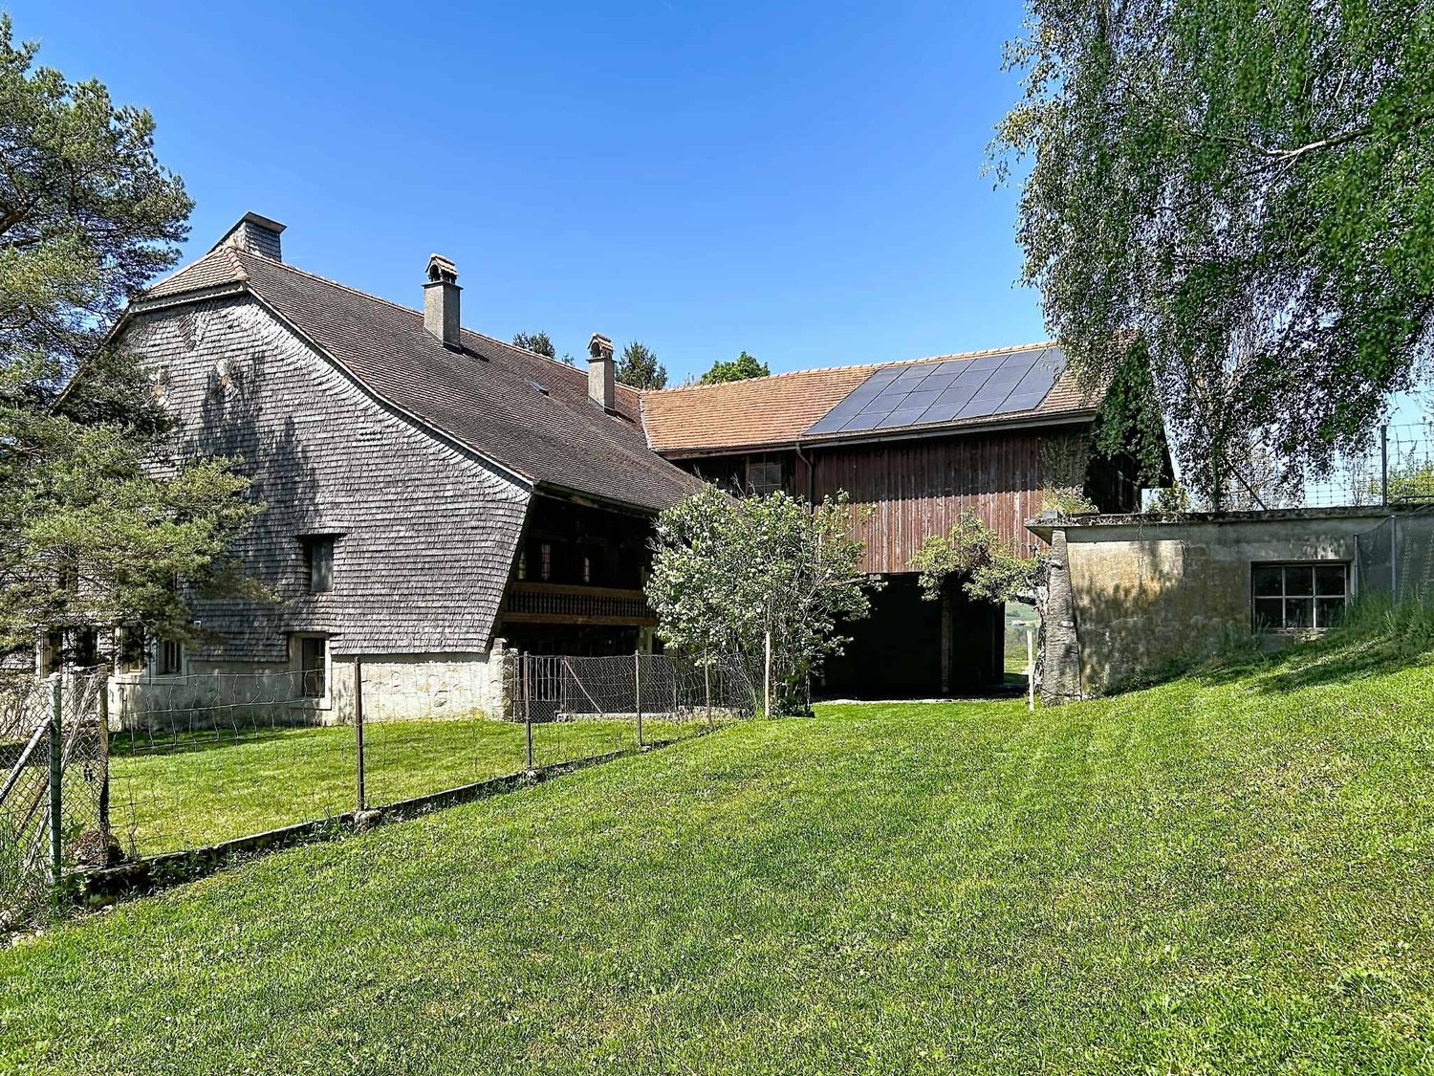
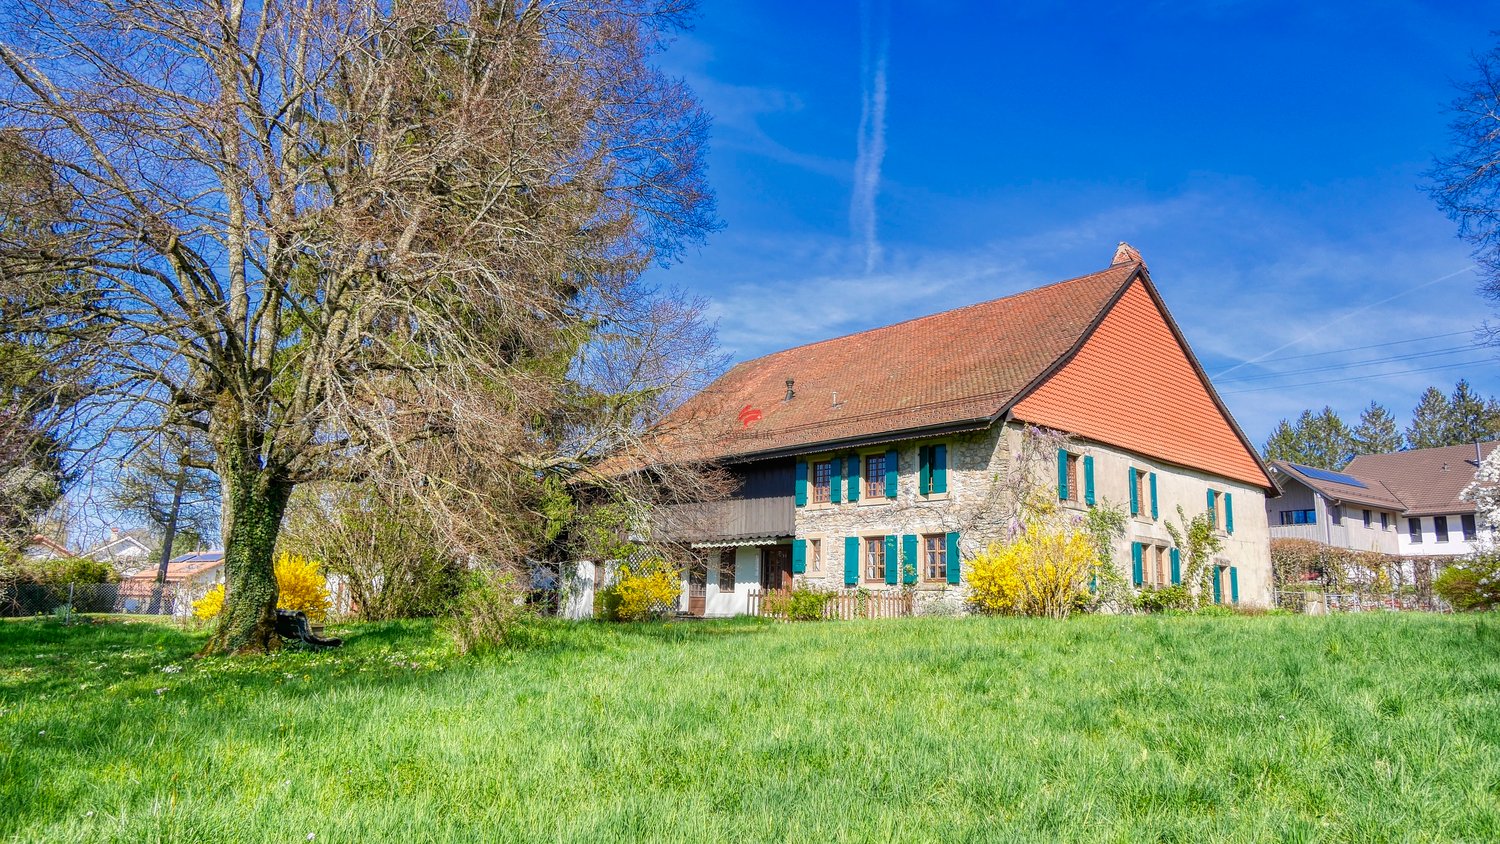
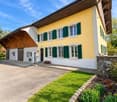
Magnificent renovated farm with 3 apartments and a stable

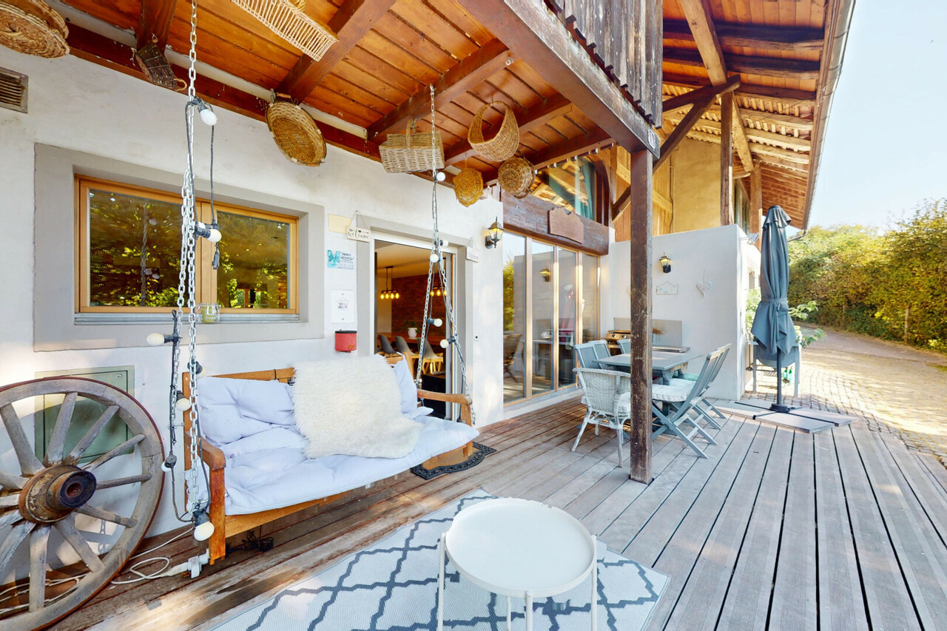
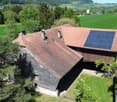
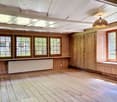
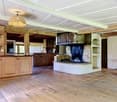
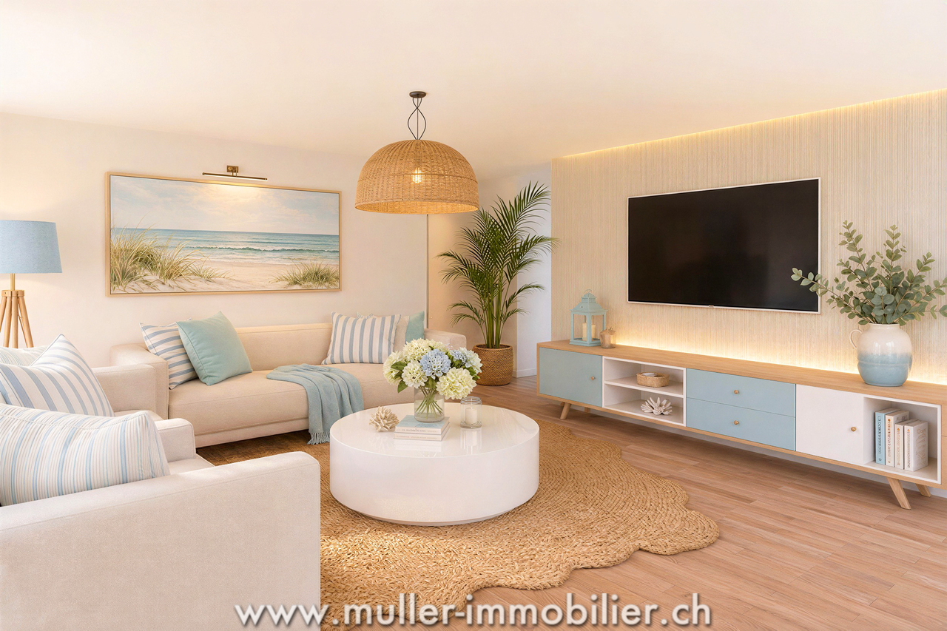
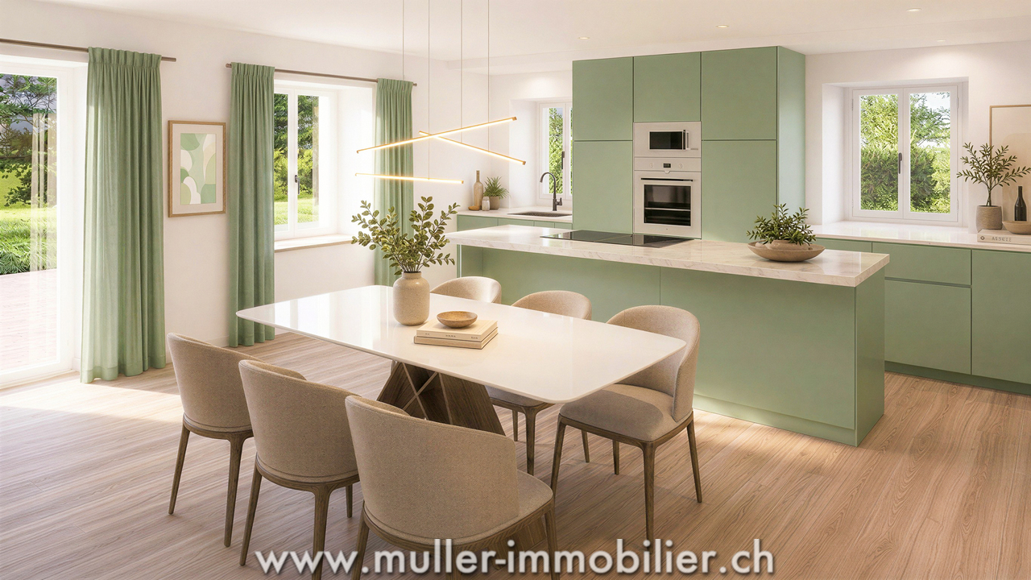
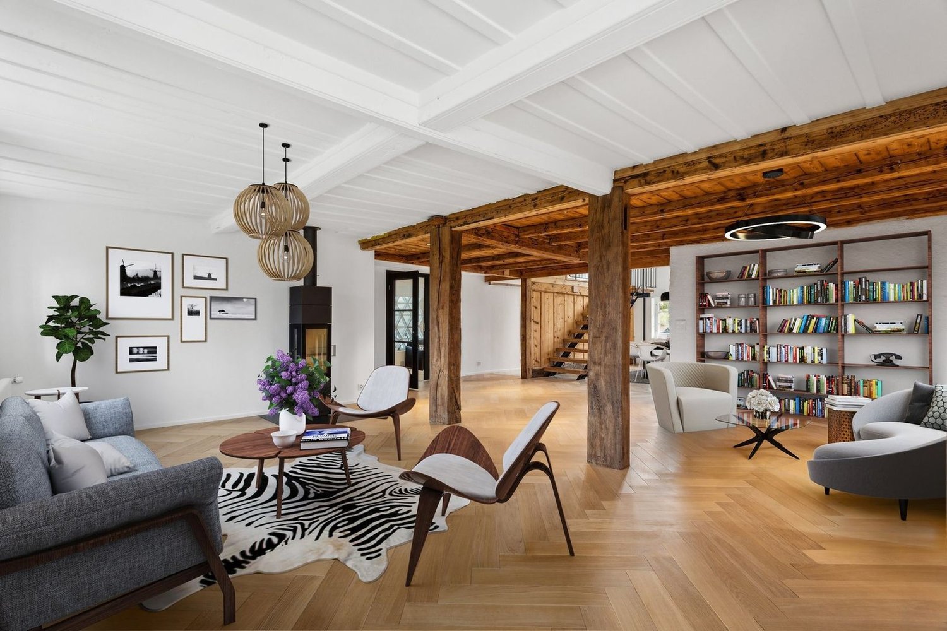
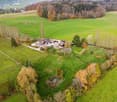
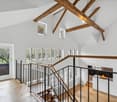
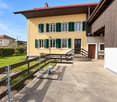
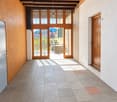
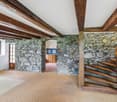
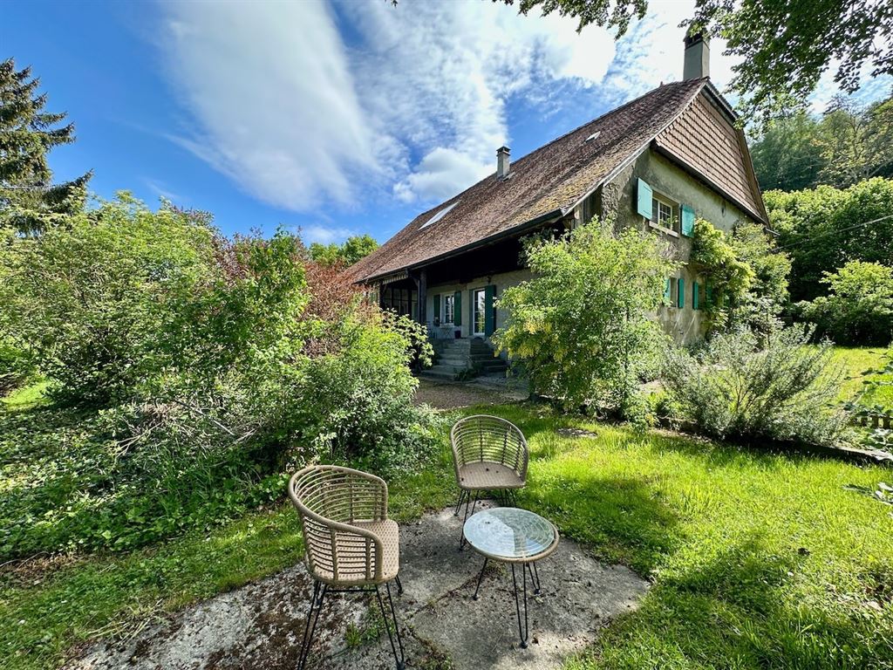
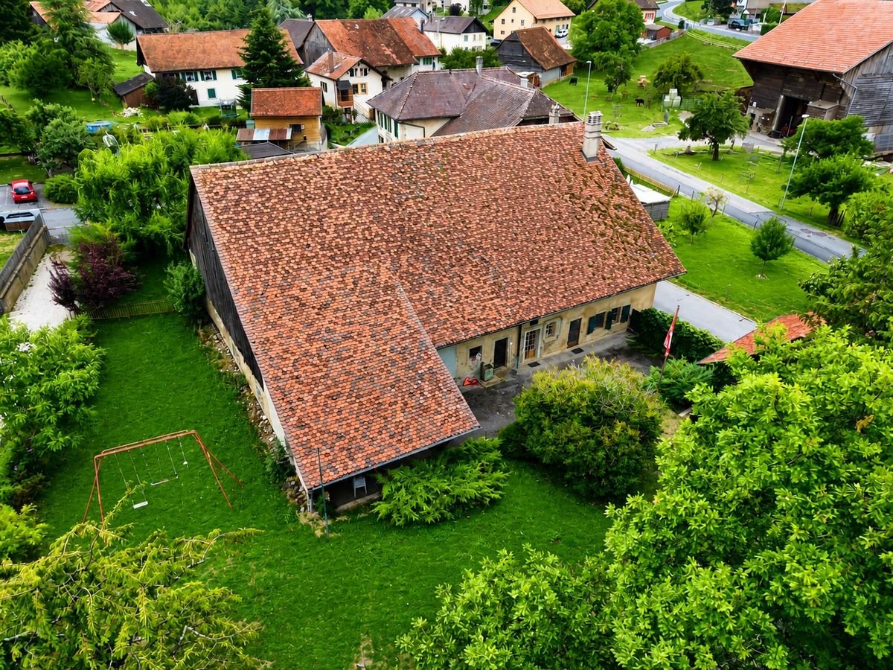
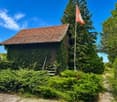
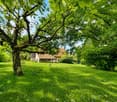
Located in the heart of the Ropraz commune, just a few minutes from Lausanne, this magnificent farm, completely renovated in 2014 with quality materials, is situated on a co-ownership plot of 12'208 m² for 2 lots (lot 1: the farm and lot 2: an old granary converted into a dwelling). Lot 1 represents a share of 871 thousandths, or approximately 10'770 m² of private property.This rare property combines the charm of the old with modern comfort, offering three spacious apartments: • A 2.5-room duplex, ideal for a couple or a single person, living area 70 m2 • A 4.5-room duplex, benefiting from a large private garden, living area 120 m2 • A 5.5-room triplex, perfect for a family seeking space and serenity, living area 260 m2 Renting out two of the apartments allows for an interesting return, contributing to the financing of the acquisition.The rural part includes a barn and a stable, adapted to accommodate horses and small animals, offering an ideal setting for nature lovers. In addition to these facilities, the property benefits from several parks, an orchard, and a biotope.A unique opportunity for those seeking an authentic property that offers space, comfort, and tranquility, while remaining close to Lausanne's amenities. A dream for every horse rider who can take care of their own horses and set out on a ride from home.Ideal for a multigenerational or multifamily purchase! Or simply for rental income thanks to the current rental situation.Distribution of apartments:2.5-room apartment:Ground floor Kitchen Living room Guest toilet, 1 sink1st floor Hall with storage space Bedroom 1 bathroom: shower, toilet, 1 sink4.5-room apartment:Ground floor Entrance hall (built-in cupboards) Open-plan living room: lounge, kitchen, dining room Shower room: toilet, 1 sink, 1 shower 1 vaulted cellar1st floor Hallway 1 storage room with connection for washing machine and dryer 3 bedrooms 1 separate toilet 1 shower room: 2 sinks, 1 showerOutdoor area Large pergola terrace 33m2 Garden 300 m2 Water connection Electricity Garden shed5.5-room apartment:Ground floor Kitchen and dining room (Gaggenau appliances: traditional oven, steam, induction hob, plancha), access to covered terrace Guest toilet Storage room Cellar Technical rooms Laundry room + door for pellet storage (for 10 tons) Workshop and outdoor access1st floor Hallway, built-in cupboards 2 bedrooms, one with balcony 1 separate toilet 1 bathroom: bathtub, 1 sink Living room, access to terrace and gardenAttic Hallway Living room Parental bedroom: bedroom, dressing room, bathroom (bathtub, shower, toilet, 2 sinks) Large office and library space, playroom,... AtticOutdoor area Terrace 73m2 6-person jacuzzi Biotope Garden Water connection ElectricityContact and information: Marjorie 076 552 75 15

More objects in your automatically expanded search area
9 results - Radius: + 10km
  • Bright kitchen with a wooden dining table and chairs, refrigerator, microwave, oven, and various kitchen appliances. Decorated with flowers and framed pictures.
  • A cozy, well-furnished room with a bed, laptop on a table, bookshelf, and various chairs and stools. The room features artwork on the walls and a window letting in natural light.
  • Empty room with green carpet, white walls, and a hanging light fixture. A vacuum cleaner, a red bag, and some storage boxes are placed near the door.
  • A cozy bedroom with a large wooden wardrobe, a red toy bed, a small bed with a blue blanket, a round mirror, and various decorations including a calendar and picture frames.
  • Well-lit room with wooden floors, large windows, exercise bike, dining table with chairs, and a large wooden cabinet.
  • A cozy kitchen with a checkered floor, a yellow tablecloth on the dining table, and various items including a vase with dried plants, a bowl, and picture frames on the walls.
  • {"type": "Kitchen", "objects": ["oven", "sink", "faucet", "oven", "oven", "oven", "oven", "oven", "oven", "oven", "oven", "oven", "oven", "oven", "oven", "oven", "oven", "oven", "oven", "oven", "oven", "oven", "oven", "oven", "oven", "oven", "oven", "oven
1 / 12
11 roomsCHF 1,490,000.–
Top
1522 Oulens-sur-Lucens

Charming 11-room character farm in Oulens-sur-Lucens

Dating back to 1822, this magnificent Vaudois farm combines the charm of the old with the comfort brought by numerous renovations over the years. The original elements, such as the vaulted cellars with exposed stones, give the property a unique character, while the technical improvements (roof, facades, double glazing, mixed oil/wood heating, solar panels) ensure an excellent level of comfort.The house consists of two levels offering generous volumes. On the ground floor, you will find a regularly maintained kitchen, three bedrooms, a renovated bathroom from 2016 as well as several storage spaces. On the upper floor, four bedrooms, a second kitchen with balcony, a living room, a renovated bathroom and numerous storage spaces allow for various housing configurations.The numerous outbuildings are a real asset: old agricultural buildings, workshop, warehouses, old stables, hayloft with rolling bridge, closed shed, technical rooms and vaulted cellars offer multiple possibilities for artisanal, agricultural, storage or leisure activities.Outside, the property benefits from a swimming pool, a connection to the communal networks for drinking water and wastewater, while retaining the supply from a private source. The solar panels installed in 2015 complete the equipment of this charming property.A rare opportunity for lovers of beautiful character buildings, looking for space, authenticity and significant potential for renovation.The building is located in a building zone. Prior subdivision is necessary.

1 / 23
  • Parking space
  • Garage
  • Child-friendly
  • +1
14.5 rooms380m²CHF 2,300,000.–
1045 Ogens

Magnificent renovated equestrian farm – 3 apartments – Ogens (VD)

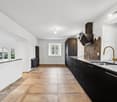
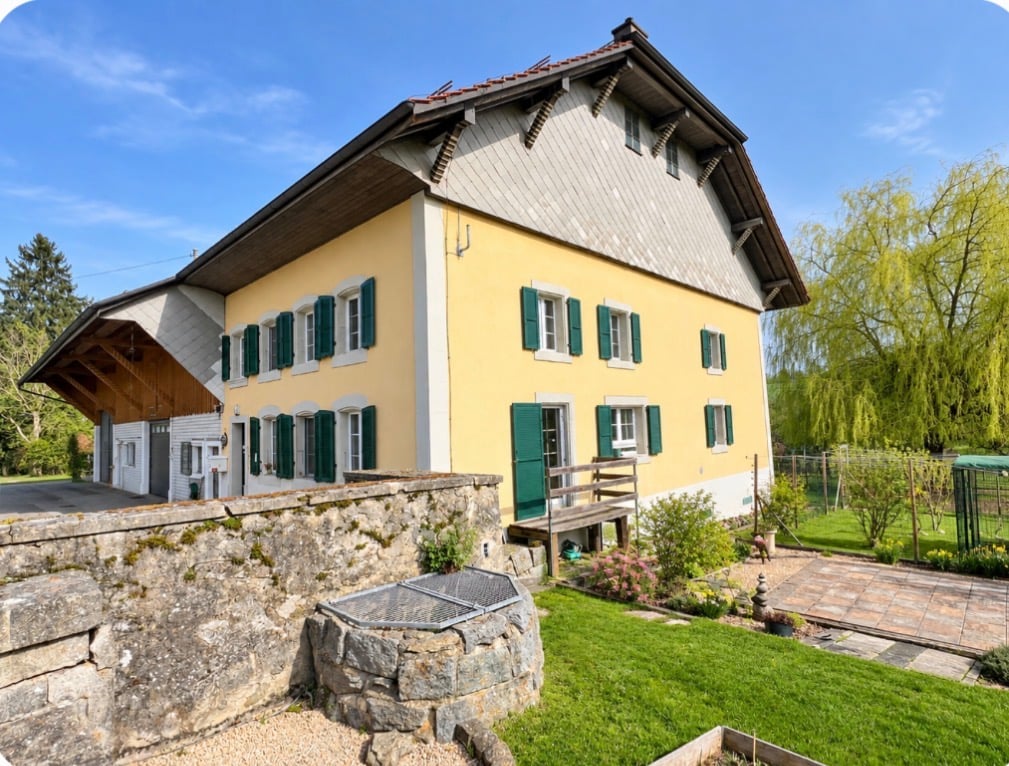
Located in the charming village of Ogens (VD), in a peaceful and sunny environment, this property benefits from a breathtaking view of the Vaudois countryside. Just 3 km from Thierrens, 14 km from Yverdon, and 25 km from Lausanne and Payerne, it offers a rare balance between rural tranquility and proximity to urban centers.This old farm, dating back to 1865, has been entirely renovated and divided into three regularly maintained apartments, while preserving its authentic charm. A significant volume remains available in the barn, allowing for various extension or complementary development projects.The technical part includes an oil heating system with the possibility of connection to gas, double glazing in wood inside and aluminum outside, a water softener, and a complete connection to the sewers. A large, independent horse stable with direct access to the parks allows horses to evolve freely, complemented by an annex for storing fodder.The main entrance is located on the village side and has six parking spaces as well as a garage. To the south, the farm opens onto a tree-lined garden on the edge of an agricultural area, offering an unobstructed view and a privileged natural setting.The main apartment, oriented southwest, develops approximately 170 m² on three levels. It benefits from underfloor heating, a large garage-workshop, and three tanks of 2,000 liters. The ground floor includes an entrance, a guest toilet, a cellar-laundry room, and an open, Miele-equipped kitchen that opens onto a large, bright living room with access to the terrace and garden. The first floor offers two bathrooms, a bedroom, and a large living room that can be converted into two additional rooms, including a parental suite. The top level offers two large, open spaces under the roof with skylights.The second apartment is approximately 100 m² and develops on two levels. It has a private, fenced garden, a vaulted cellar. The entrance is through the garden. The ground floor includes a fitted, open kitchen that opens onto the dining area, a living room, and a bathroom. The upper floor offers three bedrooms, including one with a balcony and one with a private shower and toilet.The last apartment in the southeast is approximately 110 m² and develops on two levels. It also benefits from a private, fenced garden with a terrace. The ground floor includes an open kitchen that opens onto the dining area, a living room with a fireplace, and a guest toilet. The upper floor consists of a bathroom and three bedrooms.This property represents a rare opportunity that combines existing rental income, a main residence with direct access to equestrian infrastructure, and significant development potential, in a privileged natural setting of the canton of Vaud.Each apartment is currently rented and has 2 outdoor parking spacesAvailability: To be agreed
  • Parking space
  • Garage
  • Child-friendly
  • +1
Jonathan Pfister

Jonathan Pfister

Directeur - Brevet d'expert en estimation immobilière

1 / 13
7 rooms270m²CHF 2,200,000.–
A Promasens, 1673 Promasens

Charming 7-room farm to renovate, peaceful environment with outbuildings

Located in a lush and peaceful setting in Promasens, this magnificent 7-room farm charms with its authenticity, generous volumes, and strong potential.From the entrance, the charm operates. The ground floor opens onto a spacious living room bathed in light, where the living room with fireplace, dining area, and open kitchen are harmoniously organized around a central convivial space. An adjacent room leads to a pleasant veranda, with direct access to the outdoors. Ideal for enjoying the outside in all seasons. A shower room with WC as well as a laundry room/technical room complete this level.The floor offers a vast distribution space serving a second small technical room, four comfortable bedrooms, including one with a balcony, offering a view of the courtyard and the surrounding nature. Many storage spaces as well as a large bathroom come to perfect this stage dedicated to the night.Designed to adapt to all lifestyles, the property is equipped with a stairlift for people with disabilities, allowing easy access from one level to another. The basement houses an old cellar, dug into the molasse, adding an extra touch of authenticity.Outside, the property reveals all its potential. Adjacent to the house, a still usable stable and a barn will delight animal lovers or agricultural project enthusiasts. A fully enclosed chicken coop, several deposits, a small barn, as well as a bread oven complete this rare set. A convivial space with a fireplace and bar invites you to share warm moments with family or friends.The property also benefits from several covered parking spaces under the bridge.Finally, equipped with solar panels and a heat pump, this farm combines the charm of the old and current energy solutions.It also benefits from a shared water source with a neighboring property, constituting an additional asset for water supply.Located in a calm environment, in the heart of nature, this property represents an ideal opportunity for space, tranquility, and outdoor life lovers, while offering multiple exploitation possibilities.

1 / 13
3.5 rooms108m²CHF 1,750,000.–
Rue du Village 14, 1522 Oulens-sur-Lucens

Farm in village area with renovated apartment and potential

Property with development potential - Investment opportunity Oulens-sur-LucensGeneral descriptionThis real estate property stands out for its rare combination of: • an existing, renovated housing unit that can be used immediately • a partially authorized development project • significant additional building potential It is a real estate asset with high potential, particularly suited to an investment or development strategy in phases.Current situationThe property currently includes: • 1 renovated apartment of 3.5 rooms • net habitable area: 108 m² • condition: excellent, ready to be occupied or rented This apartment can be: • kept as rental income, • used as a main residence, • later integrated into a global project. Development potentialThe building framework allows:the creation of an additional housing unit with a valid building permitthe possibility of also: • 2 additional housing units • 1 artisanal space Total capacity • up to 4 housing units • plus 1 artisanal area • projected total net habitable area: approx. 750 m² • total exploitable area, including existing: approx. 858 m² Main advantages • building permit already obtained for part of the project • significant building potential • possibility of phased development • strategic flexibility (living, renting, building) • existing asset that can be immediately valorized • rare object on the market Profile of the ideal buyerThis property is particularly aimed at: • real estate developers • real estate investors • private developers • buyers looking for a project with potential PositioningIt is a property intended for a buyer with a strategic vision, wishing to acquire an asset that offers simultaneously: • patrimonial security • optimization potential • possibility of creating future value

Travel time
-
1 / 13
4.5 rooms203m²CHF 1,270,000.–
chemin de la faveyre 3, 1509 Vucherens

Impressive farm

Located in the commune of Vucherens, this farm is isolated from the village bordering the countryside and the road to Bern where the exit from the Râpe nearby will take you to Lausanne Venne in less than 15 minutes.In the agricultural zone, the plot is no longer subject to the law on rural land rights.This farm was built in 1835 and then transformed in 1988. The habitable part offers a 4.5-room apartment spread over 2 levels.As soon as you enter, you will be charmed by this imposing glass door that was formerly the door of the barn. It will give you an idea of the volumes that this farm offers.A large entrance hall gives access to the large, totally open living room of 78 m2. Numerous windows and French doors provide cross-lighting and give access to the outside.A laundry room and a guest toilet complete this floor. On the 1st floor, the sleeping area offers three bedrooms and 2 bathrooms.The rural part consists of a stable, a multi-level barn, 2 workshops, and several unheated rooms.The barn bridge passes over the communal road and its access is via a 2nd plot of 245 m2, which is part of the sale.The impressive volume of the barn will allow you to have a significant space for your passions.Outside, a large flat garden and its orchard will give you pleasant moments of rest or, for the more creative botanists, to create a vegetable and landscaped garden. The plot is large enough to accommodate a few small animals such as sheep or donkeys.Contact me to obtain more information or organize a visit to the premises.

Travel time
-

Suggested properties for you based on search results

Other interesting objects